
Signature Collection
Explore Signature


Developers 
Emaar Properties
Browse Every ProjectAreas
Top Communities in Dubai
Explore NowAED

About the project
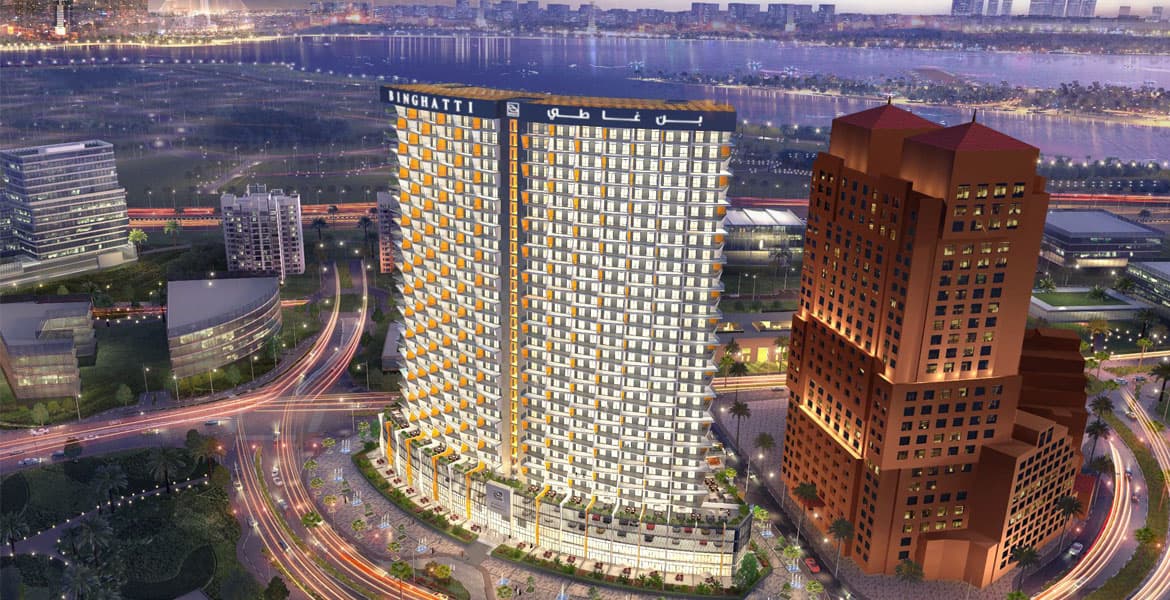
Binghatti Avenue in Al Jaddaf presents modern apartments and townhouses with distinctive architectural detailing and elevated views of Dubai Creek and the Downtown skyline.
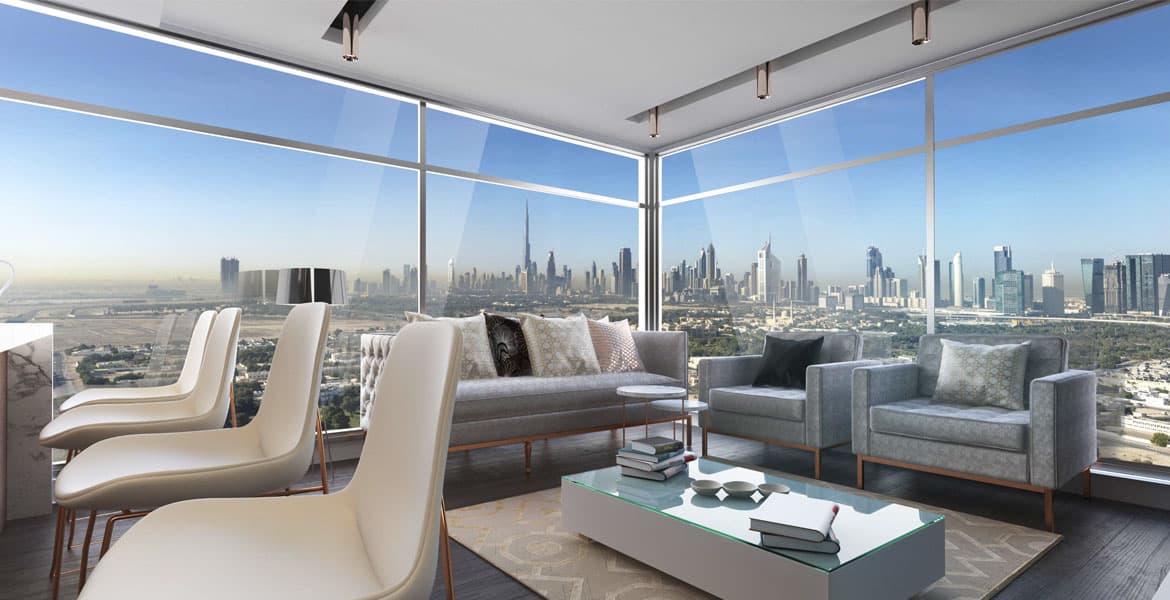
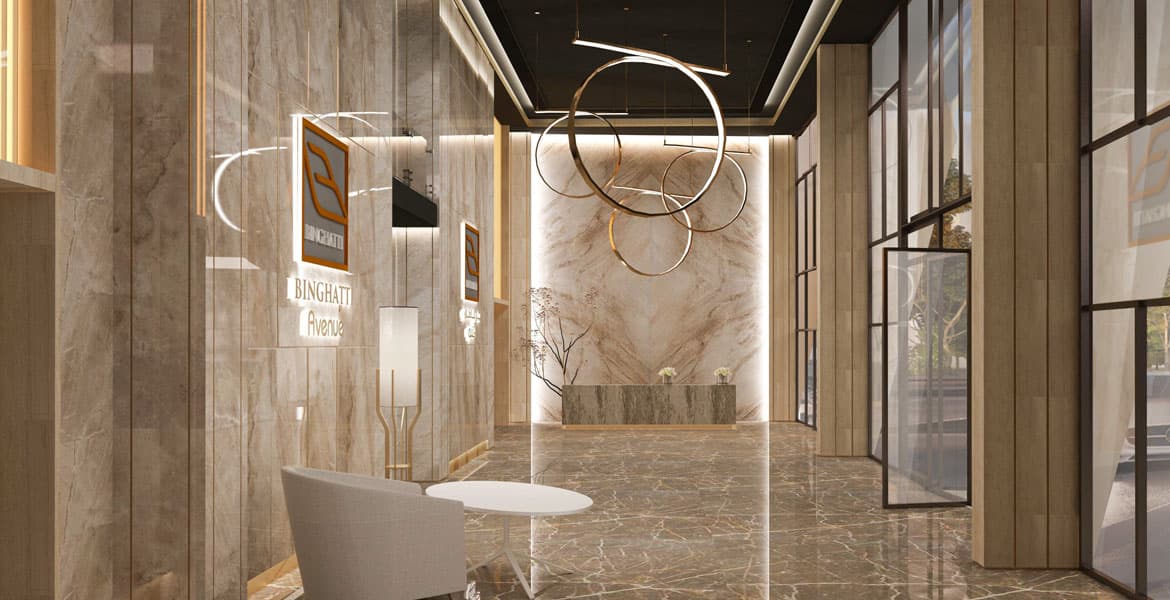
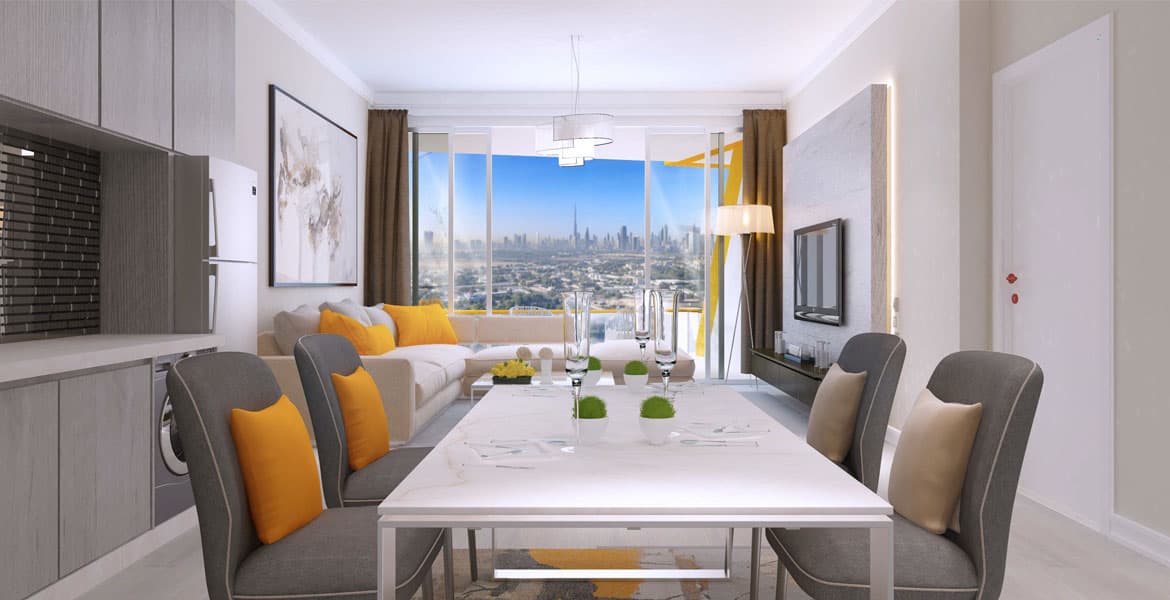
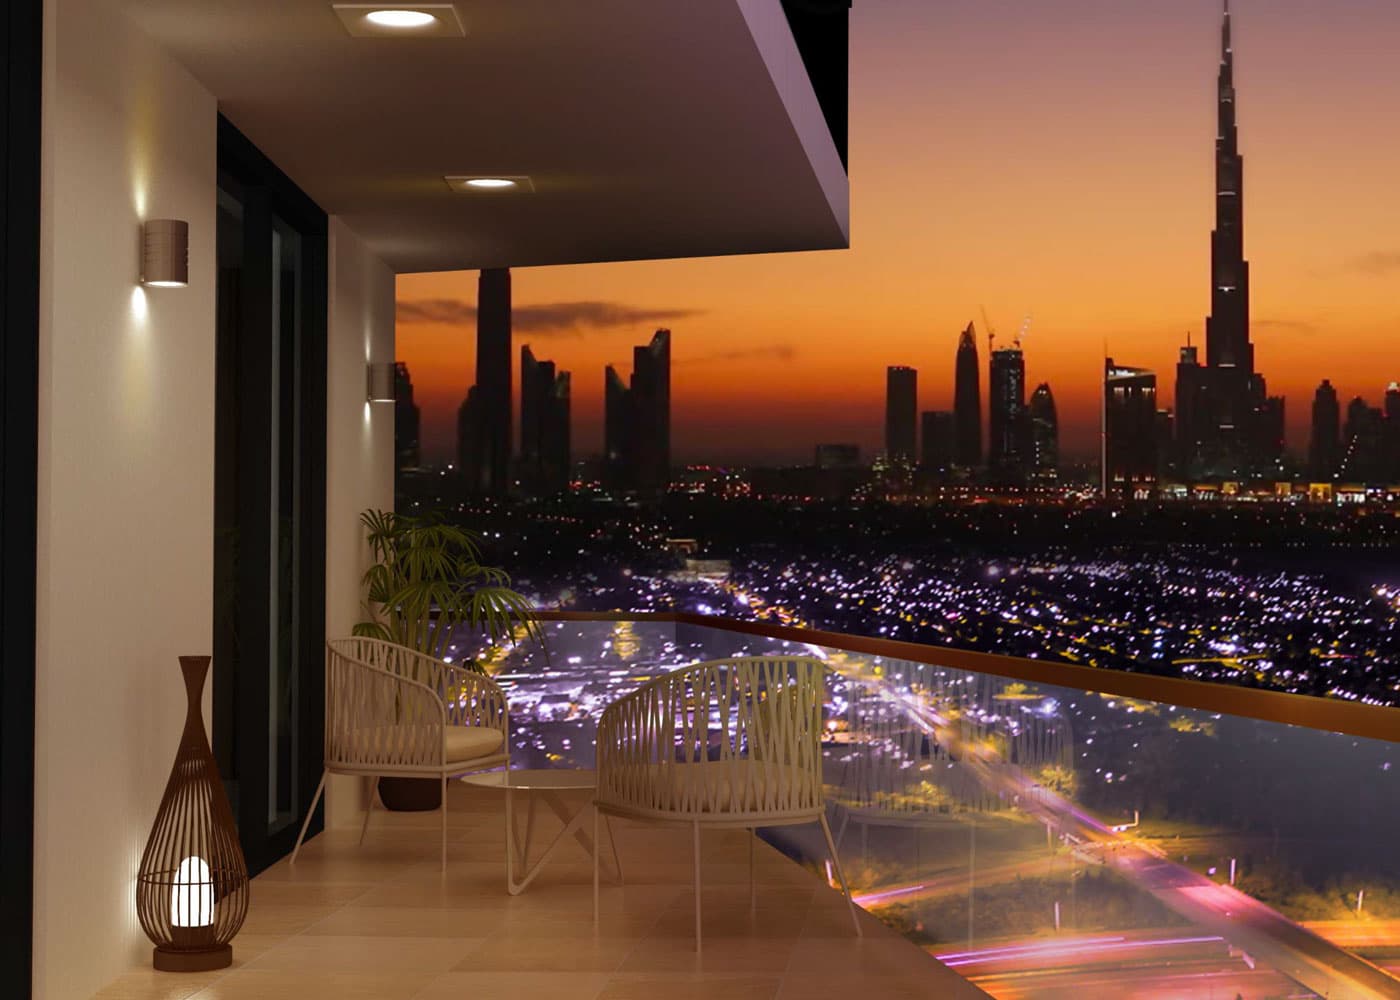
Located in Al Jaddaf, this 34-storey residential tower offers one to three-bedroom apartments and townhouses with contemporary architecture informed by vernacular design principles. The building's distinctive form features undulating floor lines and gently angled balconies positioned to mitigate sun exposure whilst framing views of Dubai Creek and Downtown Dubai. Premium materials including Italian marble and high-quality finishes feature throughout the interiors.
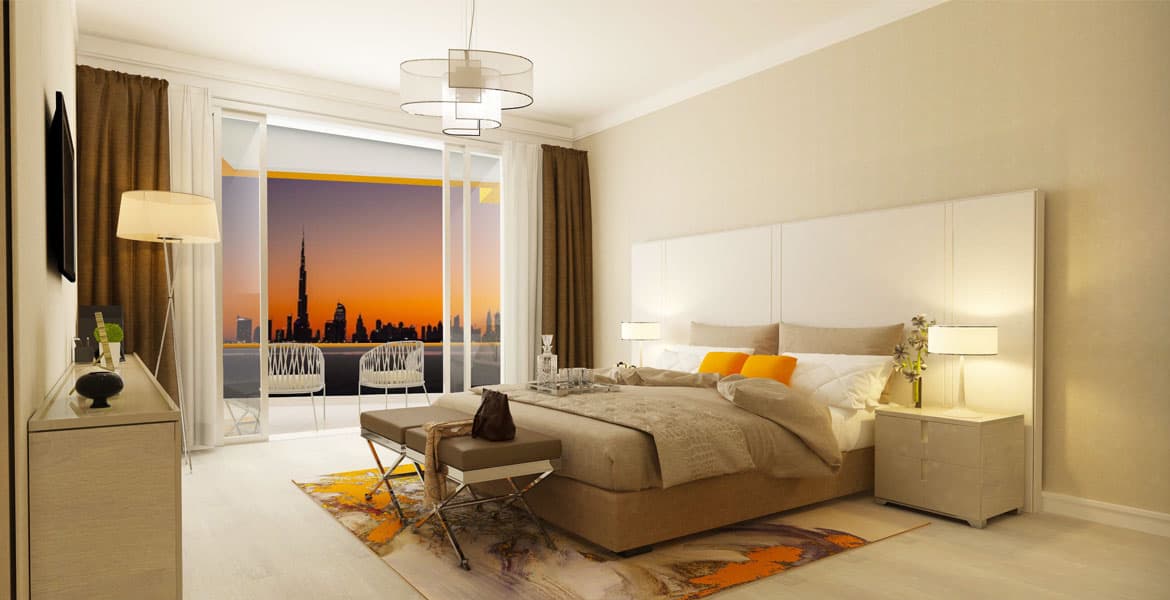
Apartments and townhouses range from 710 to 2087 square feet, accommodating single professionals through to established families. Each residence incorporates generous windows that draw natural light and capture views of the creek or city skyline. Interiors emphasise open-plan living spaces complemented by decorative design elements and premium materials selected to reflect contemporary taste.
Residents benefit from an array of facilities: swimming pool, landscaped gardens, gymnasium, health centre, dining venues and children's facilities including a play area and dedicated paddle pool. Secure parking is provided throughout the development, with 24-hour surveillance and round-the-clock security. The proximity to Dubai International Airport, Burj Khalifa and major shopping destinations creates convenient access to essential services and entertainment.
Starting Price
AED 990K
Handover
Ready
Bedrooms
1, 2, 3
Size
710 to 2,087 sq ft
Developer
Binghatti Developers


Masterplan
Binghatti Avenue by Binghatti
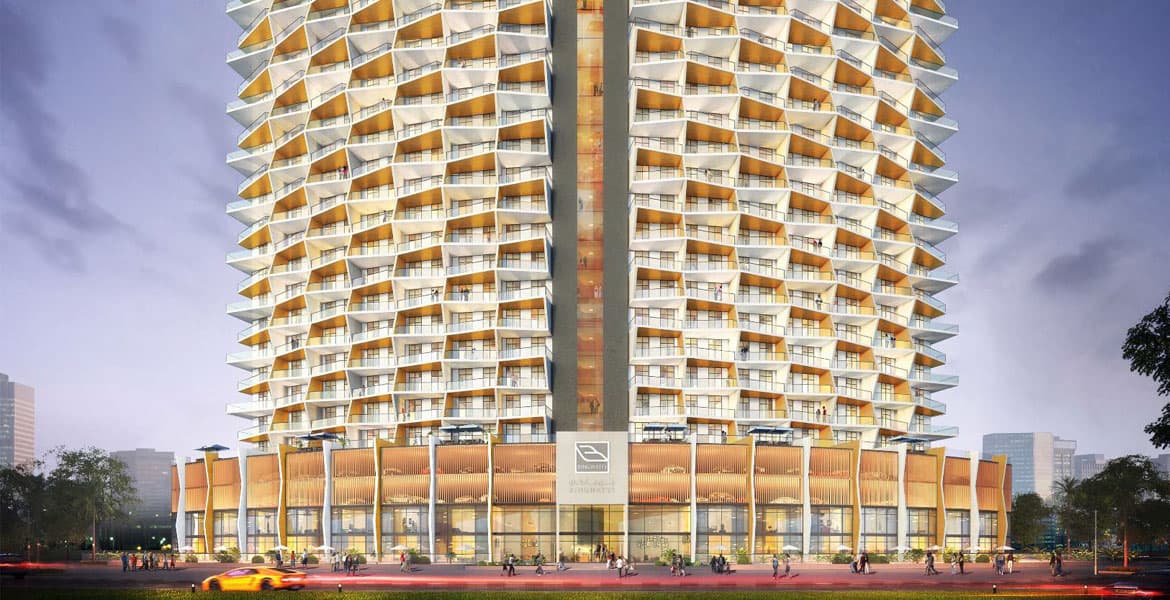
The 34-storey structure features distinctive architectural expression through its undulating facade and carefully angled balconies. Balconies are oriented to optimise views and minimise solar heat gain, whilst the building's form creates a rhythmic silhouette along the Dubai Creek waterfront. Ground-level and mid-rise landscaping integrate gardens and recreational spaces.
Floorplans
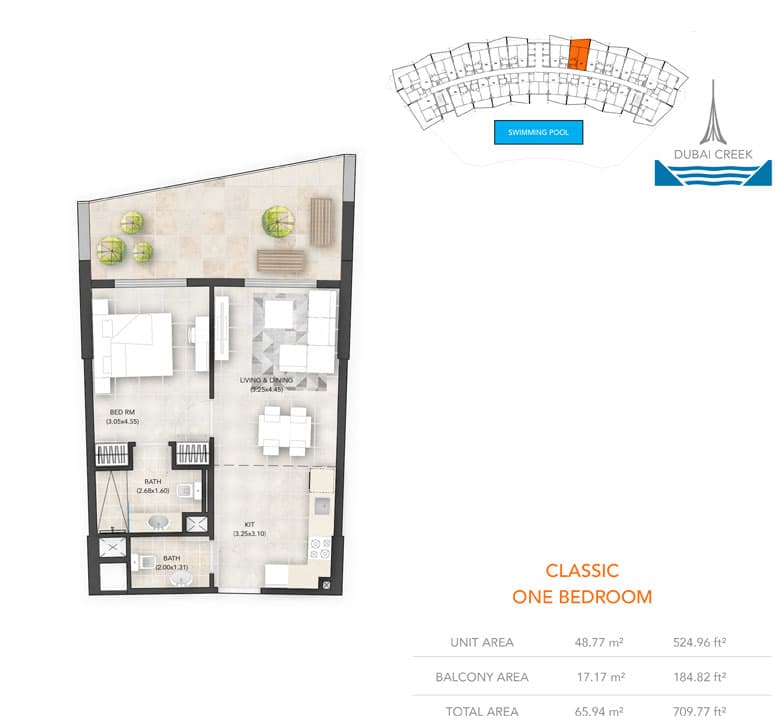
1 Bedroom Residence
710 sq ft
2 Bedroom Residence
2-Bedroom, Premium, Size-879.09 sq.ft, 879 sq ft
2 Bedroom Residence
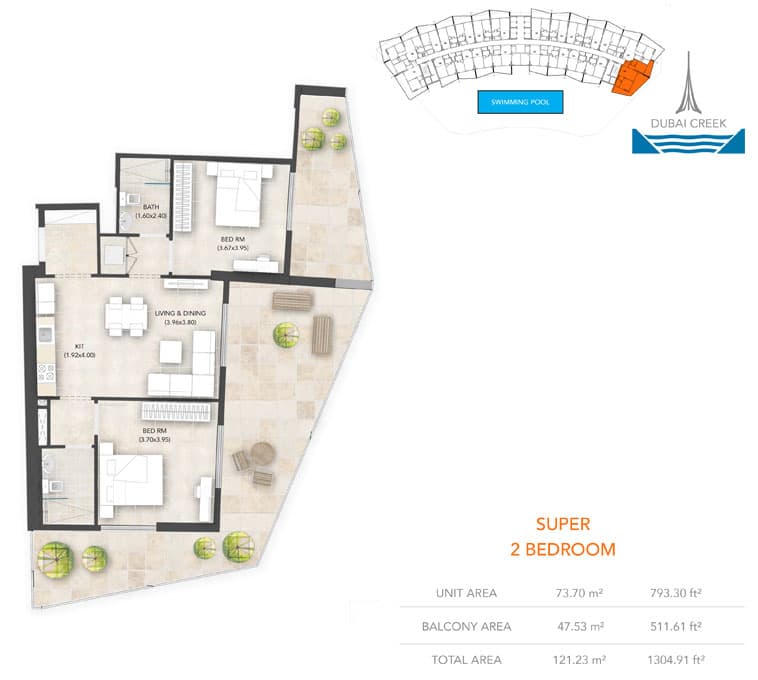
2-Bedroom, Super, Size-1304.91 sq.ft, 1,305 sq ft
3 Bedroom Residence
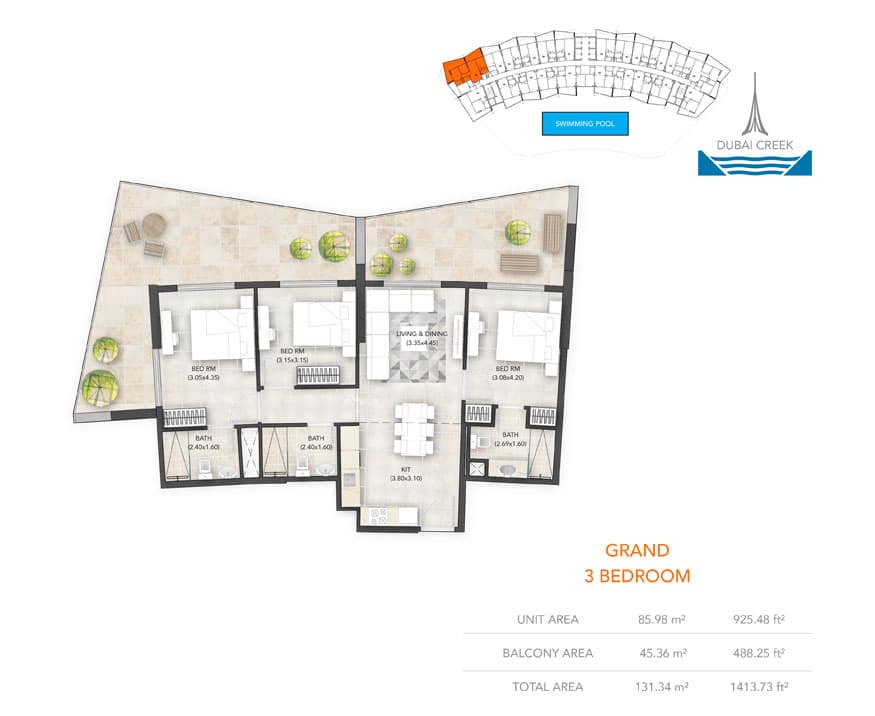
3-Bedroom, Grand, Size-1413.73 sq.ft, 1,414 sq ft
3 Bedroom Residence
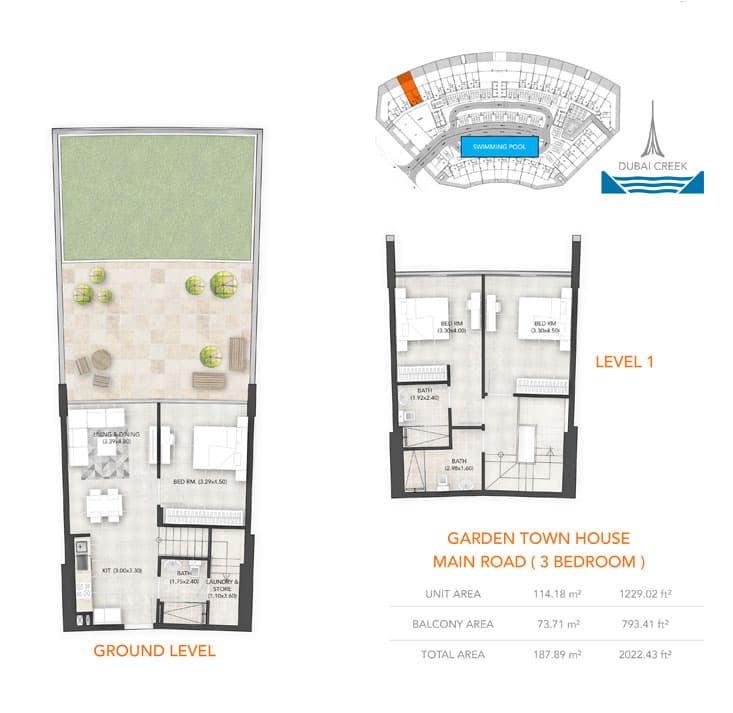
3-Bedroom, Ground-Level, Level-1, Size-2022.43 sq.ft, 2,022 sq ft
3 Bedroom Residence
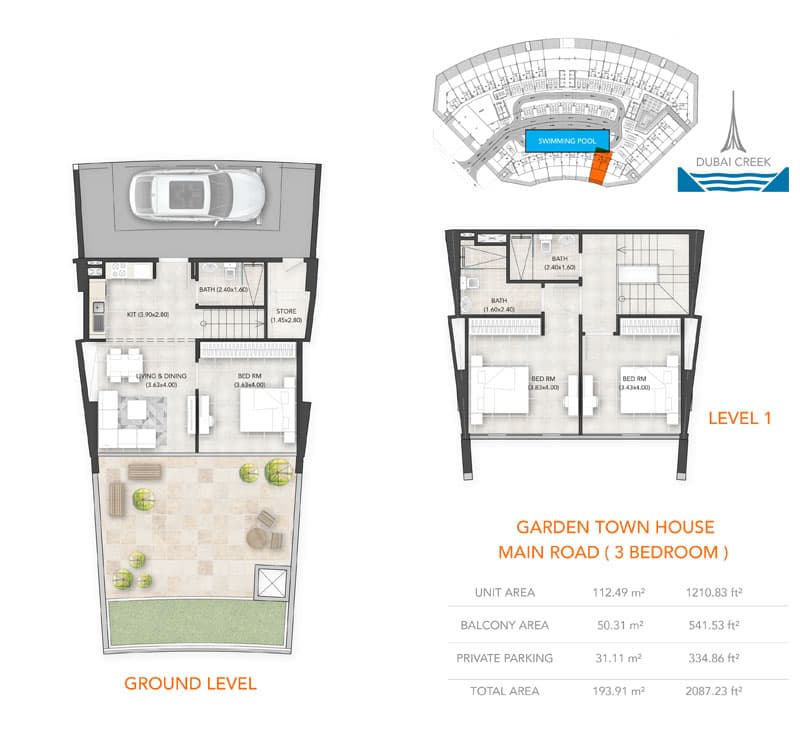
3-Bedroom, Ground-Level, Level-1, Size-2087.23 sq.ft, 2,087 sq ft
Location
Al Jaddaf, Dubai
Al Jaddaf is a vibrant waterfront neighbourhood along Dubai Creek, distinguished by its cultural heritage and contemporary development. Home to significant projects including a cultural quarter and healthcare facilities, it offers an appealing mix of residential, retail and hospitality uses.
- Burj Khalifa: 10 min drive
- Dubai International Airport: 5 min drive
- Dubai Mall: 10 min drive
- Palm Jumeirah: 25 min drive
Compare other off plan projects in Al Jaddaf.
Begin Your Property Journey with Us
Share your details and our team will help you find the best property options tailored to your needs.
- Full details on master plans & amenities
- Updated availability & floor plans
- Investment guidance & ROI insights
- Support with site visits, booking, and documentation
Useful Information about Binghatti Avenue
Binghatti Avenue is in Al Jaddaf, Dubai, a development by Binghatti Developers.
Binghatti Avenue is developed by Binghatti Developers, a company founded in 2008.
Binghatti Avenue has homes with 1, 2 and 3 bedrooms, from 710 to 2,087 sq ft.
Homes at Binghatti Avenue start from AED 990,000 (about USD 270K), as of 23 September 2026.
From AED 1,395 a square foot, against a median of AED 1,719 for 12 new projects in Al Jaddaf.
Binghatti Avenue is completed and ready to move into.
Yes. This page shows 6 floor plans for Binghatti Avenue, covering 1-bedroom, 2-bedroom and 3-bedroom homes.
Similar Projects
Handover Under construction

Ready


Handover Q4 2027


Copyright © 2026 Augusta Properties
|RERA ORN No: 52101
Citadel Tower 2102, Business Bay, Dubai · +971 54 308 2484 · inquiries@augusta-properties.com