
Signature Collection
Explore Signature


Developers 
Emaar Properties
Browse Every ProjectAreas
Top Communities in Dubai
Explore NowAED
About the project
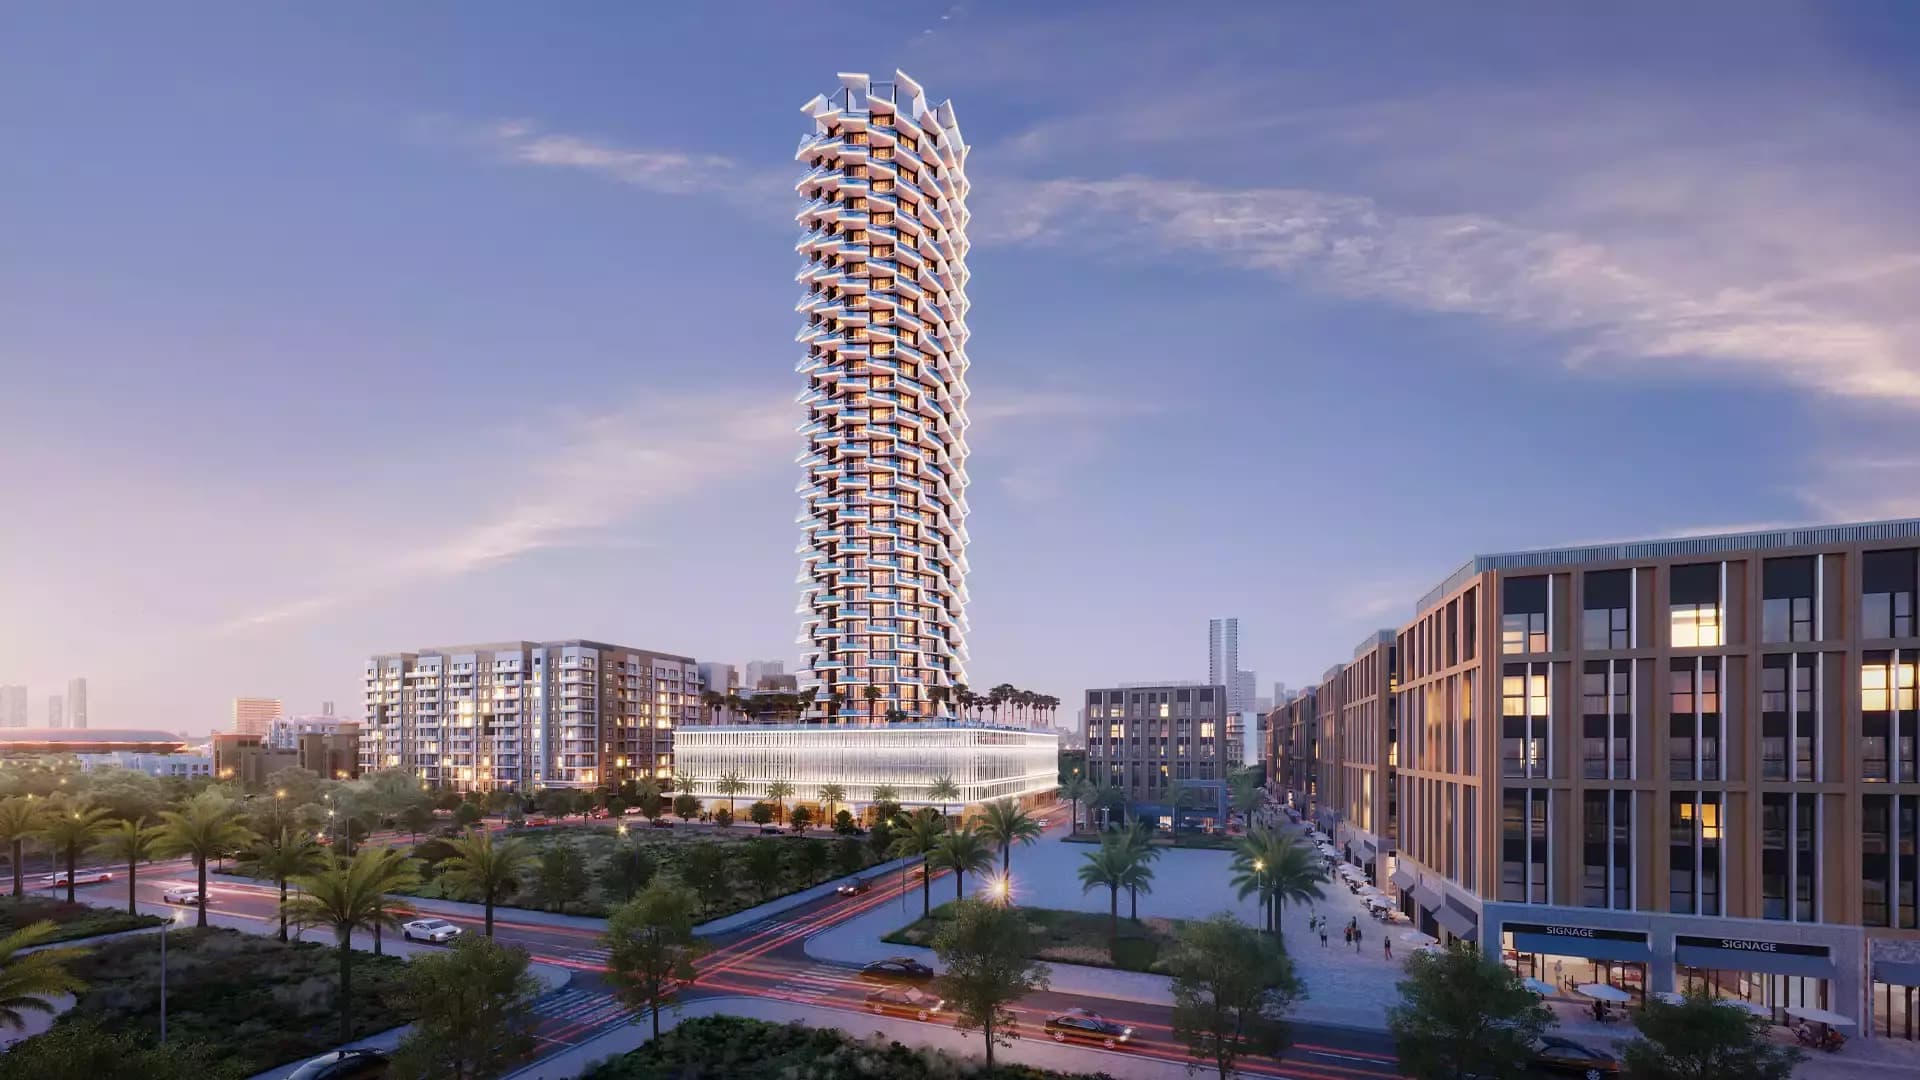
Binghatti Phantom is a 44-storey residential tower in Jumeirah Village Circle, offering one to three-bedroom apartments within a contemporary designed setting with extensive community amenities.
The tower rises in Jumeirah Village Circle, a dynamic residential neighbourhood known for balancing suburban tranquility with access to urban attractions. The location delivers convenient connections to Dubai's leisure districts including Dubai Marina and the Palm Jumeirah, whilst retail destinations such as the Mall of the Emirates and Al Khail Avenue Mall lie within close reach. Proximity to established educational institutions and the Dubai Sports City complex enhance the appeal for families and professionals.
Standing at 44 storeys, the tower features a distinctive facade that combines contemporary aesthetic with refined detailing. The one, two and three-bedroom apartments range from 794 to 2142 square feet, each designed to capture natural light and sightlines. The spacious floor plans incorporate considered layouts that balance living comfort with visual connection to the neighbourhood's green environment.
The development encompasses an extensive palette of leisure and practical facilities including indoor and outdoor swimming pools, gymnasiums, tennis courts, jogging trails and landscaped parks. Multiple dining and retail outlets serve daily requirements, whilst a health care centre provides medical support. The layered amenity offering creates an environment where residents can pursue active recreation, dining and shopping without leaving the community.
Starting Price
AED 1.65M
Handover
Ready
Payment Plan
70/30
Property Type
Apartment
Bedrooms
1, 2, 3
Size
794 to 2,142 sq ft
Developer
Binghatti Developers



Masterplan
Binghatti Phantom by Binghatti
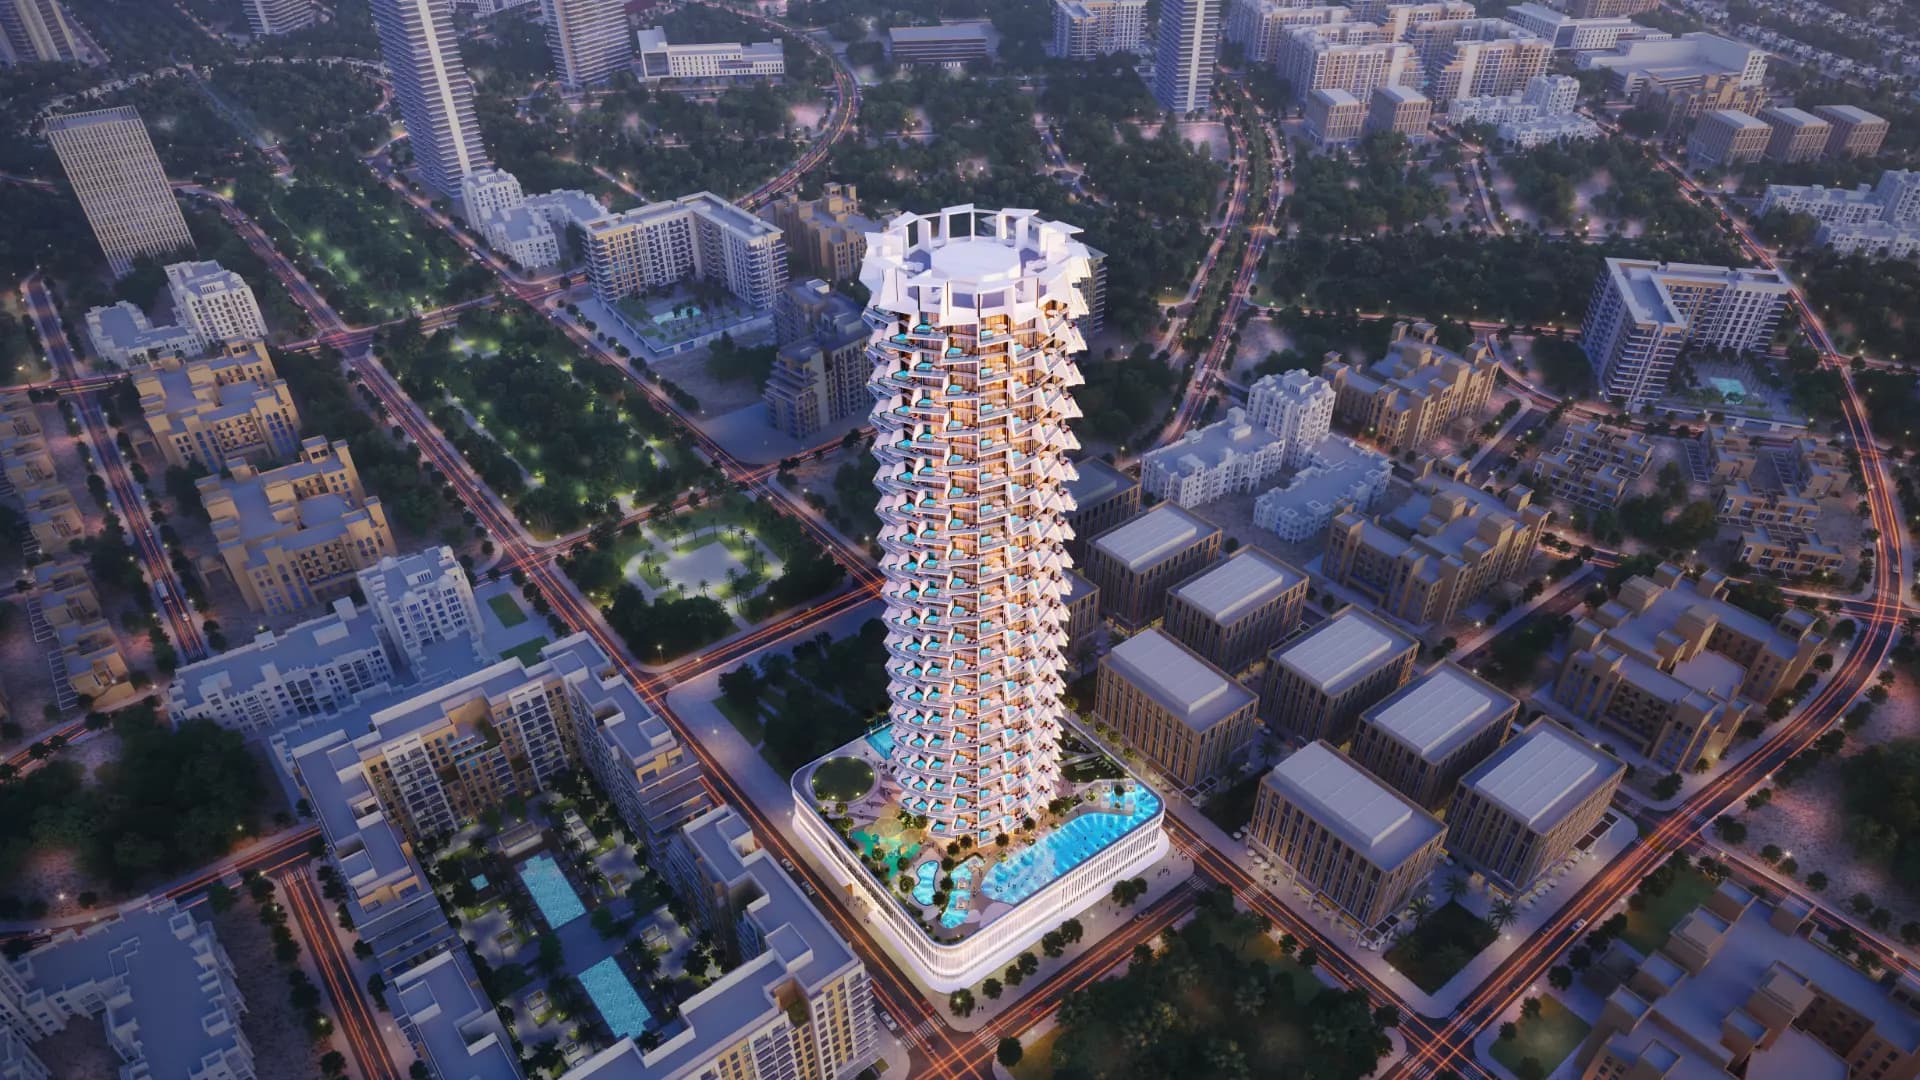
The 44-storey tower is positioned within a broader JVC community setting, surrounded by landscaped grounds, parks and recreational areas. The development's ground level incorporates retail, dining and leisure zones that activate the public realm, with sports courts, jogging trails and gardens creating a pedestrian-oriented environment.
Floorplans
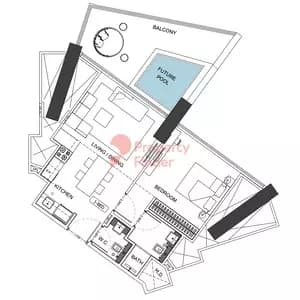
1 Bedroom Apartment
Type 4, 794 sq ft | from AED 1000K
1 Bedroom Apartment
Type 1, 794 sq ft | from AED 1000K
1 Bedroom Apartment
Type 2, 914 sq ft | from AED 1000K
1 Bedroom Apartment
Type 3, 916 sq ft | from AED 1000K
1 Bedroom Apartment
Type 5, 916 sq ft | from AED 1000K
1 Bedroom Apartment
Type 3, 916 sq ft | from AED 1000K
2 Bedroom Apartment
Type 3, 1,586 sq ft | from AED 1.91M
2 Bedroom Apartment
Type 6, 1,589 sq ft | from AED 1.91M
2 Bedroom Apartment
Type 1, 1,707 sq ft | from AED 1.91M
2 Bedroom Apartment
Type 2, 1,708 sq ft | from AED 1.91M
2 Bedroom Apartment
Type 4, 1,839 sq ft | from AED 1.91M
2 Bedroom Apartment
Type 5, 1,839 sq ft | from AED 1.91M
3 Bedroom Apartment
Type 1, 2,116 sq ft
3 Bedroom Apartment
Type 2, 2,142 sq ft
Location
Jumeirah Village Circle, Dubai
Jumeirah Village Circle is a mature residential neighbourhood in Dubai offering a balanced lifestyle with gardens, amenities and convenient access to the wider city. The freehold community attracts families, professionals and investors seeking modern living at reasonable cost.
- Al Khail Avenue Mall: 7 min drive
- Dubai Marina: 12 min drive
- Jumeirah Beach Residence: 12 min drive
- Mall of the Emirates: 10 min drive
- Gems British Academy: 5 min drive
- Jumeirah Beach Residences: 12 min drive
Compare other off plan projects in Jumeirah Village Circle.
Project Brochure
Everything you need to know about Binghatti Phantom
Download BrochureThe developer's own brochure, as a PDF.

Begin Your Property Journey with Us
Share your details and our team will help you find the best property options tailored to your needs.
- Full details on master plans & amenities
- Updated availability & floor plans
- Investment guidance & ROI insights
- Support with site visits, booking, and documentation
Useful Information about Binghatti Phantom
Binghatti Phantom is in Jumeirah Village Circle, Dubai, a development by Binghatti Developers.
Binghatti Phantom is developed by Binghatti Developers, a company founded in 2008.
Binghatti Phantom has apartments with 1, 2 and 3 bedrooms, from 794 to 2,142 sq ft.
Homes at Binghatti Phantom start from AED 1,649,999 (about USD 449K), as of 9 October 2026.
Binghatti Phantom is completed and ready to move into.
Yes. This page shows 14 floor plans for Binghatti Phantom, covering 1-bedroom, 2-bedroom and 3-bedroom homes.
Similar Projects
Ready


Ready



Ready


Copyright © 2026 Augusta Properties
|RERA ORN No: 52101
Citadel Tower 2102, Business Bay, Dubai · +971 54 308 2484 · inquiries@augusta-properties.com