
Signature Collection
Explore Signature


Developers 
Emaar Properties
Browse Every ProjectAreas
Top Communities in Dubai
Explore NowAED
About the project
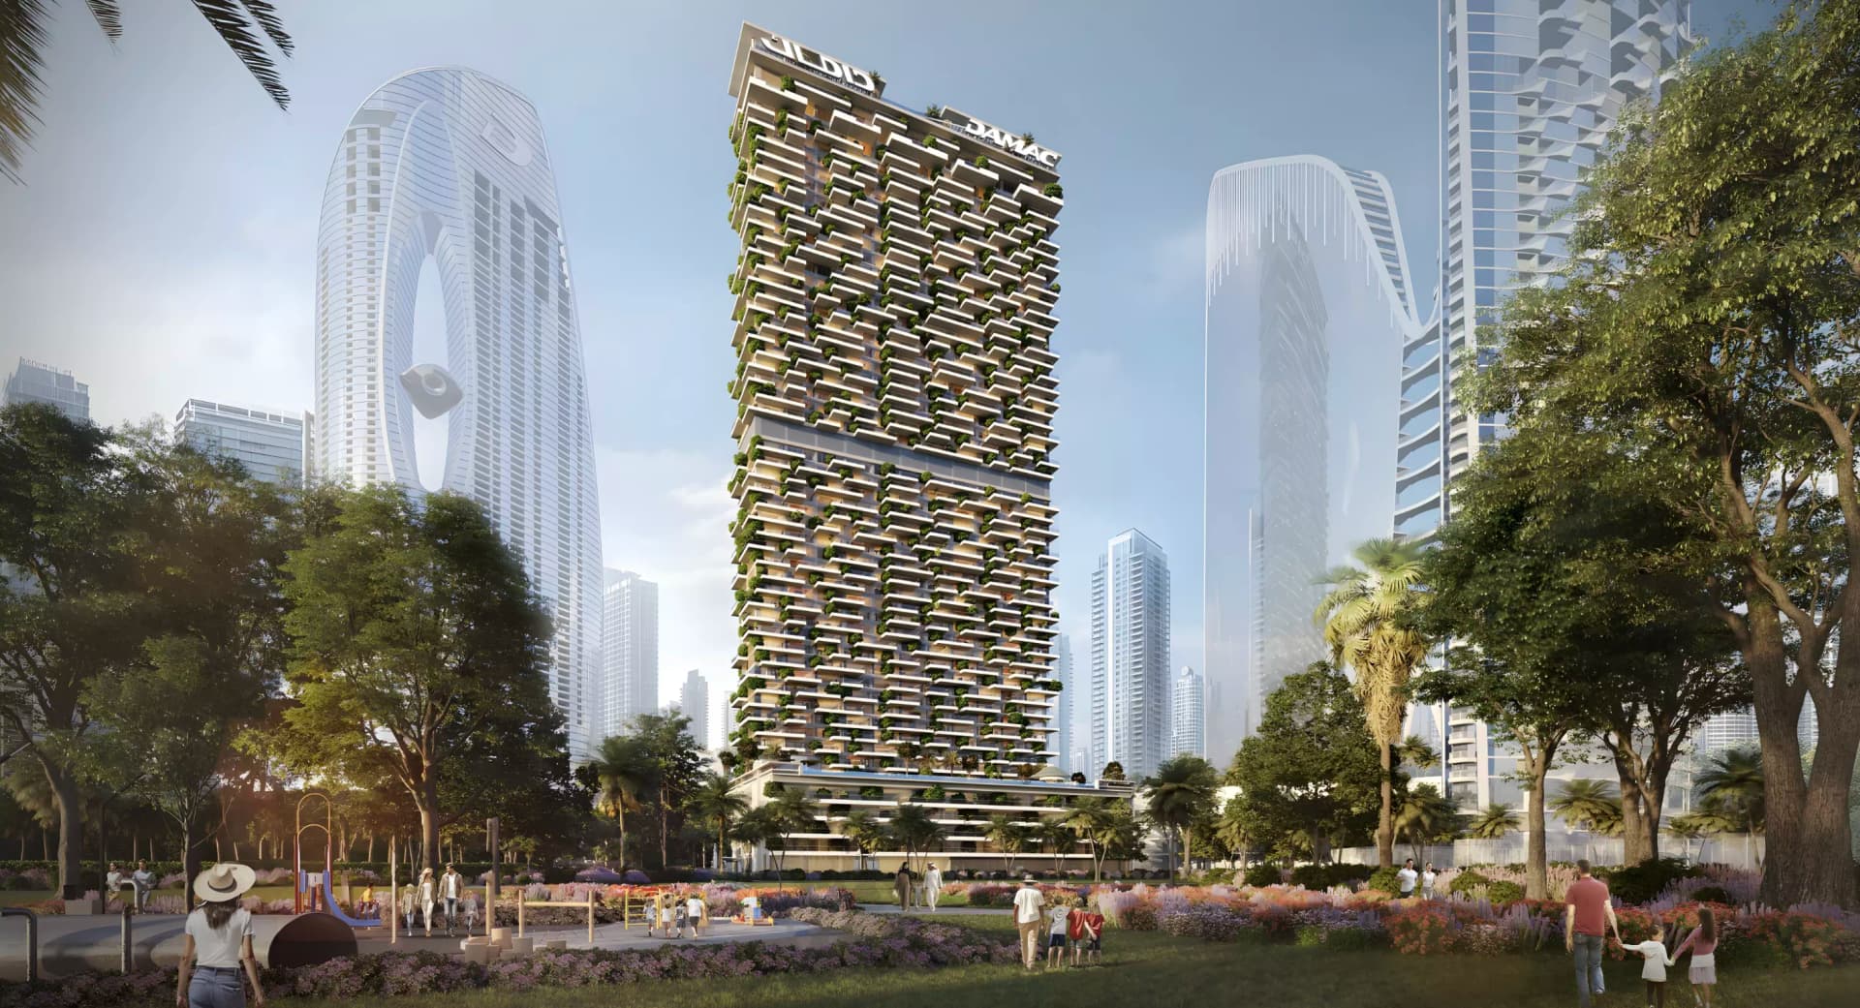
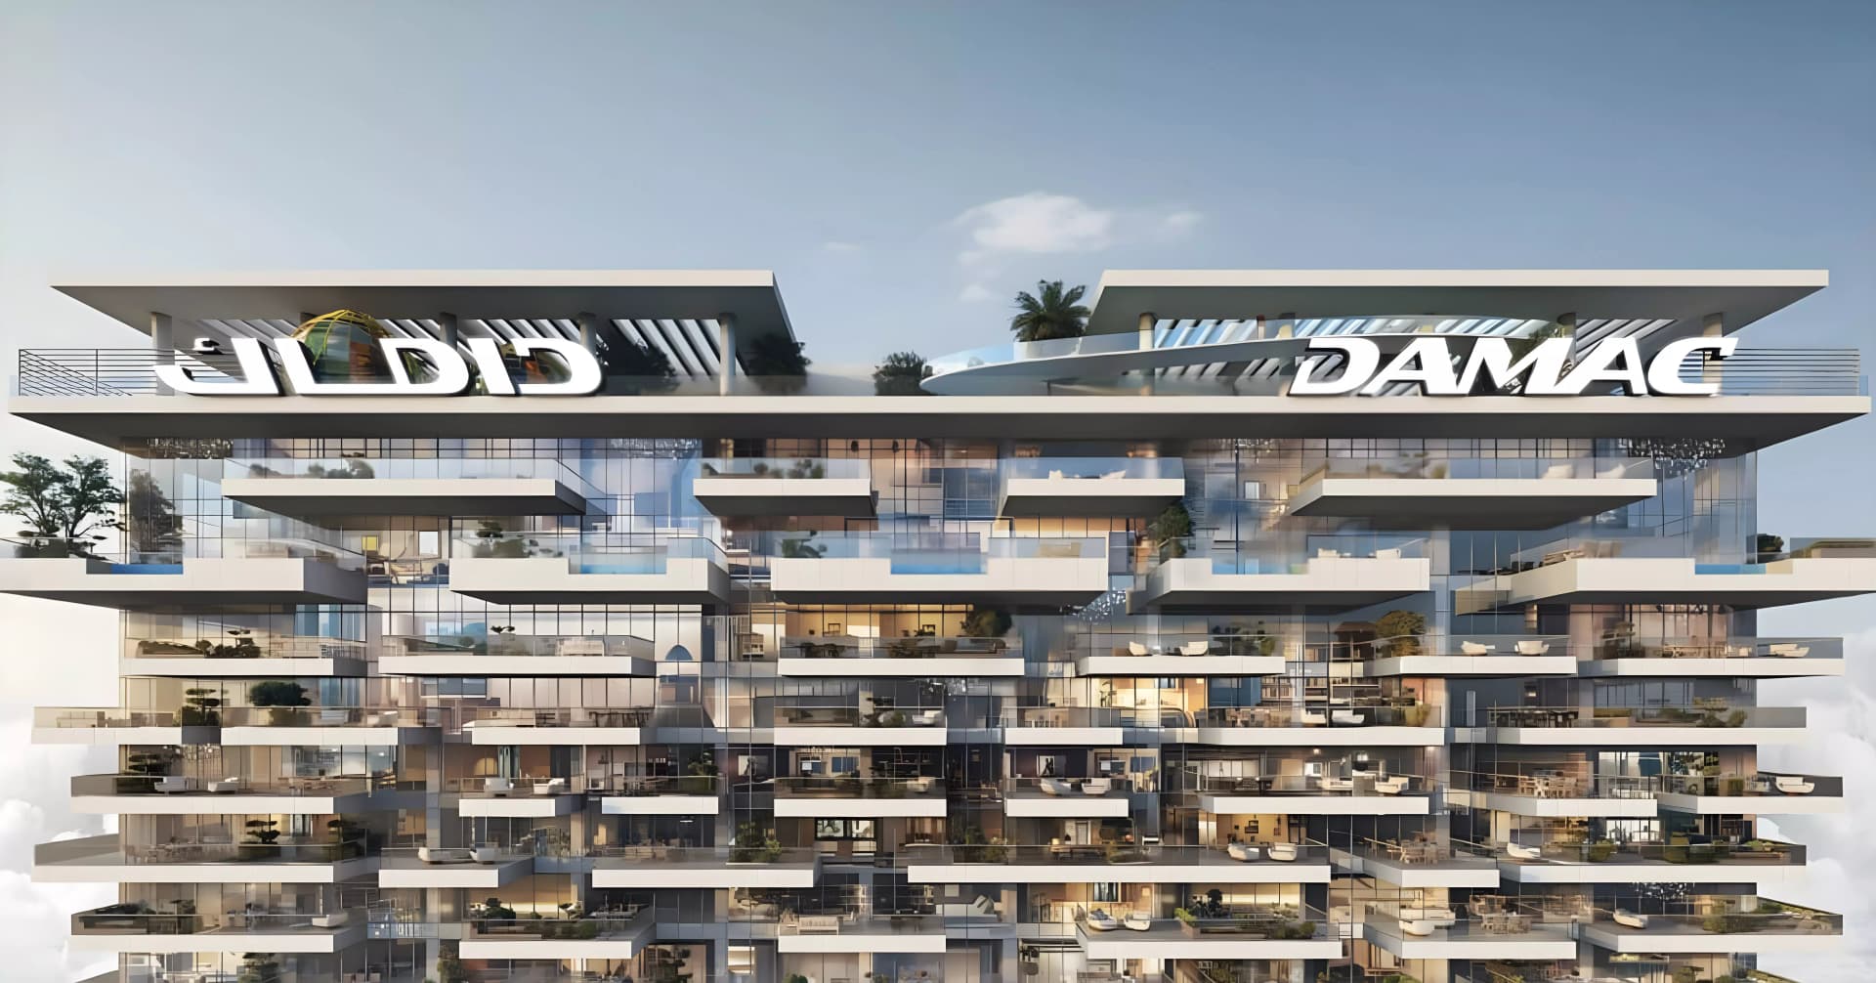
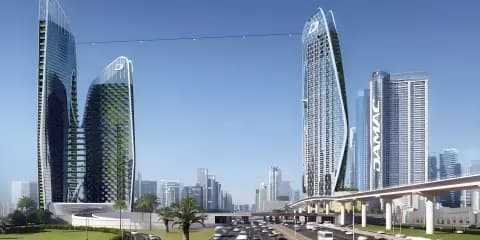
Safa Gate by Damac Properties commands views across Safa Park, Burj Khalifa and Palm Jumeirah from its Sheikh Zayed Road address in Al Wasl. The development comprises apartments and penthouses spanning one to five bedrooms and 770 to 1,150 square feet.
The property stands on Sheikh Zayed Road, offering convenient access to Business Bay and Jumeirah. This principal arterial route provides swift connections to key destinations: DIFC is five minutes away, Dubai International Airport fifteen minutes, Palm Jumeirah twenty minutes, and Dubai Marina twenty-five minutes.
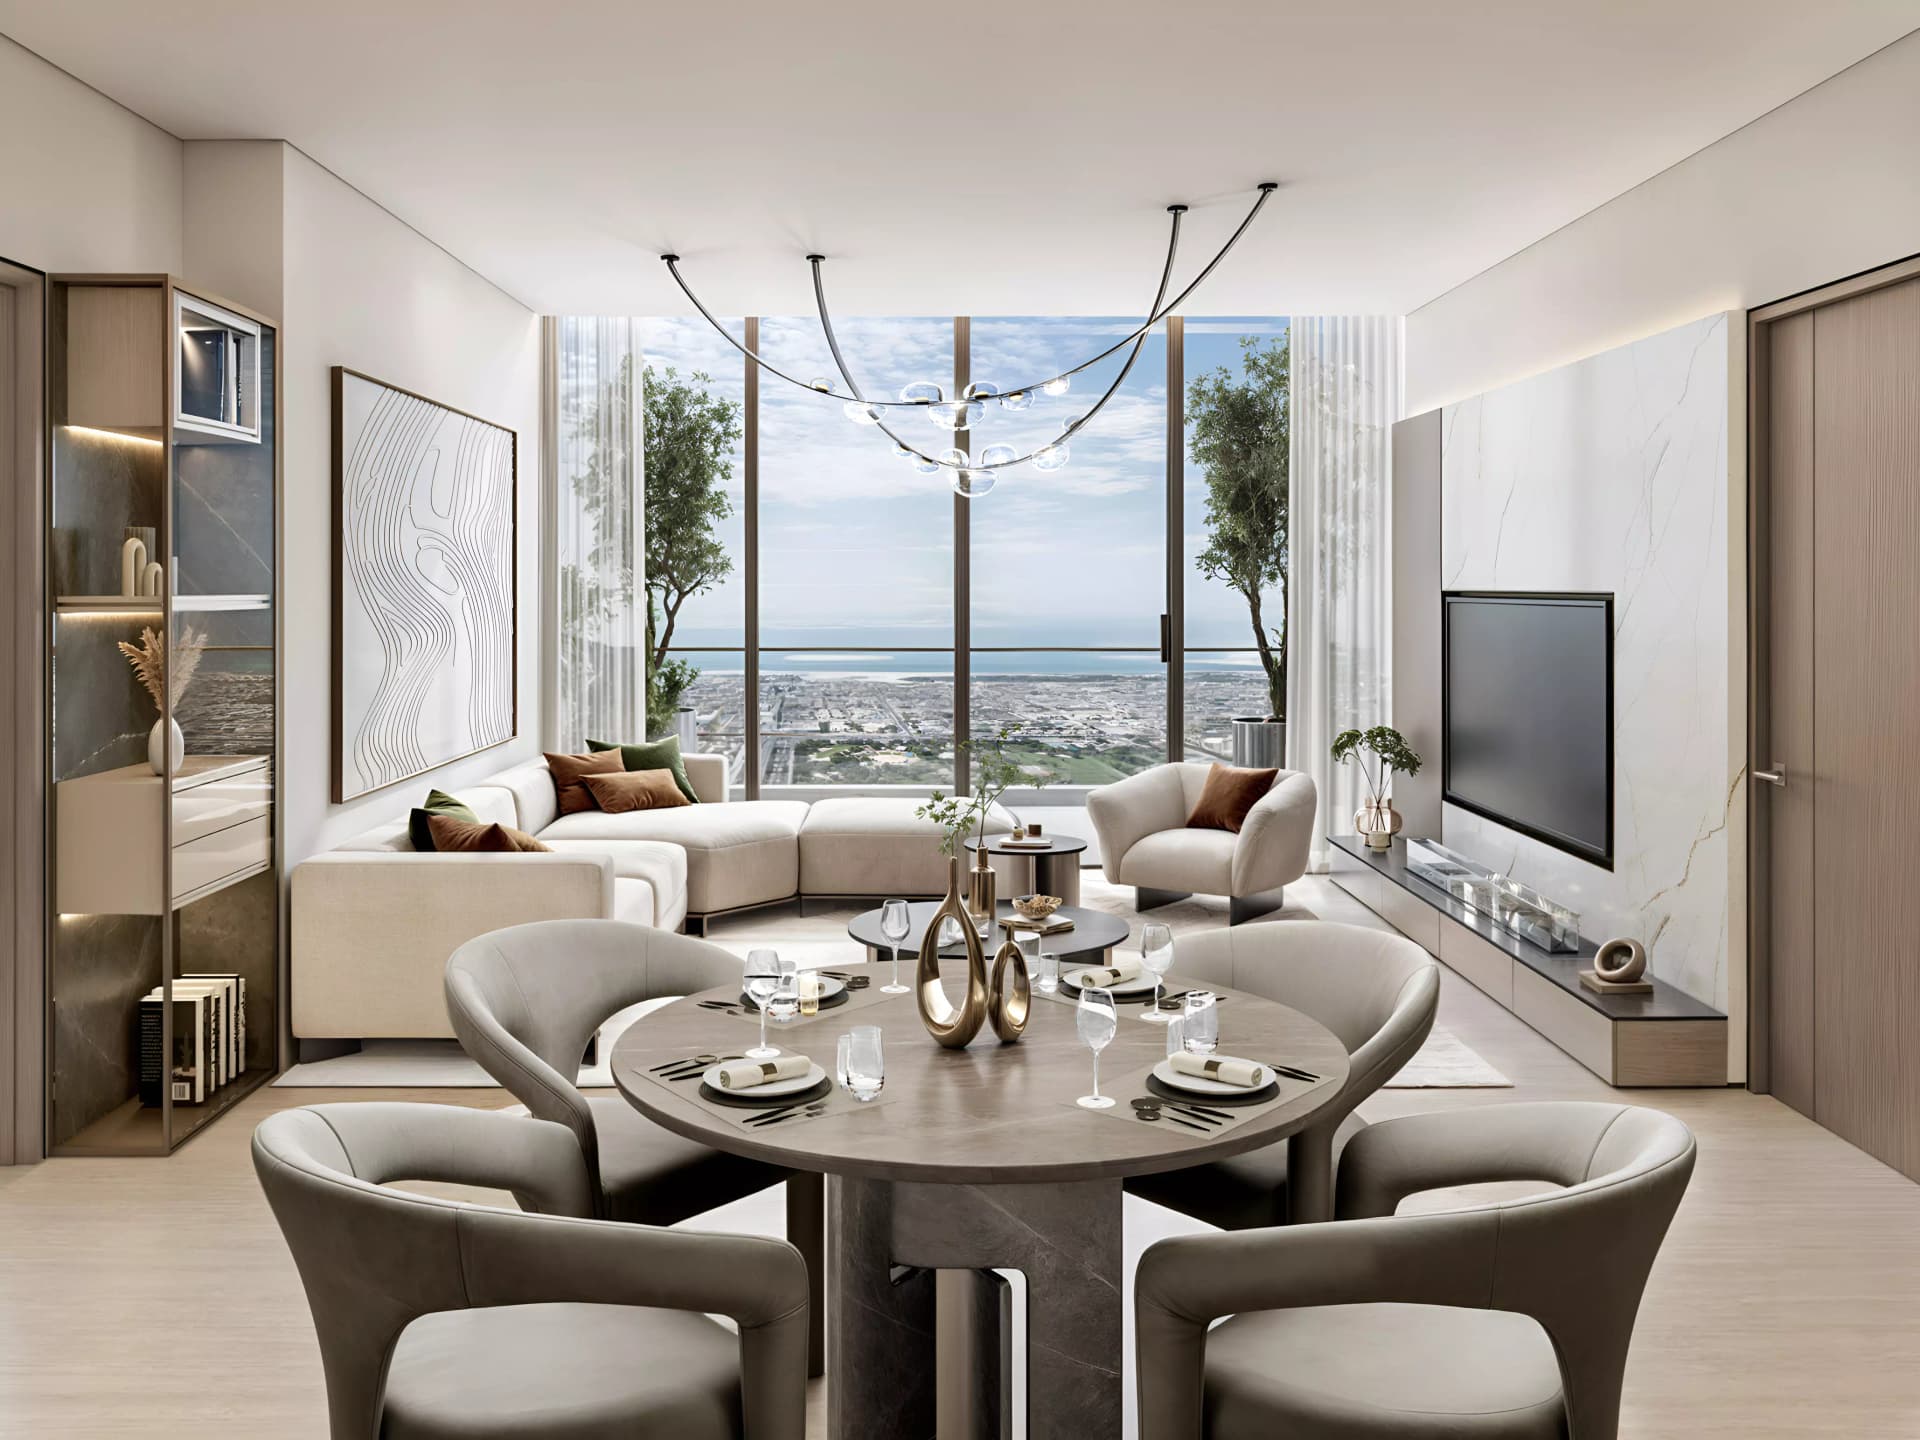
Each apartment and penthouse features premium materials and integrated smart home systems. The interiors follow contemporary design principles, whilst the floor plans accommodate diverse living requirements from one to five bedrooms.
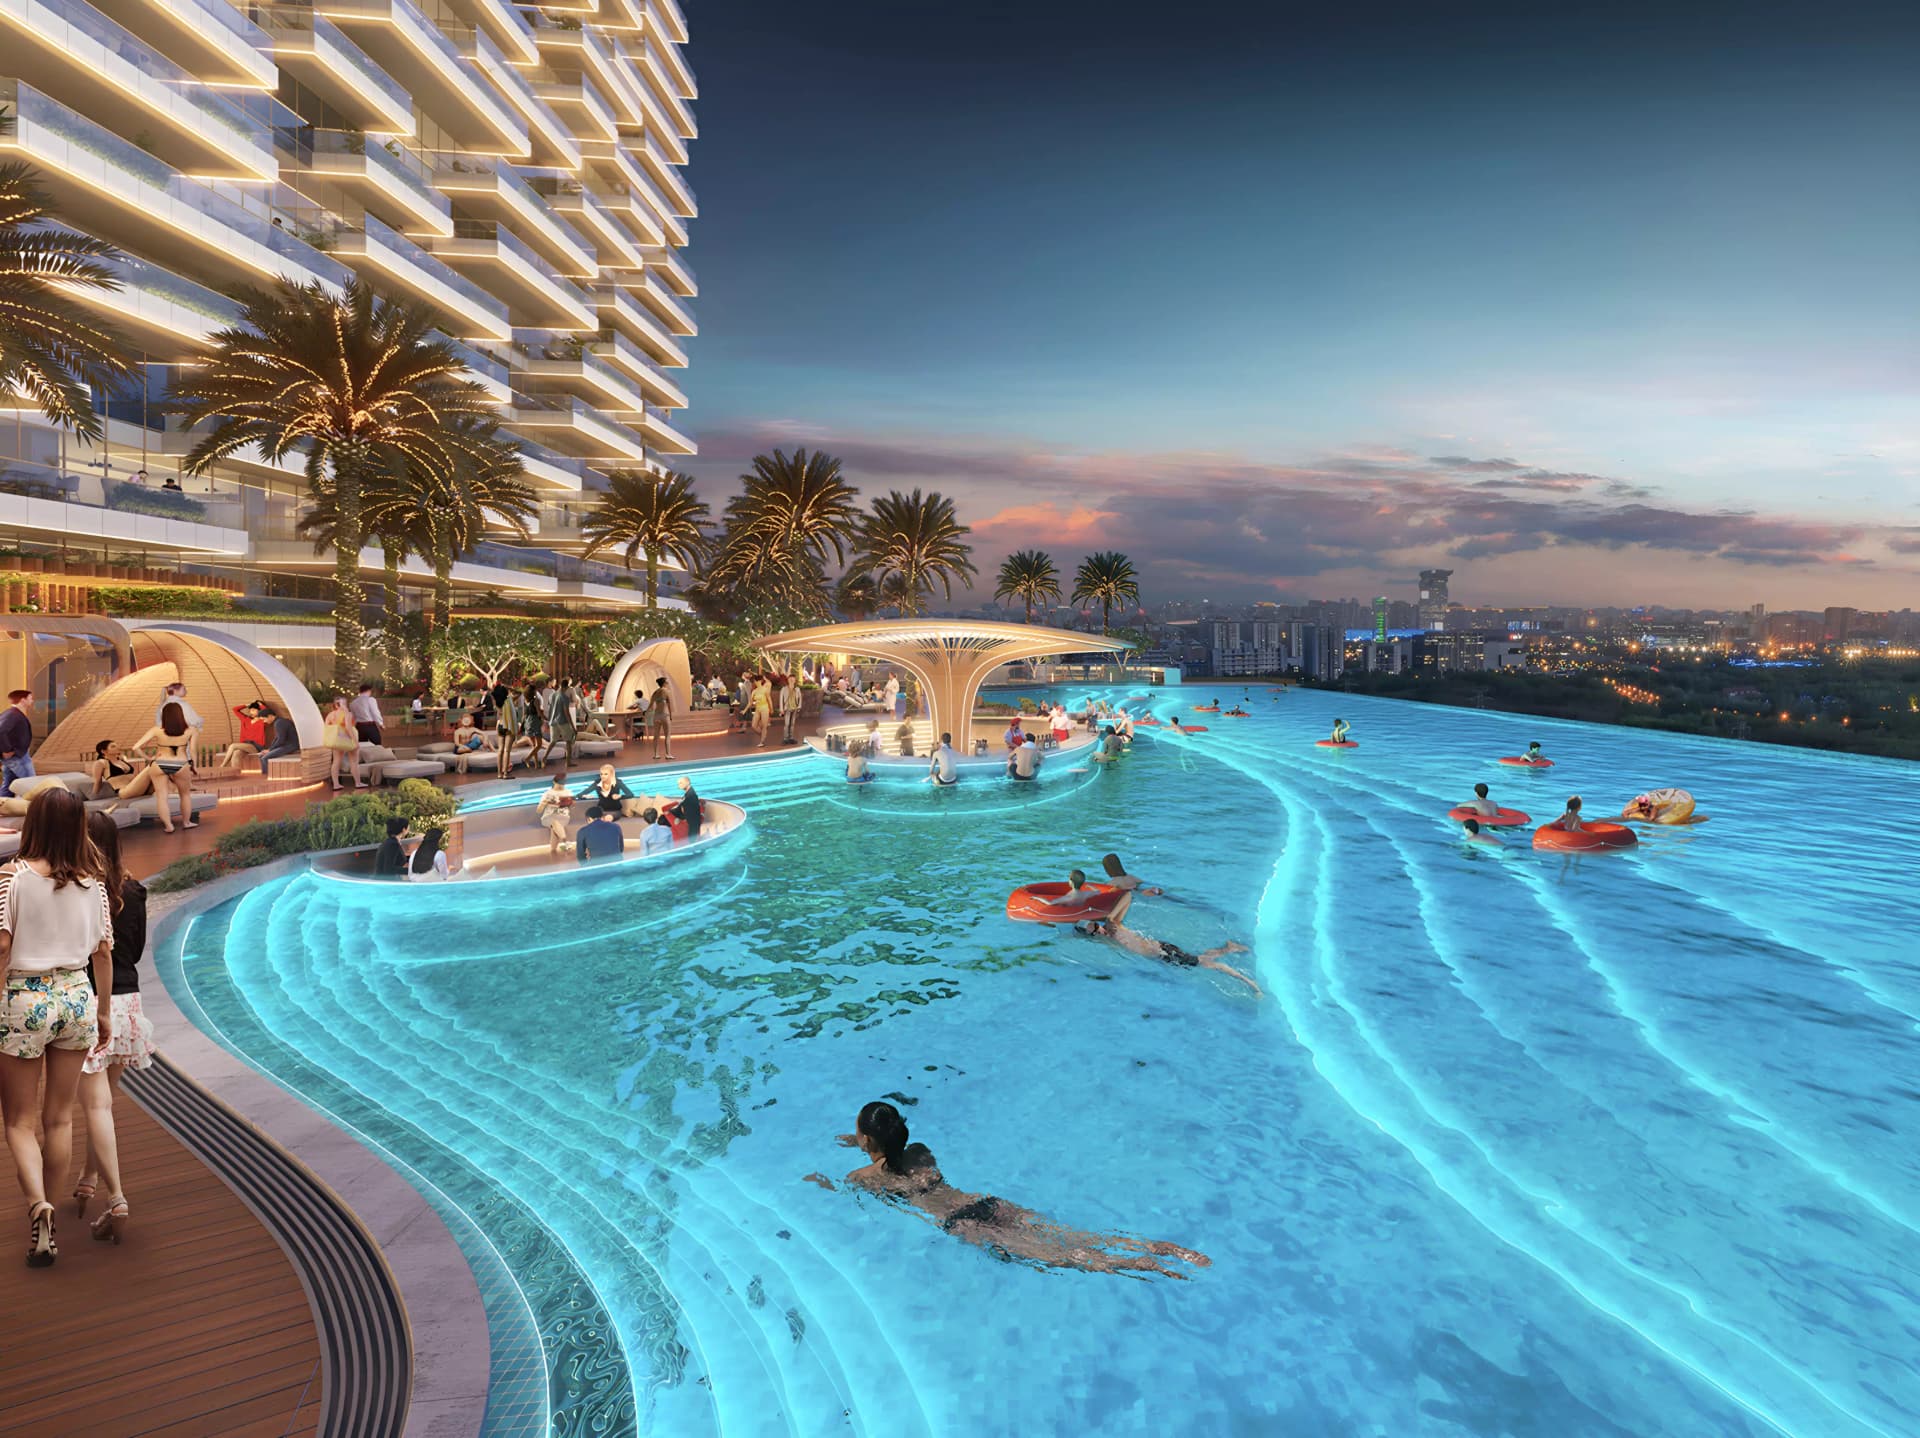
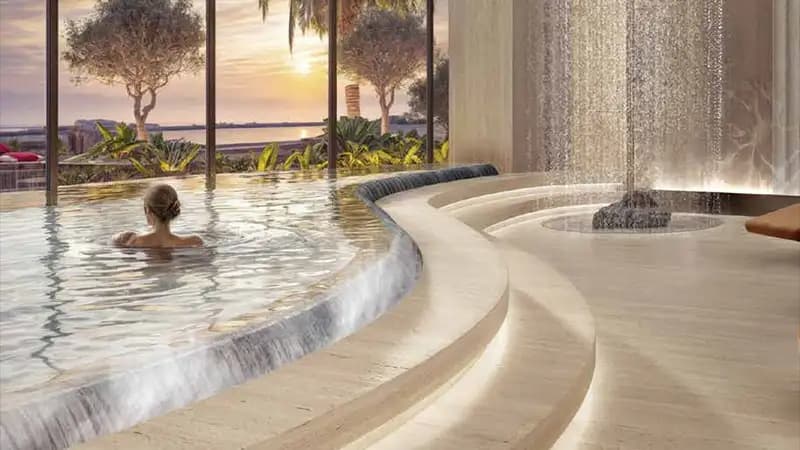
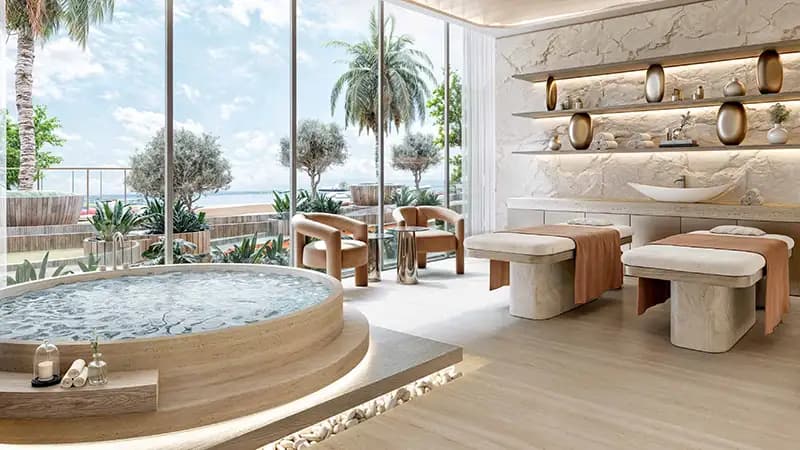
Residents benefit from comprehensive facilities across the development. Dual swimming pools cater to adult and child swimmers, alongside a gymnasium, wellness studios, sauna and spa amenities. Verdant gardens frame the development, whilst a rooftop lounge offers neighbourhood views. Dining establishments, retail spaces, and round-the-clock concierge and security complete the offering.
Starting Price
AED 2.06M
Handover
Q4 2029
Payment Plan
80/20
Property Type
Penthouse, Apartment
Bedrooms
1, 2, 3, 5
Size
770 to 1,150 sq ft
Developer
Damac Properties














Masterplan
Safa Gate by Damac
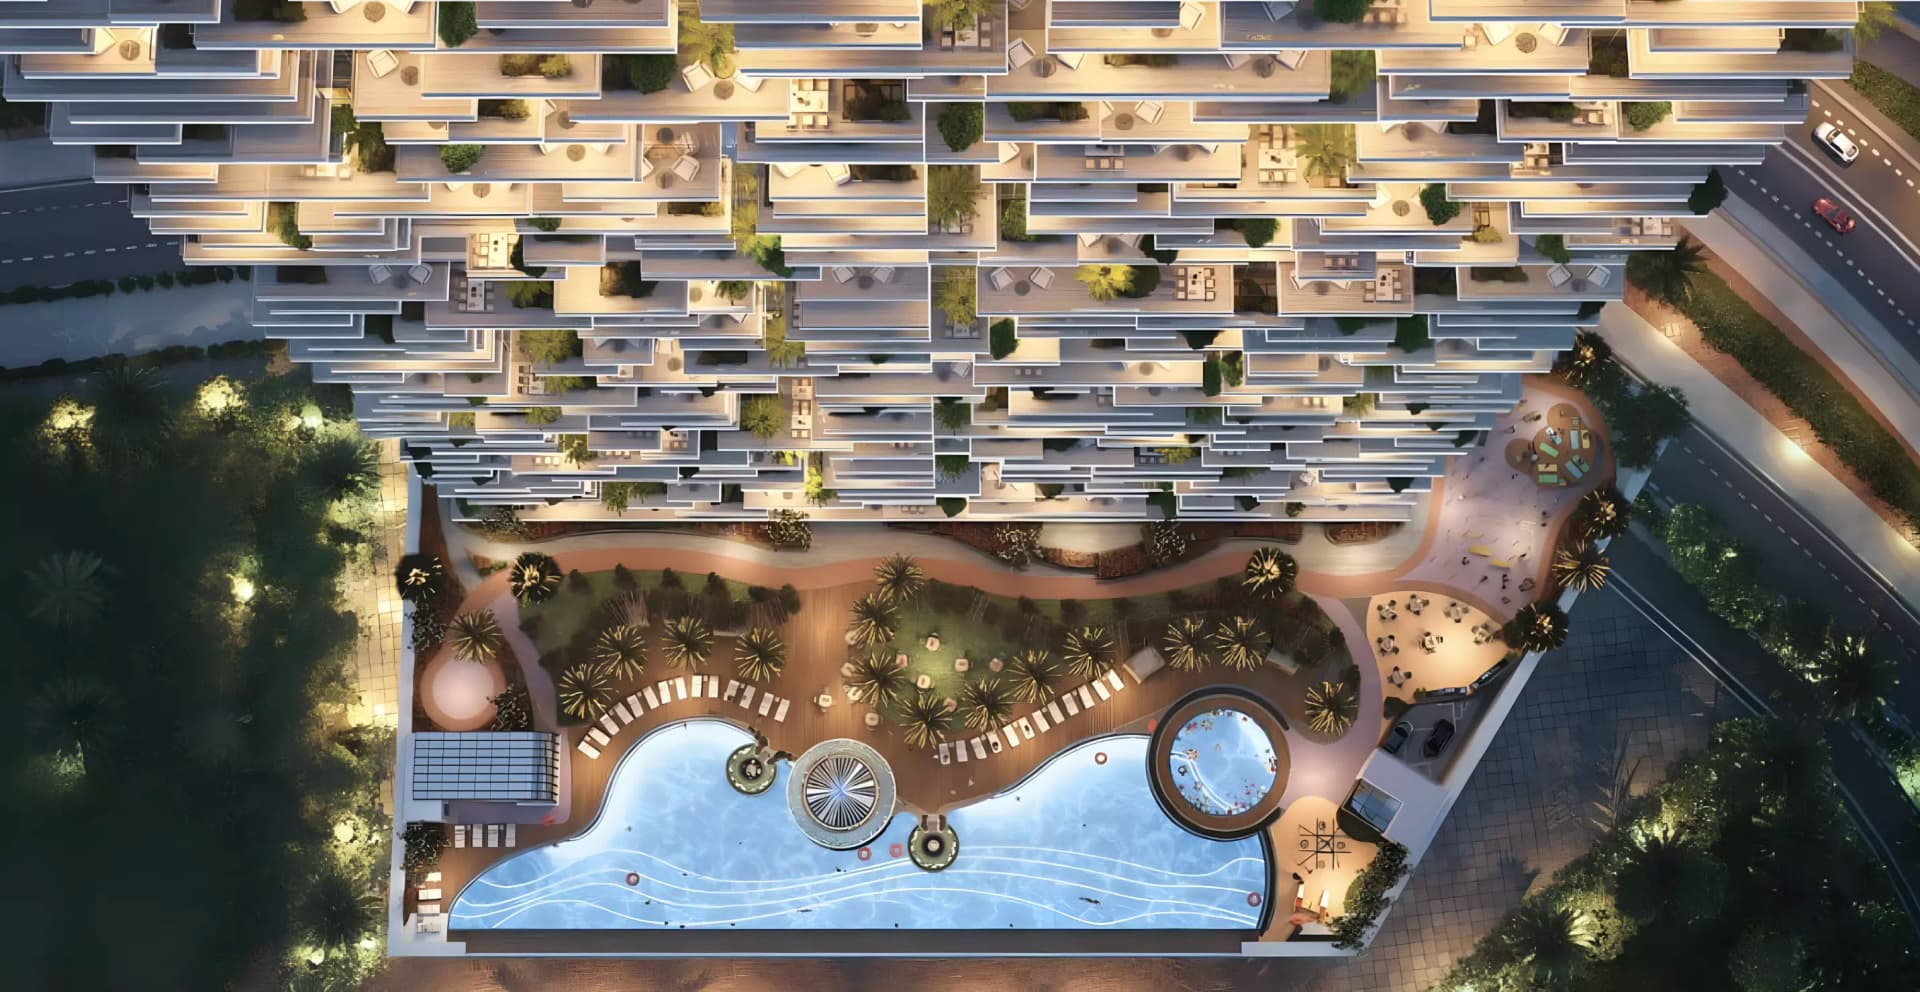
The development opens onto Safa Park, with landscaped gardens and lush spaces throughout. The layout establishes distinct zones for residential, leisure and wellness purposes within the Al Wasl neighbourhood.
Floorplans
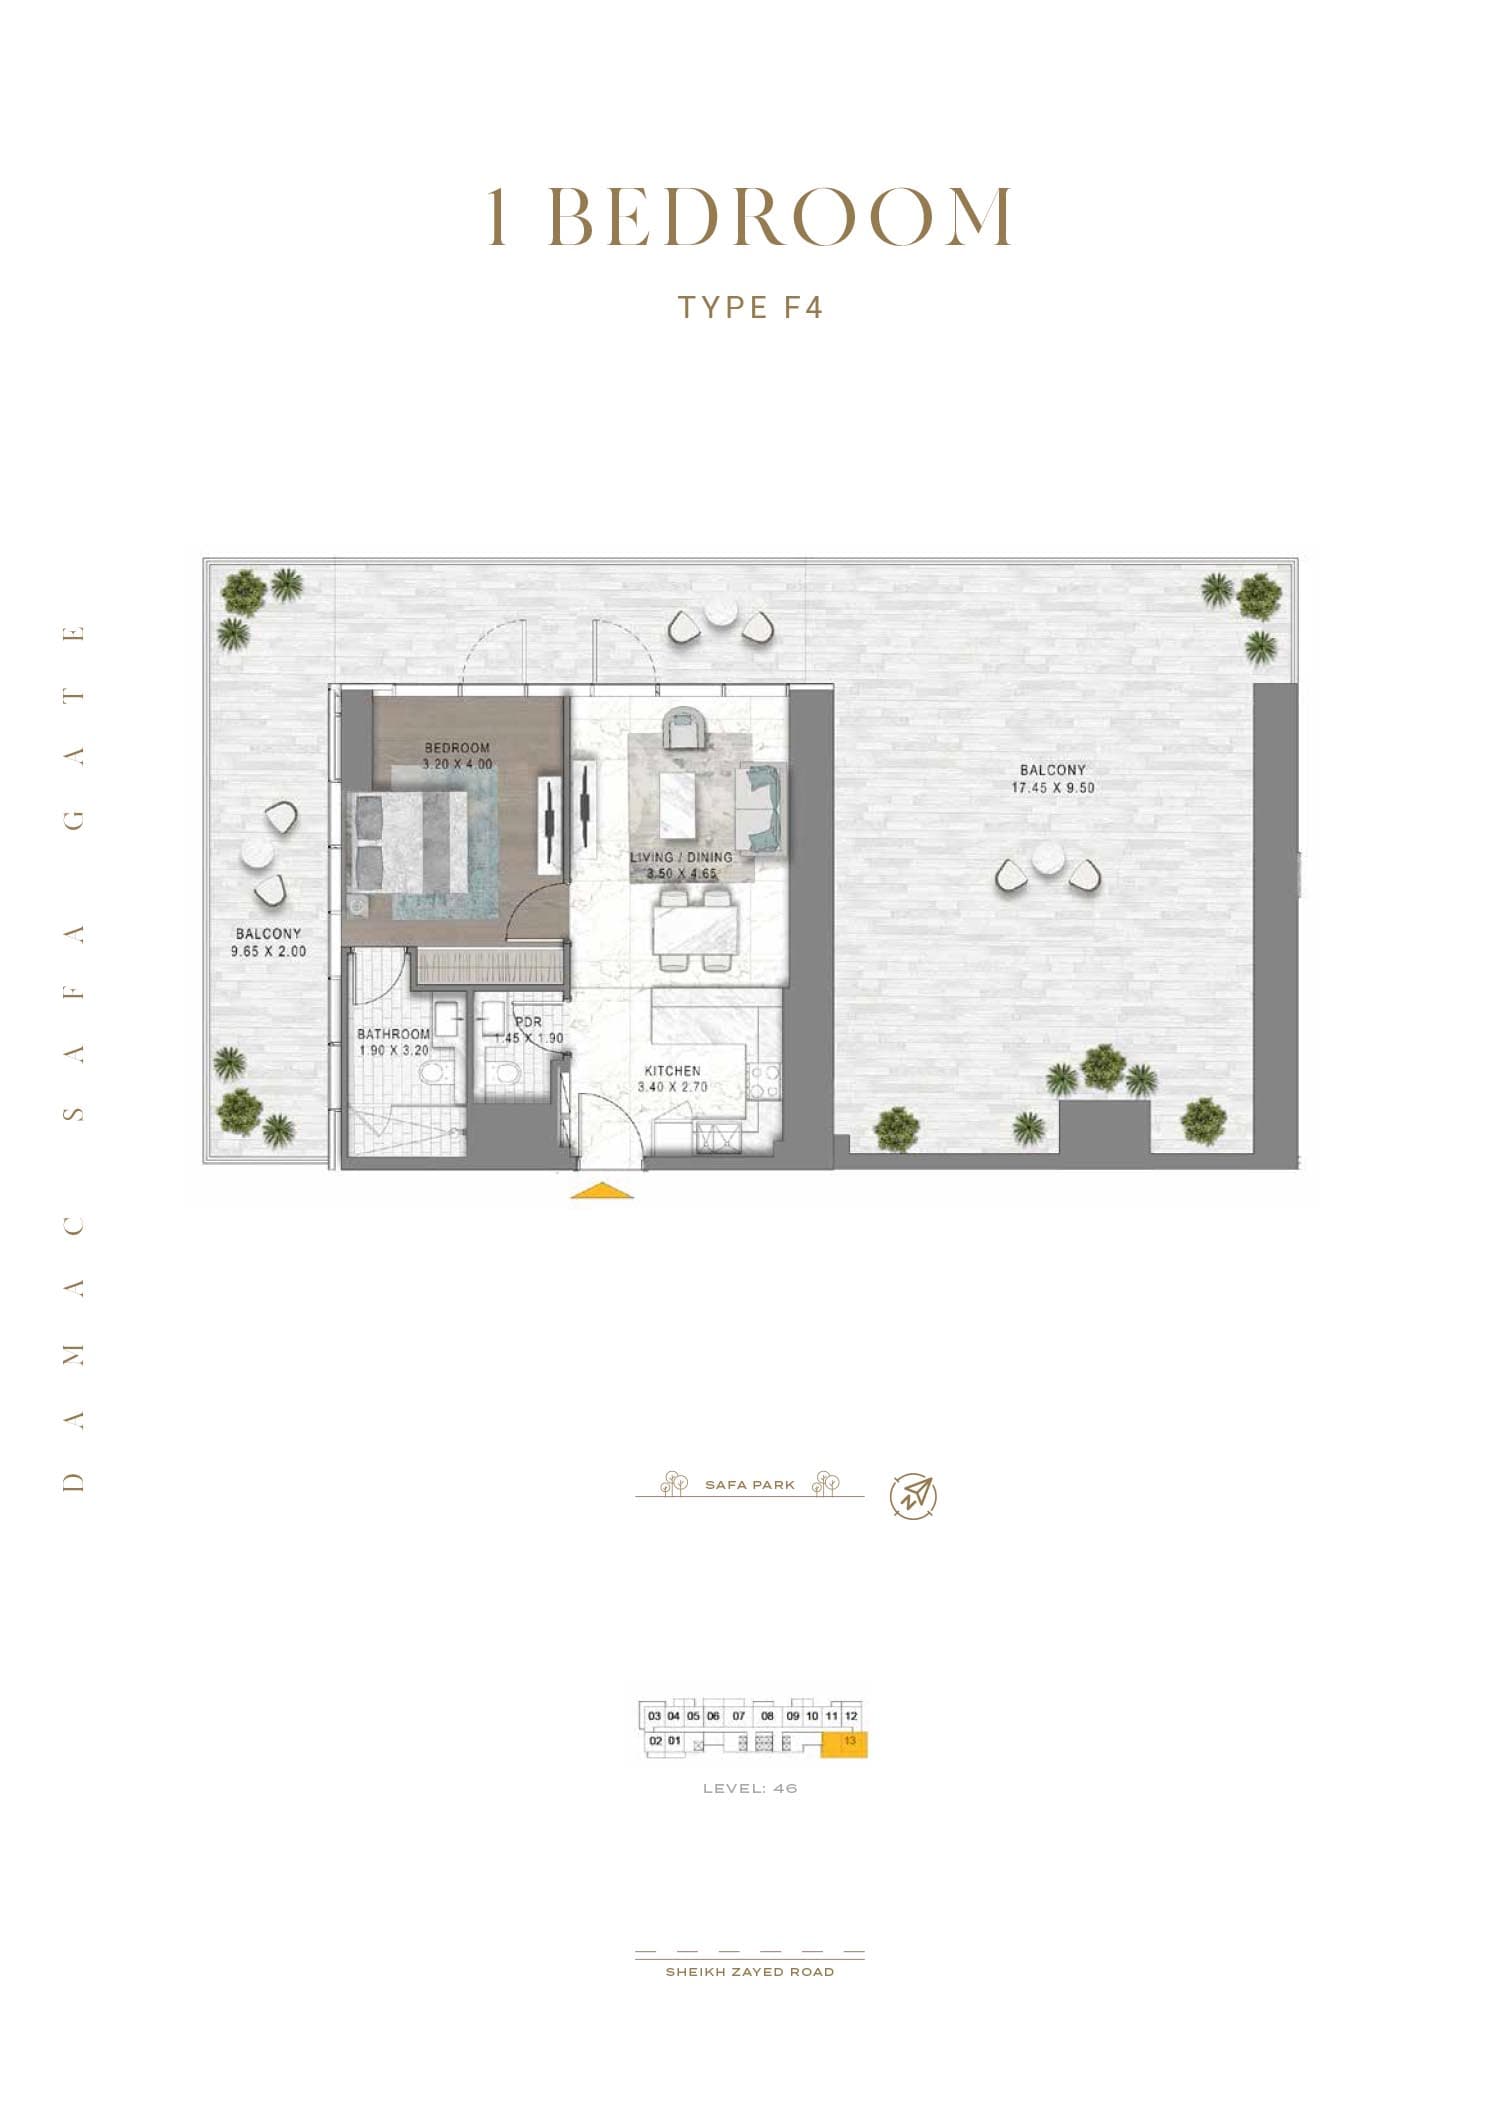
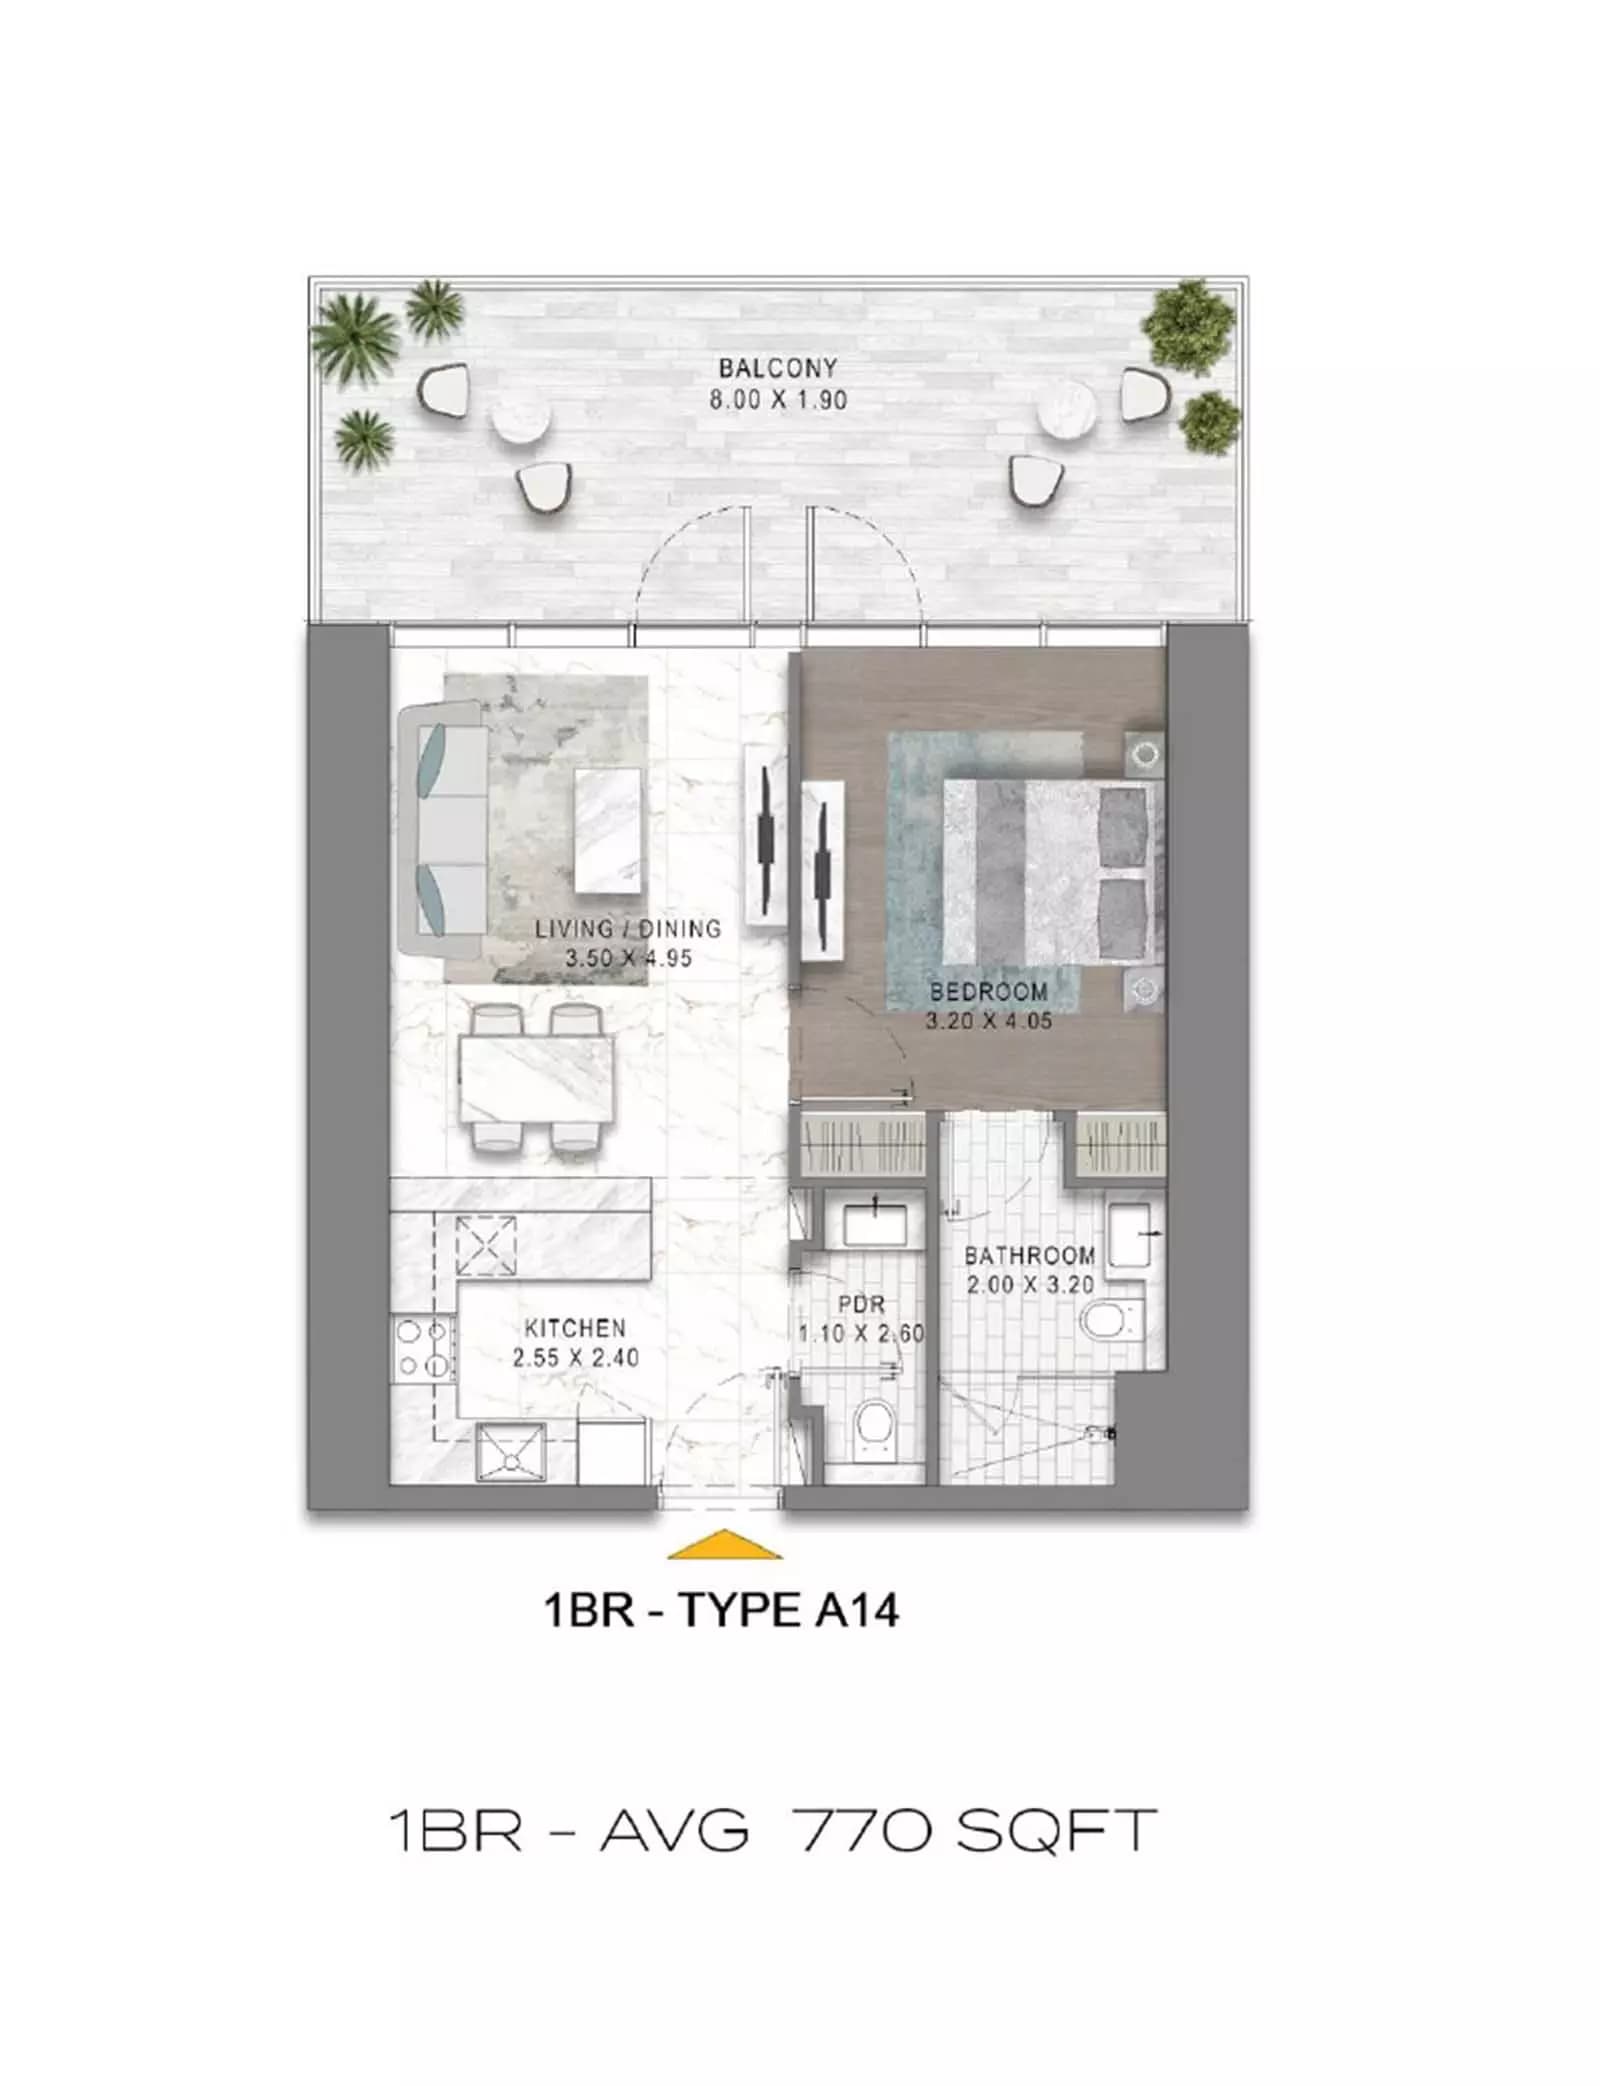
1 Bedroom Apartment
770 sq ft | from AED 2.06M
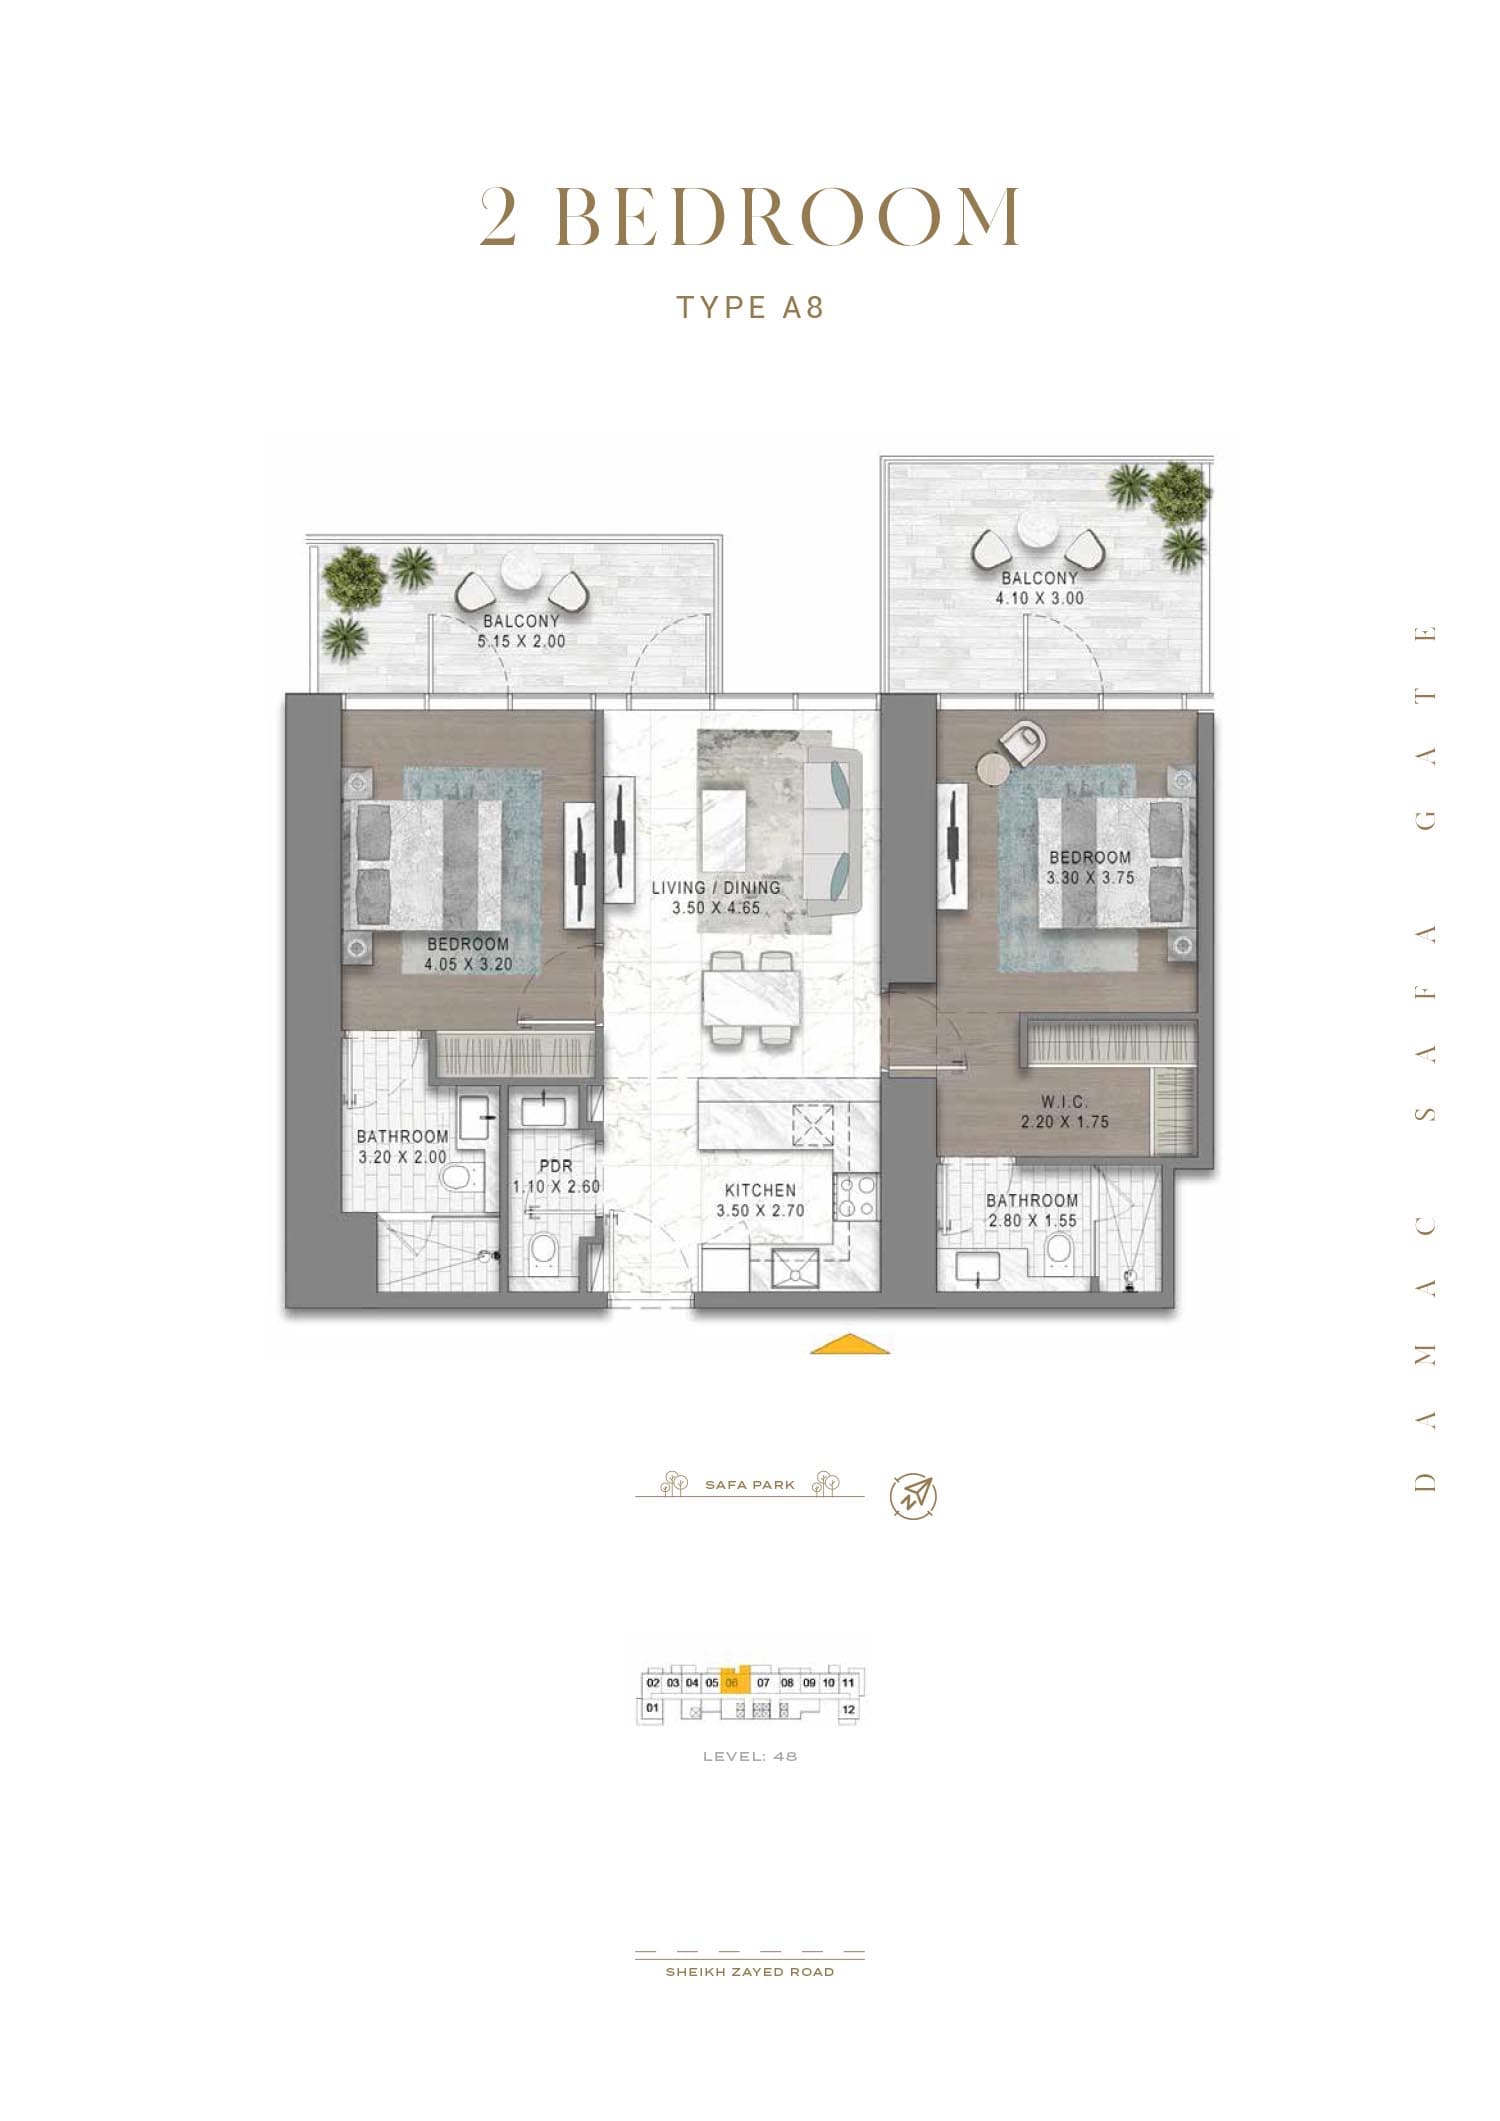
2 Bedroom Apartment
1,150 sq ft | from AED 2.75M
Location
Al Wasl, Dubai
Al Wasl is a well-established neighbourhood at the heart of Dubai, situated between Business Bay and Jumeirah with distinctive proximity to iconic landmarks. The area offers contemporary luxury and local character, appealing to residents seeking a central location with tranquillity.
Compare other off plan projects in Al Wasl.
Project Brochure
Everything you need to know about Safa Gate
Download BrochureThe developer's own brochure, as a PDF.

Begin Your Property Journey with Us
Share your details and our team will help you find the best property options tailored to your needs.
- Full details on master plans & amenities
- Updated availability & floor plans
- Investment guidance & ROI insights
- Support with site visits, booking, and documentation
Useful Information about Safa Gate
Safa Gate is in Al Wasl, Dubai, a development by Damac Properties.
Safa Gate is developed by Damac Properties, a company founded in 2002.
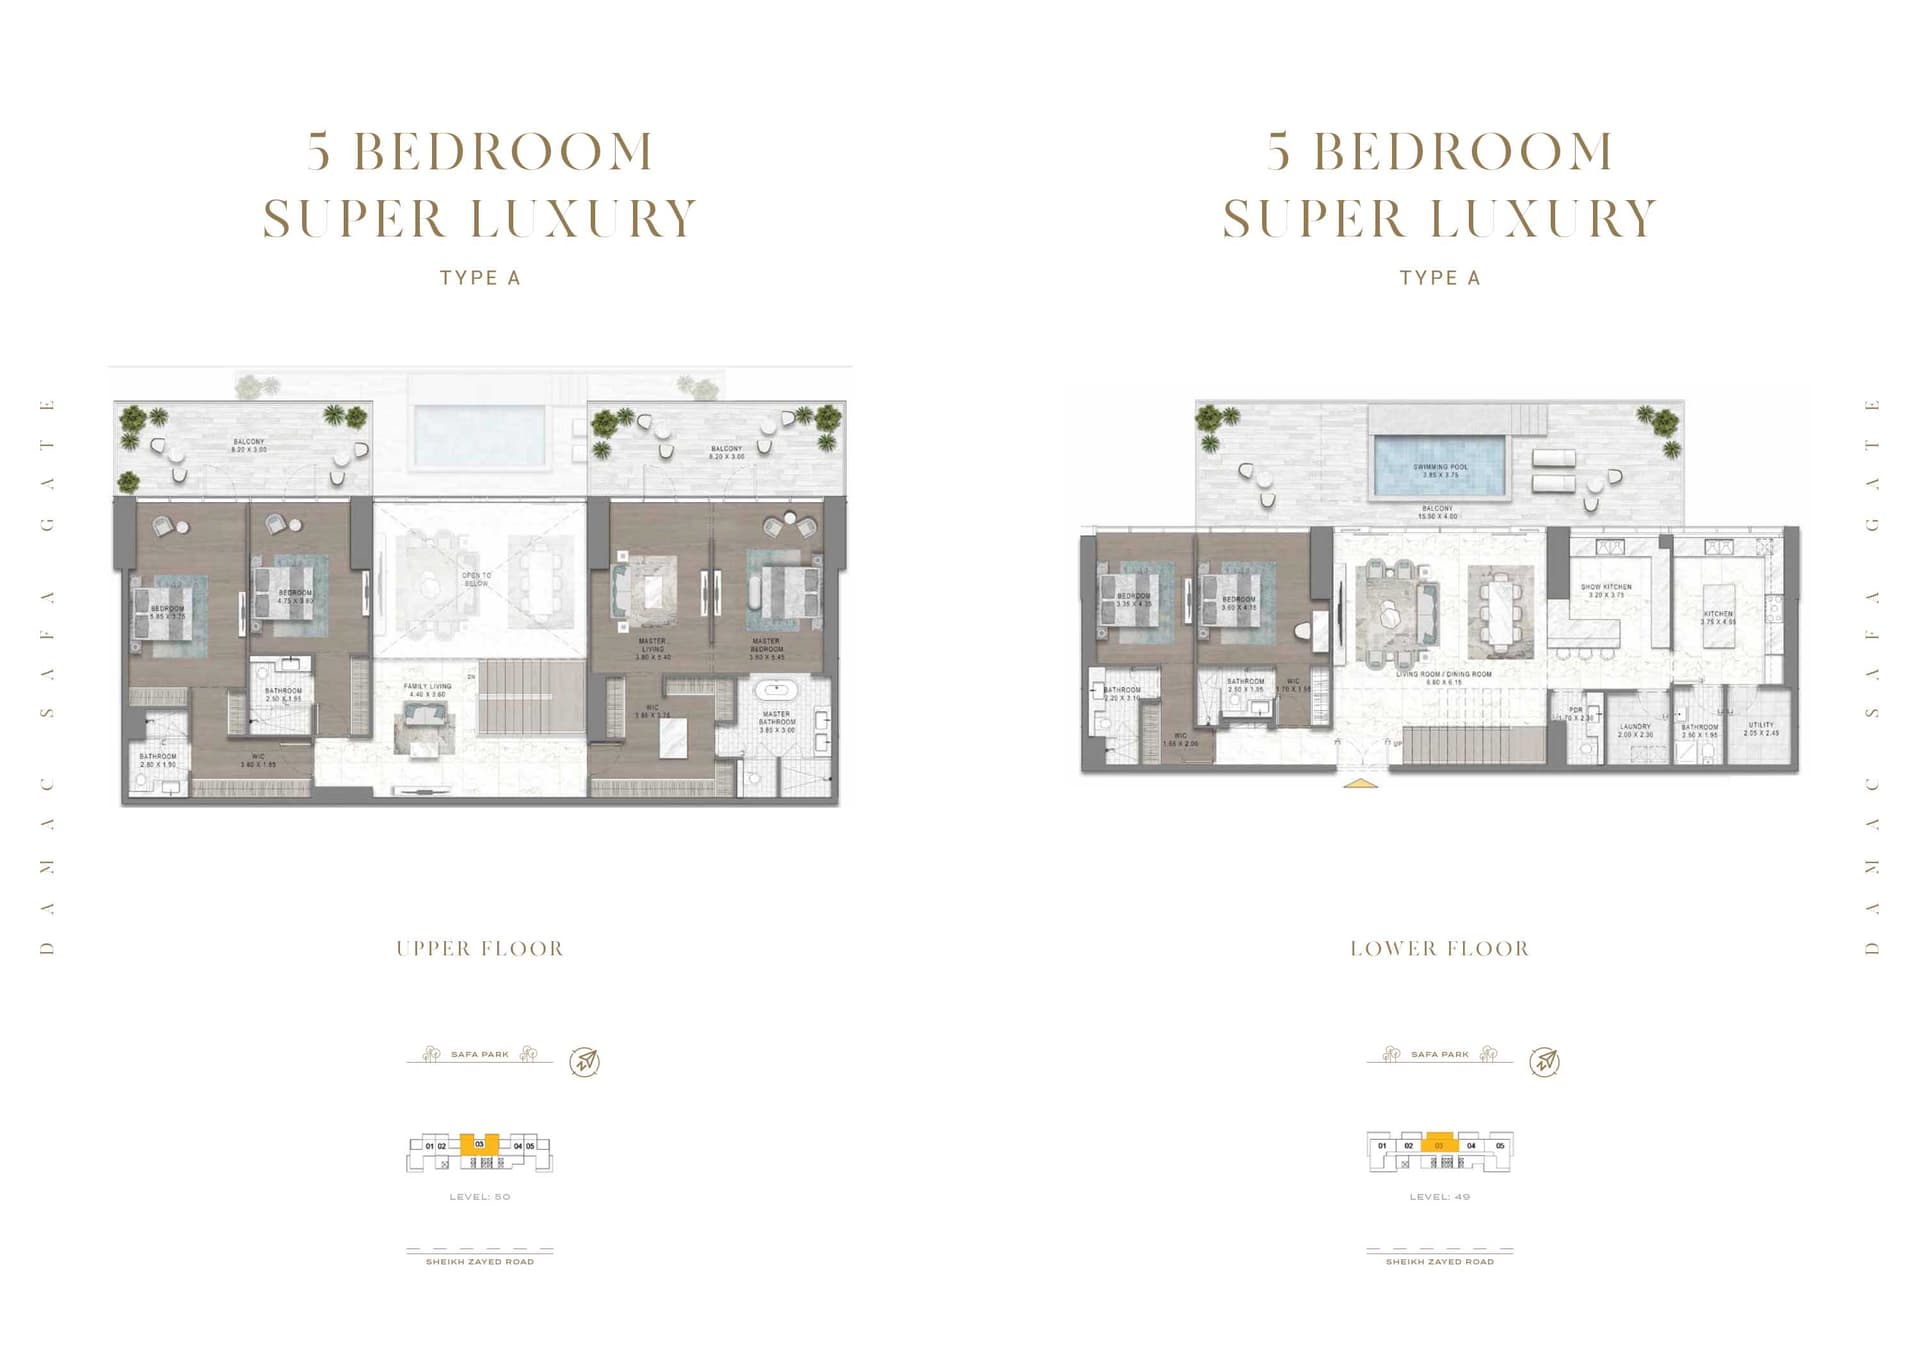
Safa Gate has penthouses and apartments with 1, 2, 3 and 5 bedrooms, from 770 to 1,150 sq ft.
Homes at Safa Gate start from AED 2,062,000 (about USD 561K), as of 22 September 2026.
From AED 2,678 a square foot, against a median of AED 3,454 for 9 new projects in Al Wasl.
Handover at Safa Gate is planned for Q4 2029.
The developer's payment plan is 20% on booking, 60% during construction and 20% on handover, as of 8 November 2026.
Yes. This page shows 2 floor plans for Safa Gate, covering 1-bedroom and 2-bedroom homes.
Similar Projects
Ready

Handover Q4 2029


Handover Q2 2027


Copyright © 2026 Augusta Properties
|RERA ORN No: 52101
Citadel Tower 2102, Business Bay, Dubai · +971 54 308 2484 · inquiries@augusta-properties.com