
Signature Collection
Explore Signature


Developers 
Emaar Properties
Browse Every ProjectAreas
Top Communities in Dubai
Explore NowAED
About the project
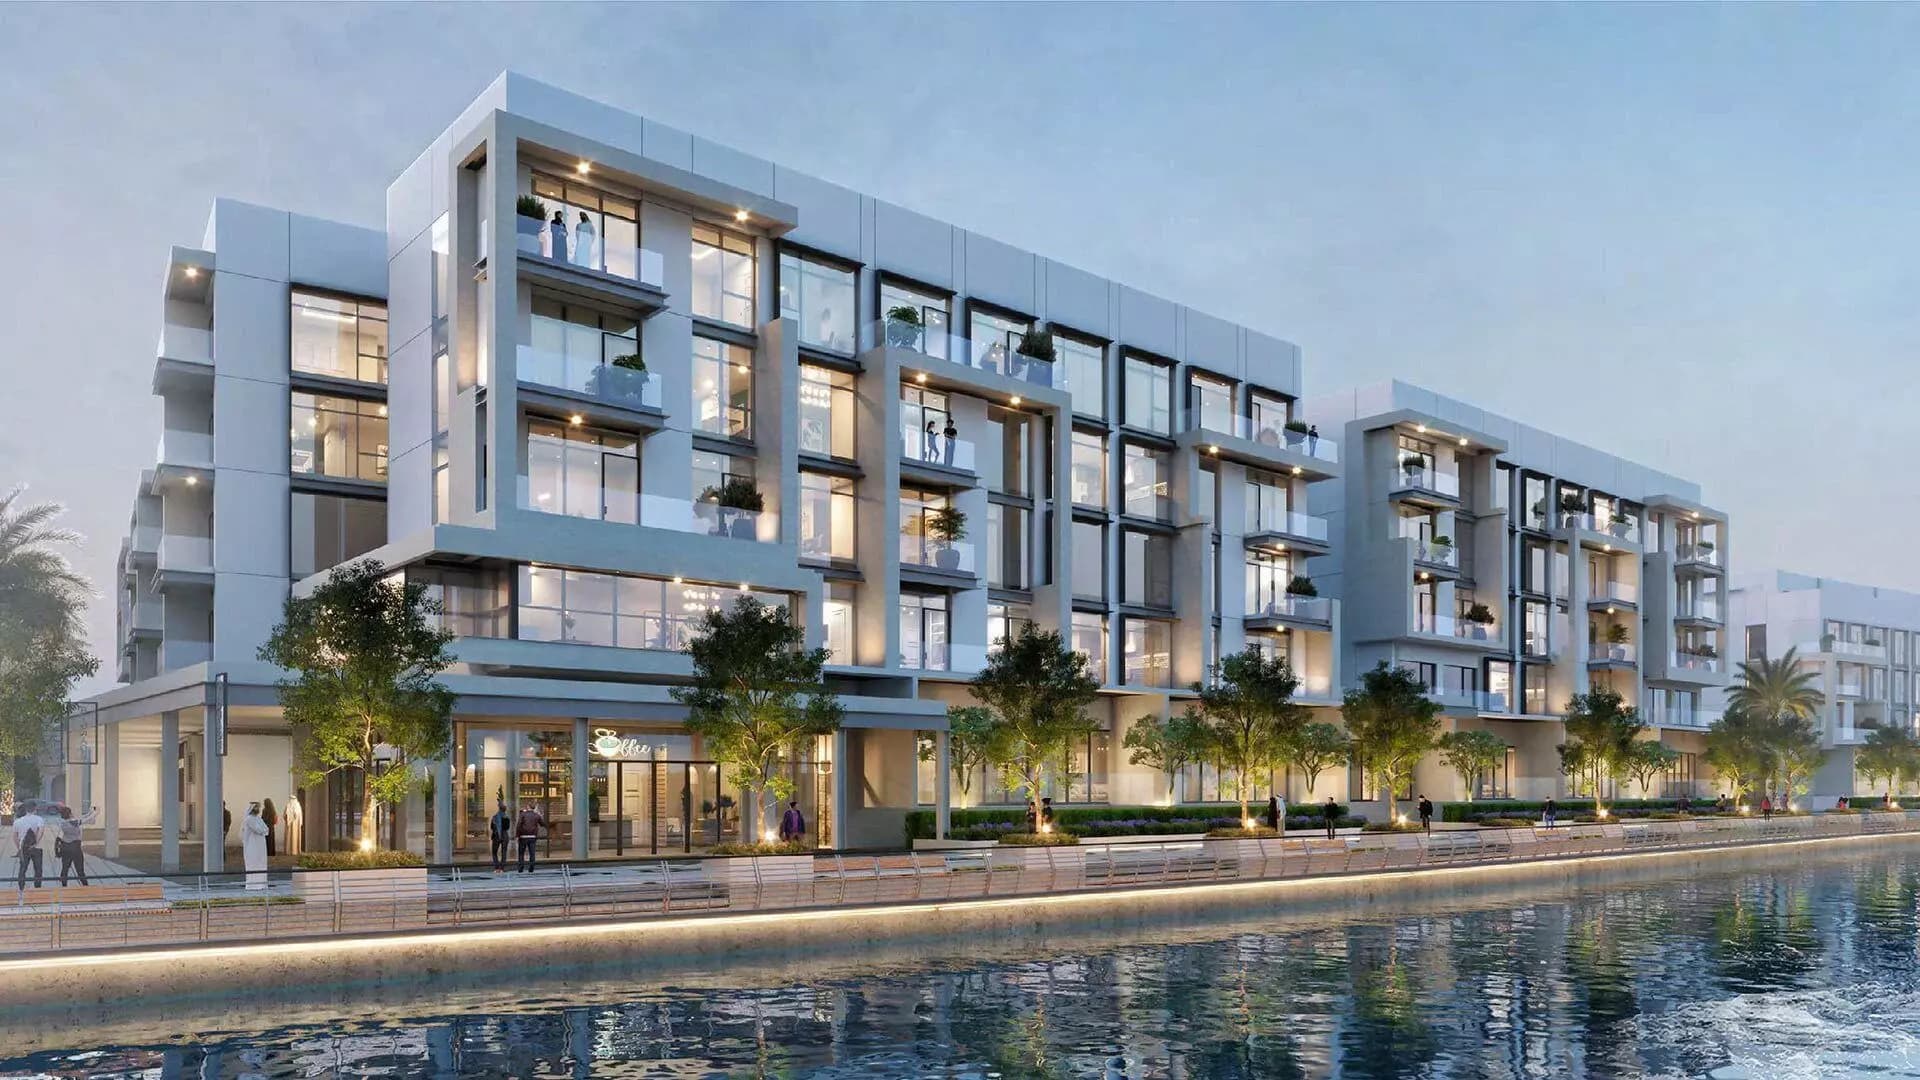
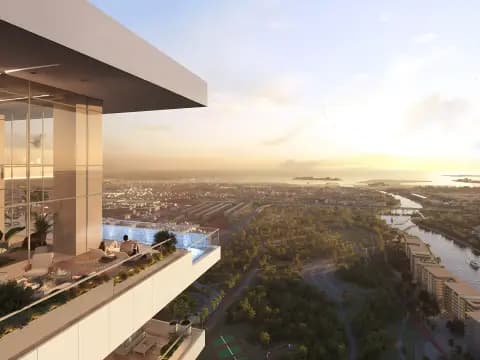
Along the Dubai Water Canal, Canal Front Residences Phaze 6 establishes waterfront luxury through two and three-bedroom apartments and garden suites with premium finishes.
The development occupies an exceptional waterfront position along the Dubai Water Canal, with proximity to Safa Park and established green landscapes. This setting provides a refined blend of serene waterfront living and convenient access to central Dubai attractions. Direct connectivity to major highways, particularly Sheikh Zayed Road, ensures efficient movement throughout the city whilst residents maintain a peaceful waterfront address.
The residences are designed as sophisticated waterfront homes. Two and three-bedroom apartments and garden suites feature premium interiors and generous proportions suited to discerning residents. Expansive windows and private outdoor spaces capitalise on the waterfront setting, providing commanding views and natural light throughout each residence.
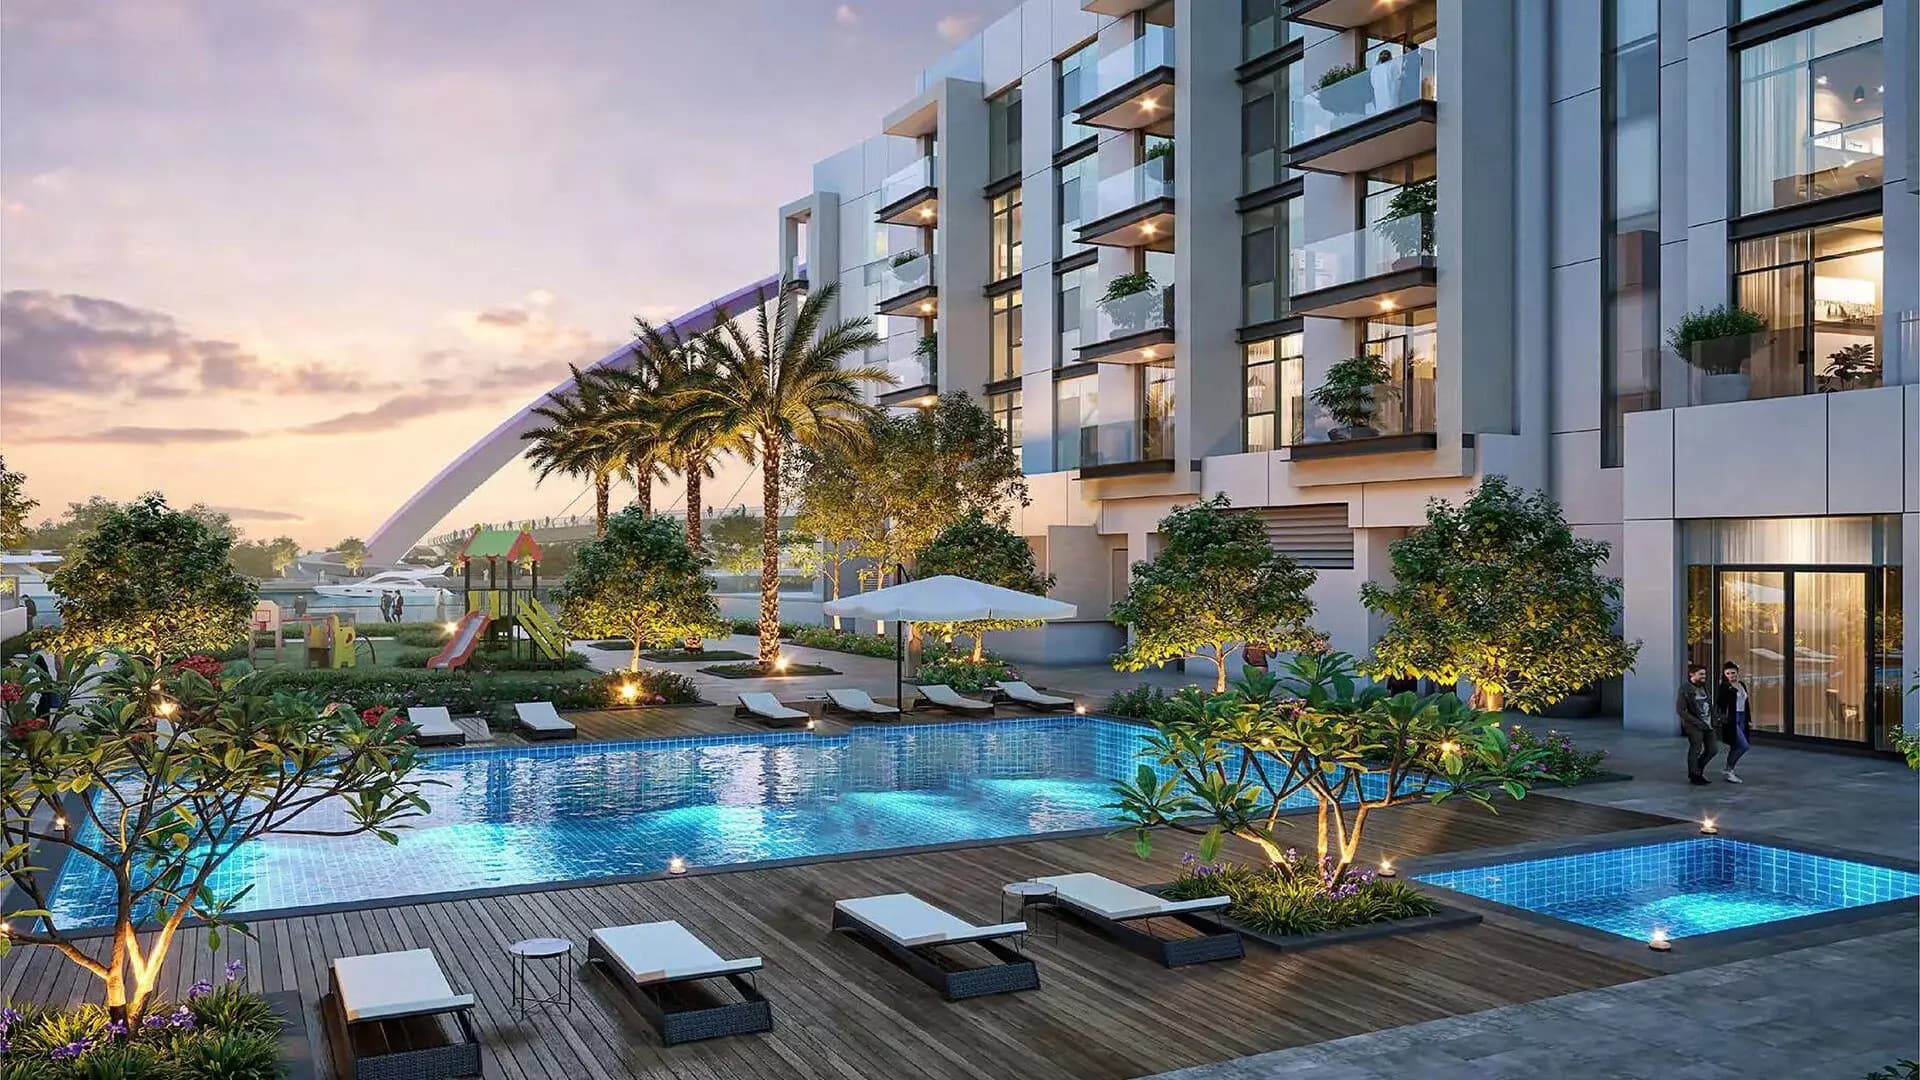
The community encompasses a curated collection of amenities supporting an elevated lifestyle. Shared facilities include fitness centres, dining venues and recreational spaces designed for relaxation and social engagement. Landscaped surroundings and proximity to established parkland reinforce the waterfront setting as a defining feature of daily life for residents.
Starting Price
AED 1.60M
Handover
Ready
Payment Plan
60/40
Property Type
Apartment
Bedrooms
2, 3
Size
1,407 to 3,978 sq ft
Developer
Meydan Group



Masterplan
Canal Front Residences Phaze 6 By Meydan Group by Meydan
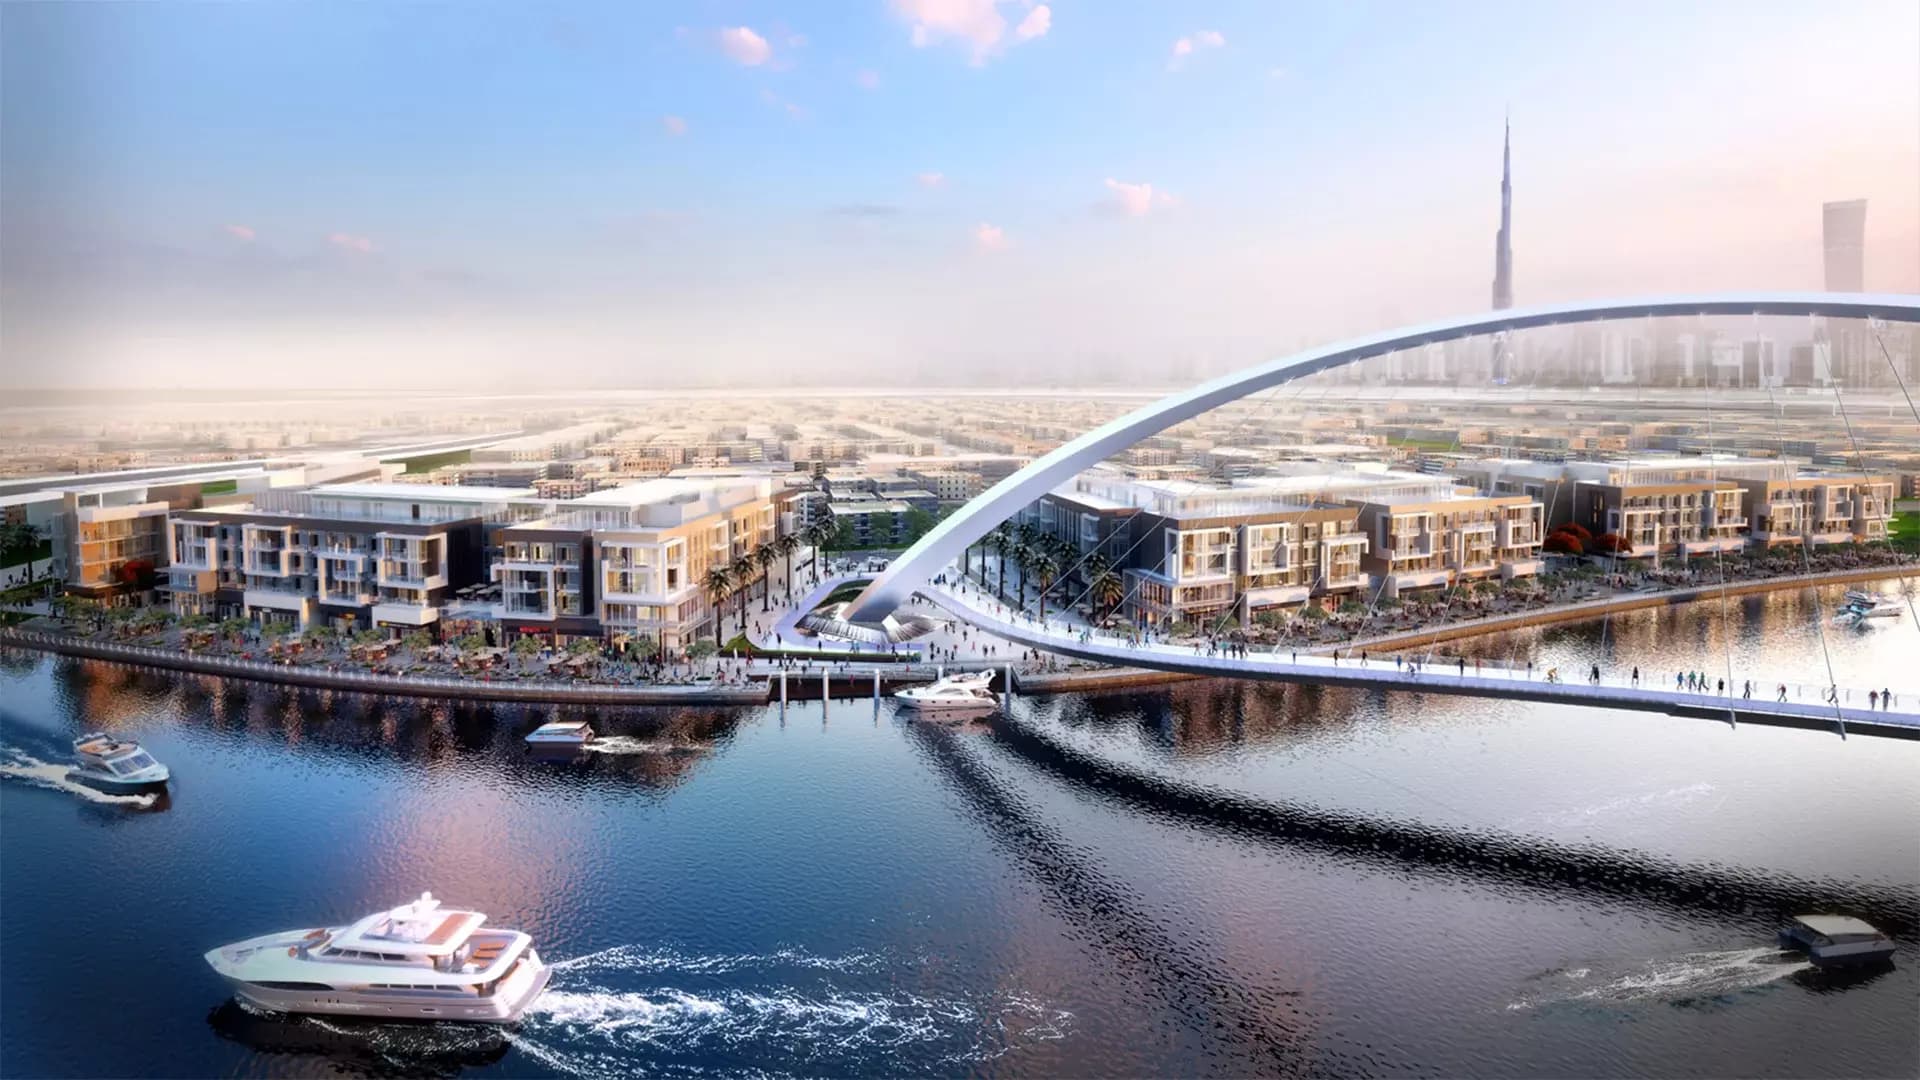
The development is positioned as a waterfront community along the Dubai Water Canal with integrated landscaped grounds and recreational facilities. The masterplan emphasises the relationship between residences and the water's edge, whilst communal areas provide gathering and leisure spaces. Proximity to Safa Park reinforces the natural character of the setting and enhances the residential experience.
Floorplans
2 Bedroom Apartment
Type 13, 1,407 sq ft
2 Bedroom Apartment
Type 8, 1,497 sq ft
2 Bedroom Apartment
Type 11, 1,553 sq ft
2 Bedroom Apartment
Type 12, 1,558 sq ft
2 Bedroom Apartment
Type 10, 1,587 sq ft
2 Bedroom Apartment
Type 14, 1,589 sq ft
2 Bedroom Apartment
Type 17, 1,642 sq ft
2 Bedroom Apartment
Type 16, 1,703 sq ft
2 Bedroom Apartment
Type 6, 1,936 sq ft
2 Bedroom Apartment
Type 4, 1,939 sq ft
2 Bedroom Apartment
Type 15, 1,946 sq ft
2 Bedroom Apartment
Type 5, 1,970 sq ft
2 Bedroom Apartment
Type 9, 1,970 sq ft
2 Bedroom Apartment
Type 3, 2,029 sq ft
2 Bedroom Apartment
Type 7, 2,135 sq ft
2 Bedroom Apartment
Type 1, 2,269 sq ft
2 Bedroom Apartment
Type 2, 2,464 sq ft
3 Bedroom Apartment
Type 3, 1,975 sq ft
3 Bedroom Apartment
Type 5, 2,102 sq ft
3 Bedroom Apartment
Type 1, 2,153 sq ft
3 Bedroom Apartment
Type 4, 2,158 sq ft
3 Bedroom Apartment
Type 2, 2,456 sq ft
3 Bedroom Apartment
Type 6, 3,151 sq ft
3 Bedroom Apartment
Type 7, 3,604 sq ft
3 Bedroom Apartment
Type 1 - Duplex, 3,978 sq ft
Location
Al Wasl, Dubai
Al Wasl is a well-established neighbourhood at the heart of Dubai, situated between Business Bay and Jumeirah with distinctive proximity to iconic landmarks. The area offers contemporary luxury and local character, appealing to residents seeking a central location with tranquillity.
Compare other off plan projects in Al Wasl.
Begin Your Property Journey with Us
Share your details and our team will help you find the best property options tailored to your needs.
- Full details on master plans & amenities
- Updated availability & floor plans
- Investment guidance & ROI insights
- Support with site visits, booking, and documentation
Useful Information about Canal Front Residences Phaze 6 By Meydan Group
Canal Front Residences Phaze 6 By Meydan Group is in Al Wasl, Dubai, a development by Meydan Group.
Canal Front Residences Phaze 6 By Meydan Group is developed by Meydan Group, a company founded in 2006.
Canal Front Residences Phaze 6 By Meydan Group has apartments with 2 and 3 bedrooms, from 1,407 to 3,978 sq ft.
Homes at Canal Front Residences Phaze 6 By Meydan Group start from AED 1,600,000 (about USD 436K), as of 22 September 2026.
From AED 1,138 a square foot, against a median of AED 3,454 for 9 new projects in Al Wasl.
Canal Front Residences Phaze 6 By Meydan Group is completed and ready to move into.
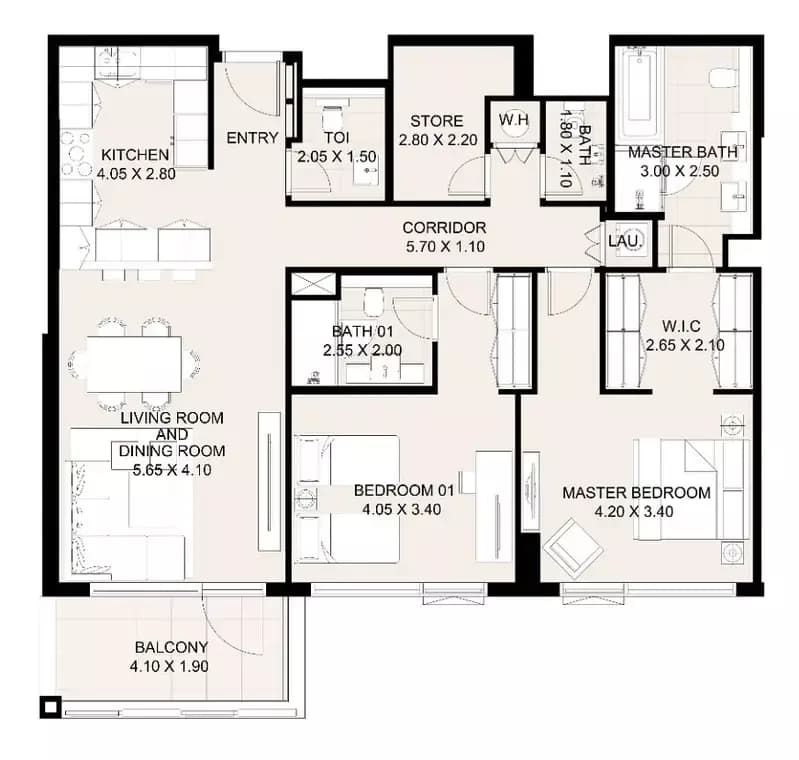
Yes. This page shows 25 floor plans for Canal Front Residences Phaze 6 By Meydan Group, covering 2-bedroom and 3-bedroom homes.
Similar Projects
Handover Q4 2029


Handover Q3 2029


Handover Q4 2029


Copyright © 2026 Augusta Properties
|RERA ORN No: 52101
Citadel Tower 2102, Business Bay, Dubai · +971 54 308 2484 · inquiries@augusta-properties.com