
Signature Collection
Explore Signature


Developers 
Emaar Properties
Browse Every ProjectAreas
Top Communities in Dubai
Explore NowAED
About the project
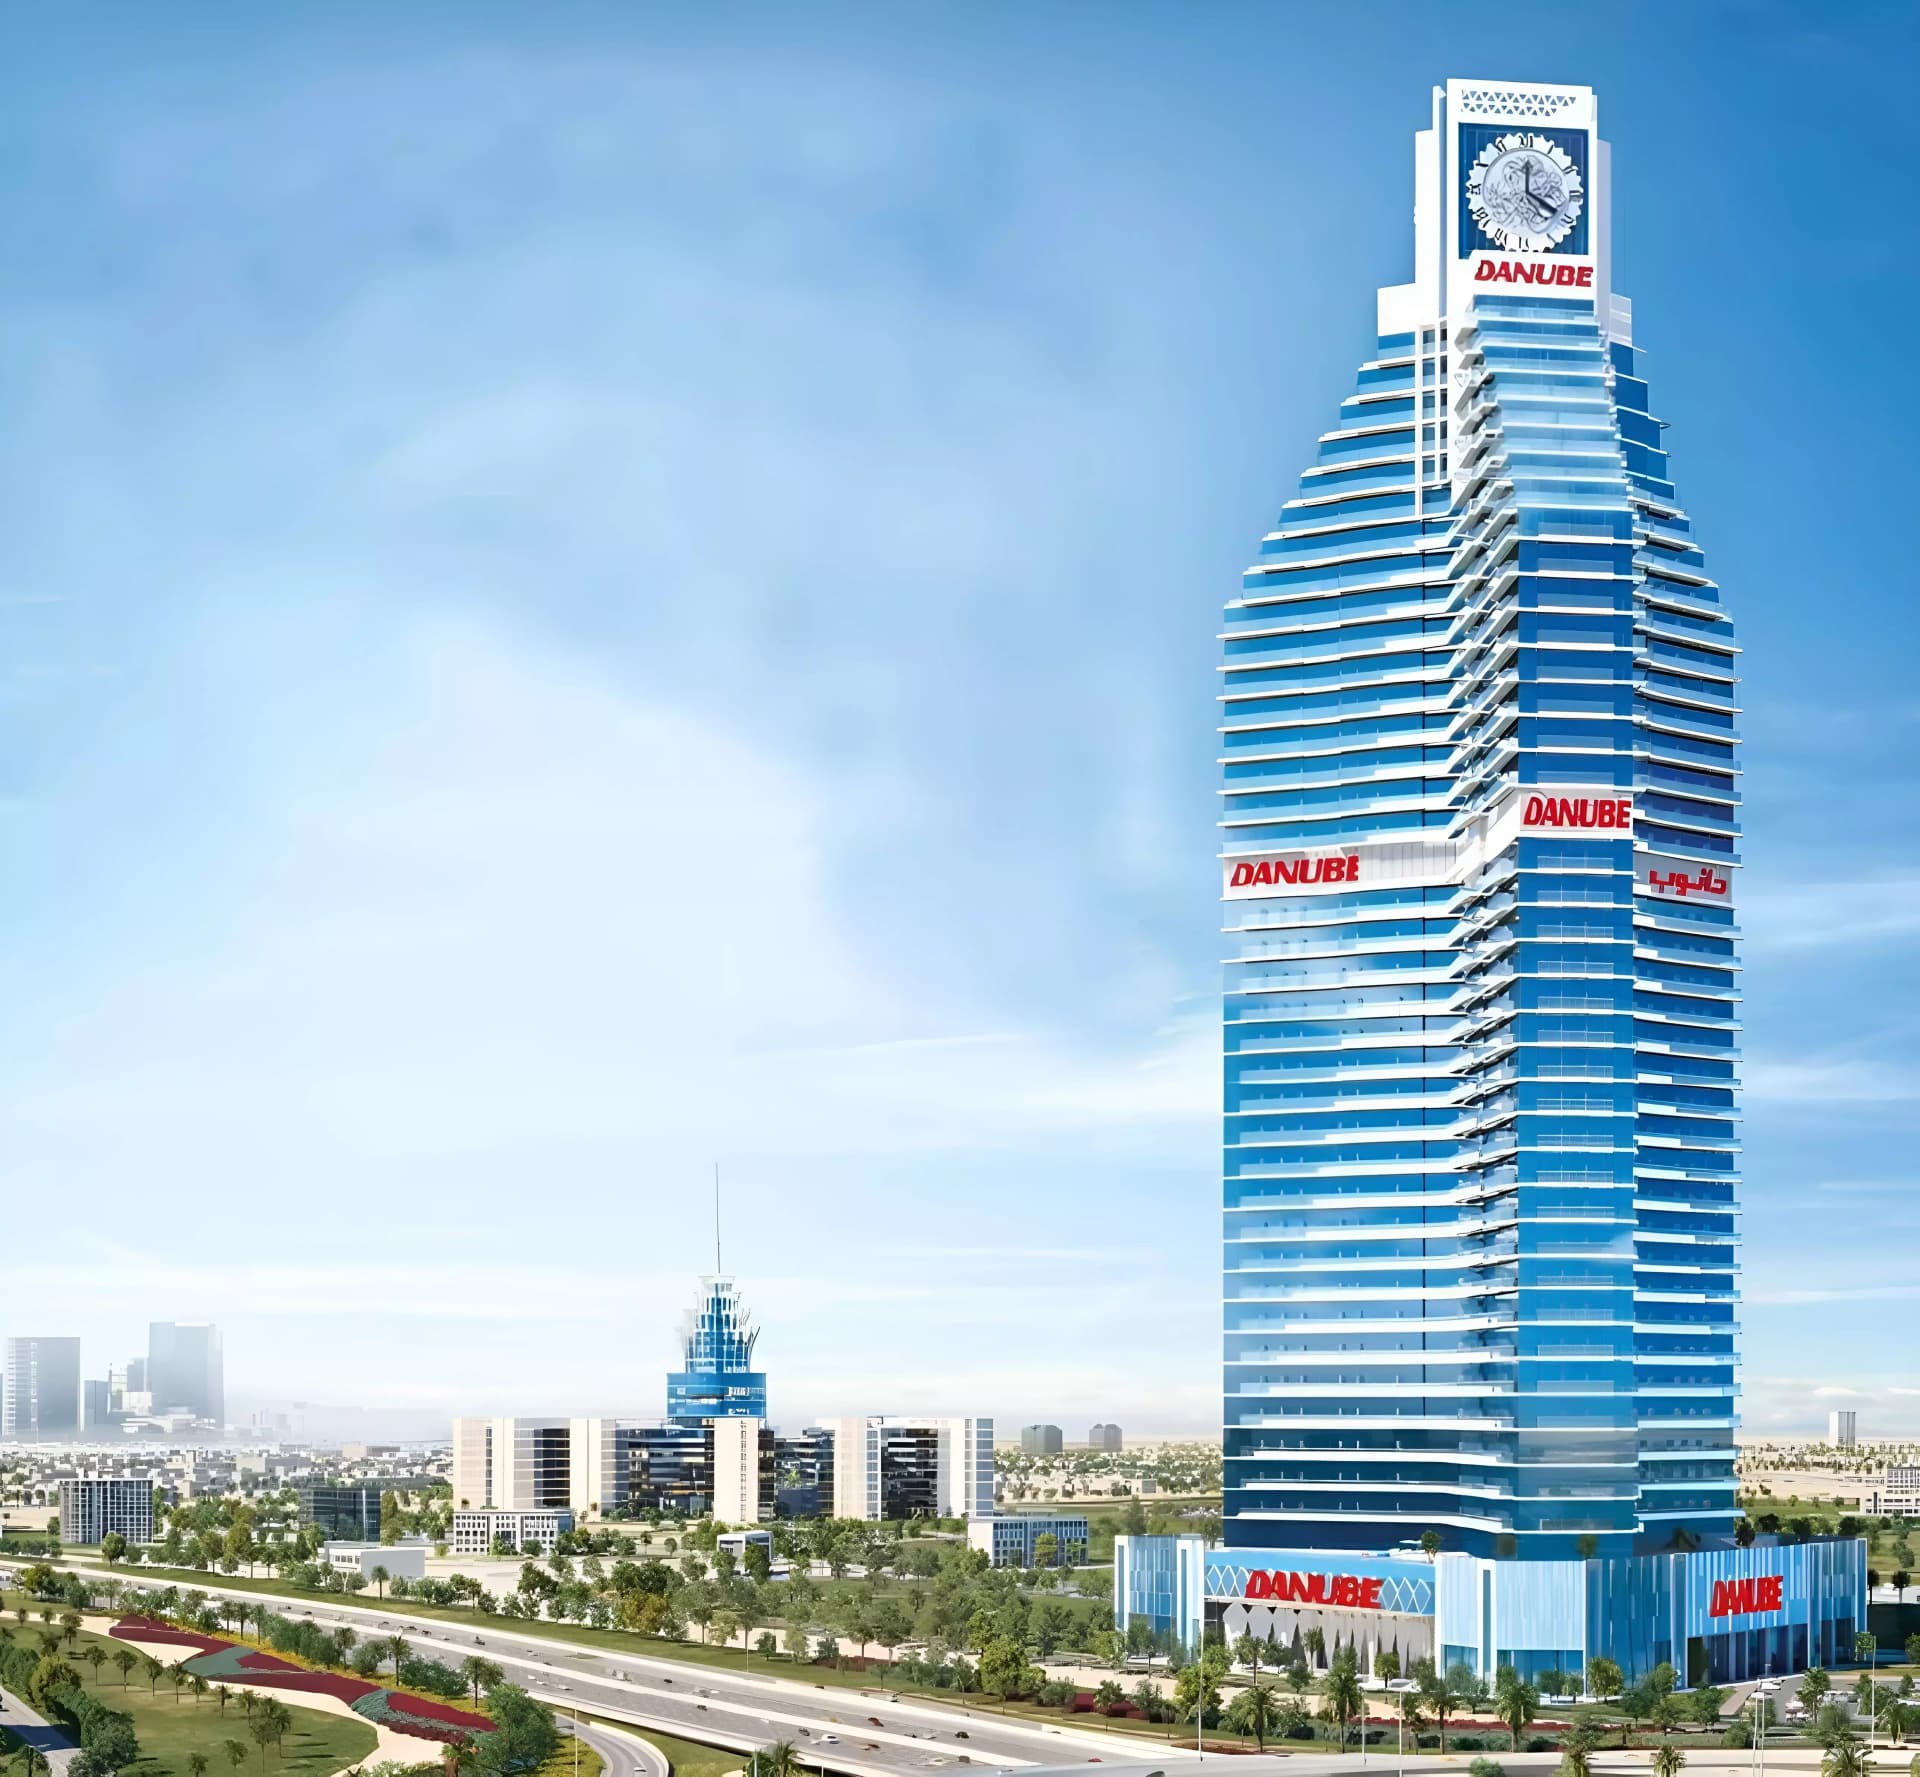
A 44-storey residential tower in Dubai Silicon Oasis by Danube Properties, offering apartments from one to three bedrooms with integrated smart home technology.
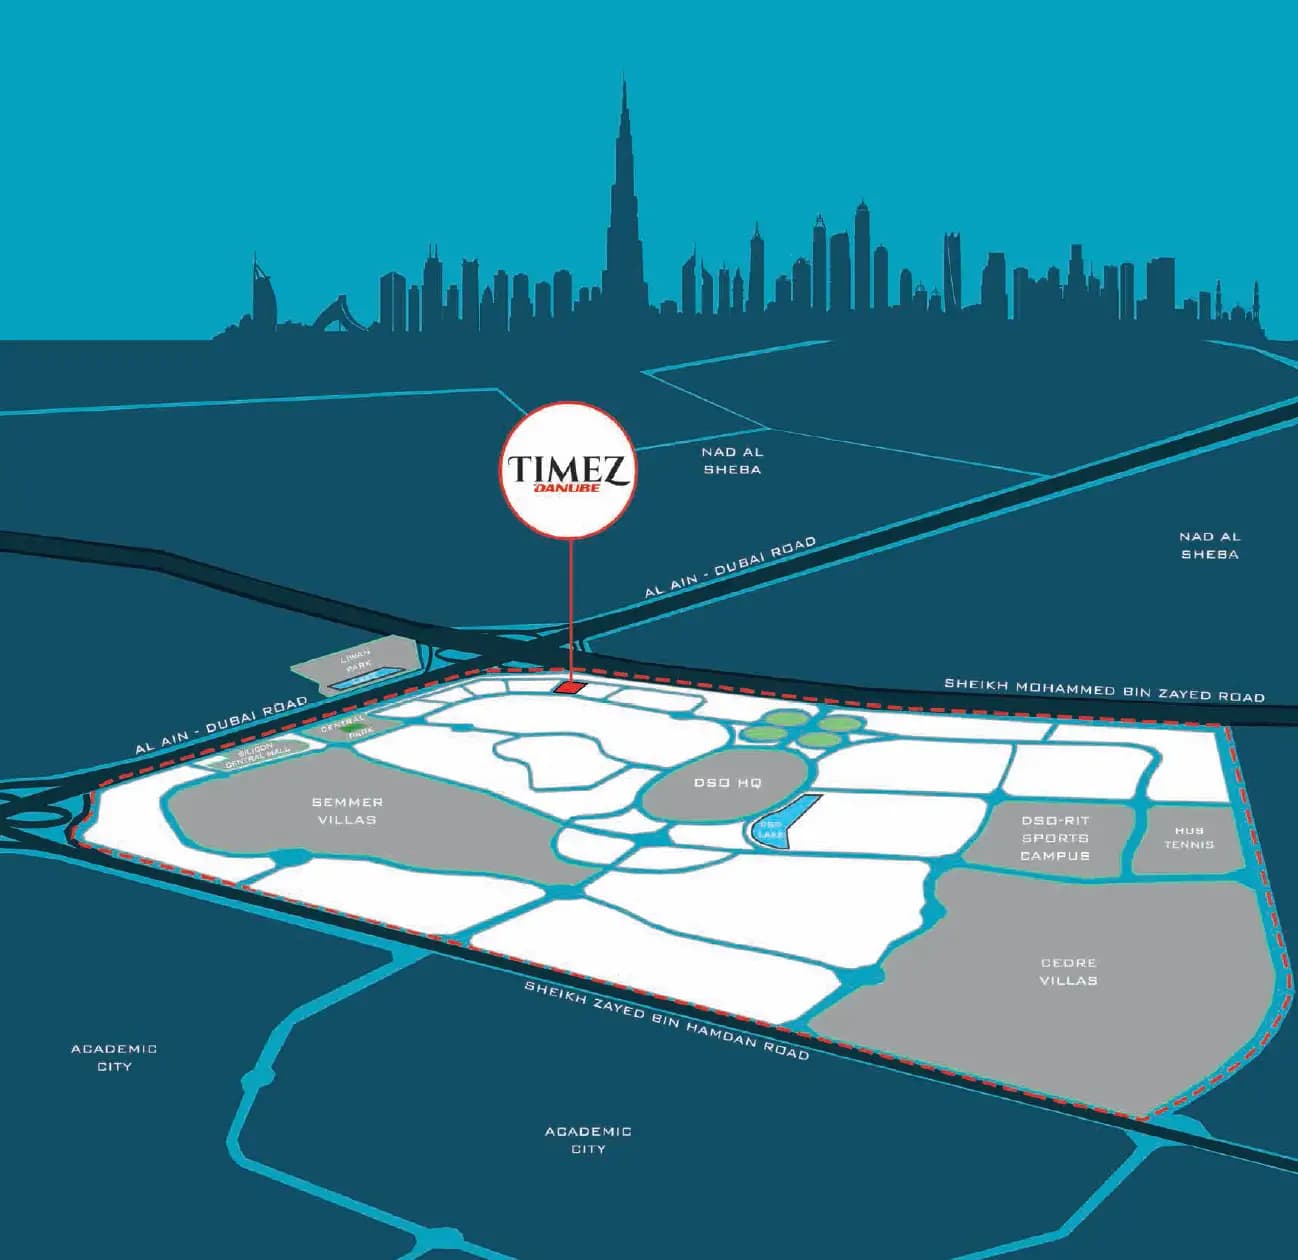
Situated in Dubai Silicon Oasis, the development occupies a prime position within one of the city's most dynamic technology districts. Residents benefit from convenient access to Silicon Central Mall and proximity to major transport routes, enabling quick journeys to the wider city and its key destinations.
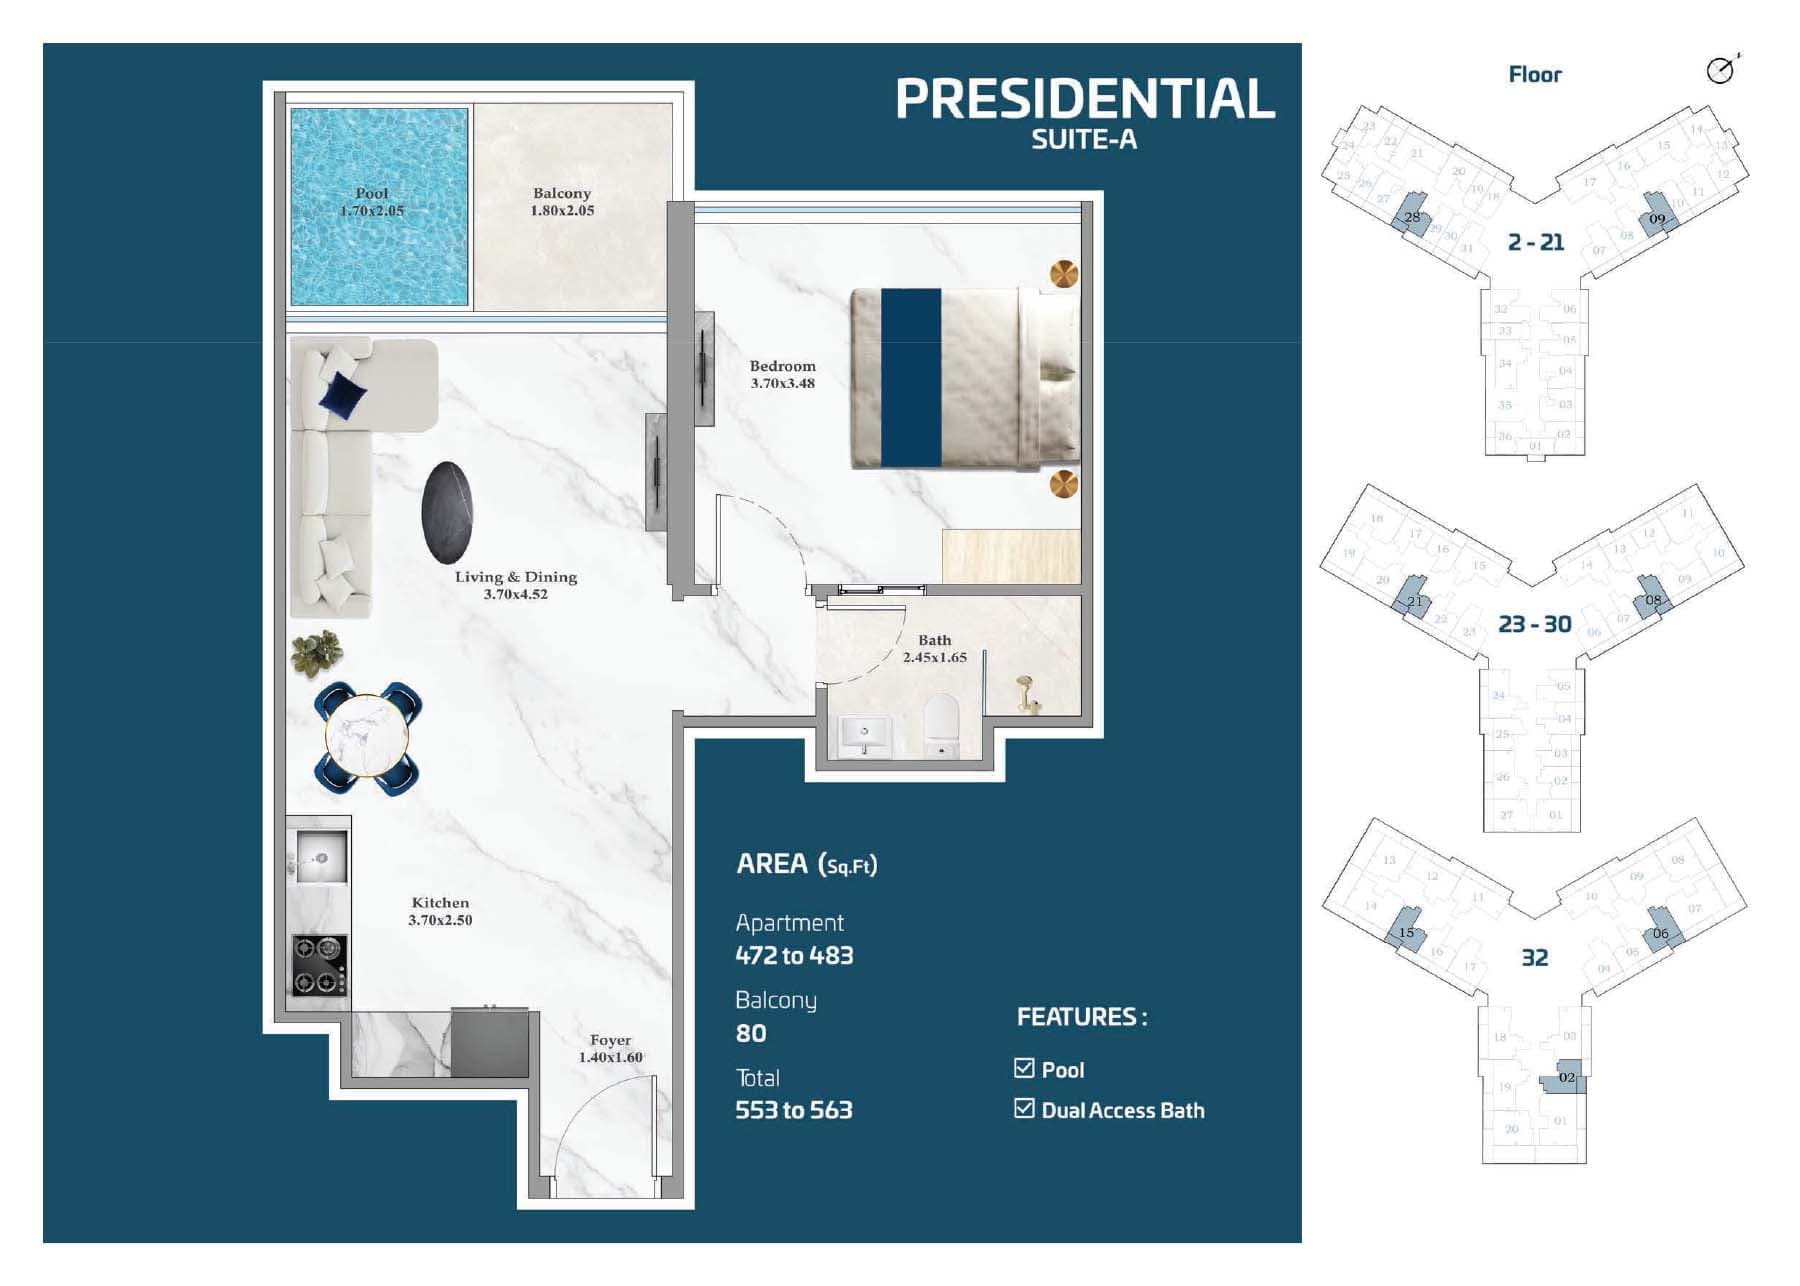
The residence comprises apartments ranging from 386 to 1,419 square feet, including one, two and three-bedroom units alongside presidential suites. Each home features high-quality finishes and floor-to-ceiling windows that provide ample natural light. Contemporary architecture and thoughtful layouts ensure functionality and aesthetic appeal throughout.
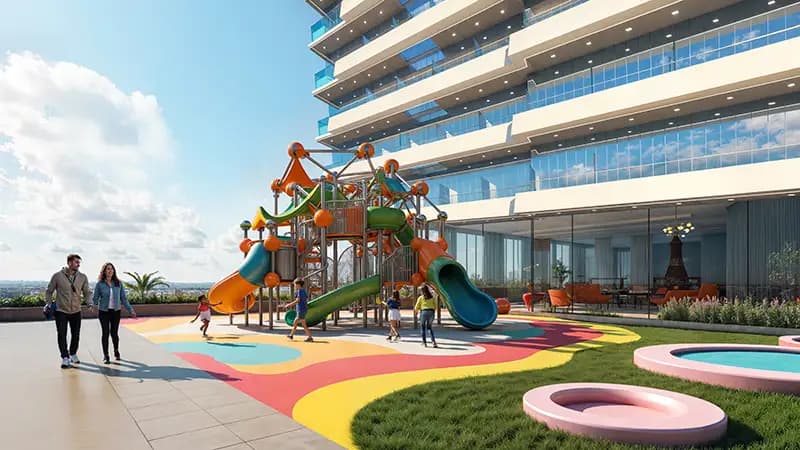
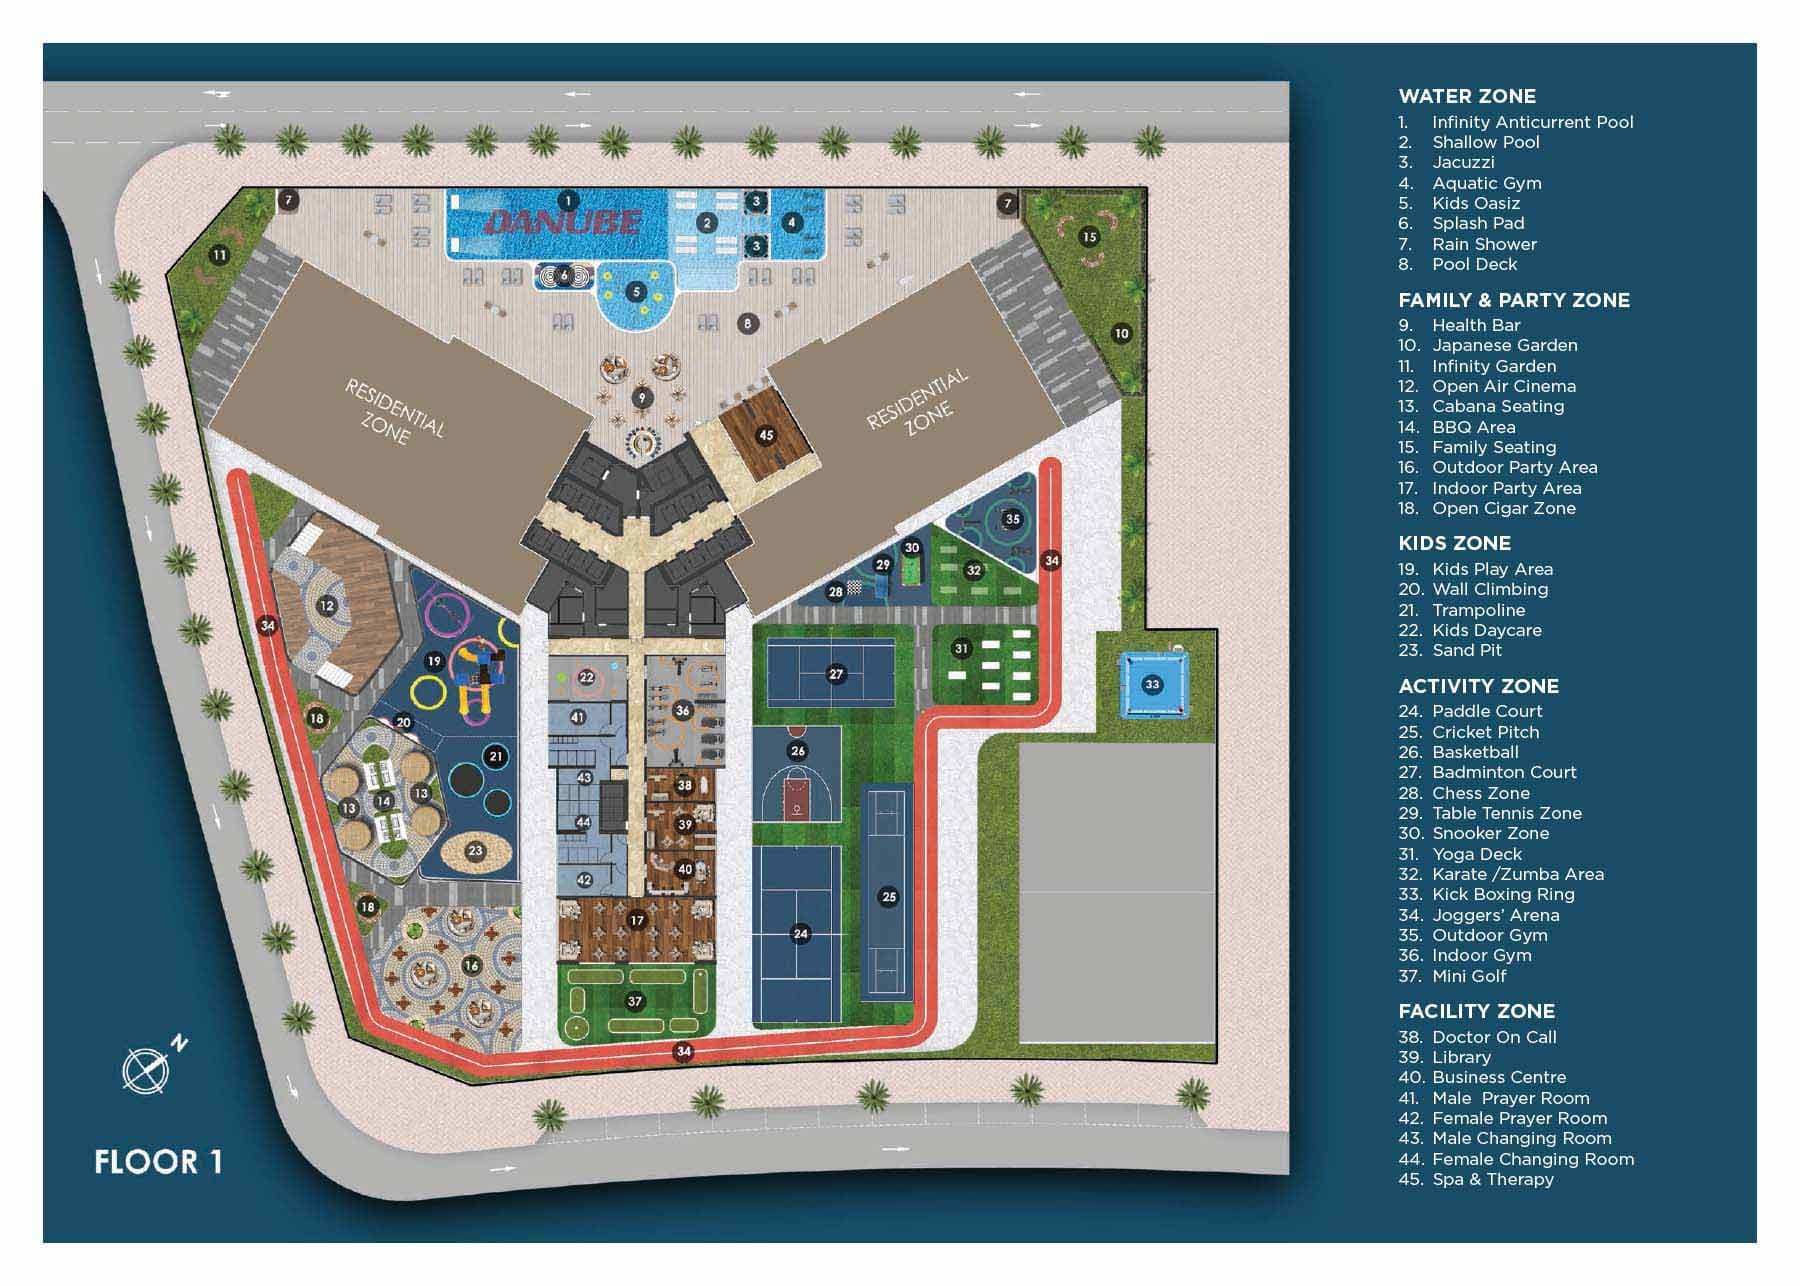
A comprehensive range of facilities enhances the residential experience. The tower contains an elevated infinity pool offering distinctive city perspectives, a state-of-the-art gymnasium, spa and sauna facilities, meditation and yoga studios, children's areas, and co-working spaces with library facilities. Additional amenities include padel courts, basketball facilities, a splash pad for children, outdoor and indoor gyms, and dining options.
Starting Price
AED 1.70M
Handover
Q3 2028
Payment Plan
70/30
Property Type
Apartment, Presidential suite
Bedrooms
Studio, 1, 2, 3
Size
386 to 1,419 sq ft
Developer
Danube Properties













Masterplan
Timez By Danube by Danube
The 44-storey tower integrates smart home automation systems that enable residents to manage their living environments with contemporary technology. Landscaped grounds and thoughtfully designed communal spaces foster a connected community within Dubai Silicon Oasis.
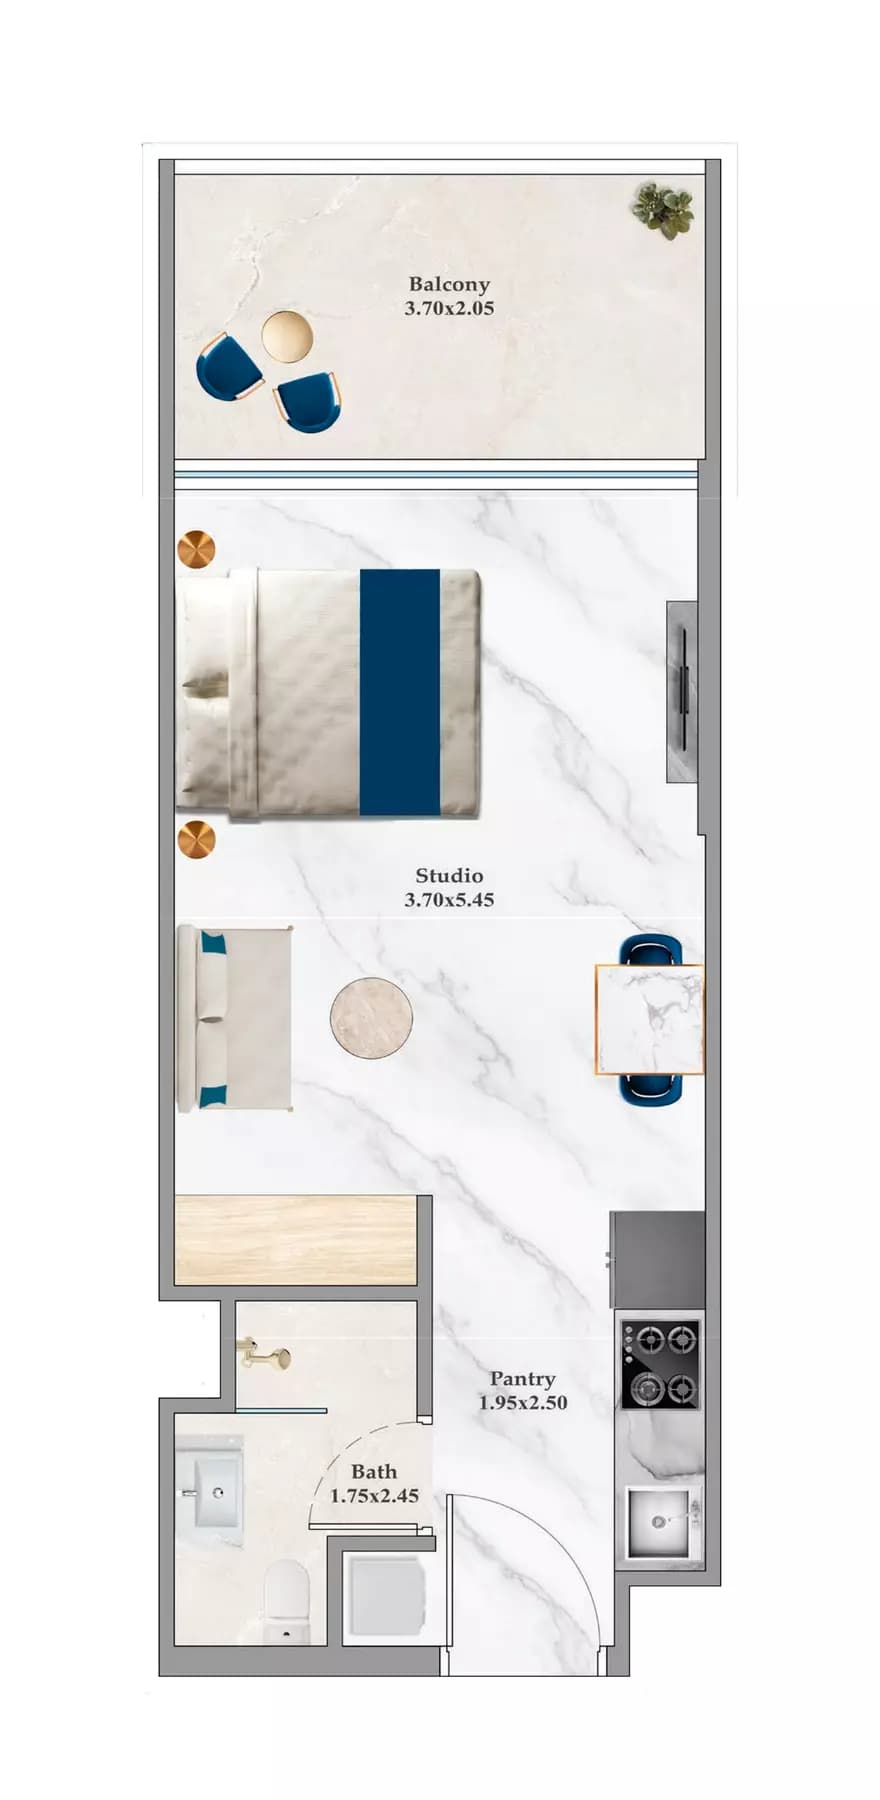
Floorplans
Studio
Type A, 386 sq ft | from AED 812K
Studio
Type C, 426 sq ft | from AED 812K
Studio
Type B, 427 sq ft | from AED 812K
1 Bedroom Apartment
Type B, 545 sq ft | from AED 1.09M
1 Bedroom Apartment
Type A, 546 sq ft | from AED 1.09M
1 Bedroom Apartment
Type C, 562 sq ft | from AED 1.09M
1 Bedroom Apartment
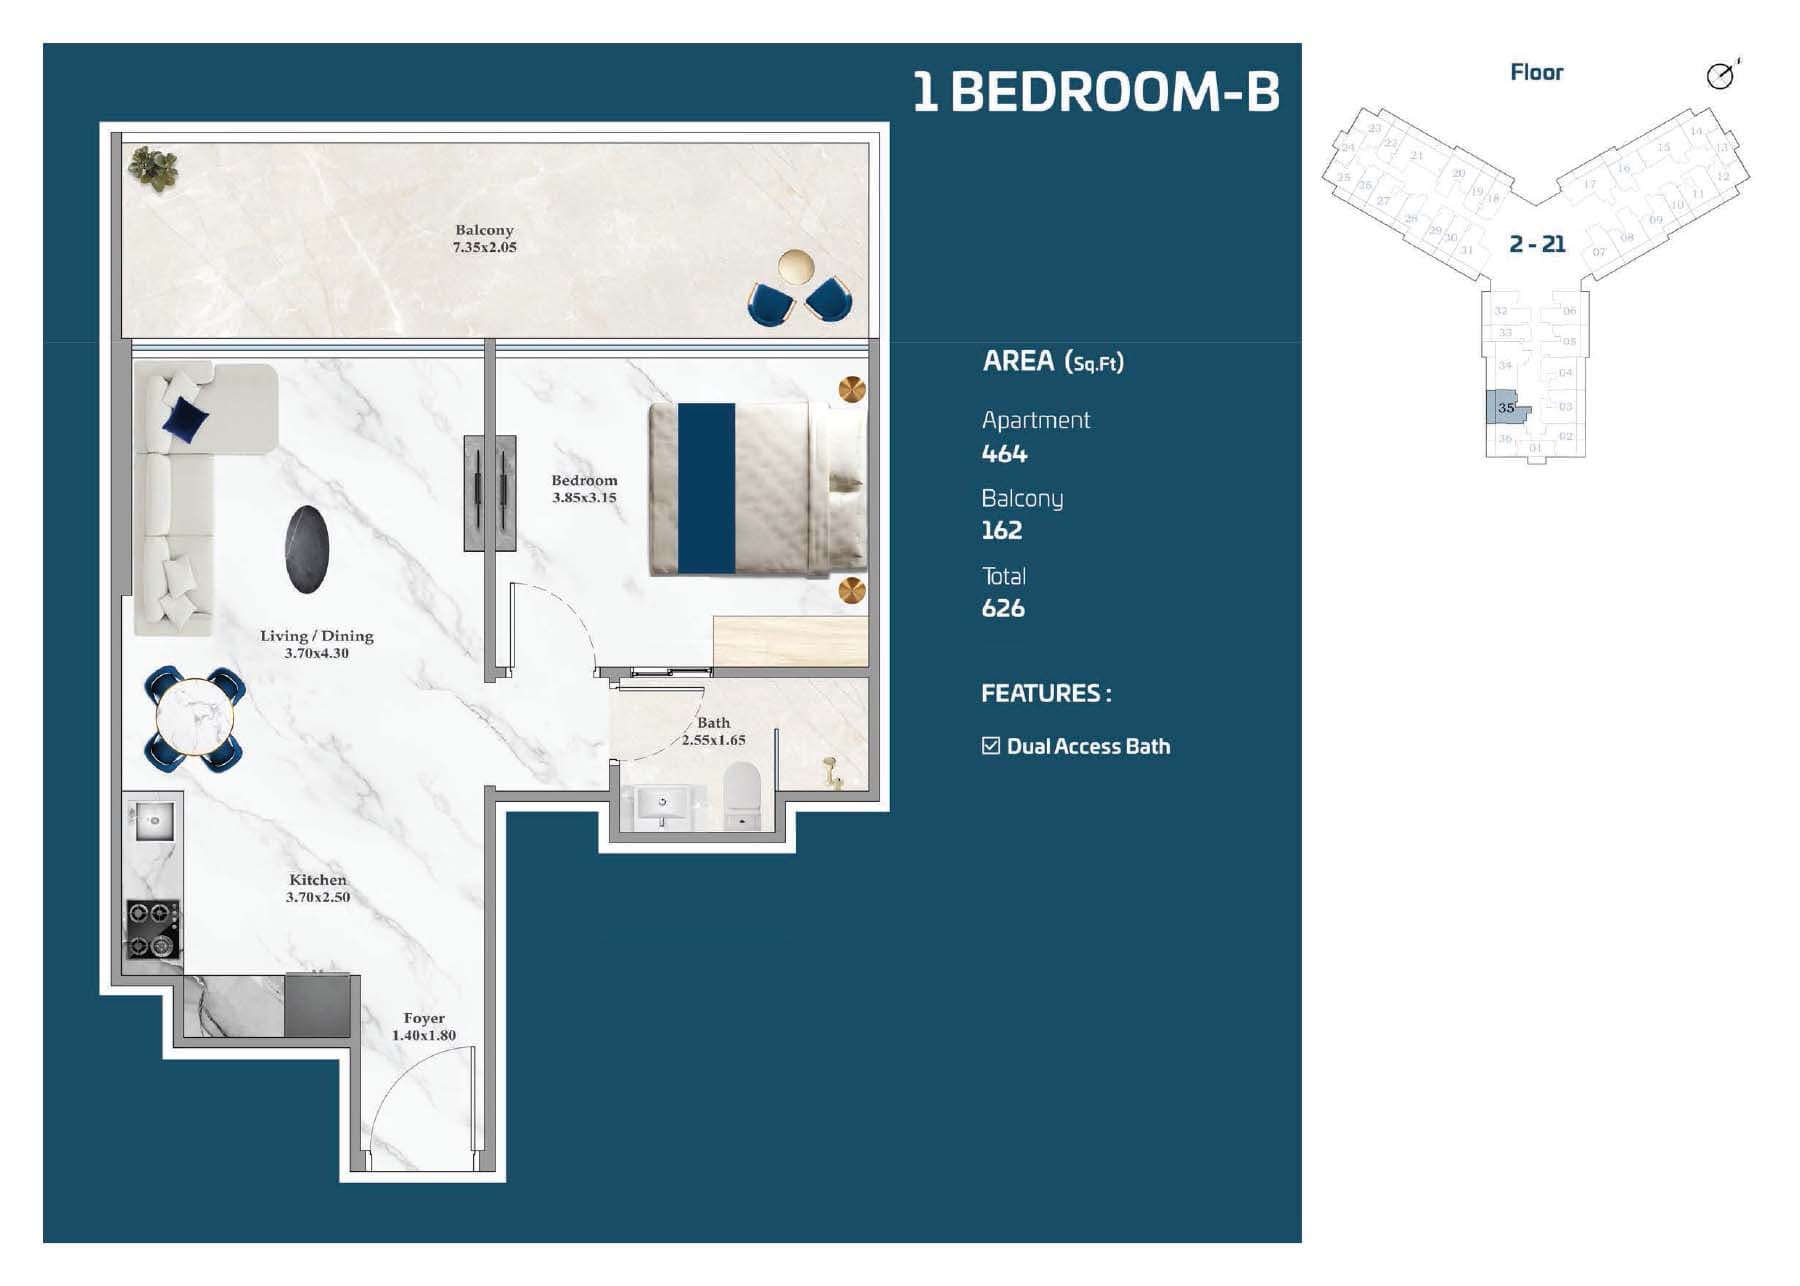
Type D, 626 sq ft | from AED 1.09M
1 Bedroom Apartment
Type E, 712 sq ft | from AED 1.09M
1 Bedroom Apartment
Type G, 721 sq ft | from AED 1.09M
1 Bedroom Apartment
Type F, 721 sq ft | from AED 1.09M
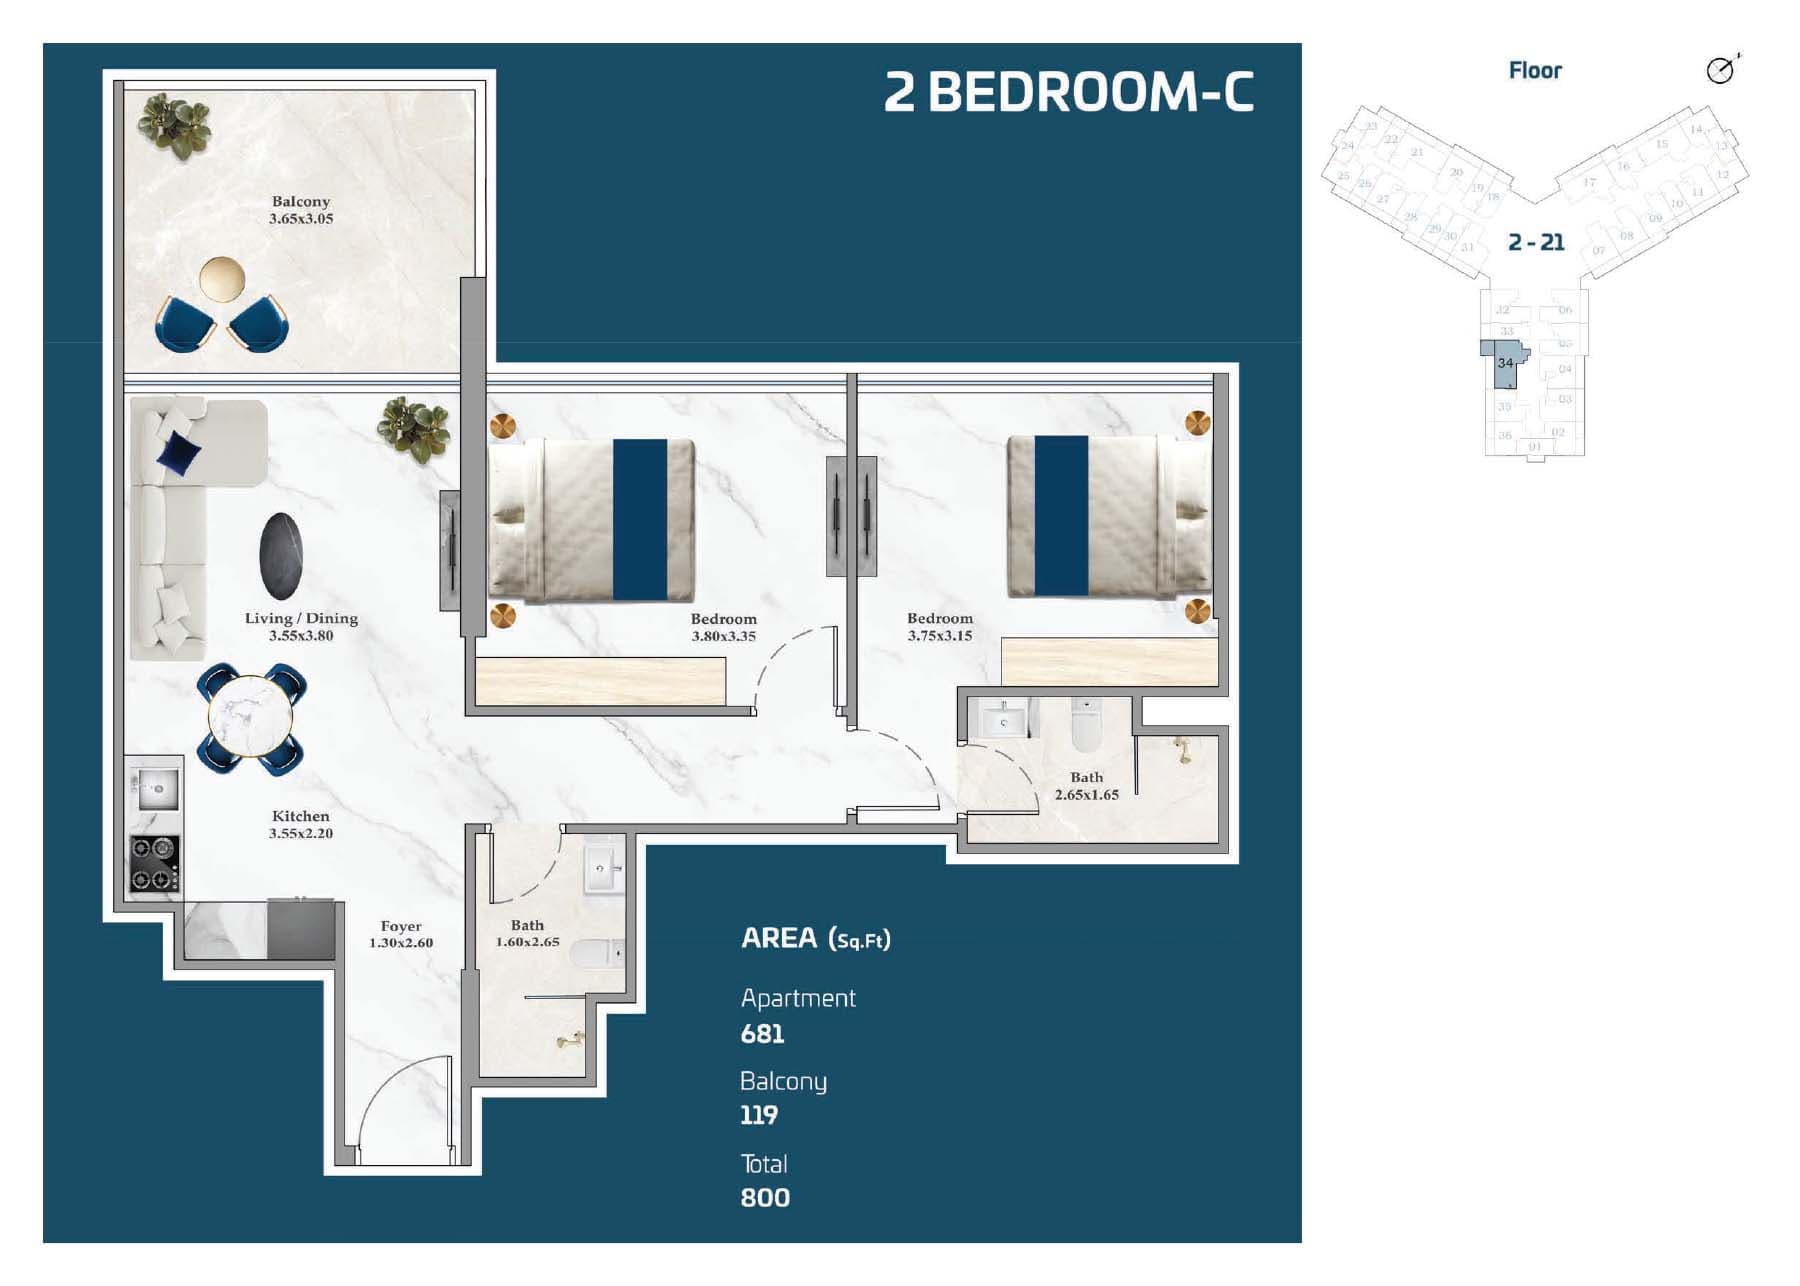
2 Bedroom Apartment
Type A, 800 sq ft | from AED 1.53M
2 Bedroom Apartment
Type B, 818 sq ft | from AED 1.53M
2 Bedroom Apartment
Type C, 852 sq ft | from AED 1.53M
2 Bedroom Apartment
Type D, 1,079 sq ft | from AED 1.53M
2 Bedroom Apartment
Type E, 1,097 sq ft | from AED 1.53M
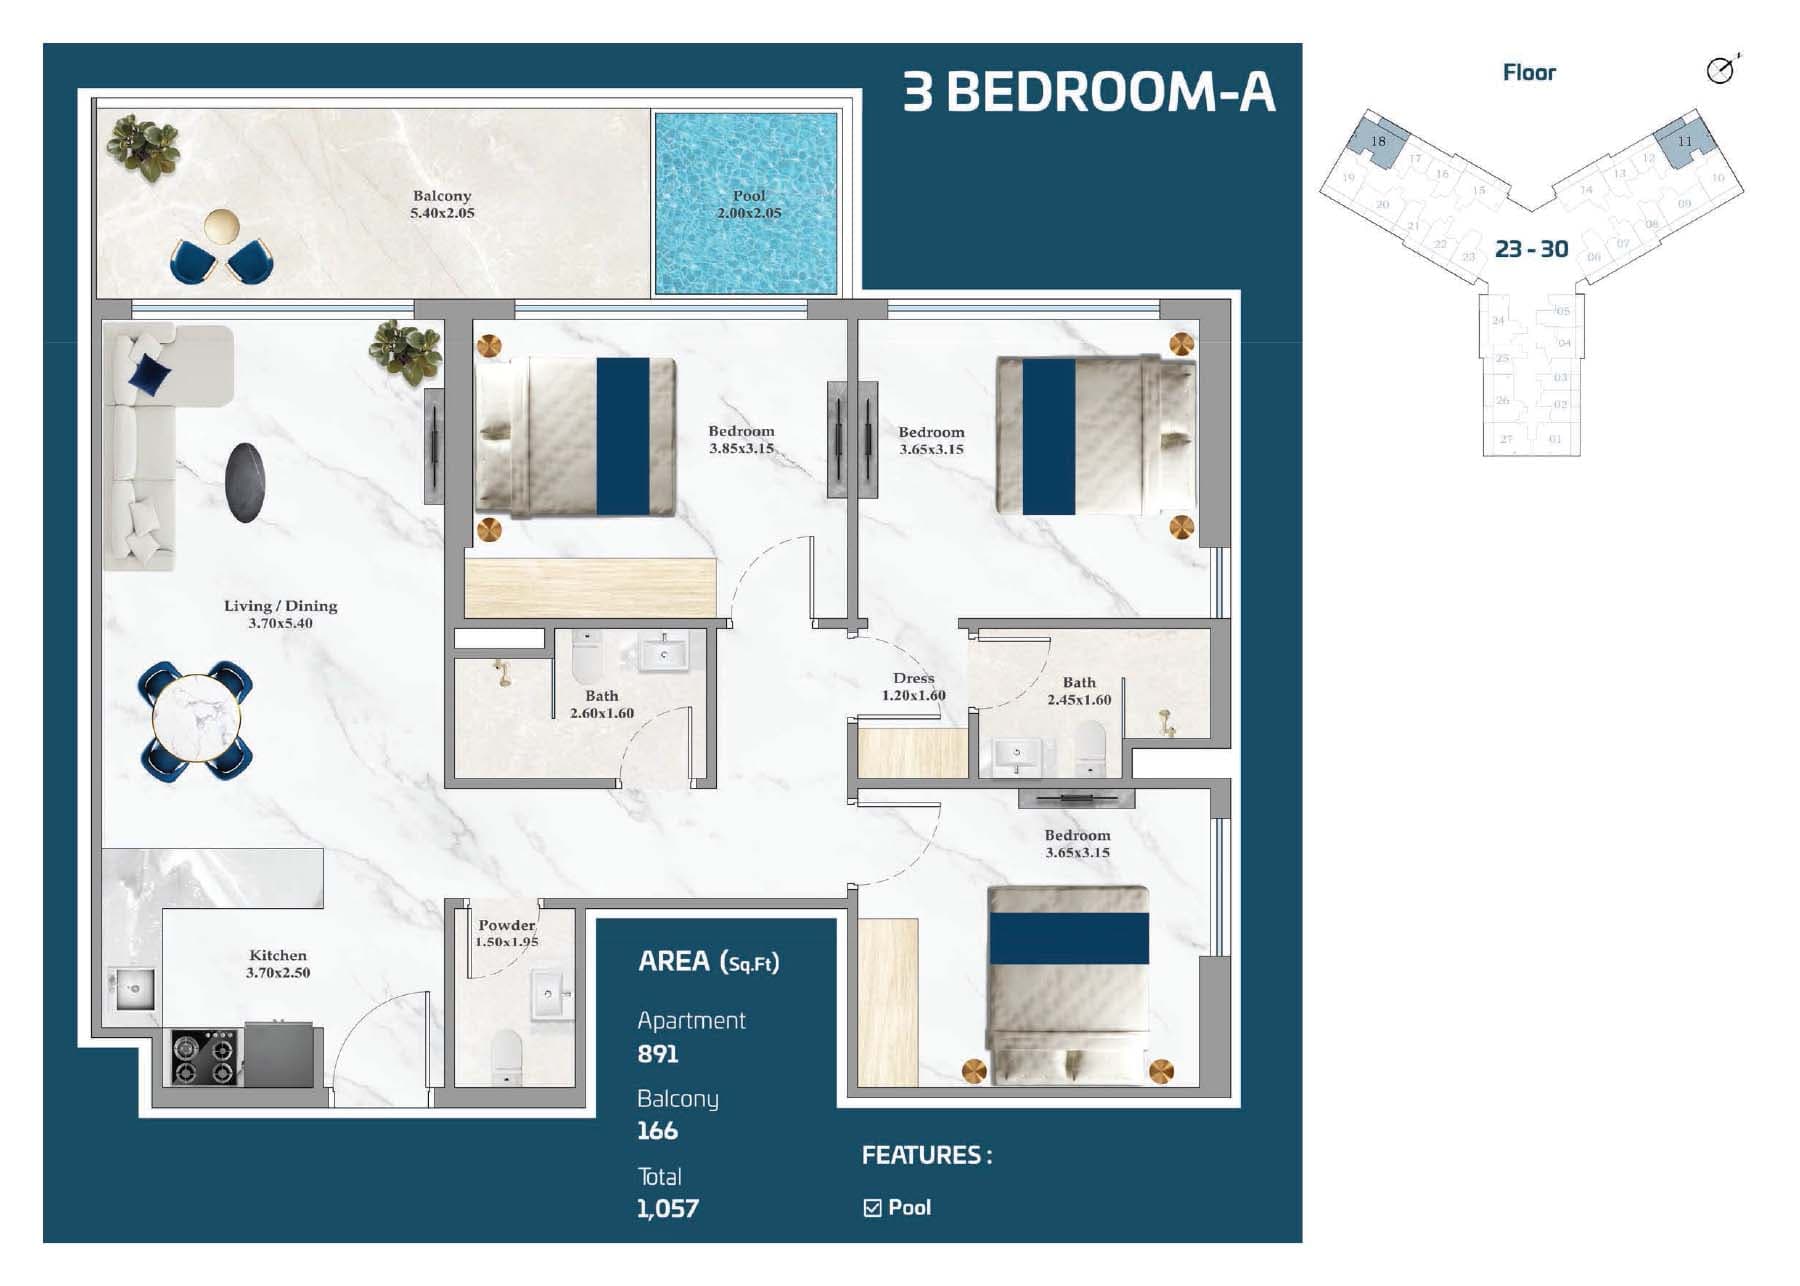
3 Bedroom Apartment
Type A, 1,057 sq ft | from AED 2.04M
3 Bedroom Apartment
Type B, 1,391 sq ft | from AED 2.04M
3 Bedroom Apartment
Type C, 1,418 sq ft | from AED 2.04M
Typical Floor Plan · FLOOR 1ST
Location
Dubai Silicon Oasis, Dubai
Dubai Silicon Oasis combines residential comfort with business opportunity, offering apartments and villas within a free zone encompassing integrated technology, commercial, and lifestyle facilities.
- Academic City: 8 min drive
- Ain Dubai: 5 min drive
- Al Maktoum International Airport: 20 min drive
- Burj Khalifa: 12 min drive
- Dubai International Airport: 15 min drive
- Global Village: 8 min drive
Compare other off plan projects in Dubai Silicon Oasis.
Project Brochure
Everything you need to know about Timez By Danube
Download BrochureThe developer's own brochure, as a PDF.

Begin Your Property Journey with Us
Share your details and our team will help you find the best property options tailored to your needs.
- Full details on master plans & amenities
- Updated availability & floor plans
- Investment guidance & ROI insights
- Support with site visits, booking, and documentation
Useful Information about Timez By Danube
Timez By Danube is in Dubai Silicon Oasis, Dubai, a development by Danube Properties.
Timez By Danube is developed by Danube Properties, a company founded in 1993.
Timez By Danube has apartments with studios and 1, 2 and 3 bedrooms, from 386 to 1,419 sq ft.
Homes at Timez By Danube start from AED 1,703,000 (about USD 464K), as of 2 October 2026.
Handover at Timez By Danube is planned for Q3 2028.
The developer's payment plan is 70% during construction and 30% on handover, as of 18 October 2026.
Yes. This page shows 19 floor plans for Timez By Danube, covering studio, 1-bedroom, 2-bedroom and 3-bedroom homes.
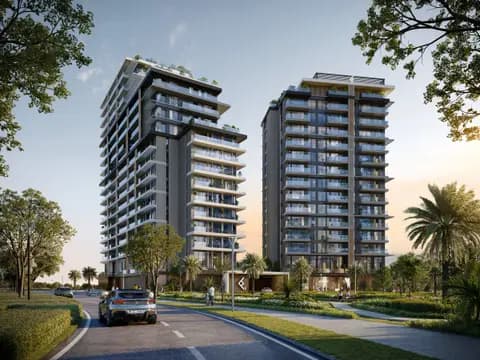
Similar Projects
Handover Q4 2027

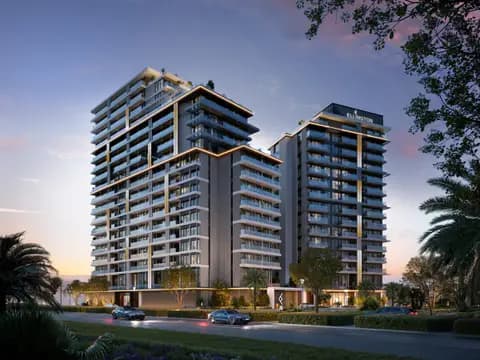
Handover Q2 2027
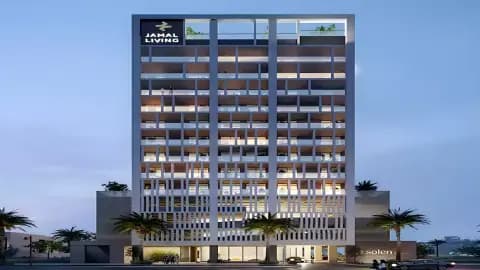

Handover Q2 2029



Copyright © 2026 Augusta Properties
|RERA ORN No: 52101
Citadel Tower 2102, Business Bay, Dubai · +971 54 308 2484 · inquiries@augusta-properties.com