
Signature Collection
Explore Signature


Developers 
Emaar Properties
Browse Every ProjectAreas
Top Communities in Dubai
Explore NowAED
About the project
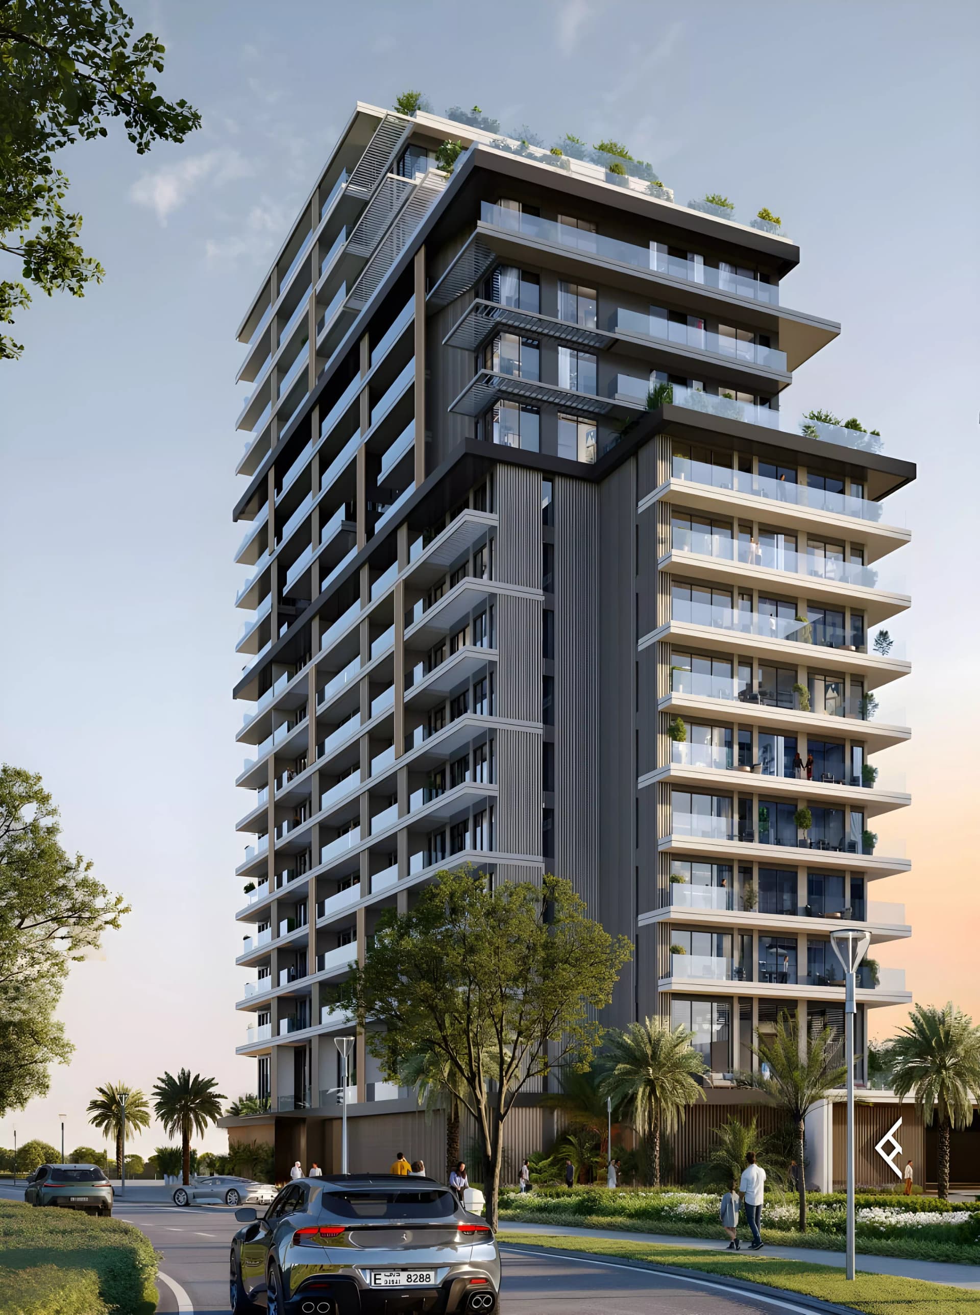
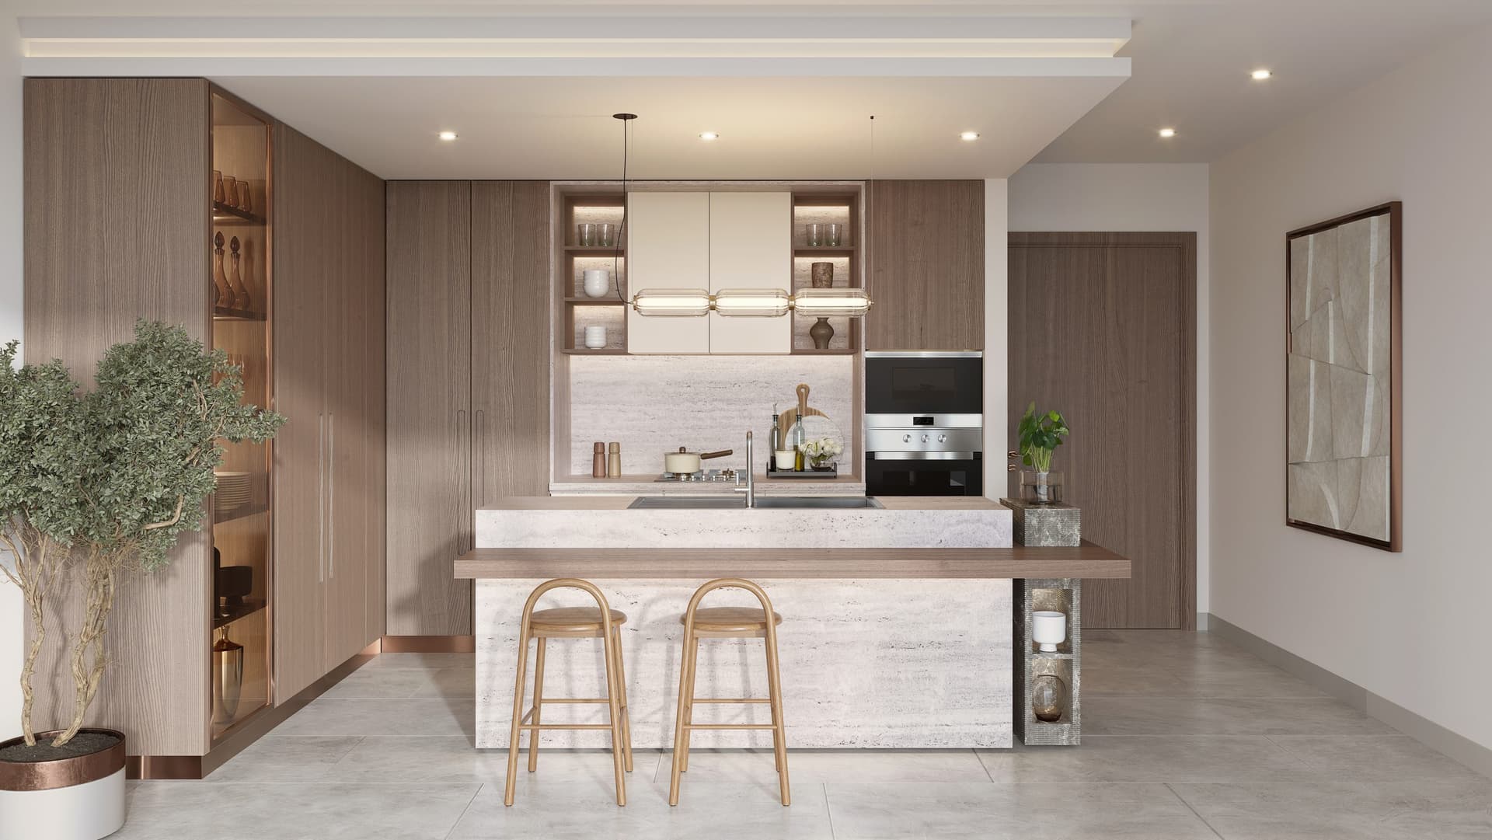
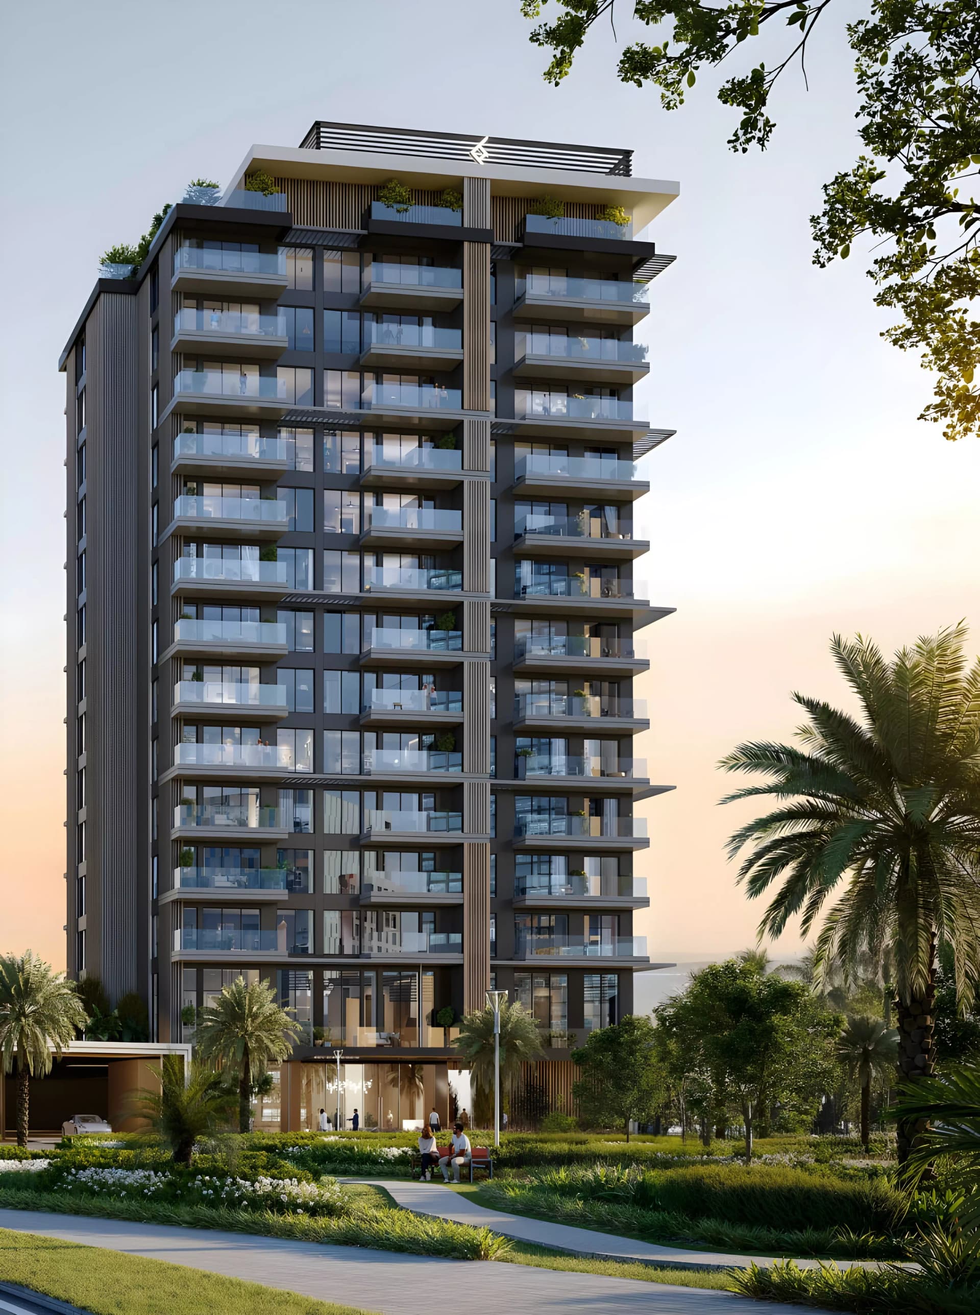
The Hillgate brings thoughtfully designed homes to Dubai Silicon Oasis, a dynamic mixed-use community where residential, business and innovation sectors converge. The development offers a range of apartment and duplex options in a setting designed for contemporary urban living.
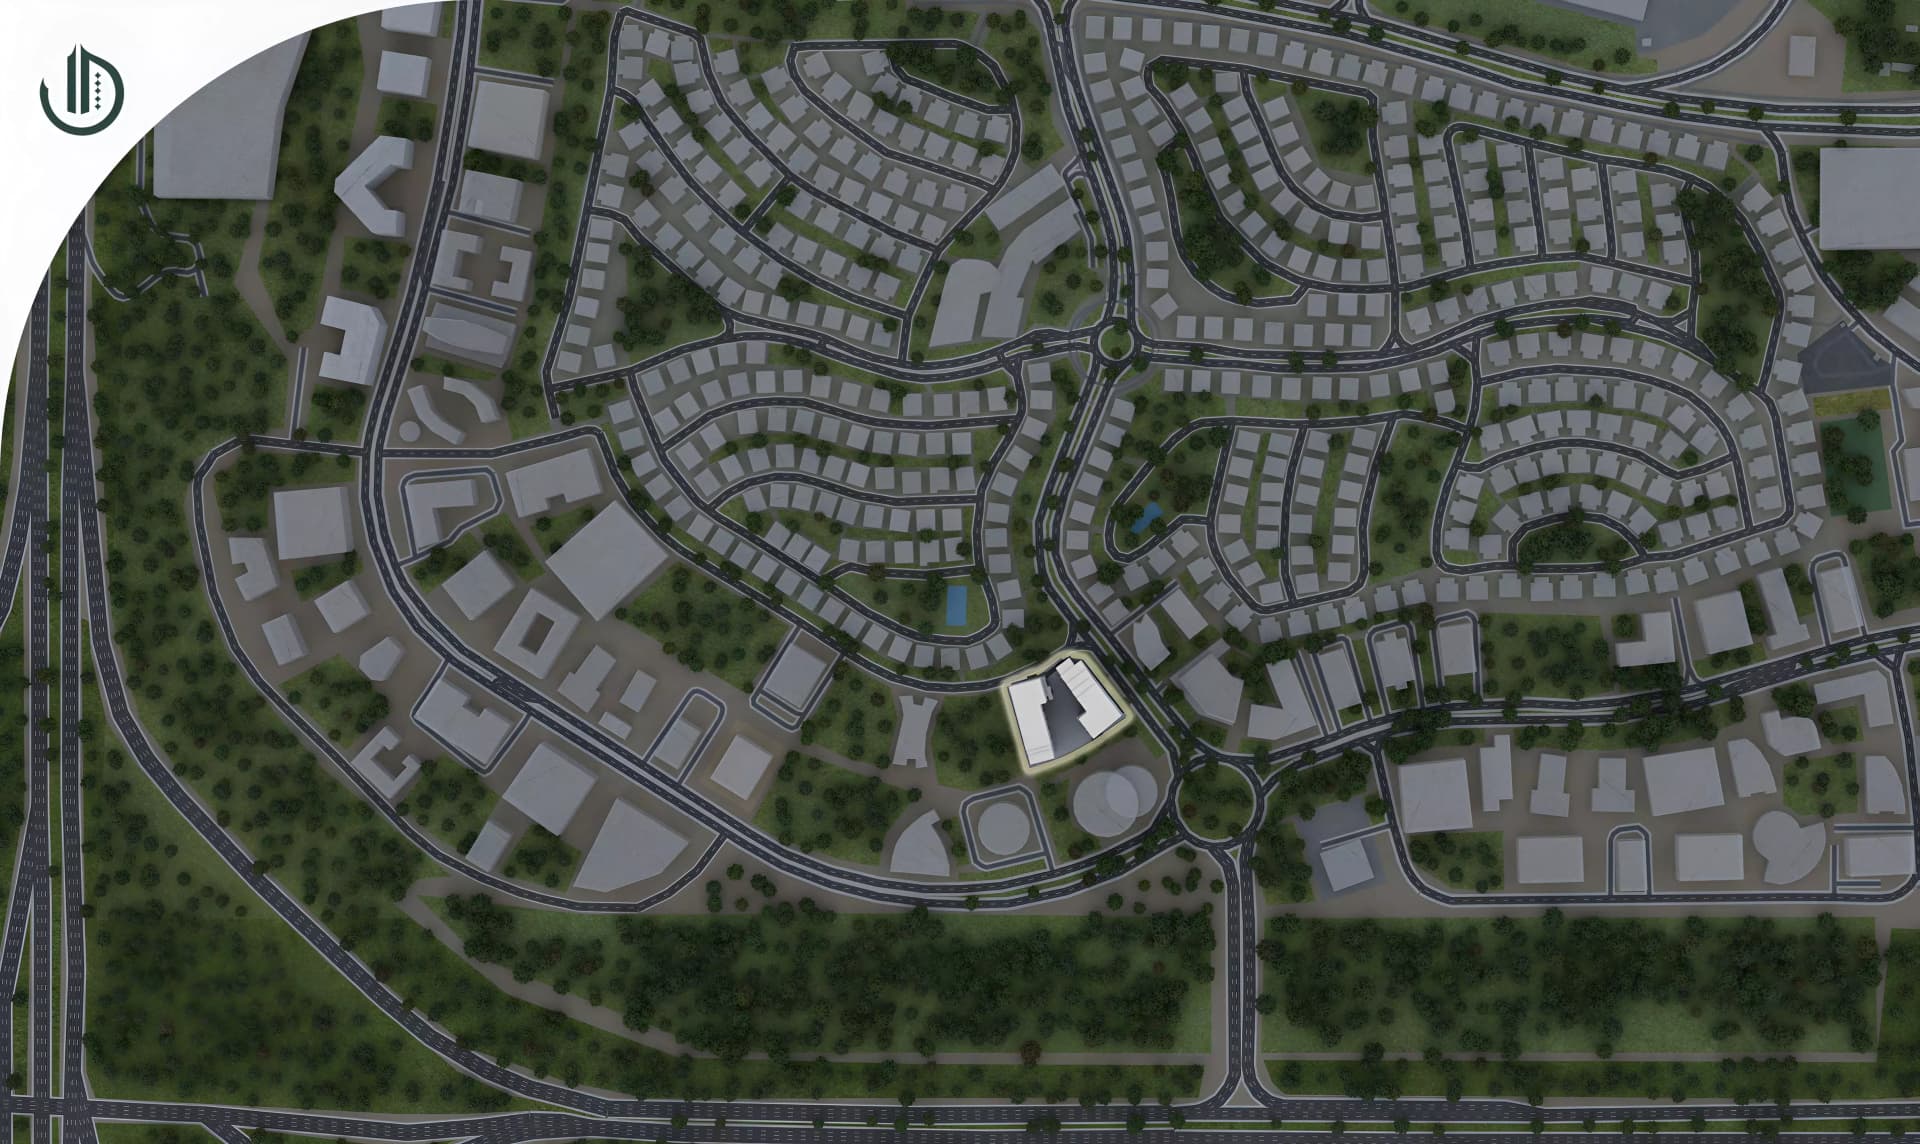
Developed by Ellington, The Hillgate is situated within Dubai Silicon Oasis, a mixed-use district combining residential areas with commercial and technology sectors. The neighbourhood offers convenient access to transport infrastructure, educational facilities, healthcare services and retail destinations. Proximity to major attractions including Burj Khalifa, Dubai International Airport and the Dubai Mall strengthens the appeal of the location.
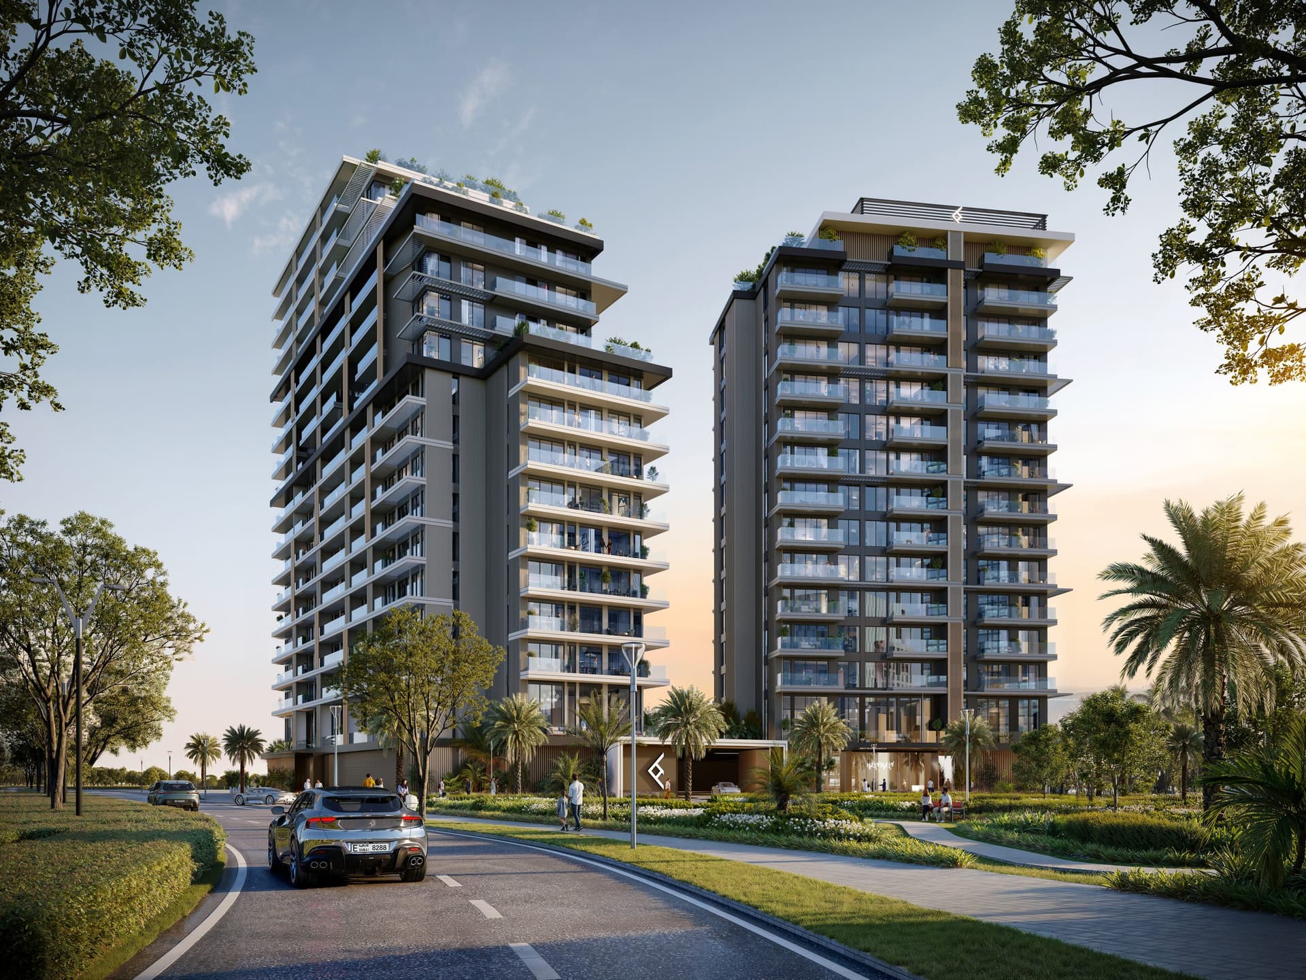
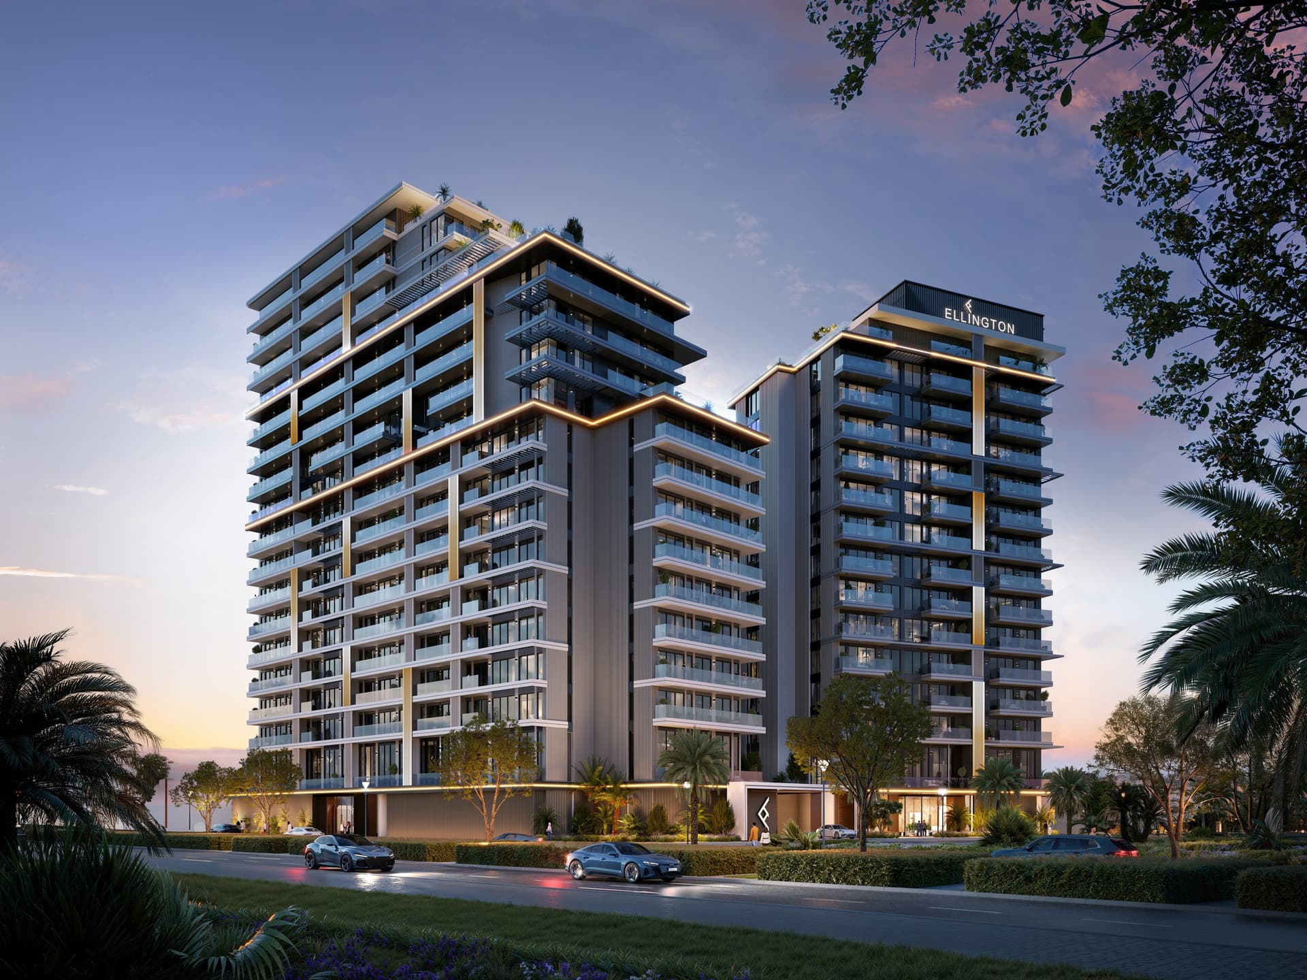
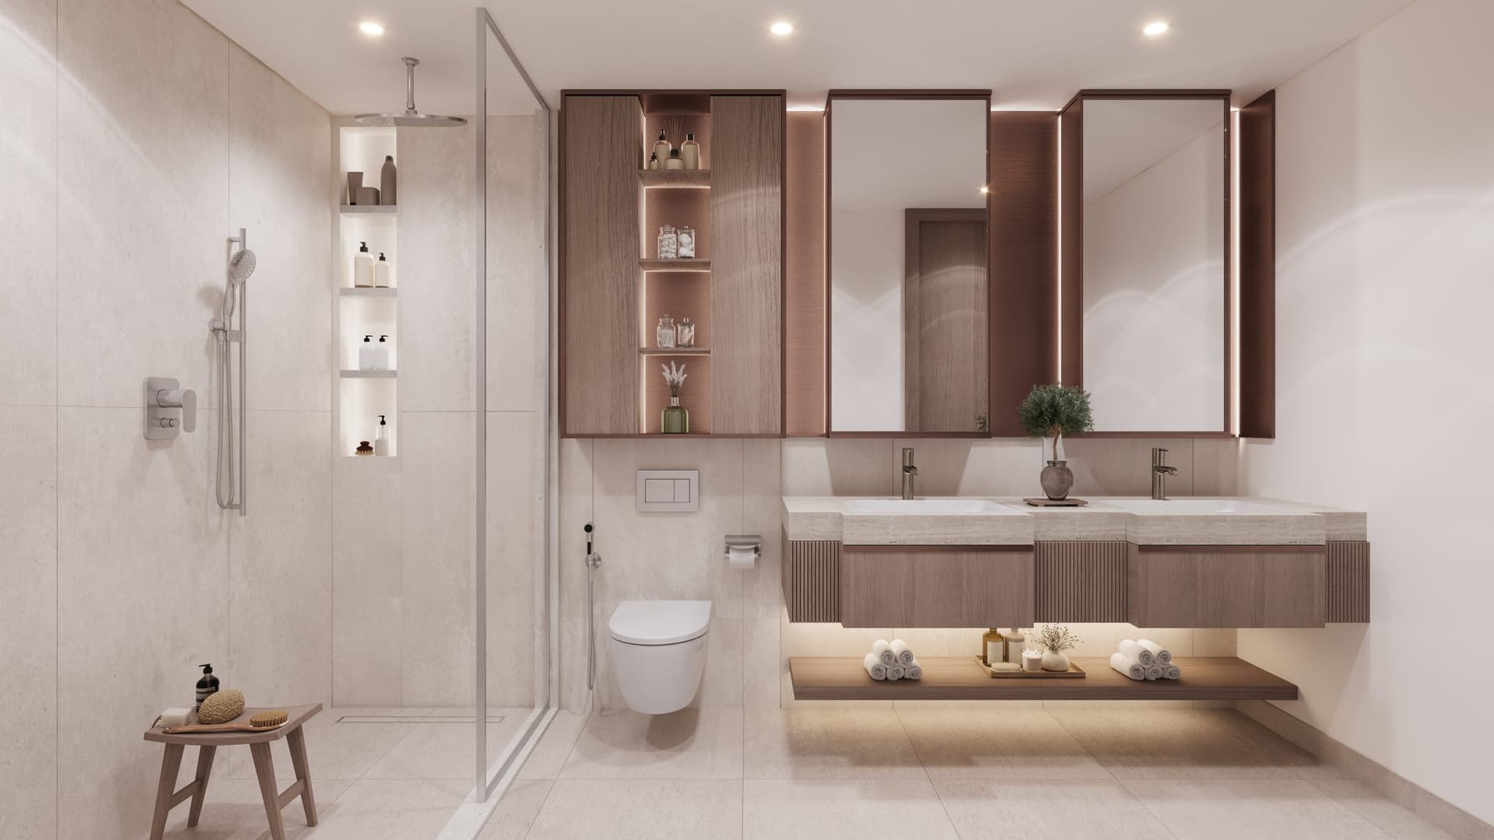
The Hillgate comprises apartments and duplex apartments in configurations ranging from one to four bedrooms. Residences span from 419 to 2,757 square feet, with designs that prioritise both functionality and space efficiency. The development extends across twenty storeys.
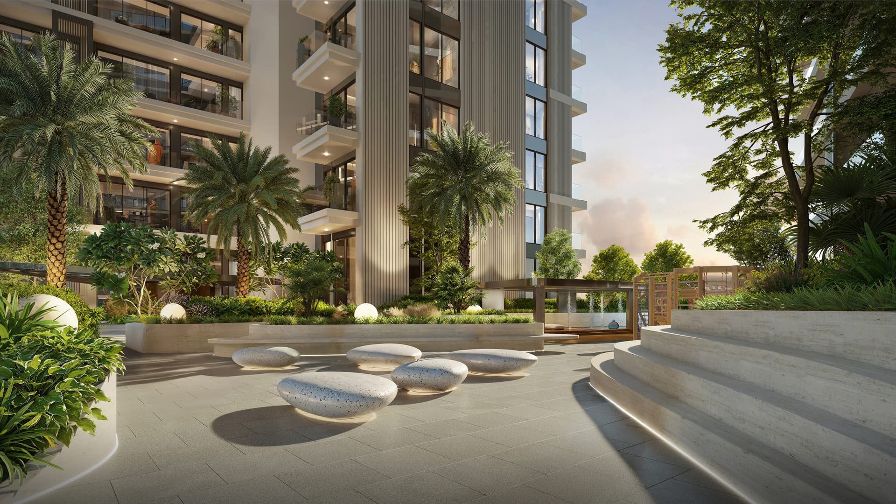
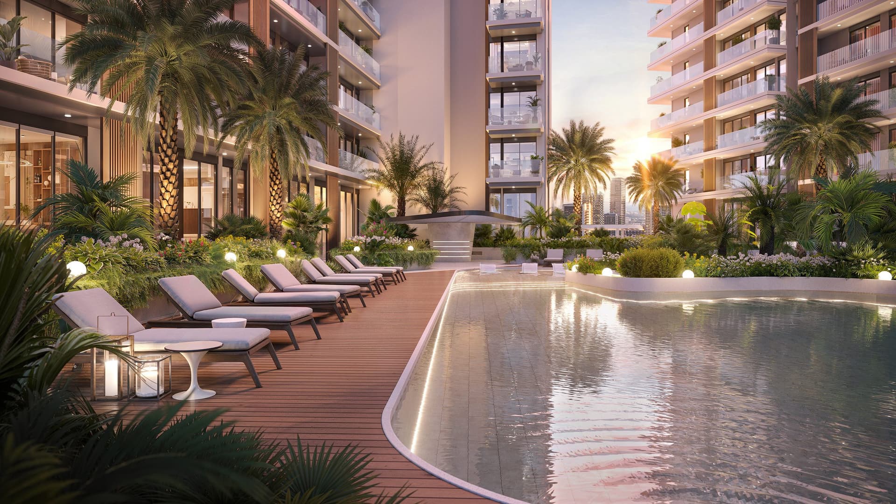
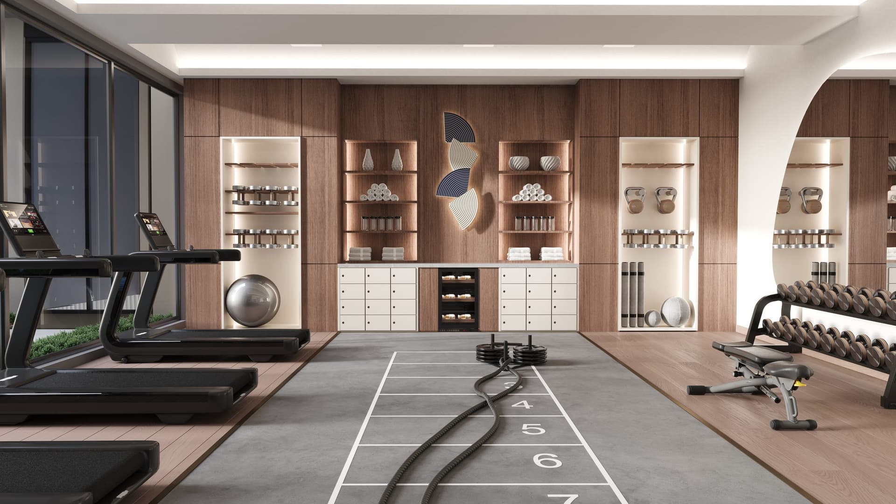
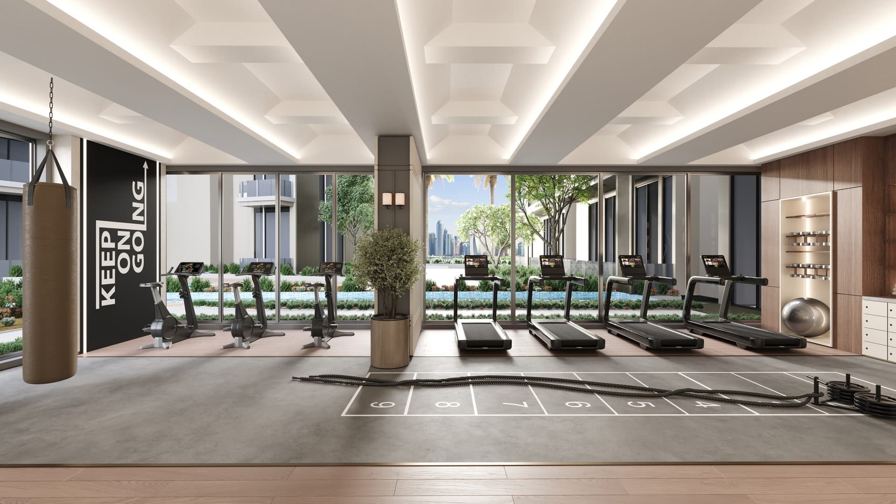
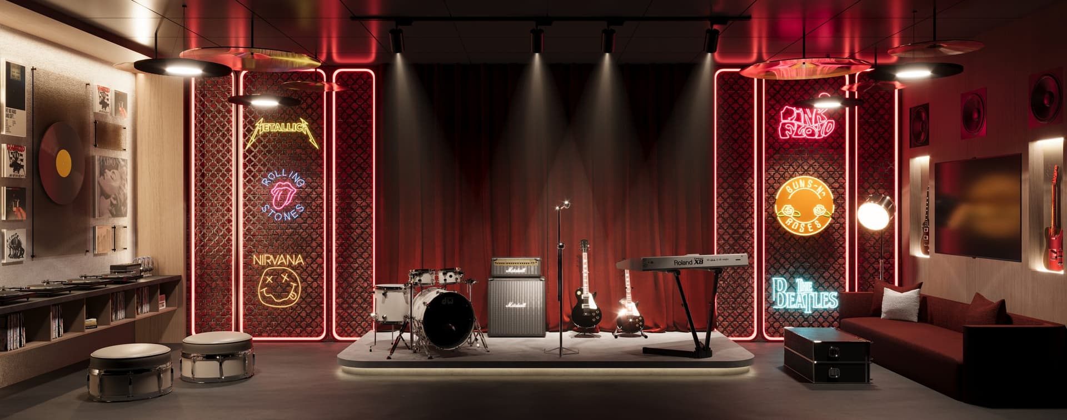
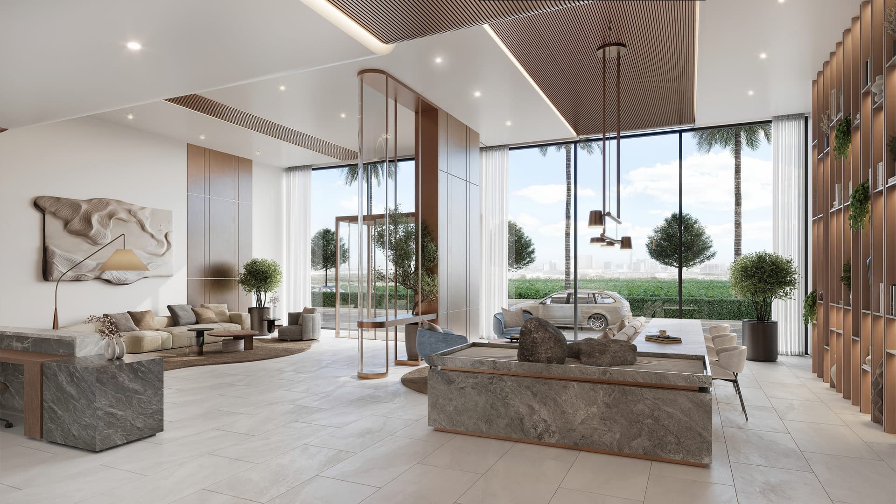
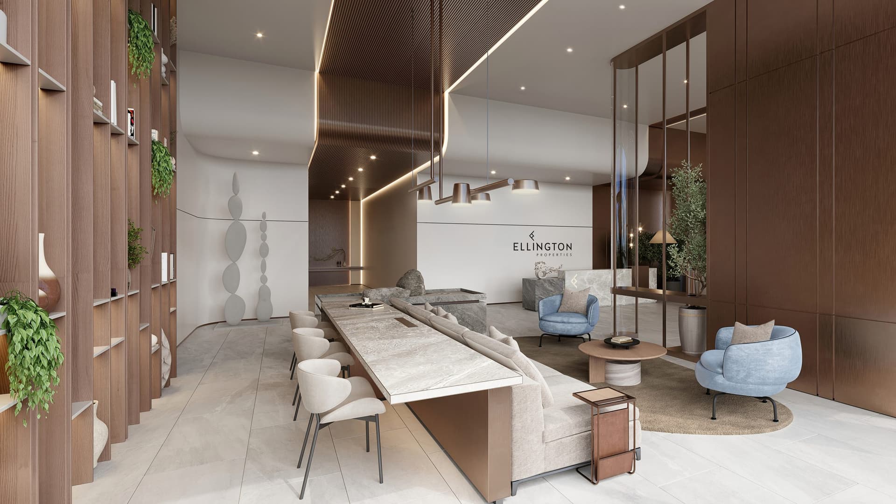
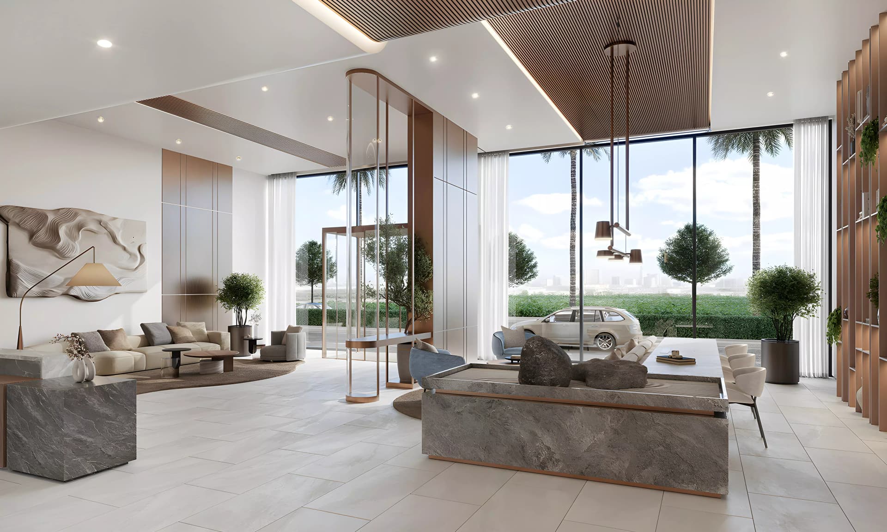
Residents can enjoy multiple swimming pools, landscaped gardens and recreational areas throughout the development. The wellness provision includes a gymnasium, fitness studio and yoga retreat, whilst children are catered for with dedicated play areas. Additional facilities encompass dining options, a library, co-working spaces and communal gathering areas including a club terrace.
Starting Price
AED 1.28M
Handover
Q4 2027
Payment Plan
70/30
Property Type
Apartment
Bedrooms
Studio, 1, 2, 3, 4
Size
419 to 2,757 sq ft
Developer
Ellington



Masterplan
The Hillgate by Ellington
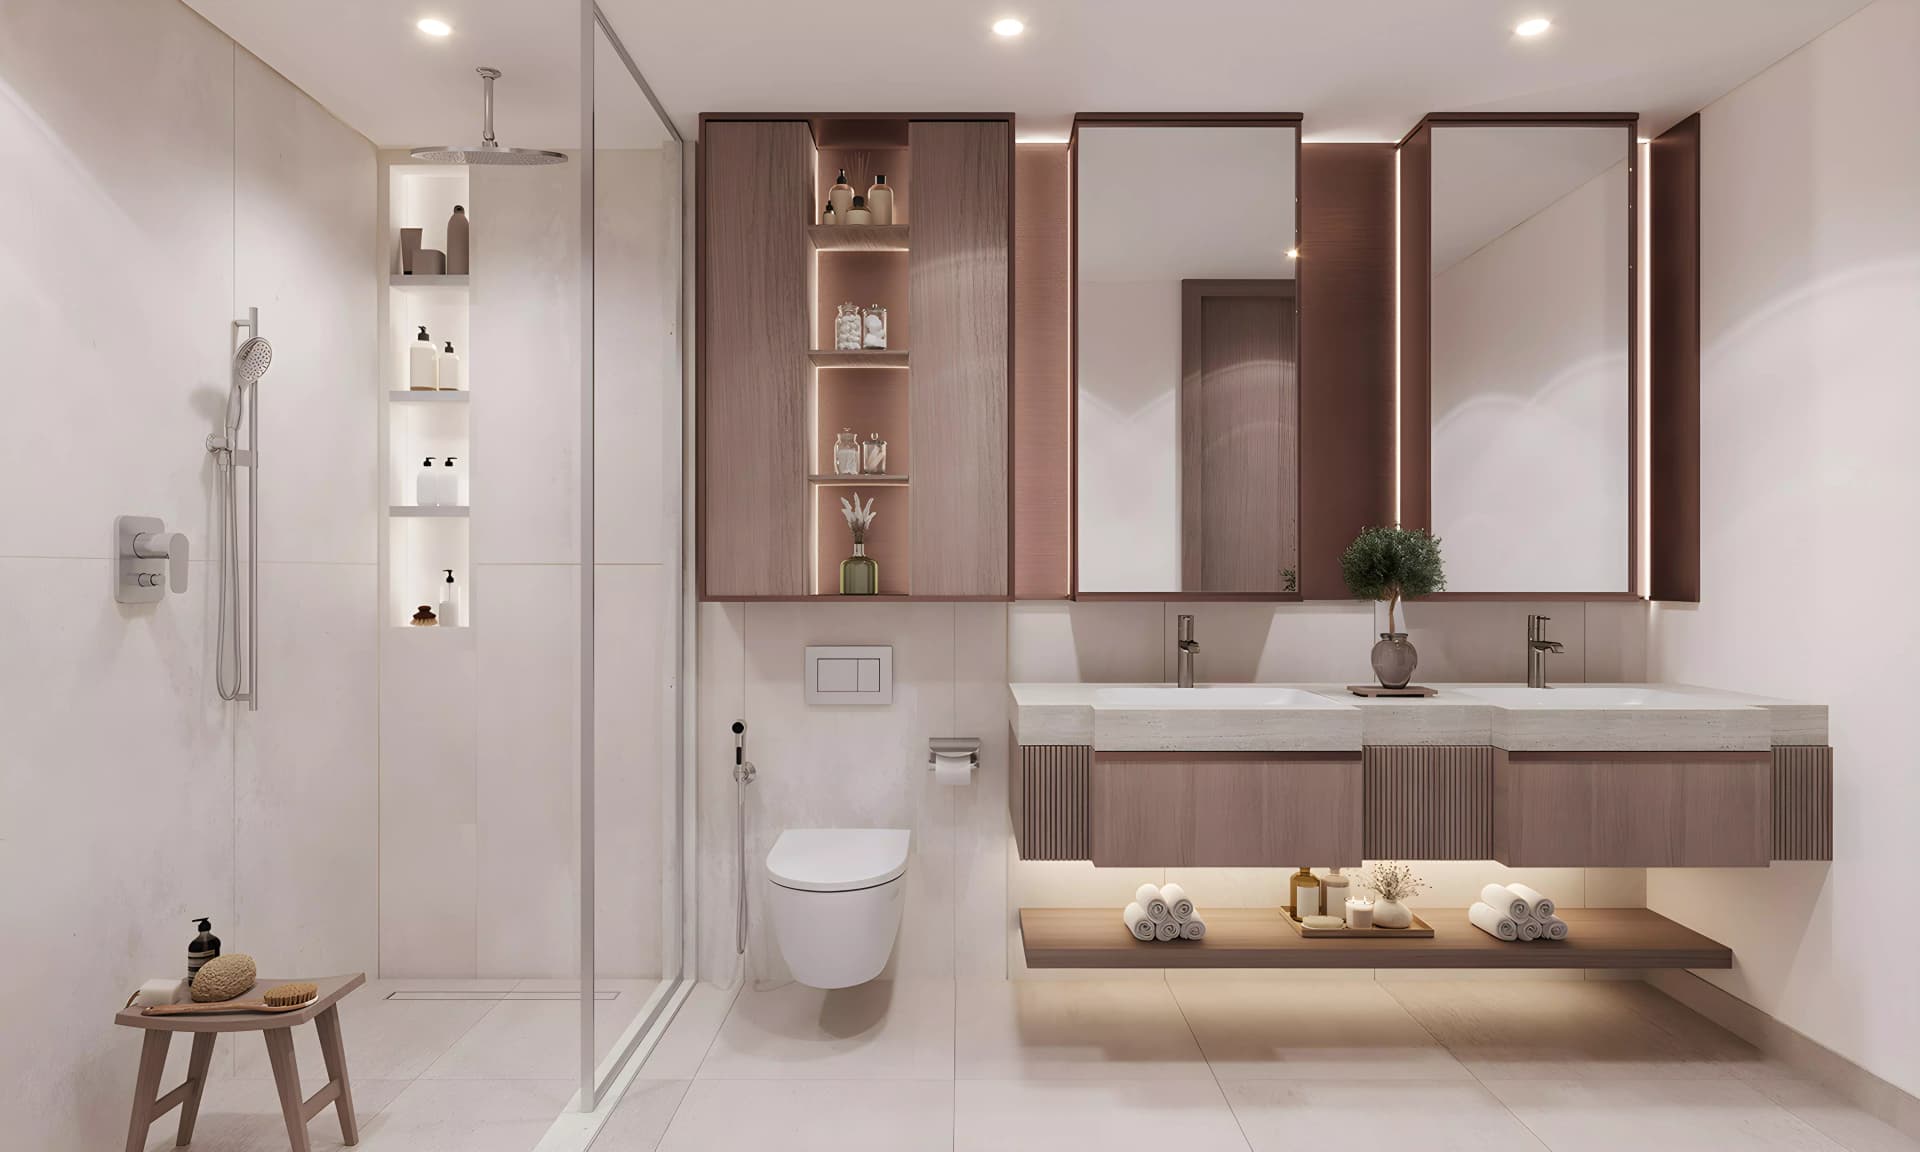
The development rises across twenty storeys, integrating private residences with landscaped grounds and extensive communal facilities. Recreation, wellness and social amenities are distributed throughout to serve residents across all age groups.
Floorplans
2 Bedroom Apartment
1,398 sq ft | from AED 2.31M
2 Bedroom Apartment, Tower A
Type A 808, 1,196 sq ft | from AED 1.94M
2 Bedroom Apartment, Tower A
Type A 1006, 1,196 sq ft | from AED 1.94M
2 Bedroom Apartment, Tower A
Type A 207, 1,196 sq ft | from AED 1.94M
2 Bedroom Apartment, Tower A
Type A 106, 1,196 sq ft | from AED 1.94M
2 Bedroom Apartment, Tower A
Type A 1004, 1,196 sq ft | from AED 1.94M
2 Bedroom Apartment, Tower A
Type A 1406, 1,196 sq ft | from AED 1.94M
2 Bedroom Apartment, Tower A
Type A 205, 1,197 sq ft | from AED 1.94M
2 Bedroom Apartment, Tower A
Type A 509, 1,246 sq ft | from AED 1.94M
2 Bedroom Apartment, Tower A
Type A 607, 1,246 sq ft | from AED 1.94M
2 Bedroom Apartment, Tower A
Type A 202, 1,258 sq ft | from AED 1.94M
2 Bedroom Apartment, Tower A
Type A 602, 1,258 sq ft | from AED 1.94M
2 Bedroom Apartment, Tower A
Type A 511, 1,322 sq ft | from AED 1.94M
2 Bedroom Apartment, Tower A
Type A 811, 1,322 sq ft | from AED 1.94M
3 Bedroom Apartment, Tower A
1,246 sq ft | from AED 2.08M
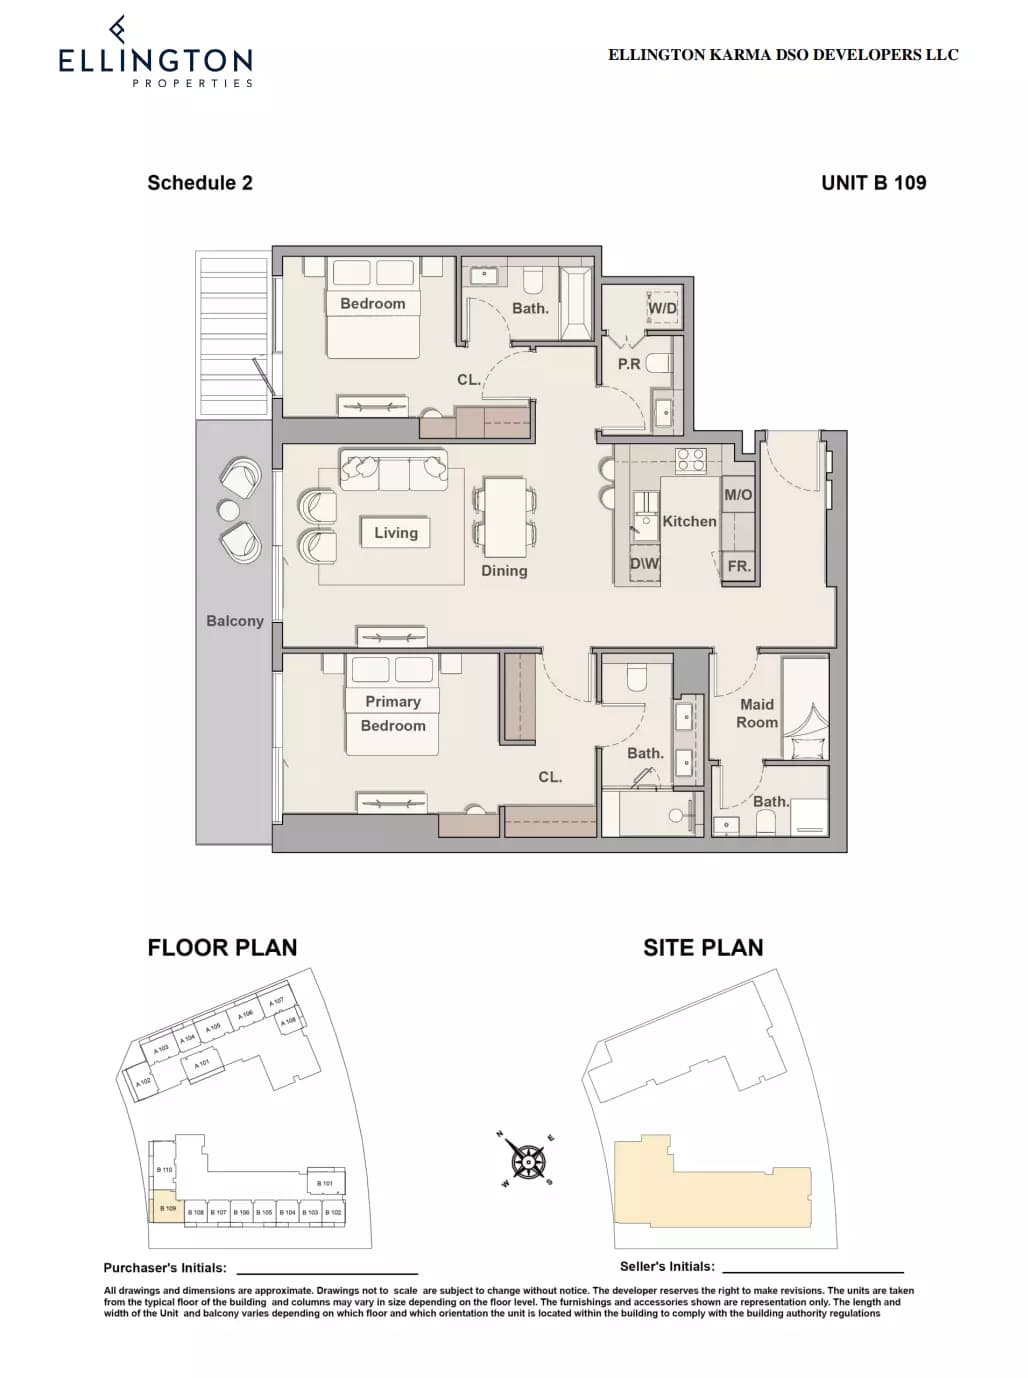
1 Bedroom Apartment, Tower B
Unit B 210, 776 sq ft | from AED 1.28M
1 Bedroom Apartment, Tower B
Type B 107, 776 sq ft | from AED 1.28M
1 Bedroom Apartment, Tower B
Type B 308, 776 sq ft | from AED 1.28M
1 Bedroom Apartment, Tower B
Type B 108, 777 sq ft | from AED 1.28M
1 Bedroom Apartment, Tower B
Type B 412, 777 sq ft | from AED 1.28M
2 Bedroom Apartment, Tower B
Type B 1104, 1,196 sq ft | from AED 2.09M
2 Bedroom Apartment, Tower B
Type B 1004, 1,196 sq ft | from AED 2.09M
2 Bedroom Apartment, Tower B
Type B 1303, 1,196 sq ft | from AED 2.09M
3 Bedroom Apartment, Tower B
1,643 sq ft | from AED 2.66M
Location
Dubai Silicon Oasis, Dubai
Dubai Silicon Oasis combines residential comfort with business opportunity, offering apartments and villas within a free zone encompassing integrated technology, commercial, and lifestyle facilities.
- Burj Khalifa: 20 min drive
- Dubai International Airport: 18 min drive
- Dubai Outlet Mall: 10 min drive
- Dubai Silicon Oasis: 8 min drive
- Global Village: 25 min drive
- Ras Al Khor Wildlife Sanctuary: 15 min drive
Compare other off plan projects in Dubai Silicon Oasis.
Project Brochure
Everything you need to know about The Hillgate
Download BrochureThe developer's own brochure, as a PDF.

Begin Your Property Journey with Us
Share your details and our team will help you find the best property options tailored to your needs.
- Full details on master plans & amenities
- Updated availability & floor plans
- Investment guidance & ROI insights
- Support with site visits, booking, and documentation
Useful Information about The Hillgate
The Hillgate is in Dubai Silicon Oasis, Dubai, a development by Ellington.
The Hillgate is developed by Ellington, a company founded in 2014.
The Hillgate has apartments with studios and 1, 2, 3 and 4 bedrooms, from 419 to 2,757 sq ft.
Homes at The Hillgate start from AED 1,279,828 (about USD 348K), as of 22 September 2026.
From AED 1,650 a square foot, against a median of AED 1,511 for 8 new projects in Dubai Silicon Oasis.
Handover at The Hillgate is planned for Q4 2027.
The developer's payment plan is 70% during construction and 30% on handover, as of 8 November 2026.
Yes. This page shows 24 floor plans for The Hillgate, covering 2-bedroom, 3-bedroom and 1-bedroom homes.
Similar Projects
Handover Q2 2027

Handover Q3 2028



Handover Q3 2028
Copyright © 2026 Augusta Properties
|RERA ORN No: 52101
Citadel Tower 2102, Business Bay, Dubai · +971 54 308 2484 · inquiries@augusta-properties.com