
Signature Collection
Explore Signature


Developers 
Emaar Properties
Browse Every ProjectAreas
Top Communities in Dubai
Explore NowAED

About the project
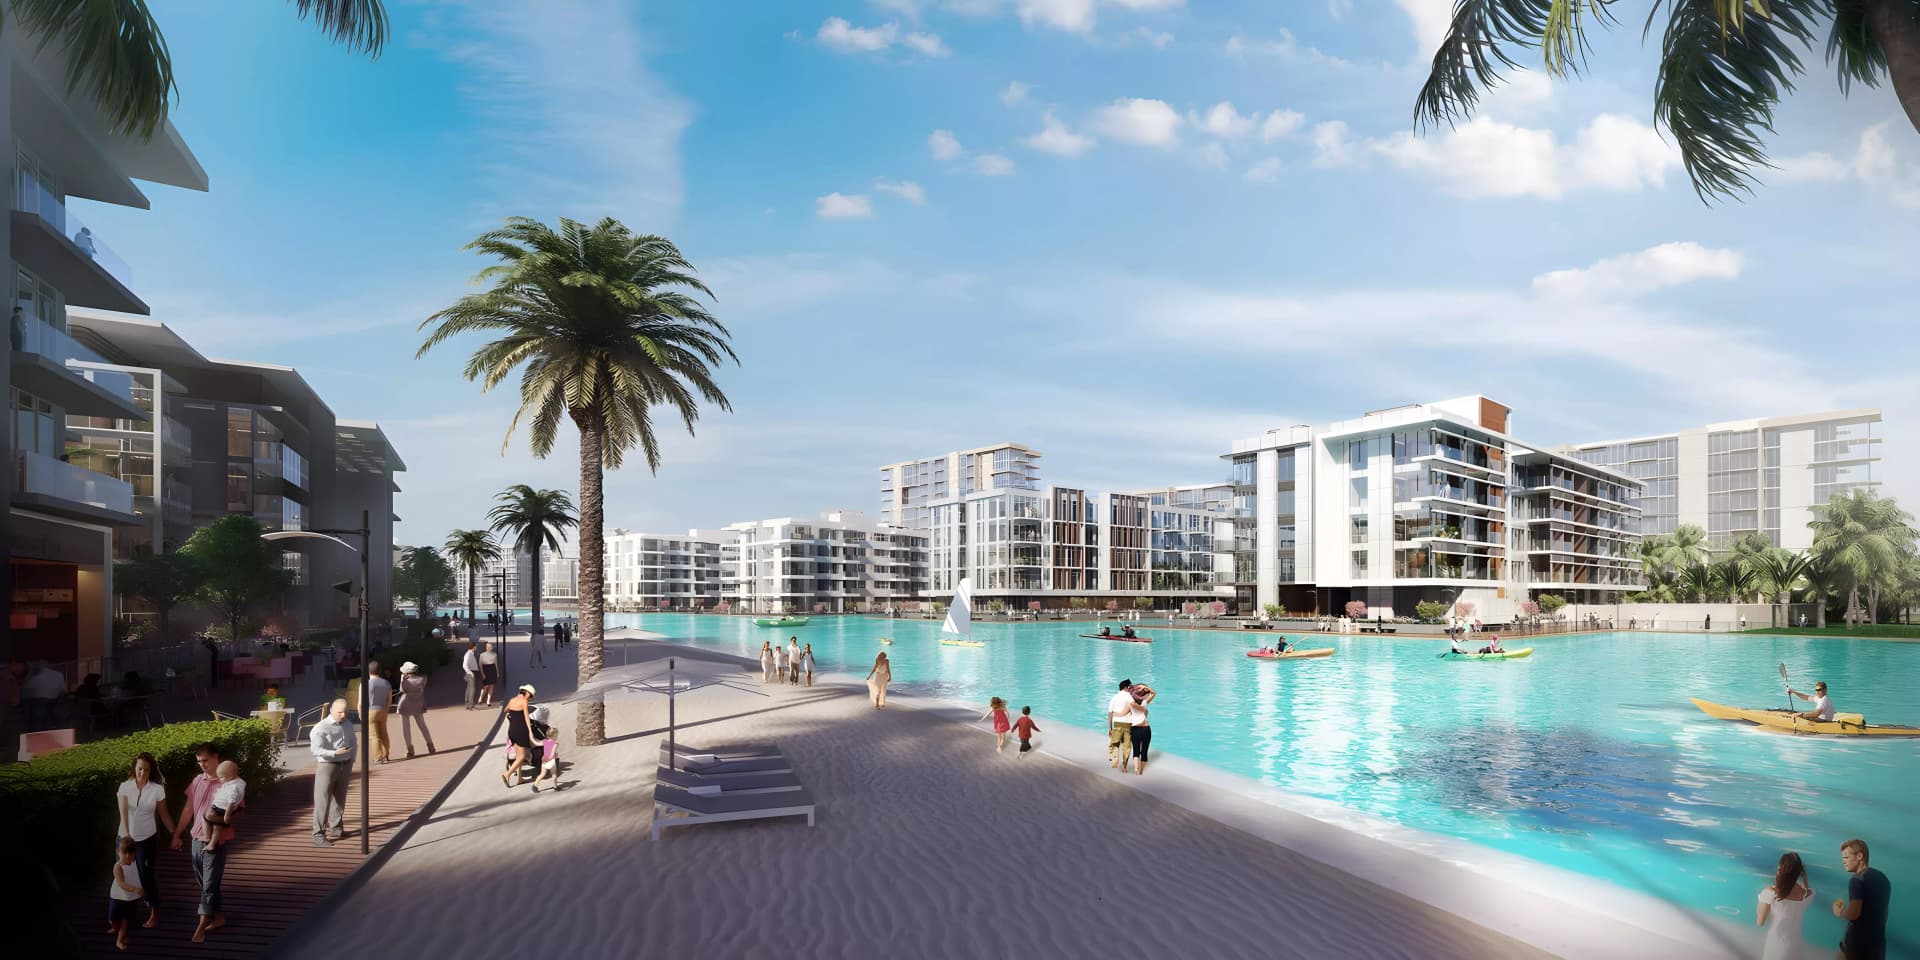
The Residences at District One occupies a central position within Mohammed Bin Rashid City, with expansive views of the Crystal Lagoon and Dubai's skyline.
The development comprises low and mid-rise towers spanning 4 to 16 storeys throughout Mohammed Bin Rashid City. Each residence is designed with floor-to-ceiling windows that flood interiors with natural light and frame views across the Crystal Lagoon, Meydan One, and the Downtown skyline. The arrangement preserves sight lines to these distinctive landmarks.
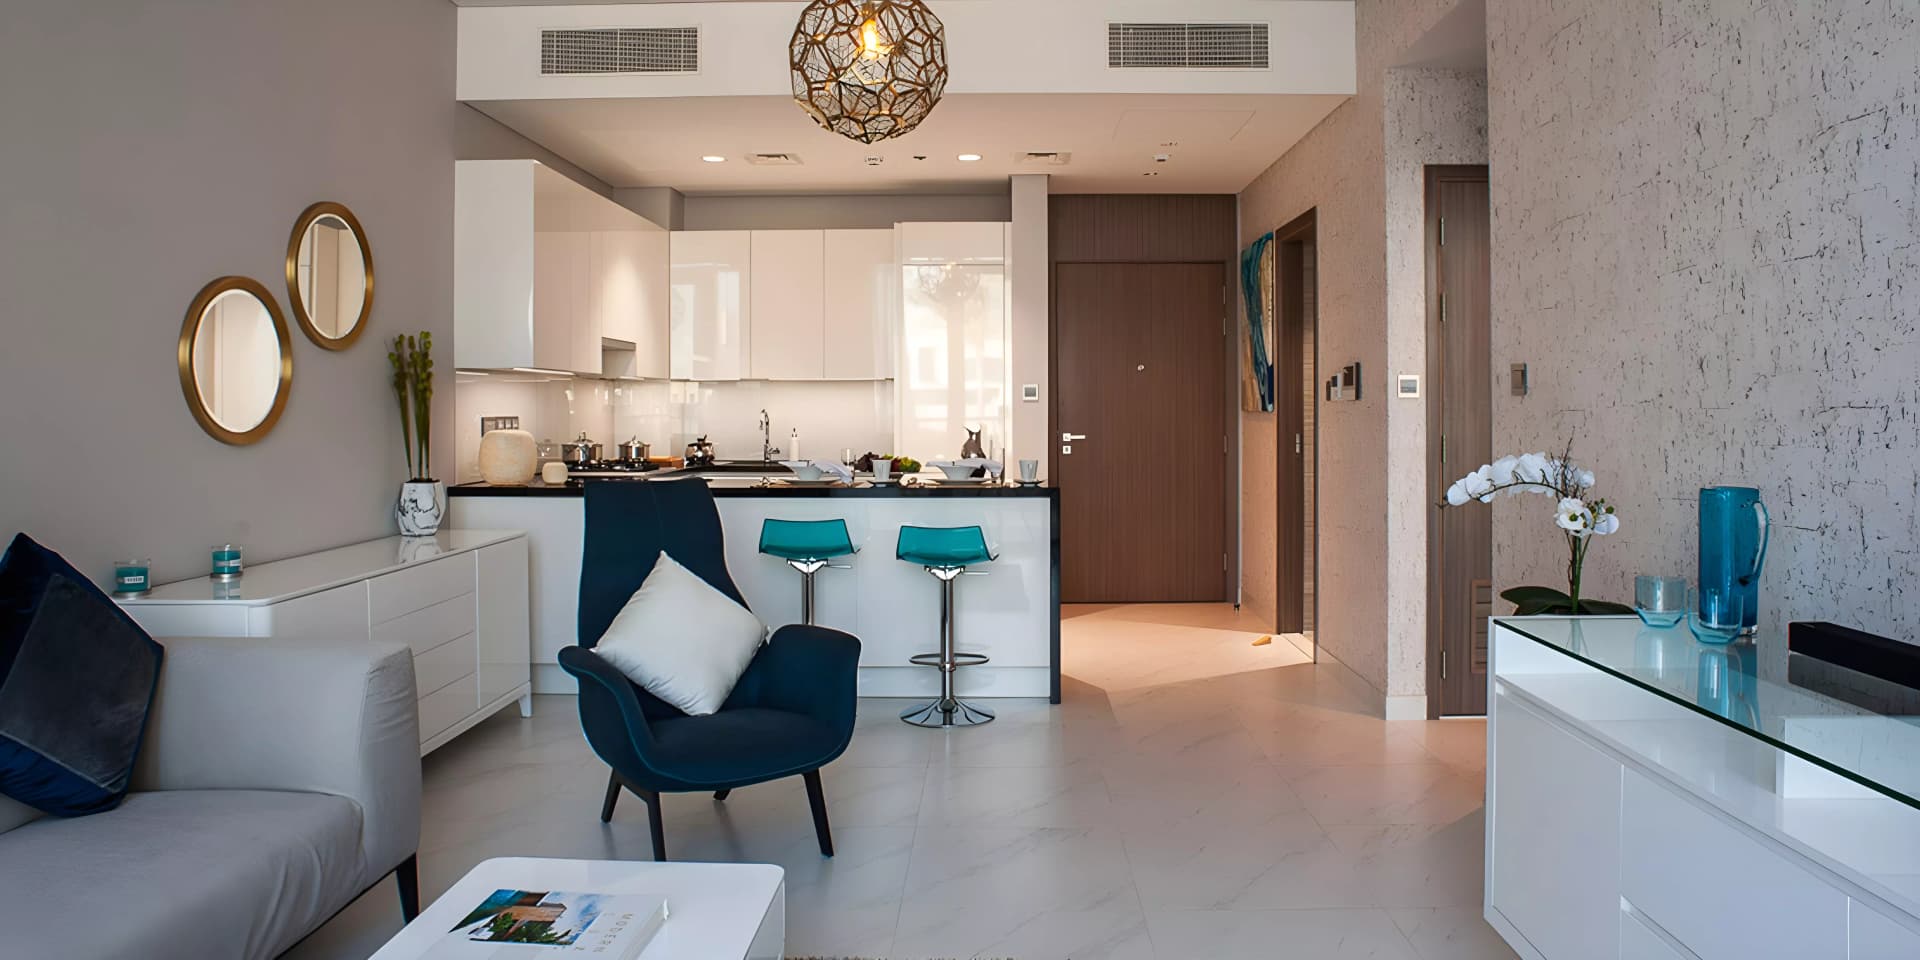
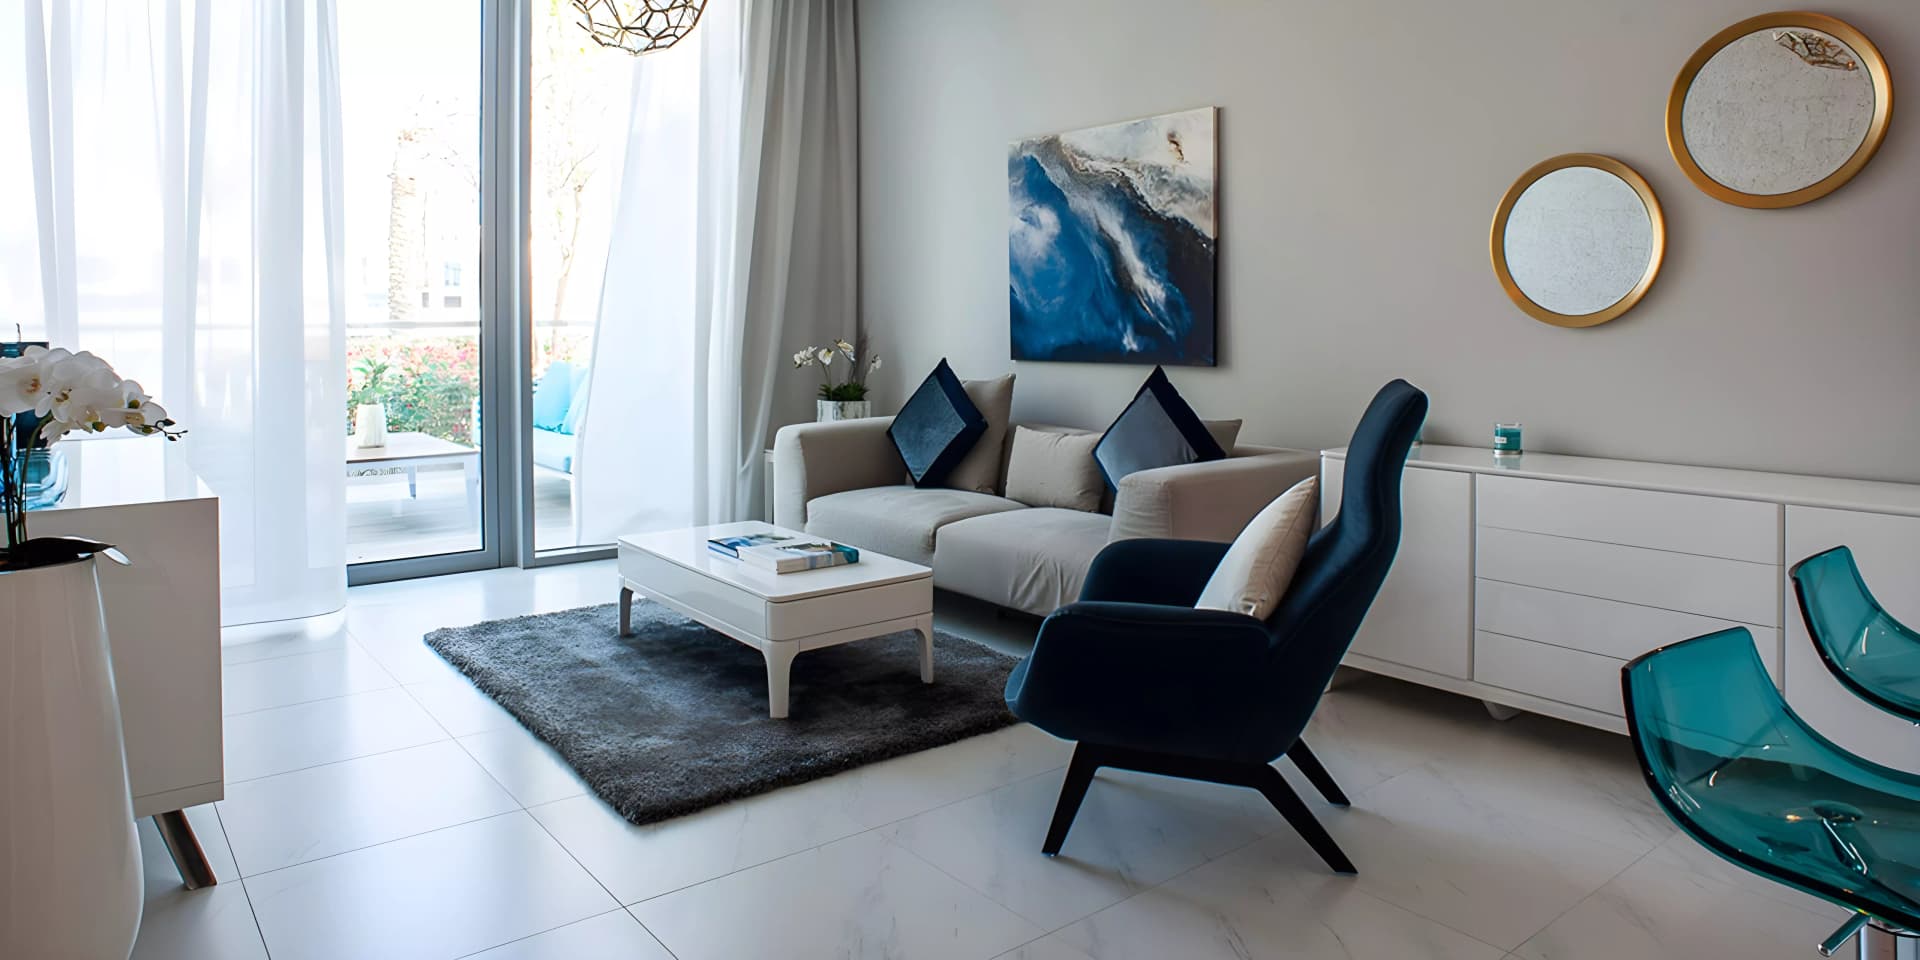
One, two, and three-bedroom apartments form the residential offering. The homes feature contemporary finishes, built-in wardrobes, kitchen appliances, and in select units, private Jacuzzis. Balconies extend the living spaces and frame the exterior views.
Amenities include gymnasiums, shared fitness facilities, swimming pools with children's areas, tennis courts, landscaped parks, barbecue zones, and dining outlets. Central air conditioning and elegant lobby areas support resident convenience throughout the development. The location provides direct access to the masterplan's attractions and services.
Starting Price
AED 1.64M
Handover
Ready
Payment Plan
60/40
Property Type
Apartment
Bedrooms
1, 2, 3
Size
738 to 18,145 sq ft
Developer
District One





Masterplan
The Residences at District One by District One
The low and mid-rise towers are dispersed across the site to preserve views towards the Crystal Lagoon and Downtown skyline. Landscaped parks and water features anchor the communal grounds throughout. The arrangement creates intimate residential neighbourhoods whilst maintaining visual connections to the development's distinctive landscape features.
Floorplans
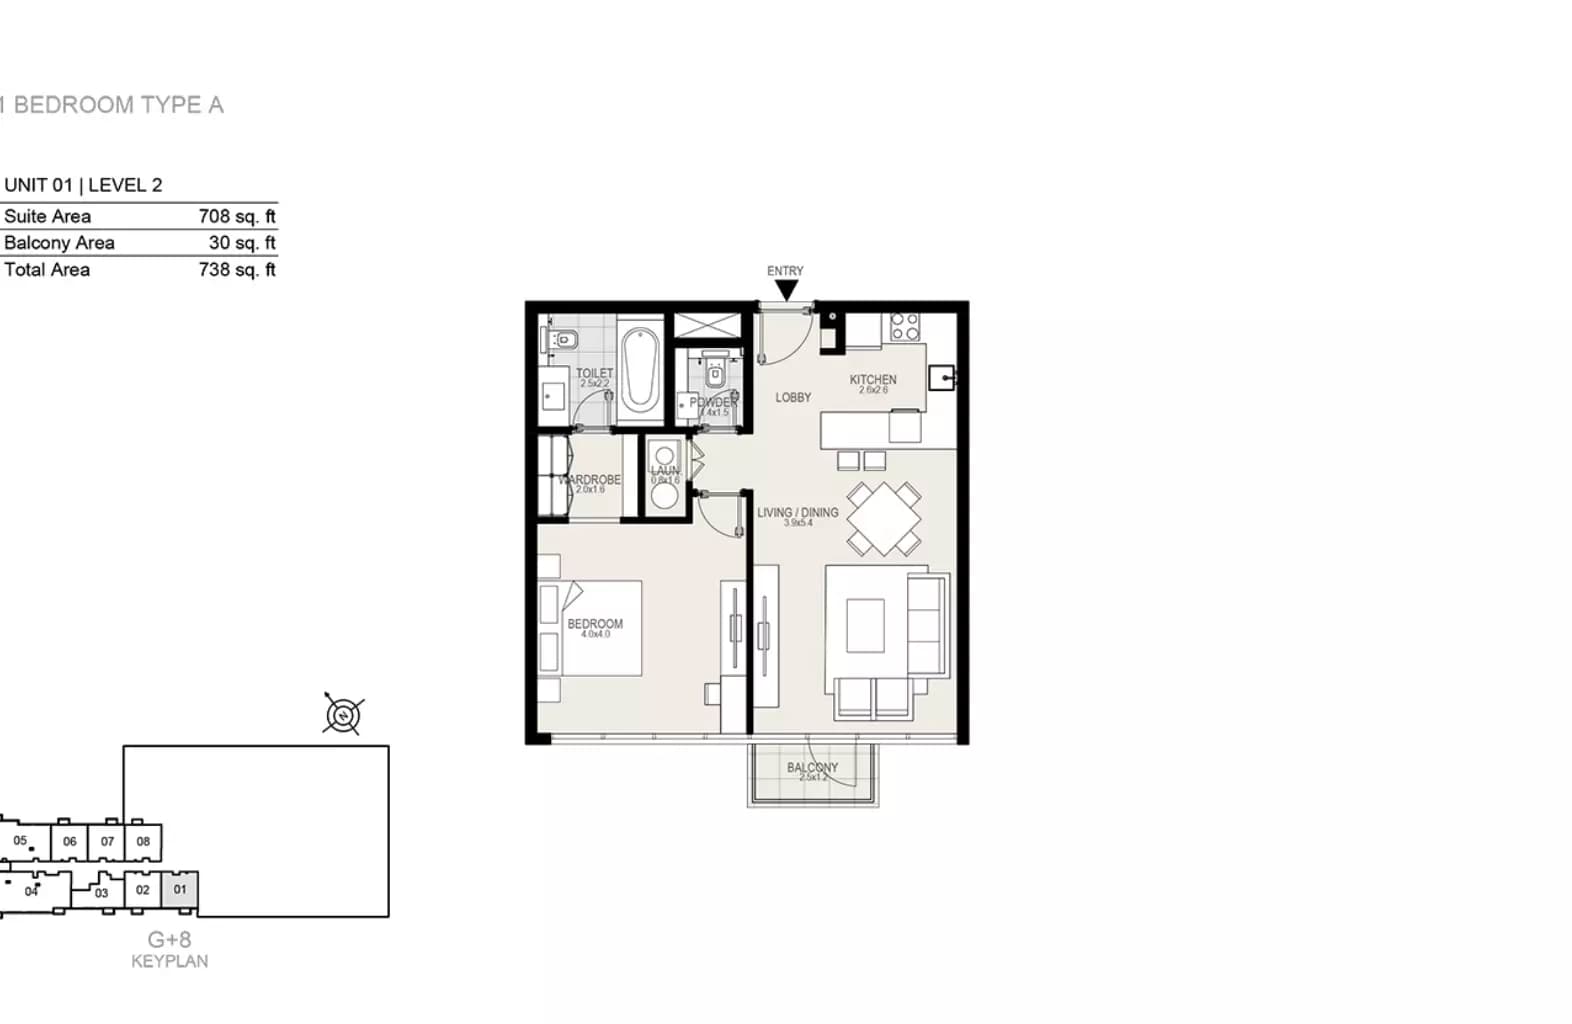
1 Bedroom Apartment
U01- L 4- Type A, 738 sq ft | from AED 1.64M
1 Bedroom Apartment
U01- L 5 to 16 - Type A, 738 sq ft | from AED 1.64M
1 Bedroom Apartment
U02- L 2 to 6 - Type A, 738 sq ft | from AED 1.64M
1 Bedroom Apartment
U02- L 4 - Type A, 738 sq ft | from AED 1.64M
1 Bedroom Apartment
U02- L 4 to 12 - Type A, 738 sq ft | from AED 1.64M
1 Bedroom Apartment
U02- L 3 to 8 - Type A, 738 sq ft | from AED 1.64M
1 Bedroom Apartment
U03- L 5 to 16 - Type A, 738 sq ft | from AED 1.64M
1 Bedroom Apartment
U03- L 3 to 8 - Type A, 738 sq ft | from AED 1.64M
1 Bedroom Apartment
U04- L 1 - Type A, 738 sq ft | from AED 1.64M
1 Bedroom Apartment
U04- L 1 to 2 - Type A, 738 sq ft | from AED 1.64M
1 Bedroom Apartment
U04- L 1 to 3 - Type A, 738 sq ft | from AED 1.64M
1 Bedroom Apartment
U05- L 1 - Type A, 738 sq ft | from AED 1.64M
1 Bedroom Apartment
U06- L 4 - Type A, 738 sq ft | from AED 1.64M
1 Bedroom Apartment
U07- L 4 - Type A, 738 sq ft | from AED 1.64M
1 Bedroom Apartment
U07- L 3 - Type A, 738 sq ft | from AED 1.64M
1 Bedroom Apartment
U07- L 4 - Type A, 738 sq ft | from AED 1.64M
1 Bedroom Apartment
U02- L 2 - Type A, 738 sq ft | from AED 1.64M
1 Bedroom Apartment
U01- L 3- Type A, 738 sq ft | from AED 1.64M
1 Bedroom Apartment
U01- L 4 to 12- Type A, 738 sq ft | from AED 1.64M
1 Bedroom Apartment
U01- L 3 to 8 - Type A, 738 sq ft | from AED 1.64M
1 Bedroom Apartment
U05- L 1 to 2 - Type A, 738 sq ft | from AED 1.64M
1 Bedroom Apartment
U06- L 3 - Type A, 738 sq ft | from AED 1.64M
1 Bedroom Apartment
U02- L 5 to 16 - Type A, 738 sq ft | from AED 1.64M
1 Bedroom Apartment
U03- L 2 to 6 - Type A, 738 sq ft | from AED 1.64M
1 Bedroom Apartment
U03- L 4 to 12 - Type A, 738 sq ft | from AED 1.64M
1 Bedroom Apartment
U04- L 2 to 6 - Type A, 738 sq ft | from AED 1.64M
1 Bedroom Apartment
U04- L 3 to 8 - Type A, 738 sq ft | from AED 1.64M
1 Bedroom Apartment
U06- L 2 - Type A, 738 sq ft | from AED 1.64M
1 Bedroom Apartment
U08- L 2-6 - Type A, 738 sq ft | from AED 1.64M
1 Bedroom Apartment
U07- L 3 - Type A, 738 sq ft | from AED 1.64M
1 Bedroom Apartment
U08- L 2 - Type A, 741 sq ft | from AED 1.64M
1 Bedroom Apartment
U10- L 2-6 - Type A, 741 sq ft | from AED 1.64M
1 Bedroom Apartment
U08- L 2 - Type A, 741 sq ft | from AED 1.64M
1 Bedroom Apartment
U08- L 3 - Type A, 742 sq ft | from AED 1.64M
1 Bedroom Apartment
U08- L 4 - Type A, 742 sq ft | from AED 1.64M
1 Bedroom Apartment
U10- L 4-12 - Type A, 742 sq ft | from AED 1.64M
1 Bedroom Apartment
U10- L 5-16 - Type A, 742 sq ft | from AED 1.64M
1 Bedroom Apartment
U03- L 2 - Type B, 768 sq ft | from AED 1.64M
1 Bedroom Apartment
U05- L 2 to 6 - Type B, 768 sq ft | from AED 1.64M
1 Bedroom Apartment
U05- L 3 to 8 - Type B, 768 sq ft | from AED 1.64M
1 Bedroom Apartment
U01- L Gr- Type B, 768 sq ft | from AED 1.64M
1 Bedroom Apartment
U01- L Gr- Type C, 769 sq ft | from AED 1.64M
1 Bedroom Apartment
U03- L Gr - Type C, 769 sq ft | from AED 1.64M
1 Bedroom Apartment
U03- L 1 to 4 - Type C, 769 sq ft | from AED 1.64M
1 Bedroom Apartment
U05- L 1 to 4 - Type C, 769 sq ft | from AED 1.64M
1 Bedroom Apartment
U02- L 1 to 4 - Type D, 781 sq ft | from AED 1.64M
1 Bedroom Apartment
U06- L 1 to 4 - Type D, 781 sq ft | from AED 1.64M
1 Bedroom Apartment
U07- L1-4 - Type E, 792 sq ft | from AED 1.64M
1 Bedroom Apartment
U05- L Gr - Type A, 1,050 sq ft | from AED 1.64M
1 Bedroom Apartment
U01- L Gr - Type A, 1,050 sq ft | from AED 1.64M
1 Bedroom Apartment
U05- L Gr - Type A, 1,050 sq ft | from AED 1.64M
1 Bedroom Apartment
U06- L Gr - Type A, 1,050 sq ft | from AED 1.64M
1 Bedroom Apartment
U02- L Gr - Type B.1, 1,142 sq ft | from AED 1.64M
1 Bedroom Apartment
U03- L 4 - Type A, 1,164 sq ft | from AED 1.64M
2 Bedroom Apartment
U05- L 4 to 12 - Type C, 1,164 sq ft | from AED 2.84M
2 Bedroom Apartment
U03- L 1 - Type B, 1,262 sq ft | from AED 2.84M
3 Bedroom Apartment
U02- L 1 - Type 3, 1,736 sq ft | from AED 4.43M
3 Bedroom Apartment
U06- L 2 to 6 - Type 3, 1,736 sq ft | from AED 4.43M
Location
Mohammed Bin Rashid City, Dubai
Mohammed Bin Rashid City is a sprawling mixed-use development that blends residential, commercial and leisure across prime freehold land in Dubai.
Compare other off plan projects in Mohammed Bin Rashid City.
Project Brochure
Everything you need to know about The Residences at District One
Download BrochureThe developer's own brochure, as a PDF.

Begin Your Property Journey with Us
Share your details and our team will help you find the best property options tailored to your needs.
- Full details on master plans & amenities
- Updated availability & floor plans
- Investment guidance & ROI insights
- Support with site visits, booking, and documentation
Useful Information about The Residences at District One
The Residences at District One is in Mohammed Bin Rashid City, Dubai, a development by District One.
The Residences at District One is developed by District One, a company founded in 2024.
The Residences at District One has apartments with 1, 2 and 3 bedrooms, from 738 to 18,145 sq ft.
Homes at The Residences at District One start from AED 1,644,479 (about USD 448K), as of 22 September 2026.
From AED 2,229 a square foot, against a median of AED 1,920 for 23 new projects in Mohammed Bin Rashid City.
The Residences at District One is completed and ready to move into.
Yes. This page shows 58 floor plans for The Residences at District One, covering 1-bedroom, 2-bedroom and 3-bedroom homes.
Similar Projects
Handover Q3 2028



Handover Q2 2028

Copyright © 2026 Augusta Properties
|RERA ORN No: 52101
Citadel Tower 2102, Business Bay, Dubai · +971 54 308 2484 · inquiries@augusta-properties.com