
Signature Collection
Explore Signature


Developers 
Emaar Properties
Browse Every ProjectAreas
Top Communities in Dubai
Explore NowAED
About the project
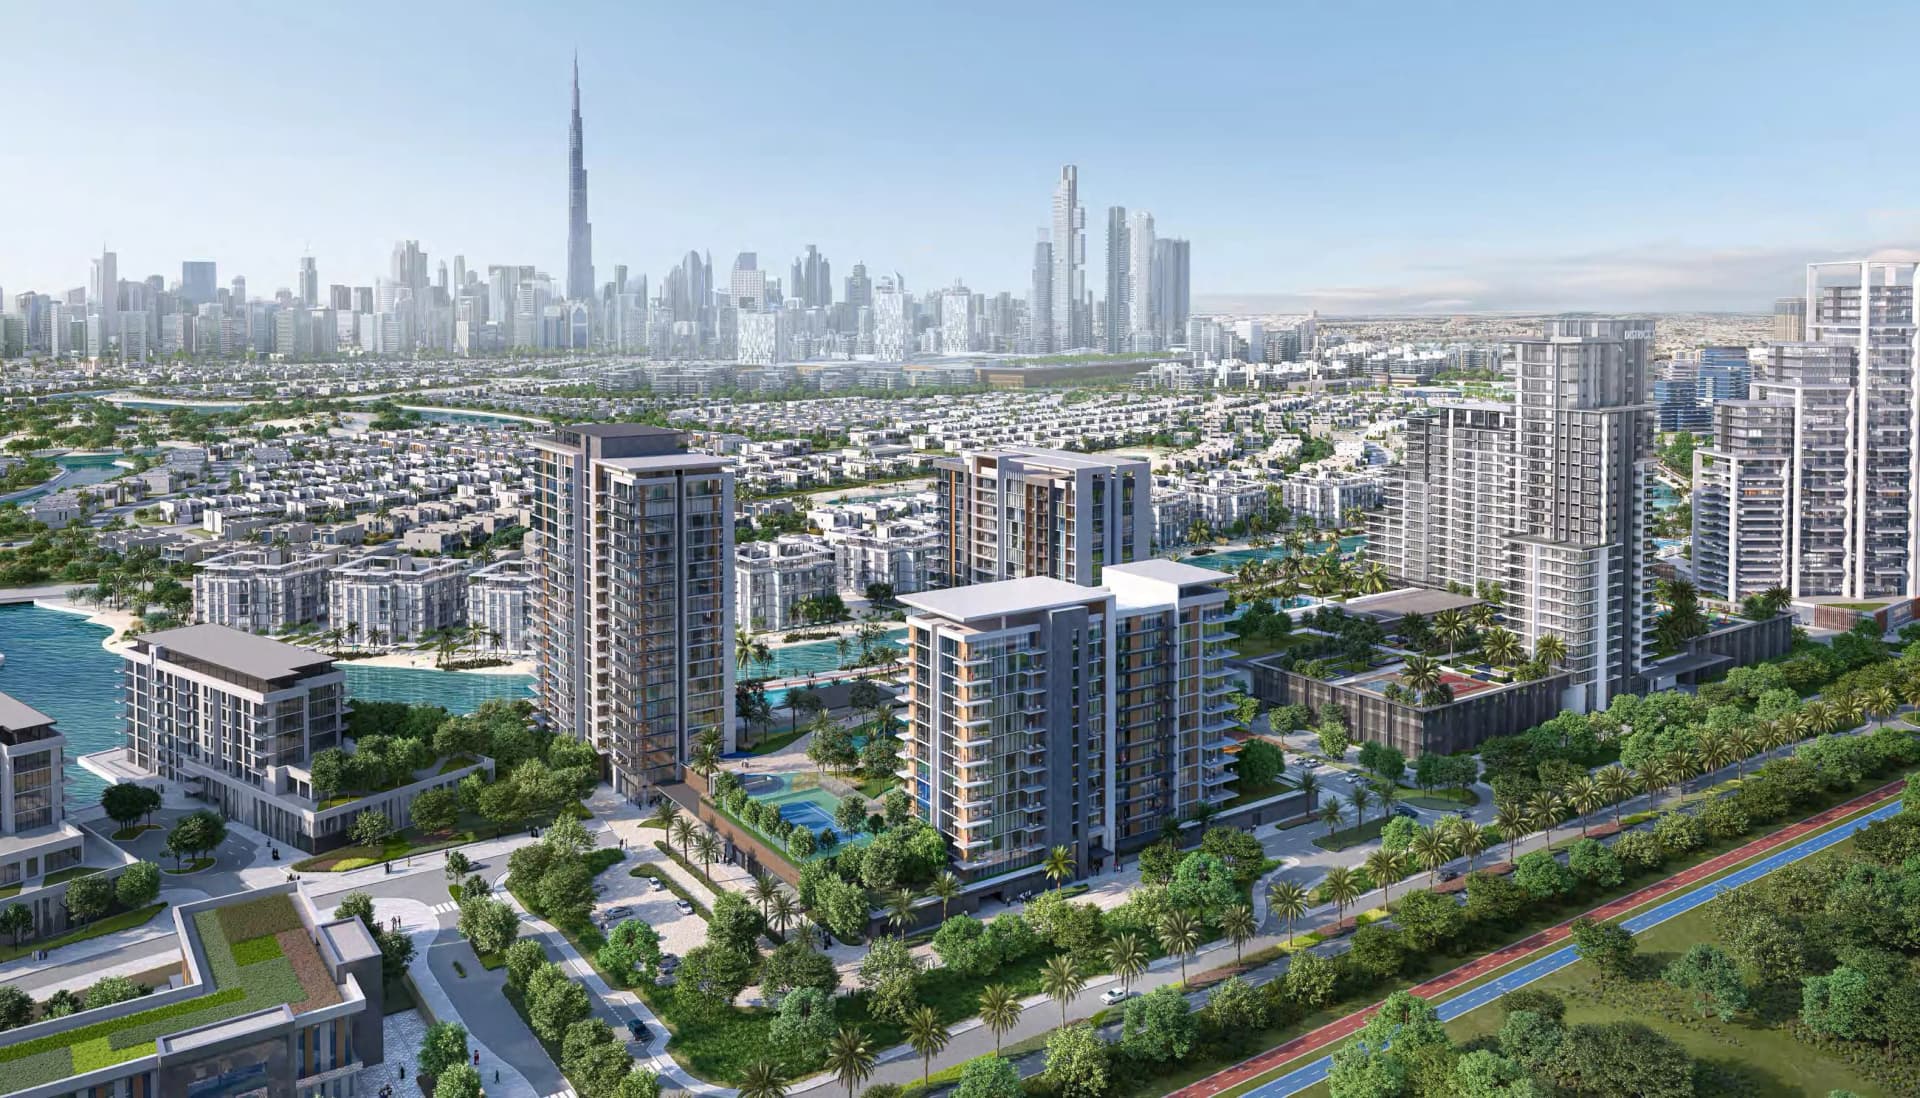
Naya Phase 2 in Mohammed Bin Rashid City presents apartments across one to four bedrooms, set within a development emphasising natural elements and contemporary design.
The development is strategically located in District One of Mohammed Bin Rashid City, one of Dubai's ambitious urban projects. The setting combines the serenity of landscaped grounds with direct connections to Dubai's cultural and commercial landmarks, including the Burj Khalifa, Dubai Mall, and Dubai Opera. This positioning allows residents to enjoy a tranquil environment whilst maintaining ready access to metropolitan convenience.
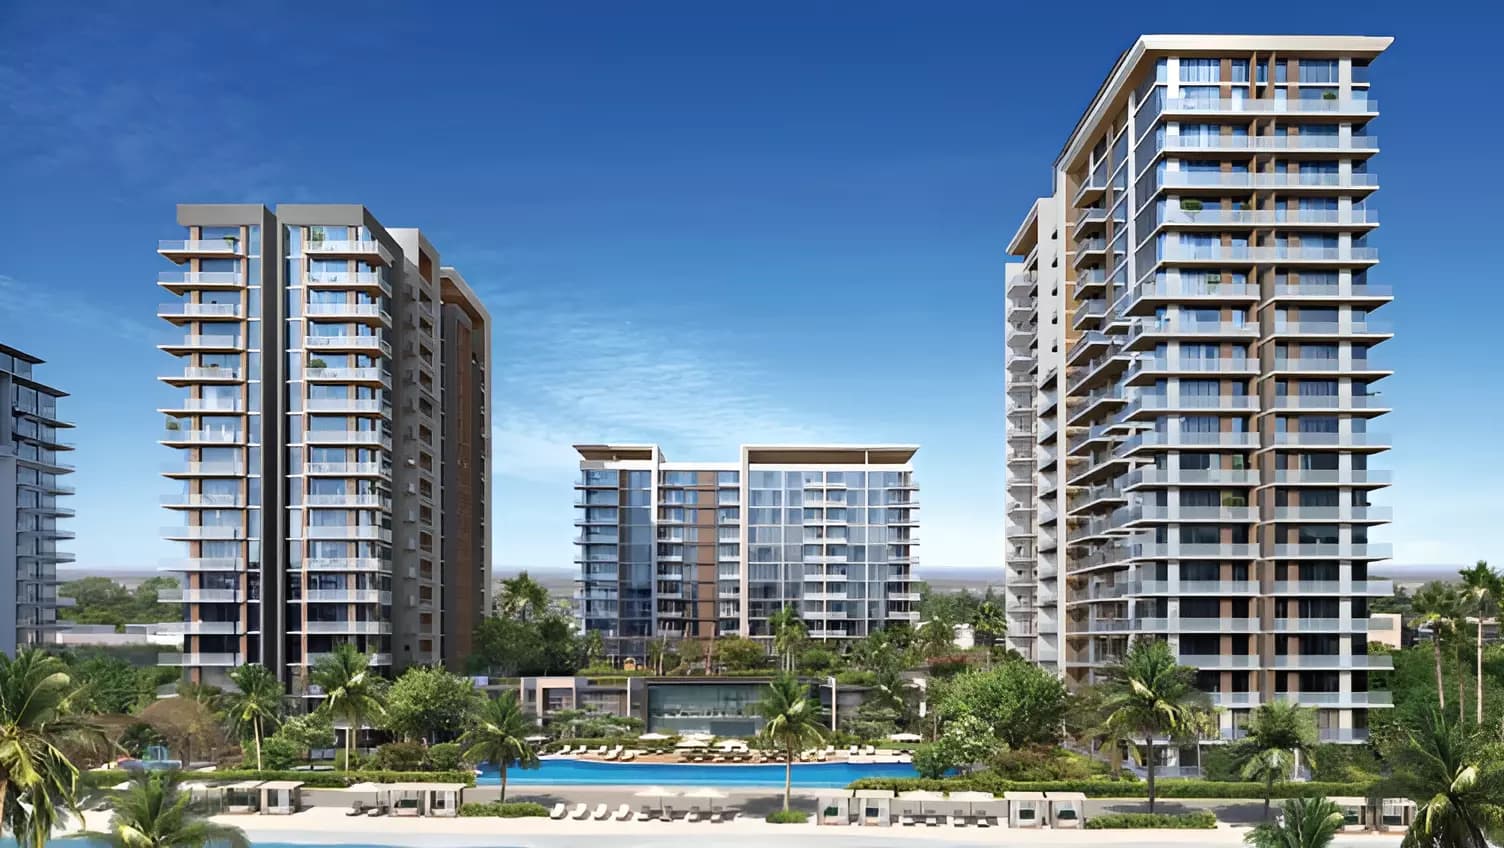
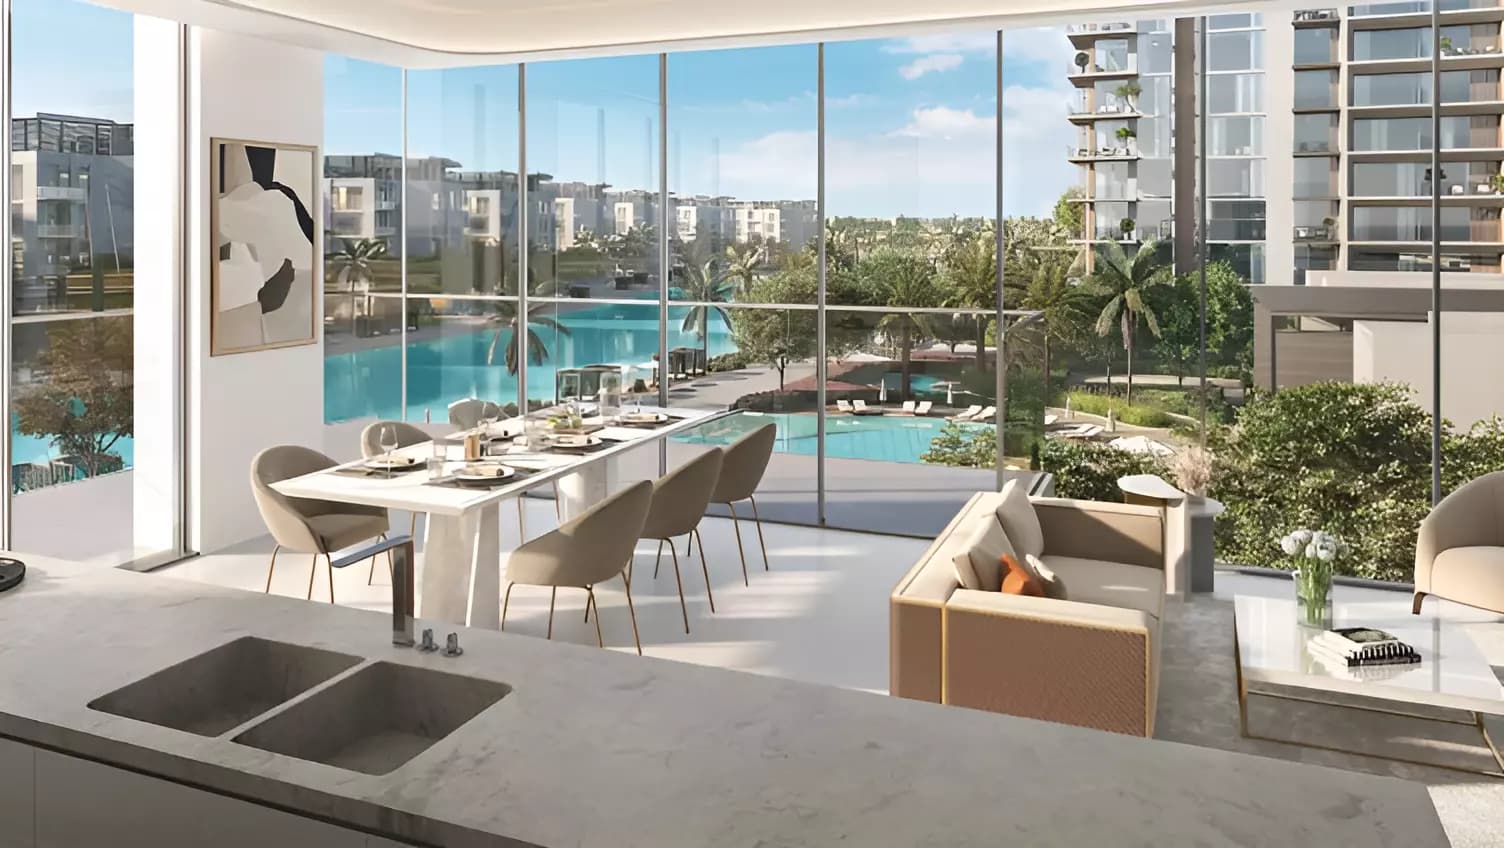
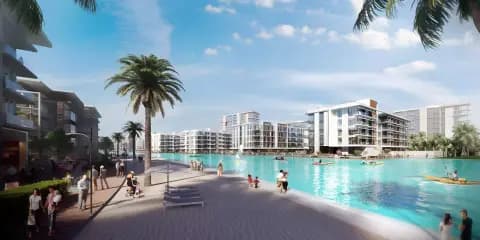
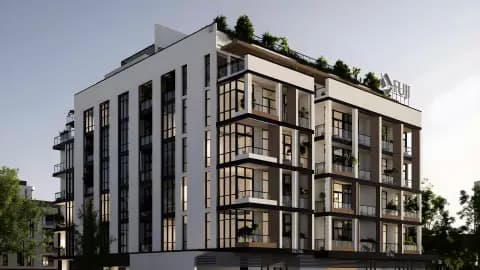
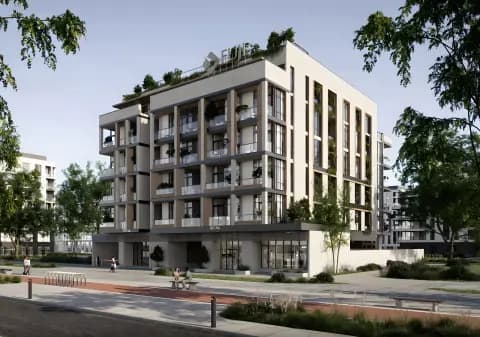
The residential collection ranges from one-bedroom to four-bedroom apartments, accommodating 708 to 2,965 square feet. The architectural expression combines sleek exterior lines with robust materiality, creating contemporary aesthetic appeal. Residences are positioned to overlook landscaped grounds and open water features, with terraces and balconies extending living spaces towards the natural setting.
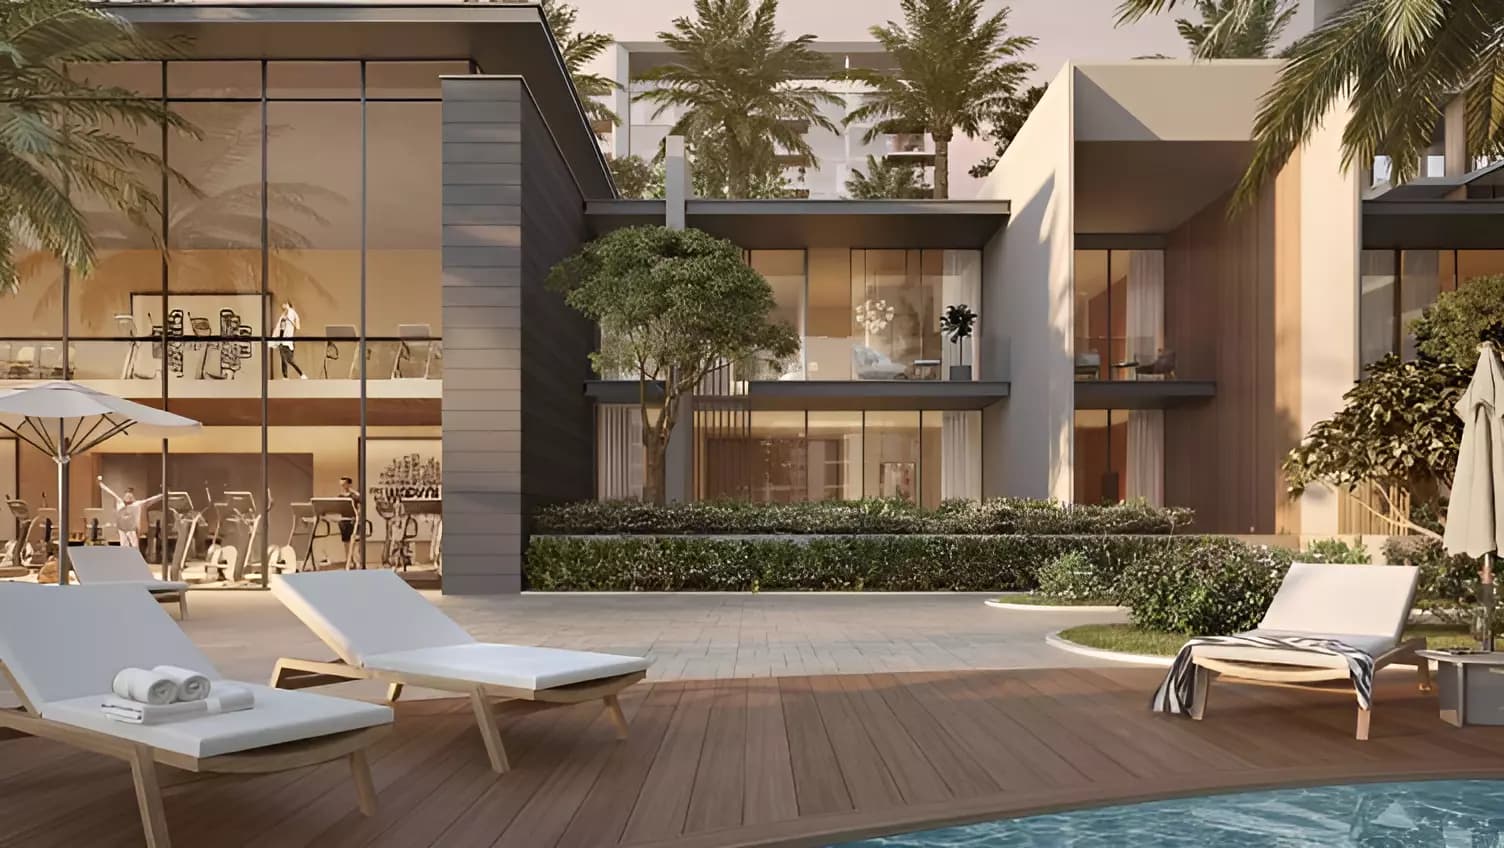
The development prioritises resident health and well-being through wellness-oriented amenities and recreational facilities. A gymnasium, indoor swimming pool, landscaped gardens, and walking trails support active lifestyles. On-site restaurants, children's play areas, and retail facilities provide daily convenience, whilst comprehensive security ensures resident safety and comfort.
Starting Price
AED 1.70M
Handover
Q3 2028
Payment Plan
65/35
Property Type
Apartment
Bedrooms
1, 2, 3, 4
Size
708 to 2,965 sq ft
Developer
Nakheel



Masterplan
Naya Phase 2 By Nakheel by Nakheel
The masterplan surrounds residential buildings with landscaped grounds and water features, creating an environment where residents connect with natural settings. Terraces, gardens, and recreational spaces encourage outdoor living and community gathering. The composition balances contemporary architecture with naturalistic landscaping to create a serene residential atmosphere within the broader urban context.
Floorplans
1 Bedroom Apartment
Type Level 02- A 01, 708 sq ft | from AED 1.70M
1 Bedroom Apartment
Type Level 03- A 08, 784 sq ft | from AED 1.70M
1 Bedroom Apartment
Type Level 03- A 02, 785 sq ft | from AED 1.70M
1 Bedroom Apartment
Type Level 02- A 02, 785 sq ft | from AED 1.70M
1 Bedroom Apartment
Type Level 03- A 01, 786 sq ft | from AED 1.70M
1 Bedroom Apartment
Type Level 02 - A 11, 789 sq ft | from AED 1.70M
1 Bedroom Apartment
Type Level 03 - A 12, 789 sq ft | from AED 1.70M
1 Bedroom Apartment
Type Level 02- A 03, 791 sq ft | from AED 1.70M
1 Bedroom Apartment
Type Level 03- A 03, 791 sq ft | from AED 1.70M
1 Bedroom Apartment
Type Level 03 - A 09, 795 sq ft | from AED 1.70M
1 Bedroom Apartment
Type Level 03- A06, 805 sq ft | from AED 1.70M
1 Bedroom Apartment
Type Level 03 - A 11, 869 sq ft | from AED 1.70M
1 Bedroom Apartment
Type Level 02 - A 10, 869 sq ft | from AED 1.70M
1 Bedroom Apartment
Type Level 03 - A 10, 869 sq ft | from AED 1.70M
1 Bedroom Apartment
Type Level 02- A 08, 985 sq ft | from AED 1.70M
1 Bedroom Apartment
Type Level 02- A 09, 986 sq ft | from AED 1.70M
1 Bedroom Apartment
Type Level 01- A 05, 990 sq ft | from AED 1.70M
1 Bedroom Apartment
Type Level 01- A 04, 998 sq ft | from AED 1.70M
1 Bedroom Apartment
Type Level 01- A 01, 999 sq ft | from AED 1.70M
1 Bedroom Apartment
Type Level 01- A 02, 1,005 sq ft | from AED 1.70M
1 Bedroom Apartment
Type Level 02- A 06, 1,066 sq ft | from AED 1.70M
2 Bedroom Apartment
Type Level 03- A 07, 1,242 sq ft | from AED 2.70M
2 Bedroom Apartment
Type Level 03- A 05, 1,460 sq ft | from AED 2.70M
2 Bedroom Apartment
Type Level 02- A 04, 1,474 sq ft | from AED 2.70M
2 Bedroom Apartment
Type Level 03- A 04, 1,474 sq ft | from AED 2.70M
2 Bedroom Apartment
Type Level 02- A 07, 1,600 sq ft | from AED 2.70M
2 Bedroom Apartment
Type Level 01- A 03, 1,658 sq ft | from AED 2.70M
2 Bedroom Apartment
Type Level 02- A 05, 1,978 sq ft | from AED 2.70M
3 Bedroom Apartment
1,988 sq ft | from AED 4.50M
4 Bedroom Apartment
2,965 sq ft | from AED 7.60M

Location
Mohammed Bin Rashid City, Dubai
Mohammed Bin Rashid City is a sprawling mixed-use development that blends residential, commercial and leisure across prime freehold land in Dubai.
Compare other off plan projects in Mohammed Bin Rashid City.
Project Brochure
Everything you need to know about Naya Phase 2 By Nakheel
Download BrochureThe developer's own brochure, as a PDF.

Begin Your Property Journey with Us
Share your details and our team will help you find the best property options tailored to your needs.
- Full details on master plans & amenities
- Updated availability & floor plans
- Investment guidance & ROI insights
- Support with site visits, booking, and documentation
Useful Information about Naya Phase 2 By Nakheel
Naya Phase 2 By Nakheel is in Mohammed Bin Rashid City, Dubai, a development by Nakheel.
Naya Phase 2 By Nakheel is developed by Nakheel, a company founded in 2000.
Naya Phase 2 By Nakheel has apartments with 1, 2, 3 and 4 bedrooms, from 708 to 2,965 sq ft.
Homes at Naya Phase 2 By Nakheel start from AED 1,700,000 (about USD 463K), as of 22 September 2026.
From AED 2,402 a square foot, against a median of AED 1,920 for 23 new projects in Mohammed Bin Rashid City.
Handover at Naya Phase 2 By Nakheel is planned for Q3 2028.
The developer's payment plan is 20% on booking, 45% during construction and 35% on handover, as of 8 November 2026. Other payment plans are available.
Yes. This page shows 28 floor plans for Naya Phase 2 By Nakheel, covering 1-bedroom and 2-bedroom homes.
Similar Projects
Handover Q3 2027


Ready



Copyright © 2026 Augusta Properties
|RERA ORN No: 52101
Citadel Tower 2102, Business Bay, Dubai · +971 54 308 2484 · inquiries@augusta-properties.com