
Signature Collection
Explore Signature


Developers 
Emaar Properties
Browse Every ProjectAreas
Top Communities in Dubai
Explore NowAED

About the project
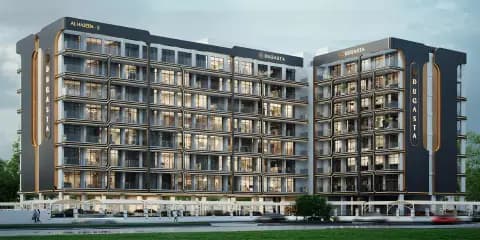
Al Haseen Residence Phase 3 offers one and two-bedroom apartments in Dubai Industrial City, combining practical design with comprehensive community amenities.
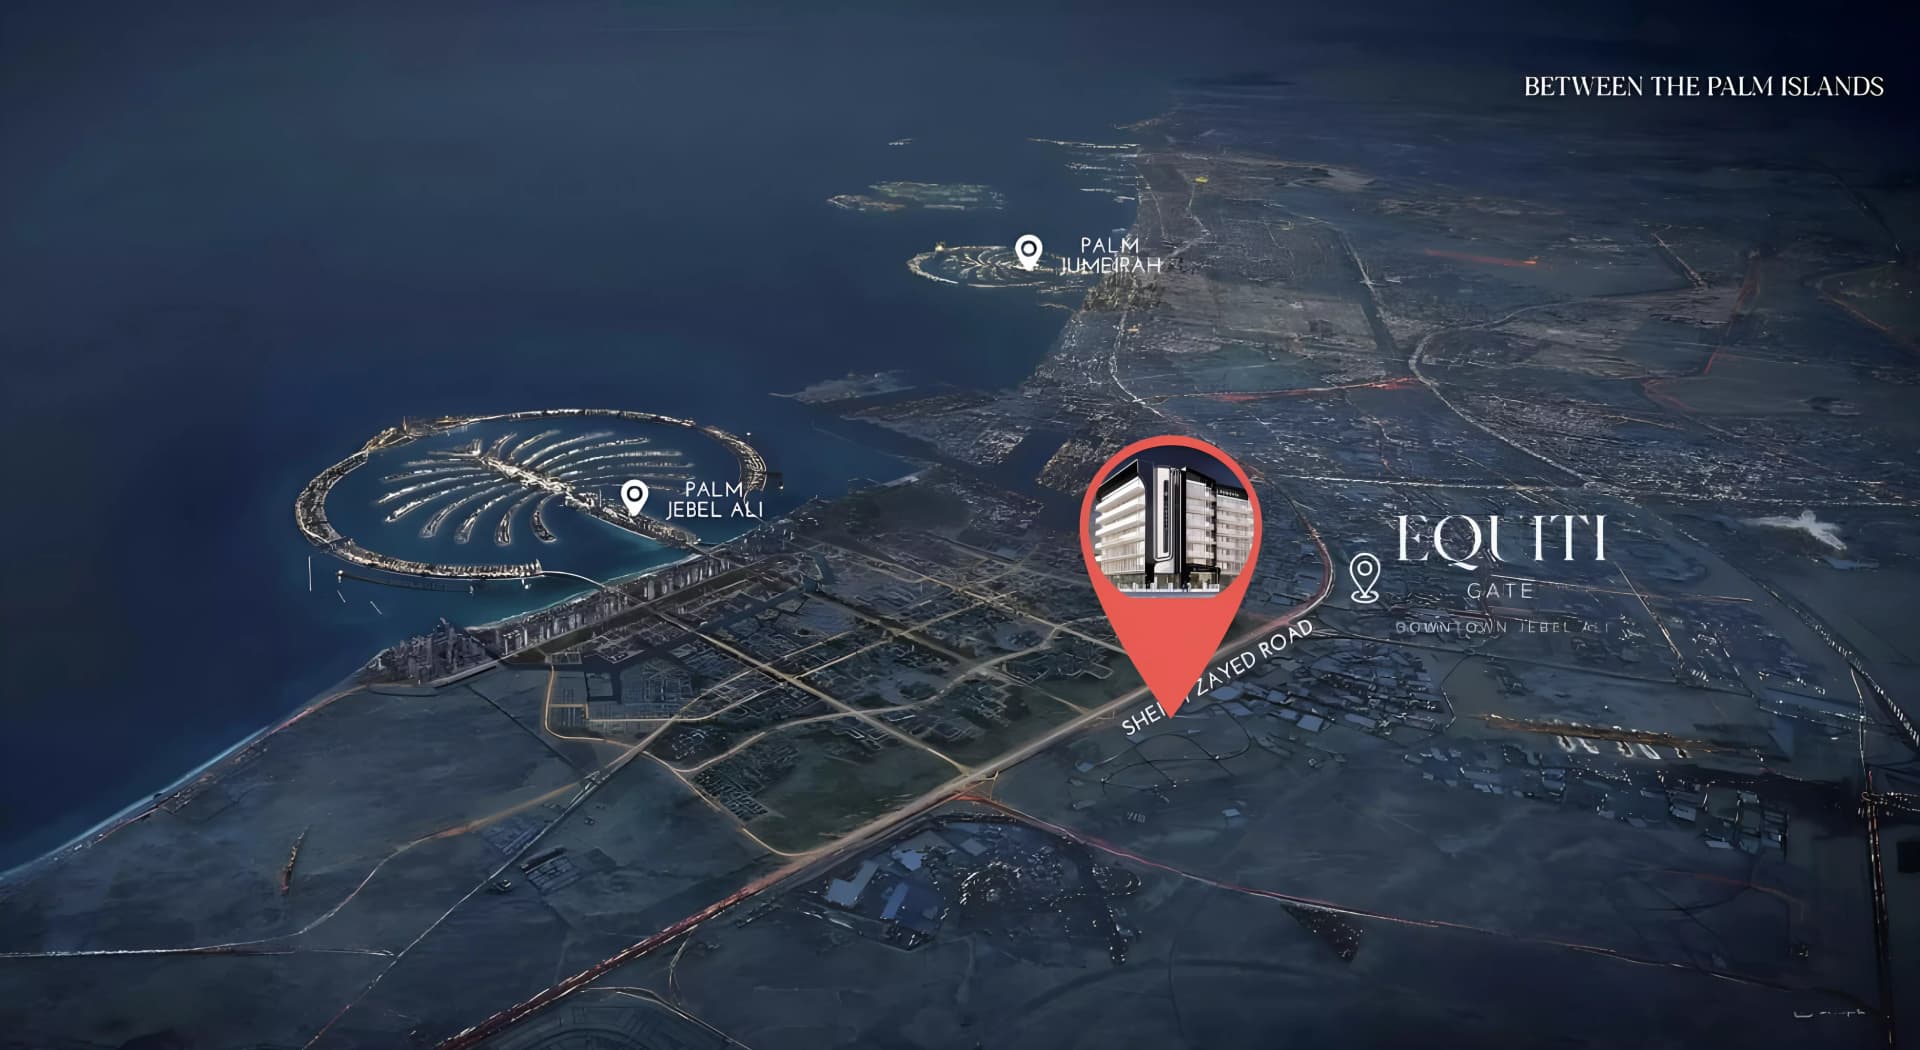
The development occupies a strategic position within Dubai Industrial City, providing residents with straightforward access to key transport routes and employment hubs. The location balances proximity to business districts with quieter residential surroundings, creating an environment suited to working professionals and small families. The freehold ownership structure provides residents with long-term security.
Apartments range from compact one-bedroom units to two-bedroom residences, all appointed with contemporary finishes and smart home features. The residences include private outdoor space, whilst floor-to-ceiling windows allow natural light to penetrate interiors and frame views across the community. Open-plan layouts maximise usable space and flexibility.
The community provides an extensive array of facilities supporting active living and daily convenience. These include fitness centres, swimming pools, landscaped gardens, running and cycling trails, a health centre, retail outlets, supermarket facilities, and designated children's play areas. Parking is abundant, with both covered and open-air options available, whilst 24-hour security ensures resident peace of mind.
Starting Price
AED 477K
Payment Plan
30/70
Property Type
Apartment
Bedrooms
Studio, 1, 2
Size
367 to 1,181 sq ft
Developer
Dugasta

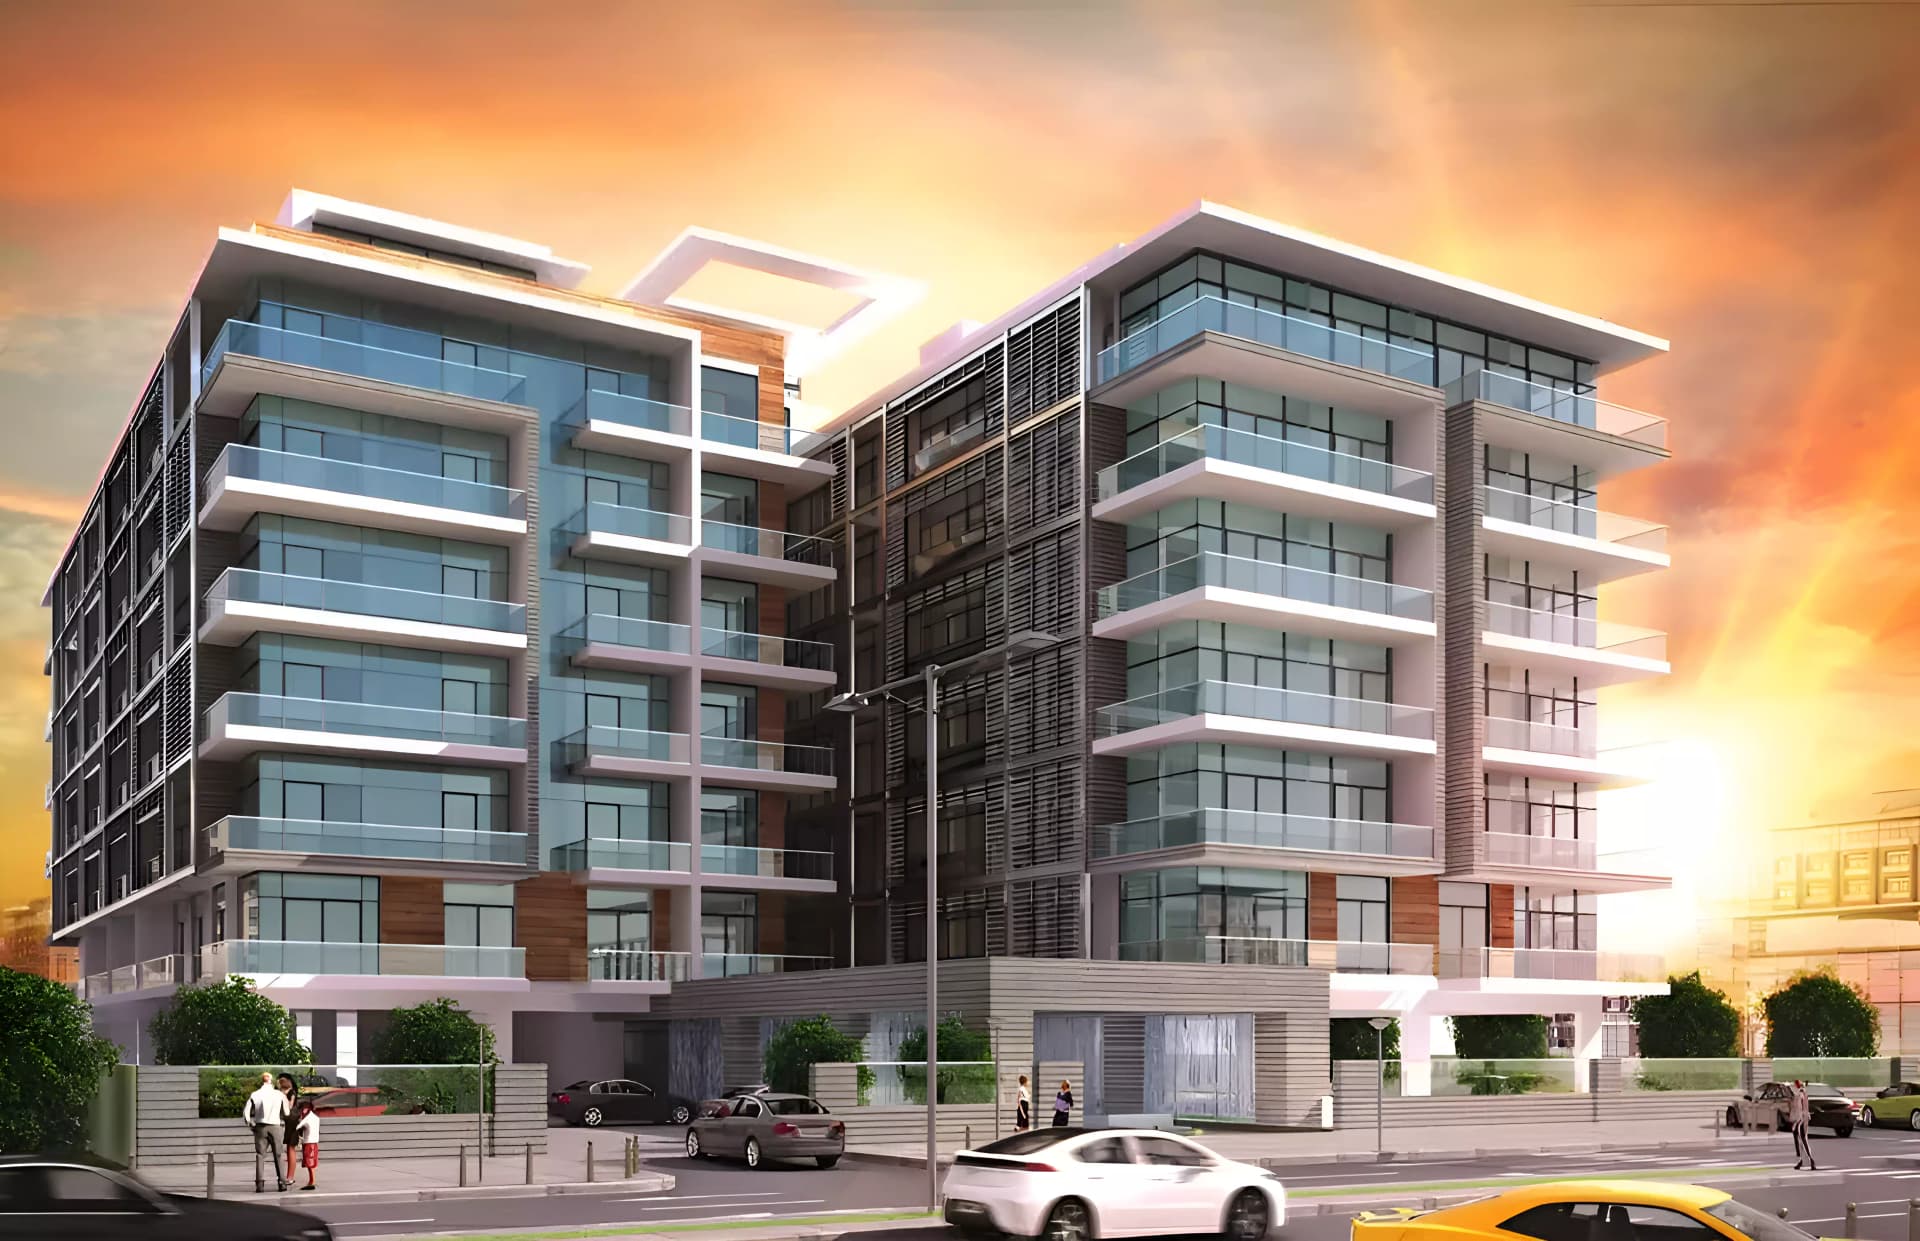

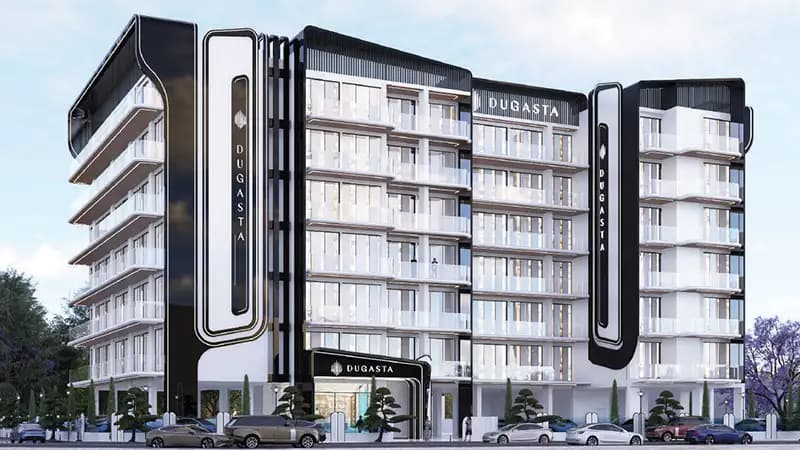





Masterplan
Al Haseen Residence Phase 3 By Dugasta by Dugasta
The development combines residential units with landscaped grounds and a comprehensive range of recreational facilities. Gardens, jogging trails, and cycling paths create outdoor spaces for residents, whilst fitness centres, pools, and children's play areas serve various community needs. The design brings together the privacy of individual units with shared amenity spaces.
Floorplans
Studio
Type 06, 367 sq ft | from AED 477K
Studio
Type 02, 376 sq ft | from AED 477K
Studio
Type 05, 384 sq ft | from AED 477K
Studio
Type 04, 384 sq ft | from AED 477K
Studio
Type 07, 399 sq ft | from AED 477K
Studio
Type 01, 402 sq ft | from AED 477K
Studio
Type 03, 427 sq ft | from AED 477K
1 Bedroom Apartment
Type -2, 885 sq ft | from AED 1.15M
1 Bedroom Apartment
Type -1, 1,024 sq ft | from AED 1.15M
1 Bedroom Apartment
Type 3, 1,171 sq ft | from AED 1.15M
2 Bedroom Apartment
Type B, 1,099 sq ft | from AED 1.48M
2 Bedroom Apartment
Type A, 1,181 sq ft | from AED 1.48M

Location
Dubai Industrial City, Dubai
Dubai Industrial City is an established economic zone combining commercial infrastructure with residential neighbourhoods. Strategically positioned near major trade routes and Al Maktoum International Airport, it offers a distinctive setting for businesses and families.
- Al Maktoum International Airport: 15 min drive
- Burj Khalifa: 20 min drive
- Dubai Mall: 20 min drive
- Emirates Road: 15 min drive
- Mohammed Bin Zayed Road: 15 min drive
- Sheikh Zayed Road: 25 min drive
Compare other off plan projects in Dubai Industrial City.
Project Brochure
Everything you need to know about Al Haseen Residence Phase 3 By Dugasta
Download BrochureThe developer's own brochure, as a PDF.

Begin Your Property Journey with Us
Share your details and our team will help you find the best property options tailored to your needs.
- Full details on master plans & amenities
- Updated availability & floor plans
- Investment guidance & ROI insights
- Support with site visits, booking, and documentation
Useful Information about Al Haseen Residence Phase 3 By Dugasta
Al Haseen Residence Phase 3 By Dugasta is in Dubai Industrial City, Dubai, a development by Dugasta.
Al Haseen Residence Phase 3 By Dugasta is developed by Dugasta, a company founded in 2024.
Al Haseen Residence Phase 3 By Dugasta has apartments with studios and 1 and 2 bedrooms, from 367 to 1,181 sq ft.
Homes at Al Haseen Residence Phase 3 By Dugasta start from AED 477,165 (about USD 130K), as of 22 September 2026.
From AED 1,301 a square foot, against a median of AED 1,560 for 12 new projects in Dubai Industrial City.
The developer's payment plan is 10% on booking, 20% during construction, 10% on handover and 60% after handover, as of 8 November 2026.
Yes. This page shows 12 floor plans for Al Haseen Residence Phase 3 By Dugasta, covering studio, 1-bedroom and 2-bedroom homes.
Similar Projects
Handover Q4 2026


Handover Q4 2026


Handover Q3 2028


Copyright © 2026 Augusta Properties
|RERA ORN No: 52101
Citadel Tower 2102, Business Bay, Dubai · +971 54 308 2484 · inquiries@augusta-properties.com