
Signature Collection
Explore Signature


Developers 
Emaar Properties
Browse Every ProjectAreas
Top Communities in Dubai
Explore NowAED

About the project
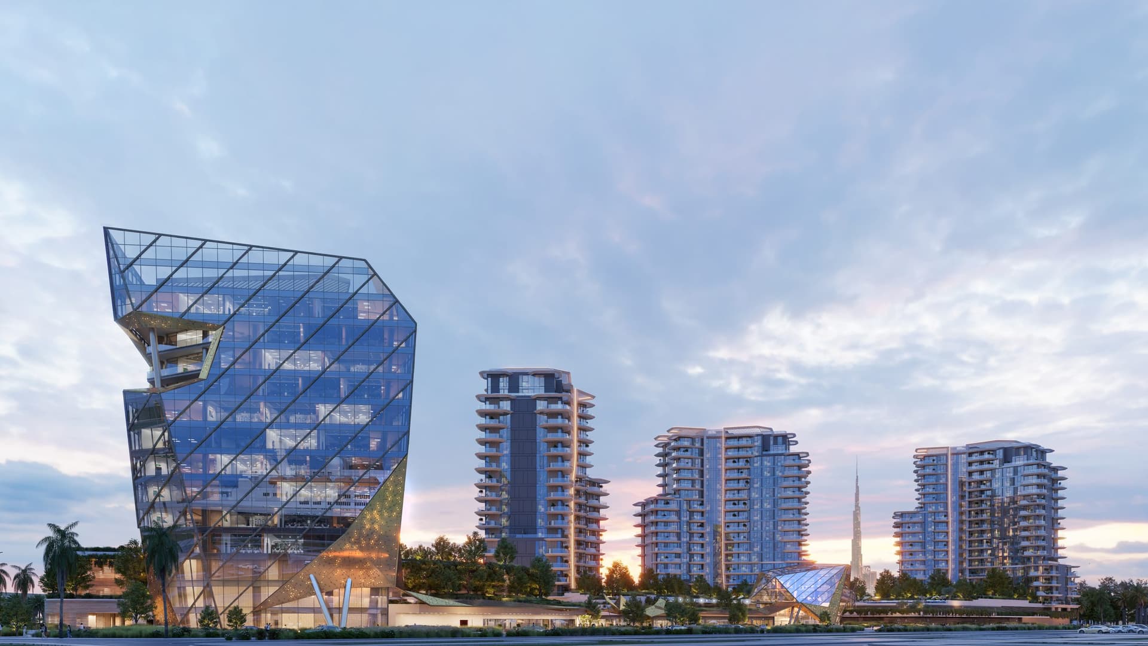
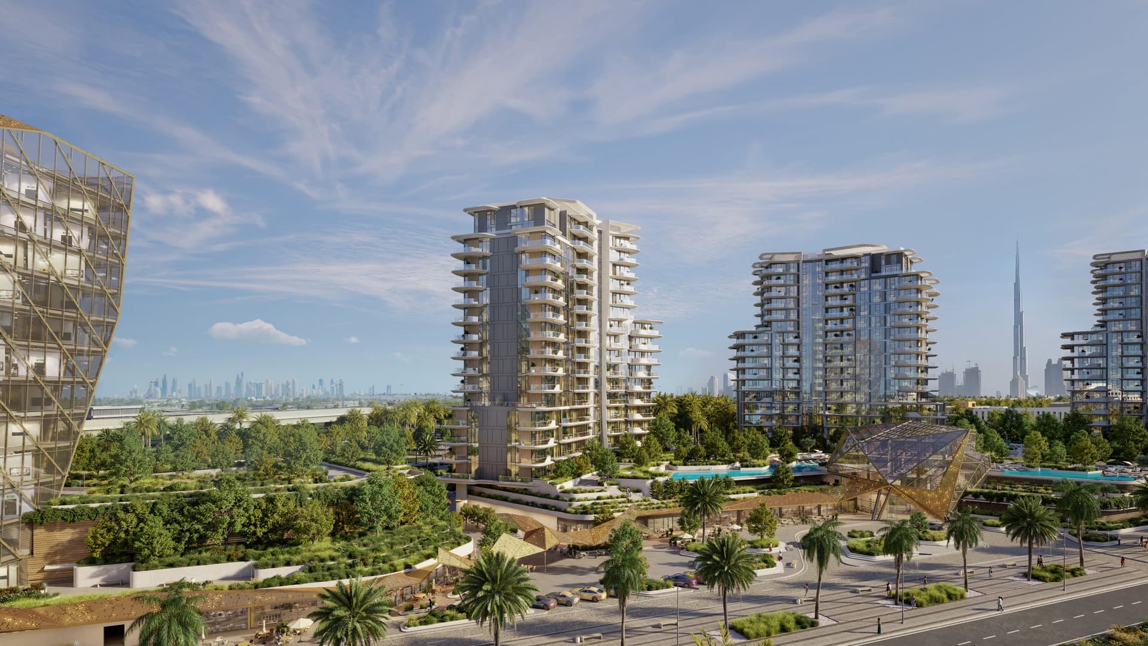
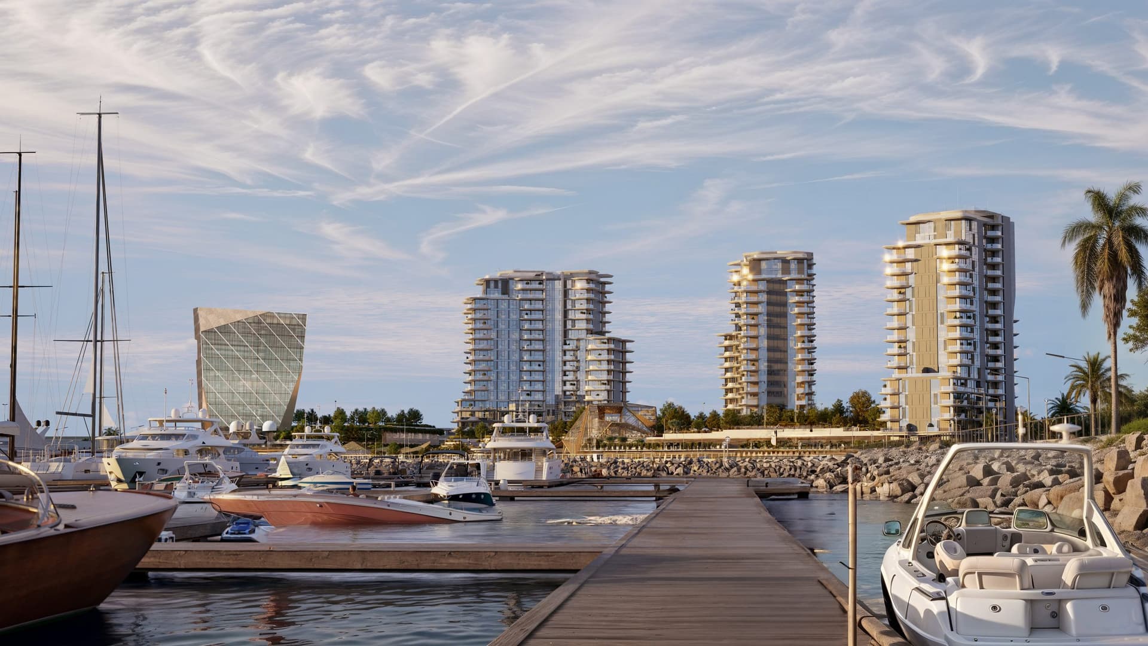
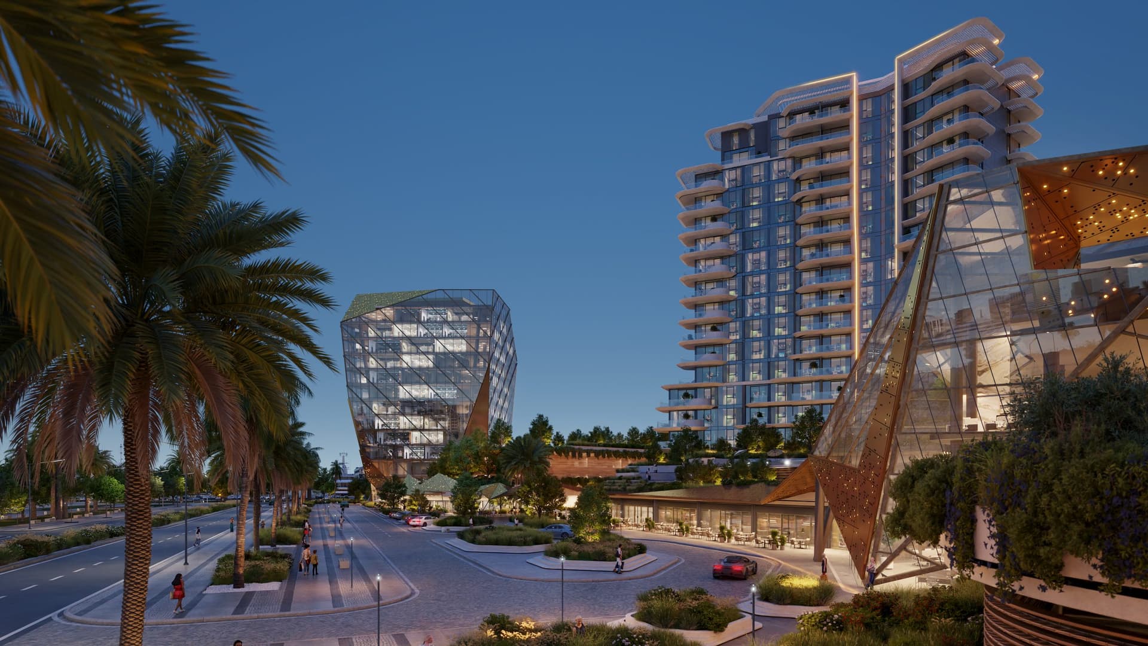
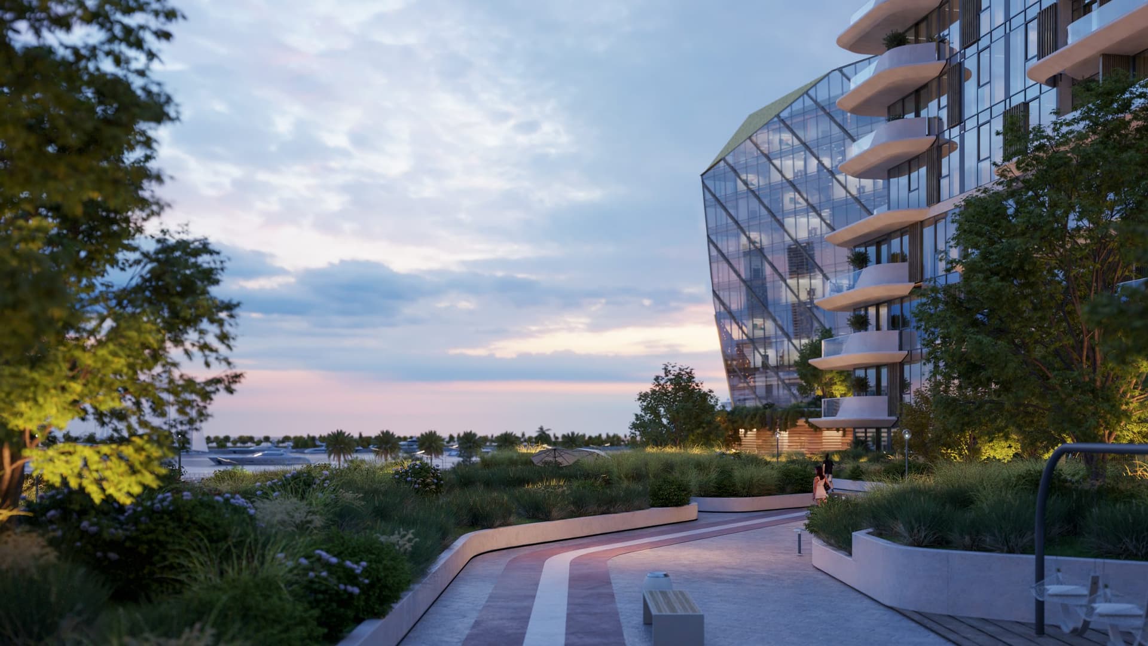
Portside Square presents waterfront residences at Mina Rashid, developed by Ellington with contemporary architecture and marina access.
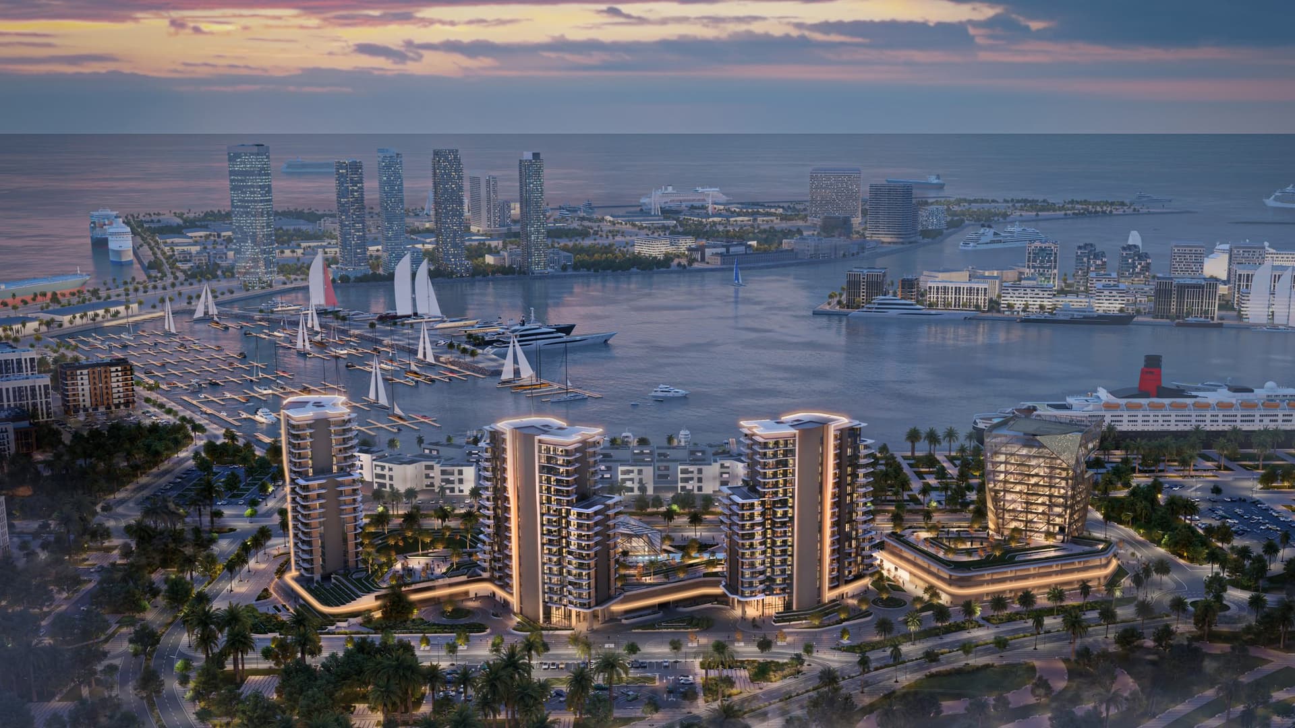
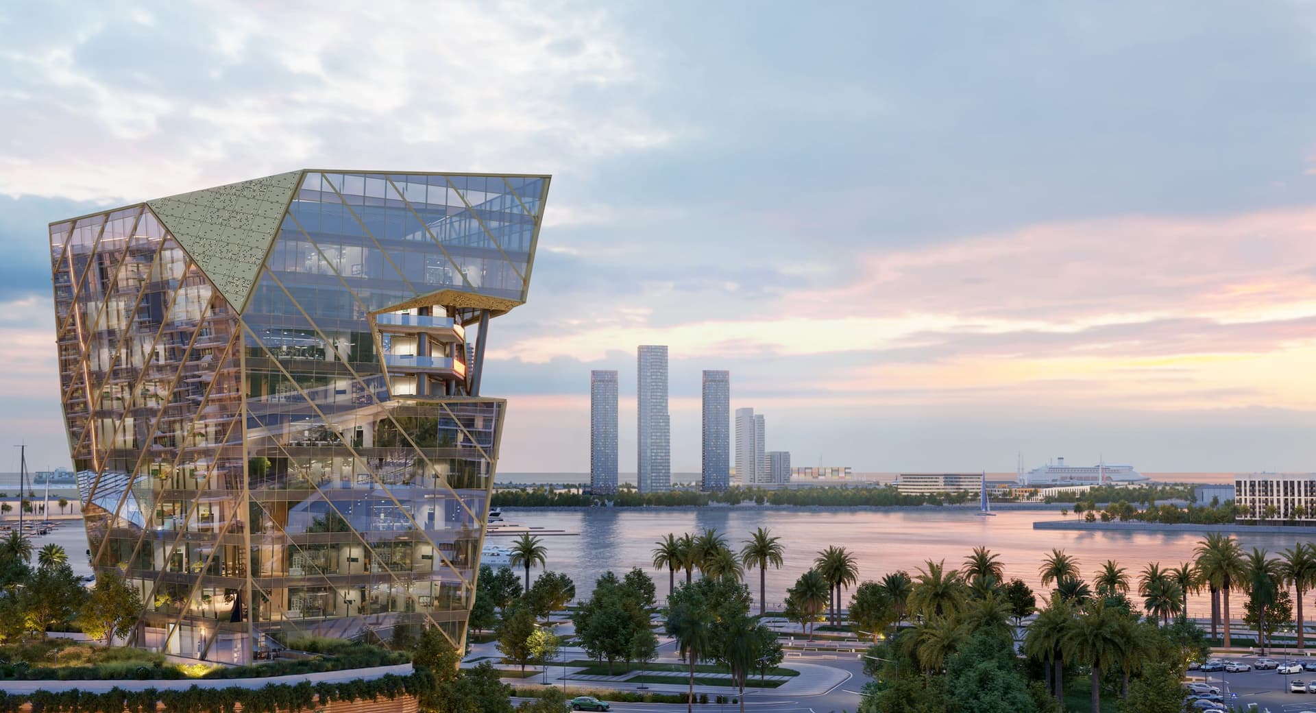
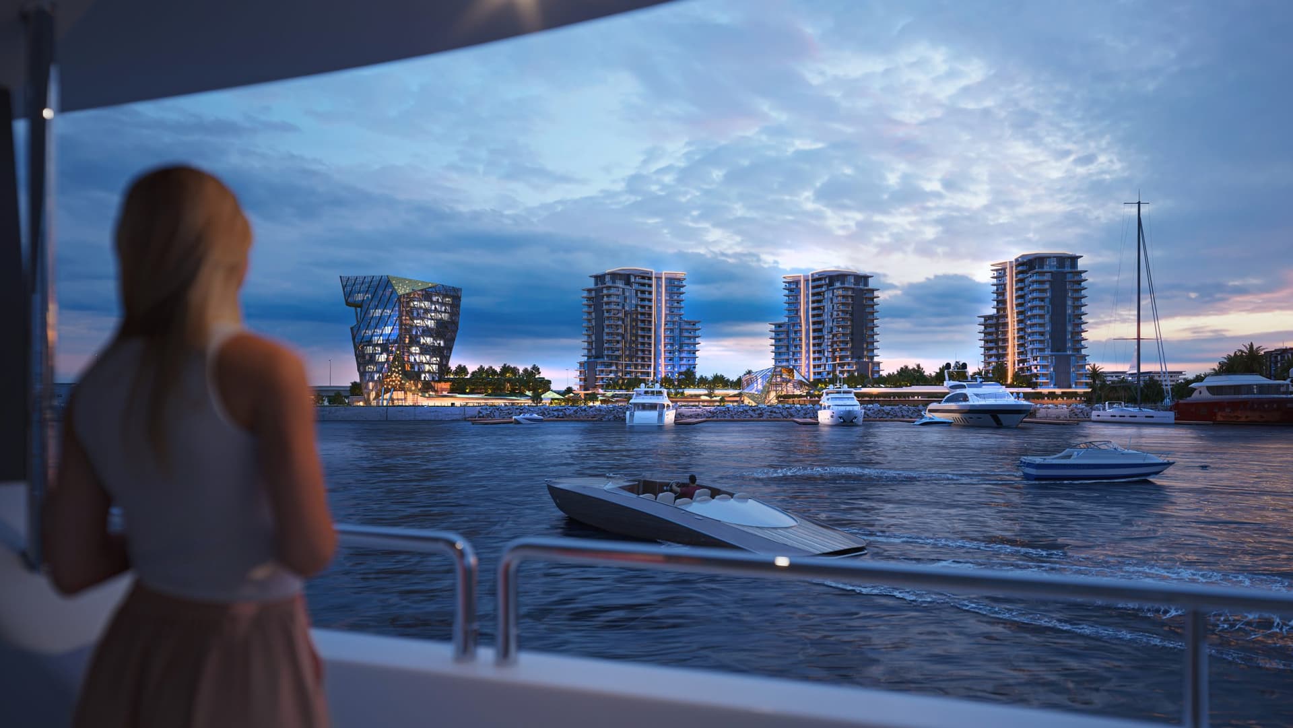
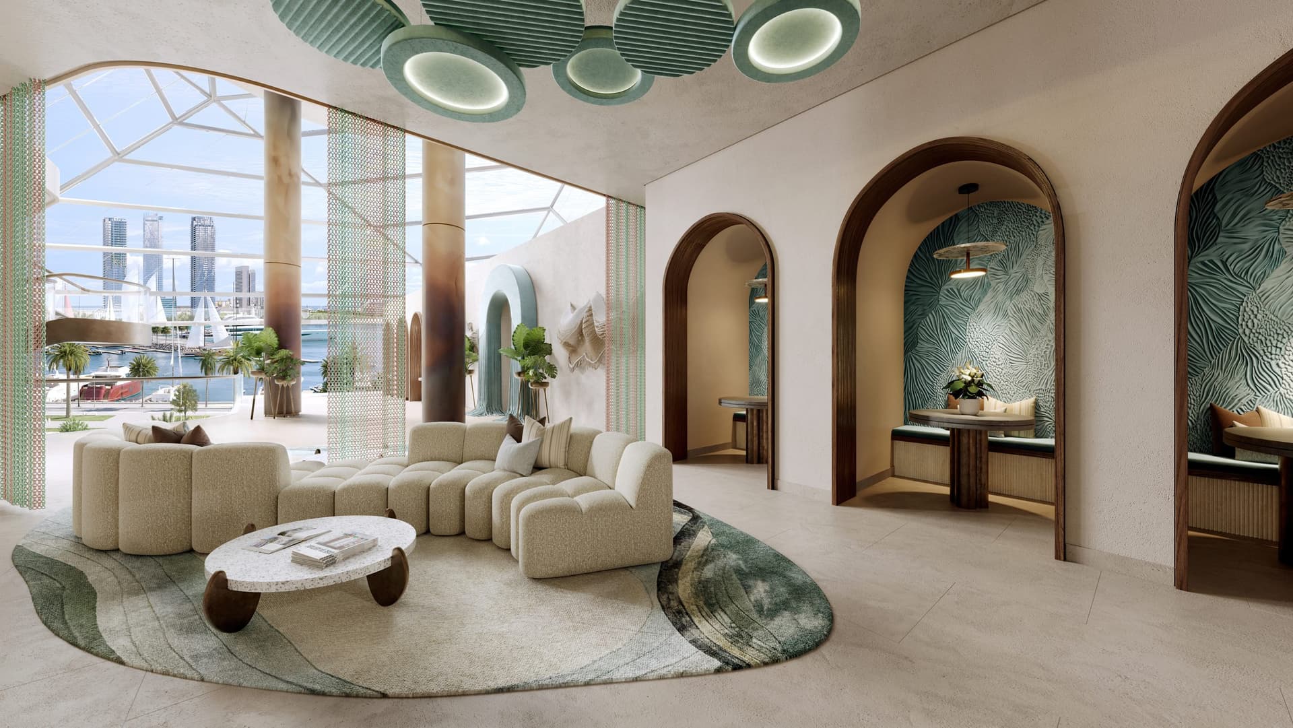
The development occupies a waterfront position at Mina Rashid, providing residents with direct access to marina facilities, boardwalks, and waterfront recreation. The coastal setting delivers a distinctive residential environment shaped by proximity to the Arabian Gulf. This waterfront location offers residents a lifestyle centred on maritime culture and water-based activities.
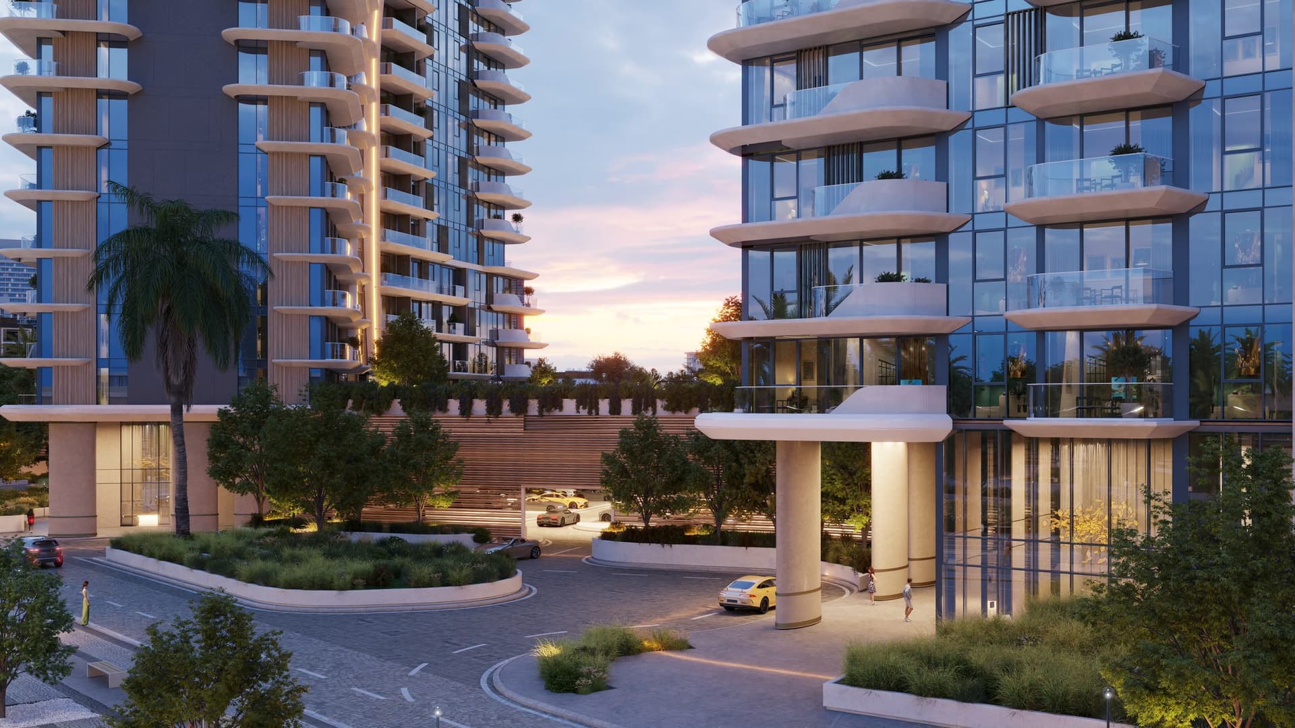
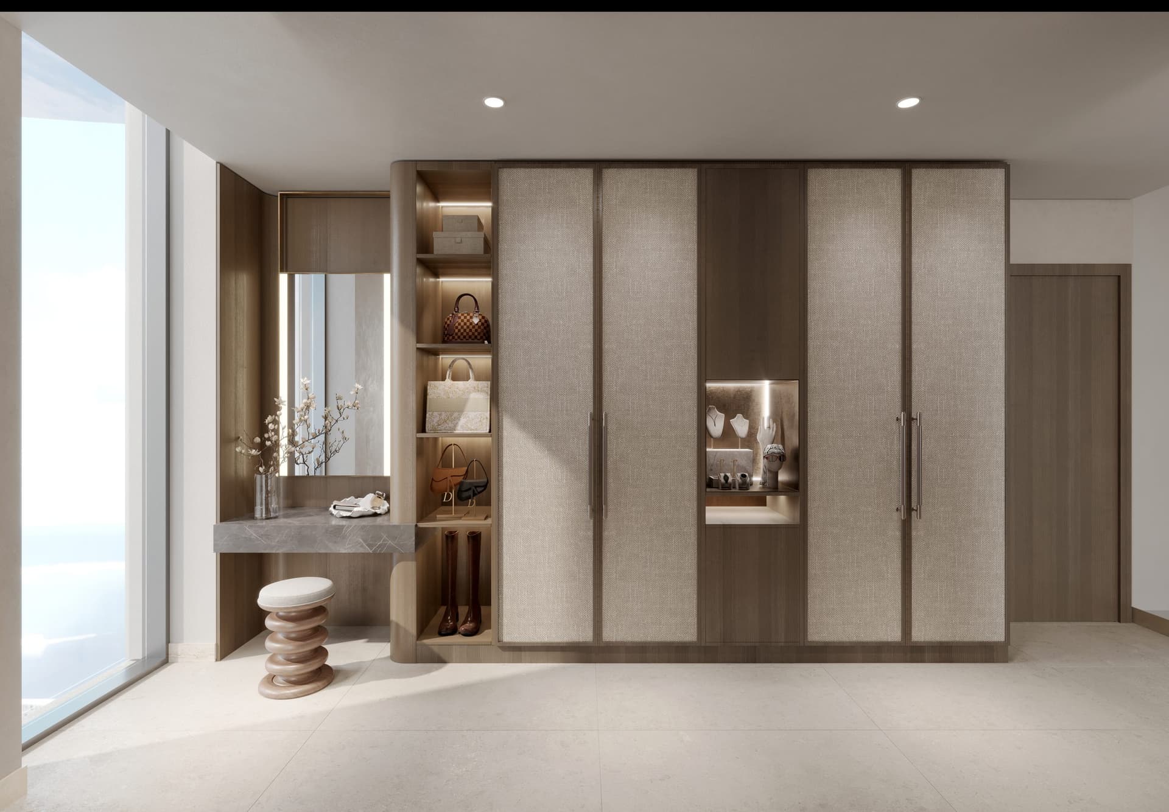
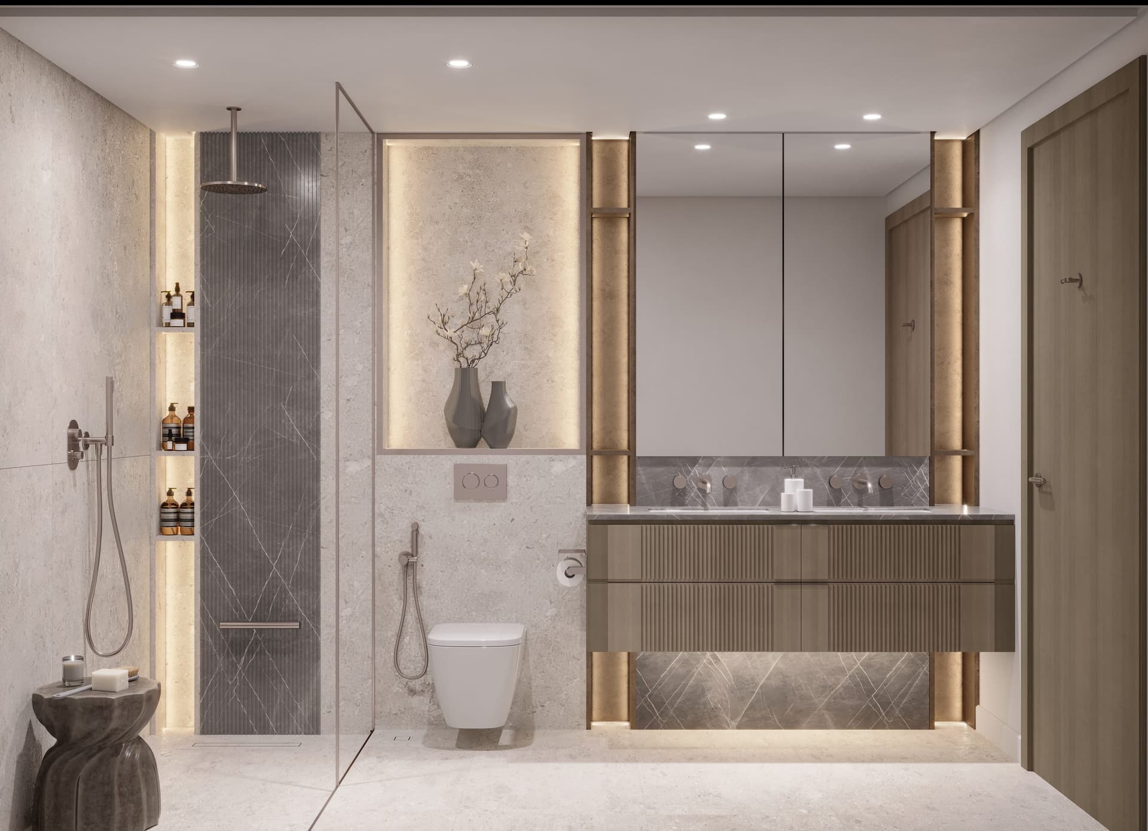
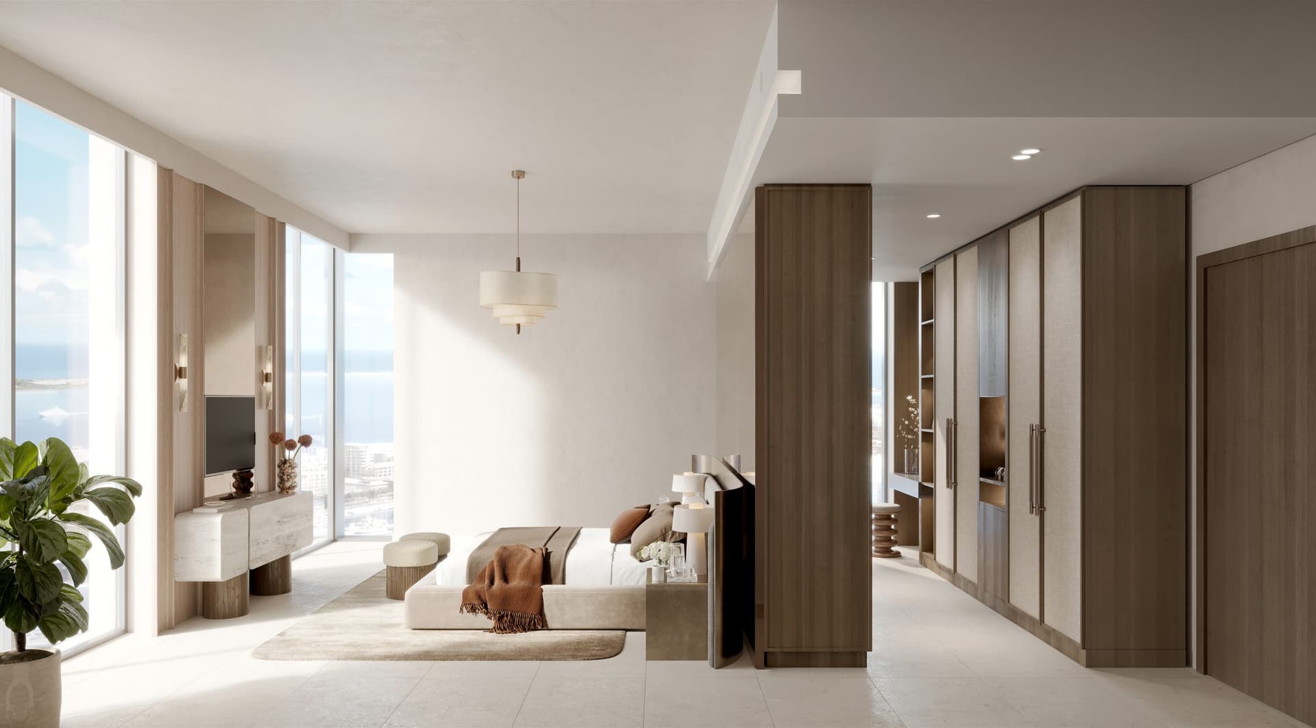
The project comprises studios through four-bedroom apartments and spacious duplexes, spanning 395 to 3440 square feet. Each home is oriented towards the waterfront, with expansive glazing and balconies designed to embrace views across the marina and skyline. Interior spaces prioritise natural light and the connection to the coastal environment.
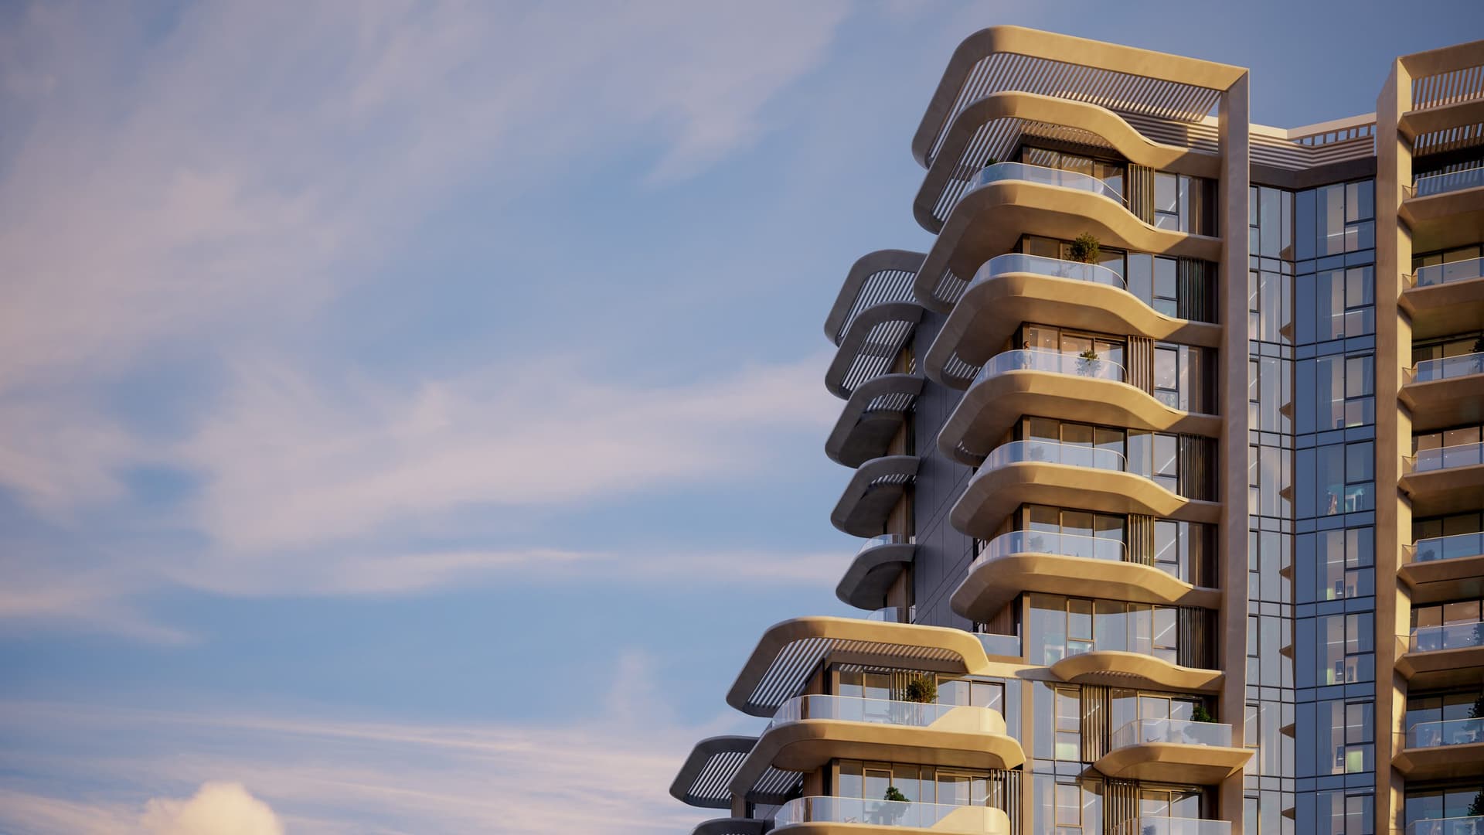
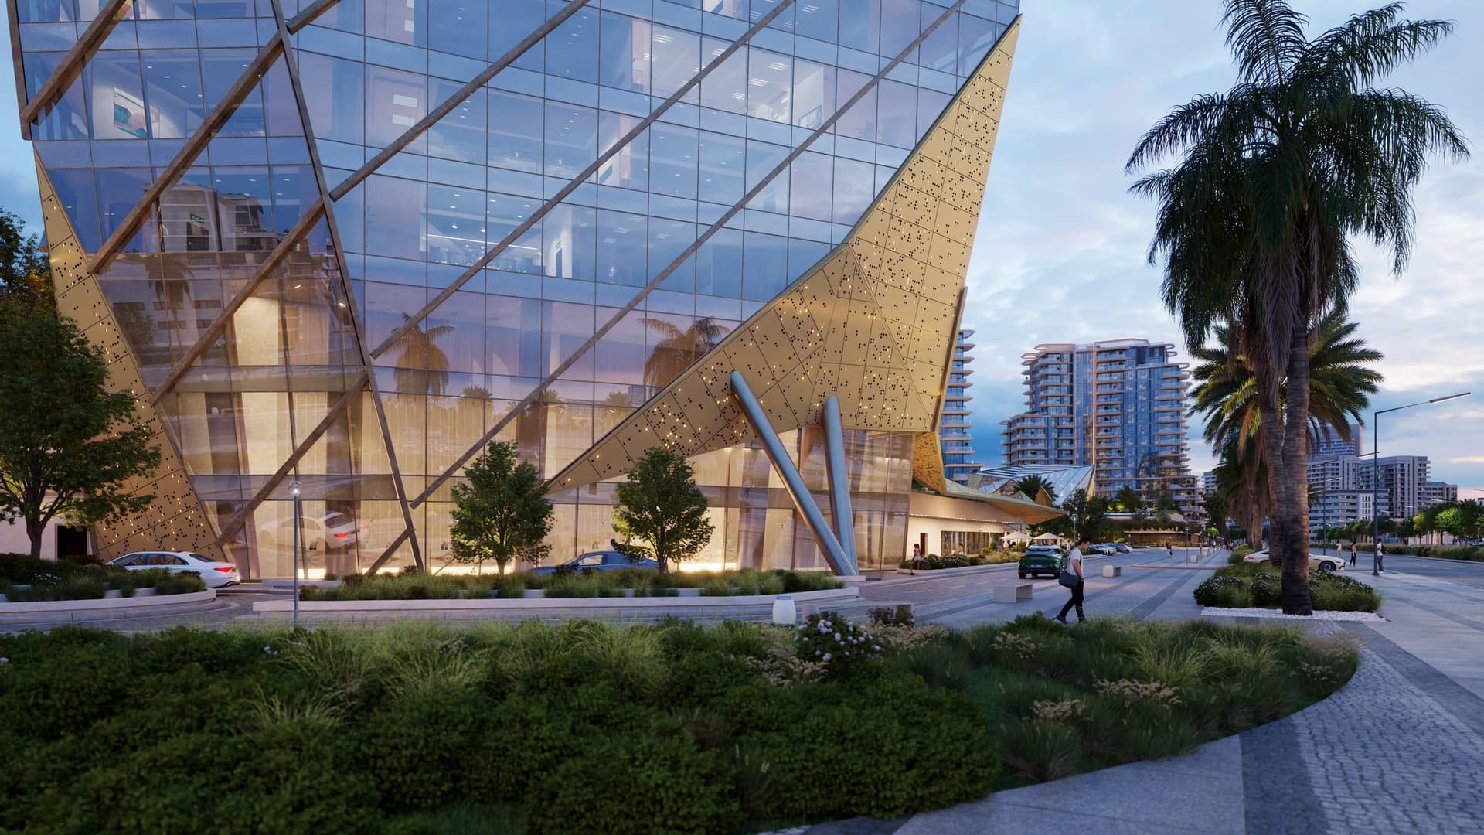
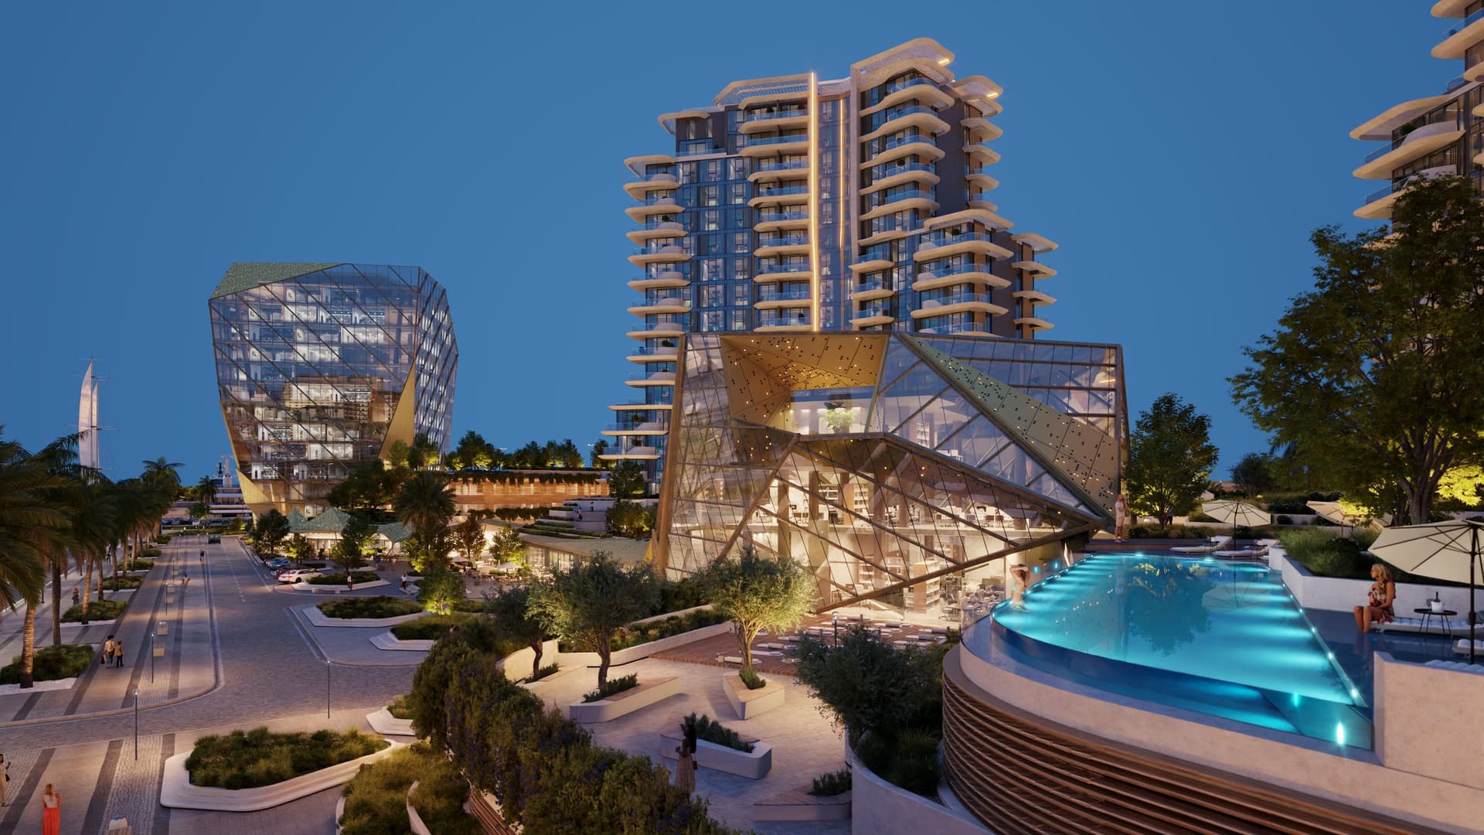
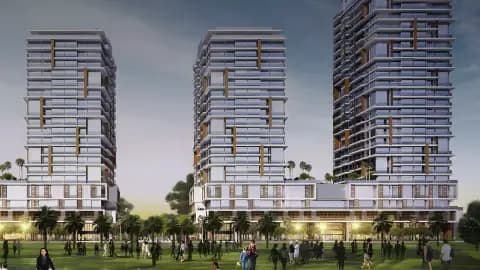
The architectural identity reflects the surrounding waterfront through curved profiles and flowing lines that echo the maritime setting. Premium exterior materials ensure durability and visual refinement, whilst full-height glazing systems allow interiors to open toward the sea. Smart space planning balances contemporary comfort with the distinctive character of waterfront living.
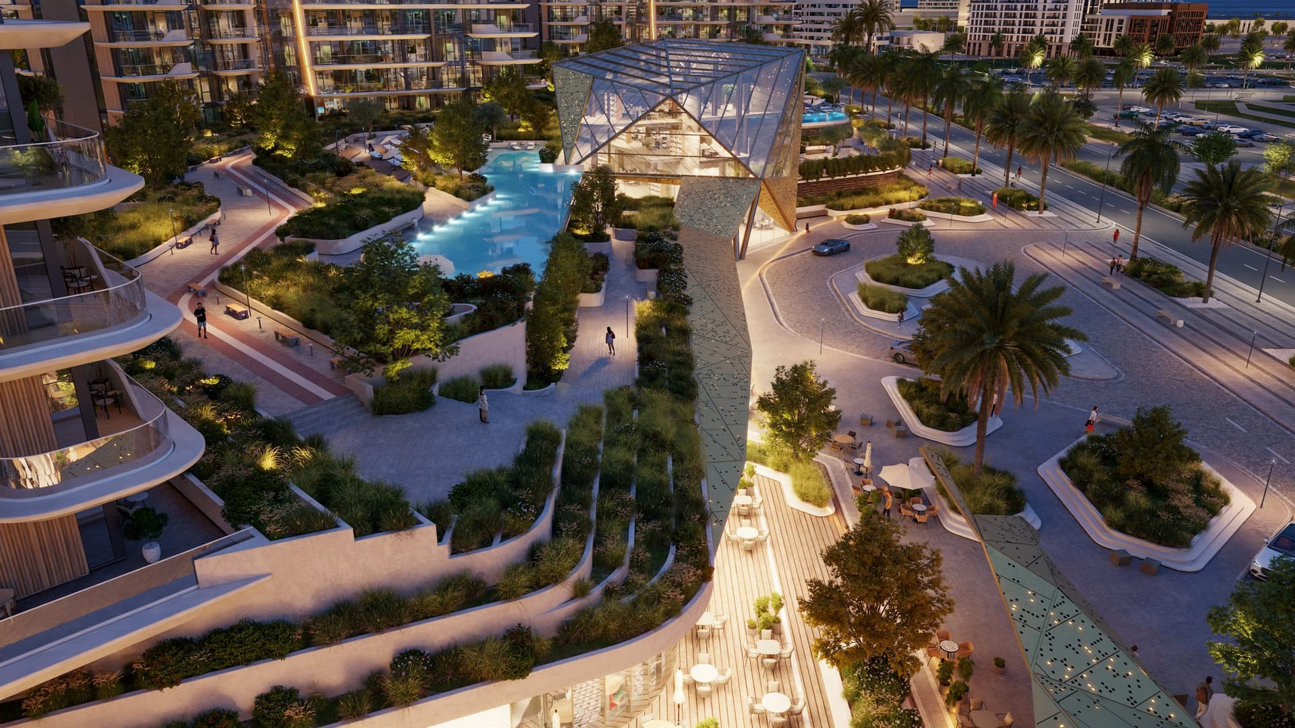
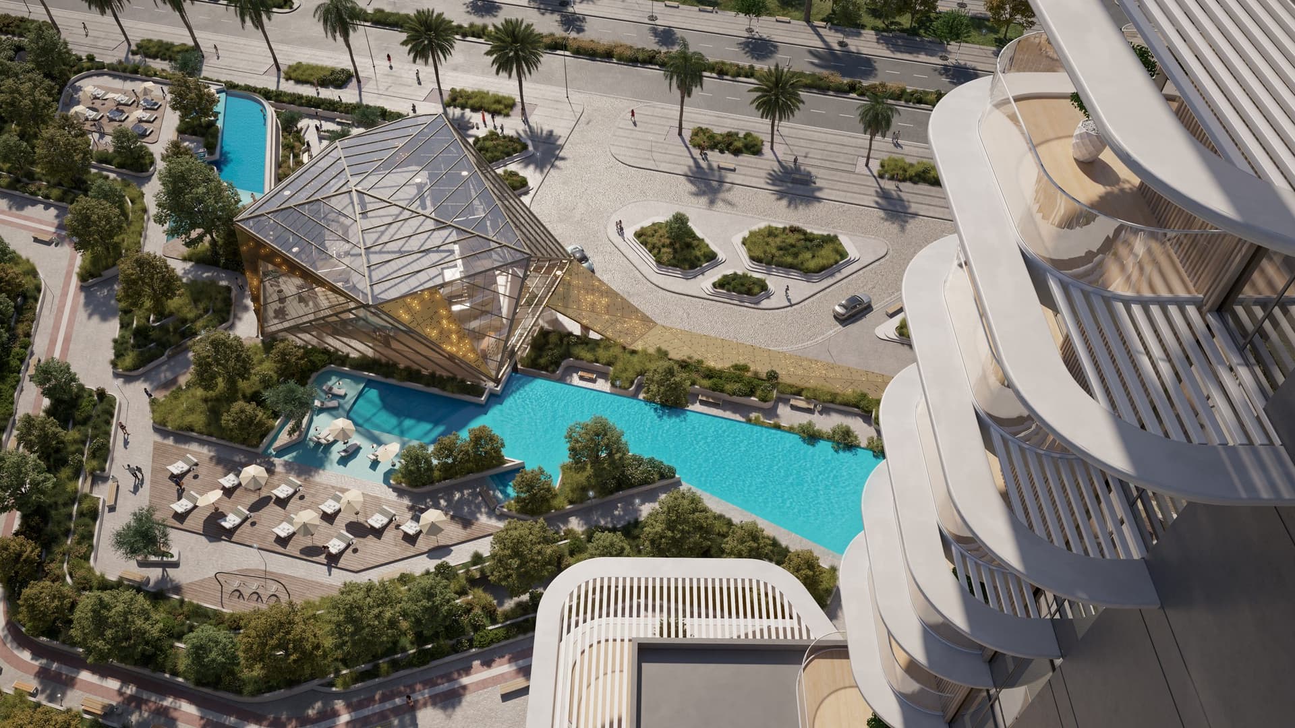
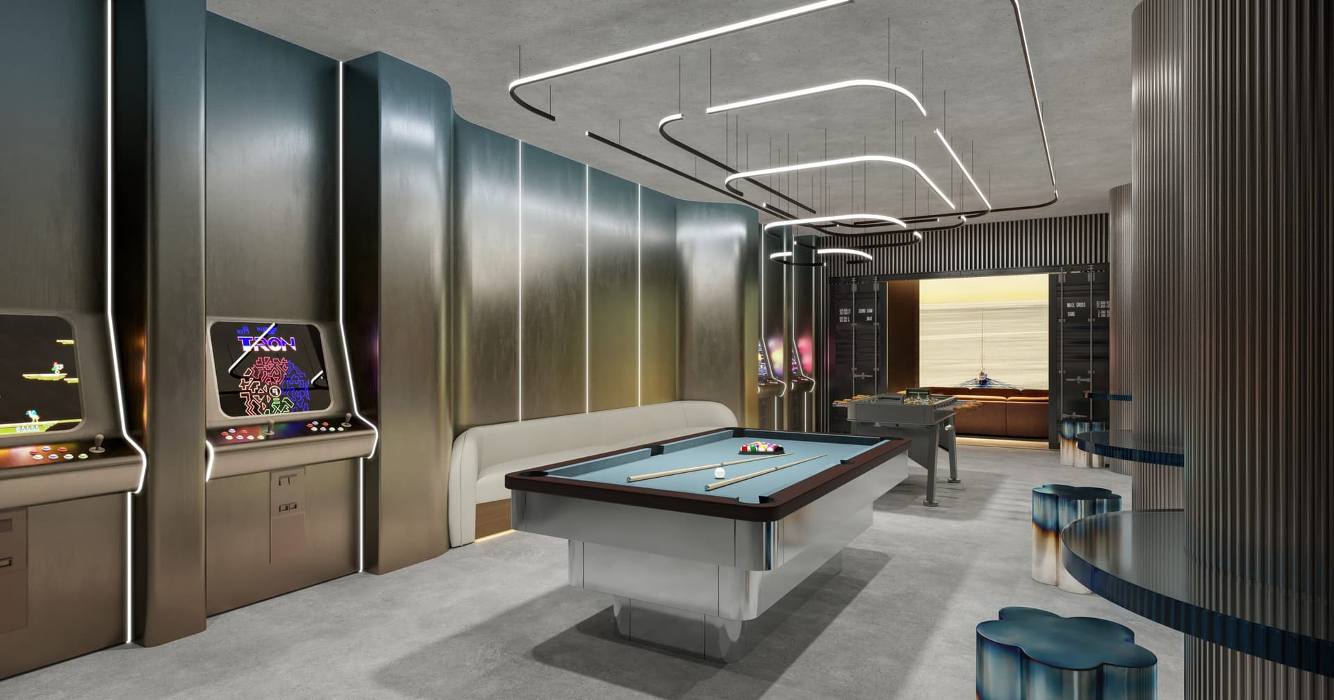
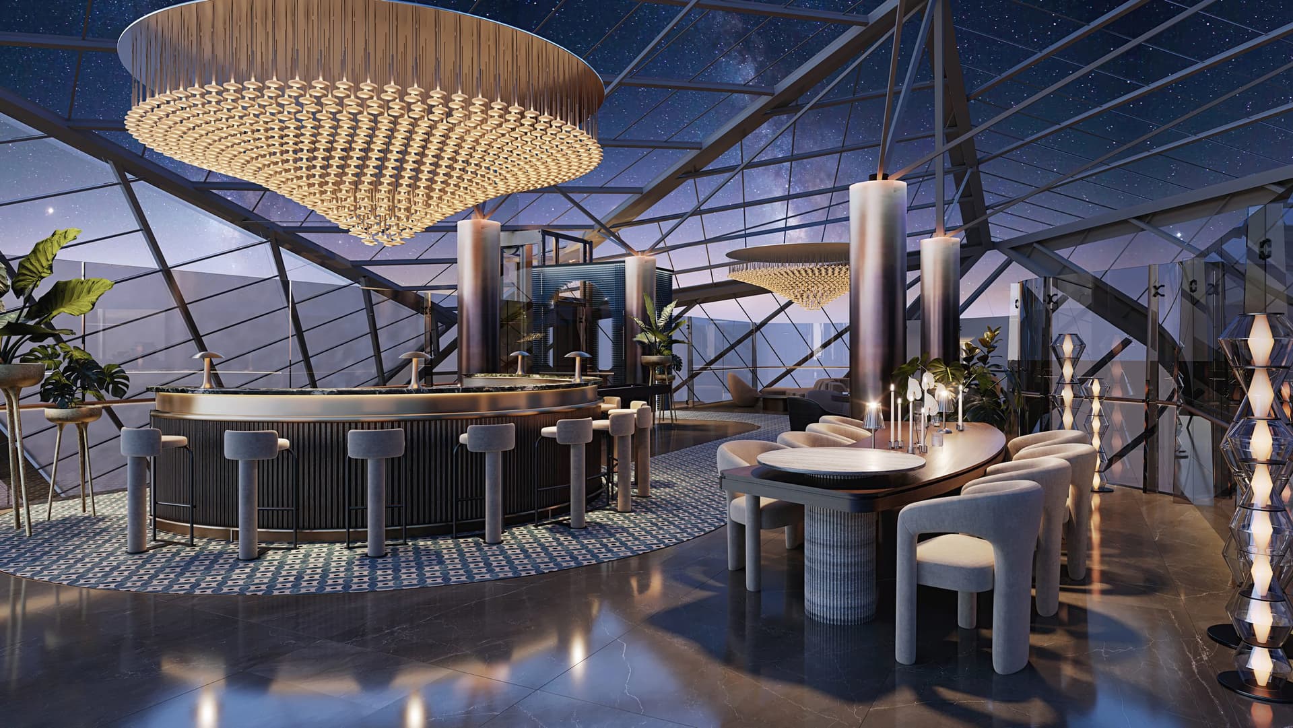
Amenities encompass an indoor swimming pool, landscaped gardens, gymnasium, and children's play area. Private marina berths offer direct access to water-based activities, whilst beach access provides immediate connection to the shoreline. Security services and recreational facilities support comfortable waterfront living.
Starting Price
AED 2.55M
Handover
Q4 2029
Payment Plan
70/30
Property Type
Apartment, Penthouse
Bedrooms
Studio, 1, 2, 3, 4
Size
395 to 3,440 sq ft
Developer
Ellington
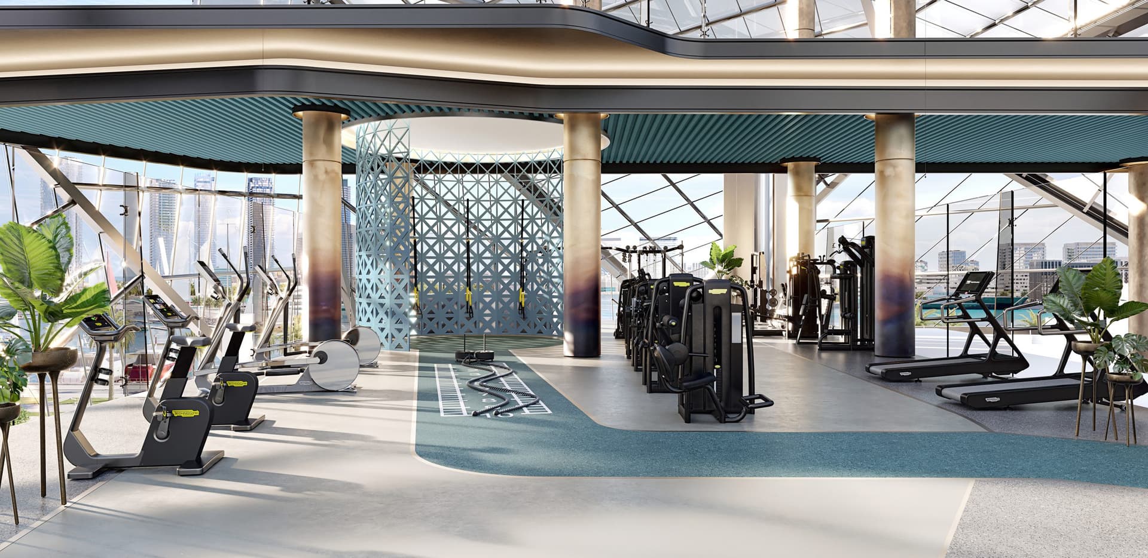
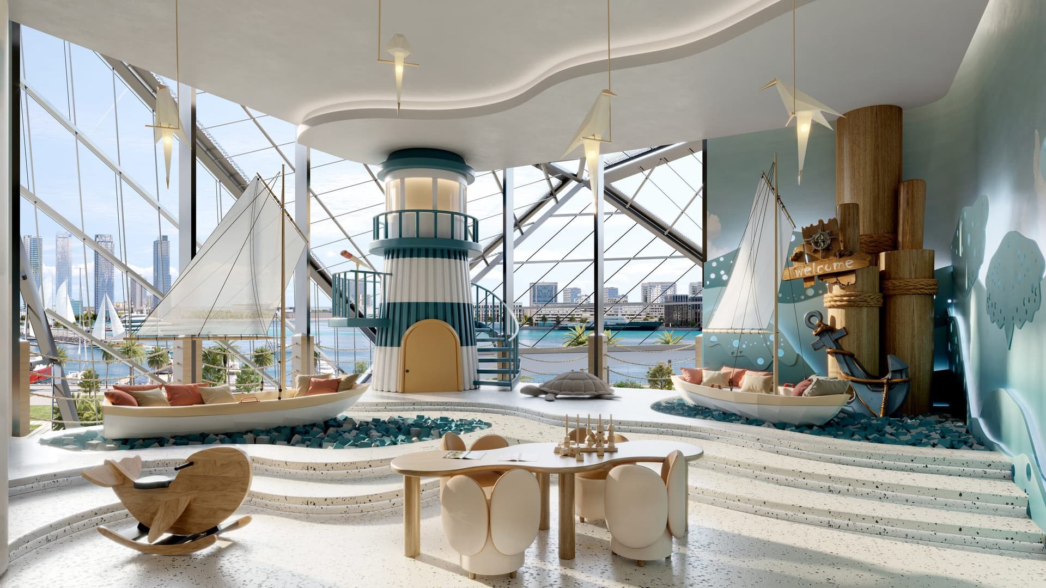
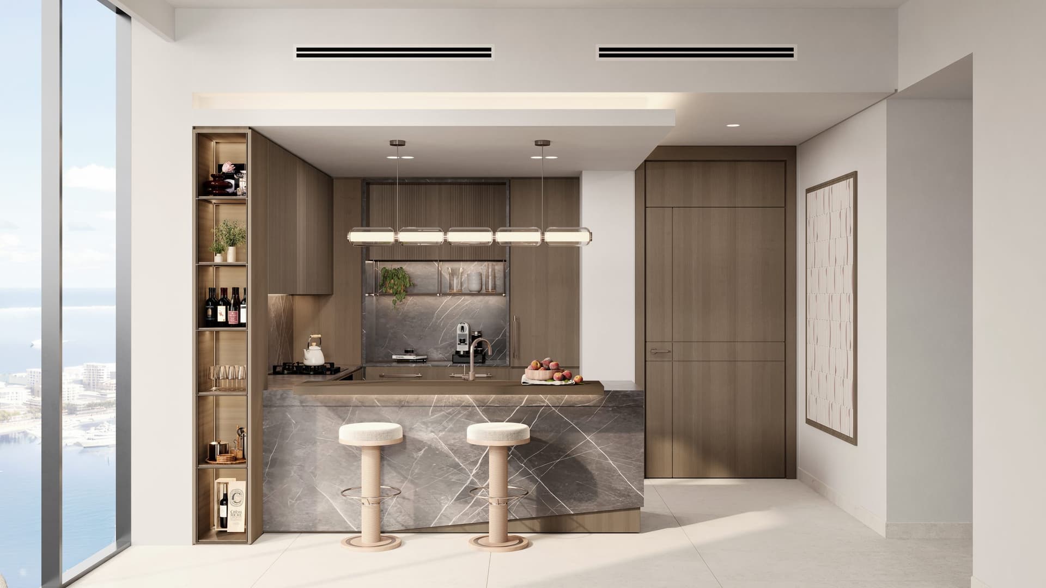
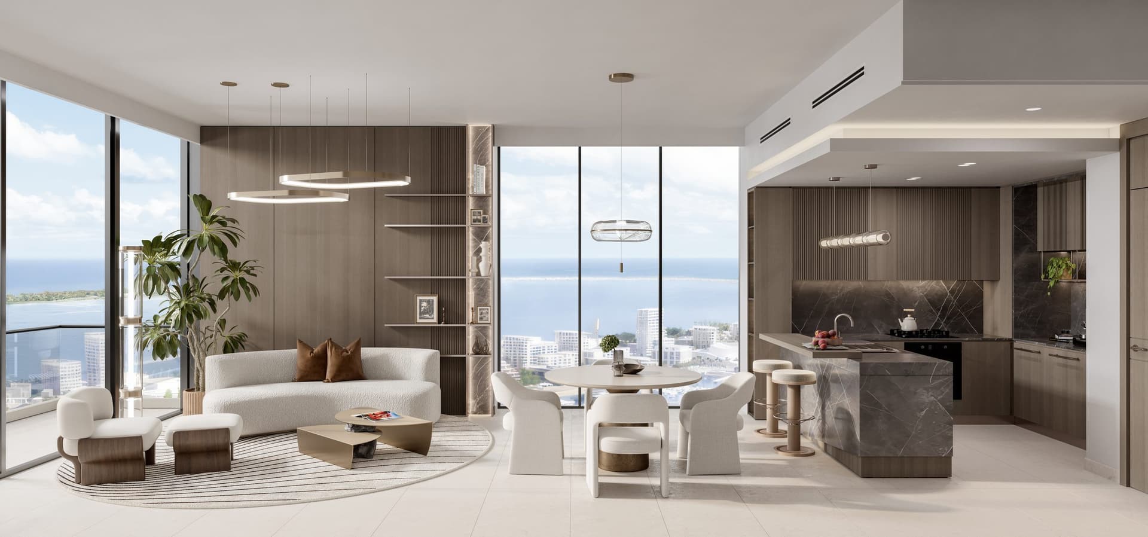
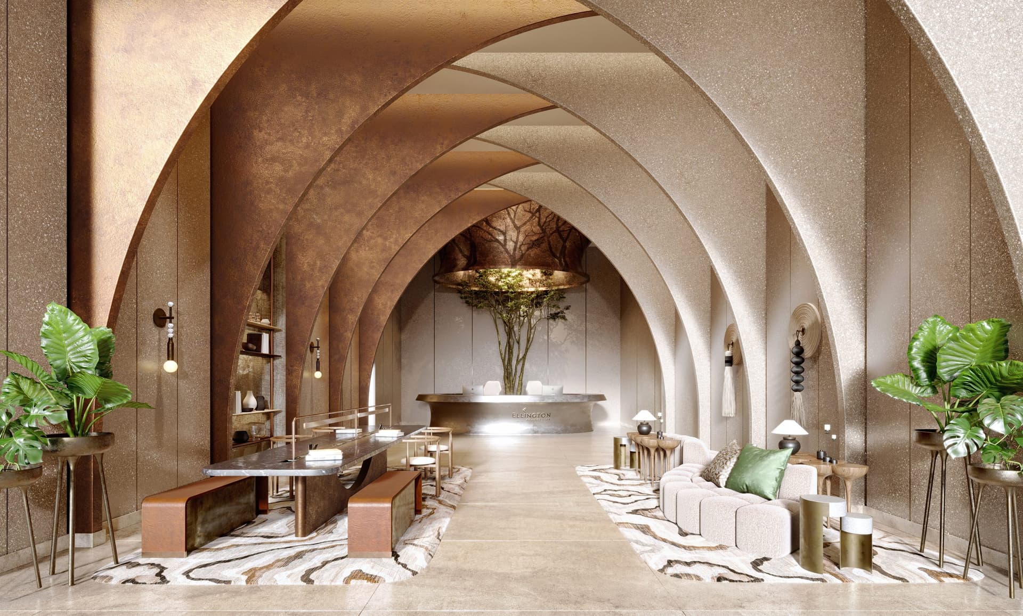
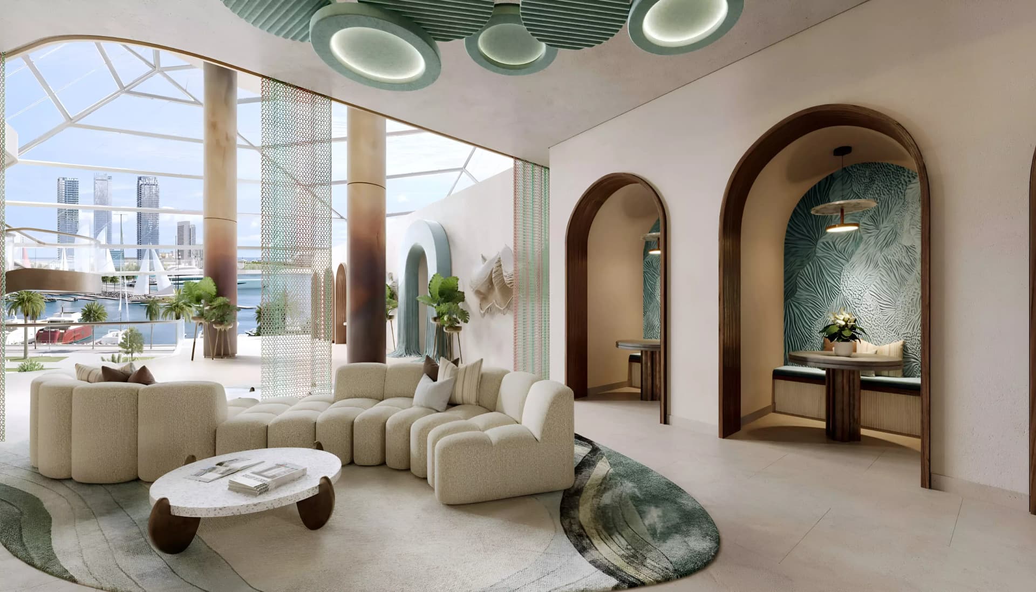


Masterplan
Portside Square by Ellington
The development's position along Mina Rashid's waterfront forms the centrepiece of its design identity. Marina berths and beach access are integral to the site plan, with buildings and outdoor spaces arranged to engage residents with the water setting throughout daily life.
Floorplans
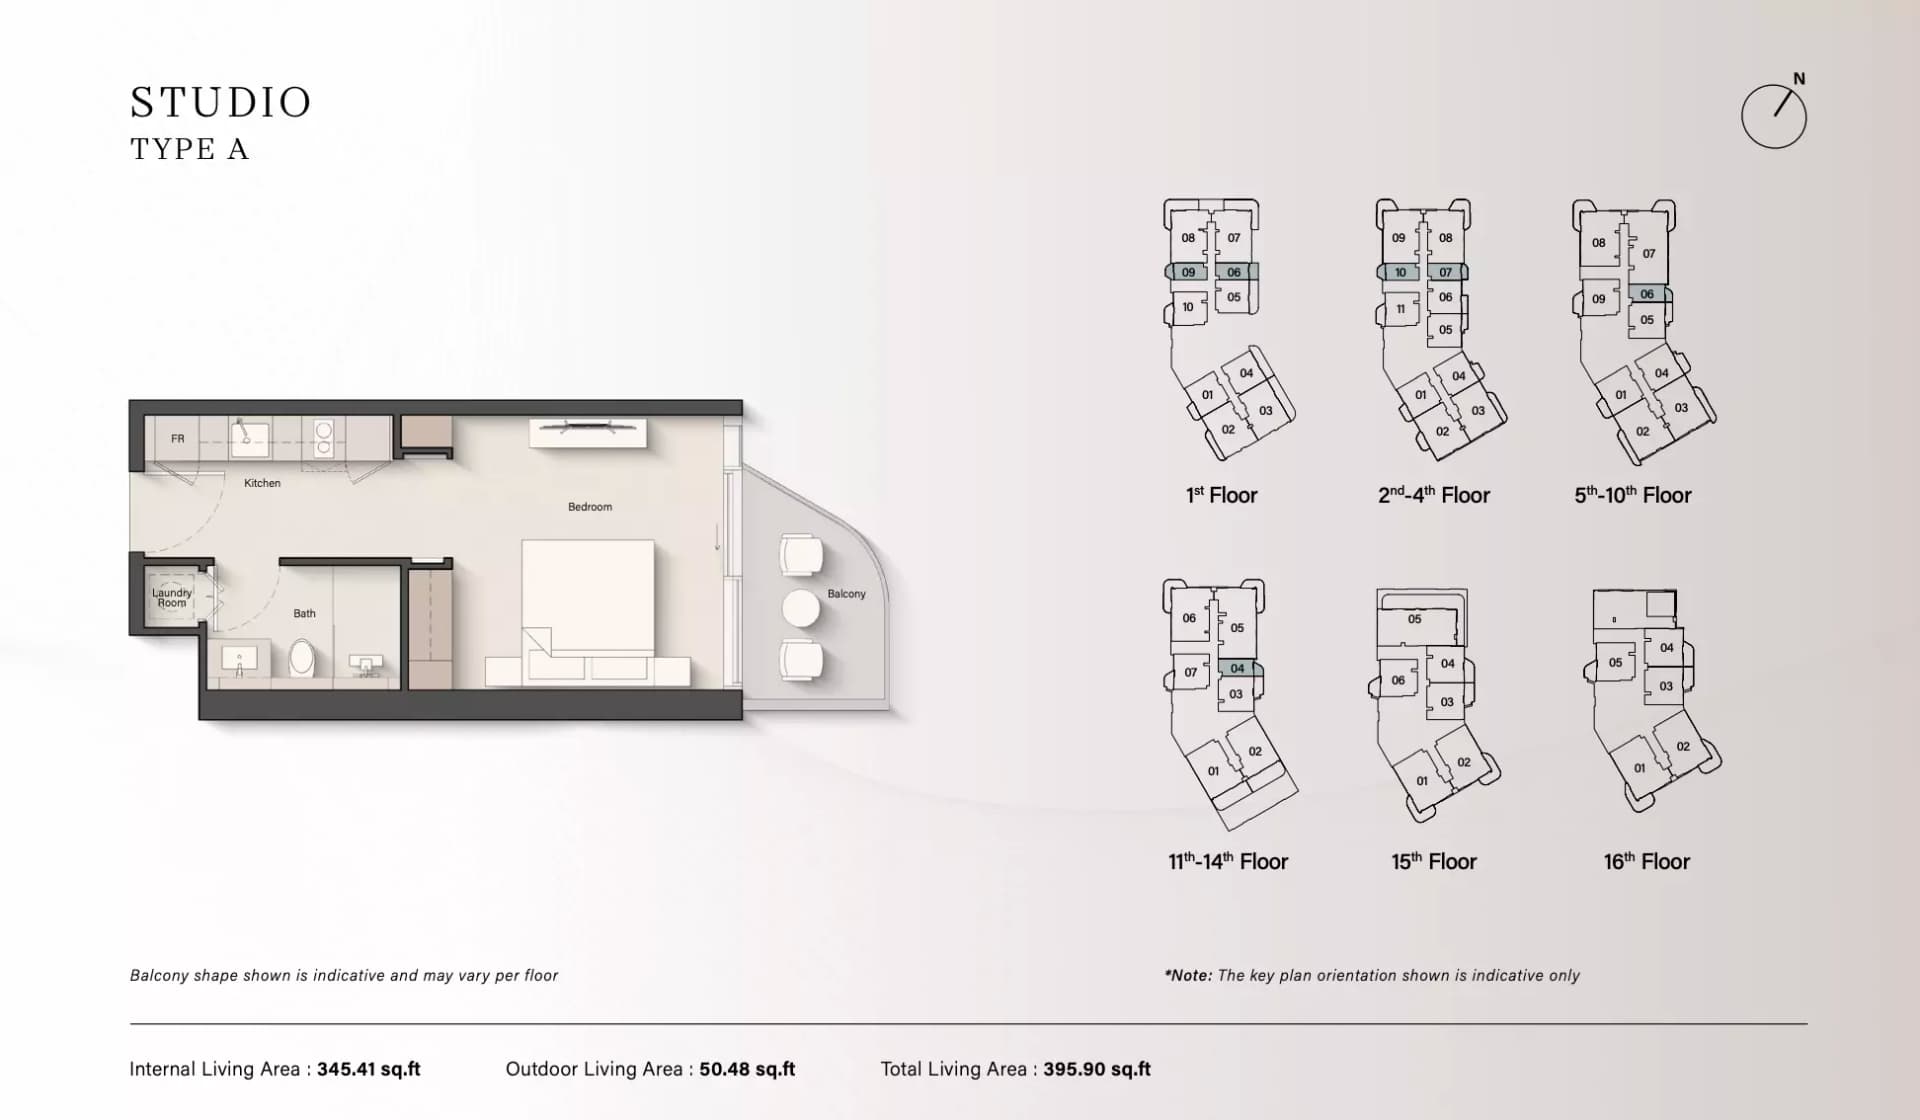
Studio
395 sq ft | from AED 1.15M
1 Bedroom Apartment
Type A, 767 sq ft | from AED 2.22M
1 Bedroom Apartment
Type B, 791 sq ft | from AED 2.22M
2 Bedroom Apartment
Type B, 1,172 sq ft | from AED 3.39M
2 Bedroom Apartment
Type A, 1,203 sq ft | from AED 3.39M
2 Bedroom Apartment
Type A+Study, 1,396 sq ft | from AED 3.39M
2 Bedroom Apartment
Type B+Study, 1,409 sq ft | from AED 3.39M
3 Bedroom Penthouse
1,723 sq ft | from AED 5.00M
4 Bedroom Penthouse
3,440 sq ft | from AED 9.98M
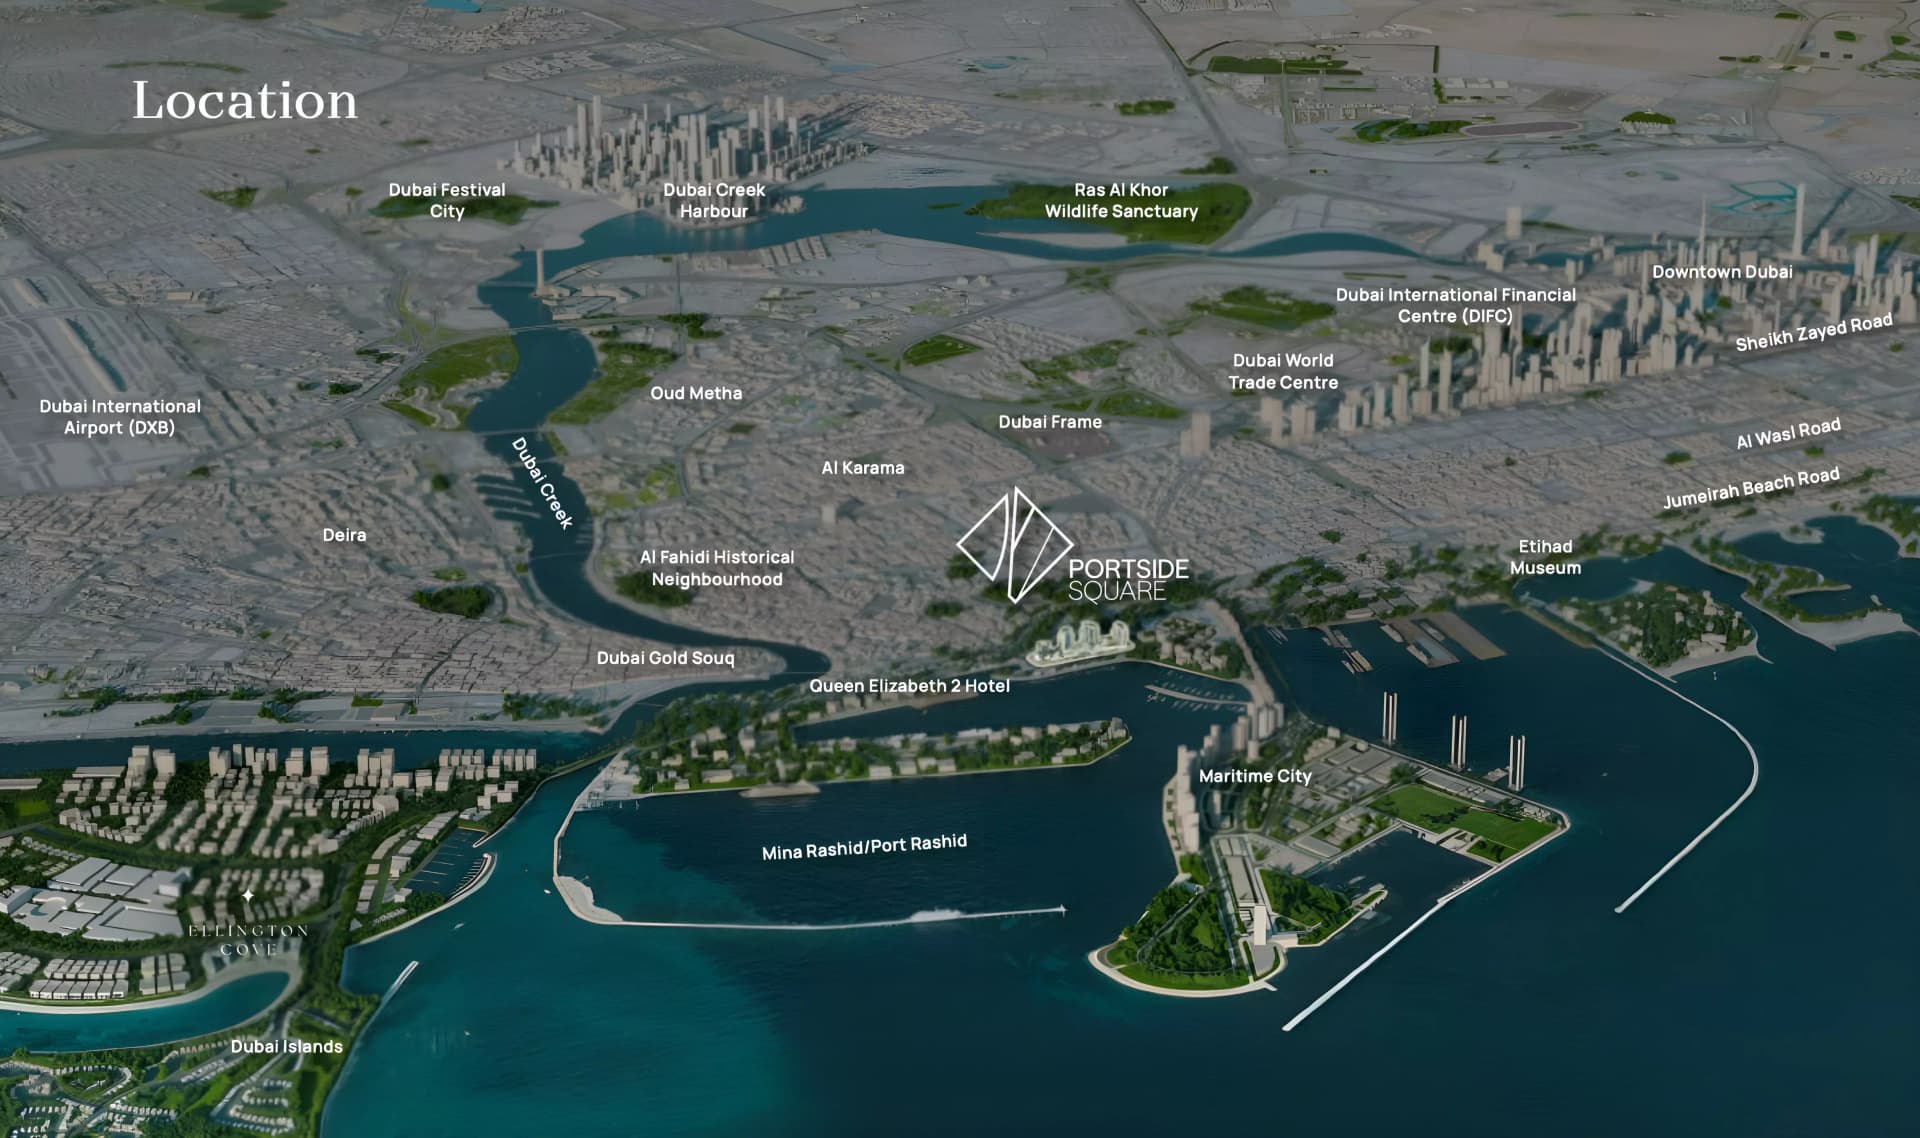
Location
Bur Dubai, Dubai
Bur Dubai preserves the origins and heritage of the emirate. The neighbourhood's founding quarters stand alongside contemporary residences, positioned on the western bank of Dubai Creek.
Compare other off plan projects in Bur Dubai.
Project Brochure
Everything you need to know about Portside Square
Download BrochureThe developer's own brochure, as a PDF.

Begin Your Property Journey with Us
Share your details and our team will help you find the best property options tailored to your needs.
- Full details on master plans & amenities
- Updated availability & floor plans
- Investment guidance & ROI insights
- Support with site visits, booking, and documentation
Useful Information about Portside Square
Portside Square is in Bur Dubai, Dubai, a development by Ellington.
Portside Square is developed by Ellington, a company founded in 2014.
Portside Square has apartments and penthouses with studios and 1, 2, 3 and 4 bedrooms, from 395 to 3,440 sq ft.
Homes at Portside Square start from AED 2,546,828 (about USD 693K), as of 4 November 2026.
Handover at Portside Square is planned for Q4 2029.
The developer's payment plan is 20% on booking, 50% during construction and 30% on handover, as of 8 November 2026.
Yes. This page shows 9 floor plans for Portside Square, covering studio, 1-bedroom, 2-bedroom, 3-bedroom and 4-bedroom homes.
Similar Projects
Handover Q4 2028


Handover Q1 2030


Handover Q4 2028


Copyright © 2026 Augusta Properties
|RERA ORN No: 52101
Citadel Tower 2102, Business Bay, Dubai · +971 54 308 2484 · inquiries@augusta-properties.com