
Signature Collection
Explore Signature


Developers 
Emaar Properties
Browse Every ProjectAreas
Top Communities in Dubai
Explore NowAED

About the project
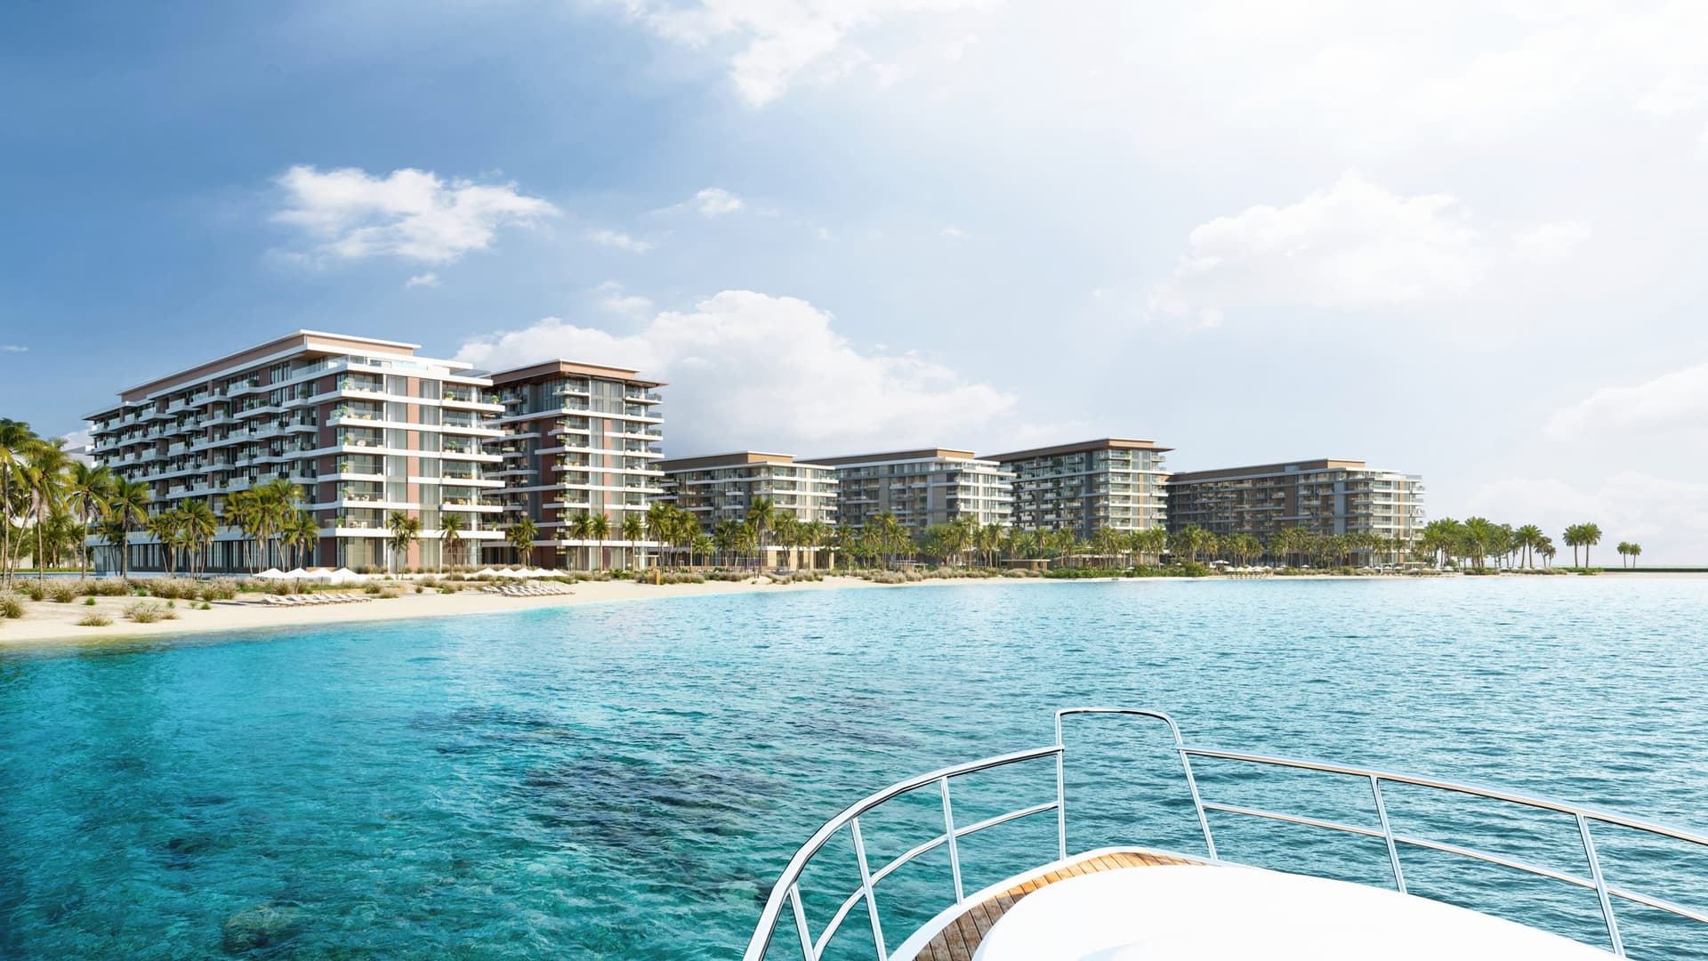
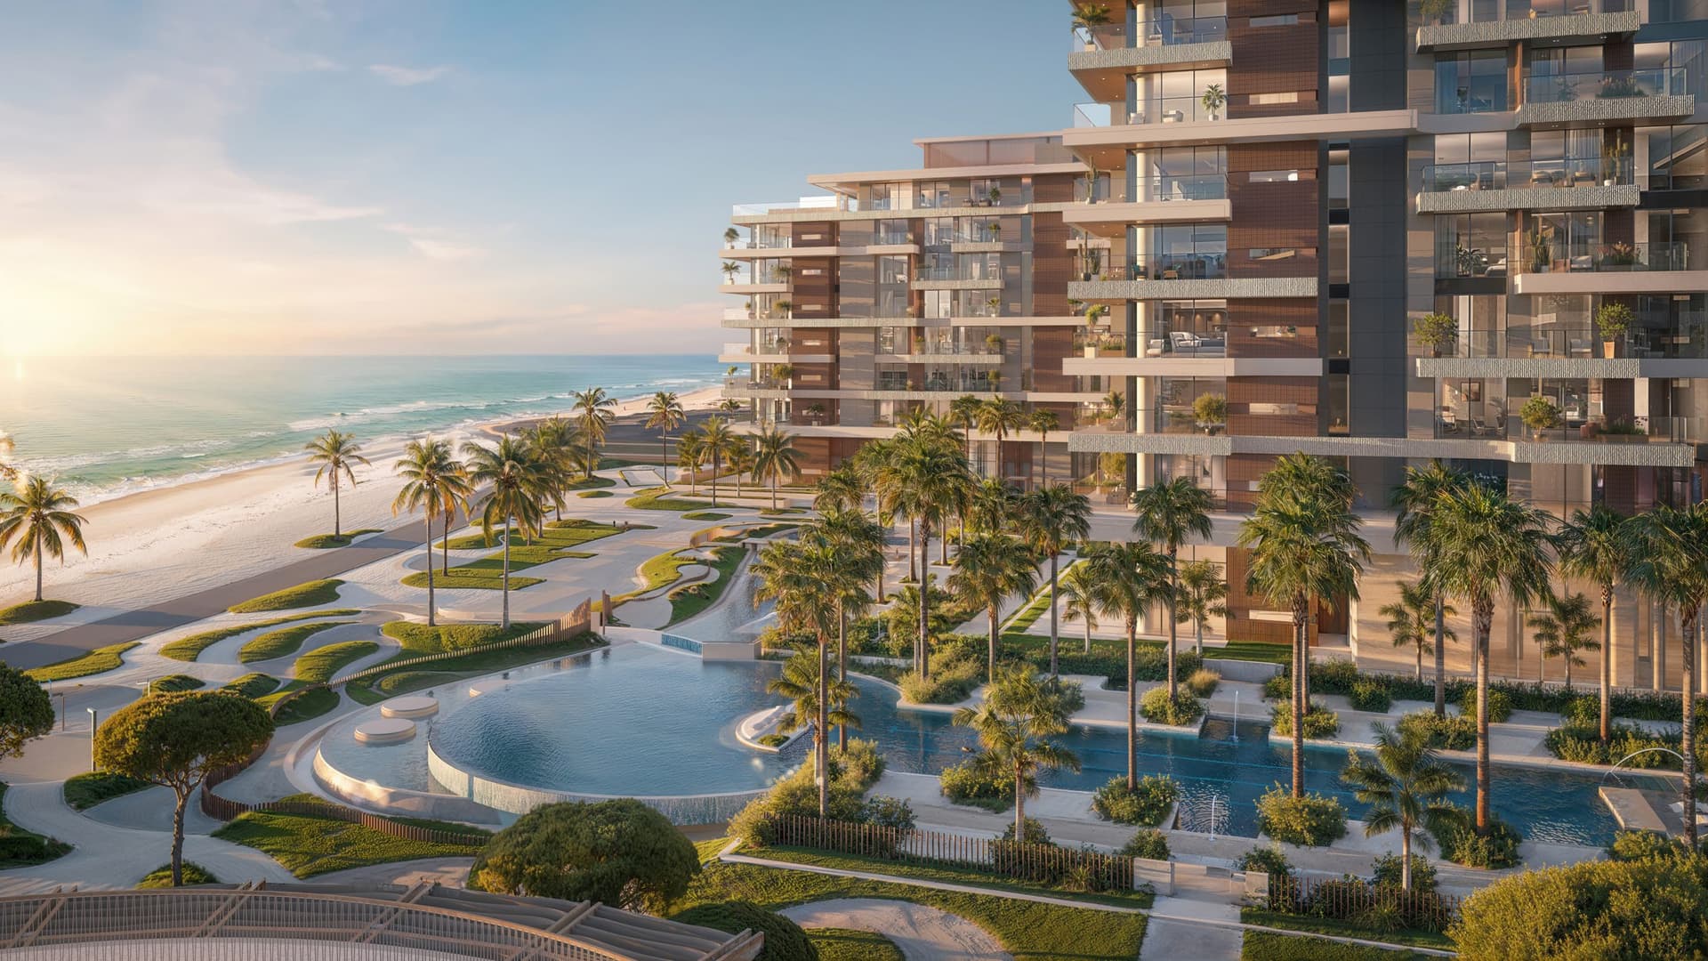
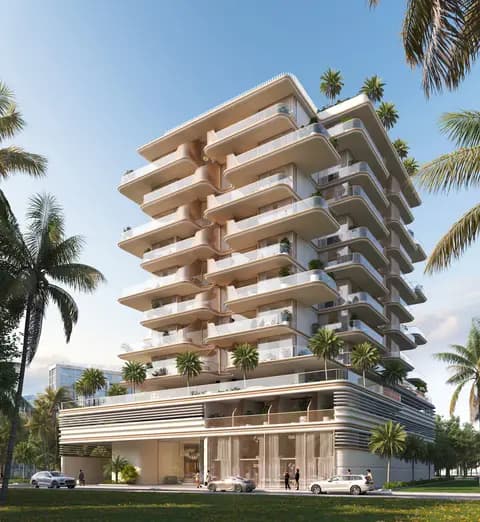
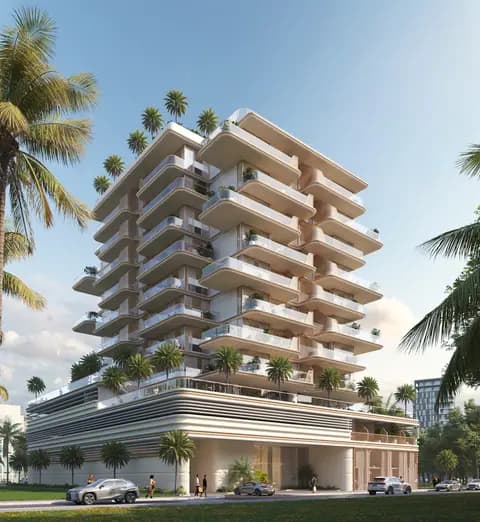
Waterfront living on Dubai Islands defines Ellington Sands, a development comprising apartments, duplexes, penthouses and retail spaces from one to four bedrooms. The collection serves discerning residents seeking island-based sophistication.
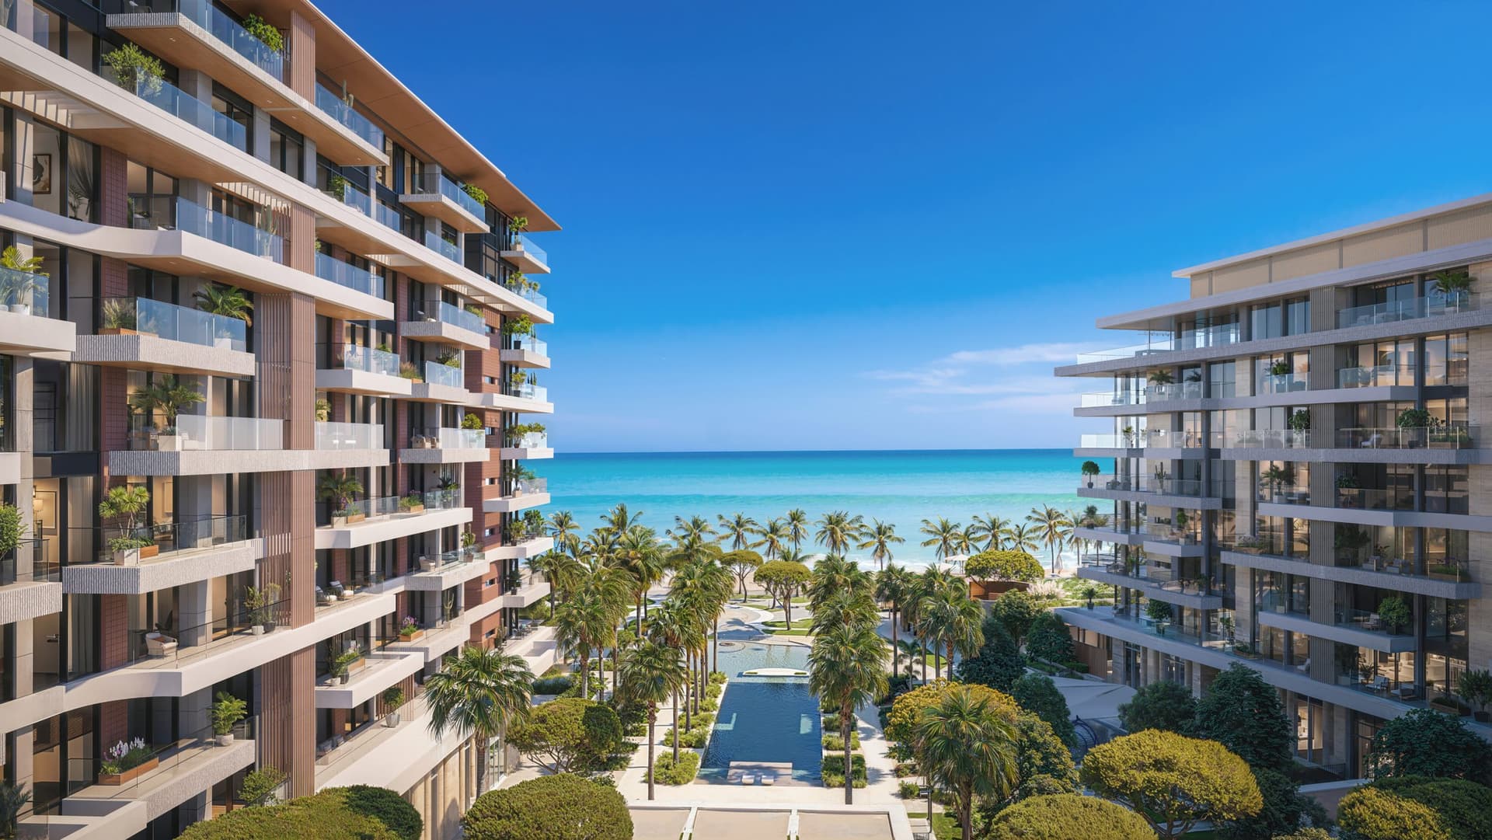
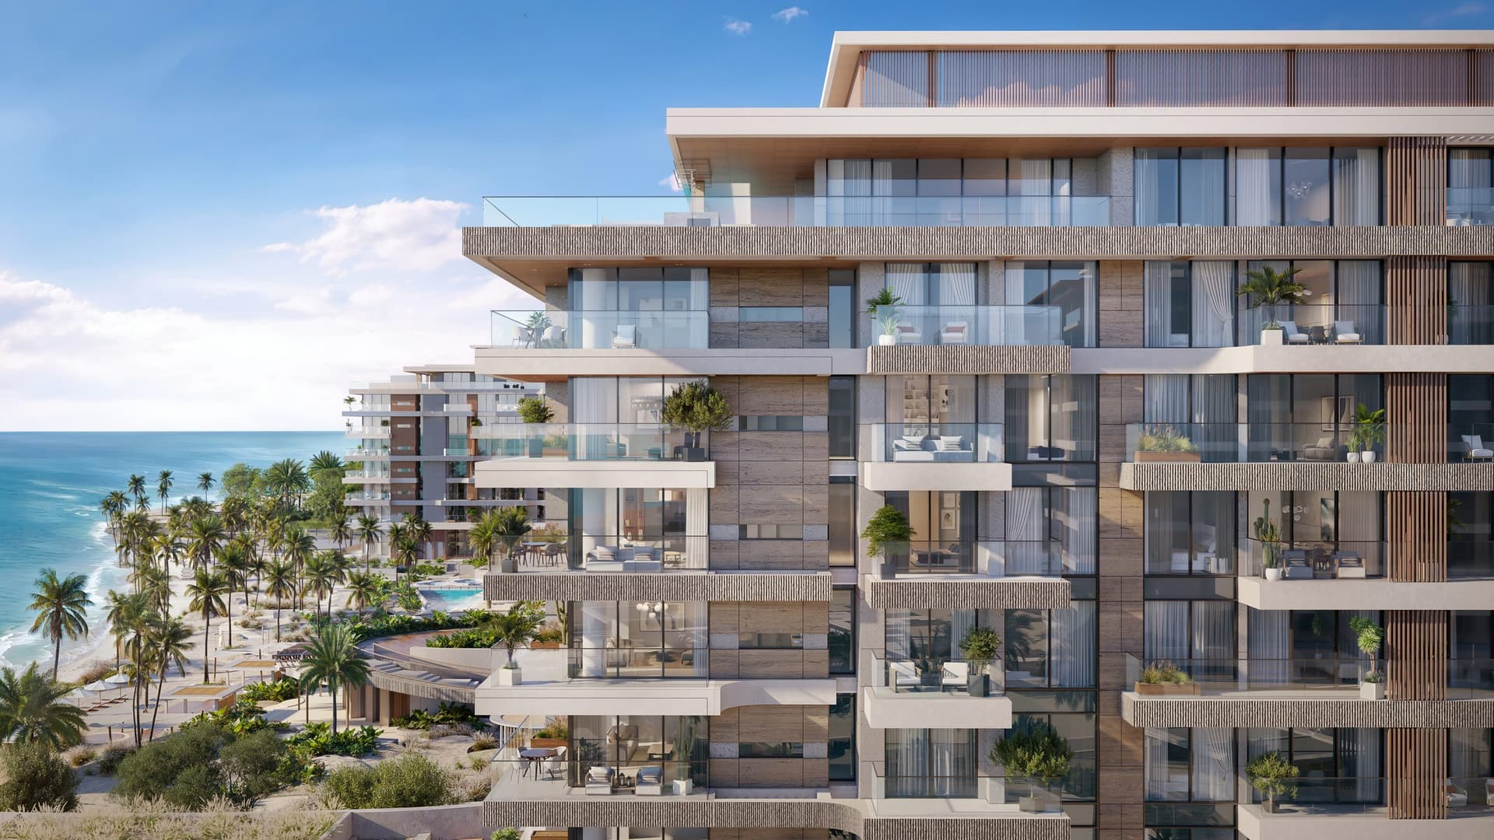
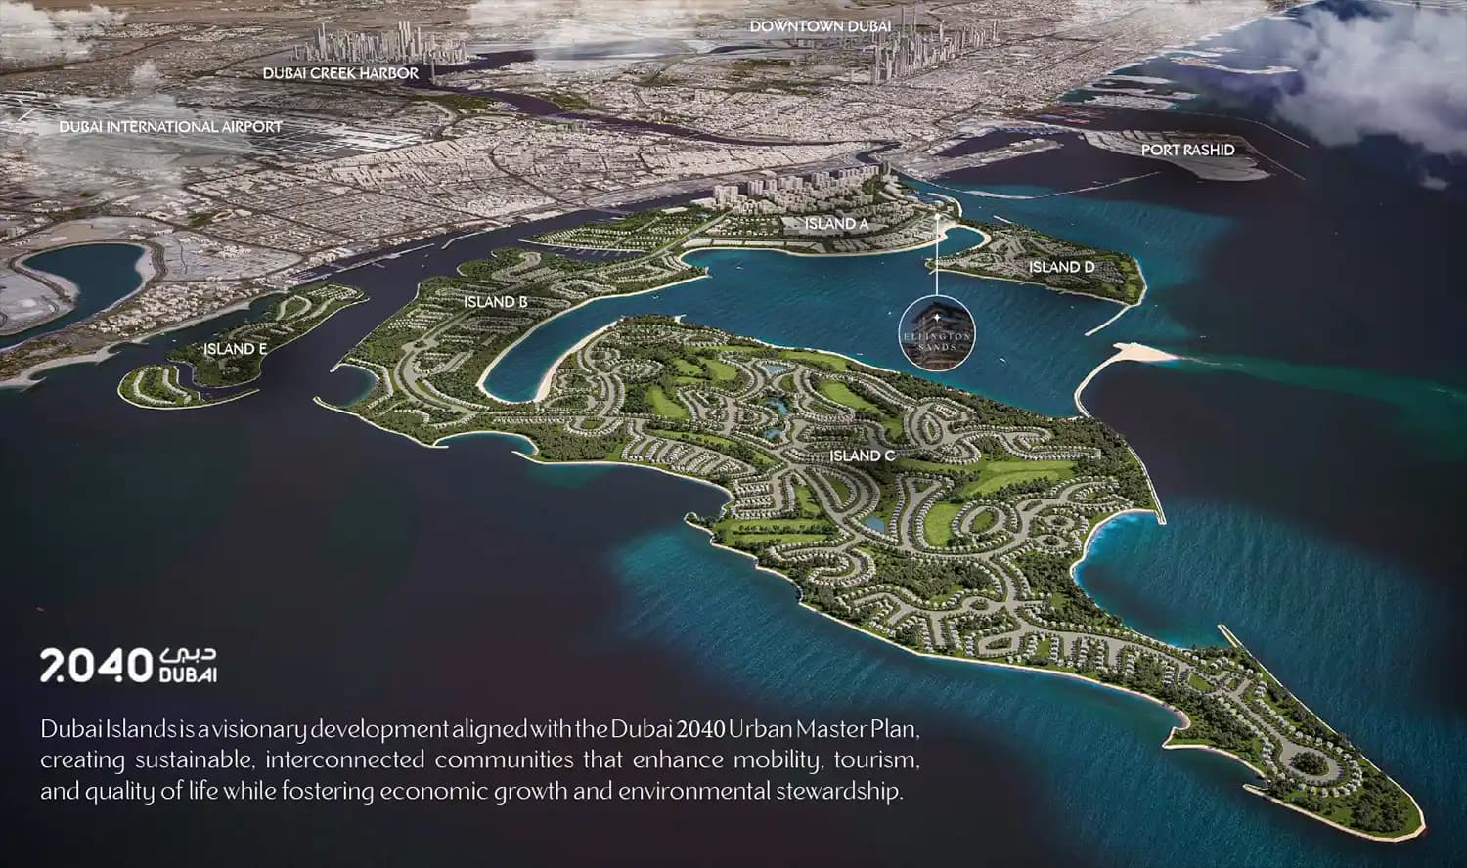
Situated on Dubai Islands, a substantial waterfront development spanning thousands of acres, Ellington Sands benefits from a unique archipelago setting with direct access to Arabian Gulf waters. The location balances the appeal of serene island living with seamless connectivity to Dubai's business districts, shopping hubs and leisure destinations across the city.
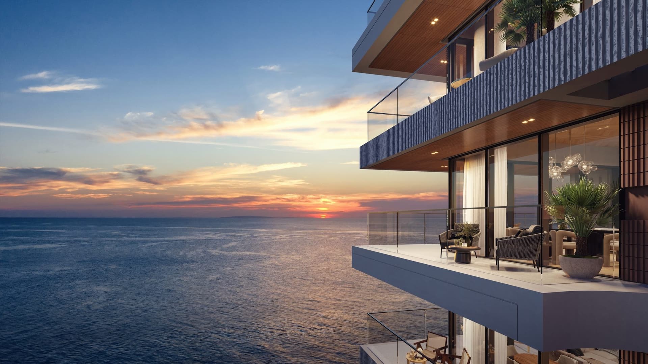
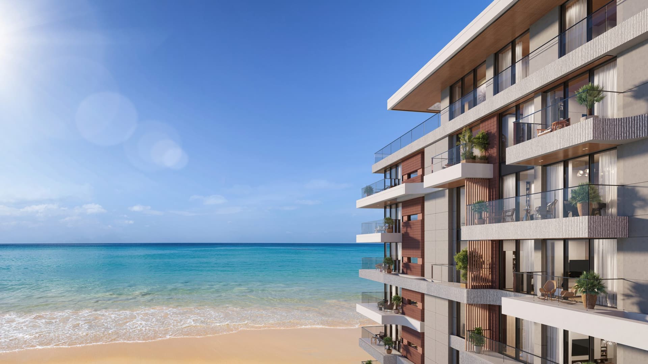
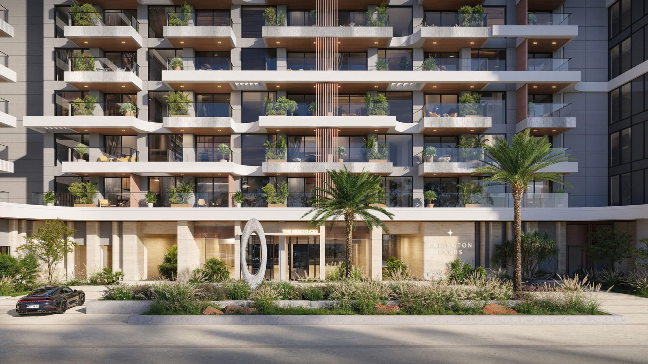
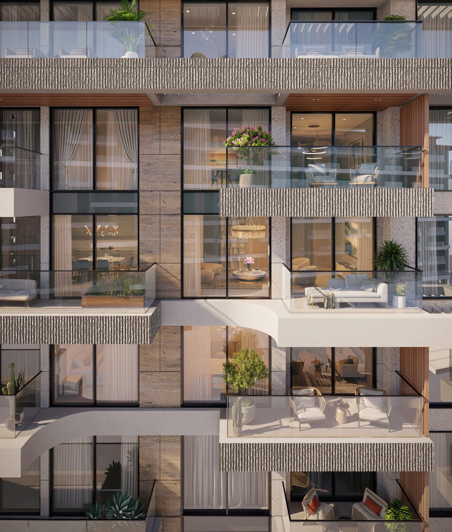
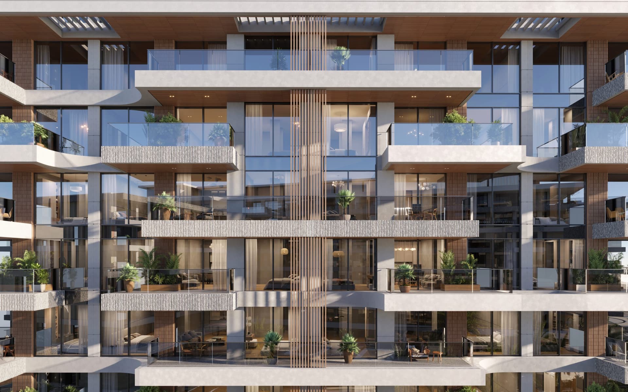
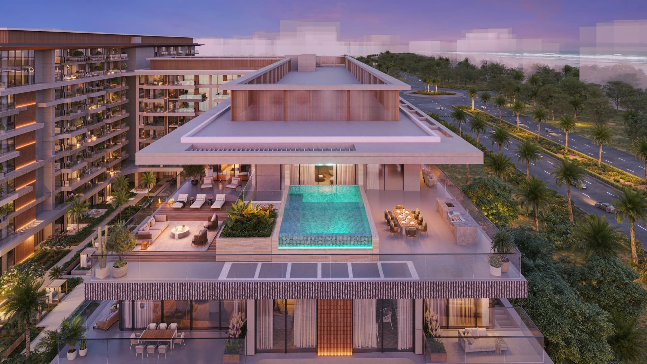
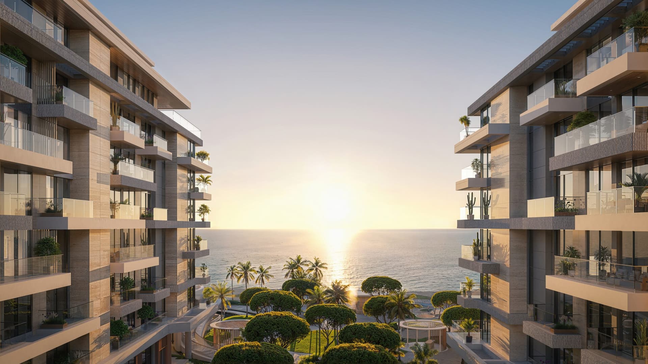
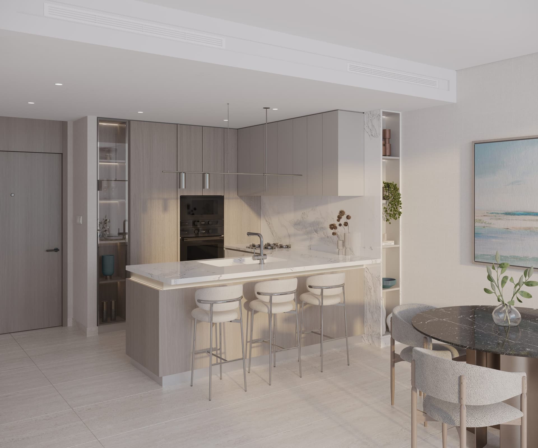
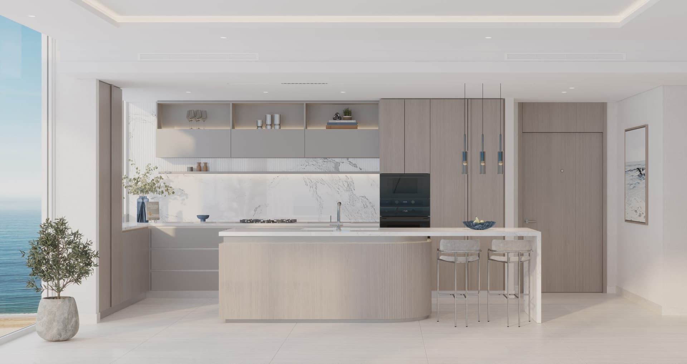
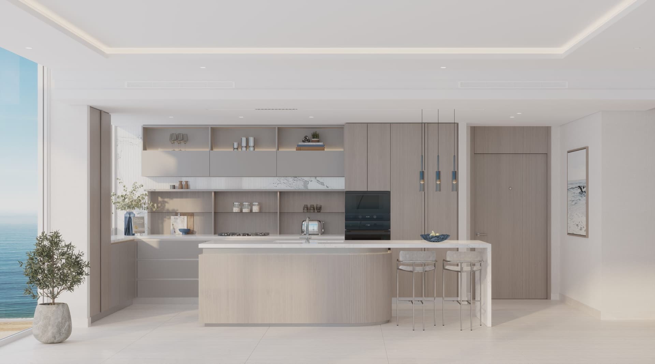
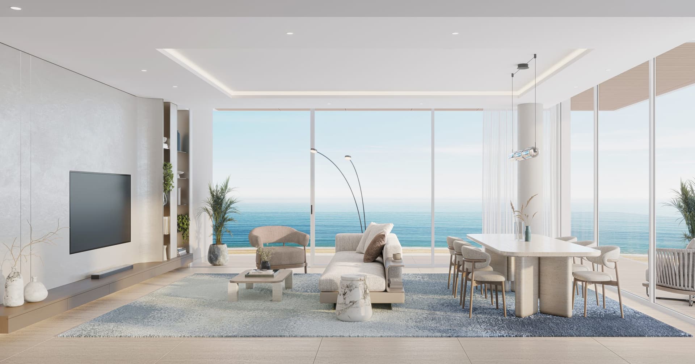
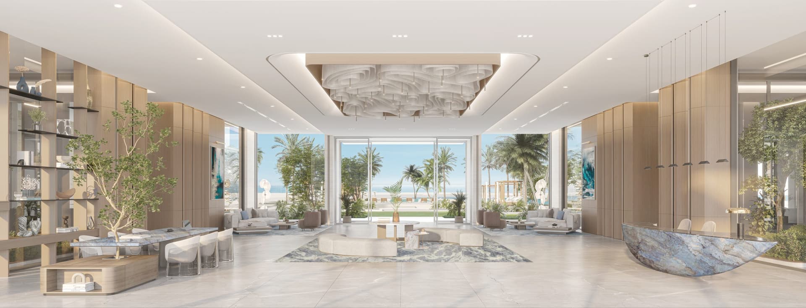
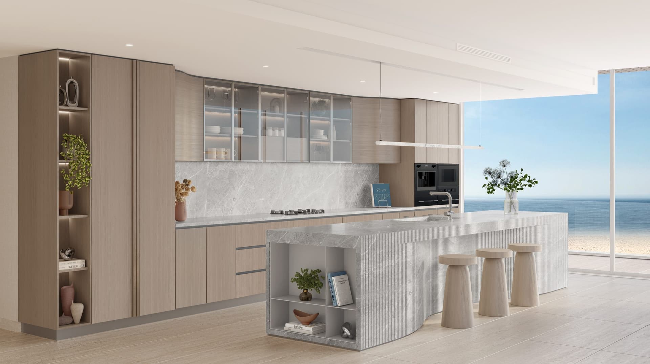
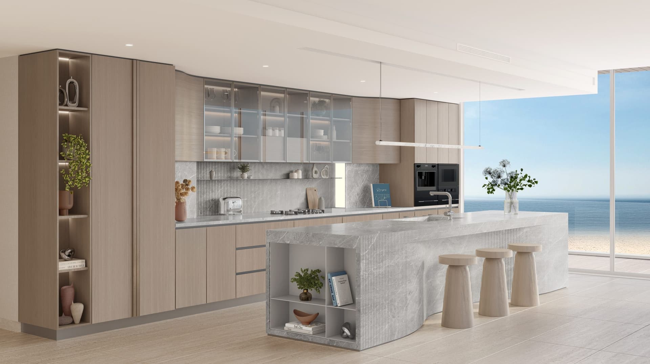
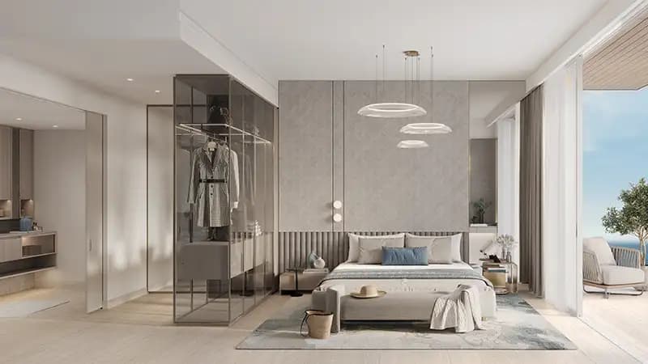
The residences exemplify contemporary architectural principles, with each unit designed to maximise natural light and panoramic water views. Floor-to-ceiling glazing, refined material selections and clean-lined interiors define the aesthetic throughout. Spacious balconies and terraces provide generous outdoor space suited to the waterfront environment, whilst integrated smart home technology enhances the modern living experience.
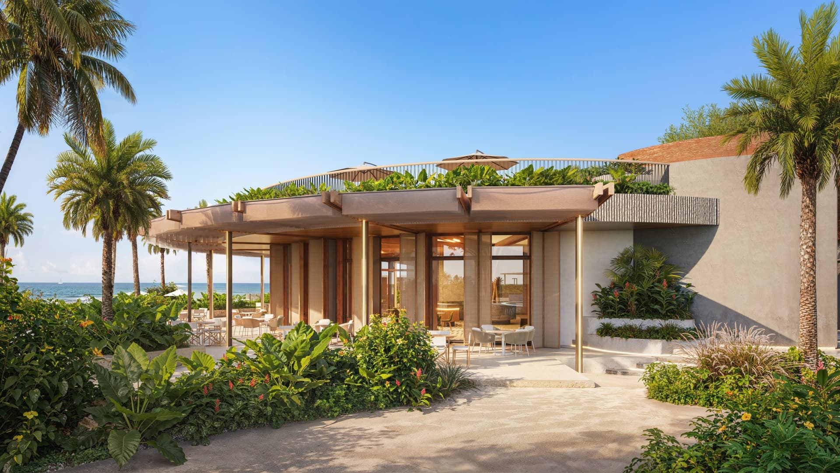
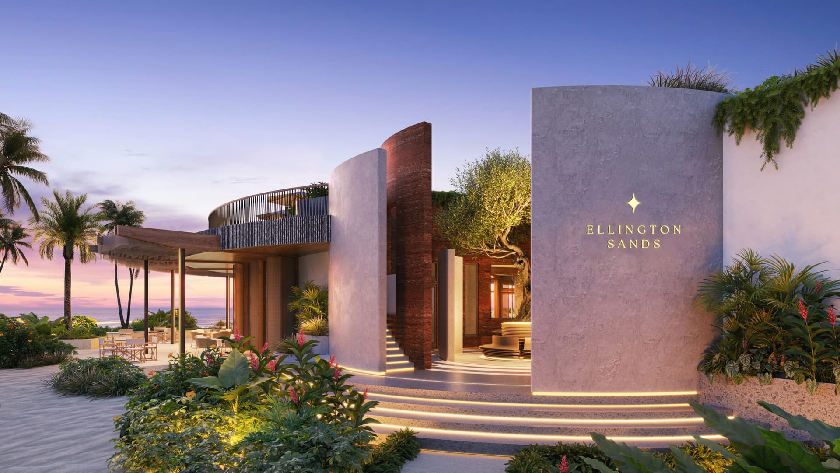
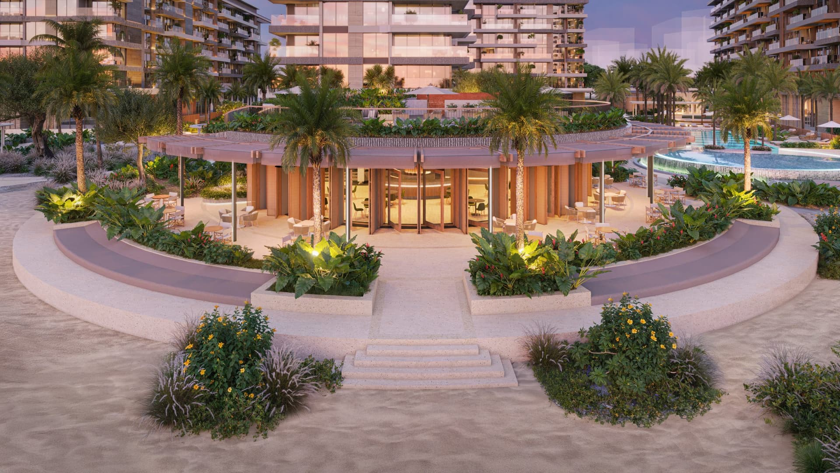
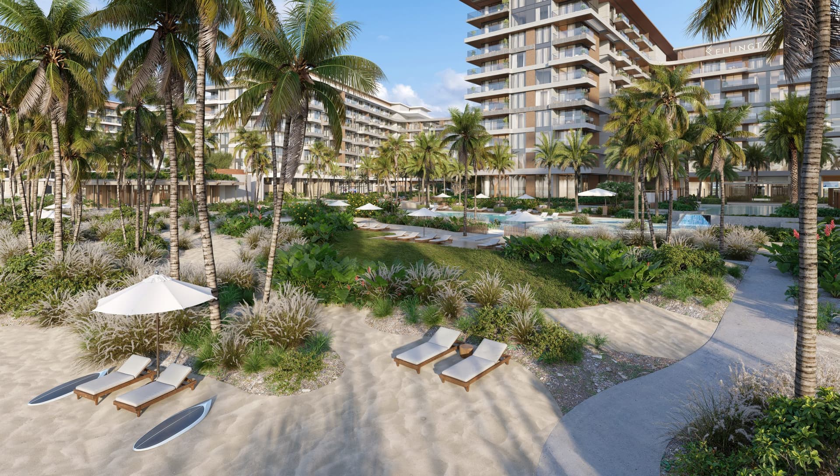
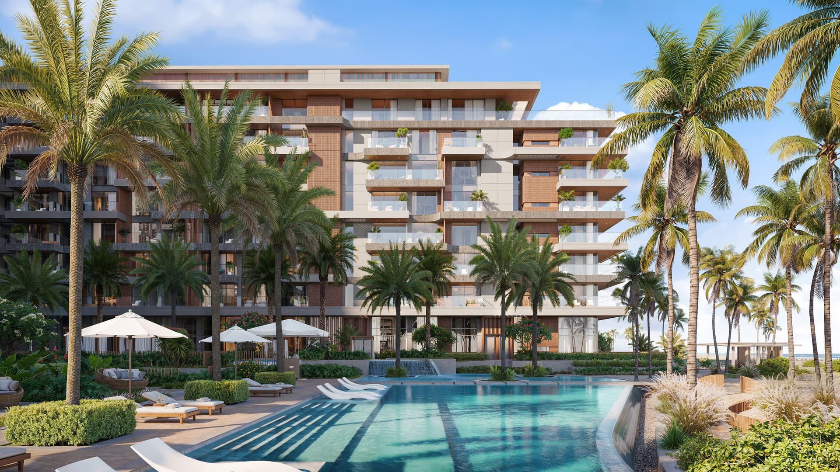
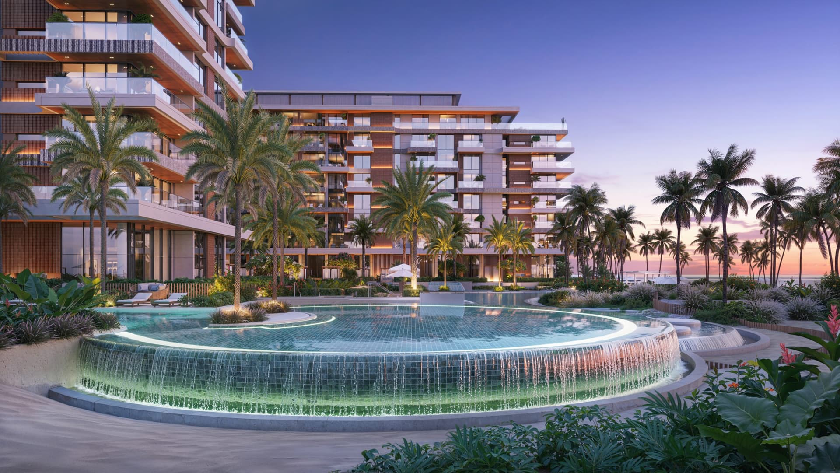
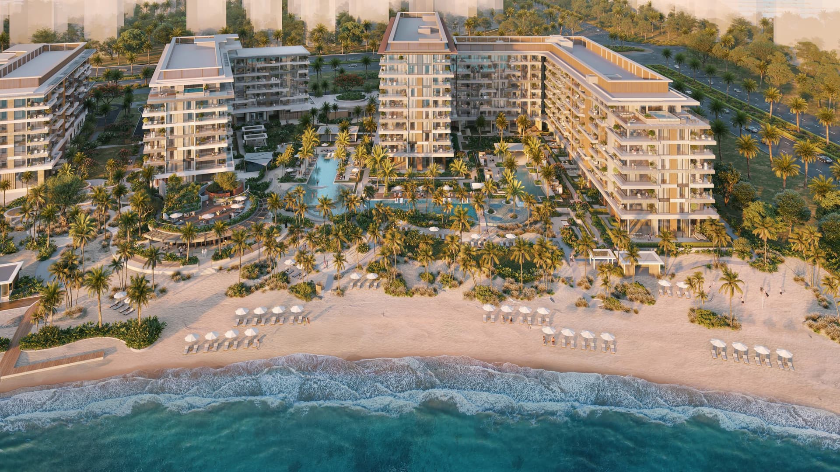
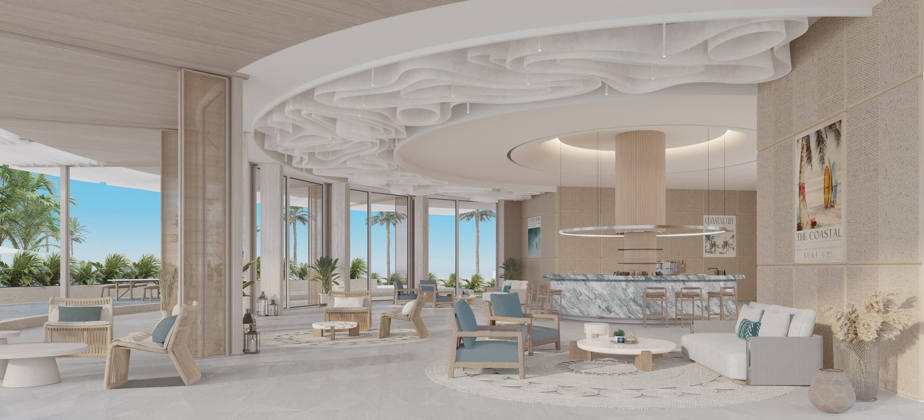
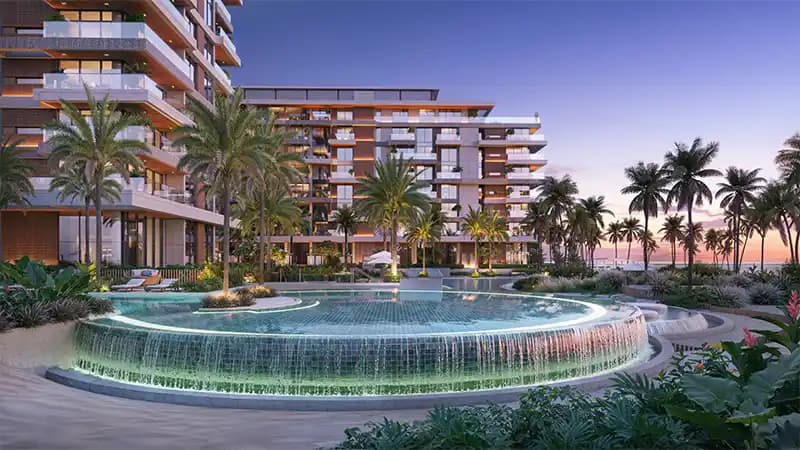
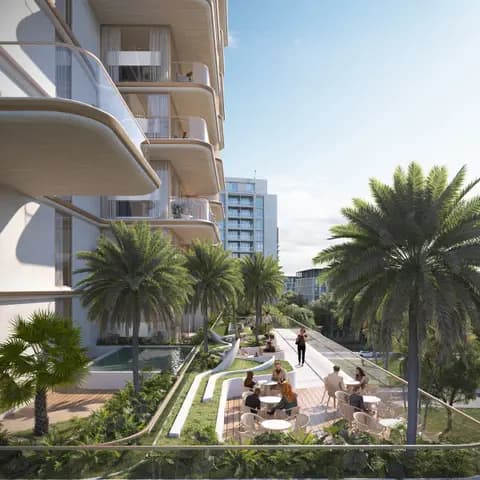
Recreational and social facilities span the full spectrum of contemporary leisure. Multiple pools, including a beach pool and infinity options, complement landscaped gardens and sun lounging areas. On-site dining venues, a cinema and dedicated kids' club ensure amenities address relaxation, entertainment and family enjoyment within the waterfront setting.
Starting Price
AED 1.70M
Handover
Q4 2028
Payment Plan
70/30
Property Type
Penthouse, Retail, Apartment, Duplex
Bedrooms
1, 2, 3, 4
Size
489 to 5,886 sq ft
Developer
Ellington
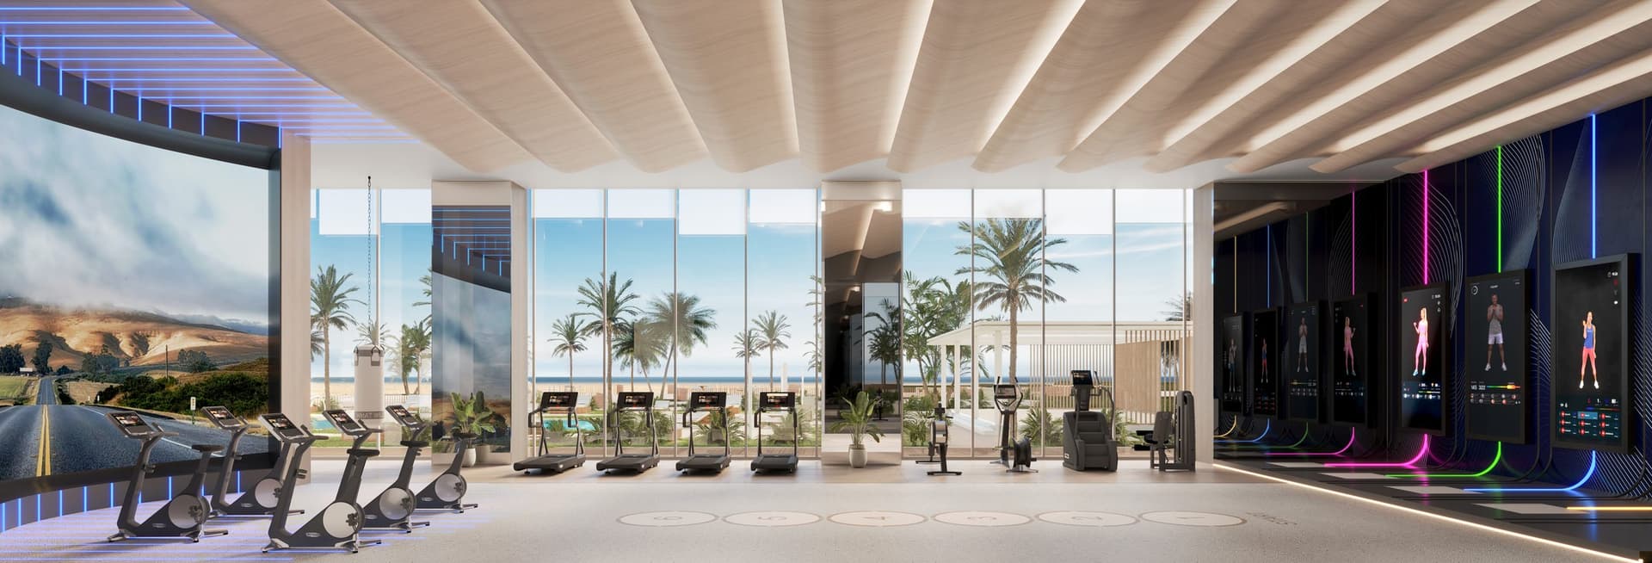

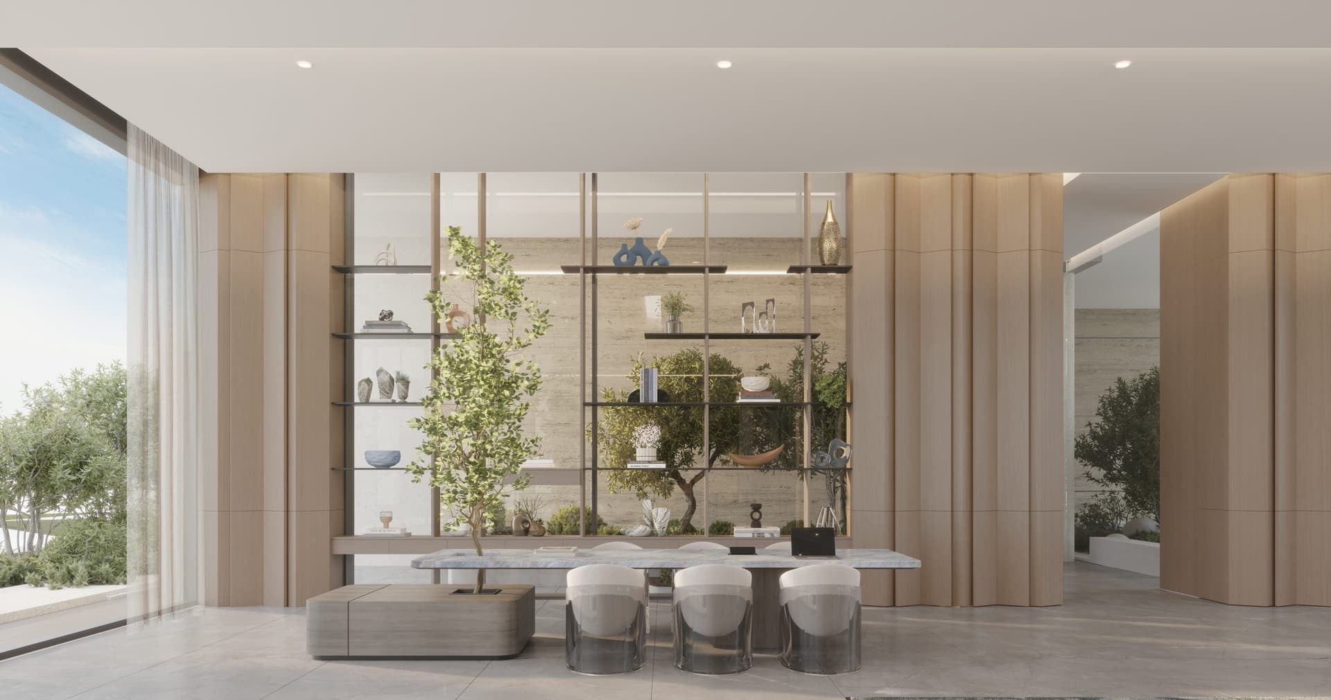
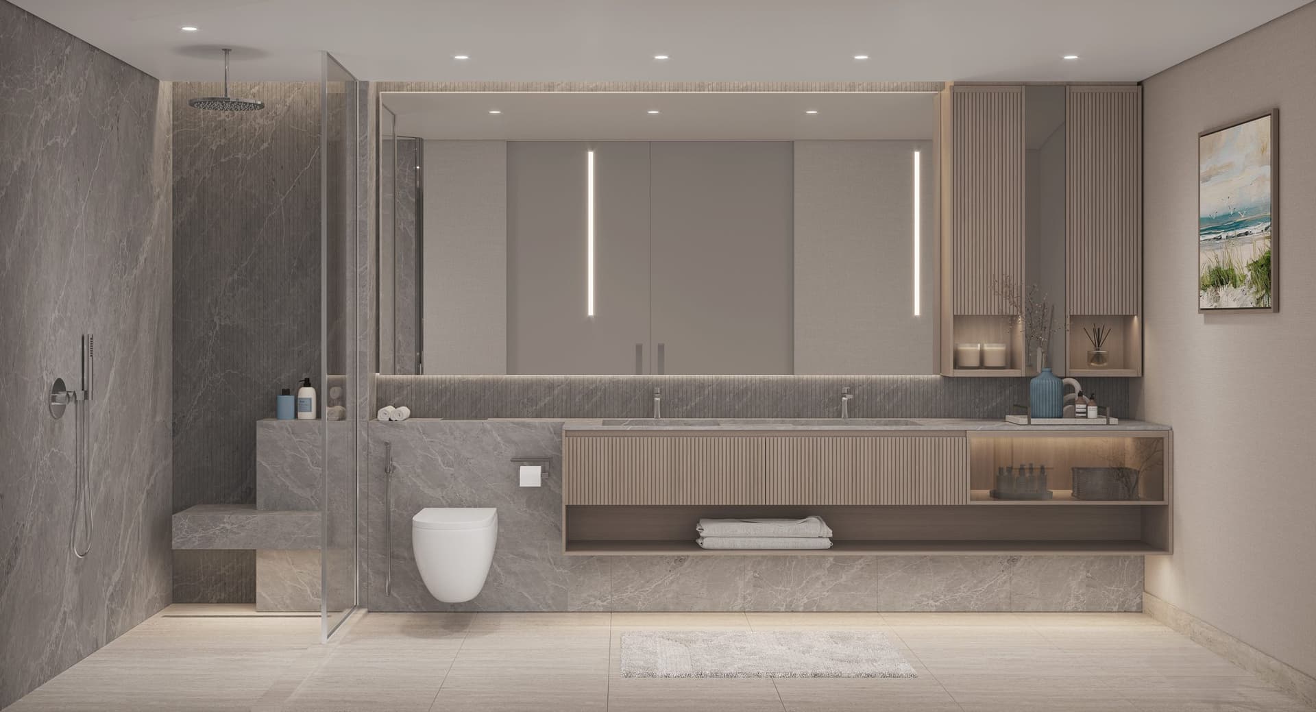
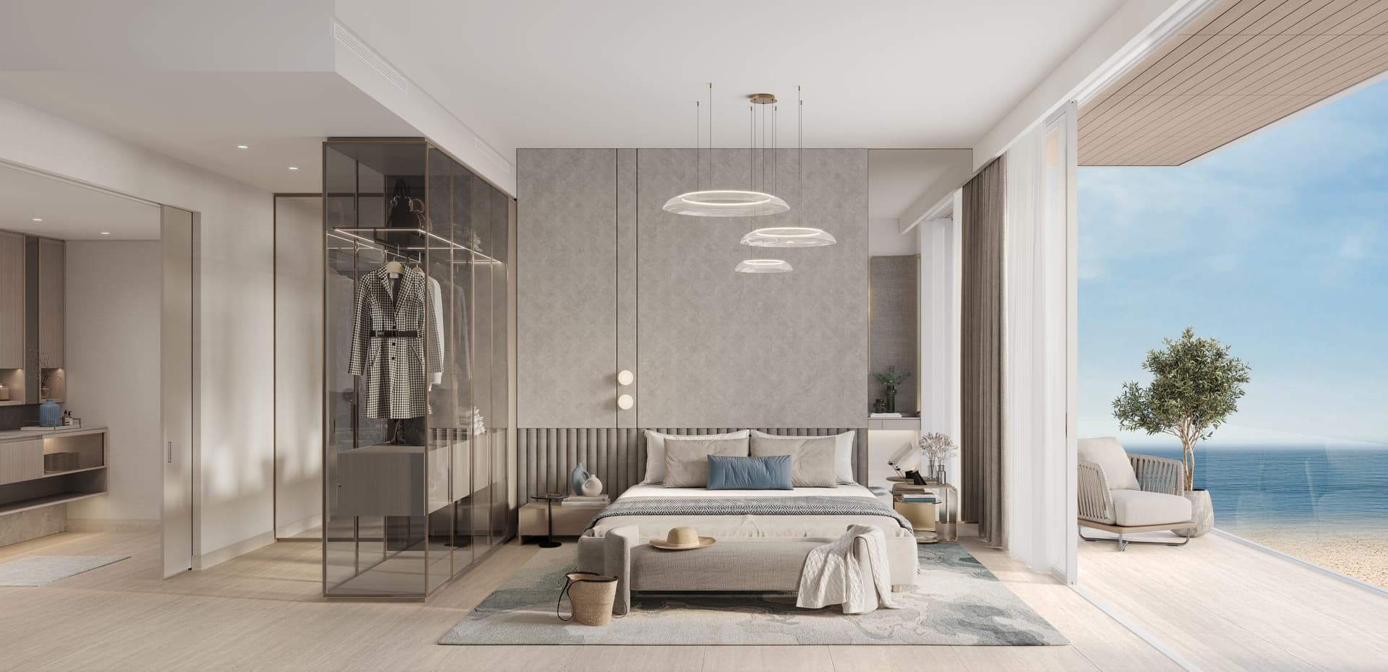







Masterplan
Ellington Sands by Ellington
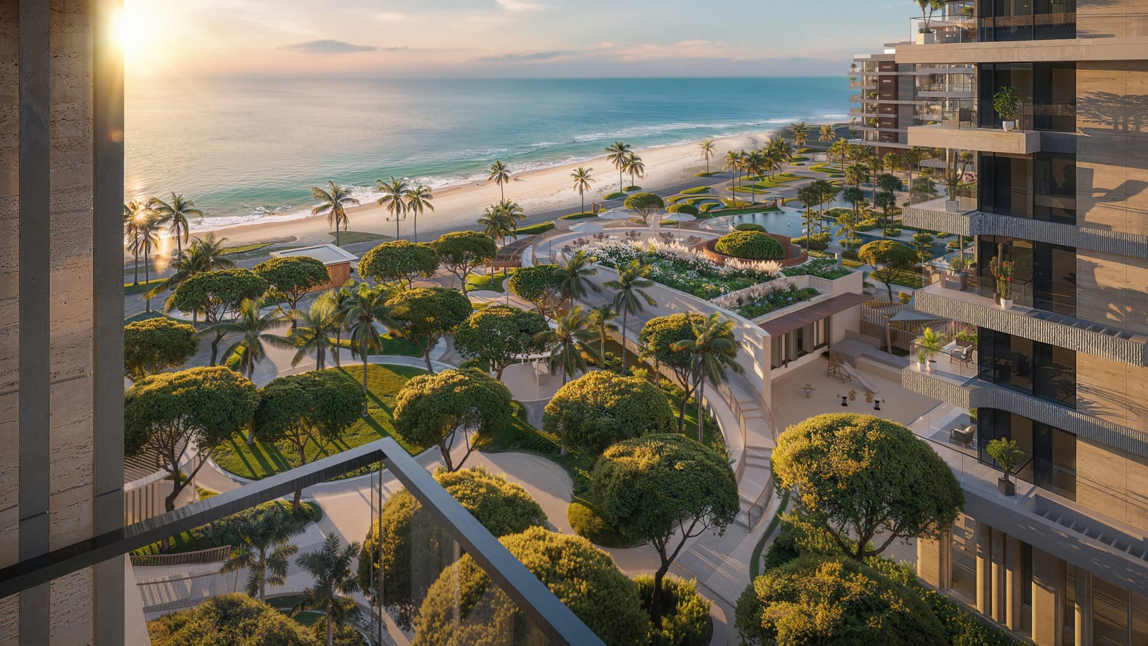
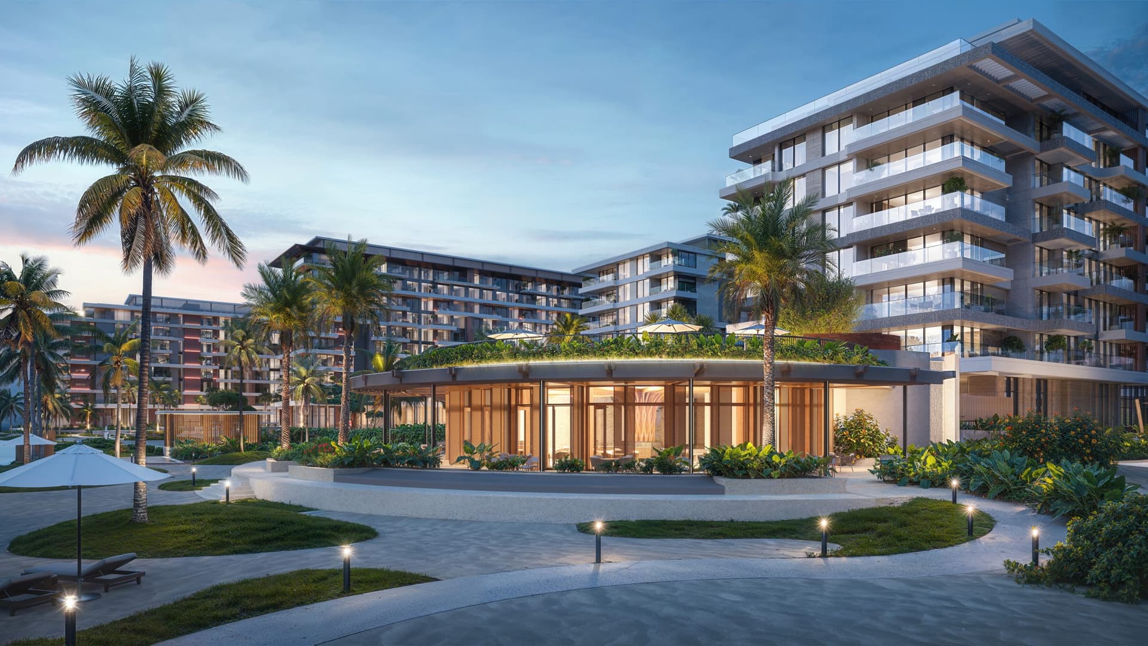
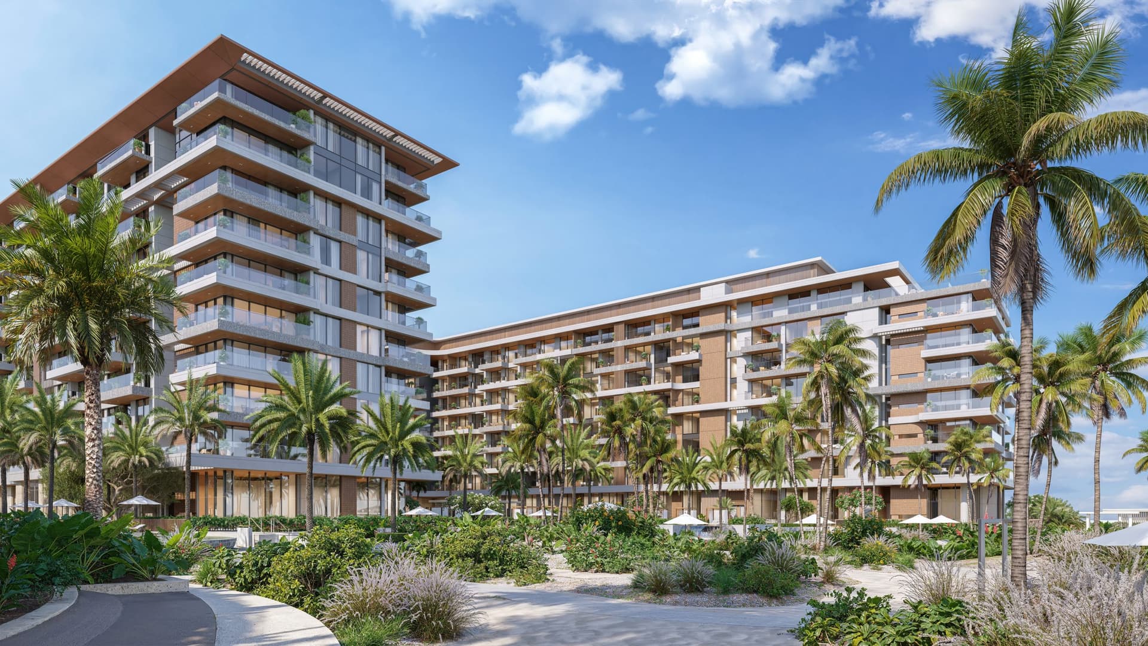
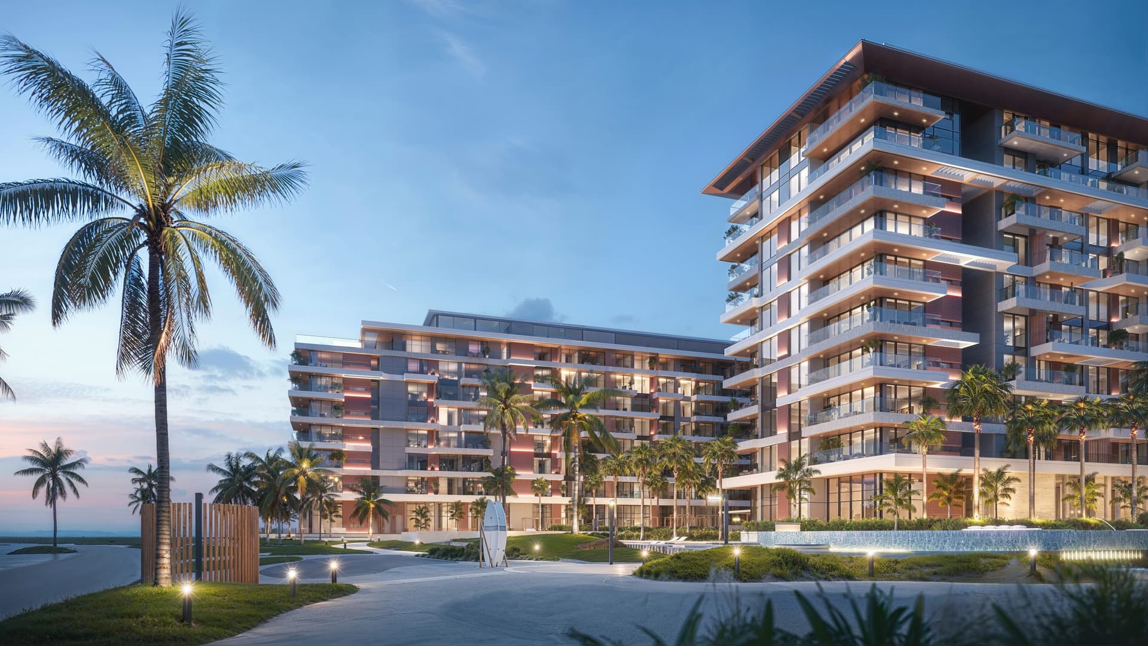
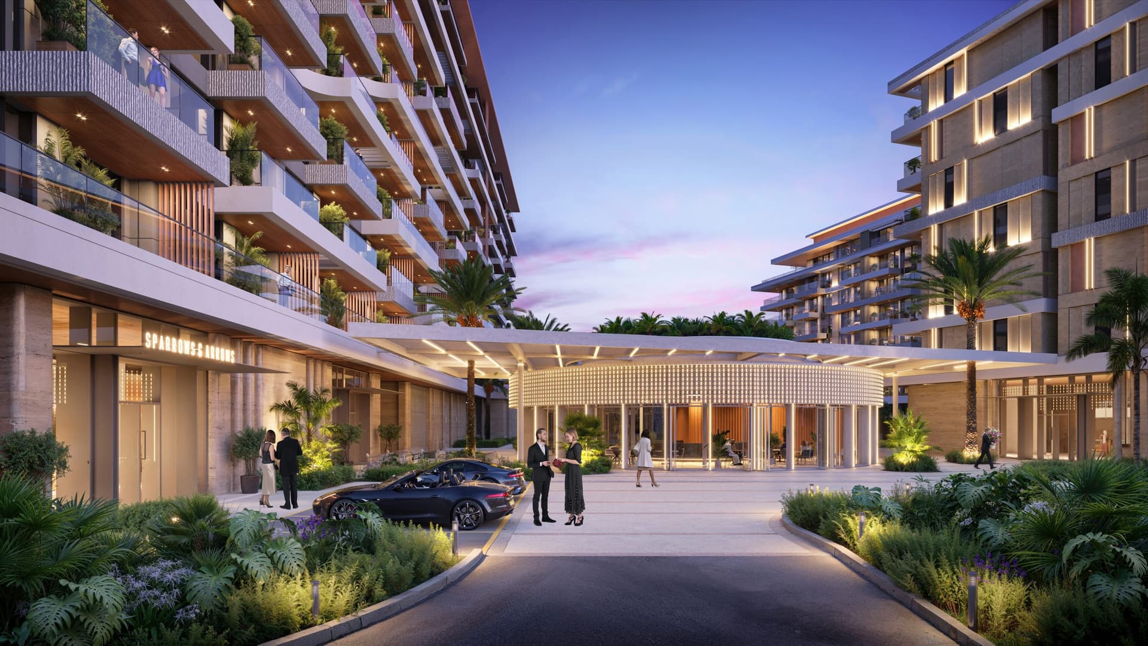
The development is conceived as a cohesive waterfront community with direct beach access and landscaped grounds. Buildings are thoughtfully positioned to maximise views and natural ventilation, with communal areas providing recreational facilities, gathering spaces and gardens that emphasise the waterfront position and island character.
Floorplans
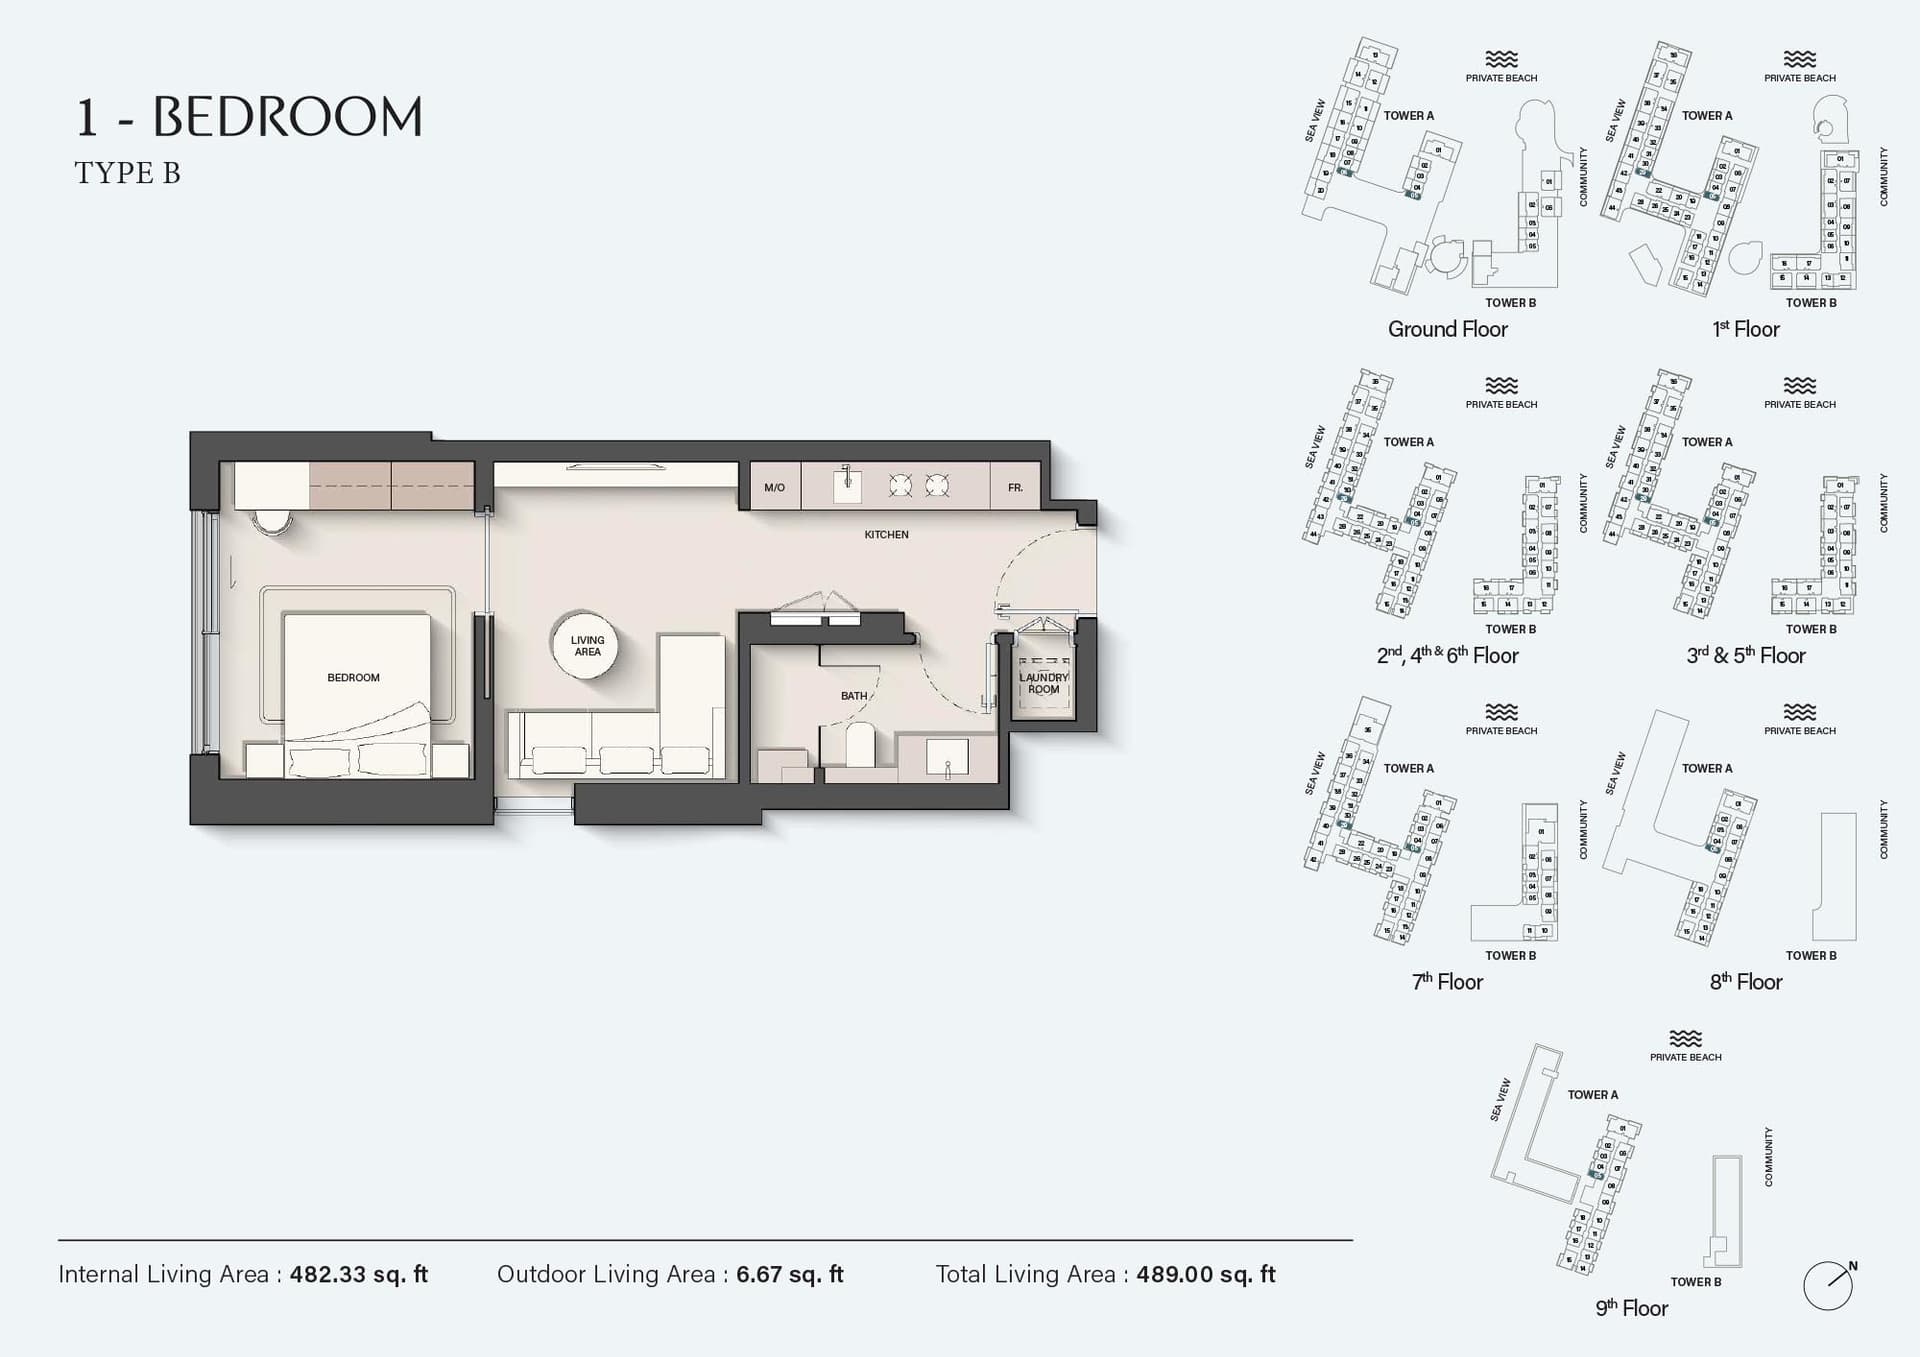
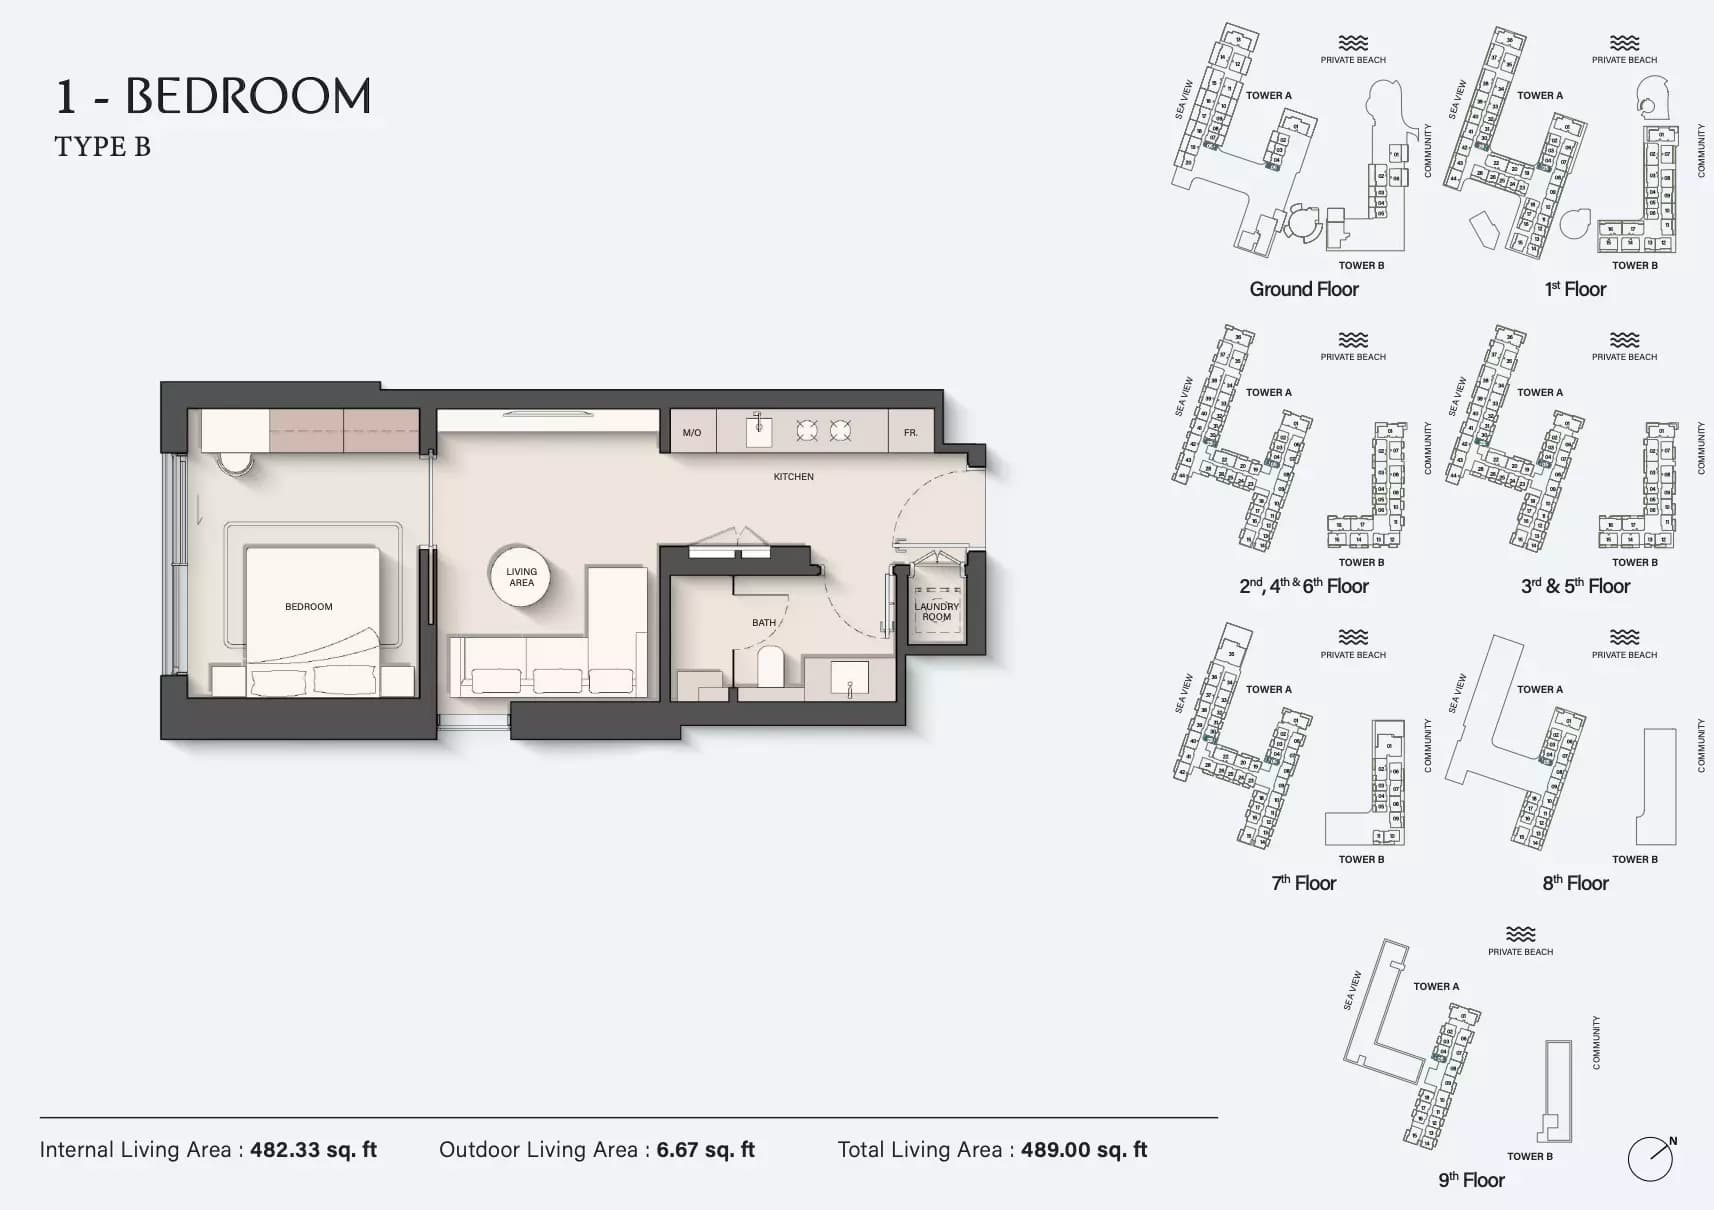
1 Bedroom Apartment, Tower A
Type B, 489 sq ft | from AED 1.70M
1 Bedroom Apartment, Tower A
Type 1, 816 sq ft | from AED 1.70M
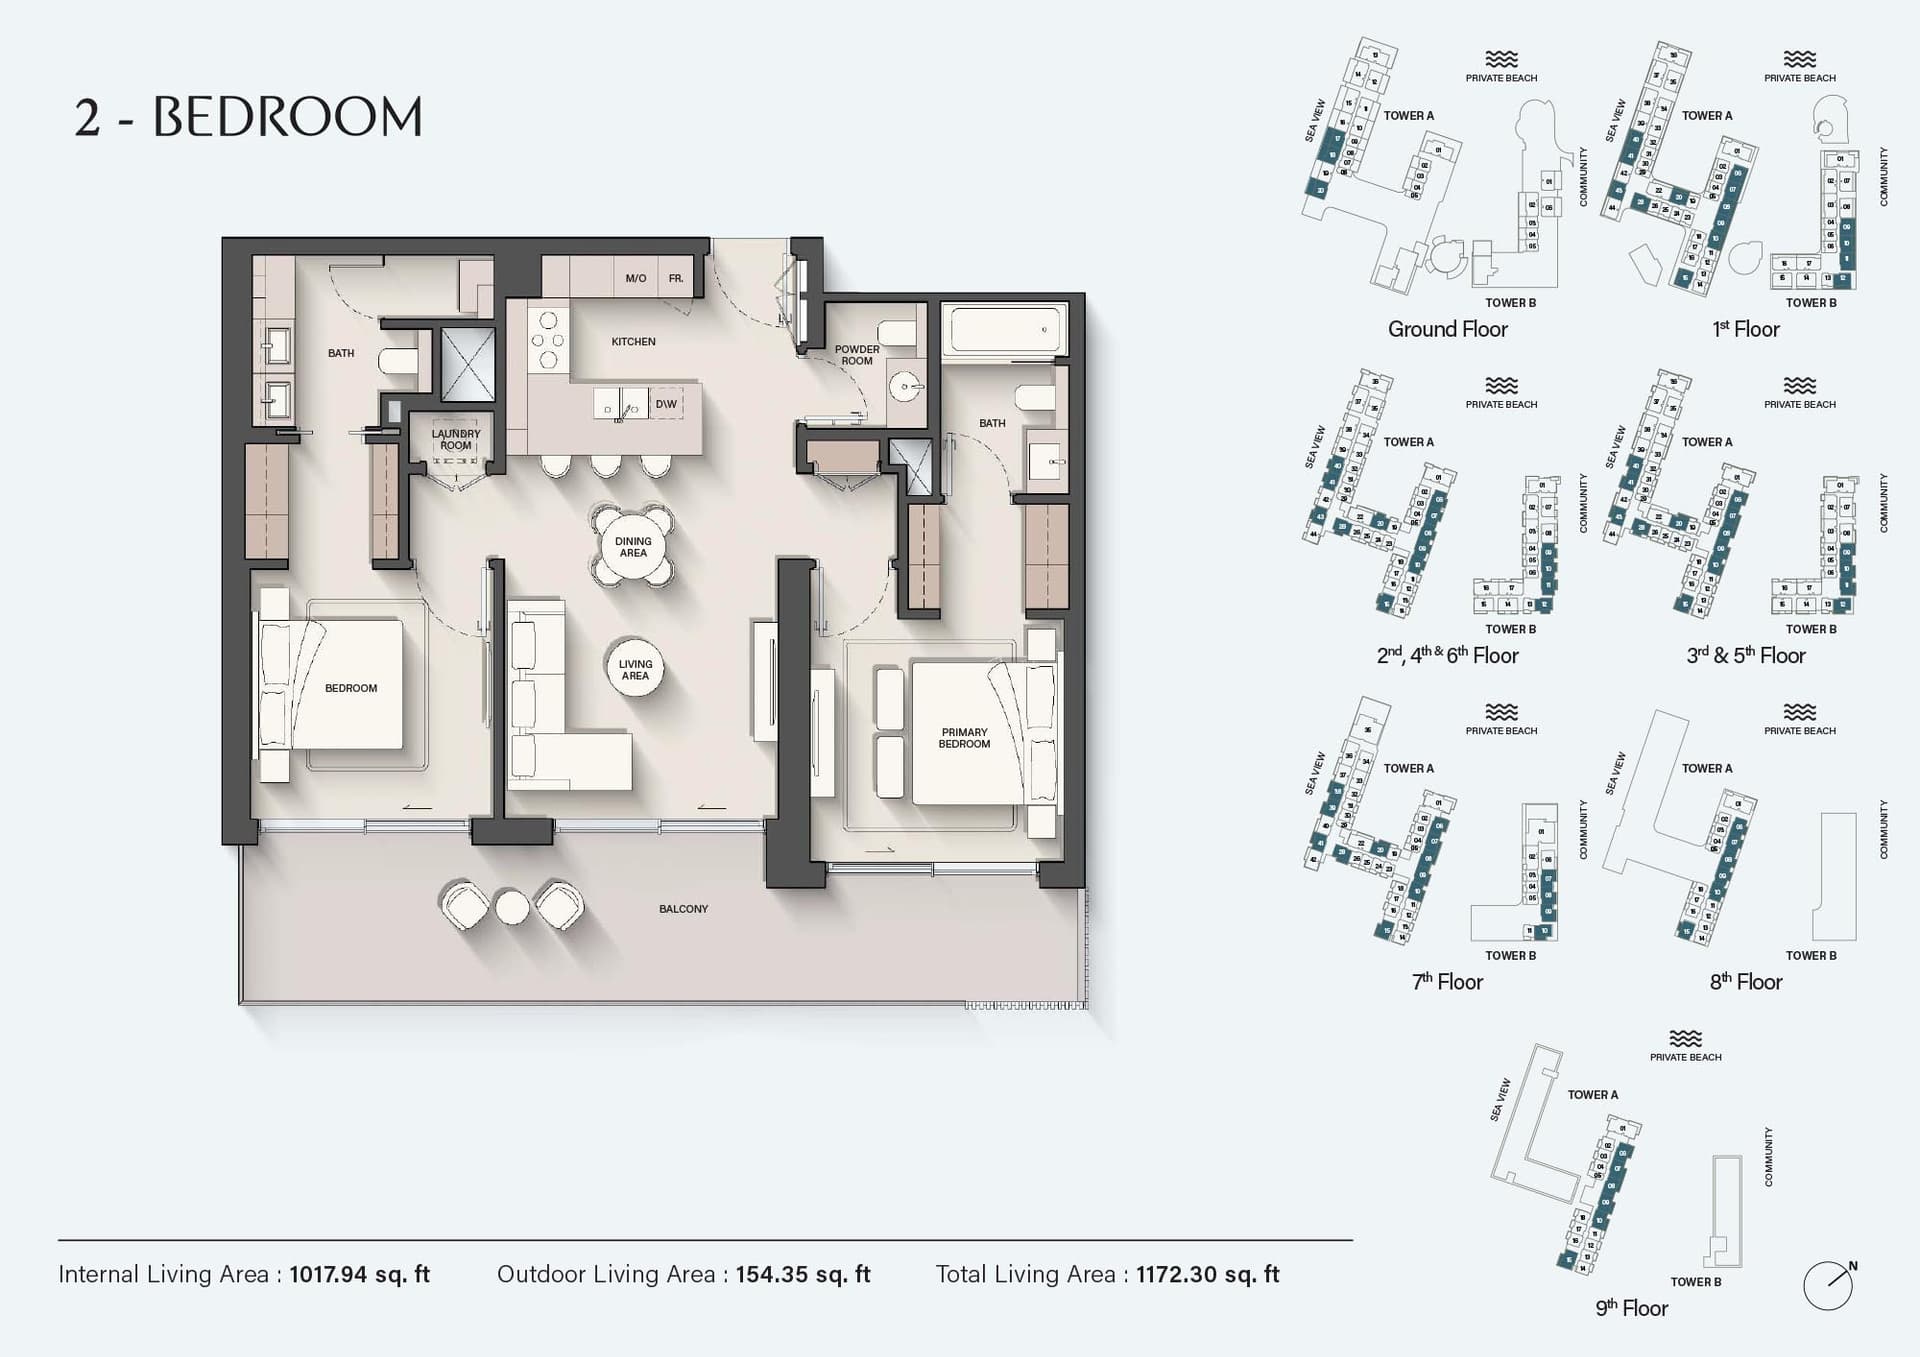
2 Bedroom Apartment, Tower A
Type 1, 1,172 sq ft
2 Bedroom Apartment, Tower A
Type 1 + S, 1,399 sq ft
3 Bedroom Apartment, Tower A
1,730 sq ft
3 Bedroom Duplex, Tower A
2,248 sq ft
4 Bedroom Penthouse, Tower A
5,886 sq ft
1 Bedroom Apartment, Tower B
Type B, 489 sq ft | from AED 1.70M
1 Bedroom Apartment, Tower B
Type 1, 816 sq ft | from AED 1.70M
2 Bedroom Apartment, Tower B
Type 1, 1,172 sq ft
2 Bedroom Apartment, Tower B
Type 1 + S, 1,399 sq ft
3 Bedroom Apartment, Tower B
1,730 sq ft
3 Bedroom Duplex, Tower B
2,248 sq ft
4 Bedroom Penthouse, Tower B
5,886 sq ft
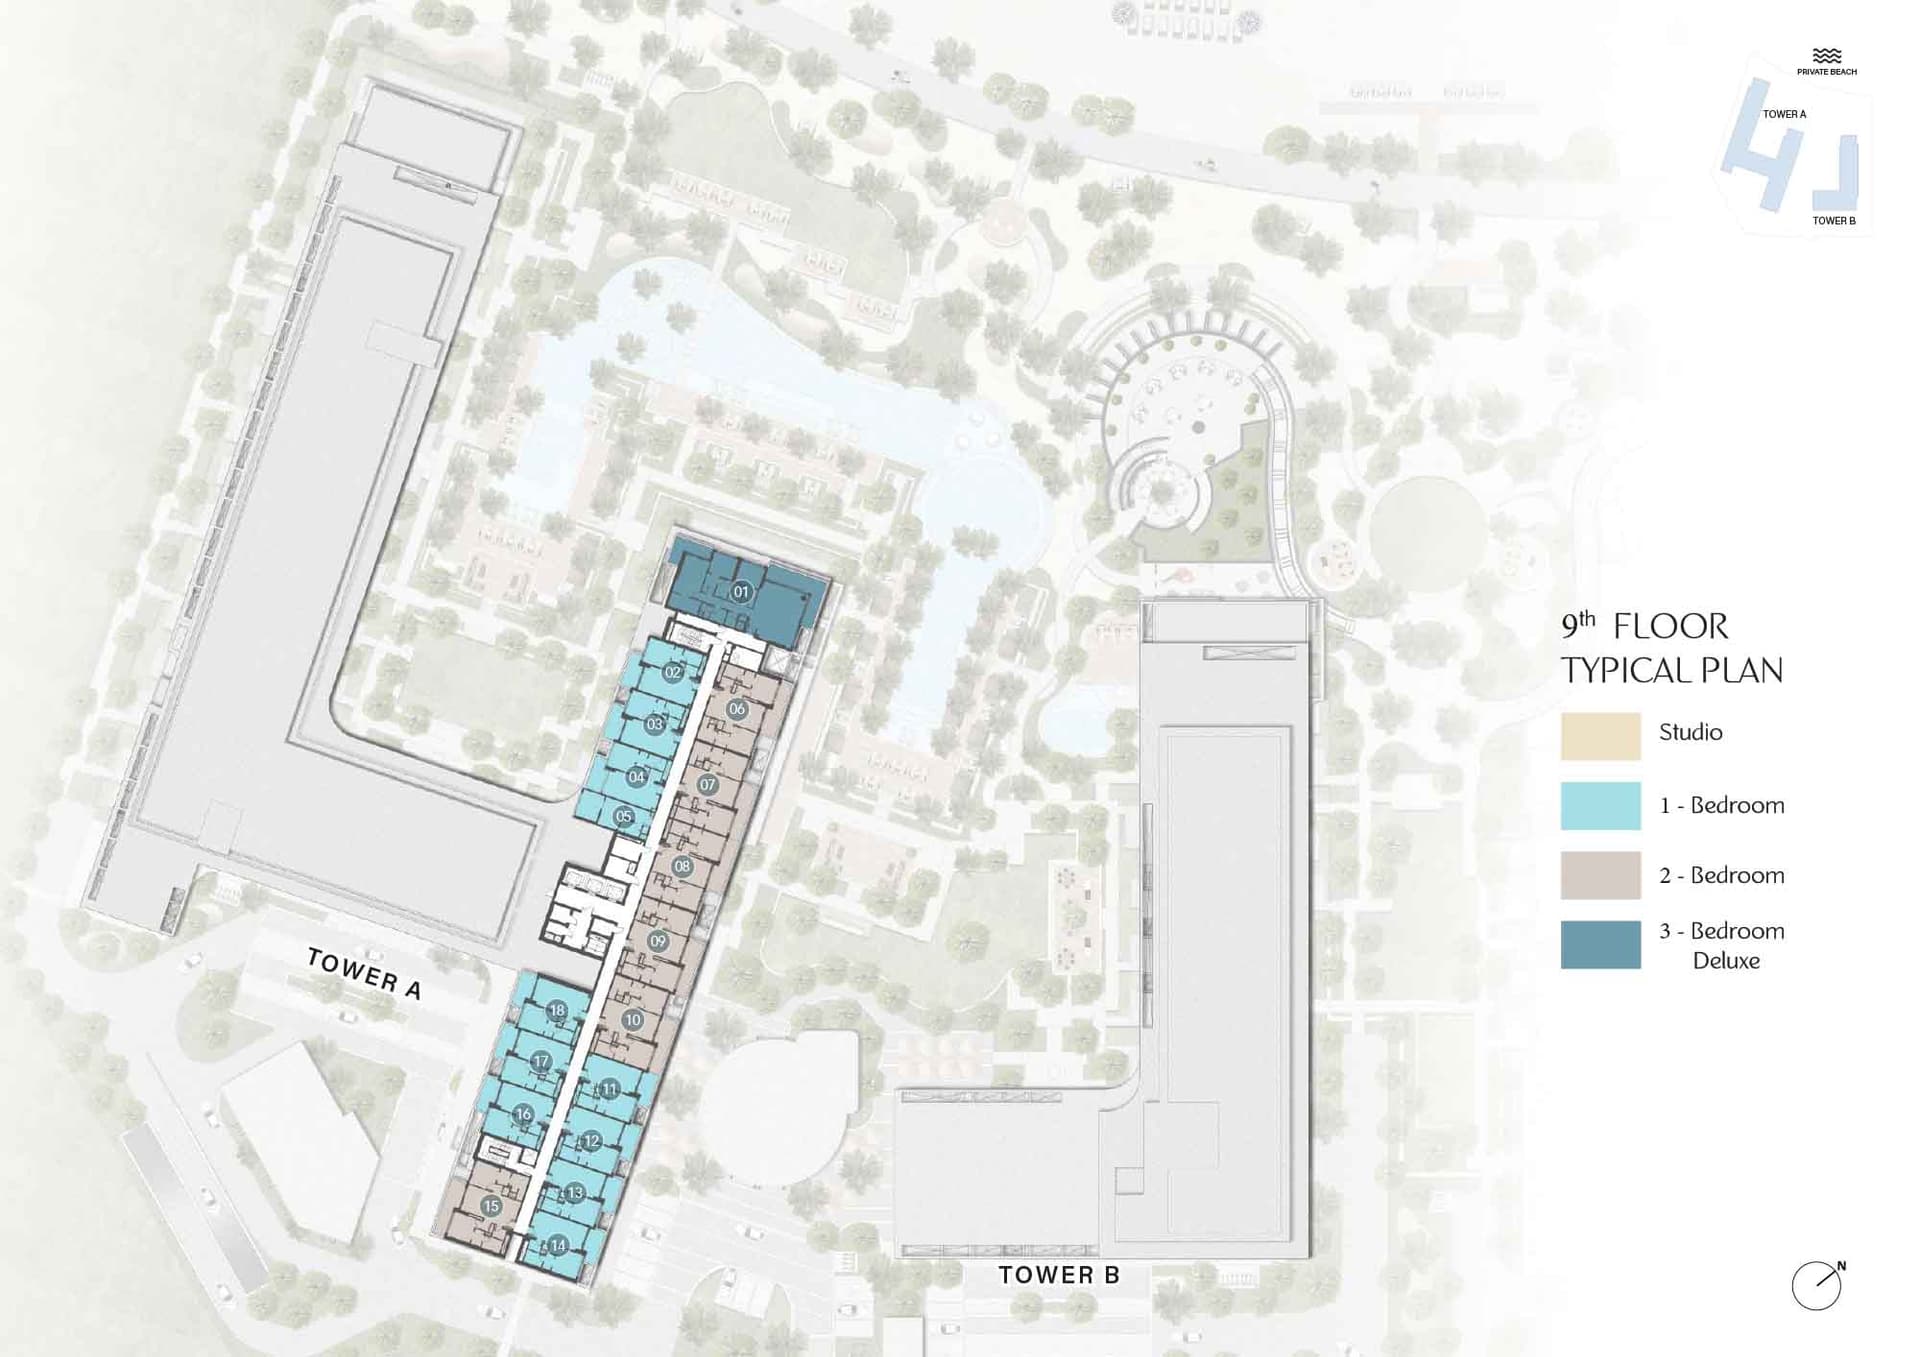
Typical Floor Plan · 9th Floor
Location
Dubai Islands, Dubai
Dubai Islands is an archipelago of five islands along Dubai's Deira coast, presenting a diverse range of residences alongside championship golf and distinguished waterside living.
- Al Maktoum International Airport: 60 min drive
- Burj Khalifa: 35 min drive
- Dubai Festival City Mall: 18 min drive
- Dubai International Airport: 18 min drive
- Dubai International Financial Centre (DIFC): 30 min drive
- Dubai Islands Mall: 5 min drive
Compare other off plan projects in Dubai Islands.
Project Brochure
Everything you need to know about Ellington Sands
Download BrochureThe developer's own brochure, as a PDF.
Begin Your Property Journey with Us
Share your details and our team will help you find the best property options tailored to your needs.
- Full details on master plans & amenities
- Updated availability & floor plans
- Investment guidance & ROI insights
- Support with site visits, booking, and documentation
Useful Information about Ellington Sands
Ellington Sands is in Dubai Islands, Dubai, a development by Ellington.
Ellington Sands is developed by Ellington, a company founded in 2014.
Ellington Sands has penthouses, apartments and duplexes with 1, 2, 3 and 4 bedrooms, from 489 to 5,886 sq ft.
Homes at Ellington Sands start from AED 1,700,000 (about USD 463K), as of 22 September 2026.
From AED 3,477 a square foot, against a median of AED 2,516 for 78 new projects in Dubai Islands.
Handover at Ellington Sands is planned for Q4 2028.
The developer's payment plan is 20% on booking, 50% during construction and 30% on handover, as of 8 November 2026.
Yes. This page shows 15 floor plans for Ellington Sands, covering 1-bedroom, 2-bedroom, 3-bedroom and 4-bedroom homes.
Similar Projects
Handover Q4 2026
Handover Q3 2028


Handover Q3 2028


Copyright © 2026 Augusta Properties
|RERA ORN No: 52101
Citadel Tower 2102, Business Bay, Dubai · +971 54 308 2484 · inquiries@augusta-properties.com