
Signature Collection
Explore Signature


Developers 
Emaar Properties
Browse Every ProjectAreas
Top Communities in Dubai
Explore NowAED

About the project
Soma Residence rises on Dubai Islands as an eight-storey waterfront building that prioritises intimacy and connection to its coastal setting. The development offers apartments and duplexes ranging from one to three bedrooms within an emerging island community.
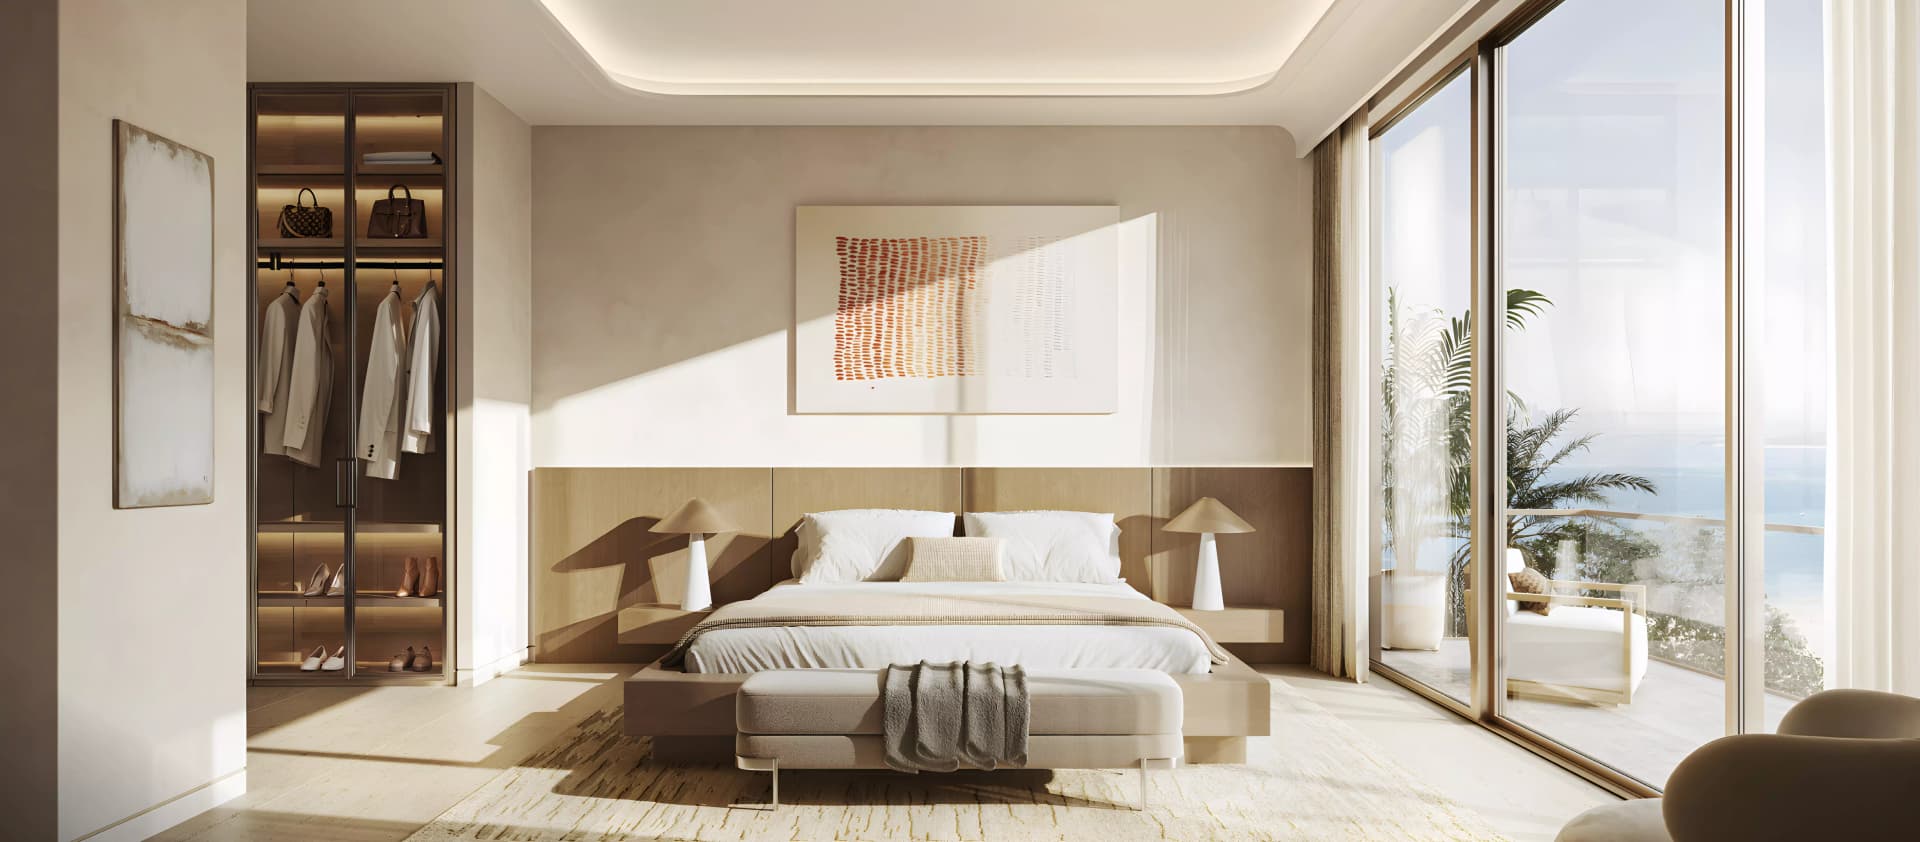
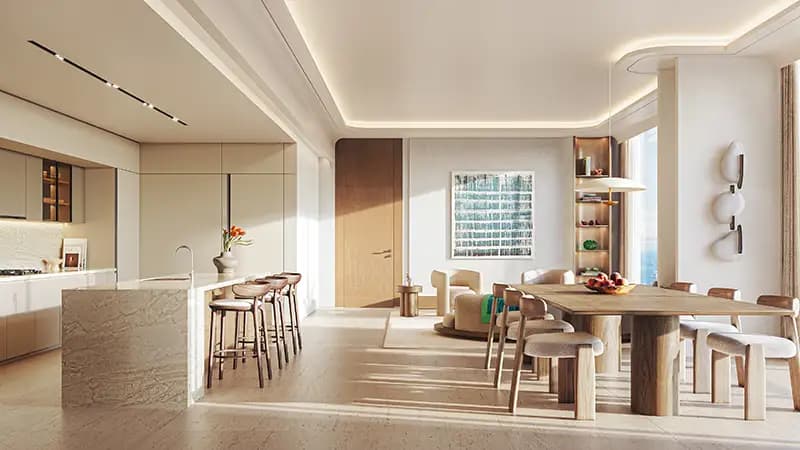
The architecture takes a deliberately modest approach, eschewing high-rise density in favour of human-scale design. Each residence benefits from large windows drawing natural light and framing water views. Floor plans avoid unnecessary complexity, instead favouring efficient layouts and clear spatial division. Interior finishes reflect minimalist principles, allowing quality materials and craftsmanship to establish character. The building works with its waterfront environment rather than dominating it, creating spaces where residents connect with both architecture and coastal landscape.
Dubai Islands represents an emerging coastal community north of Deira, comprising a man-made archipelago positioned steps from the shoreline. The location provides something increasingly uncommon in Dubai: genuine spaciousness. Building densities remain low by comparison with central districts, whilst open coastal views and proximity to water create a notably different pace of life. Residents access both the beach and marina facilities whilst maintaining convenient routes to the wider city.
The position on Dubai Islands positions residents efficiently for broader city access. Dubai International Airport lies 15 to 20 minutes distant by road. Deira's traditional commercial and retail precincts remain accessible, as do ports and maritime facilities serving the area. The development benefits from planned road connections linking the islands to established transport corridors, ensuring residents can reach destinations across the emirate.
Starting Price
AED 1.67M
Handover
Q3 2028
Payment Plan
50/50
Property Type
Apartment, Duplex
Bedrooms
1, 2, 3
Size
848 to 2,688 sq ft
Developer
Origami Developer









Masterplan
Soma Residence by Origami
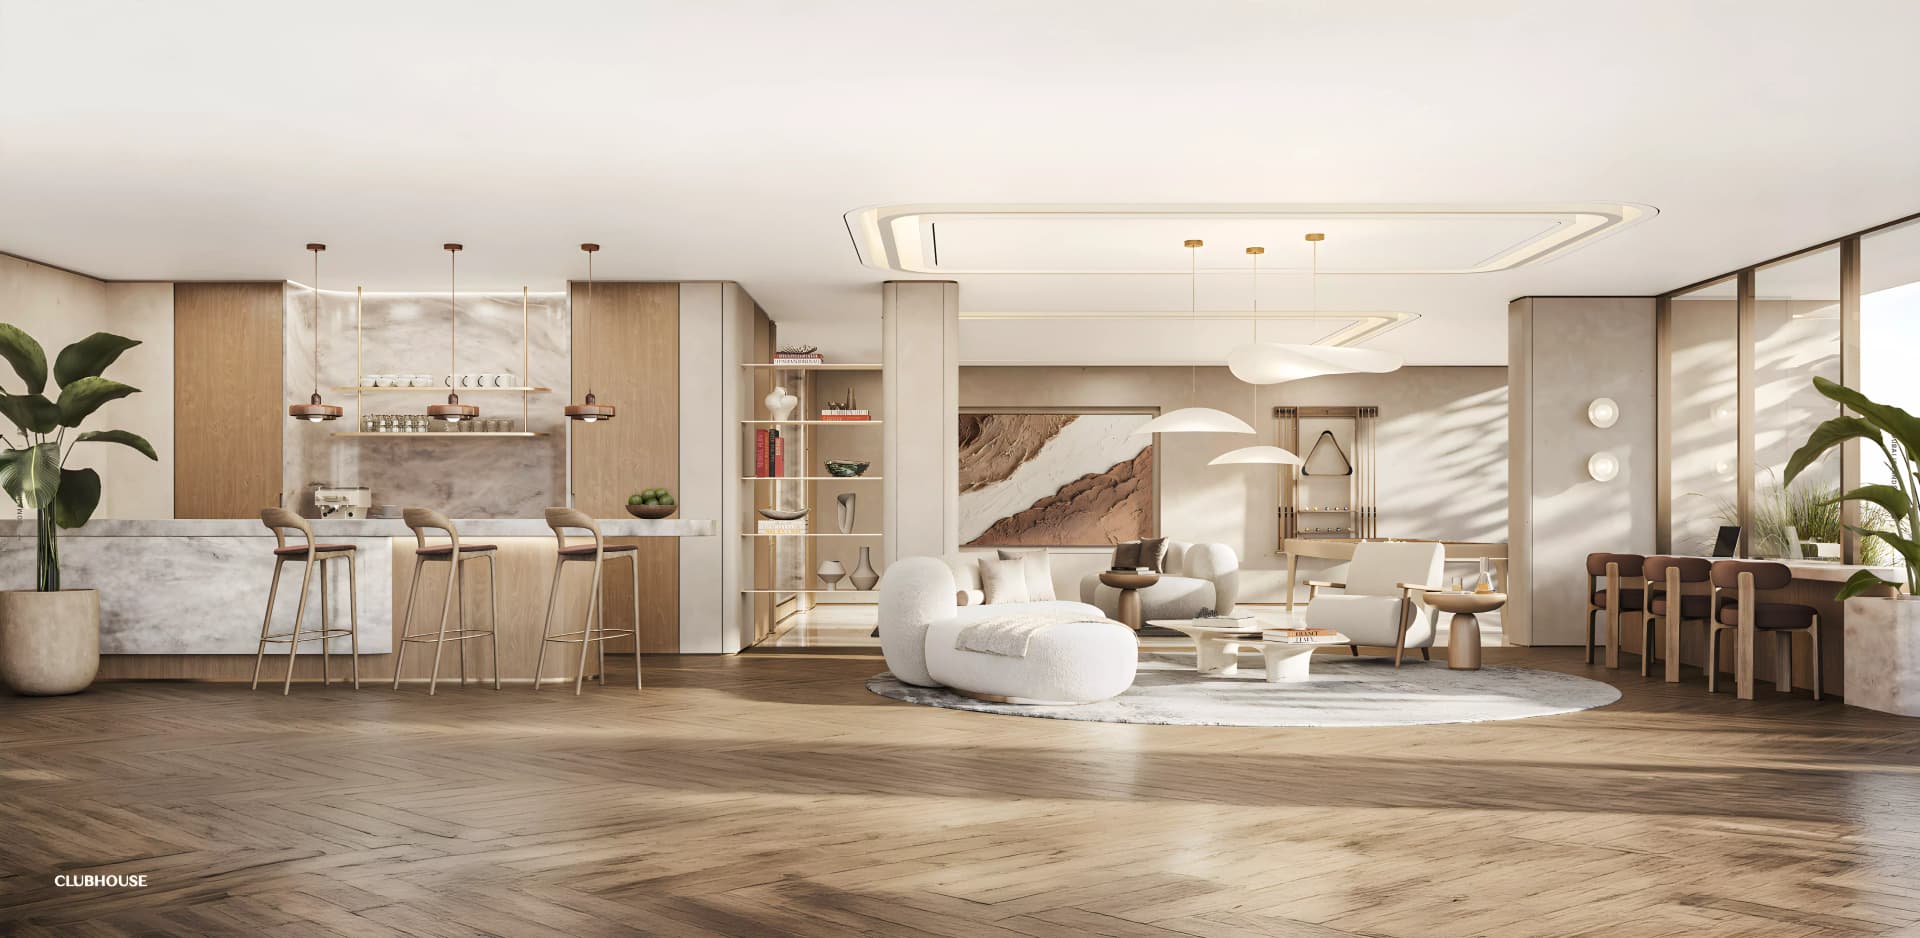
The masterplan embraces low-density development and open coastal vistas, integrating beach access and marina facilities with residential architecture. Landscaping and waterfront design emphasise the natural setting. The community layout prioritises open space and residents' connection to the water environment.
Floorplans
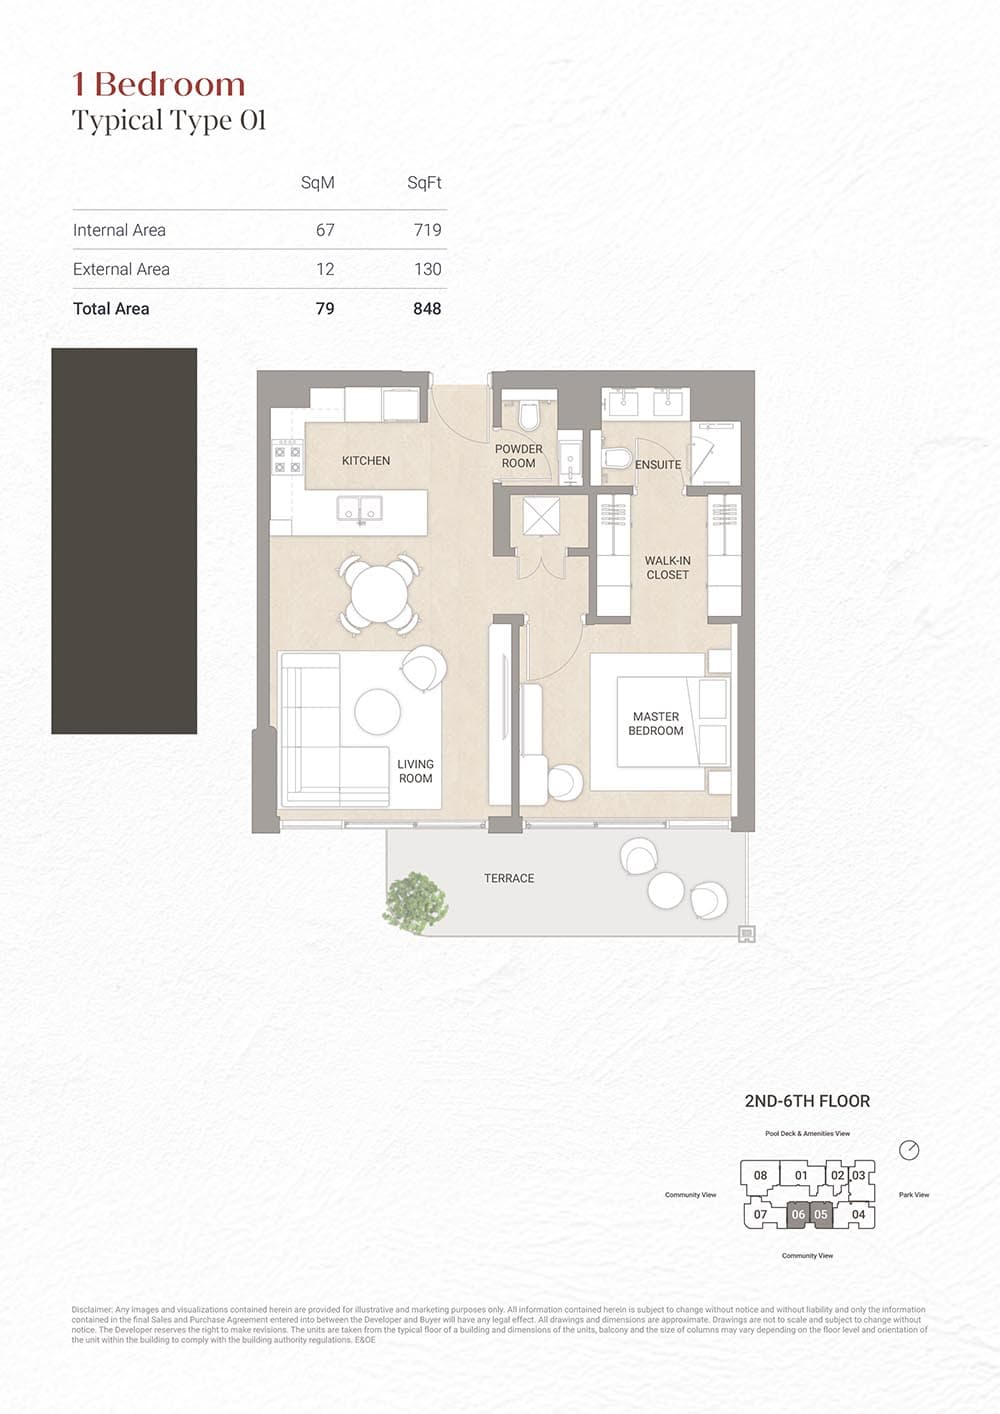
1 Bedroom Apartment
882 sq ft | from AED 1.67M
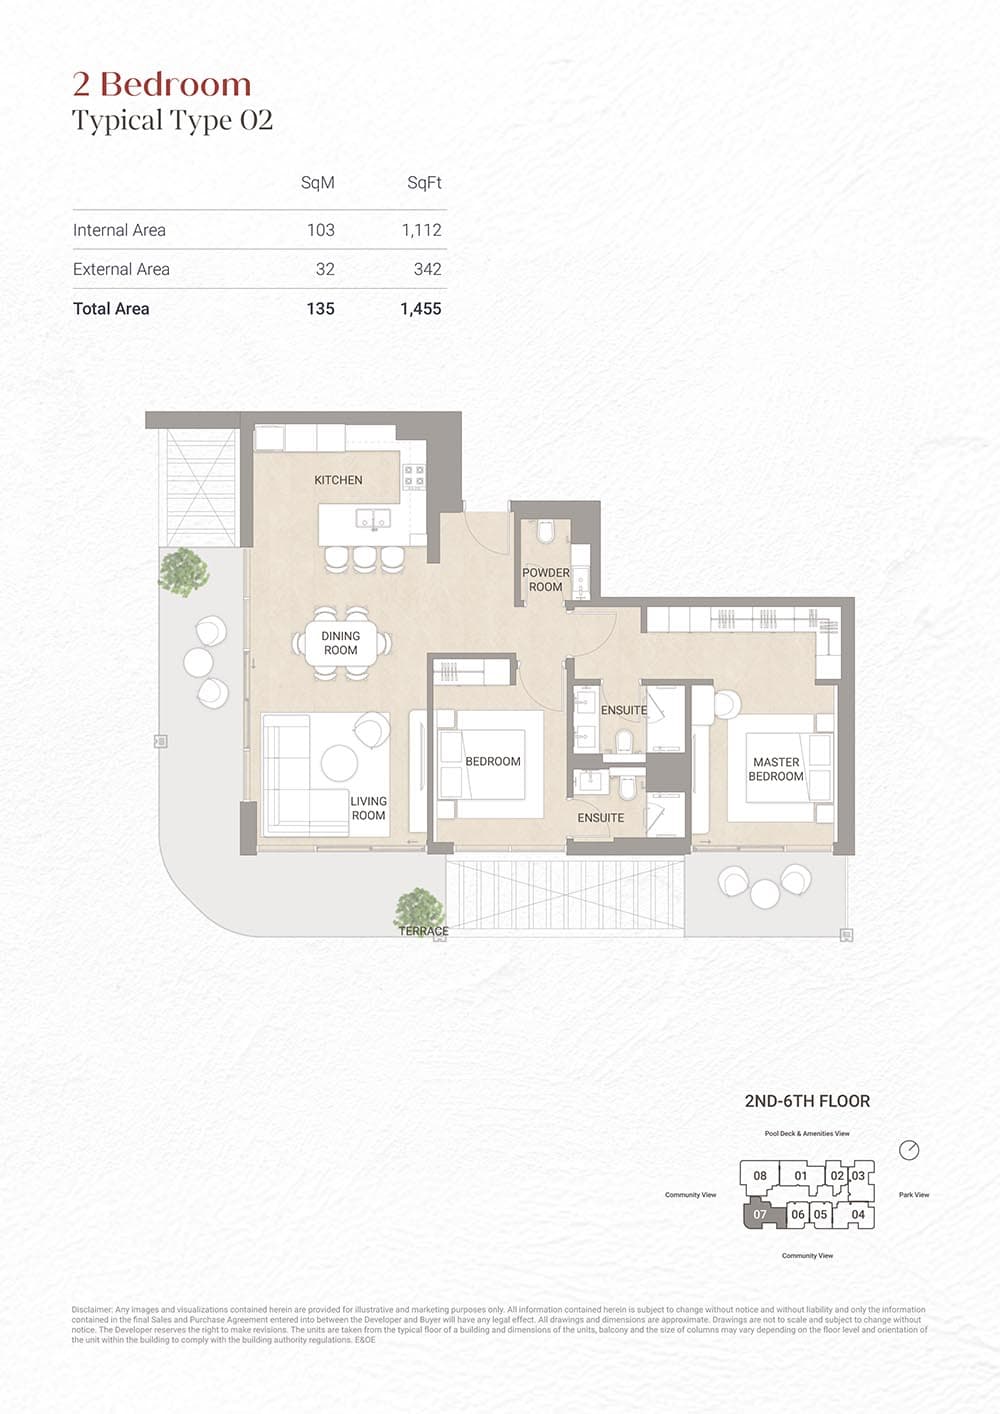
2 Bedroom Apartment
Type 1, 1,356 sq ft | from AED 2.47M
2 Bedroom Apartment
Type 2, 1,737 sq ft | from AED 2.47M
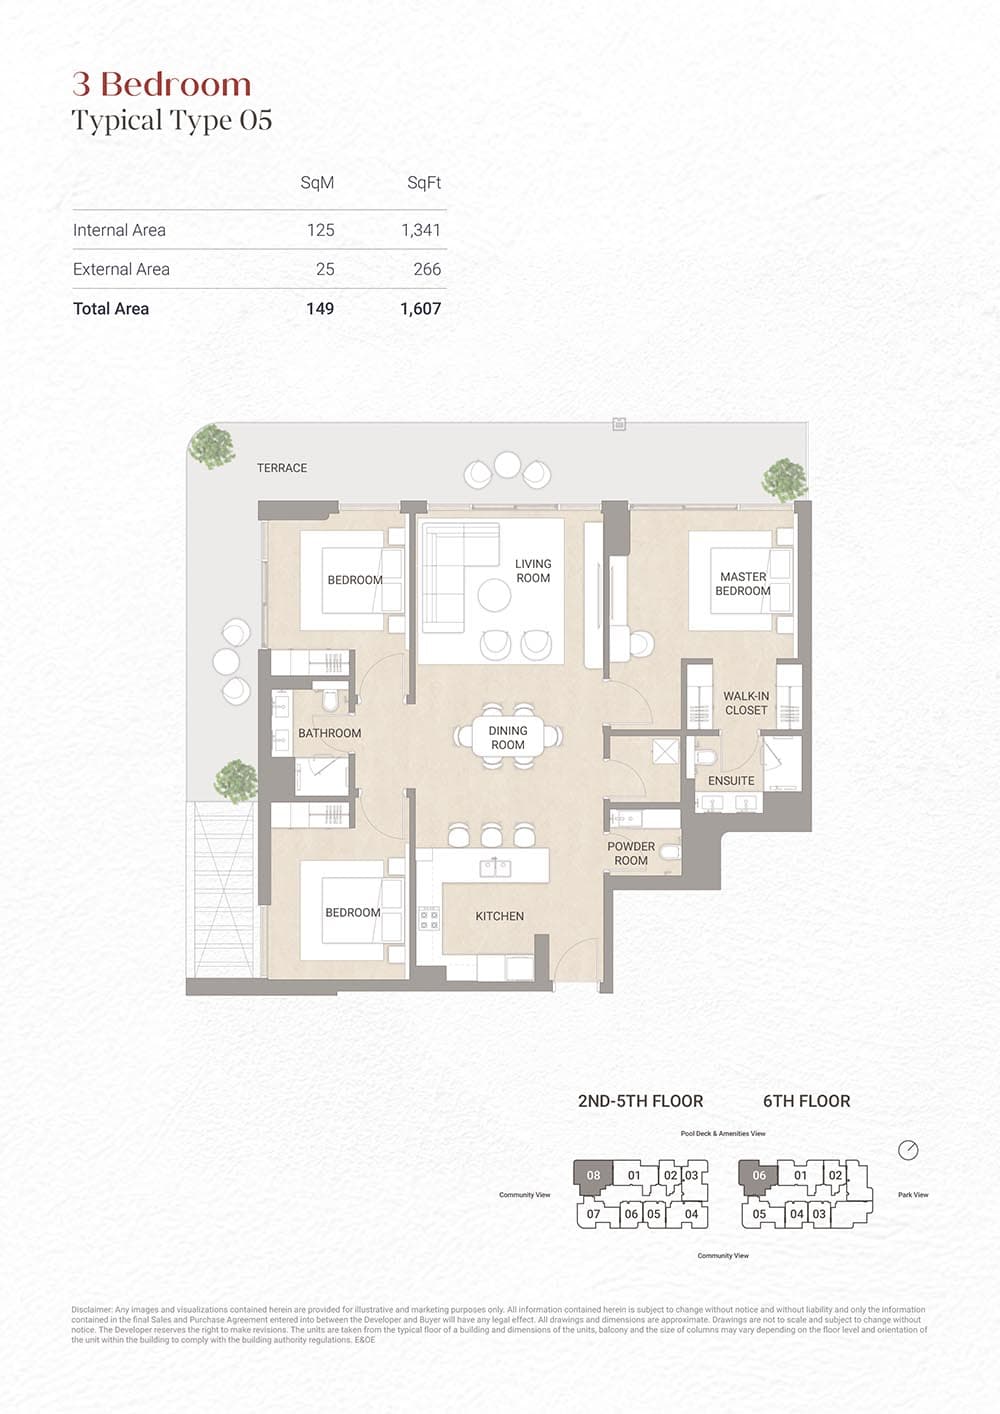
3 Bedroom Apartment
1,603 sq ft | from AED 2.85M
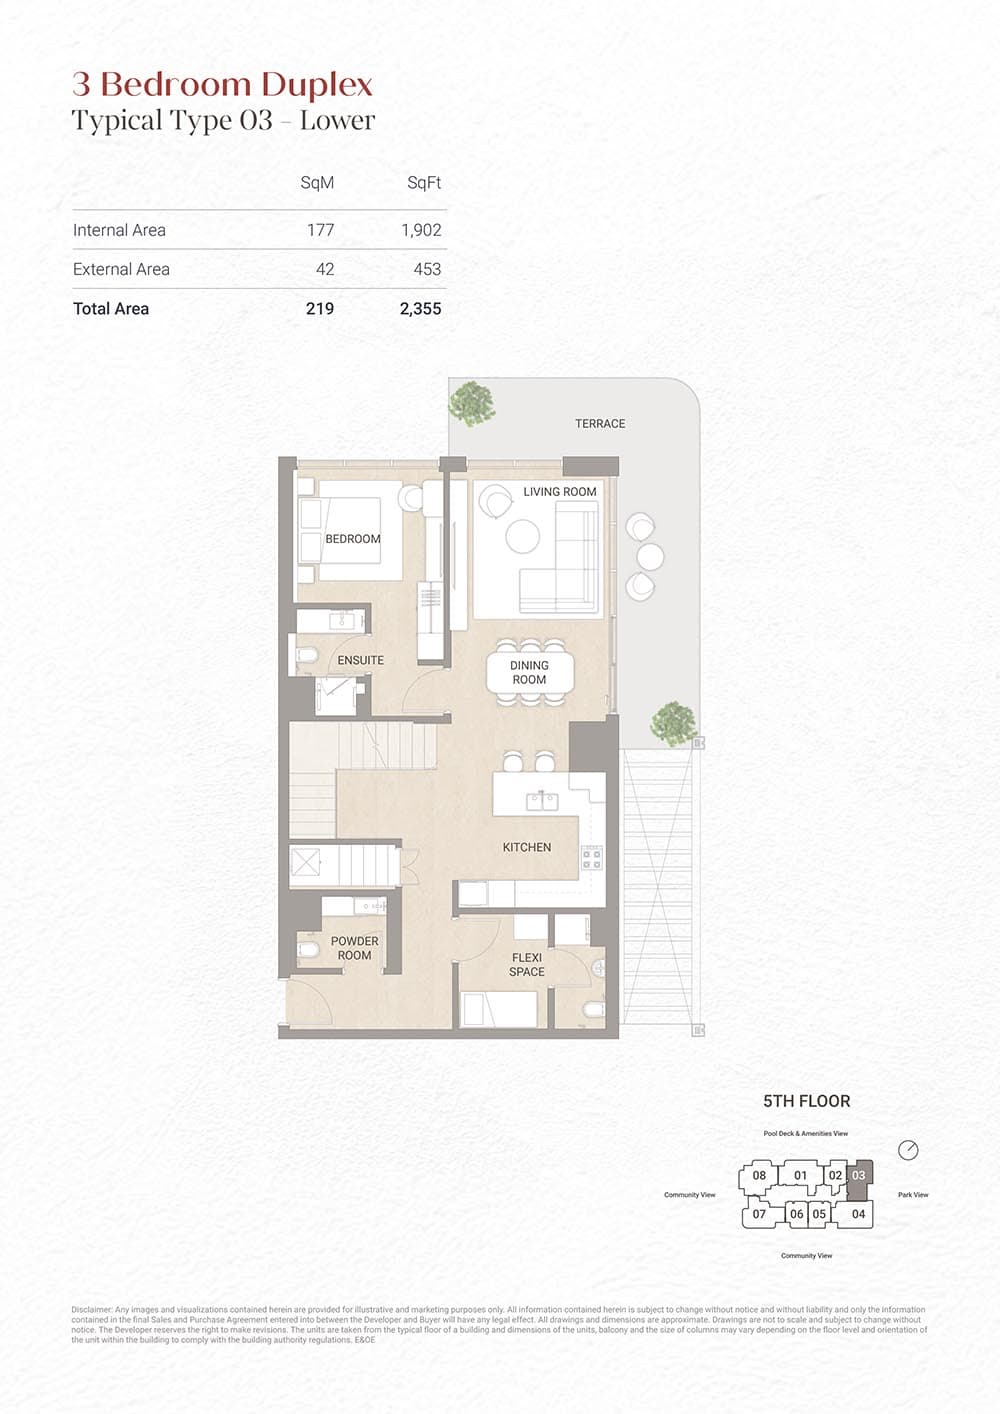
3 Bedroom Duplex
2,355 sq ft | from AED 4.42M

Location
Dubai Islands, Dubai
Dubai Islands is an archipelago of five islands along Dubai's Deira coast, presenting a diverse range of residences alongside championship golf and distinguished waterside living.
- Downtown Dubai: 13 min drive
- Dubai International Airport: 8 min drive
- Dubai International Financial Centre (DIFC): 12 min drive
- Dubai Mall: 13 min drive
- Jumeirah Beach: 15 min drive
- Sheikh Zayed Road: 8 min drive
Compare other off plan projects in Dubai Islands.
Project Brochure
Everything you need to know about Soma Residence
Download BrochureThe developer's own brochure, as a PDF.

Begin Your Property Journey with Us
Share your details and our team will help you find the best property options tailored to your needs.
- Full details on master plans & amenities
- Updated availability & floor plans
- Investment guidance & ROI insights
- Support with site visits, booking, and documentation
Useful Information about Soma Residence
Soma Residence is in Dubai Islands, Dubai, a development by Origami Developer.
Soma Residence is developed by Origami Developer, a company founded in 2026.
Soma Residence has apartments and duplexes with 1, 2 and 3 bedrooms, from 848 to 2,688 sq ft.
Homes at Soma Residence start from AED 1,670,000 (about USD 455K), as of 22 September 2026.
From AED 1,894 a square foot, against a median of AED 2,516 for 78 new projects in Dubai Islands.
Handover at Soma Residence is planned for Q3 2028.
The developer's payment plan is 20% on booking, 30% during construction and 50% on handover, as of 8 November 2026.
Yes. This page shows 5 floor plans for Soma Residence, covering 1-bedroom, 2-bedroom and 3-bedroom homes.
Similar Projects
Handover Q3 2028

Handover Q4 2026
Handover Q4 2026

Copyright © 2026 Augusta Properties
|RERA ORN No: 52101
Citadel Tower 2102, Business Bay, Dubai · +971 54 308 2484 · inquiries@augusta-properties.com