
Signature Collection
Explore Signature


Developers 
Emaar Properties
Browse Every ProjectAreas
Top Communities in Dubai
Explore NowAED
About the project
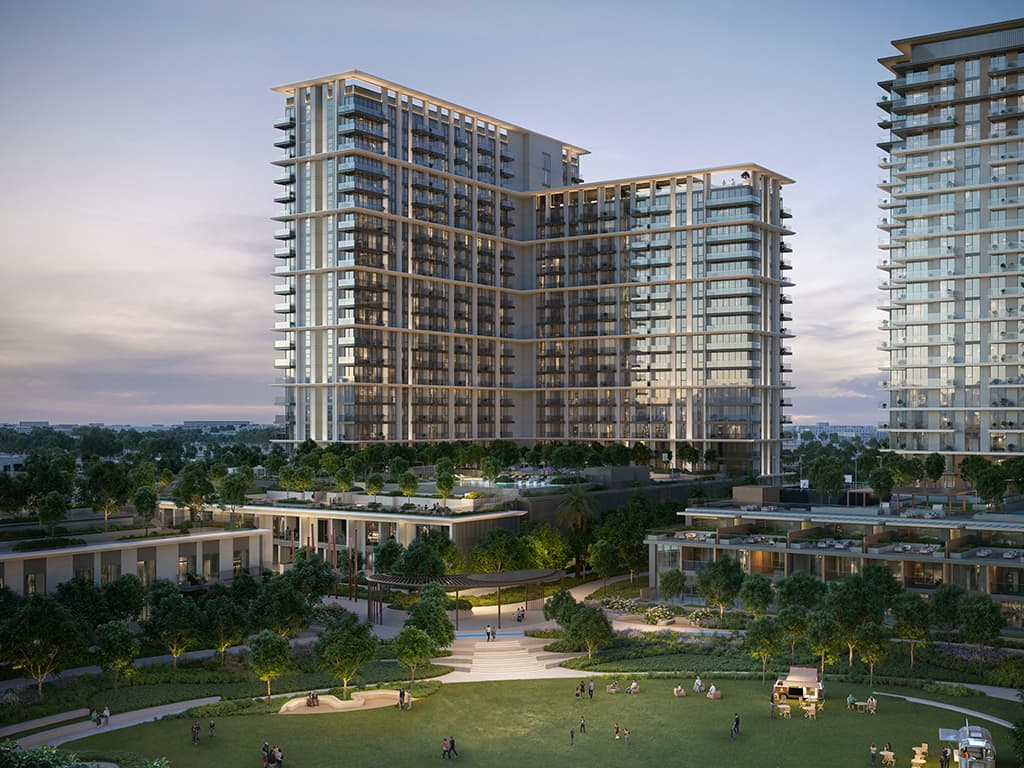
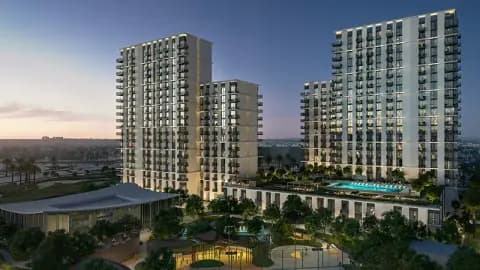
Palace Residences Hillside B provides an exclusive collection of residences within Dubai Hills Estate. Developed by Emaar Properties, the tower features one to three-bedroom apartments and townhouses where contemporary luxury is informed by natural landscape and refined design.
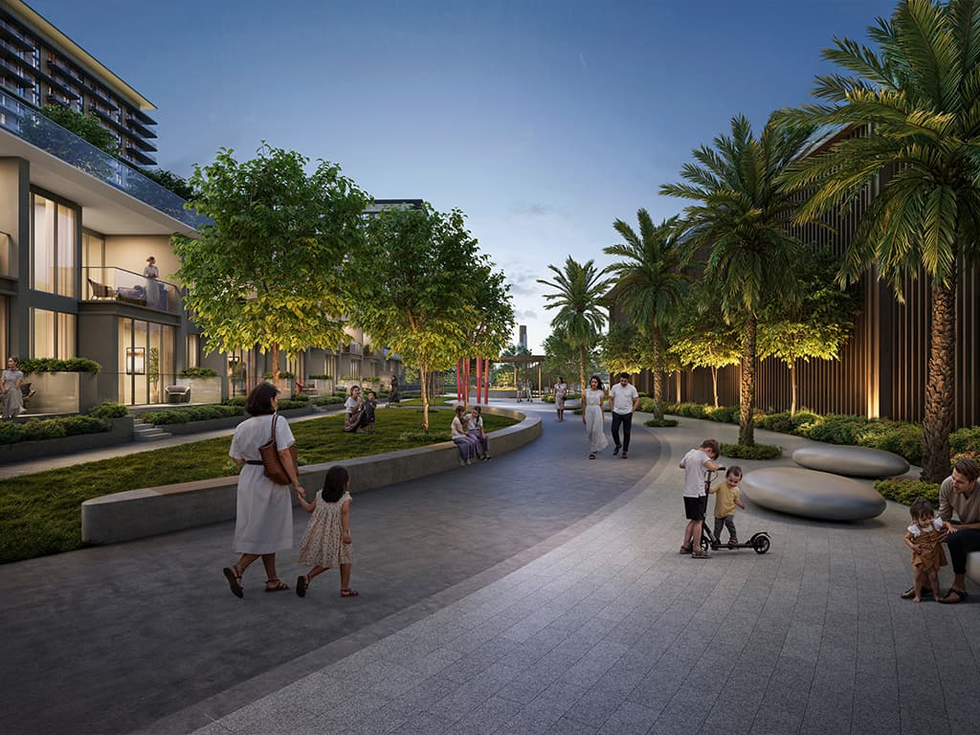
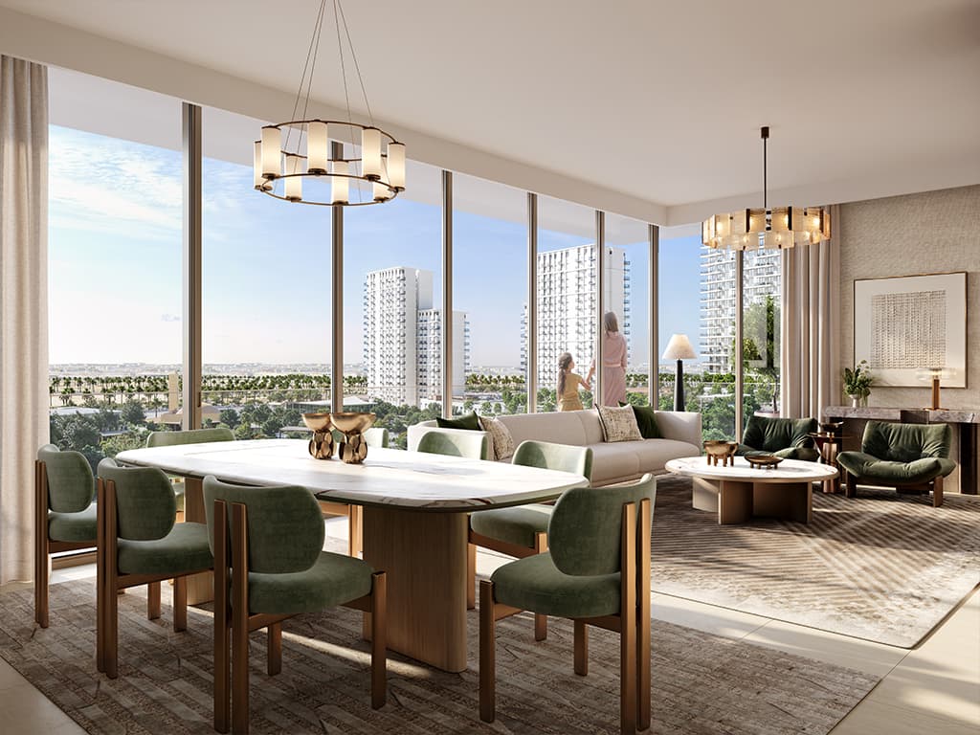
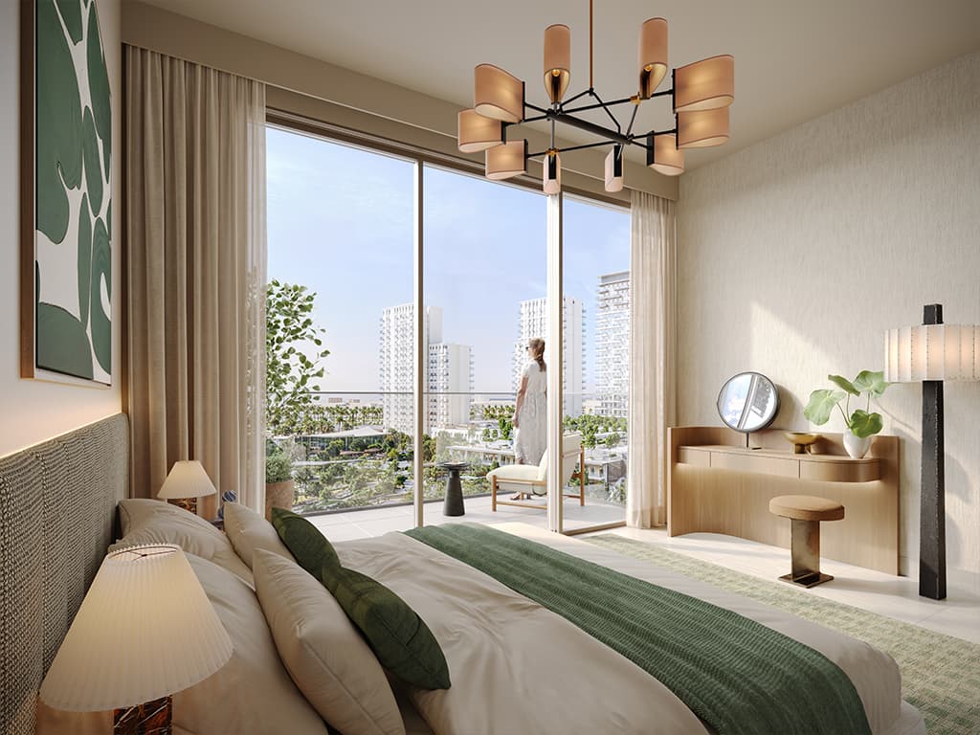
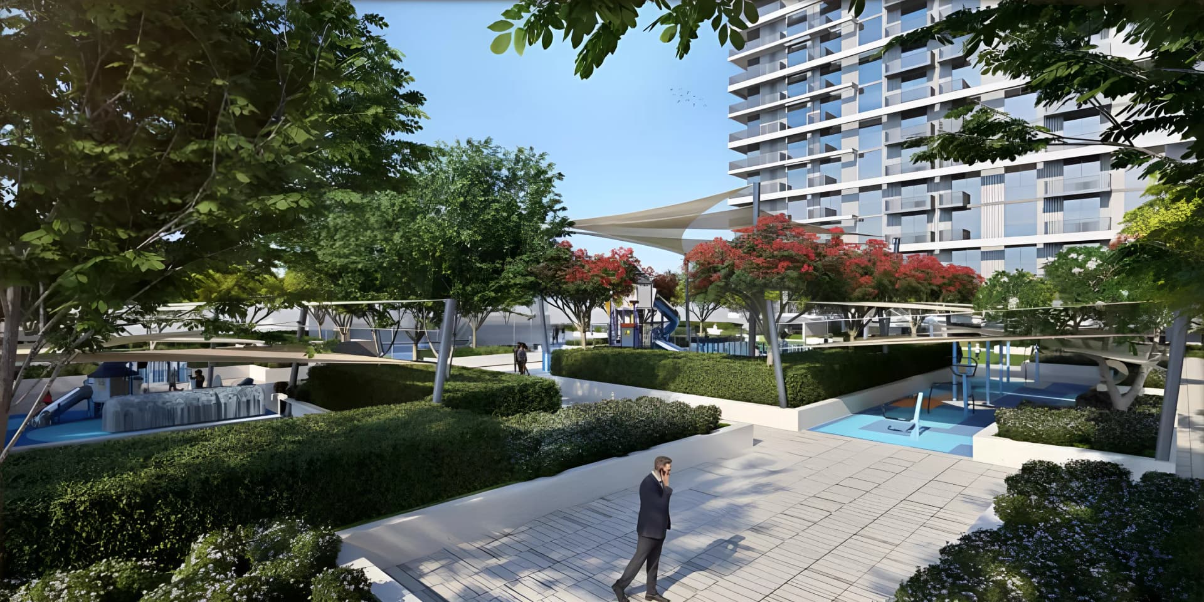
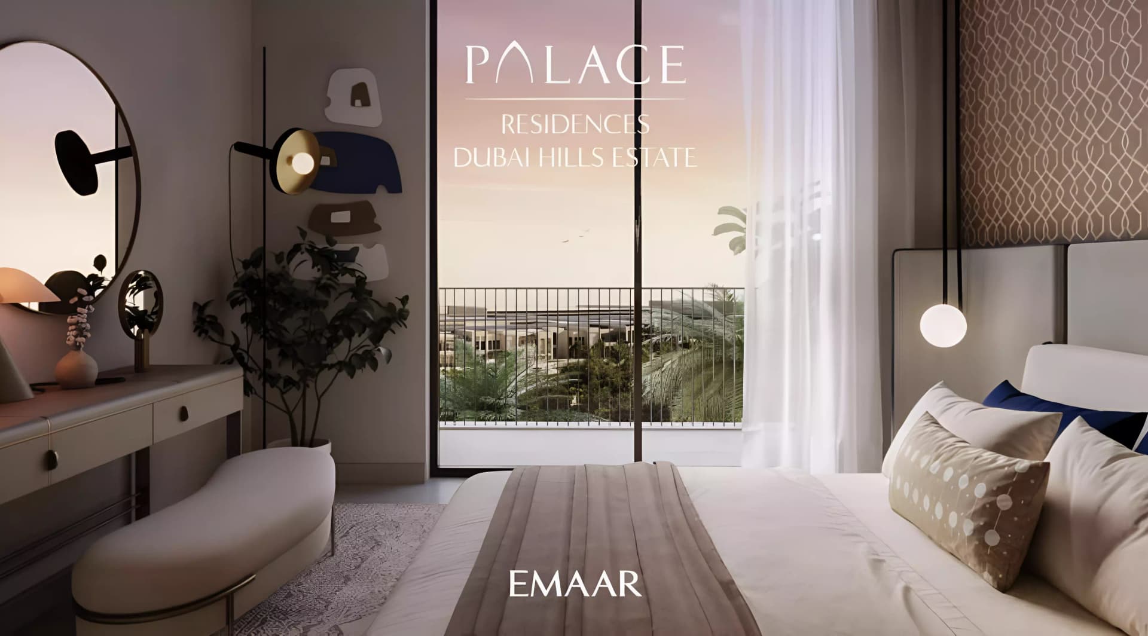
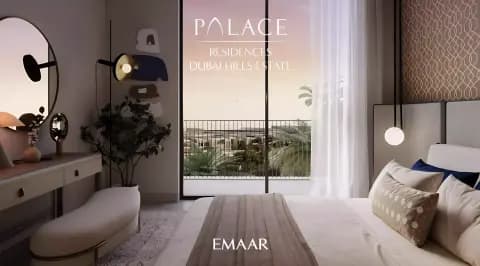
The development exemplifies modern luxury through considered geometry, refined proportions and meticulous attention to detail. Each residence is designed to exude understated elegance whilst maintaining organic connection with the surrounding natural environment. Natural light permeates interiors through generous proportions and thoughtfully positioned windows, creating spaces of sophistication and warmth.
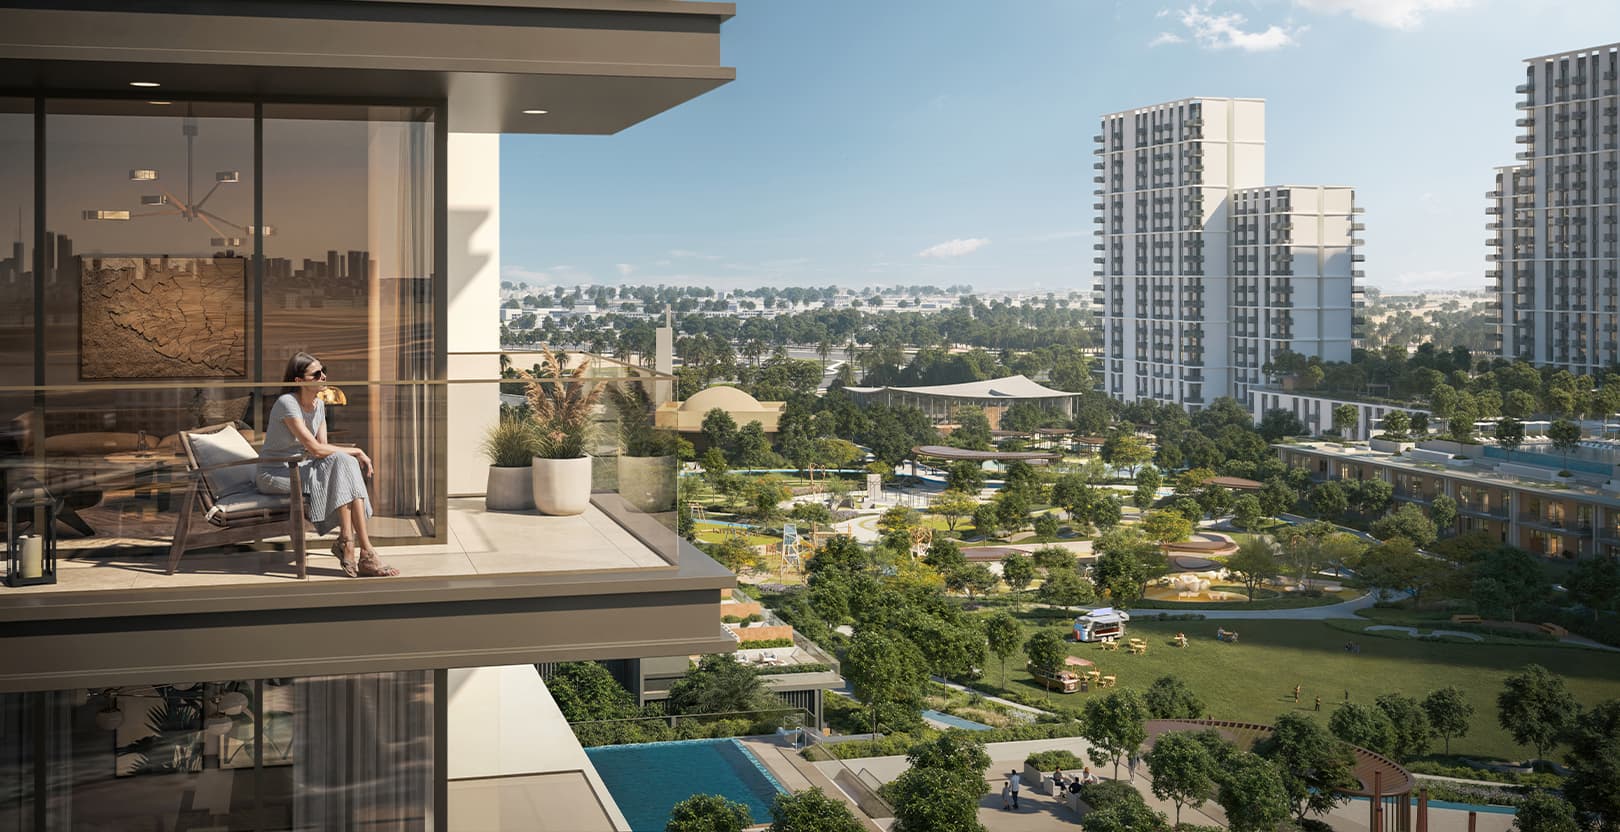
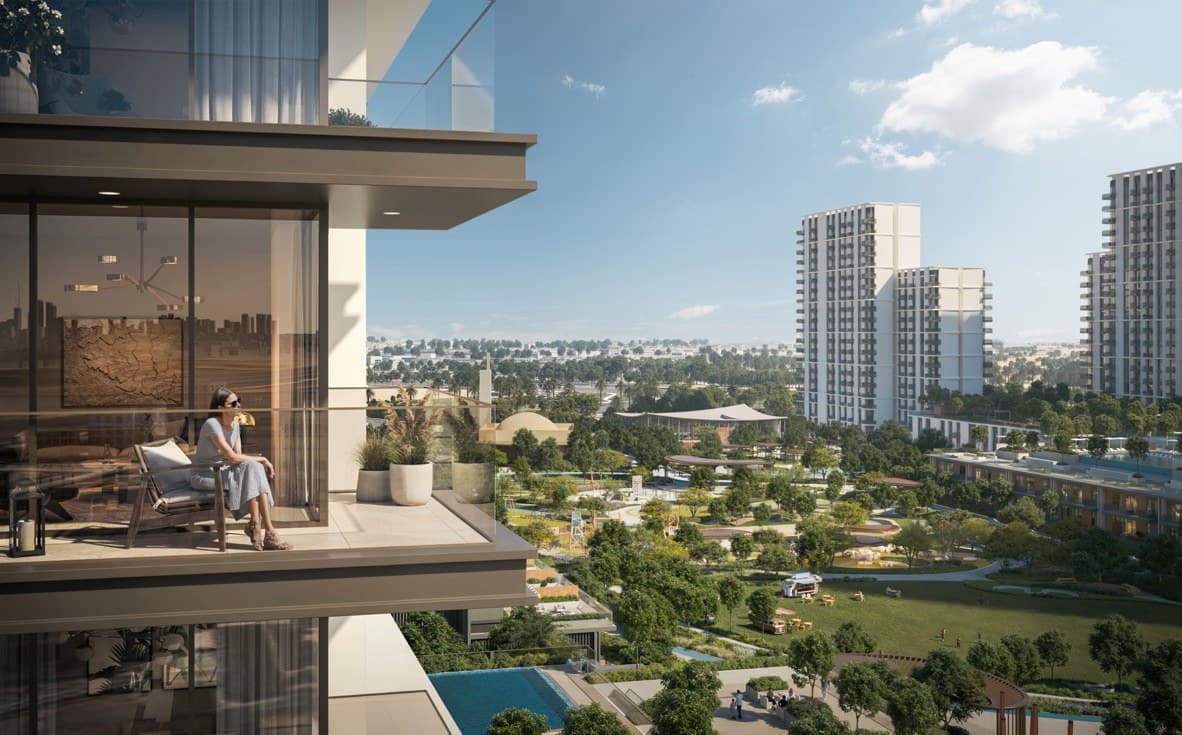
Set within Dubai Hills Estate, the tower benefits from a prime position amongst lush fairways and manicured parklands. Panoramic views extend across the golf courses and Dubai's iconic skyline, creating a distinctive sense of place. The central location within the master-planned community ensures residents enjoy both tranquility and seamless connectivity to the estate's amenities.
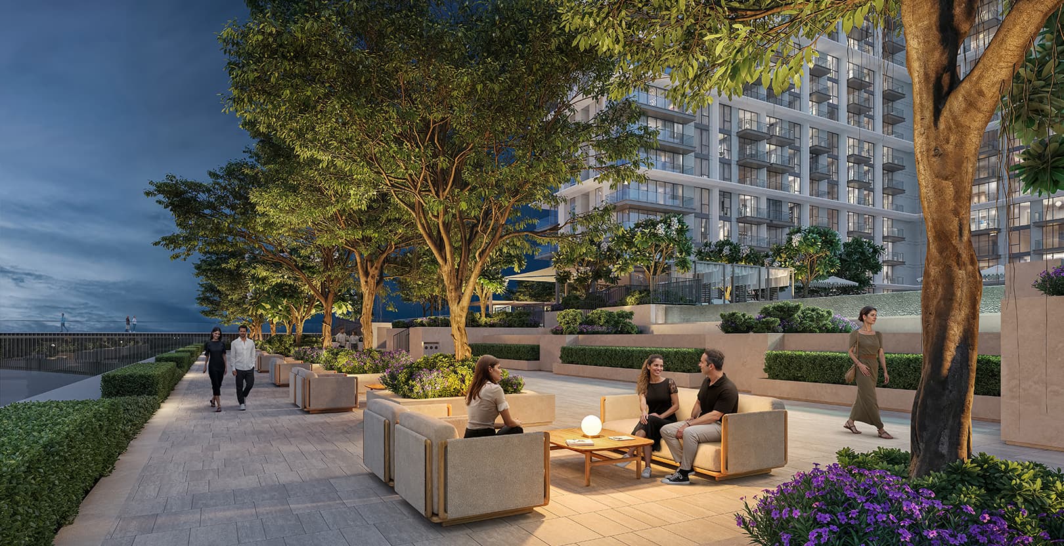
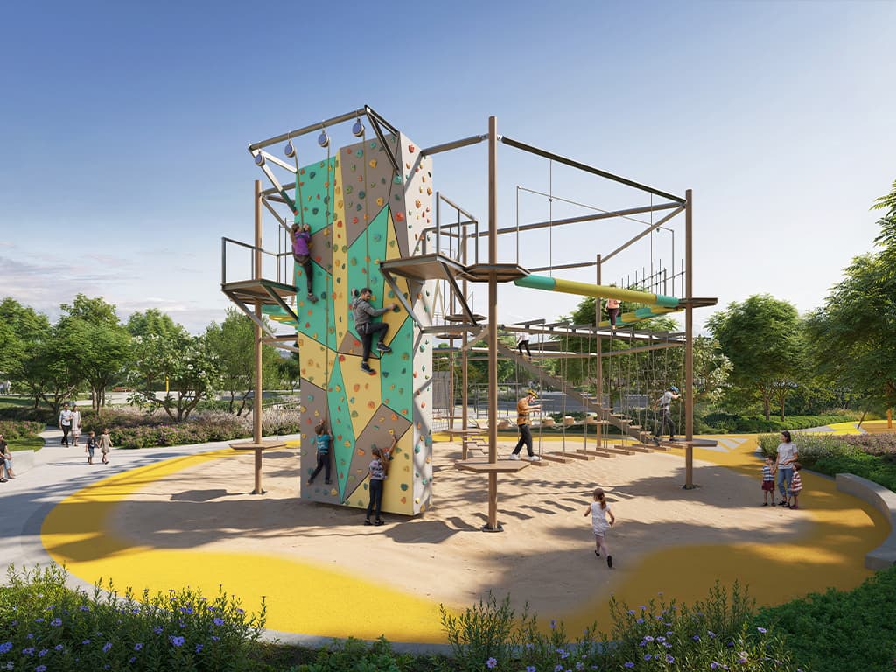
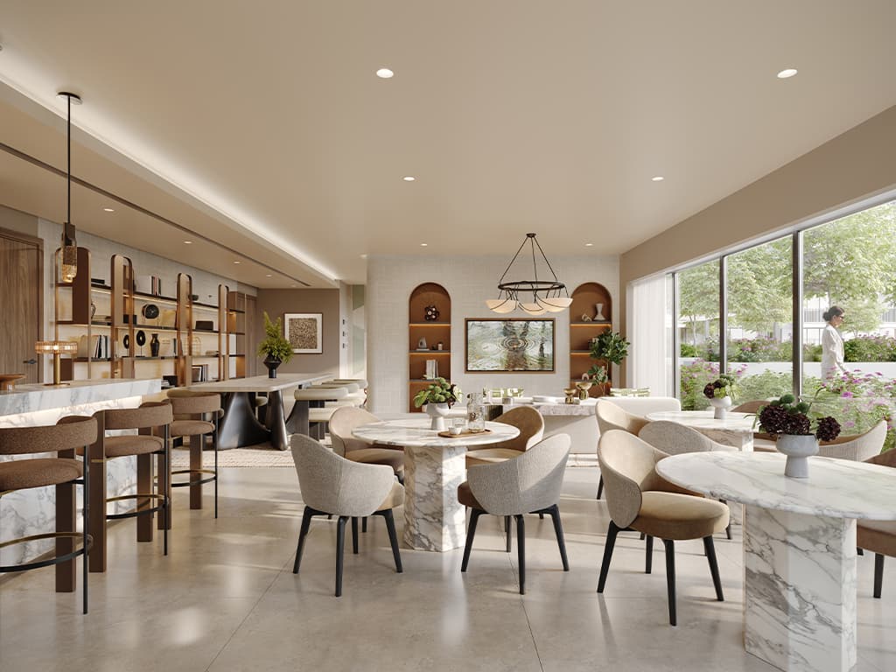
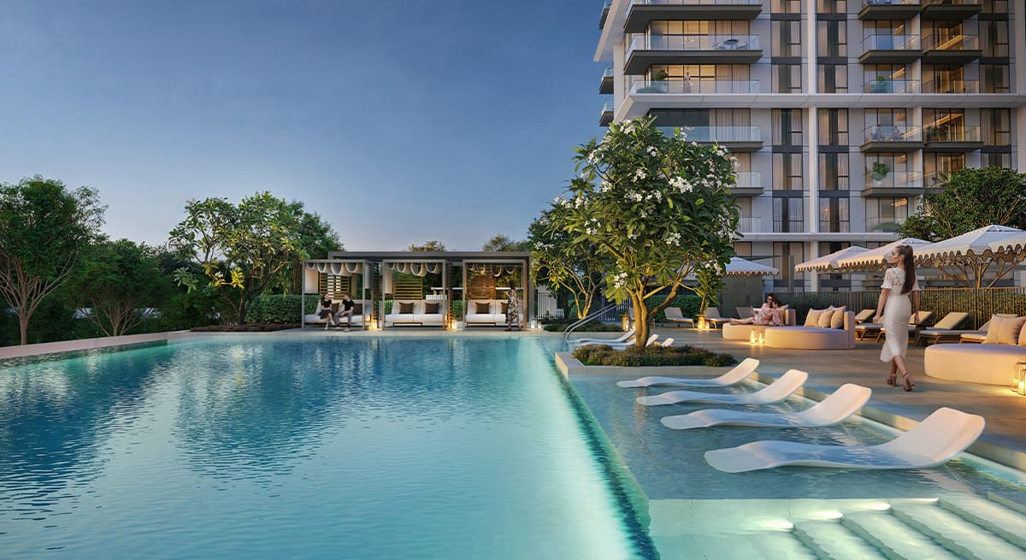
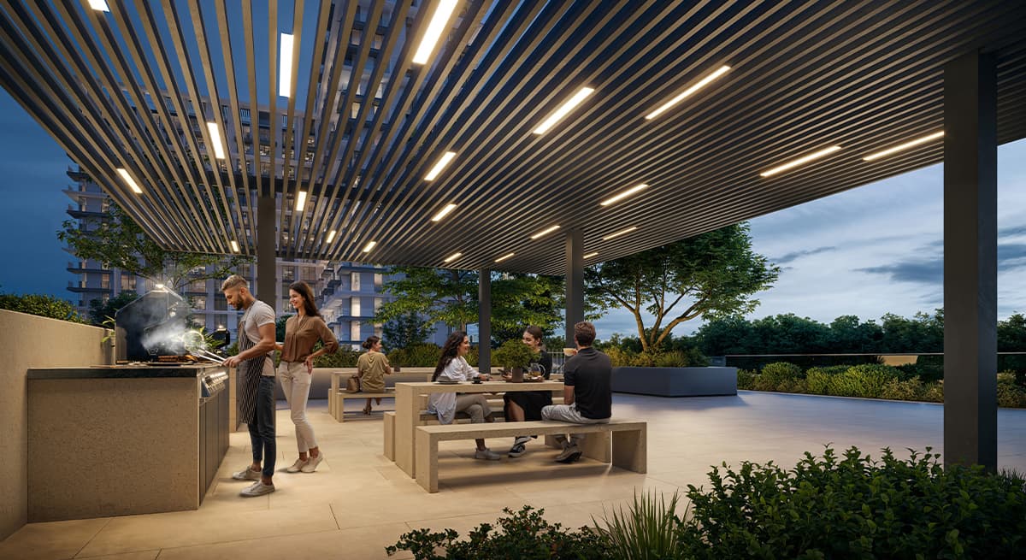
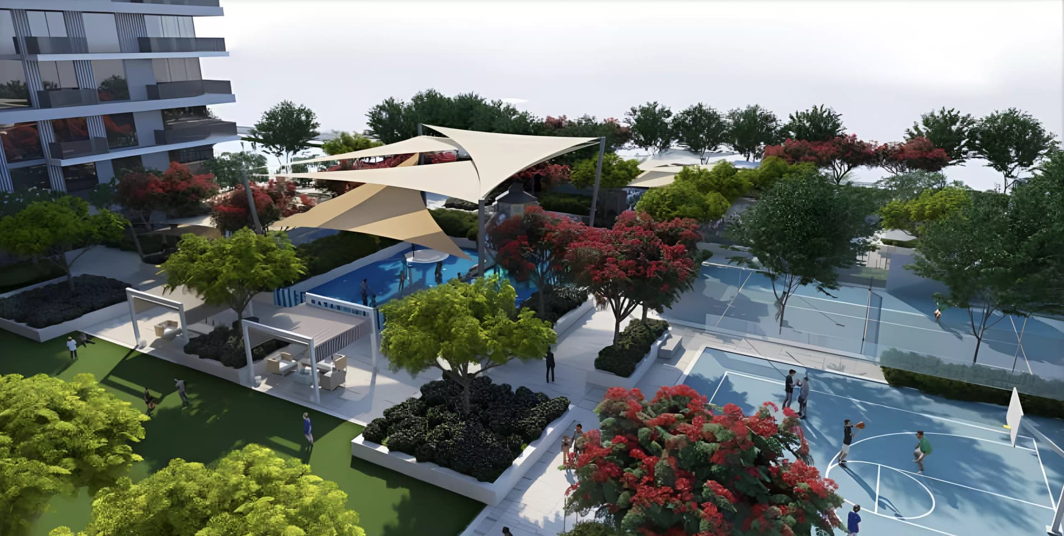
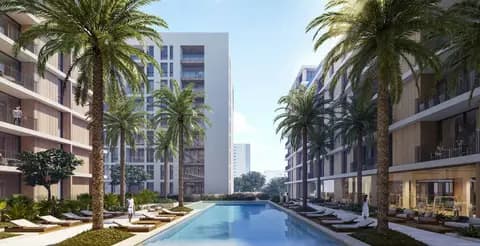
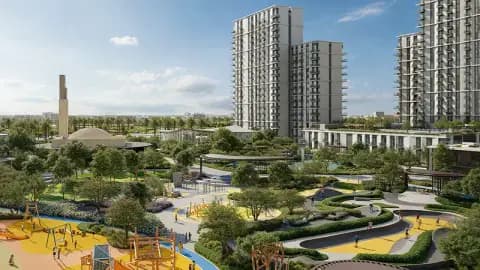
Residents have access to a comprehensive selection of wellness and recreational facilities. The development offers gymnasiums, yoga spaces, children's play areas and pools, complemented by outdoor barbecue facilities and specialised recreational courts. These amenities extend the refined living experience beyond individual residences, creating opportunities for active engagement and social connection within a discerning community.
Starting Price
AED 1.96M
Handover
Q4 2029
Payment Plan
80/20
Property Type
Apartment, Townhouse
Bedrooms
1, 2, 3
Size
675 to 2,691 sq ft
Developer
Emaar Properties

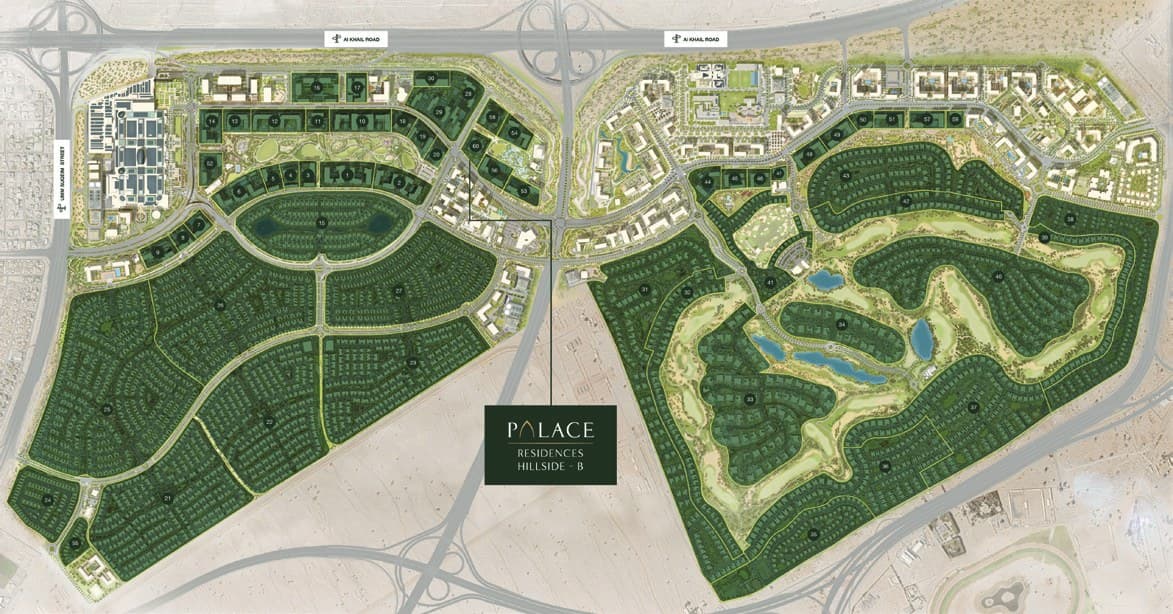
Masterplan
Palace Residences Hillside B by Emaar
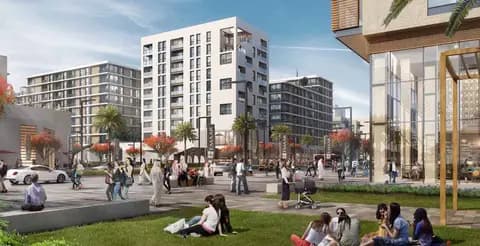
The 21-storey configuration creates a distinguished presence within Dubai Hills Estate's established landscape. Careful integration of residential, recreational and communal spaces fosters a sense of community whilst respecting the privacy and refinement residents expect. Landscaped grounds and recreational zones extend the quality of living throughout the development.
Floorplans
1 Bedroom Apartment
Type A1, 675 sq ft
1 Bedroom Apartment
Type A, 680 sq ft
1 Bedroom Apartment
Type A2, 770 sq ft
2 Bedroom Apartment
Type A, 1,061 sq ft
2 Bedroom Apartment
Type C, 1,138 sq ft
2 Bedroom Apartment
Type B1, 1,142 sq ft
2 Bedroom Apartment
Type B, 1,147 sq ft
2 Bedroom Apartment
Type A2, 1,190 sq ft
3 Bedroom Apartment
Type A, 1,882 sq ft
3 Bedroom Apartment
Type A2, 2,110 sq ft
3 Bedroom Townhouse
2,622 sq ft

Location
Dubai Hills Estate, Dubai
Dubai Hills Estate unites luxury villas, townhouses, and apartments with a championship golf course, extensive parks, and shopping within a gated neighbourhood near Downtown Dubai.
- King’s College Hospital: 5 min drive
- Dubai Hills Business Park: 5 min drive
- Dubai Hills Mall: 8 min drive
Compare other off plan projects in Dubai Hills Estate.
Project Brochure
Everything you need to know about Palace Residences Hillside B
Download BrochureThe developer's own brochure, as a PDF.

Begin Your Property Journey with Us
Share your details and our team will help you find the best property options tailored to your needs.
- Full details on master plans & amenities
- Updated availability & floor plans
- Investment guidance & ROI insights
- Support with site visits, booking, and documentation
Useful Information about Palace Residences Hillside B
Palace Residences Hillside B is in Dubai Hills Estate, Dubai, a development by Emaar Properties.
Palace Residences Hillside B is developed by Emaar Properties, a company founded in 1997.
Palace Residences Hillside B has apartments and townhouses with 1, 2 and 3 bedrooms, from 675 to 2,691 sq ft.
Homes at Palace Residences Hillside B start from AED 1,960,000 (about USD 534K), as of 3 October 2026.
From AED 2,685 a square foot, against a median of AED 2,206 for 26 new projects in Dubai Hills Estate.
Handover at Palace Residences Hillside B is planned for Q4 2029.
The developer's payment plan is 10% on booking, 70% during construction and 20% on handover, as of 2 October 2026.
Yes. This page shows 11 floor plans for Palace Residences Hillside B, covering 1-bedroom, 2-bedroom and 3-bedroom homes.
Similar Projects
Ready
Handover Q2 2029

Handover Q1 2029

Copyright © 2026 Augusta Properties
|RERA ORN No: 52101
Citadel Tower 2102, Business Bay, Dubai · +971 54 308 2484 · inquiries@augusta-properties.com