
Signature Collection
Explore Signature


Developers 
Emaar Properties
Browse Every ProjectAreas
Top Communities in Dubai
Explore NowAED

About the project
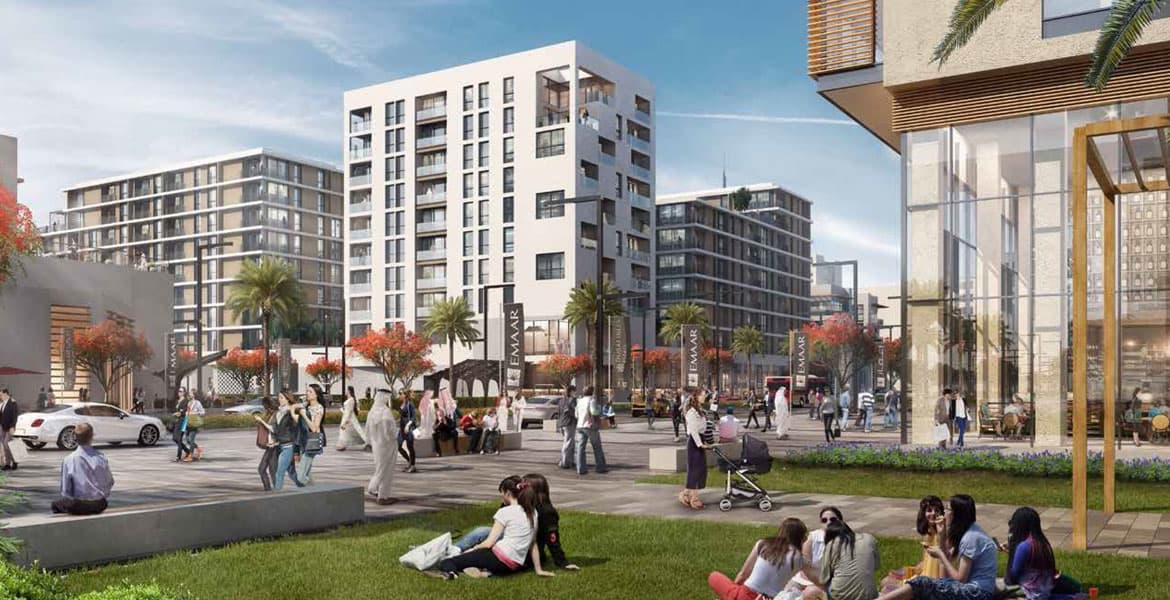
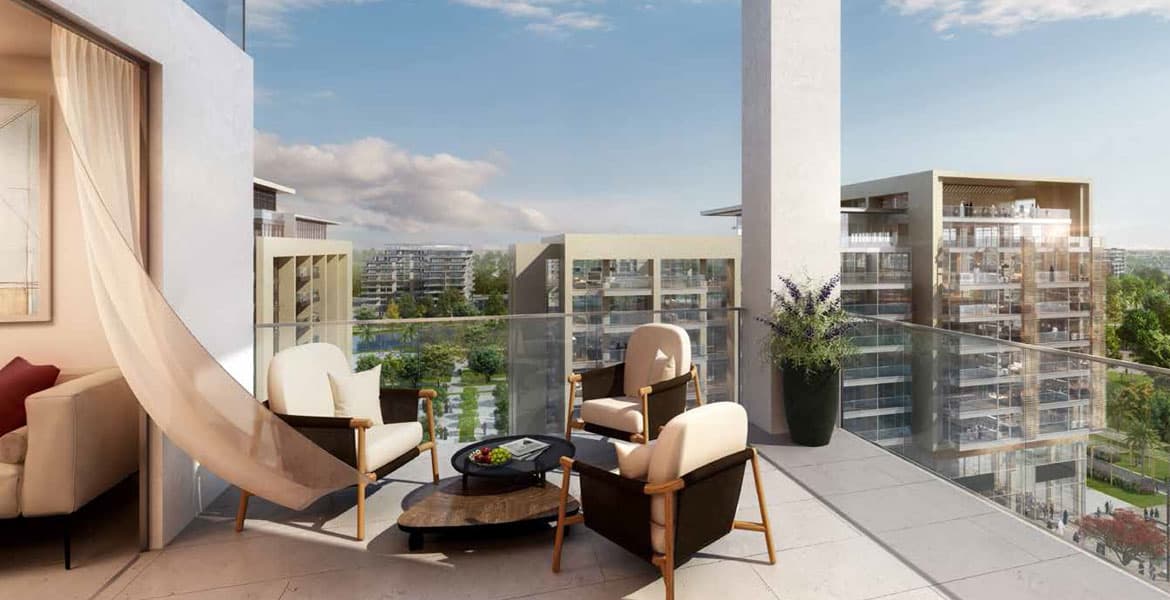
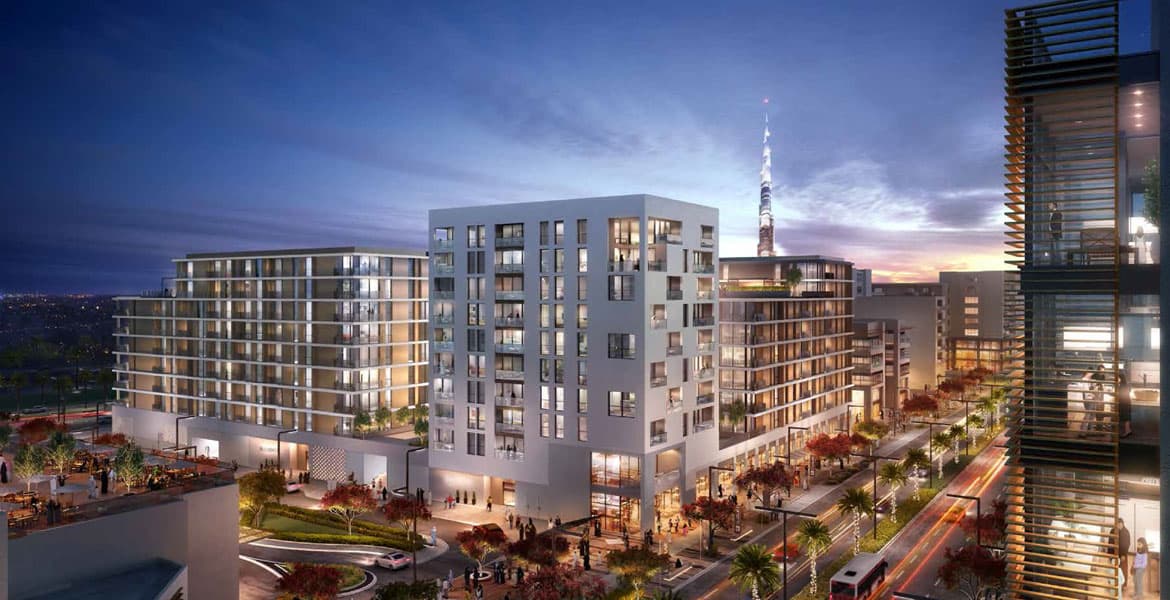
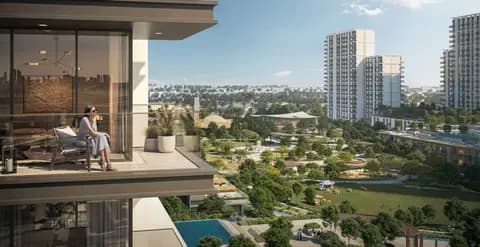
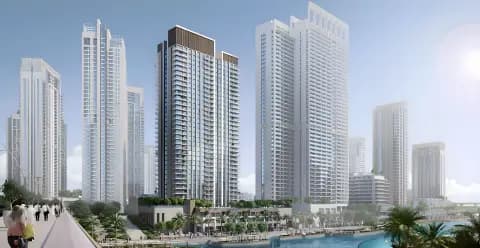
Park Point is an 11-storey residence in Dubai Hills Estate, offering one to three-bedroom apartments. The development provides views over landscaped gardens and recreational areas within the community.
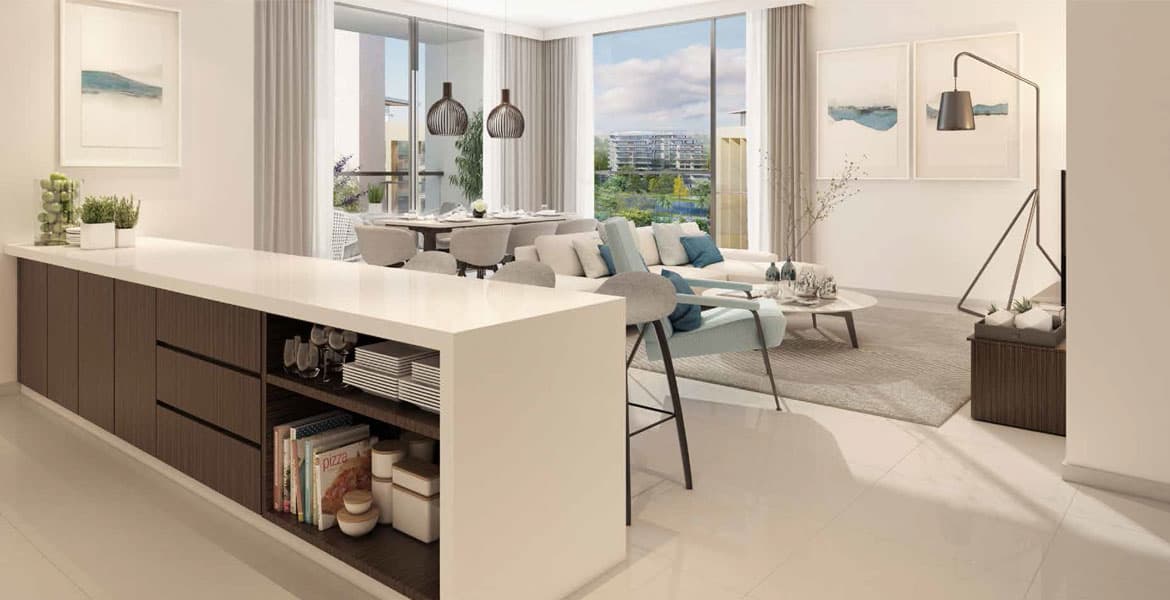
Homes range from one to three bedrooms, spanning 637 to 2,771 square feet, providing flexibility for different household compositions. The apartments are positioned to take advantage of garden and park views across the development.
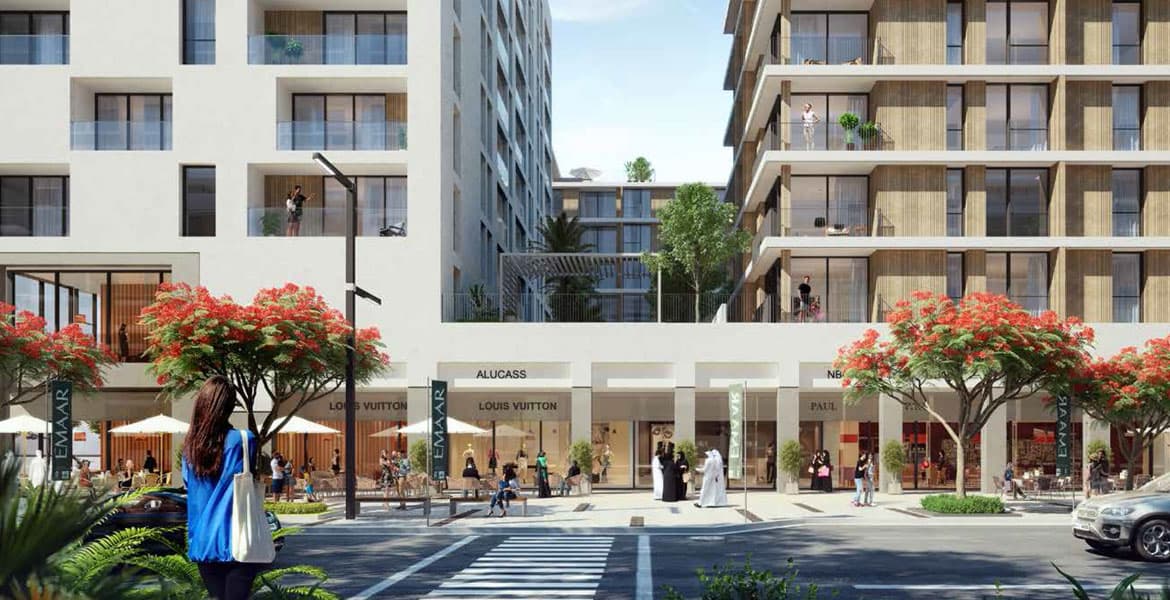
Dubai Hills Estate encompasses more than eleven million square feet of landscaped grounds supporting diverse recreational uses. The community is recognised as a prime residential destination, offering residents access to an 18-hole championship golf course, retail centres, and dining establishments within the estate boundaries.
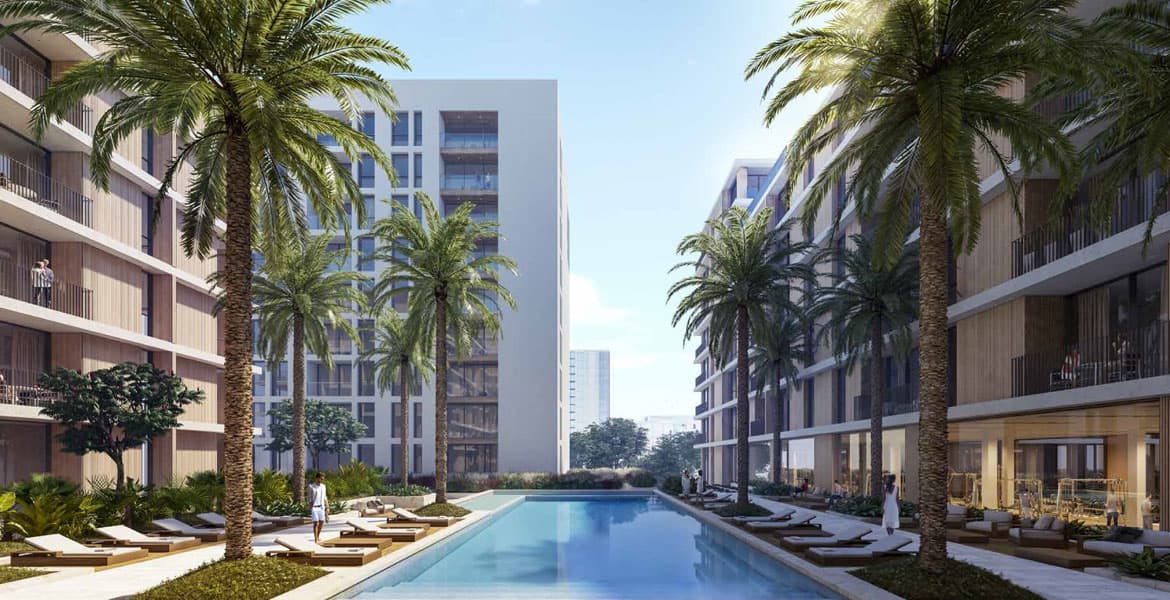
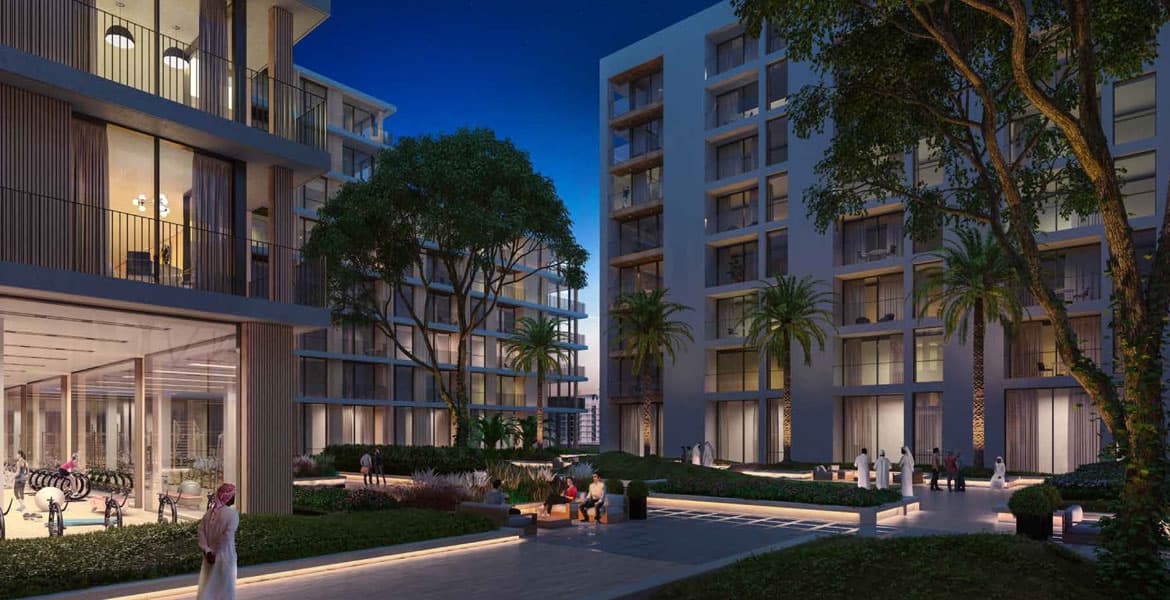
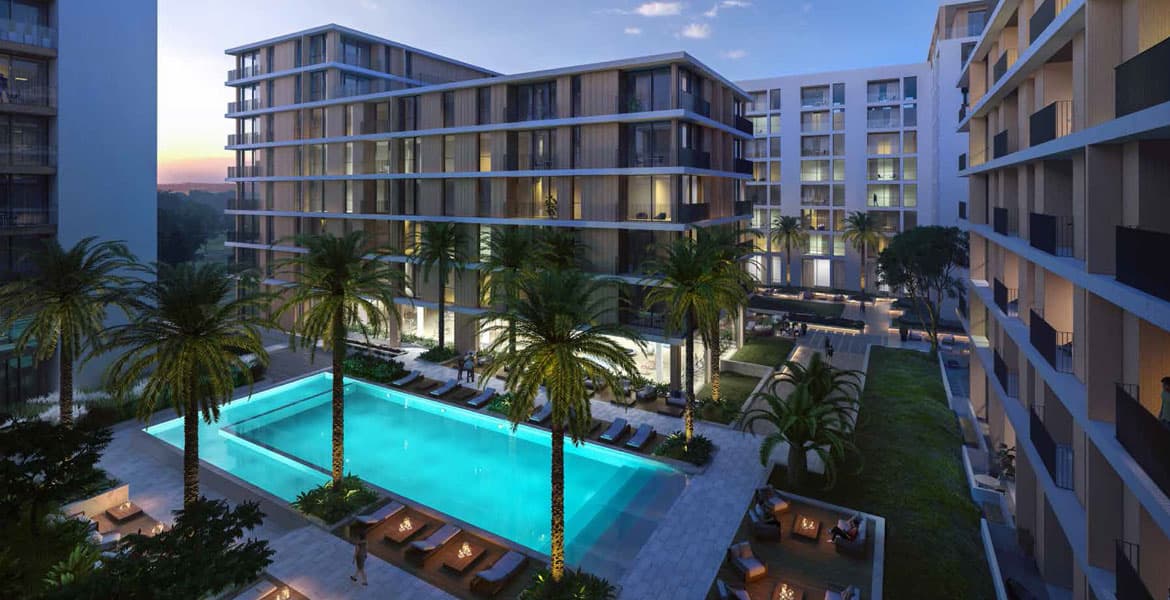
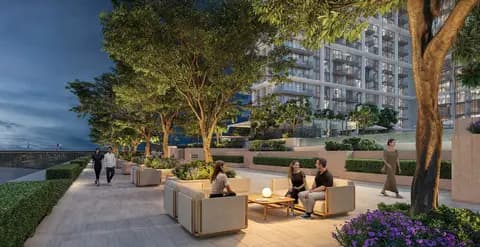
The development's amenity provision reflects Dubai Hills Estate's recreational offering. Tennis courts, cycling trails, running tracks, jogging paths, swimming pool, basketball court, and infinity pool support active living. Additional services include gymnasium, health care centre, supermarket, children's play area, and 24-hour security.
Starting Price
AED 2.01M
Handover
Ready
Property Type
Apartment
Bedrooms
1, 2, 3
Size
637 to 2,771 sq ft
Developer
Emaar Properties






Masterplan
Park Point by Emaar
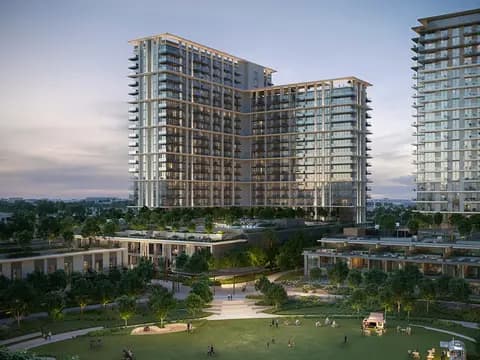
The 11-storey structure sits within Dubai Hills Estate's verdant setting, surrounded by landscaped gardens and recreational spaces. The development connects with the community's extensive park system and leisure facilities.
Floorplans
Residence
2,771 sq ft
1 Bedroom Apartment
678 sq ft
1 Bedroom Residence
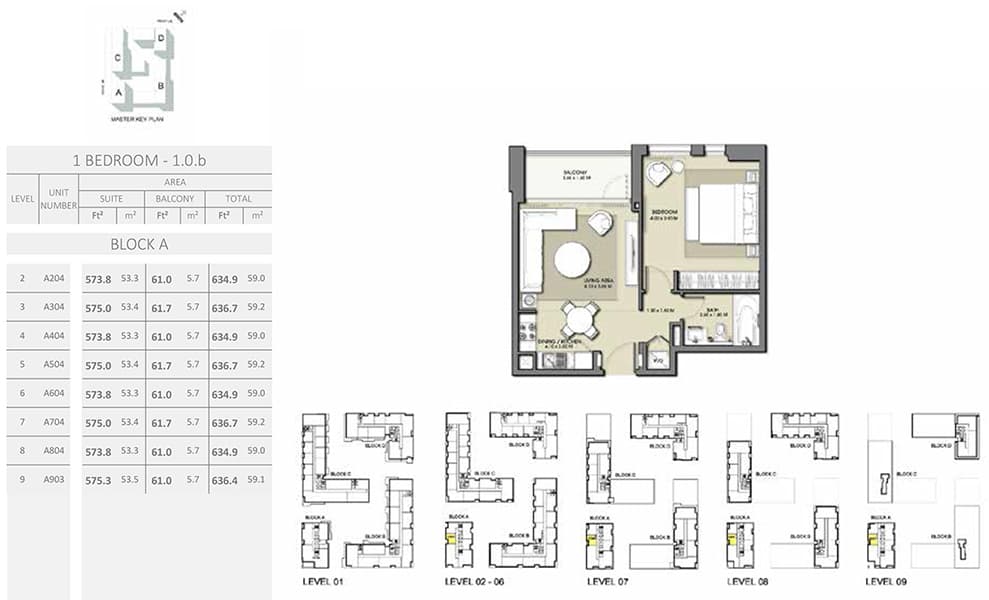
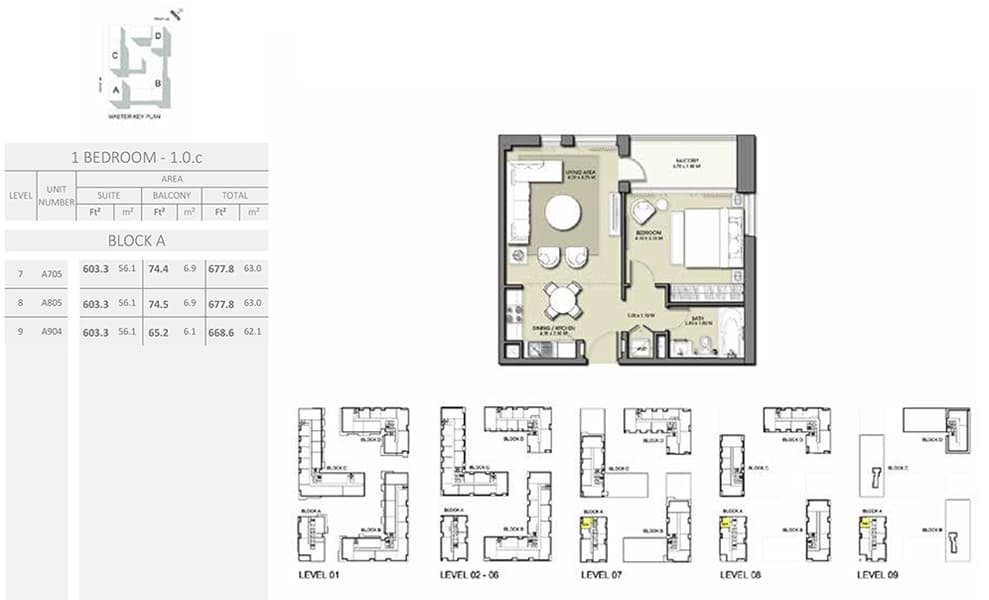
1 Bedroom - Size 636.7 sq ft, 637 sq ft
1 Bedroom Residence
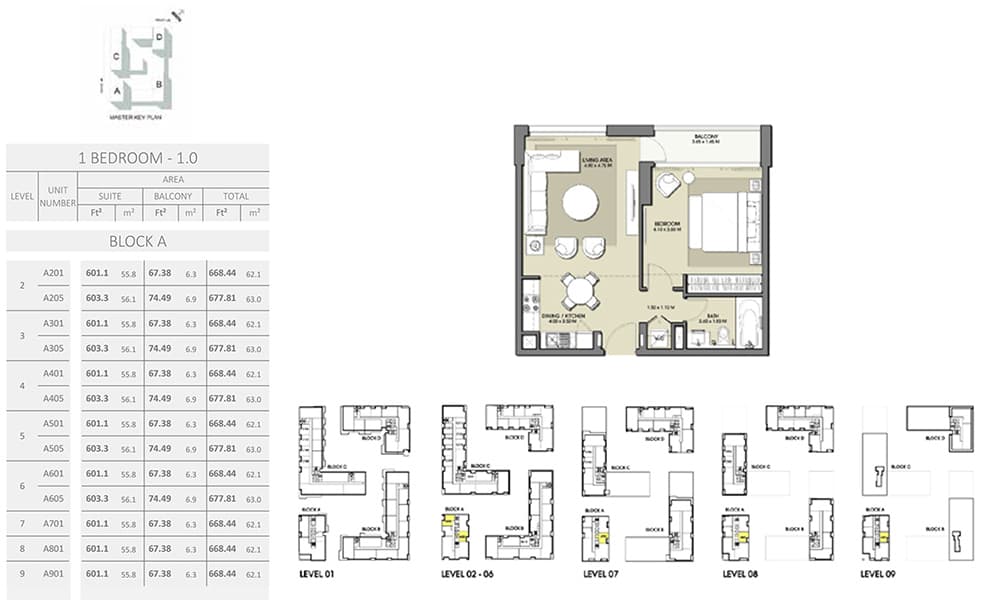
1 Bedroom - Size 677.8 sq ft, 678 sq ft
1 Bedroom Residence
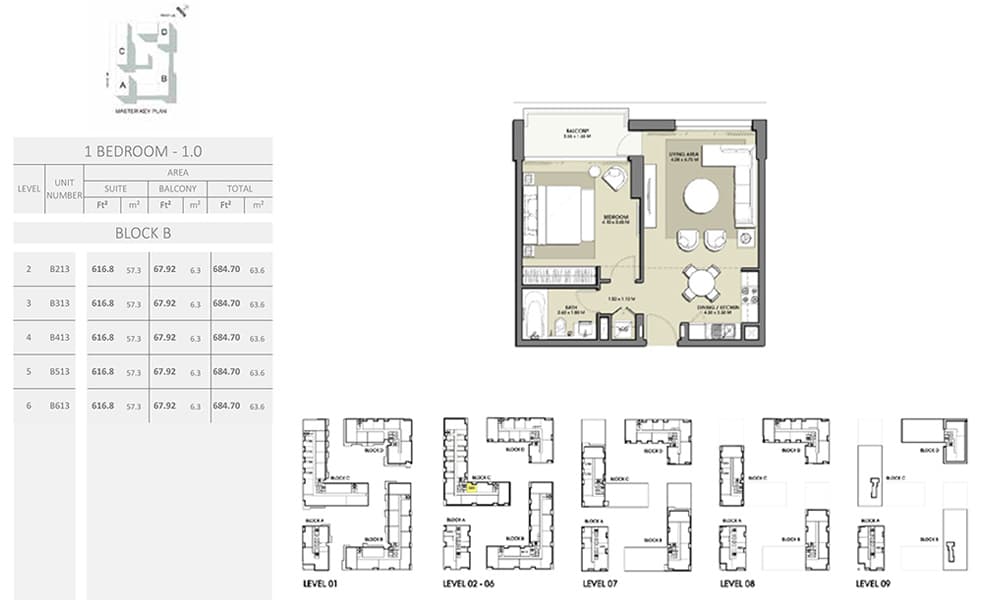
1 Bedroom - Size 684.70 sq ft, 685 sq ft
1 Bedroom Residence
1 Bedroom - Size 692.56 sq ft, 693 sq ft
1 Bedroom Residence
1 Bedroom - Size 693.63 sq ft, 694 sq ft
1 Bedroom Residence
1 Bedroom - Size 701.49 sq ft, 701 sq ft
2 Bedroom Residence
935–1,962 sq ft
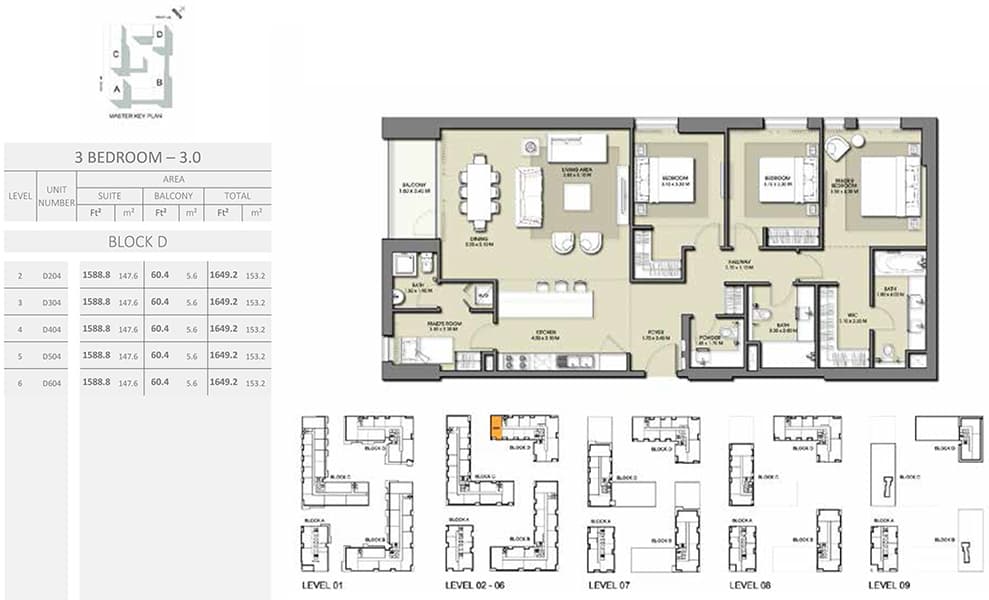
3 Bedroom Residence
1,243–2,260 sq ft
Location
Dubai Hills Estate, Dubai
Dubai Hills Estate unites luxury villas, townhouses, and apartments with a championship golf course, extensive parks, and shopping within a gated neighbourhood near Downtown Dubai.
Compare other off plan projects in Dubai Hills Estate.
Begin Your Property Journey with Us
Share your details and our team will help you find the best property options tailored to your needs.
- Full details on master plans & amenities
- Updated availability & floor plans
- Investment guidance & ROI insights
- Support with site visits, booking, and documentation
Useful Information about Park Point
Park Point is in Dubai Hills Estate, Dubai, a development by Emaar Properties.
Park Point is developed by Emaar Properties, a company founded in 1997.
Park Point has apartments with 1, 2 and 3 bedrooms, from 637 to 2,771 sq ft.
Homes at Park Point start from AED 2,008,888 (about USD 547K), as of 23 September 2026.
From AED 3,156 a square foot, against a median of AED 2,206 for 26 new projects in Dubai Hills Estate.
Park Point is completed and ready to move into.
Yes. This page shows 10 floor plans for Park Point, covering -, 1-bedroom, 2-bedroom and 3-bedroom homes.
Similar Projects
Handover Q4 2029
Handover Q2 2029


Ready



Copyright © 2026 Augusta Properties
|RERA ORN No: 52101
Citadel Tower 2102, Business Bay, Dubai · +971 54 308 2484 · inquiries@augusta-properties.com