Signature Collection
Explore Signature

Developers 
Emaar Properties
Browse Every ProjectAreas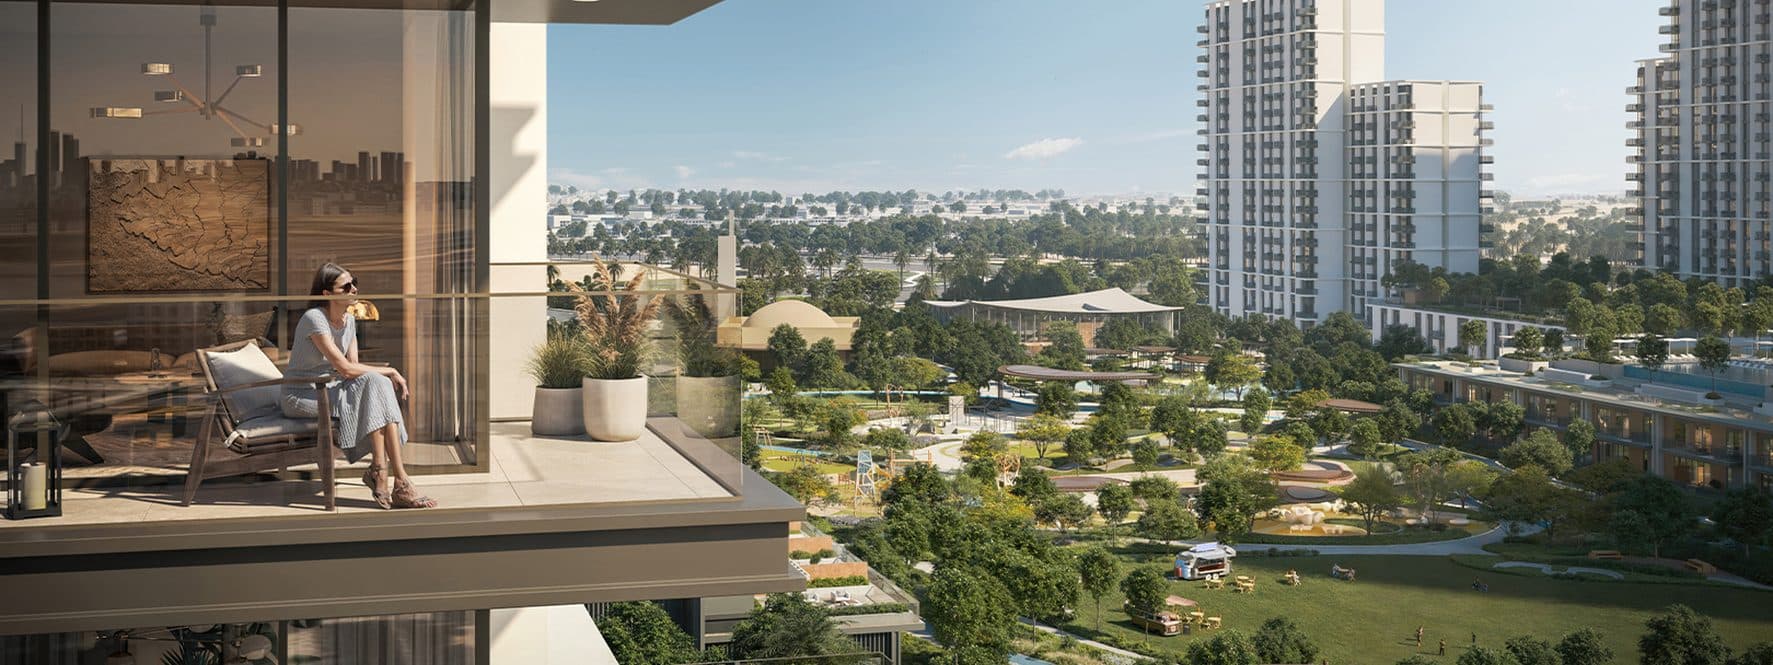
Top Communities in Dubai
Explore NowAED
About the project
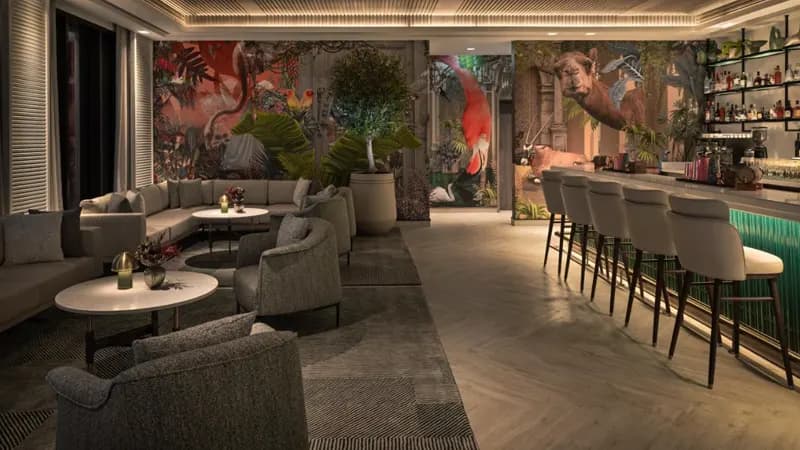
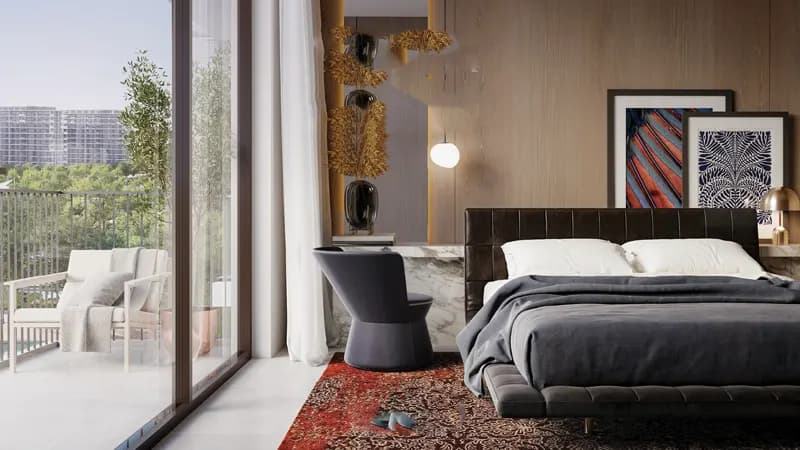
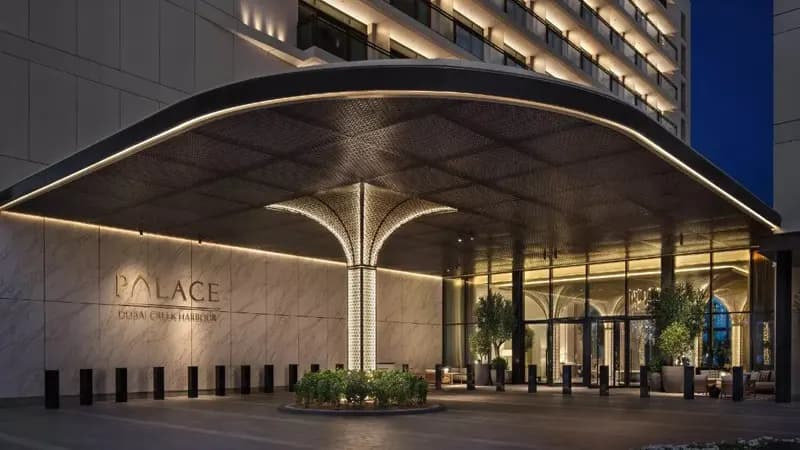
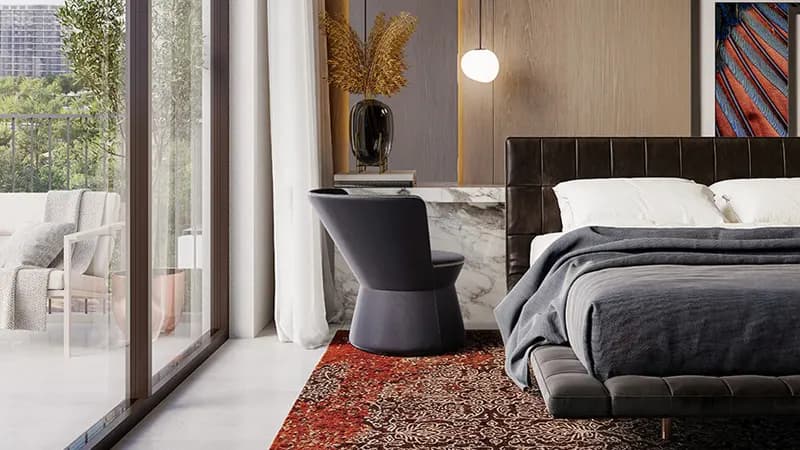
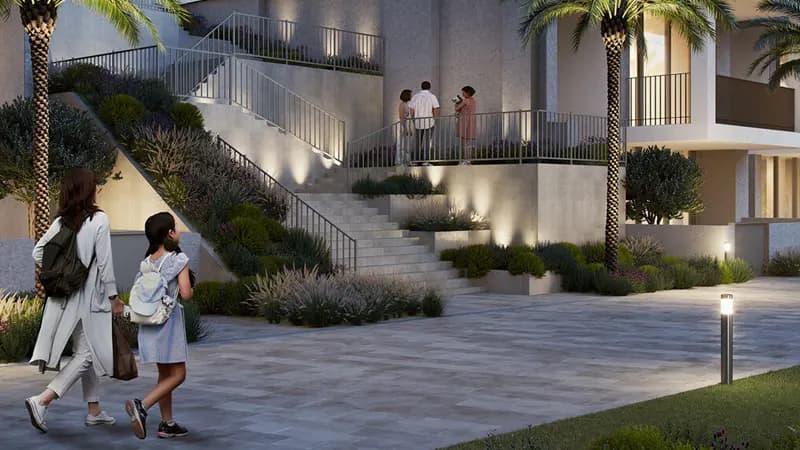
Apartments and townhouses define the collection at Palace Residences at Dubai Hills Estate, an Emaar Properties development offering one to three bedrooms within a verdant masterplanned community. Each home reflects the signature aesthetic of Palace Hotels and Resorts in refined contemporary design.
The development occupies a prime location between Downtown Dubai and Dubai Marina, with direct access to Al Khail Road. Principal leisure and commercial districts of the city are readily accessible, including the neighbouring Dubai Hills Mall. Future infrastructure improvements through Etihad Rail and Dubai Metro will strengthen connections to wider emirates.
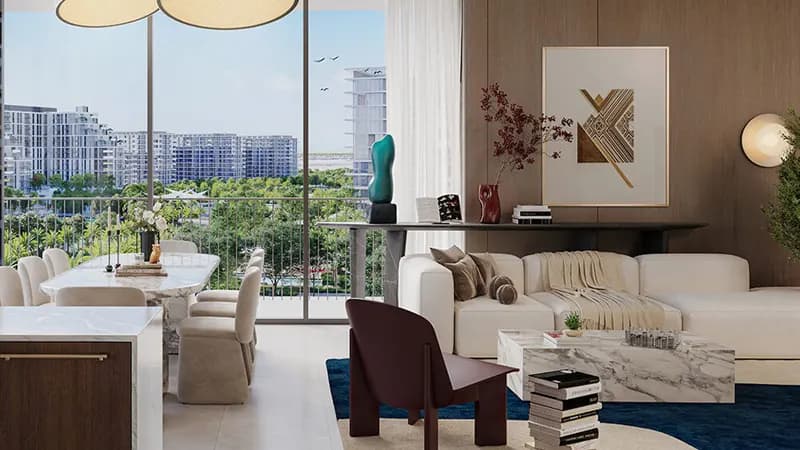
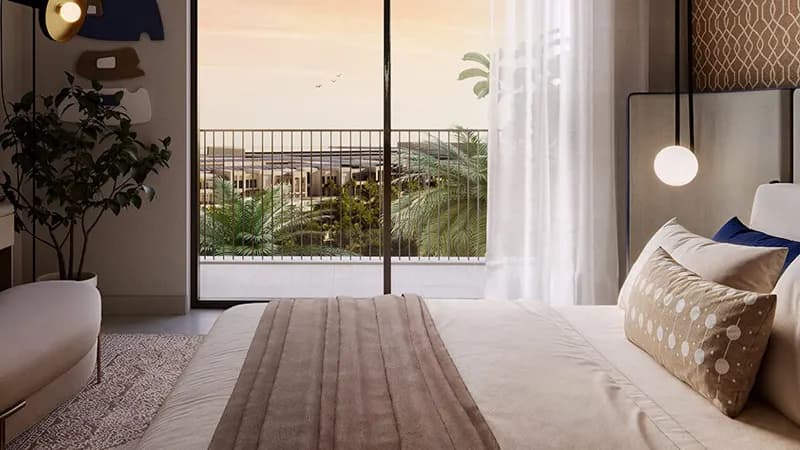
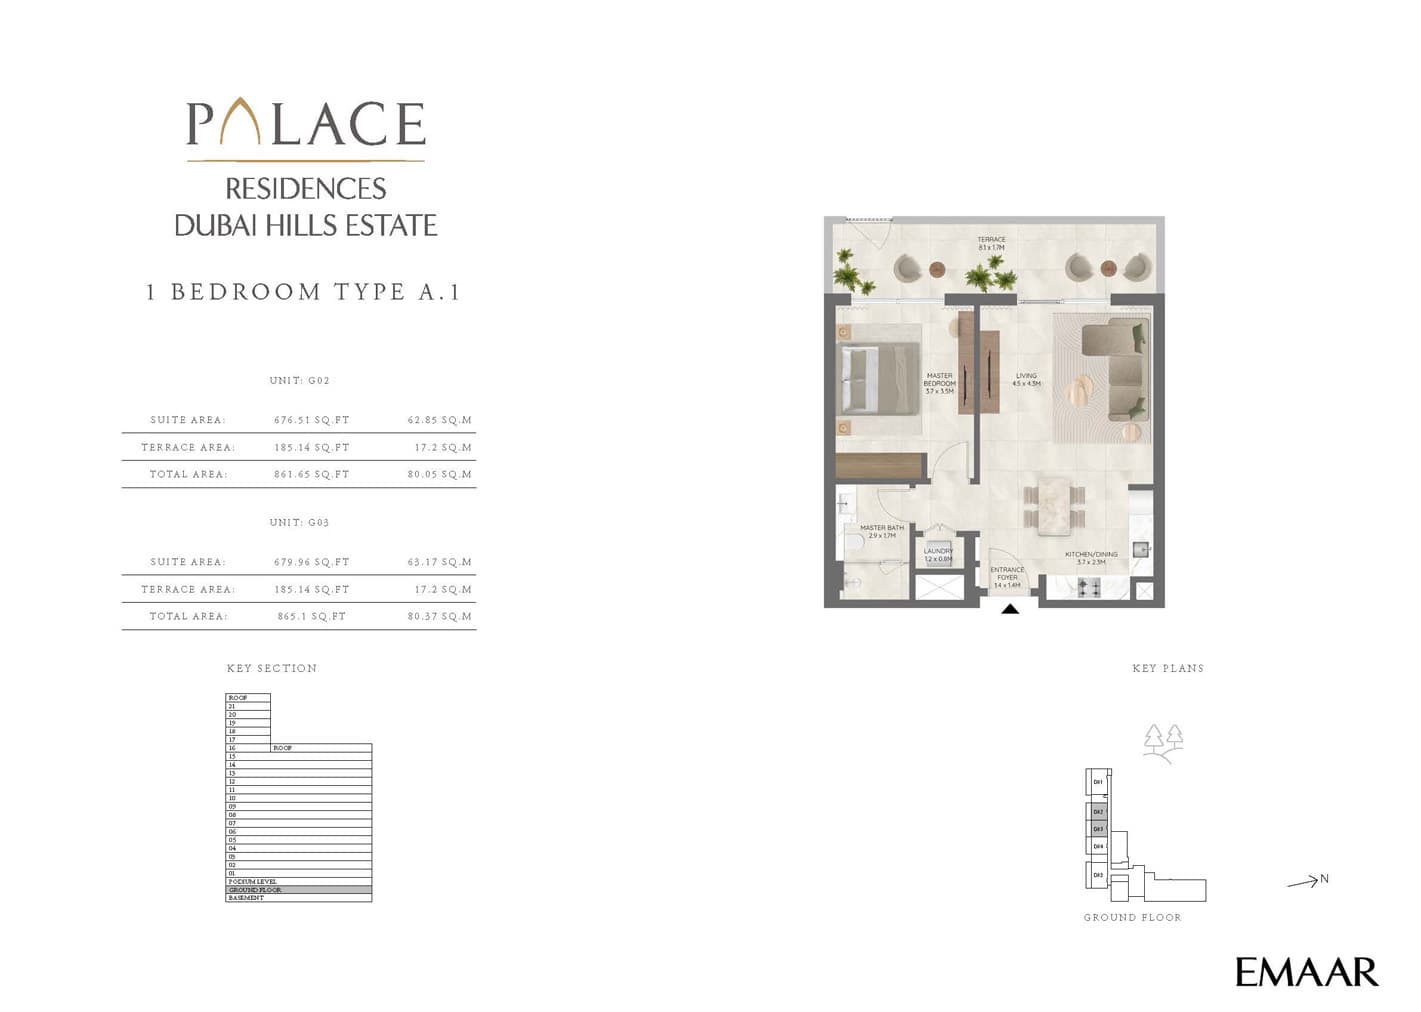
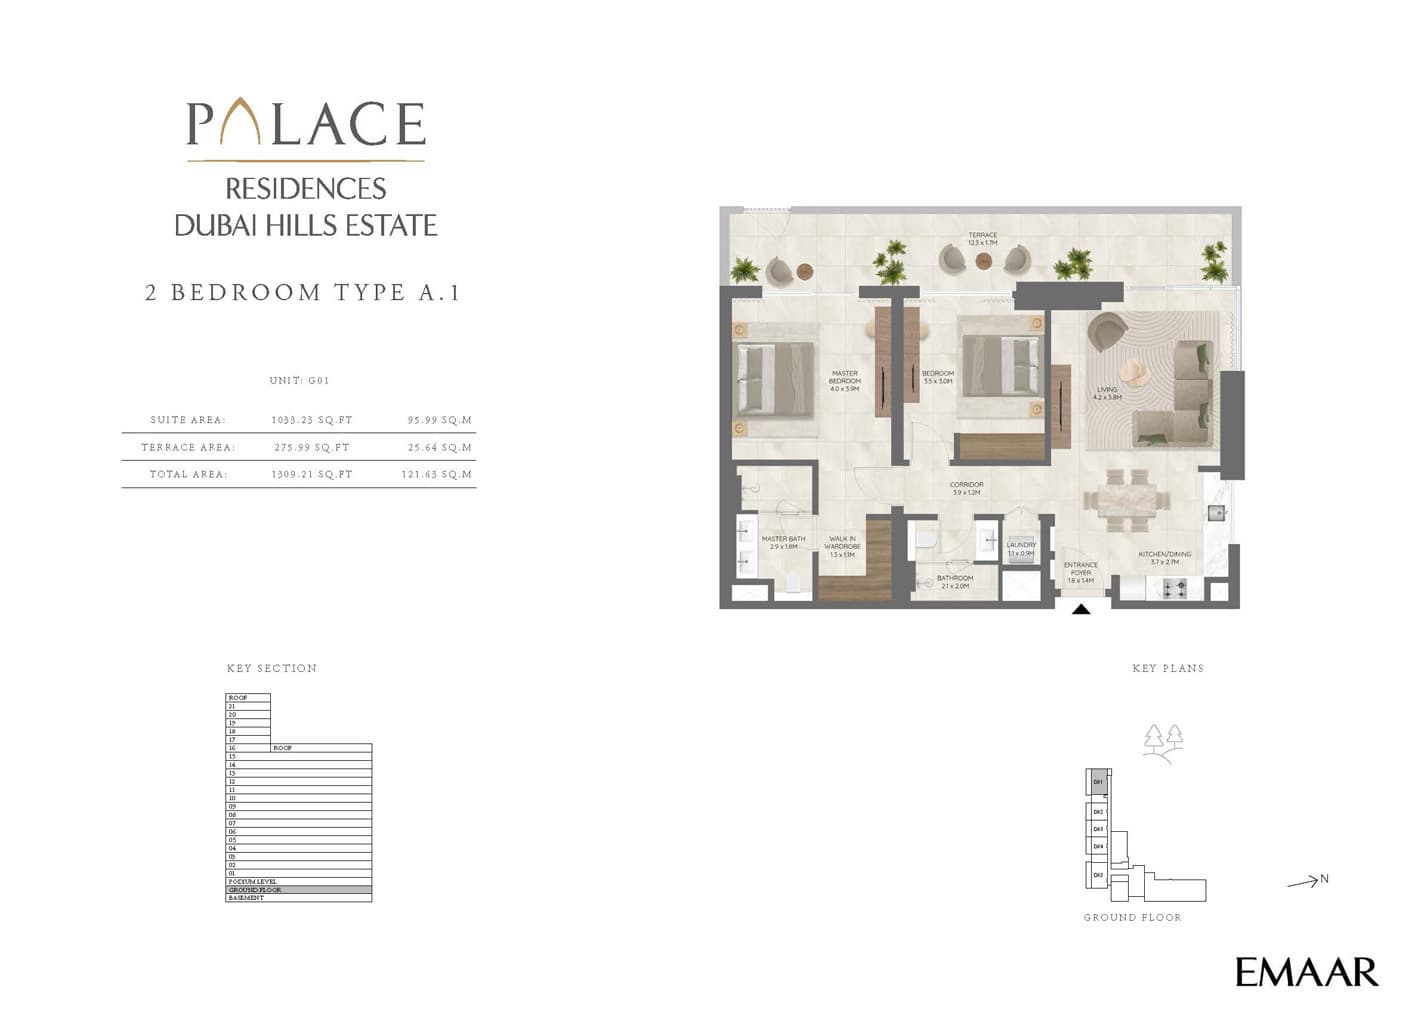
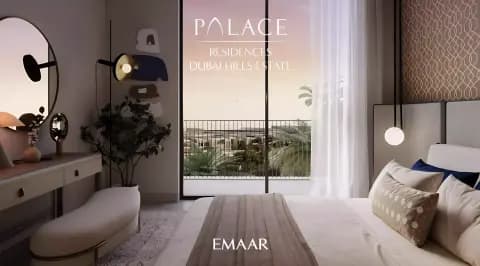
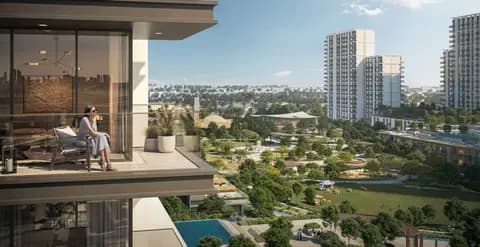
One, two and three-bedroom apartments comprise the collection, complemented by spacious three-bedroom townhouses. Residences range from approximately 743 to 2,303 square feet, each with a generous balcony framing views of the landscaped grounds and a semi-enclosed kitchen suited to modern living. The design incorporates natural materials and refined finishes that echo the aesthetic established by Palace Hotels and Resorts.
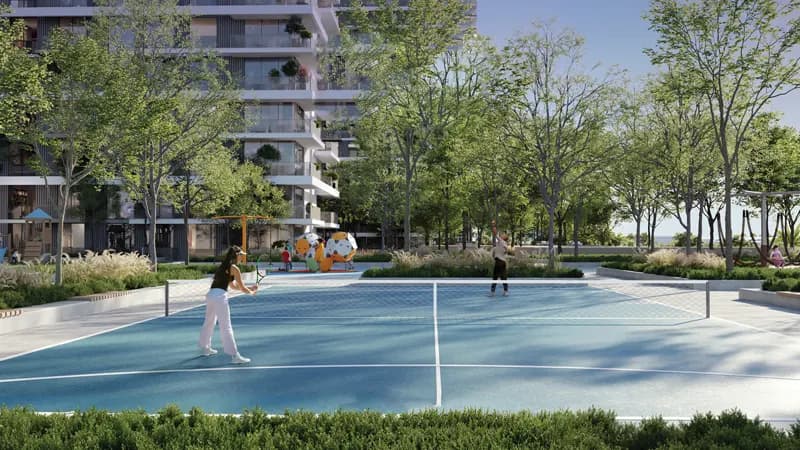
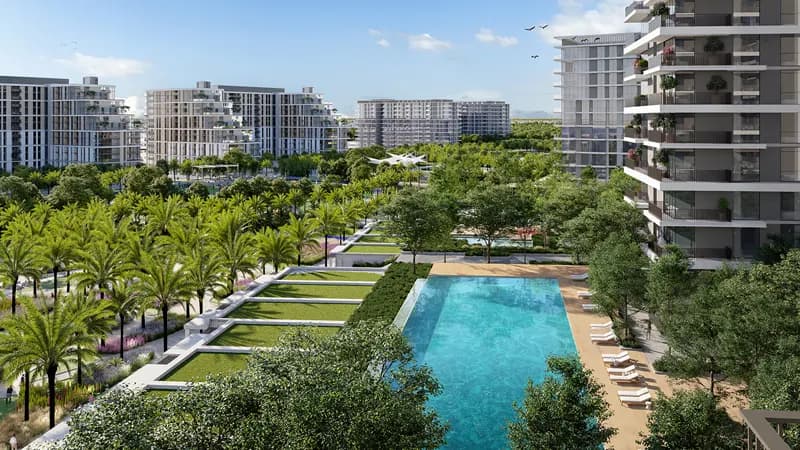
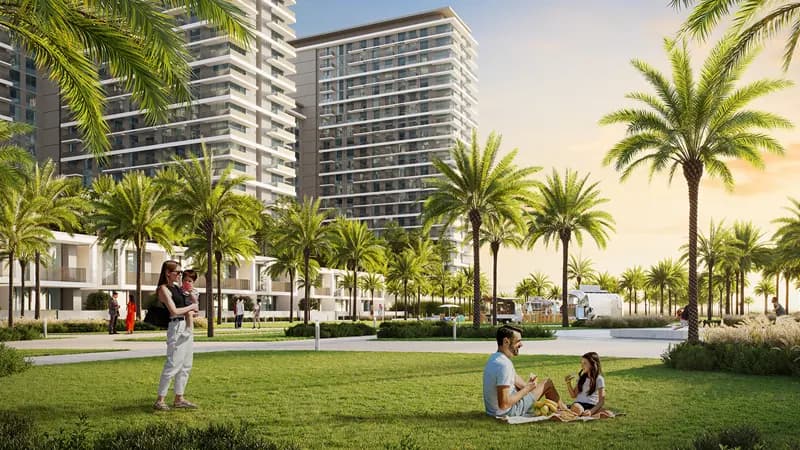
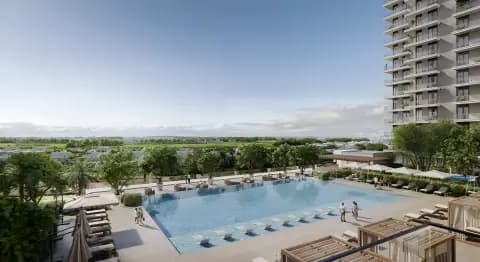
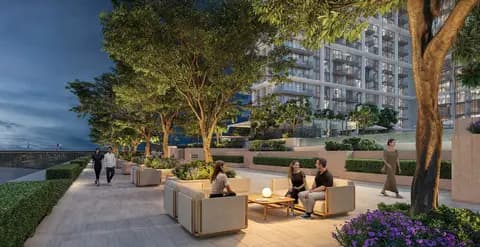
Multiple swimming pools, sports courts and tennis facilities serve the community, alongside a gymnasium, fitness centre and comprehensive health care services. Jogging and cycling trails integrate the residential areas with the surrounding parkland, whilst restaurants and retail outlets cater to daily needs. Professional management and round-the-clock security ensure that every aspect of community living is carefully maintained.
Starting Price
AED 1.76M
Handover
Q2 2028
Property Type
Townhouse, Apartment
Bedrooms
1, 2, 3
Size
743 to 2,303 sq ft
Developer
Emaar Properties
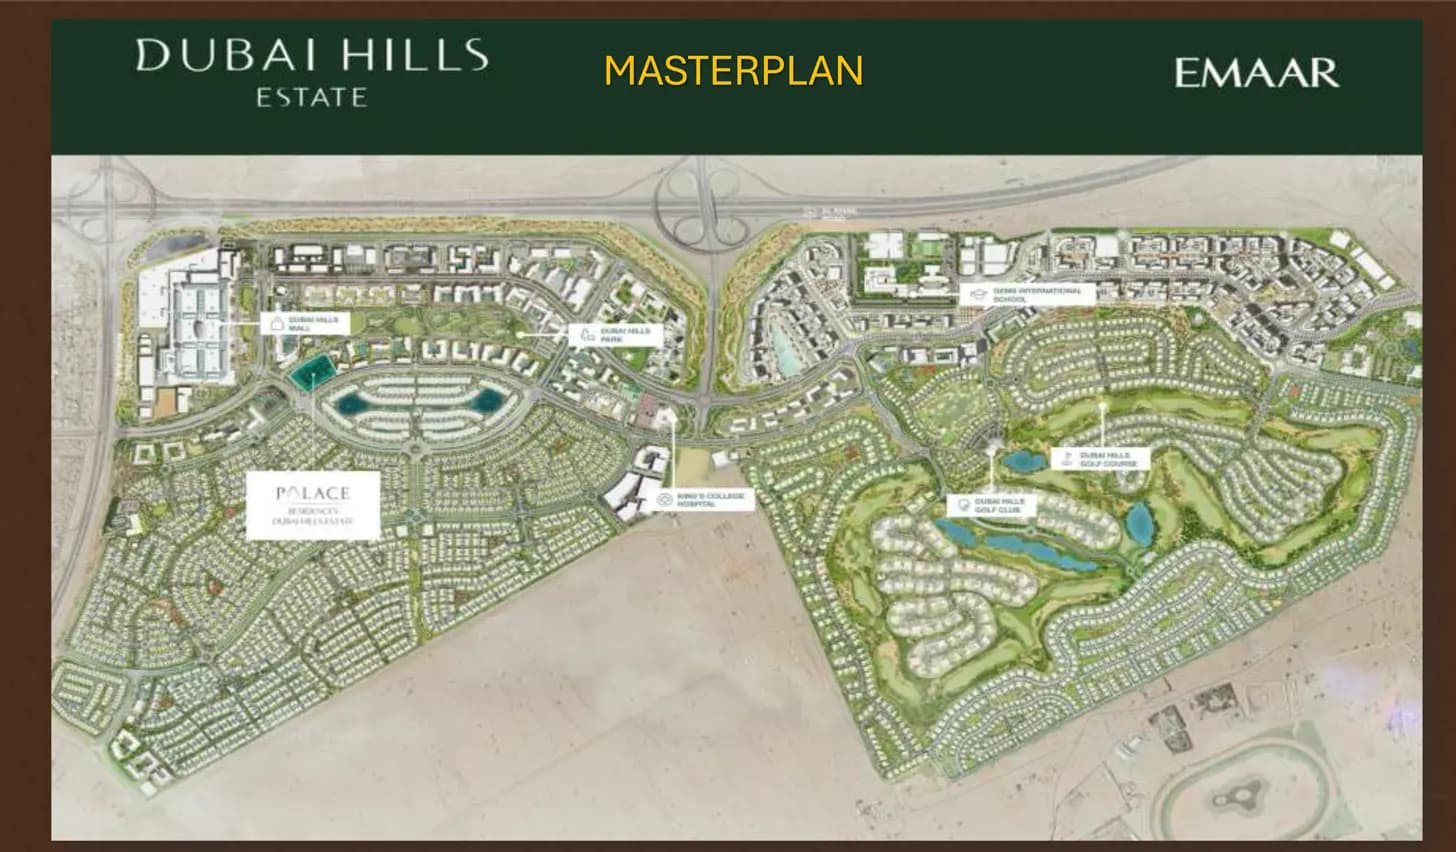
Masterplan
Palace Residences at Dubai Hills Estate by Emaar
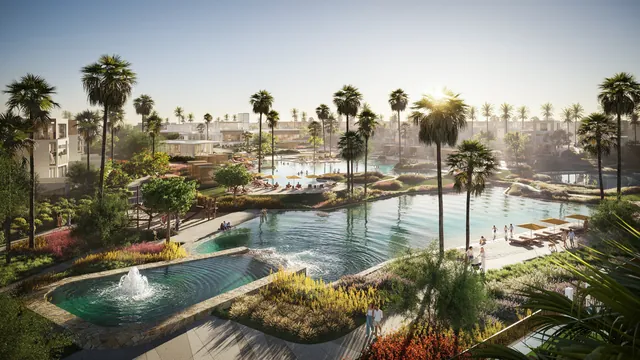
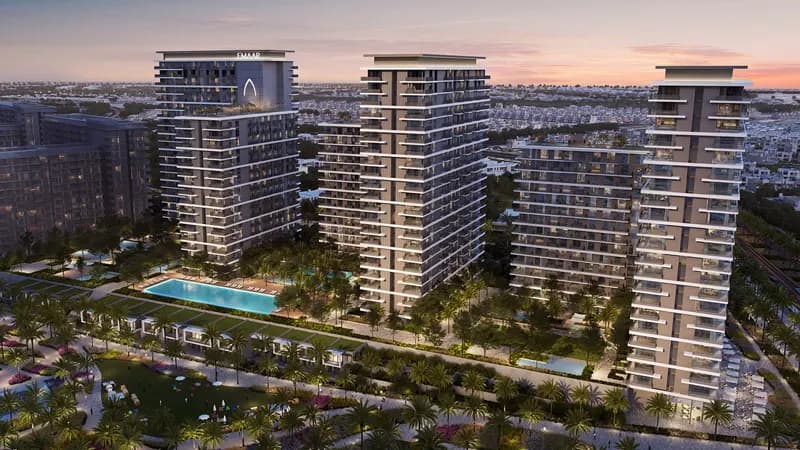
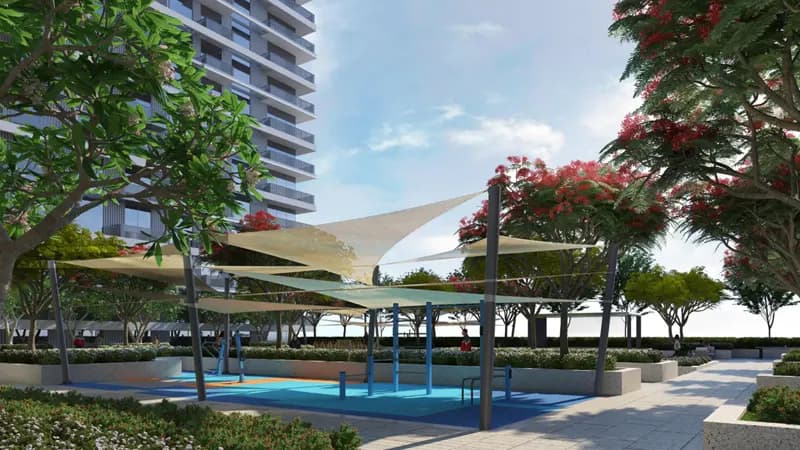
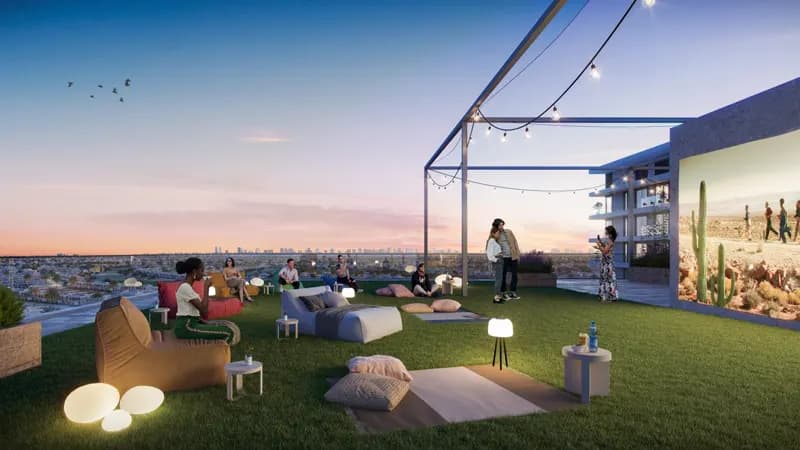
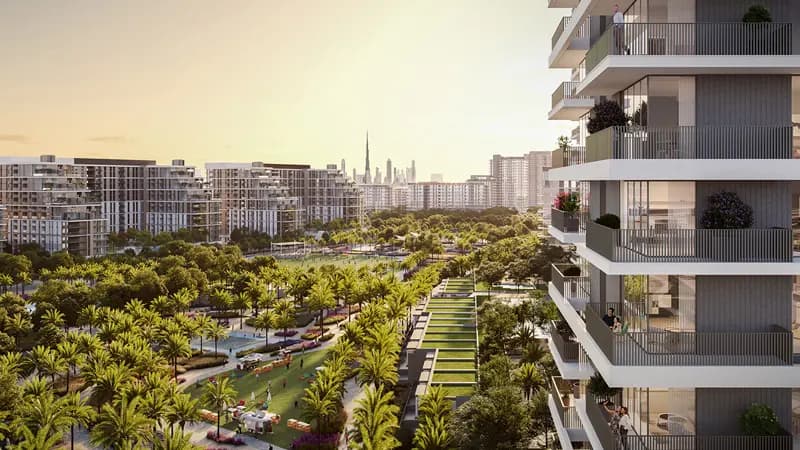
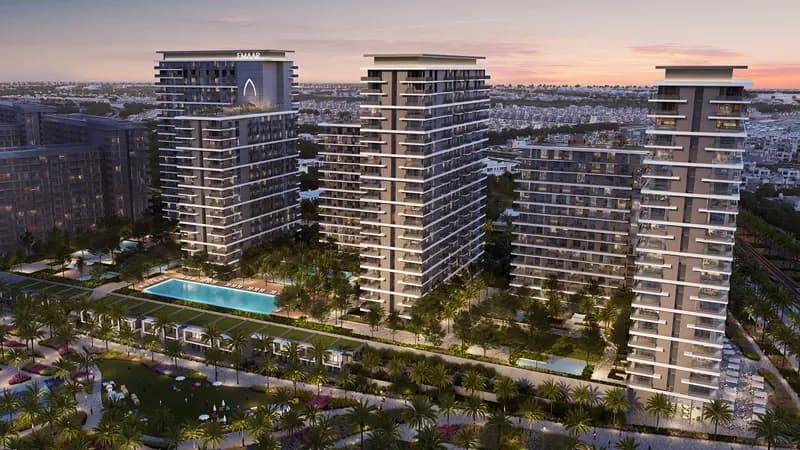
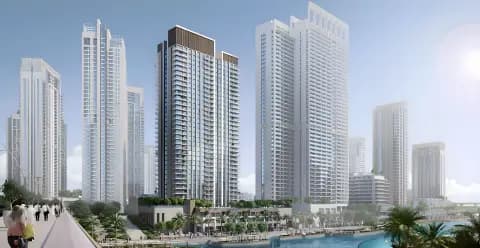
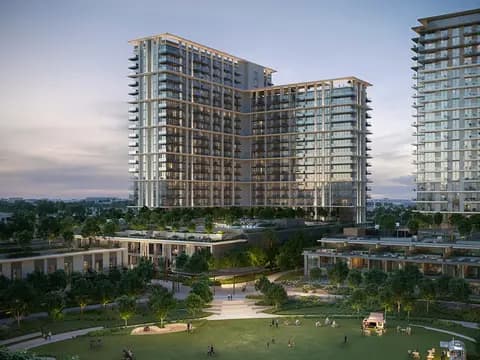
Three towers rise within the estate, each topped with sky terraces that command views across the development and parkland. The shared grounds incorporate swimming pools, a lagoon, community parks and play areas for children, while jogging and cycling tracks provide recreational pathways throughout the landscaped spaces.
Floorplans
1 Bedroom Apartment
743–915 sq ft
2 Bedroom Apartment
1,112–1,515 sq ft
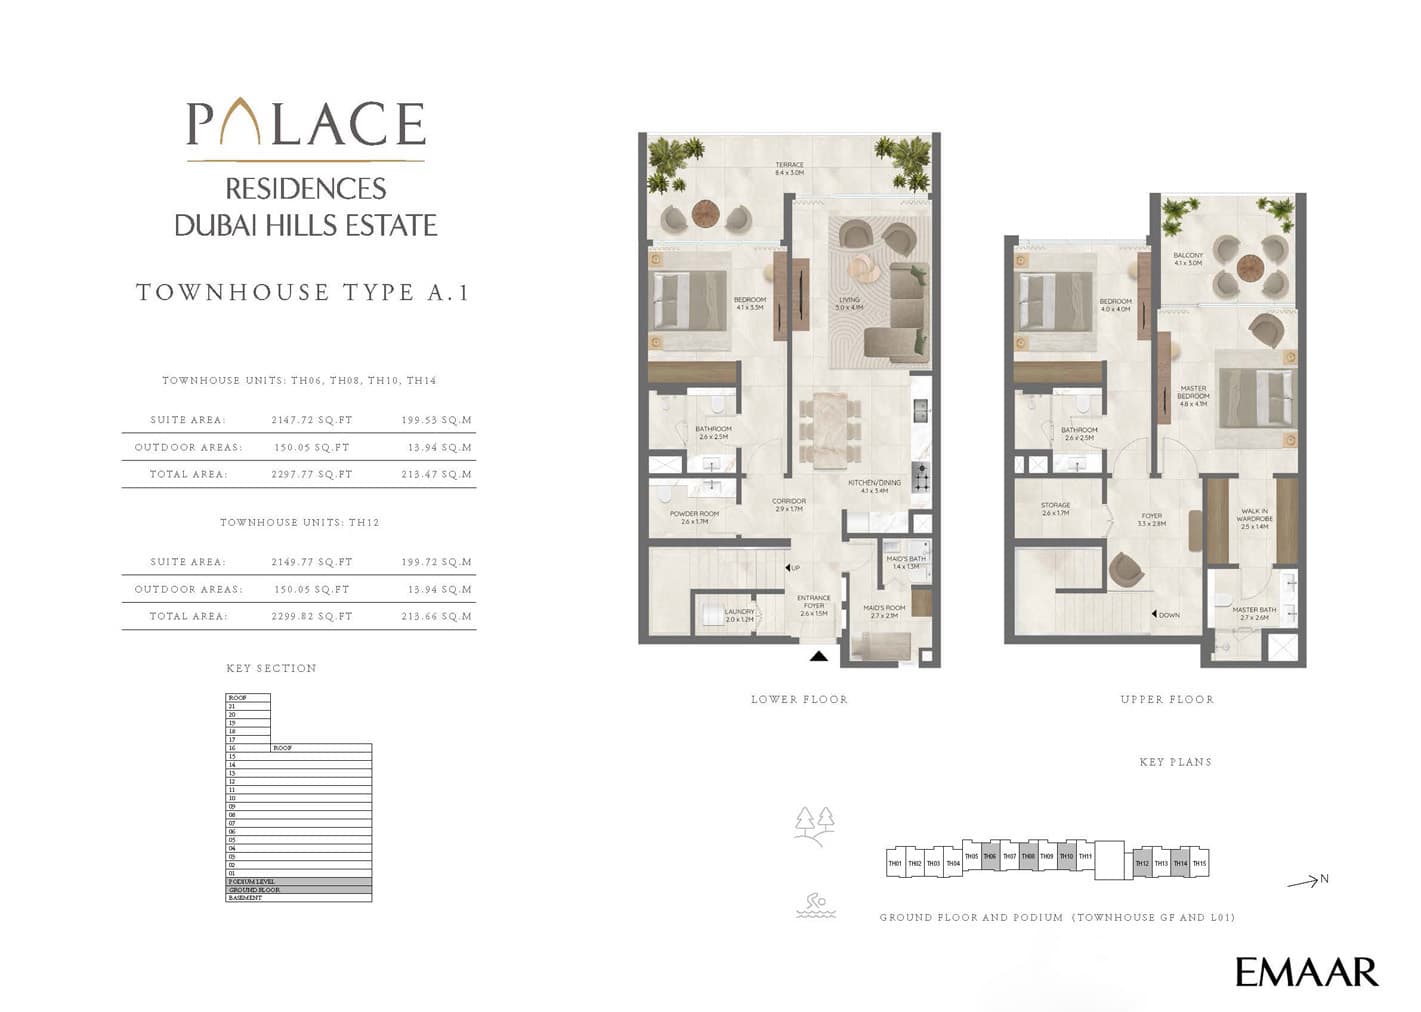
3 Bedroom Townhouse
Type A.1, 2,300 sq ft
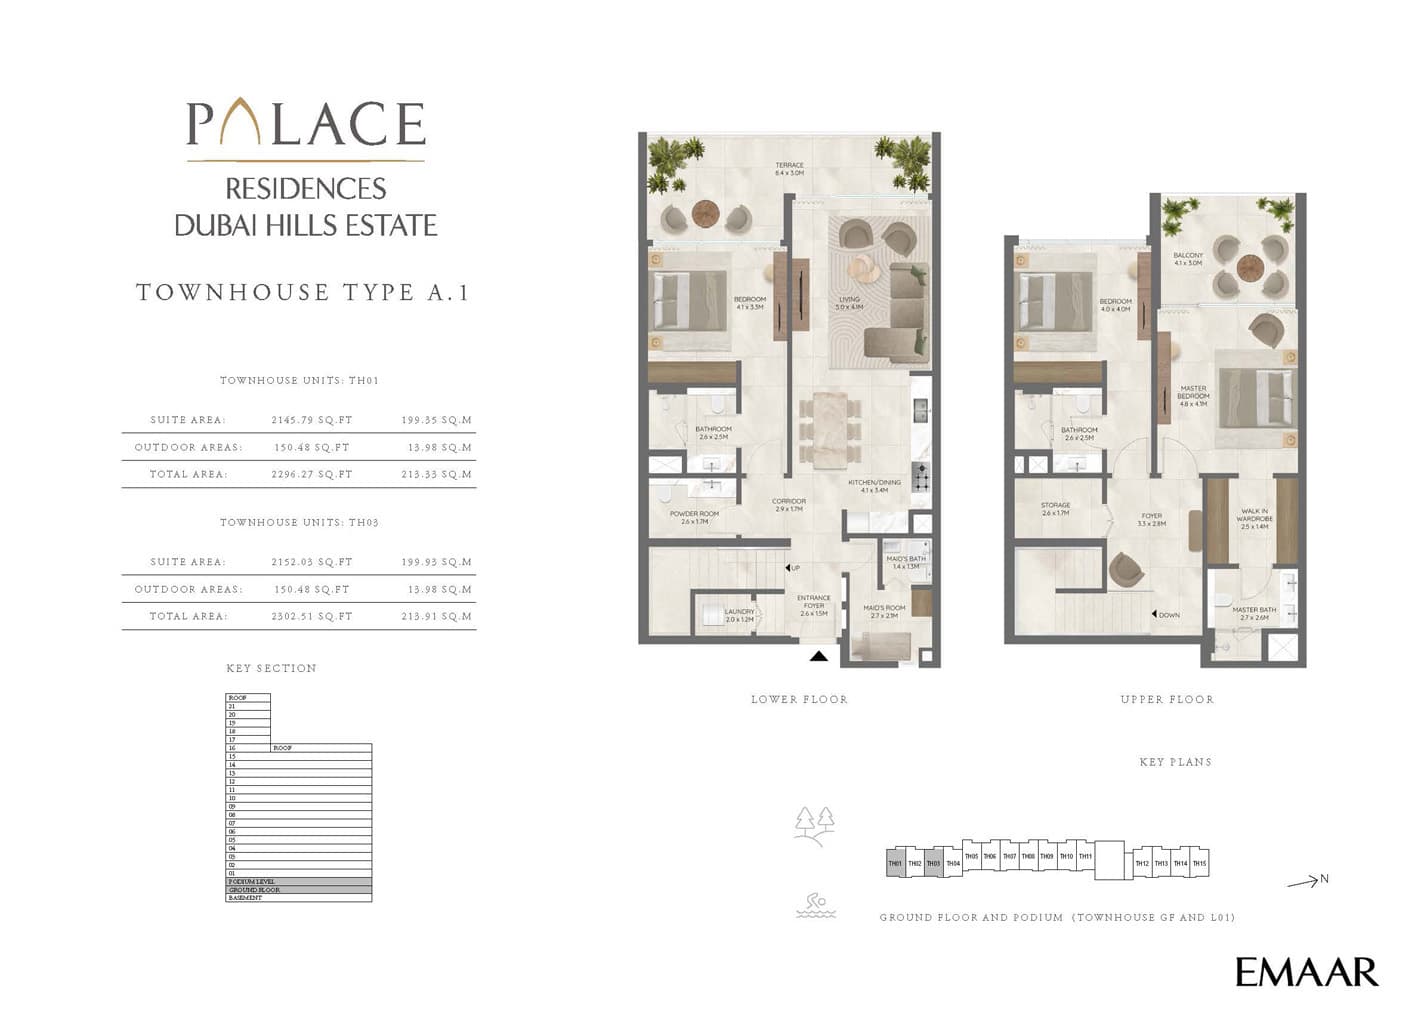
3 Bedroom Townhouse
Type A.1, 2,303 sq ft
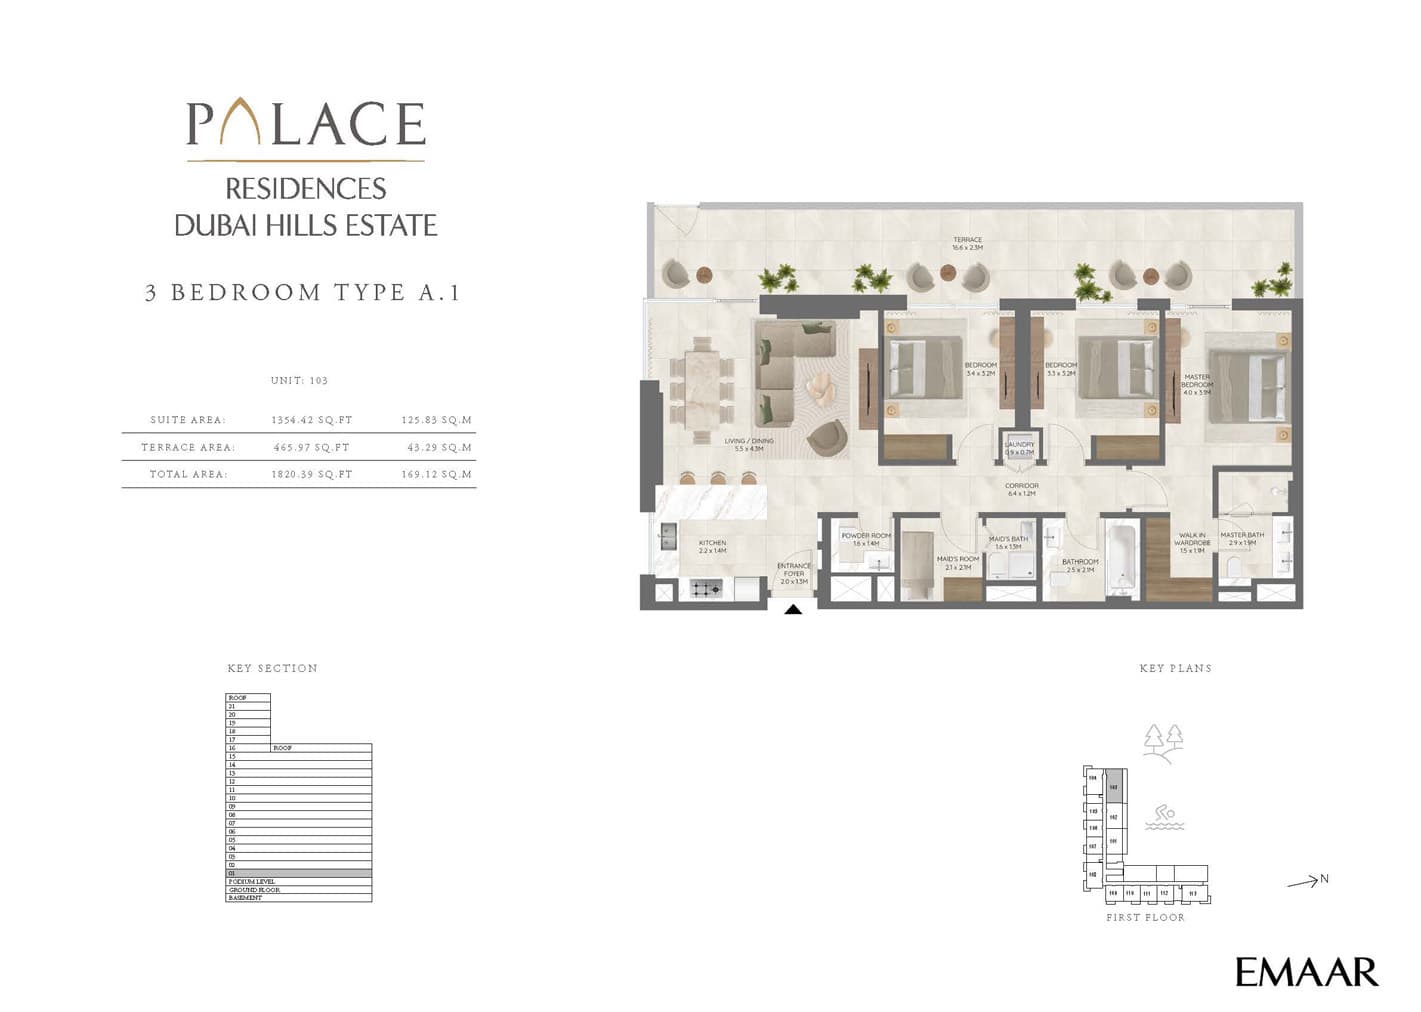
3 Bedroom Apartment
1,483–1,959 sq ft
Location
Dubai Hills Estate, Dubai
Dubai Hills Estate unites luxury villas, townhouses, and apartments with a championship golf course, extensive parks, and shopping within a gated neighbourhood near Downtown Dubai.
- Burj Al Arab: 15 min drive
- Burj Khalifa: 15 min drive
- Dubai Mall: 15 min drive
- Dubai Marina: 12 min drive
- Meydan Racecourse: 12 min drive
- Dubai Hills Mall: 5 min drive
Compare other off plan projects in Dubai Hills Estate.
Begin Your Property Journey with Us
Share your details and our team will help you find the best property options tailored to your needs.
- Full details on master plans & amenities
- Updated availability & floor plans
- Investment guidance & ROI insights
- Support with site visits, booking, and documentation
Useful Information about Palace Residences at Dubai Hills Estate
Palace Residences at Dubai Hills Estate is in Dubai Hills Estate, Dubai, a development by Emaar Properties.
Palace Residences at Dubai Hills Estate is developed by Emaar Properties, a company founded in 1997.
Palace Residences at Dubai Hills Estate has townhouses and apartments with 1, 2 and 3 bedrooms, from 743 to 2,303 sq ft.
Homes at Palace Residences at Dubai Hills Estate start from AED 1,760,000 (about USD 479K), as of 23 September 2026.
From AED 2,368 a square foot, against a median of AED 2,206 for 26 new projects in Dubai Hills Estate.
Handover at Palace Residences at Dubai Hills Estate is planned for Q2 2028.
Yes. This page shows 5 floor plans for Palace Residences at Dubai Hills Estate, covering 1-bedroom, 2-bedroom and 3-bedroom homes.
Similar Projects
Handover Q2 2029

Handover Q2 2029


Handover Q4 2029
Copyright © 2026 Augusta Properties
|RERA ORN No: 52101
Citadel Tower 2102, Business Bay, Dubai · +971 54 308 2484 · inquiries@augusta-properties.com