
Signature Collection
Explore Signature


Developers 
Emaar Properties
Browse Every ProjectAreas
Top Communities in Dubai
Explore NowAED
About the project
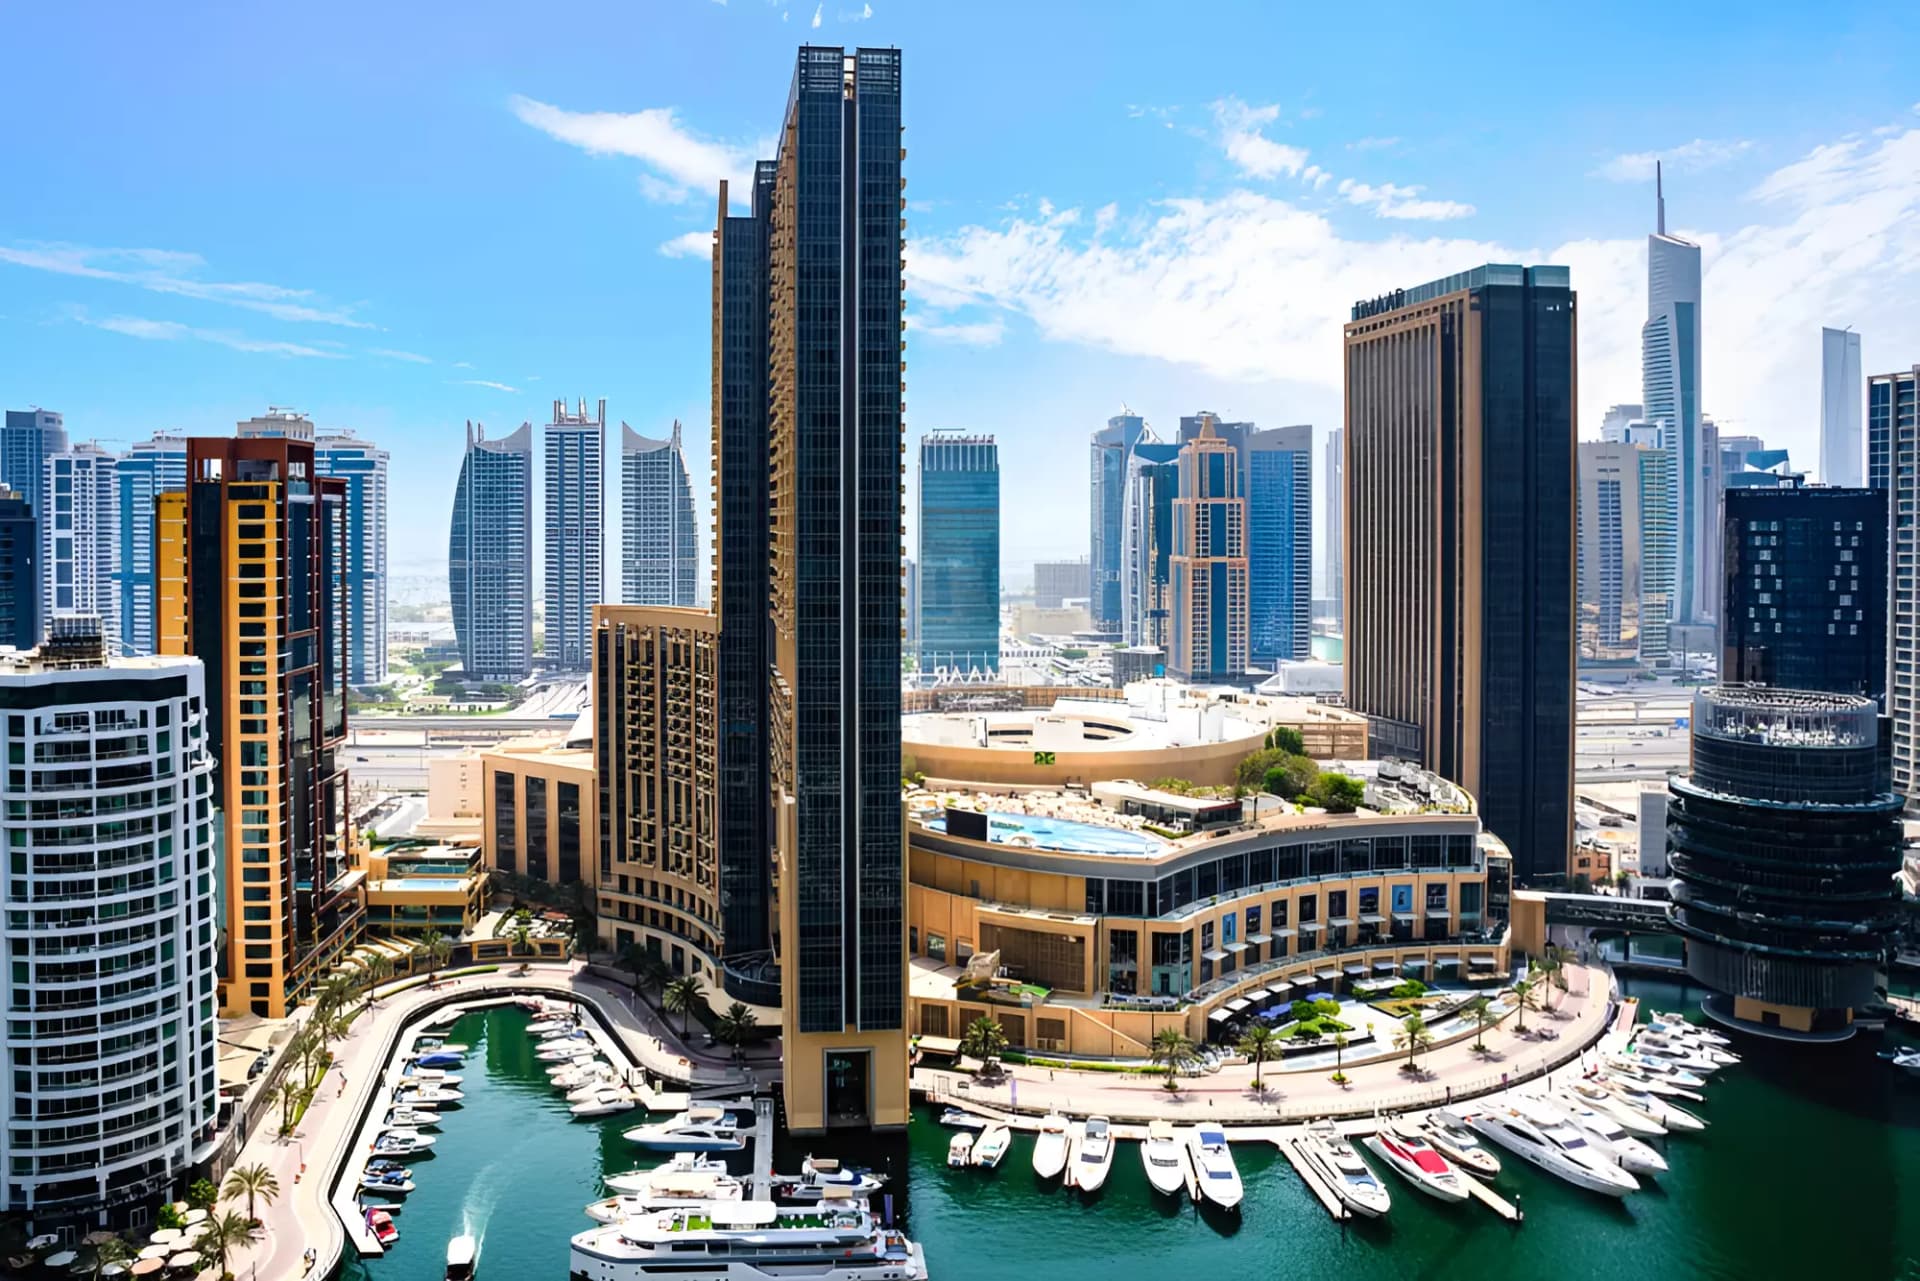
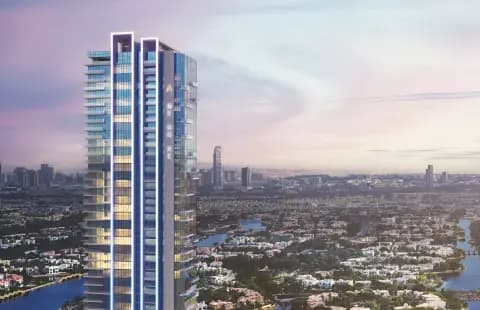
Vista Heights offers contemporary apartments with one to three bedrooms at Jumeirah Lake Towers, positioned at the intersection of Sheikh Zayed Road and Dubai's established residential character.
The development commands a distinguished setting at Jumeirah Lake Towers, where Sheikh Zayed Road accessibility ensures efficient connections to Dubai's business and leisure destinations. Proximity to Dubai Marina and the broader waterfront precinct affords lifestyle options combining urban engagement with waterfront recreation. The neighbourhood demonstrates established residential credentials, with schools, healthcare facilities and shopping amenities well-integrated into its infrastructure.
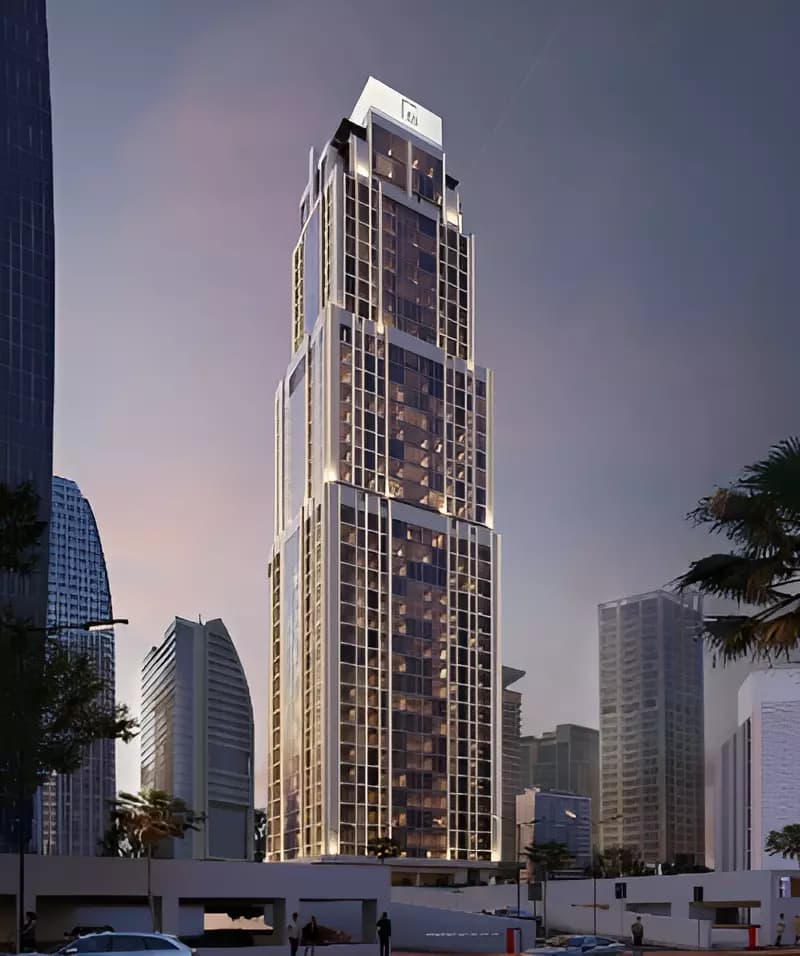
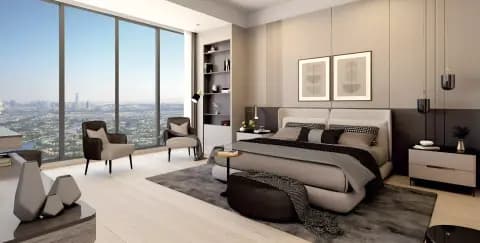
Contemporary architectural language and intelligent interior planning define the residential proposition. Floor-to-ceiling fenestration permits panoramic city vistas and maximises natural illumination within living spaces. Premium kitchen and bathroom appointments reflect refined finishing standards, whilst smart systems support modern resident expectations for environmental control and security.
The building encompasses studios, one, two and three-bedroom configurations ranging from 386 to 1,506 square feet, accommodating diverse household compositions and lifestyle preferences. Each residence emphasises open-plan living with direct access to private external spaces. Retail facilities, gymnasium and children's amenities at ground level foster neighbourhood interaction and address daily convenience needs.
Starting Price
Price on request
Handover
Q2 2027
Property Type
Apartment
Bedrooms
Studio, 1, 2, 3
Size
386 to 1,506 sq ft
Developer
Emirates Mezna For Real Estate Development

Masterplan
Vista Heights by Emirates Mezna For
The building's contextual positioning respects the established Jumeirah Lake Towers character whilst introducing contemporary design language. Ground-level activation through retail and recreational facilities establishes community connection. Landscaping and external seating areas create transitional zones between private residential accommodation and public neighbourhood space.
Floorplans
Studio
Type BI, 386 sq ft
Studio
Type B, 386 sq ft
Studio
Type C, 386 sq ft
Studio
Type BB, 386 sq ft
Studio
Type A, 422 sq ft
1 Bedroom Apartment
Type C, 476 sq ft
1 Bedroom Apartment
Type D-1, 716 sq ft
1 Bedroom Apartment
Type C-1, 716 sq ft
1 Bedroom Apartment
Type D, 741 sq ft
1 Bedroom Apartment
Type E, 959 sq ft
1 Bedroom Apartment
Type E-1, 959 sq ft
1 Bedroom Apartment
Type A, 968 sq ft
1 Bedroom Apartment
Type B, 968 sq ft
2 Bedroom Apartment
Type C1, 1,003 sq ft
2 Bedroom Apartment
Type A2, 1,005 sq ft
2 Bedroom Apartment
Type A, 1,039 sq ft
2 Bedroom Apartment
Type C, 1,053 sq ft
2 Bedroom Apartment
Type E, 1,056 sq ft
2 Bedroom Apartment
Type II, 1,104 sq ft
2 Bedroom Apartment
Type G, 1,155 sq ft
2 Bedroom Apartment
Type D, 1,161 sq ft
2 Bedroom Apartment
Type F, 1,236 sq ft
2 Bedroom Apartment
Type B, 1,309 sq ft
2 Bedroom Apartment
Type HI, 1,348 sq ft
2 Bedroom Apartment
Type I, 1,348 sq ft
2 Bedroom Apartment
Type H, 1,363 sq ft
3 Bedroom Apartment
Type A, 1,425 sq ft
3 Bedroom Apartment
Type AI, 1,428 sq ft
3 Bedroom Apartment
Type C-I, 1,473 sq ft
3 Bedroom Apartment
Type C, 1,483 sq ft
3 Bedroom Apartment
Type B, 1,506 sq ft

Location
Jumeirah Lake Towers, Dubai
Jumeirah Lake Towers is a vibrant waterfront community of high-rise residences arranged around man-made lakes. The mixed-use neighbourhood combines residential, commercial, and office space, positioned on a major thoroughfare near Dubai Marina.
Compare other off plan projects in Jumeirah Lake Towers.
Project Brochure
Everything you need to know about Vista Heights
Download BrochureThe developer's own brochure, as a PDF.

Begin Your Property Journey with Us
Share your details and our team will help you find the best property options tailored to your needs.
- Full details on master plans & amenities
- Updated availability & floor plans
- Investment guidance & ROI insights
- Support with site visits, booking, and documentation
Useful Information about Vista Heights
Vista Heights is in Jumeirah Lake Towers, Dubai, a development by Emirates Mezna For Real Estate Development.
Vista Heights is developed by Emirates Mezna For Real Estate Development, a company founded in 2024.
Vista Heights has apartments with studios and 1, 2 and 3 bedrooms, from 386 to 1,506 sq ft.
Handover at Vista Heights is planned for Q2 2027.
Yes. This page shows 31 floor plans for Vista Heights, covering studio, 1-bedroom, 2-bedroom and 3-bedroom homes.
Similar Projects
Handover Q4 2027

Handover Q3 2027
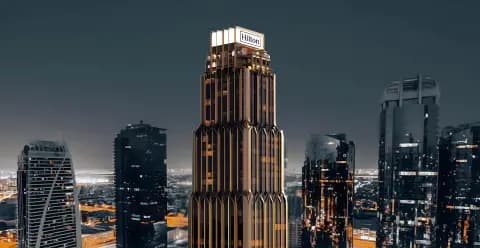


Hilton Residences JLT by Emirates Developments
Jumeirah Lake Towers, Dubai
Apartment
Studio-4
329+ sq ft
Ready

Copyright © 2026 Augusta Properties
|RERA ORN No: 52101
Citadel Tower 2102, Business Bay, Dubai · +971 54 308 2484 · inquiries@augusta-properties.com