
Signature Collection
Explore Signature


Developers 
Emaar Properties
Browse Every ProjectAreas
Top Communities in Dubai
Explore NowAED
About the project
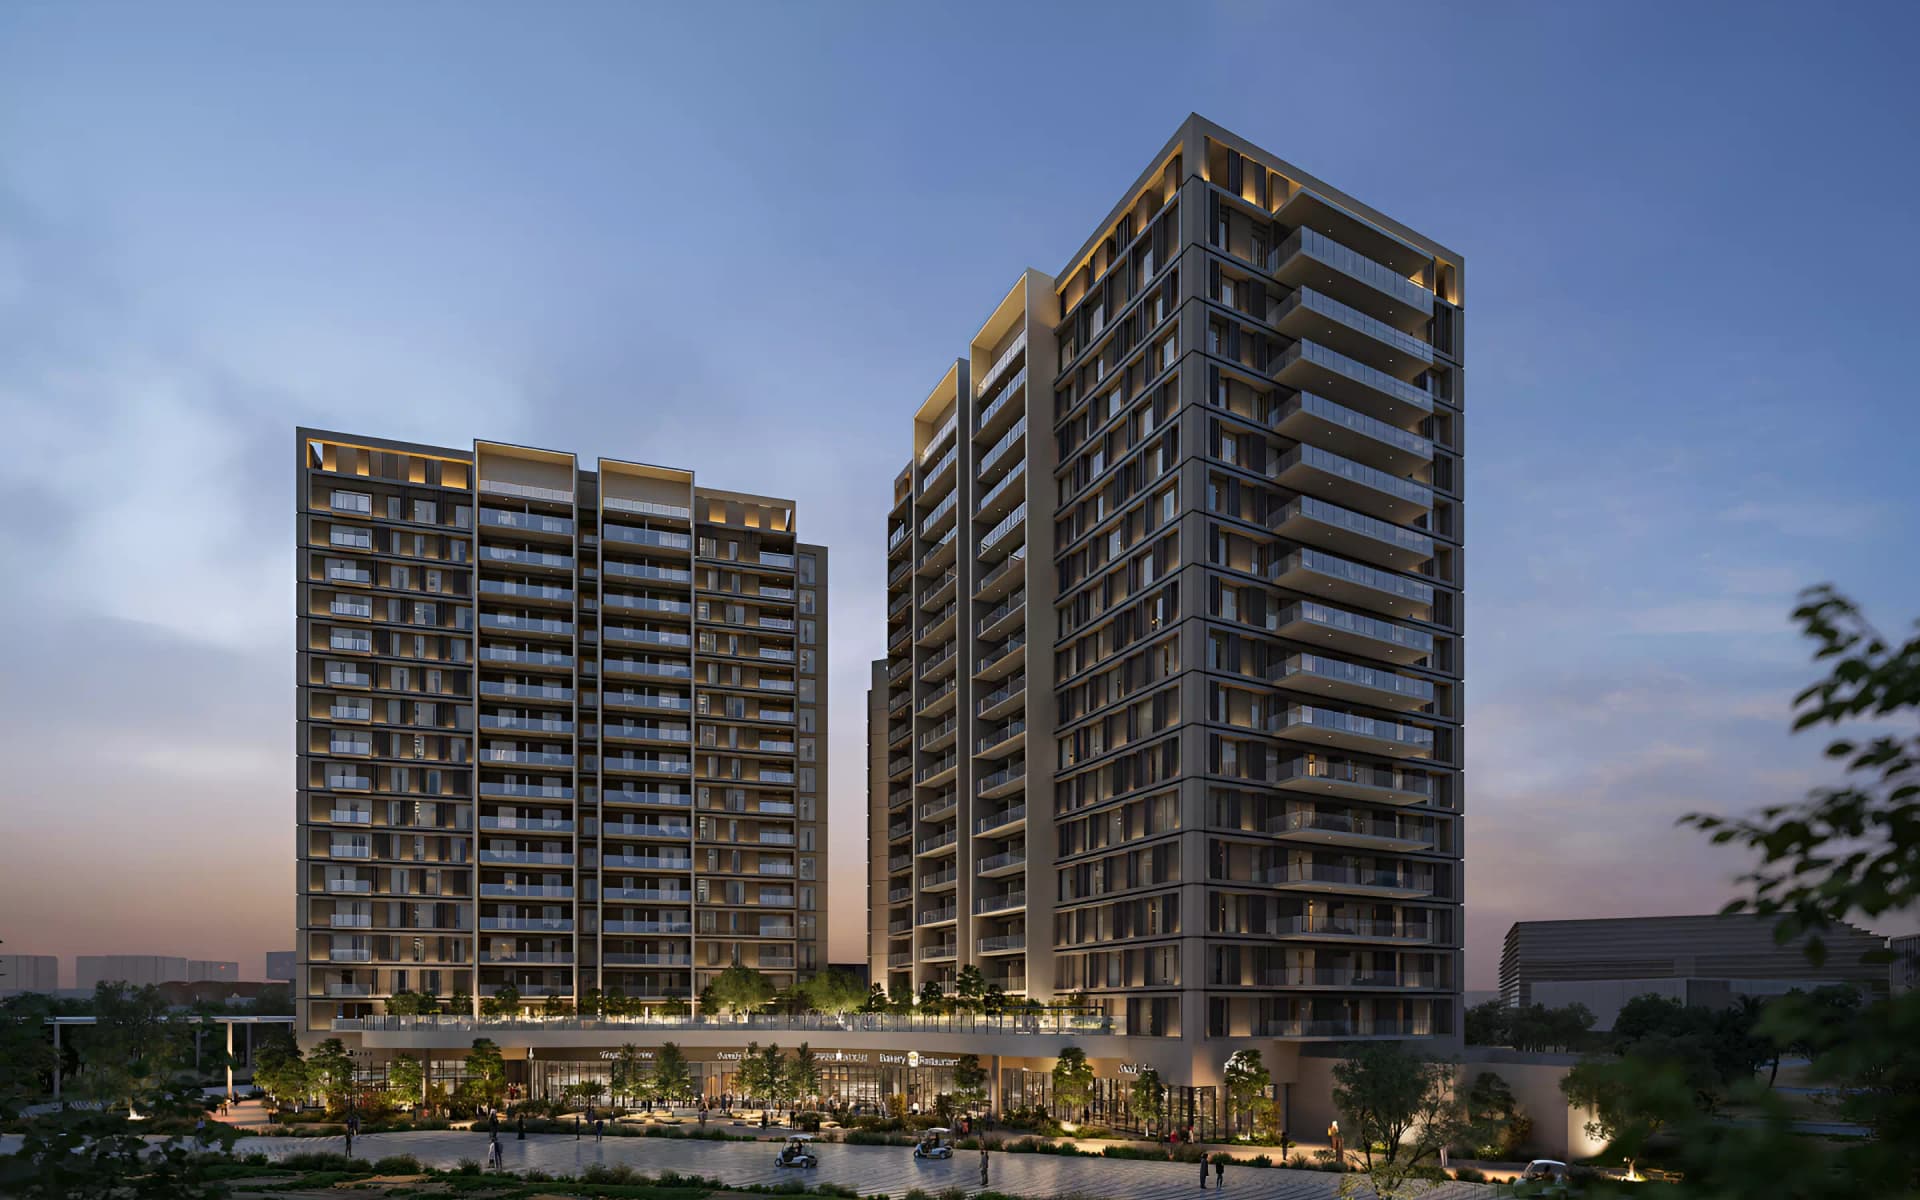
Sidr Residences brings contemporary architecture and sustainable living to Expo City Dubai. The development offers apartments, penthouses and townhouses, ranging from one to four bedrooms, alongside extensive amenities designed for wellness and community.
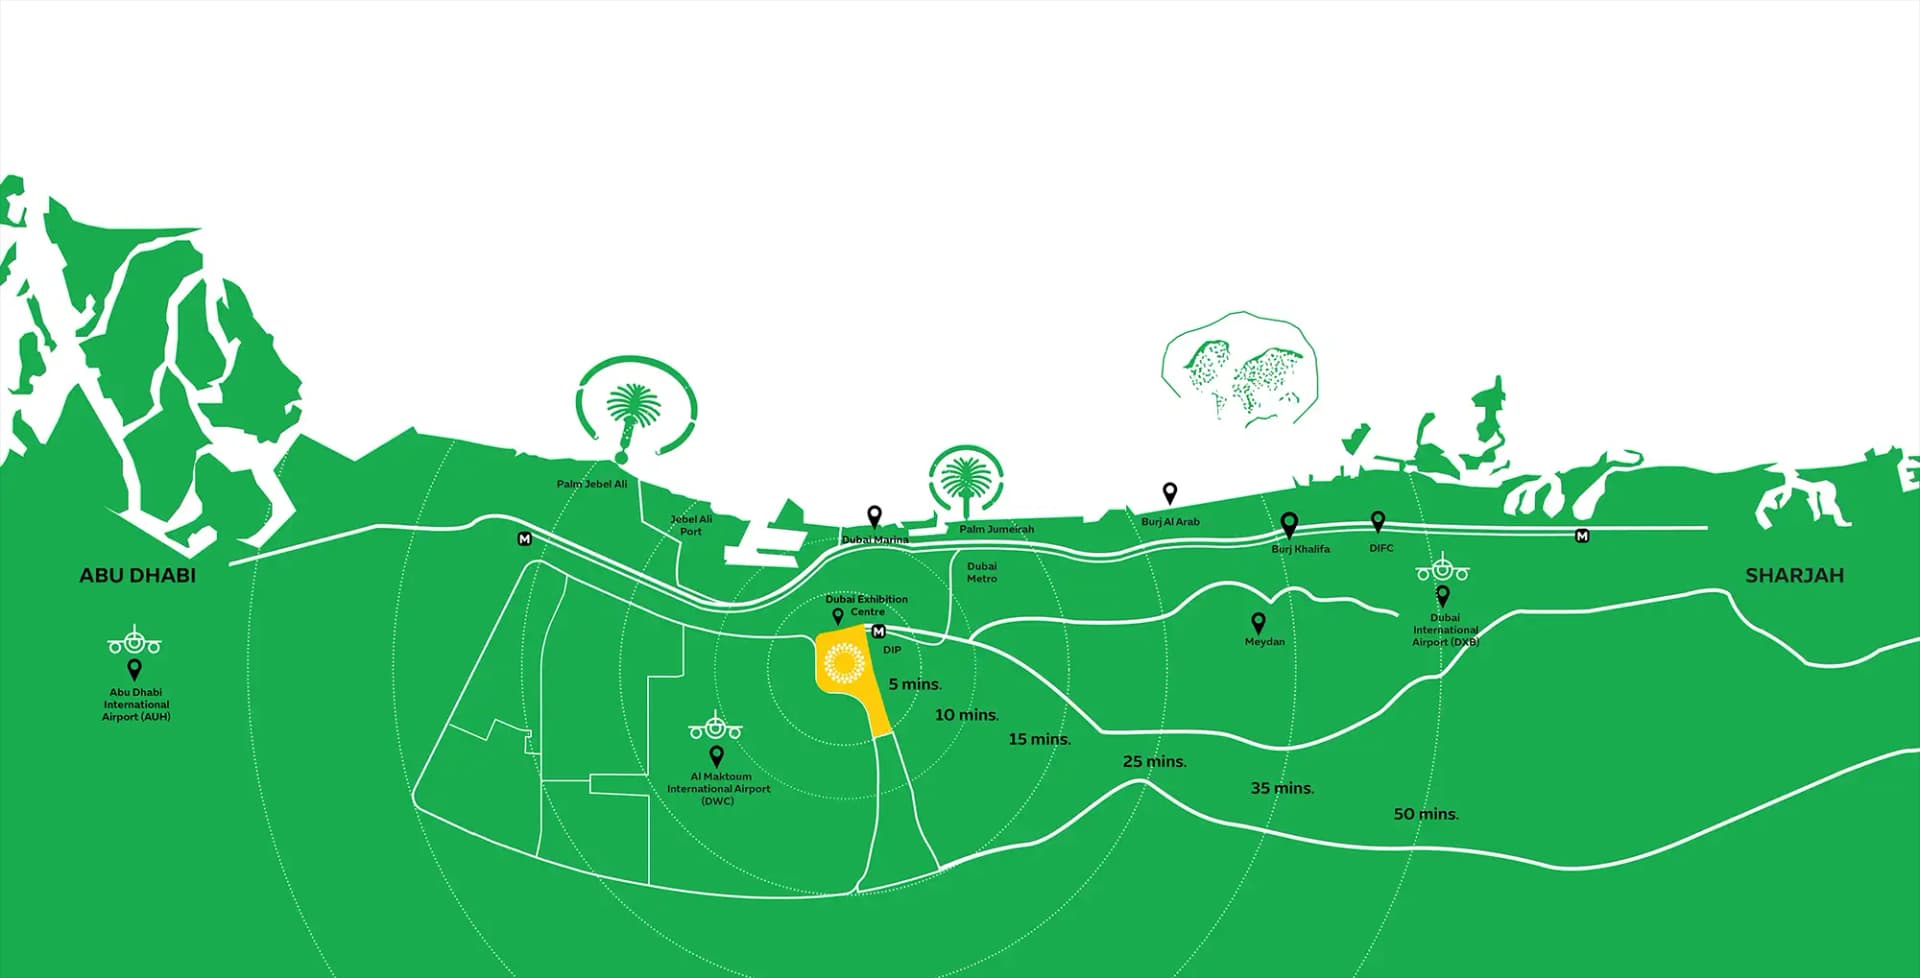
The development's location in Expo City Dubai positions residents at the intersection of commerce, culture and entertainment. The location provides convenient connectivity to the broader city whilst maintaining distinct neighbourhood character within the master-planned community.
The development prioritises contemporary design infused with sustainable principles. Smart home technologies complement energy-efficient systems throughout, whilst landscaped gardens and open spaces integrate environmental stewardship into daily living. This approach reflects a commitment to responsible urban development.
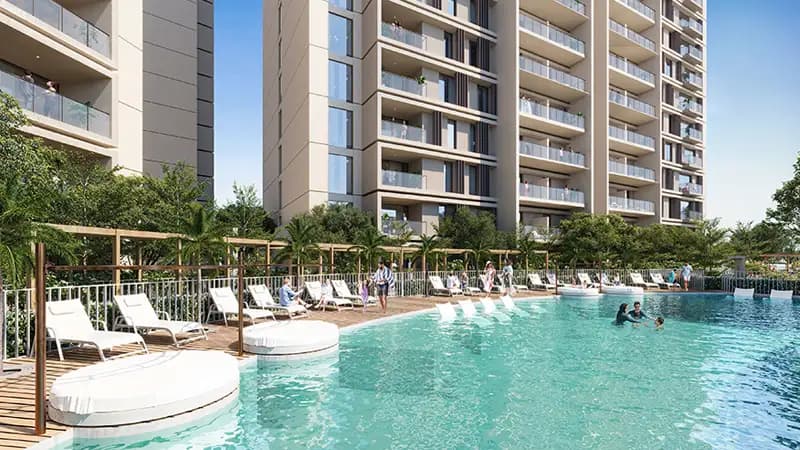
Wellness forms a cornerstone of the residential experience. The curated amenities programme encompasses swimming pools, fitness facilities, yoga spaces and recreational courts, supported by dedicated areas for children's play and dining. These facilities encourage active, balanced lifestyles within a connected community setting.
Starting Price
AED 1.88M
Handover
Q4 2027 to Q1 2028
Payment Plan
60/40
Property Type
Apartment, Penthouse, Townhouse
Bedrooms
1, 2, 3, 4
Size
980 to 4,244 sq ft
Developer
Expo City Dubai




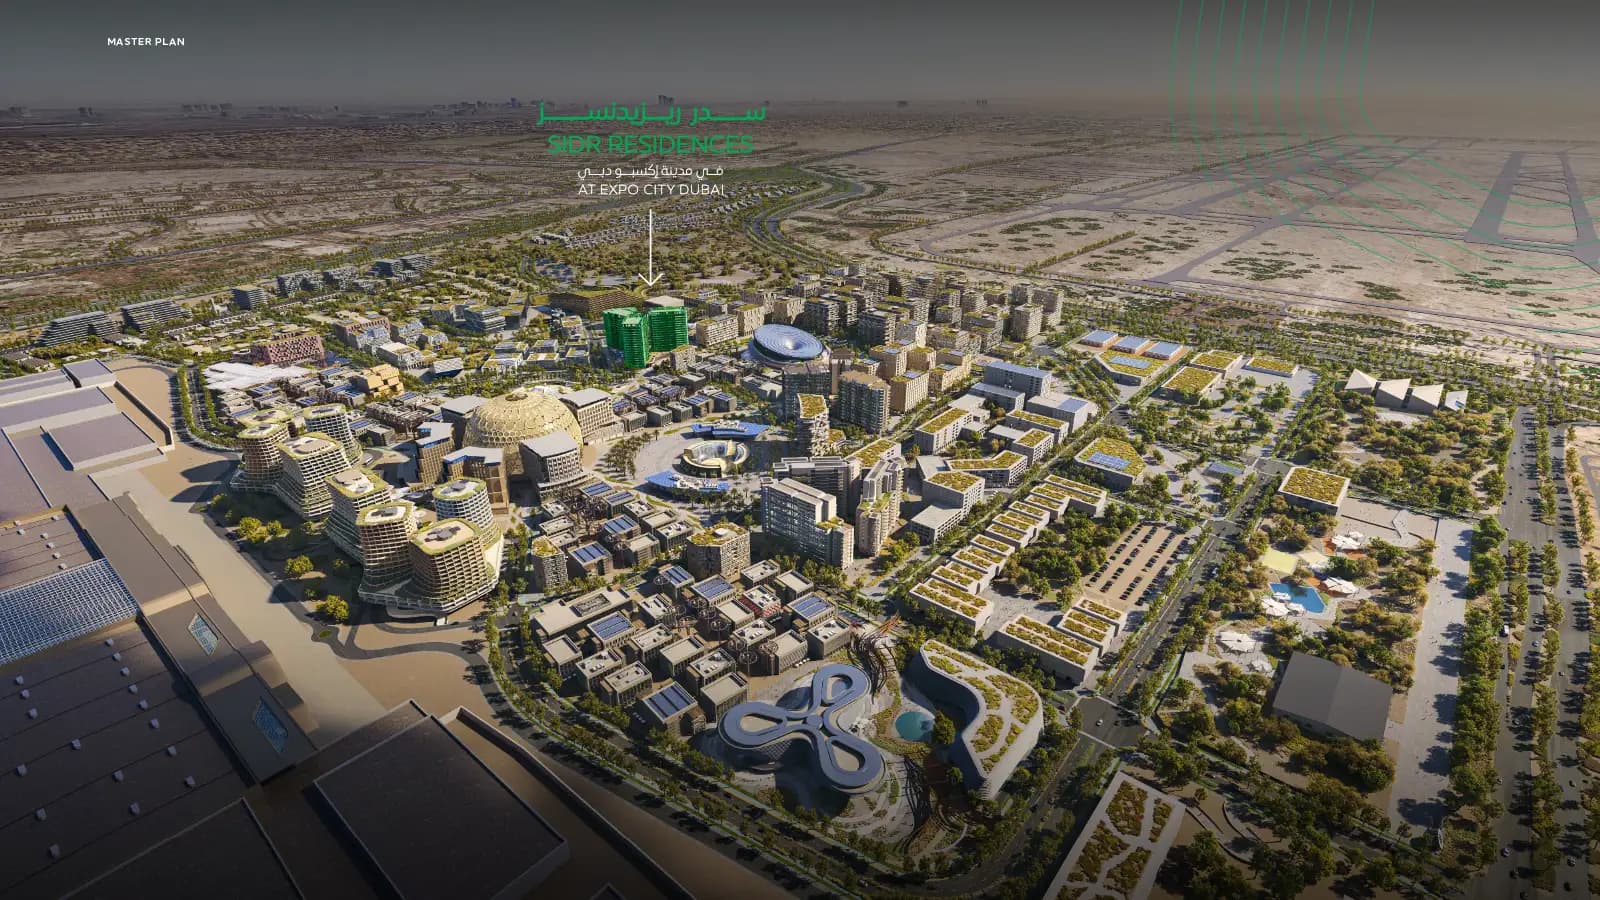



Masterplan
Sidr Residences by Expo City Dubai
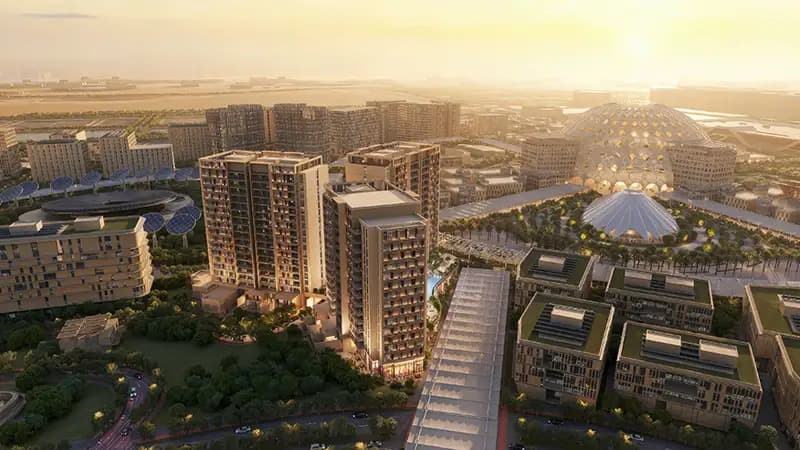
Tower 2 rises within a master-planned setting that weaves landscaped gardens, recreational spaces and dining venues throughout the community. The design emphasises green surroundings and outdoor leisure areas, creating an environment that balances residential privacy with shared amenity spaces.
Floorplans
1 Bedroom Apartment
Type 1, 983 sq ft | from AED 1.88M
1 Bedroom Apartment
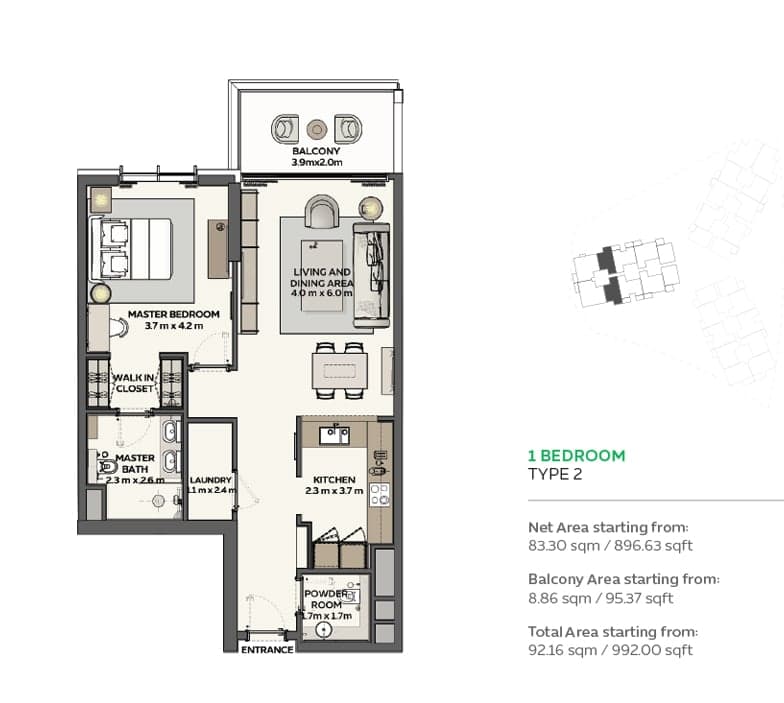
Type 2, 992 sq ft | from AED 1.88M
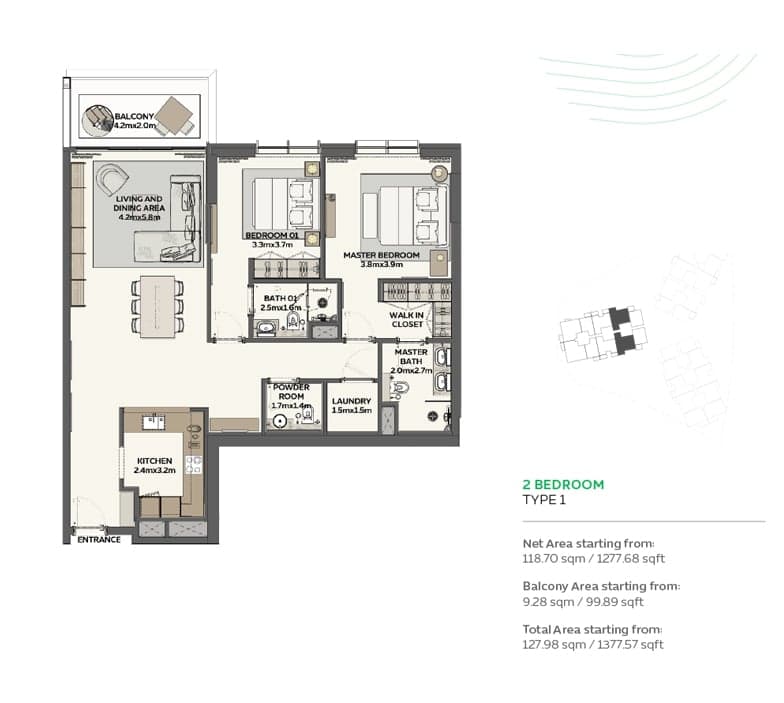
2 Bedroom Apartment
Type 1, 1,377 sq ft | from AED 2.58M
2 Bedroom Apartment
Type 4, 1,377 sq ft | from AED 2.58M
2 Bedroom Apartment
Type 3, 1,378 sq ft | from AED 2.58M
2 Bedroom Apartment
Type 5, 1,378 sq ft | from AED 2.58M
2 Bedroom Apartment
Type 6, 1,388 sq ft | from AED 2.58M
2 Bedroom Apartment
Type 9, 1,423 sq ft | from AED 2.58M
2 Bedroom Apartment
Type 10, 1,423 sq ft | from AED 2.58M
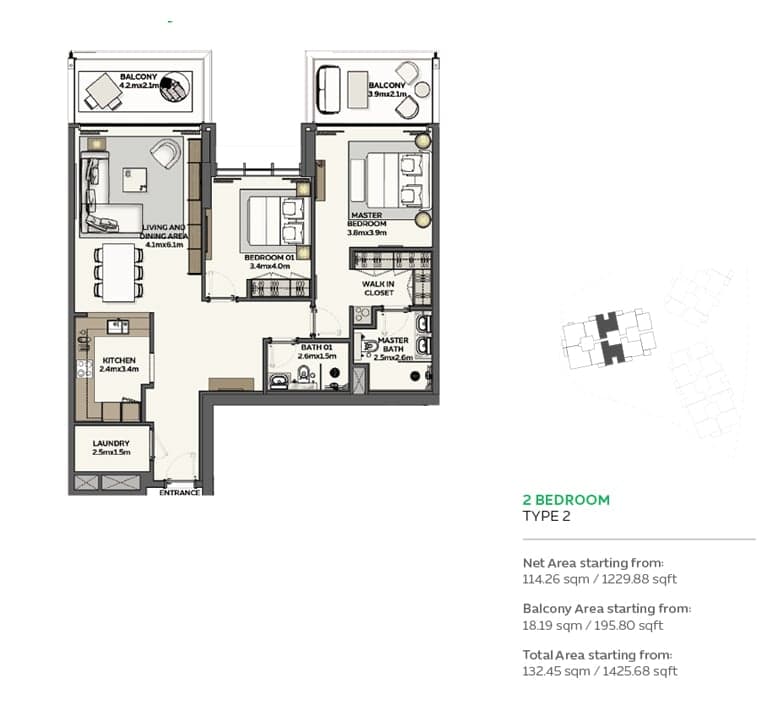
2 Bedroom Apartment
Type 2, 1,425 sq ft | from AED 2.58M
2 Bedroom Apartment
Type 7, 1,425 sq ft | from AED 2.58M
2 Bedroom Apartment
Type 8, 1,425 sq ft | from AED 2.58M
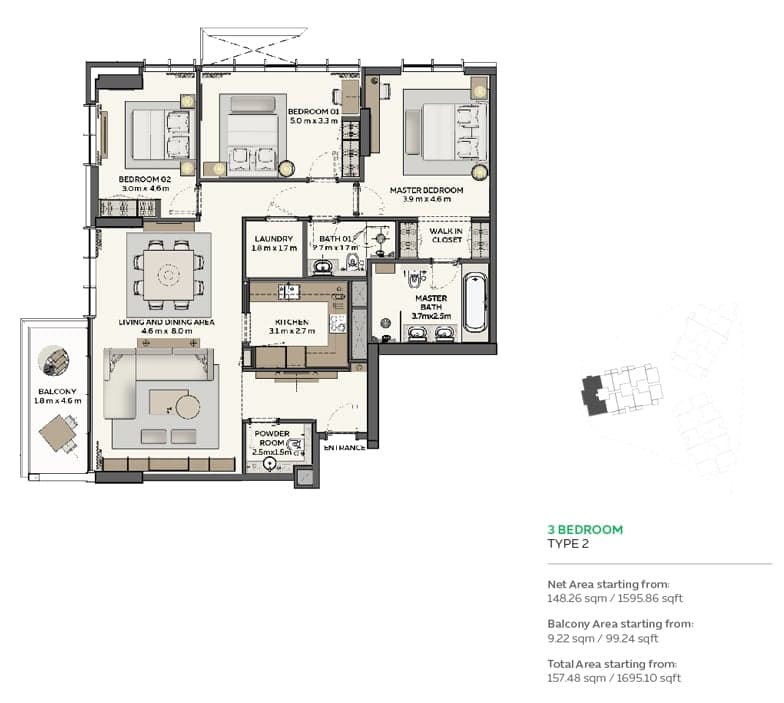
3 Bedroom Apartment
Type 2, 1,695 sq ft | from AED 3.25M
3 Bedroom Apartment
Type 3, 2,392 sq ft | from AED 3.25M
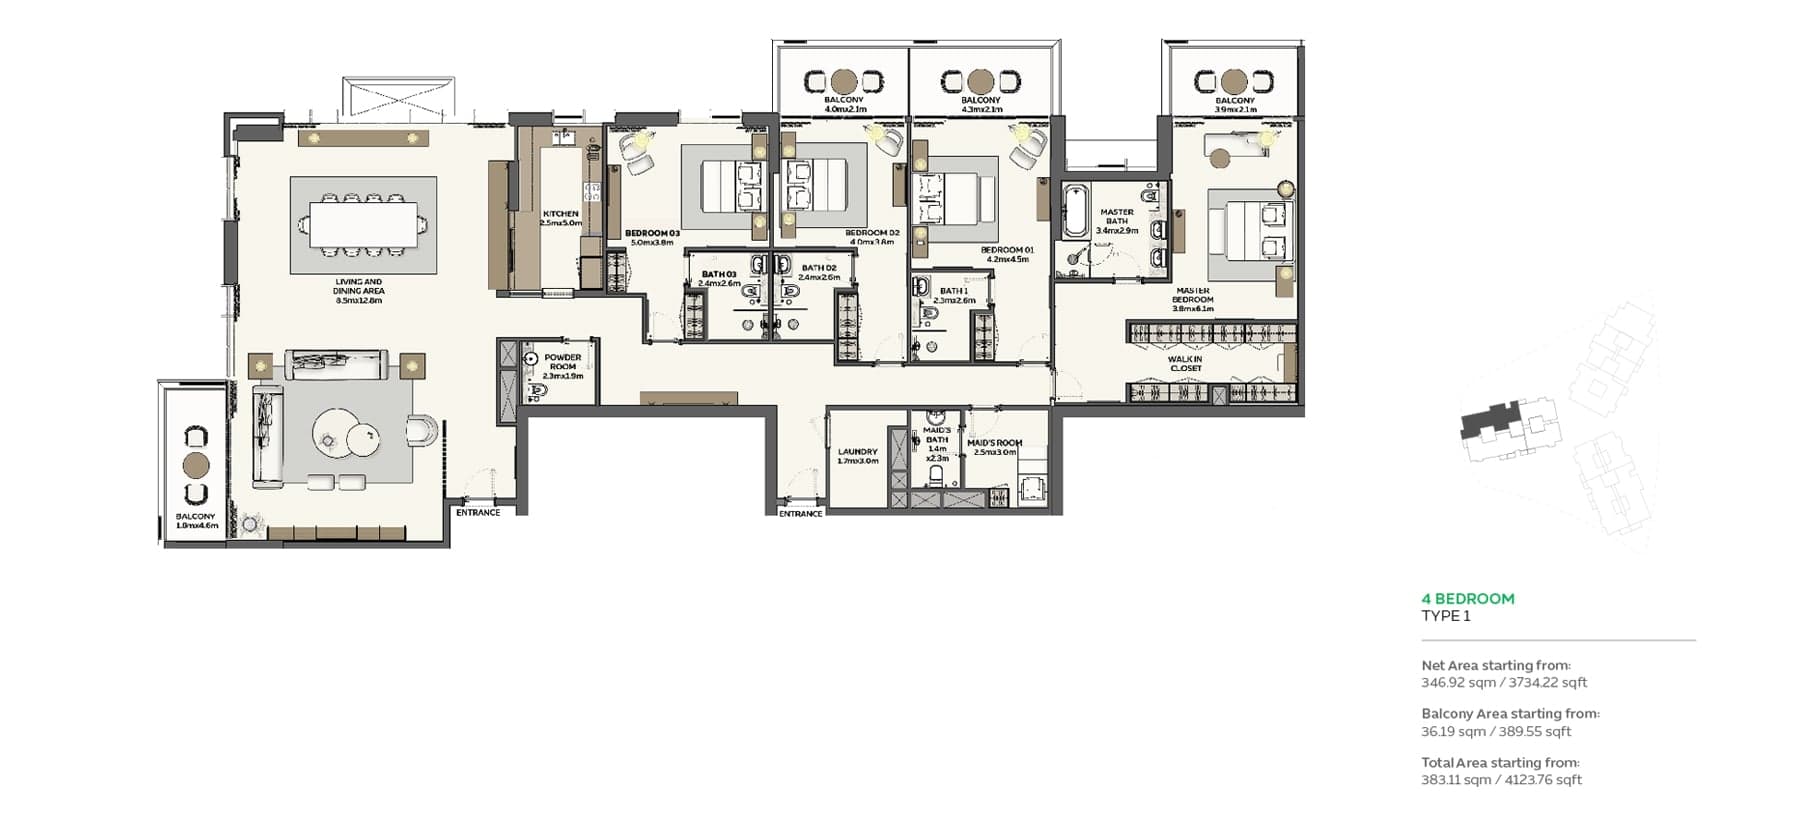
4 Bedroom Apartment
4,123 sq ft | from AED 8.50M
1 Bedroom Apartment, Tower 2
980–1,511 sq ft | from AED 1.86M
2 Bedroom Apartment, Tower 2
1,379 sq ft | from AED 2.60M
3 Bedroom Penthouse, Tower 2
2,391 sq ft | from AED 4.98M
3 Bedroom Townhouse, Tower 2
2,412 sq ft | from AED 4.34M
4 Bedroom Penthouse, Tower 2
4,244 sq ft | from AED 8.72M
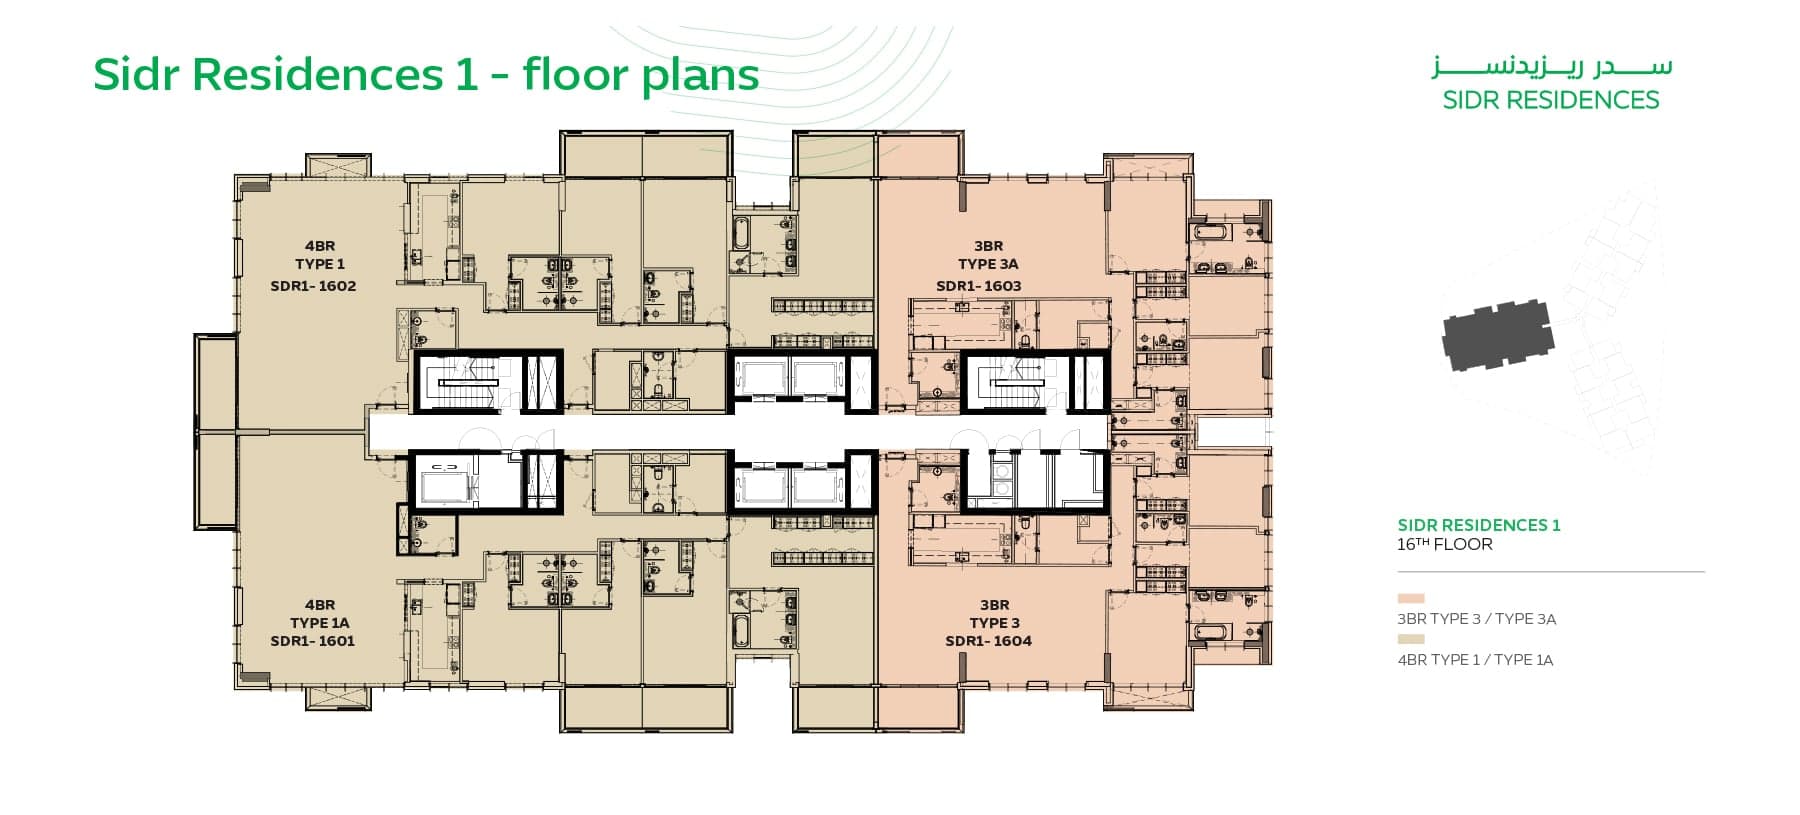
Typical Floor Plan · 16th Floor
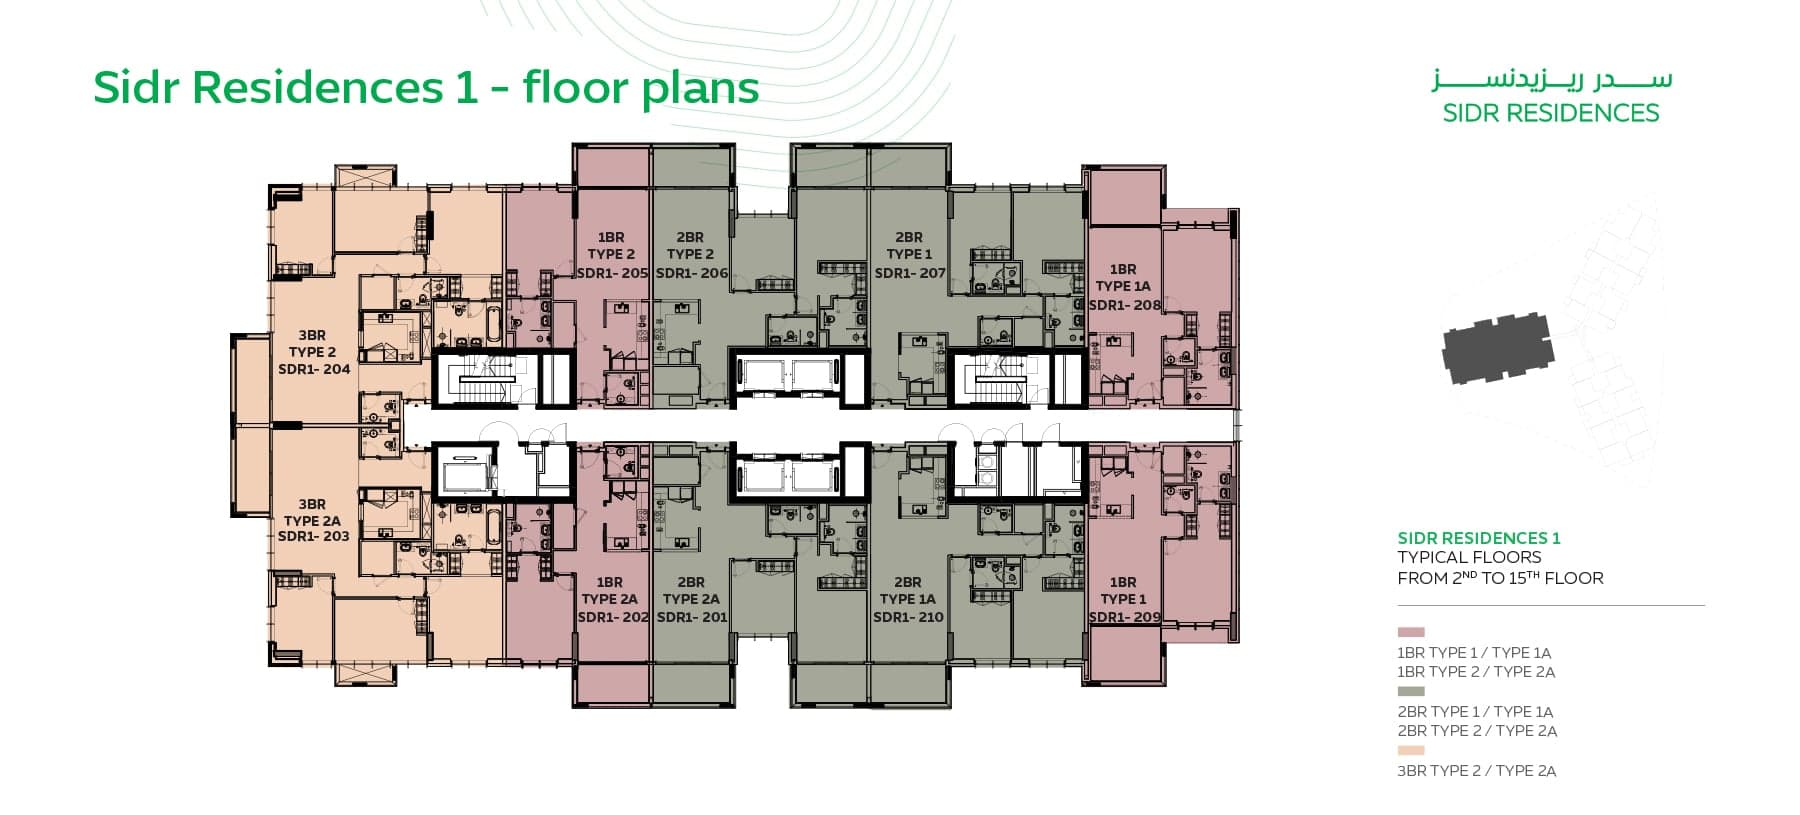
Typical Floor Plan · 2nd to 15th Floor
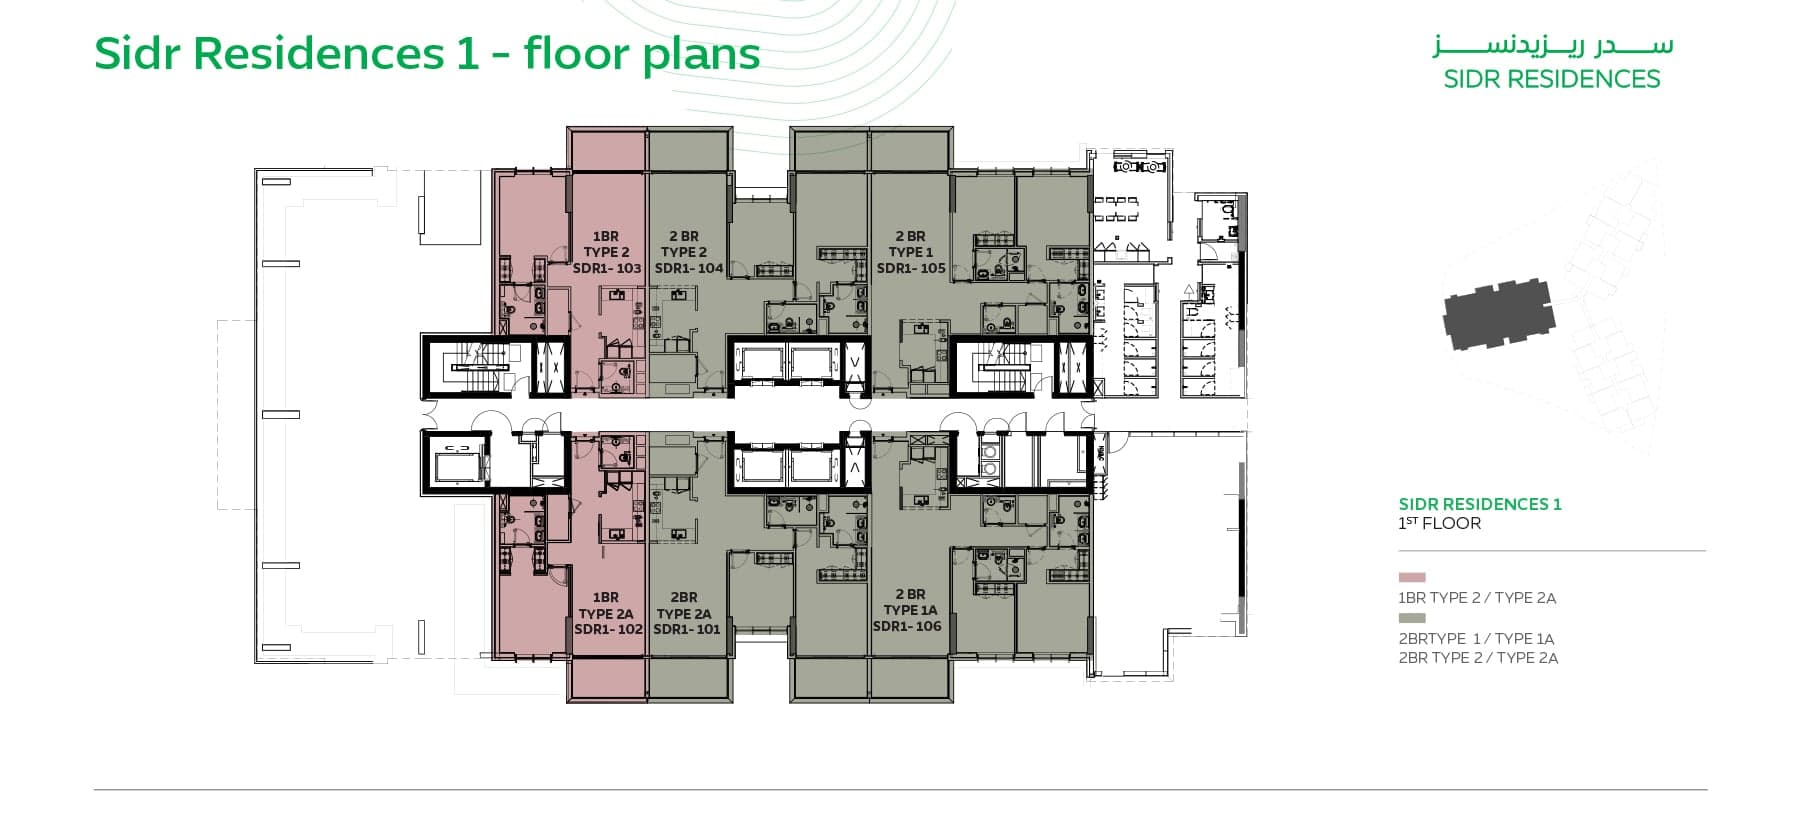
Typical Floor Plan · First Floor

Location
Expo City, Dubai
Expo City is a mixed-use residential community in Dubai developed by Emaar Properties, offering apartments, penthouses, townhouses, lofts and villas across several projects. The location provides convenient access to Dubai's key destinations.
Compare other off plan projects in Expo City.
Project Brochure
Everything you need to know about Sidr Residences
Download BrochureThe developer's own brochure, as a PDF.

Begin Your Property Journey with Us
Share your details and our team will help you find the best property options tailored to your needs.
- Full details on master plans & amenities
- Updated availability & floor plans
- Investment guidance & ROI insights
- Support with site visits, booking, and documentation
Useful Information about Sidr Residences
Sidr Residences is in Expo City, Dubai, a development by Expo City Dubai.
Sidr Residences is developed by Expo City Dubai, a company founded in 2020.
Sidr Residences has apartments, penthouses and townhouses with 1, 2, 3 and 4 bedrooms, from 980 to 4,244 sq ft.
Homes at Sidr Residences start from AED 1,880,000 (about USD 512K), as of 22 September 2026.
From AED 1,919 a square foot, against a median of AED 1,888 for 8 new projects in Expo City.
Sidr Residences is handed over in stages, from Q4 2027 to Q1 2028.
The developer's payment plan is 10% on booking, 50% during construction, 10% on handover and 30% after handover, as of 8 November 2026.
Yes. This page shows 18 floor plans for Sidr Residences, covering 1-bedroom, 2-bedroom, 3-bedroom and 4-bedroom homes.
Similar Projects
Handover Q4 2029


Handover Q4 2029

Handover Q4 2029


Copyright © 2026 Augusta Properties
|RERA ORN No: 52101
Citadel Tower 2102, Business Bay, Dubai · +971 54 308 2484 · inquiries@augusta-properties.com