
Signature Collection
Explore Signature


Developers 
Emaar Properties
Browse Every ProjectAreas
Top Communities in Dubai
Explore NowAED
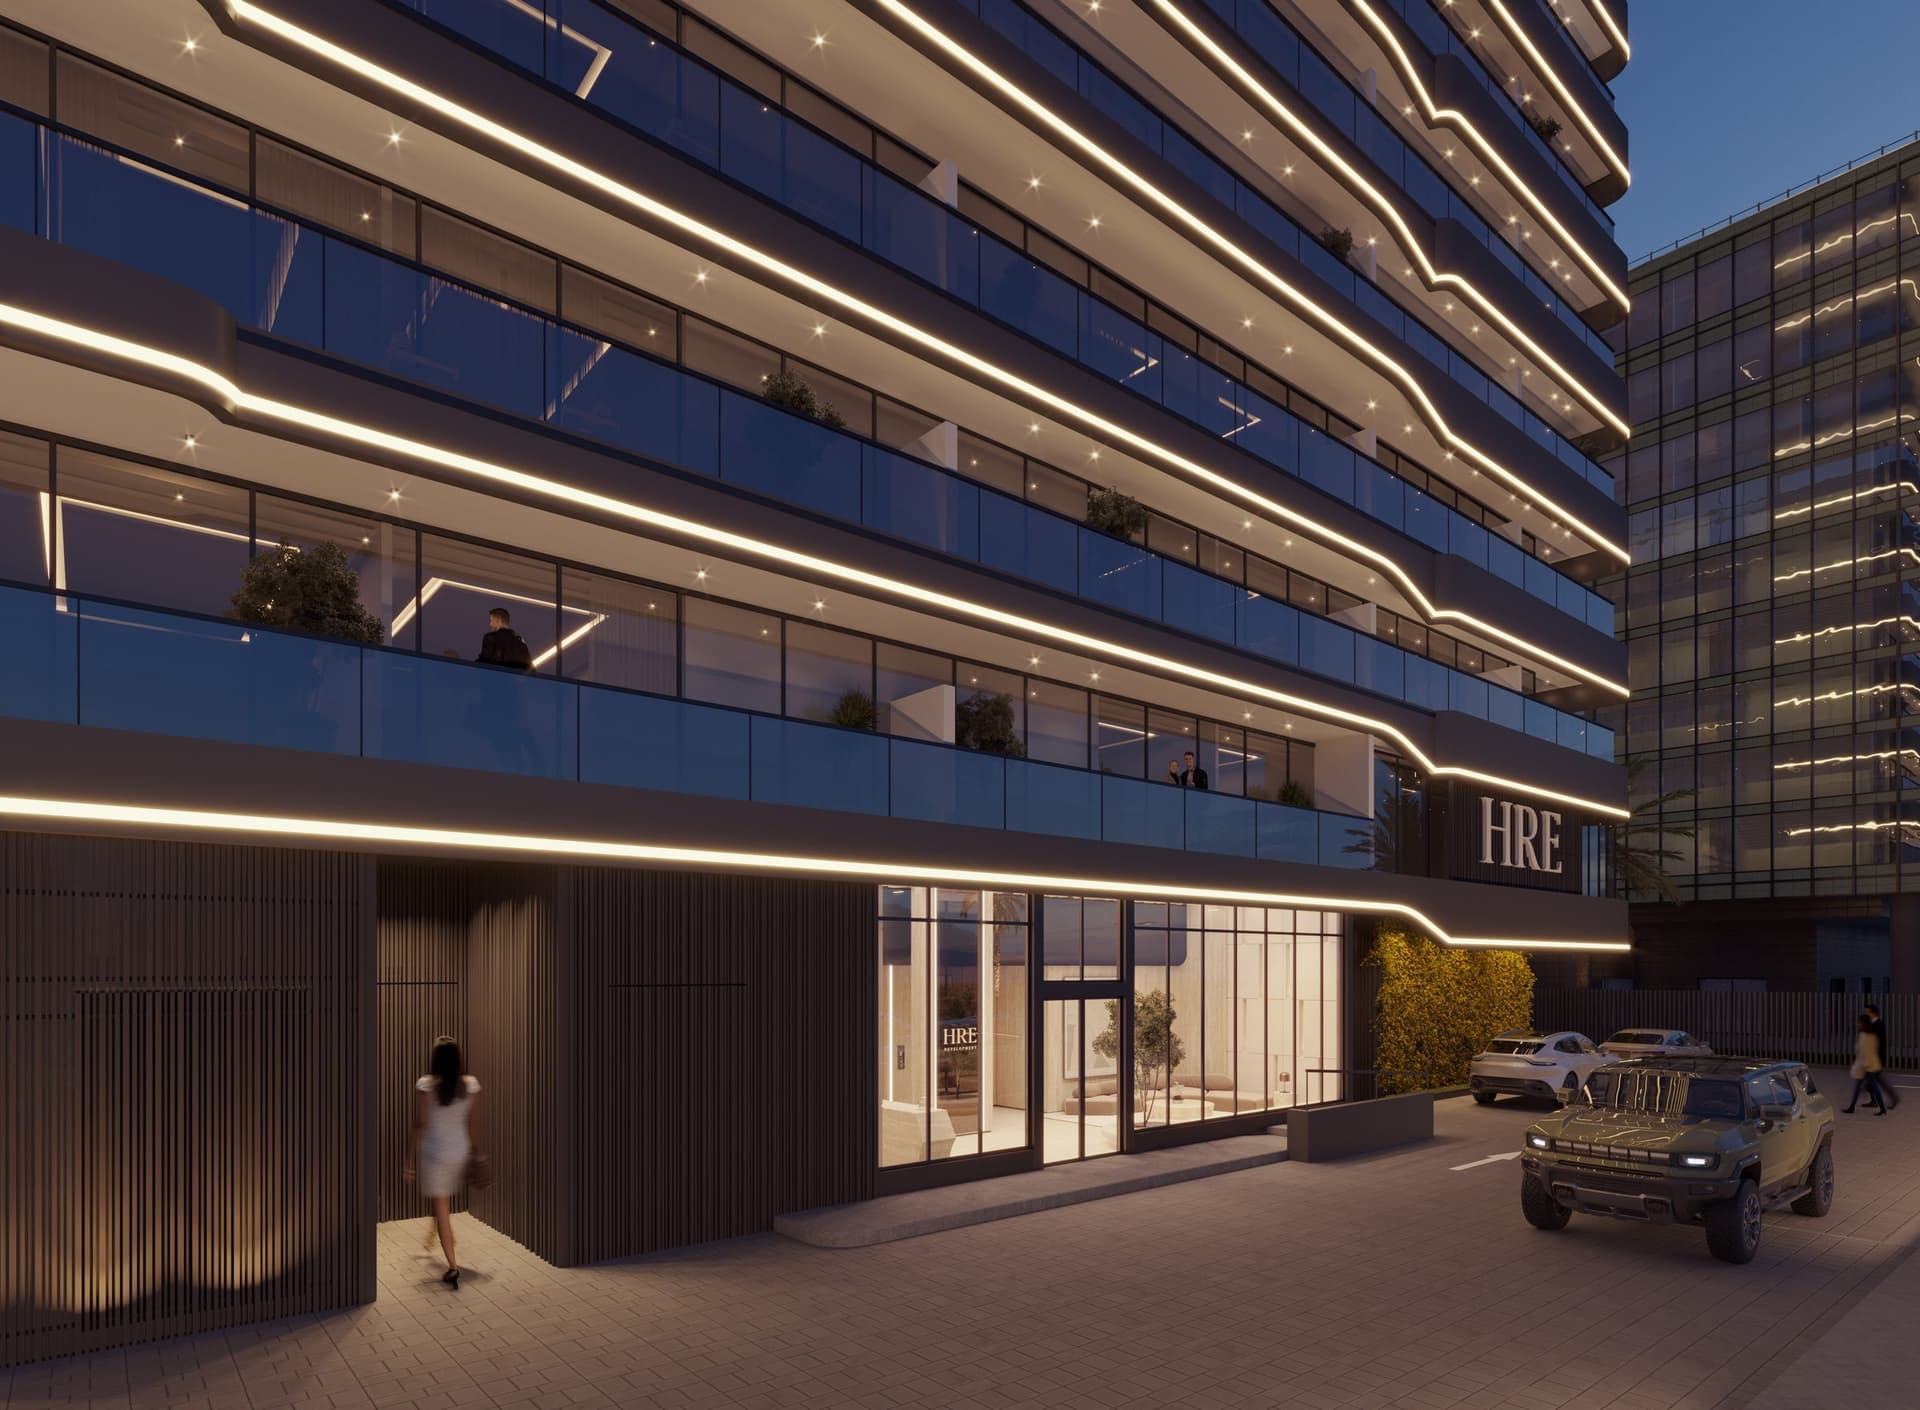
About the project
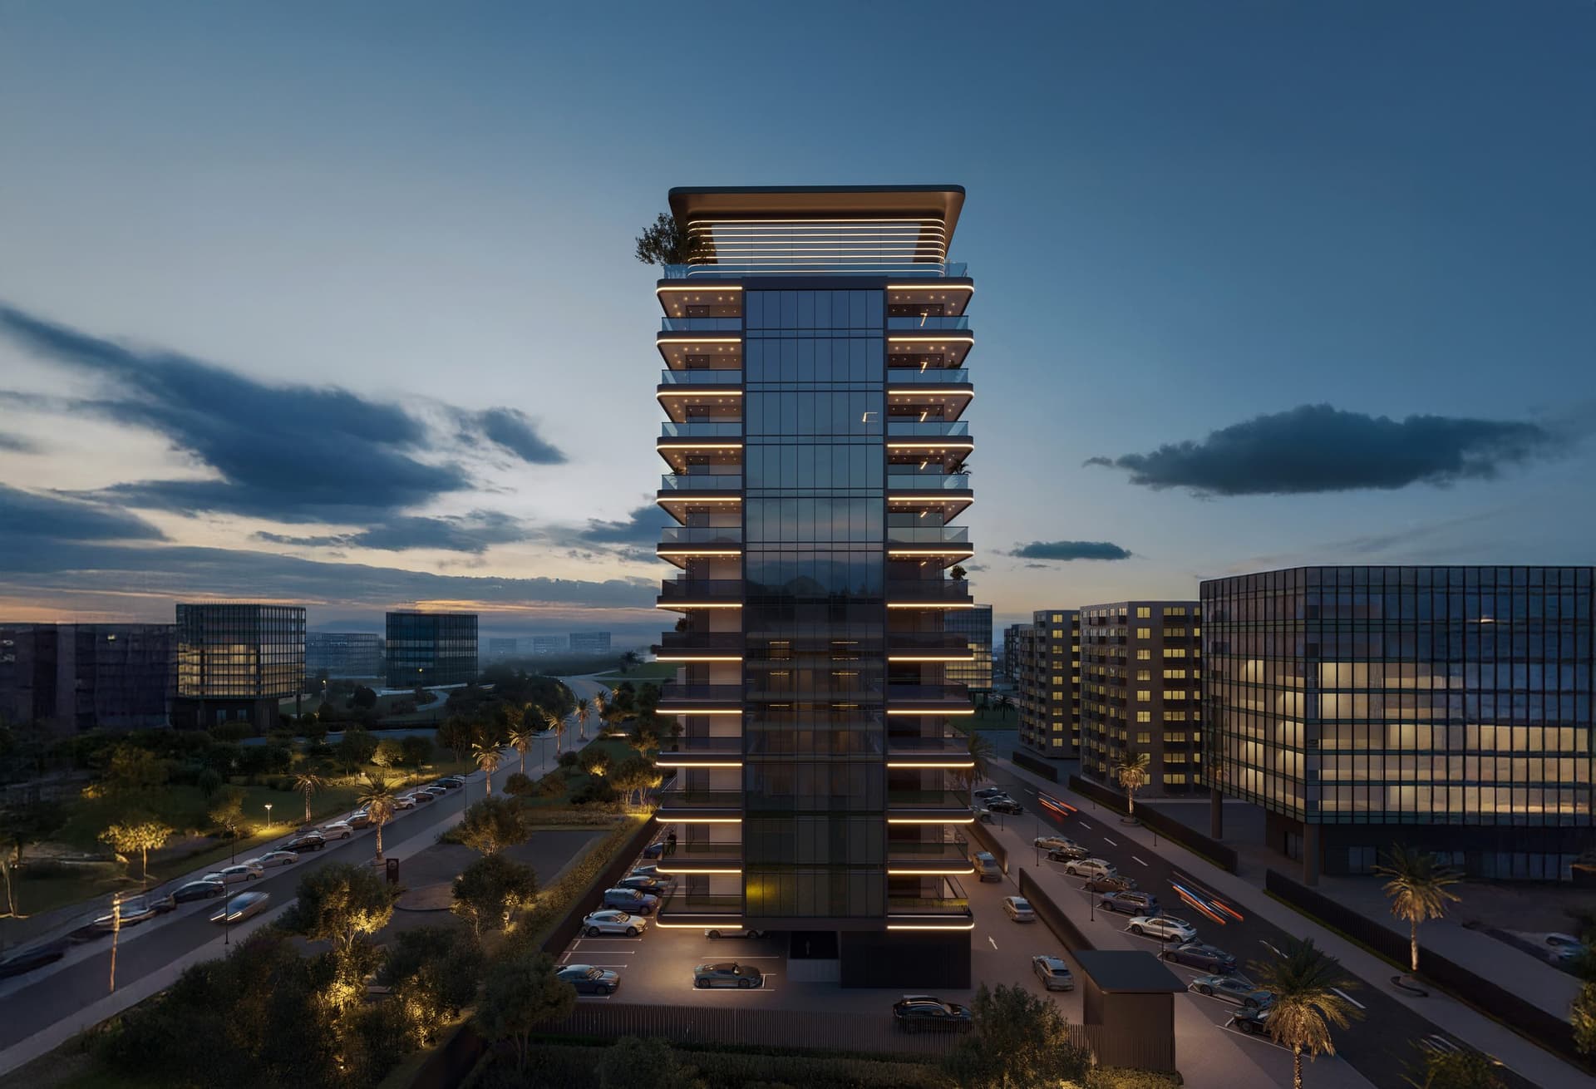
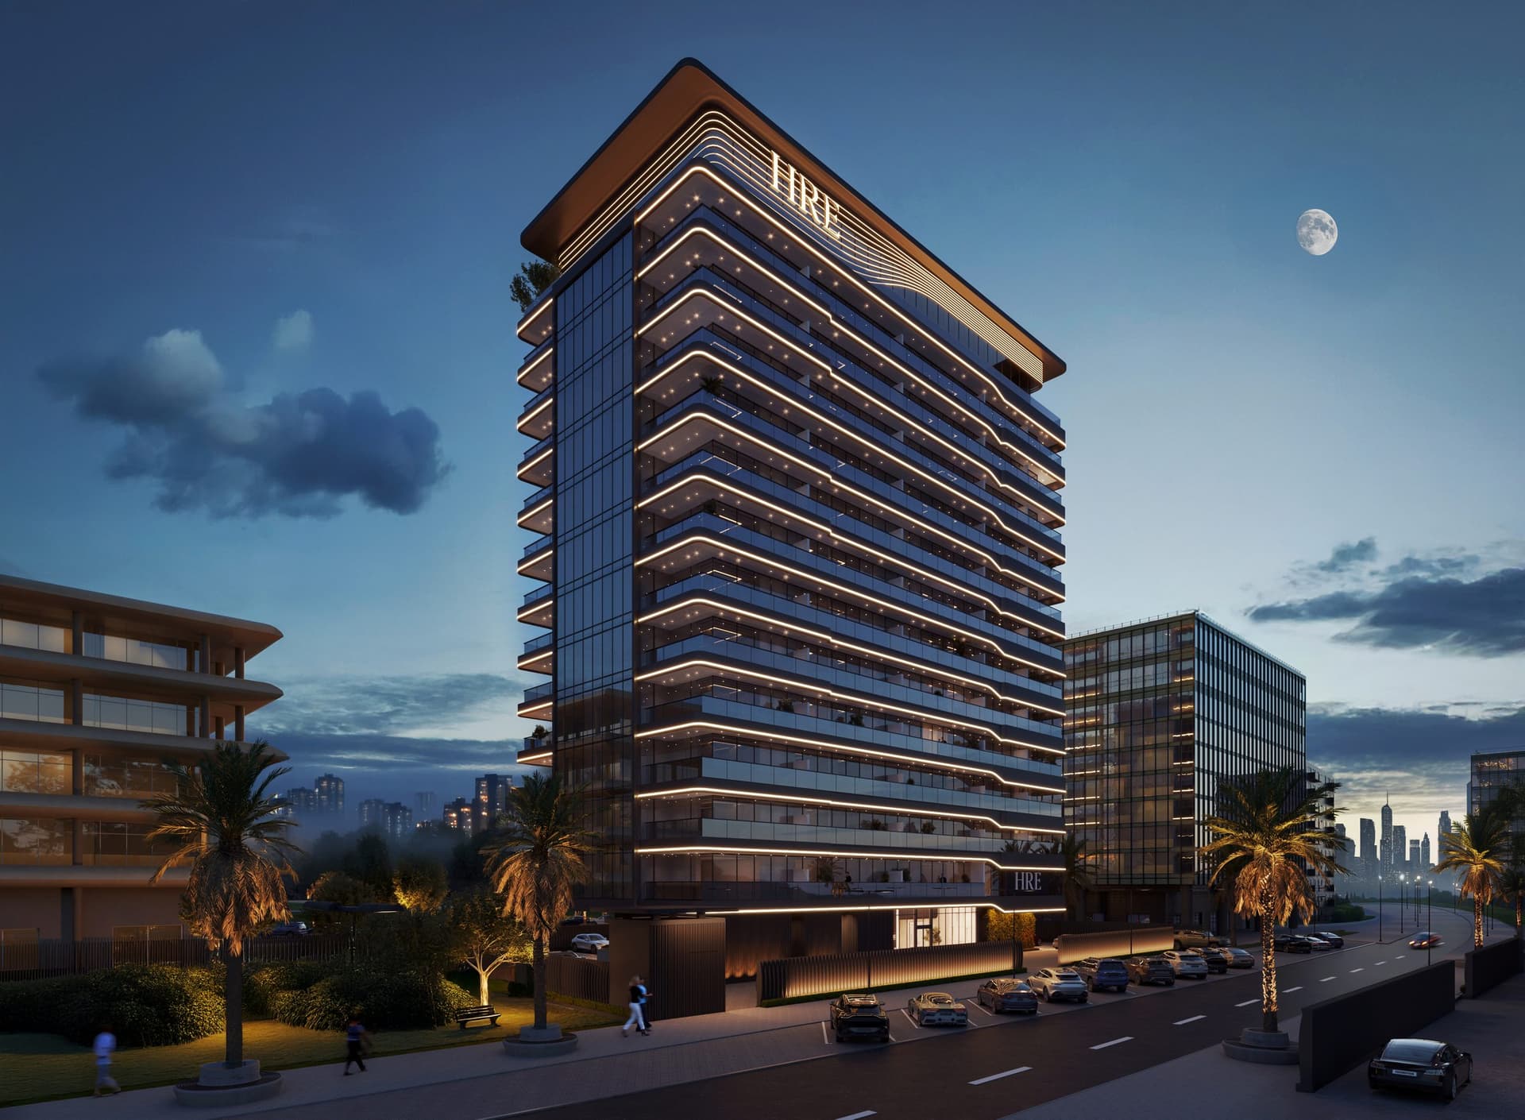
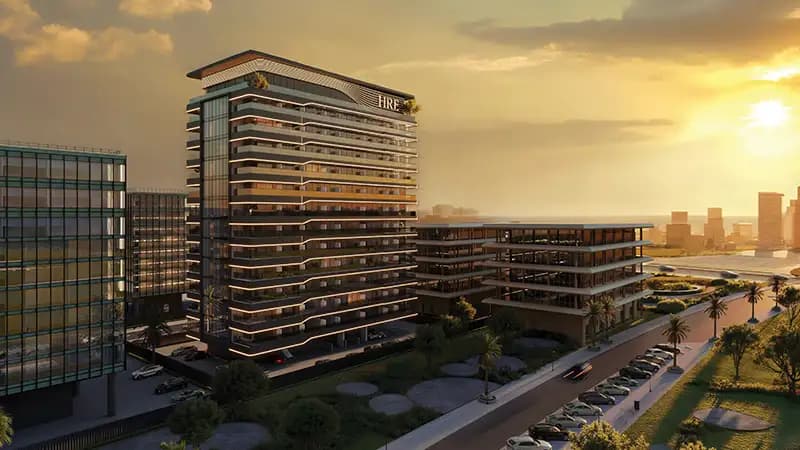
Situated in Dubai Land Residence Complex, Wadi Hills presents one and three-bedroom apartments within a contemporary residential tower in Wadi Al Safa 5.
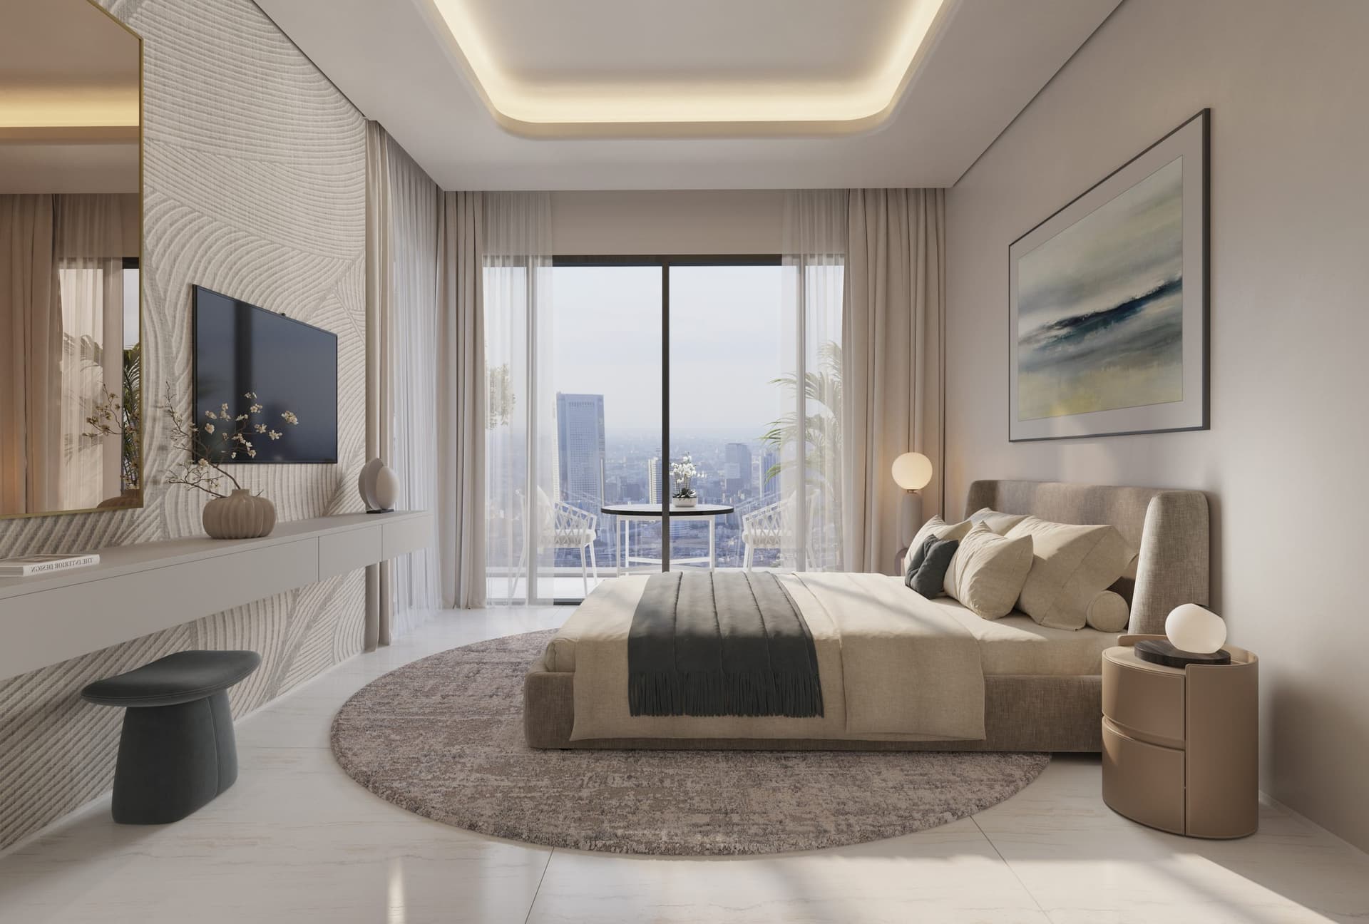
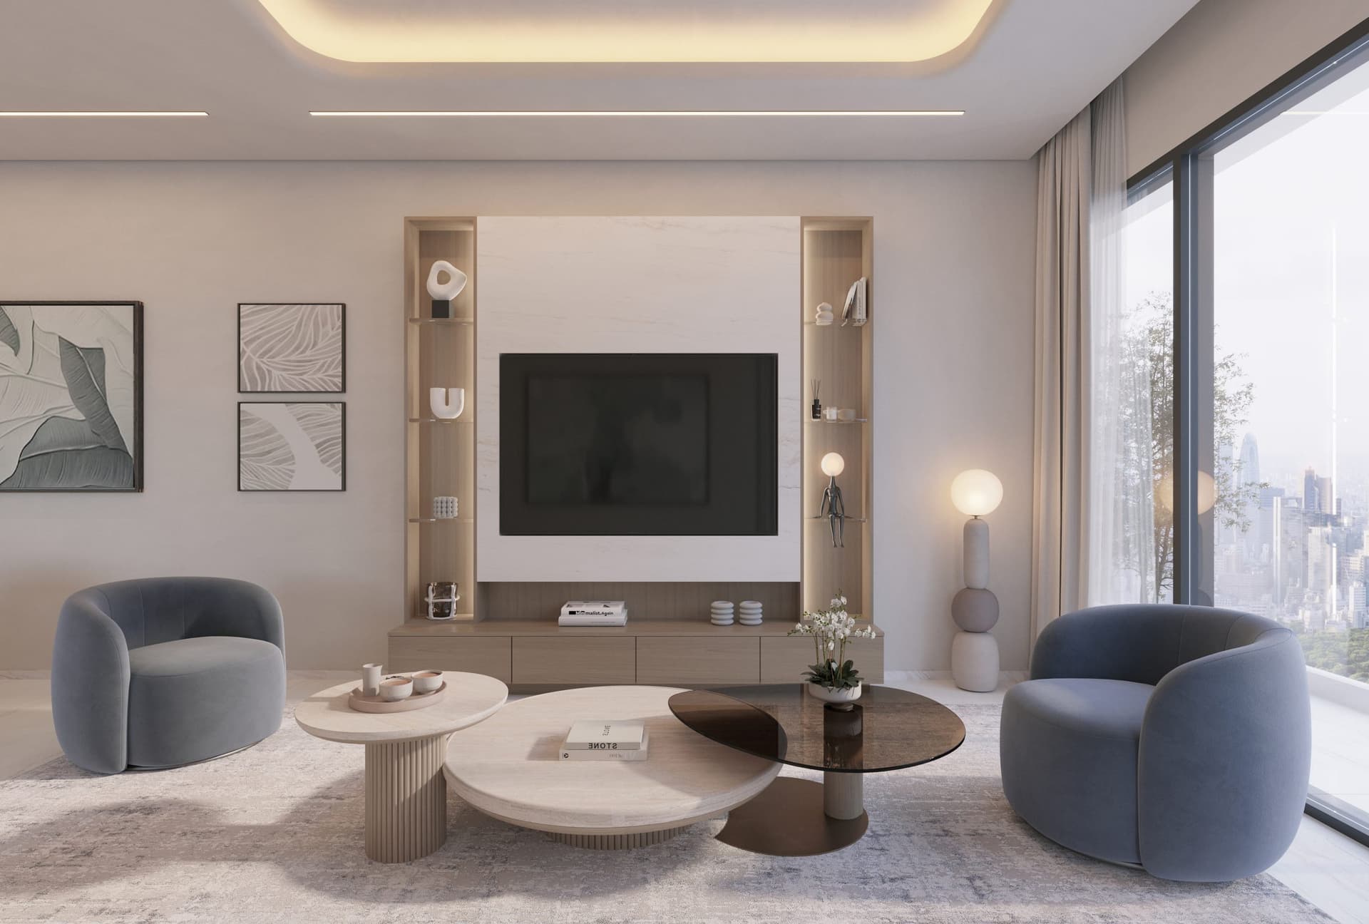
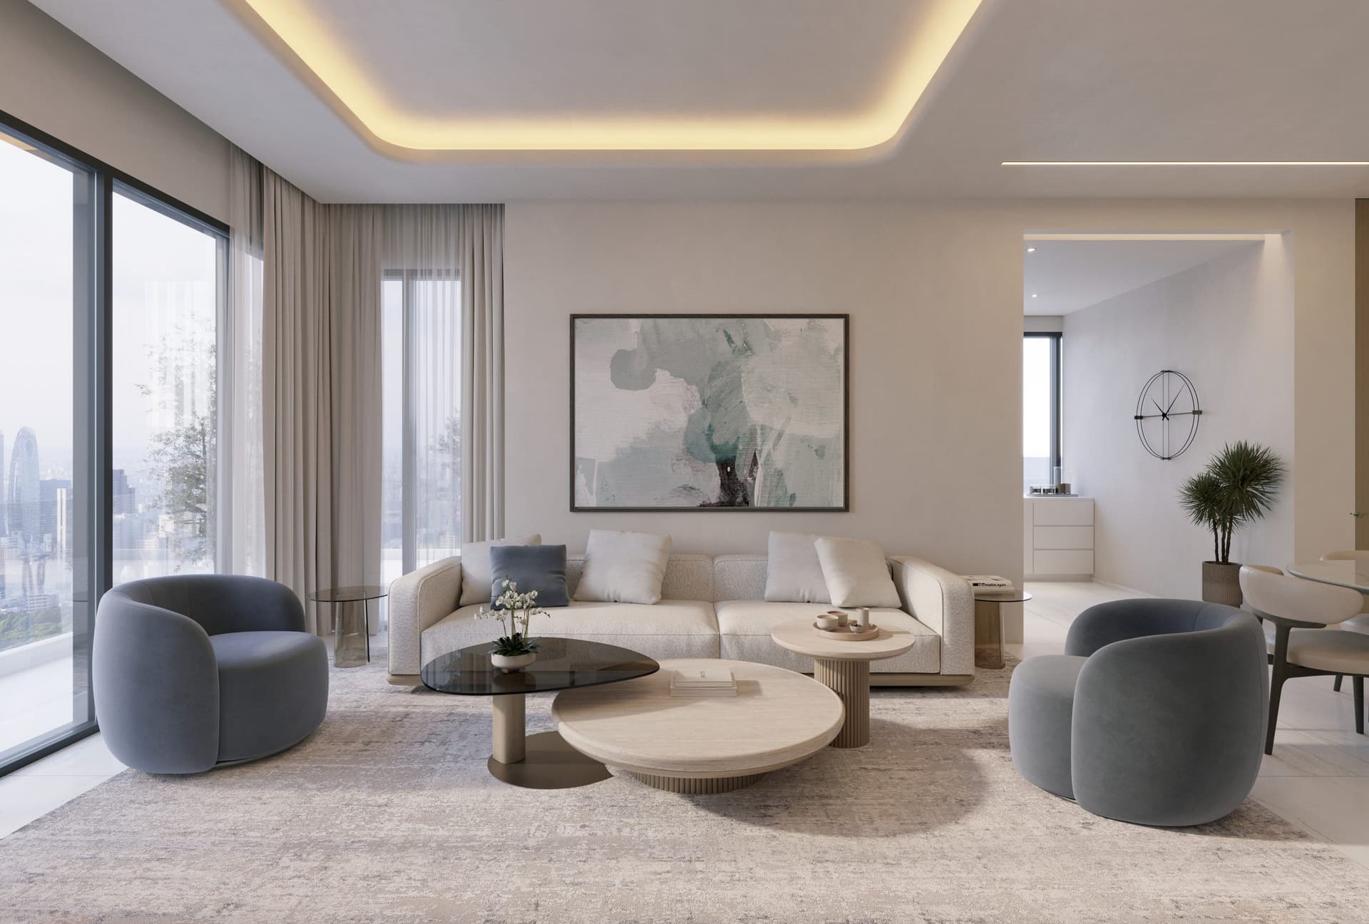
Apartments range from 368 to 1,487 square feet, each with extensive windows and flowing open interiors. Premium finishes, integrated storage, and smart home entry systems characterise every unit. All homes come fully furnished and ready for occupancy.
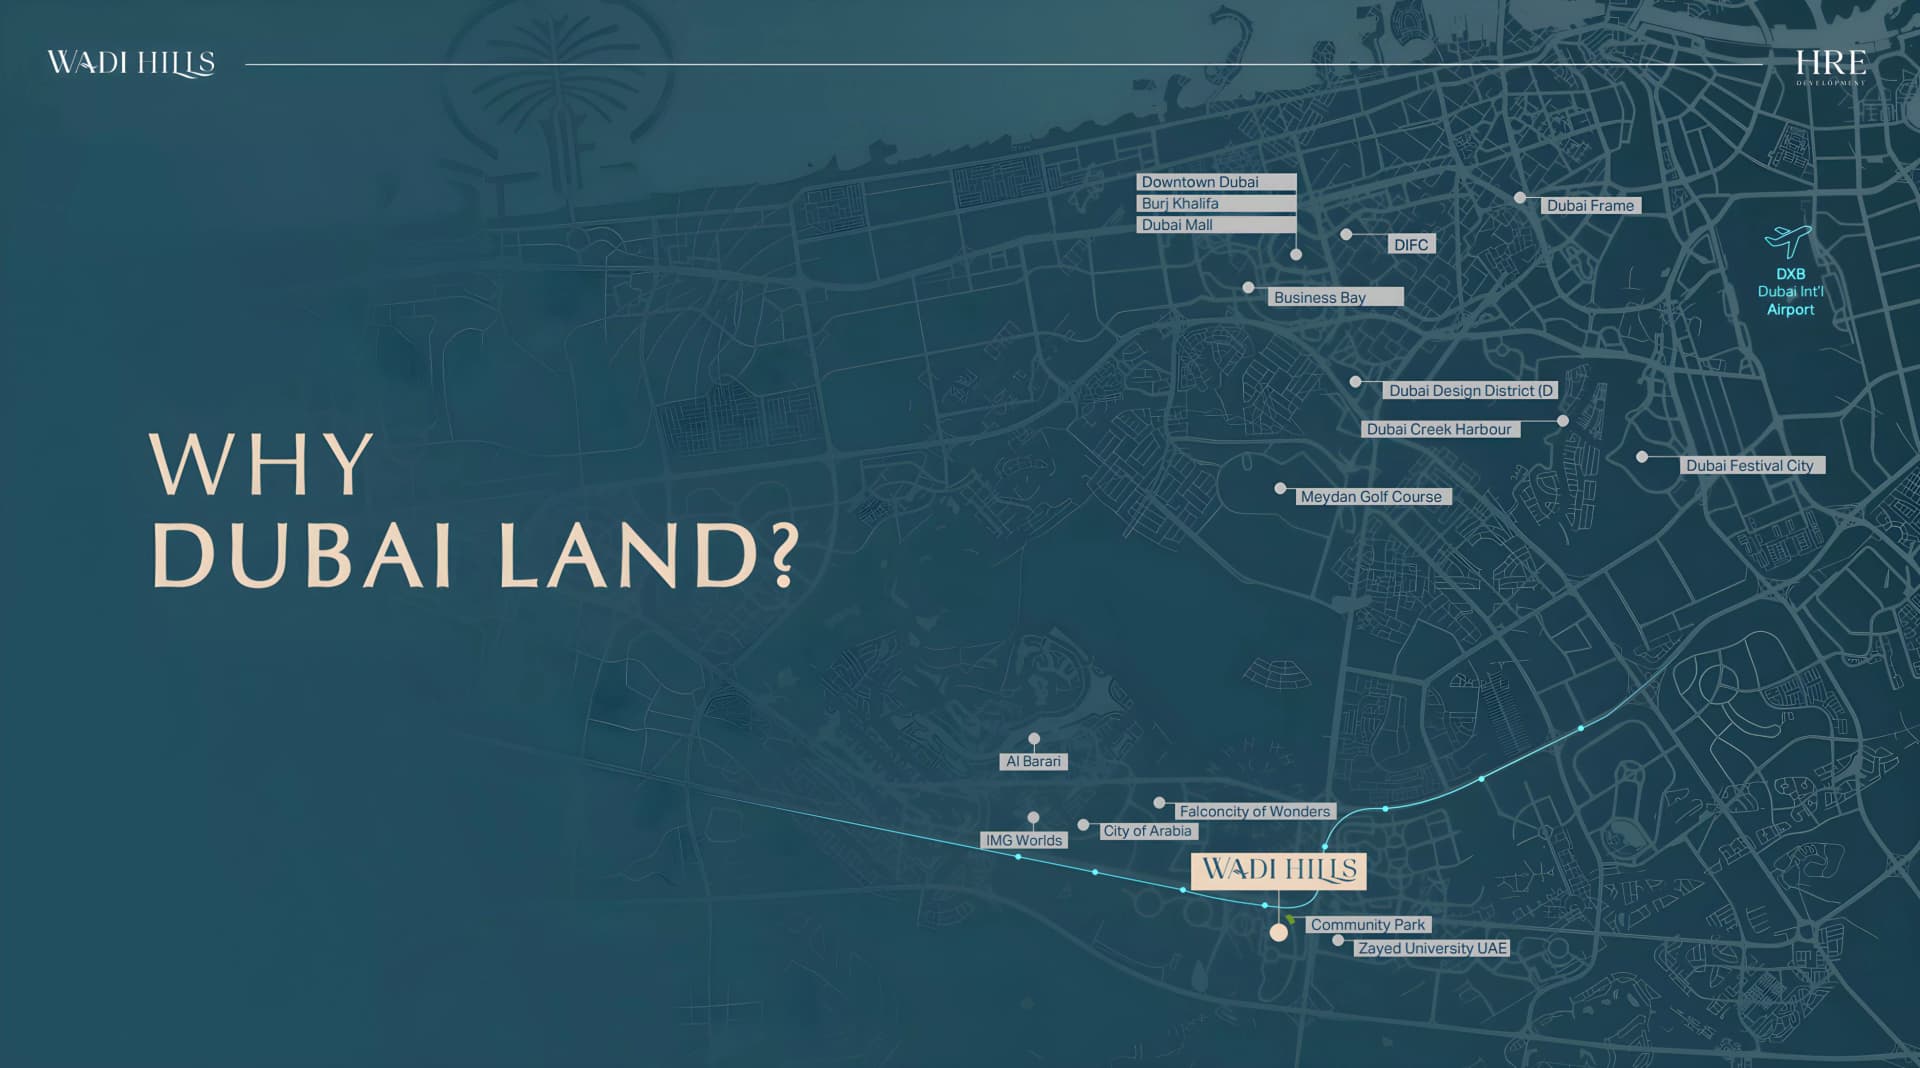
The location affords convenient access to established Dubai destinations and transport links. The Meydan Golf Course, Dubai Design District, and Arabian Ranches are each within twelve minutes' drive, whilst Dubai Metro Station is just two minutes away. The position thus combines urban connectivity with a more residential setting.
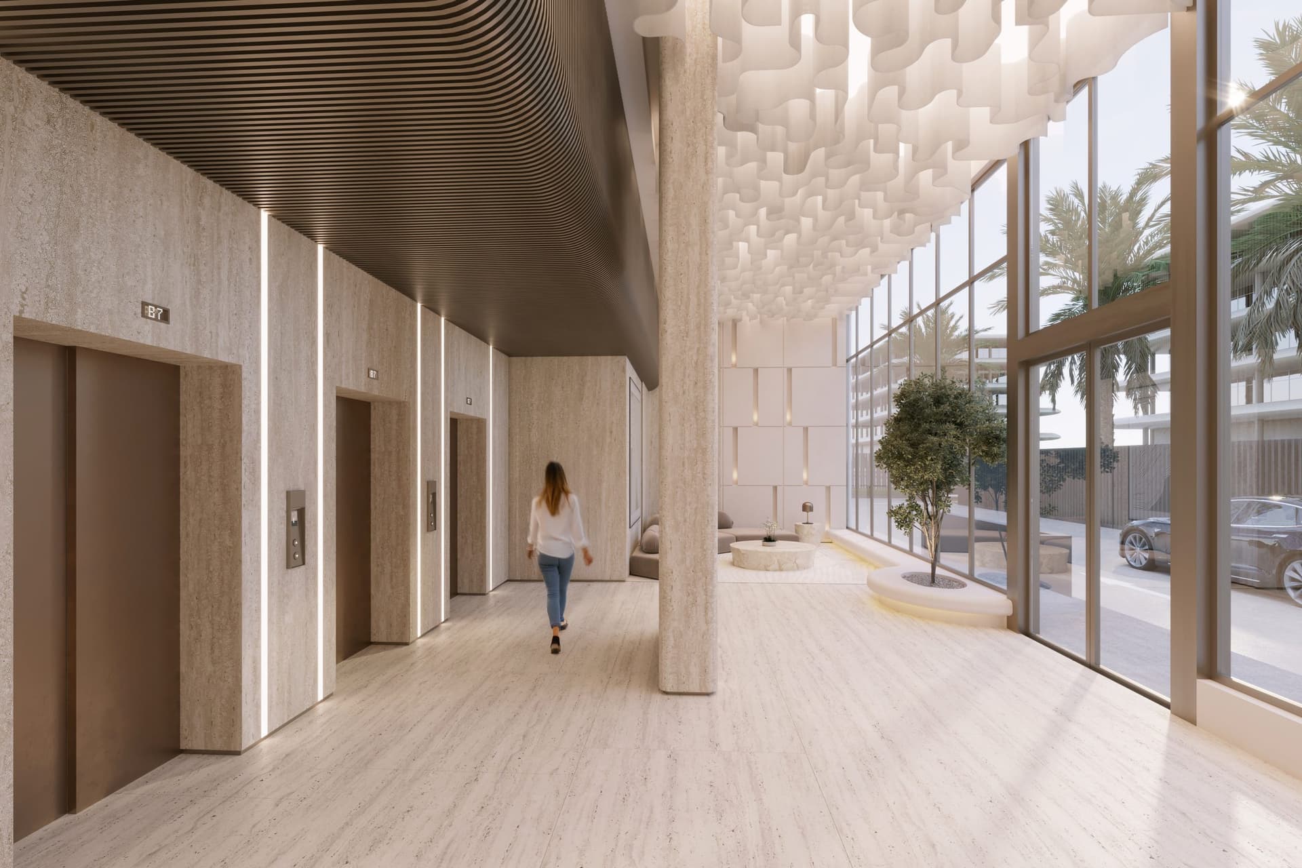
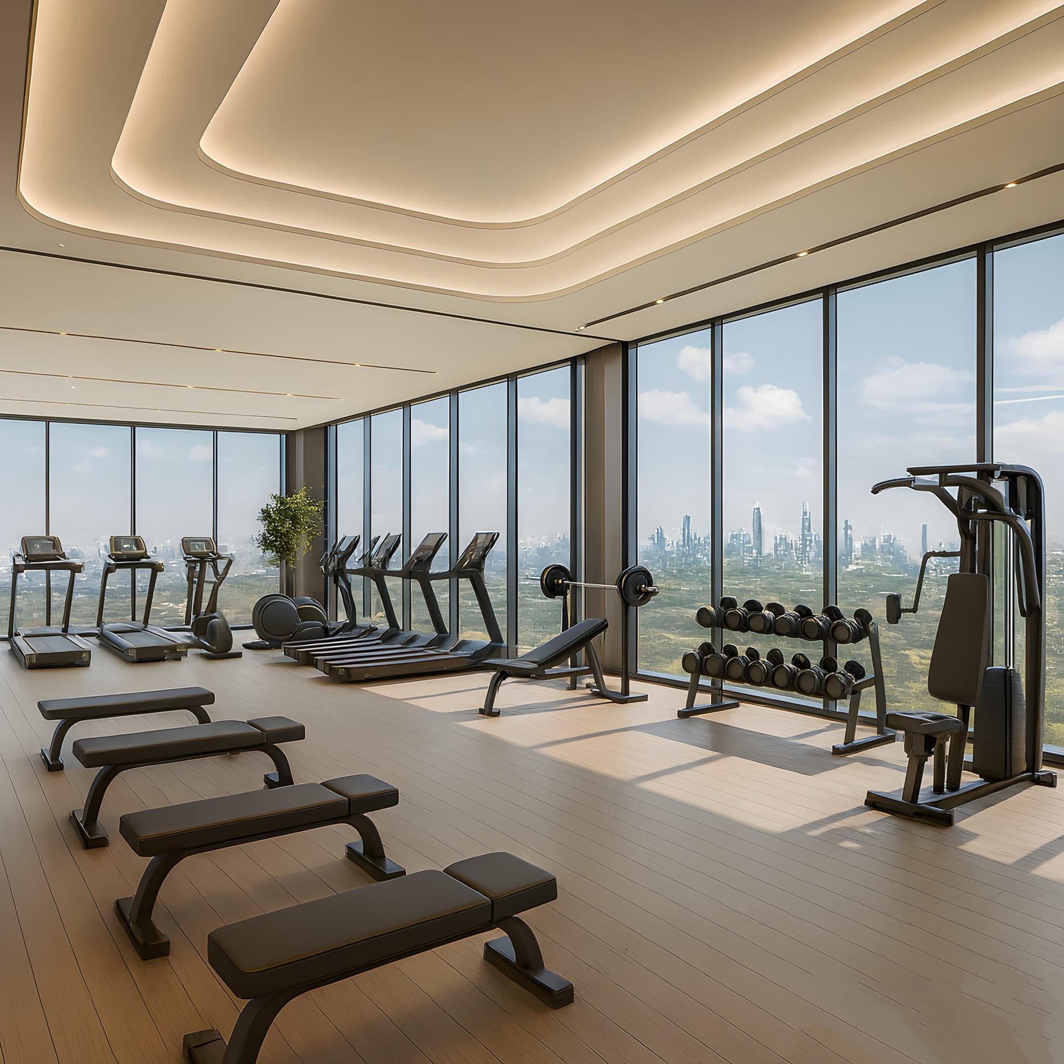
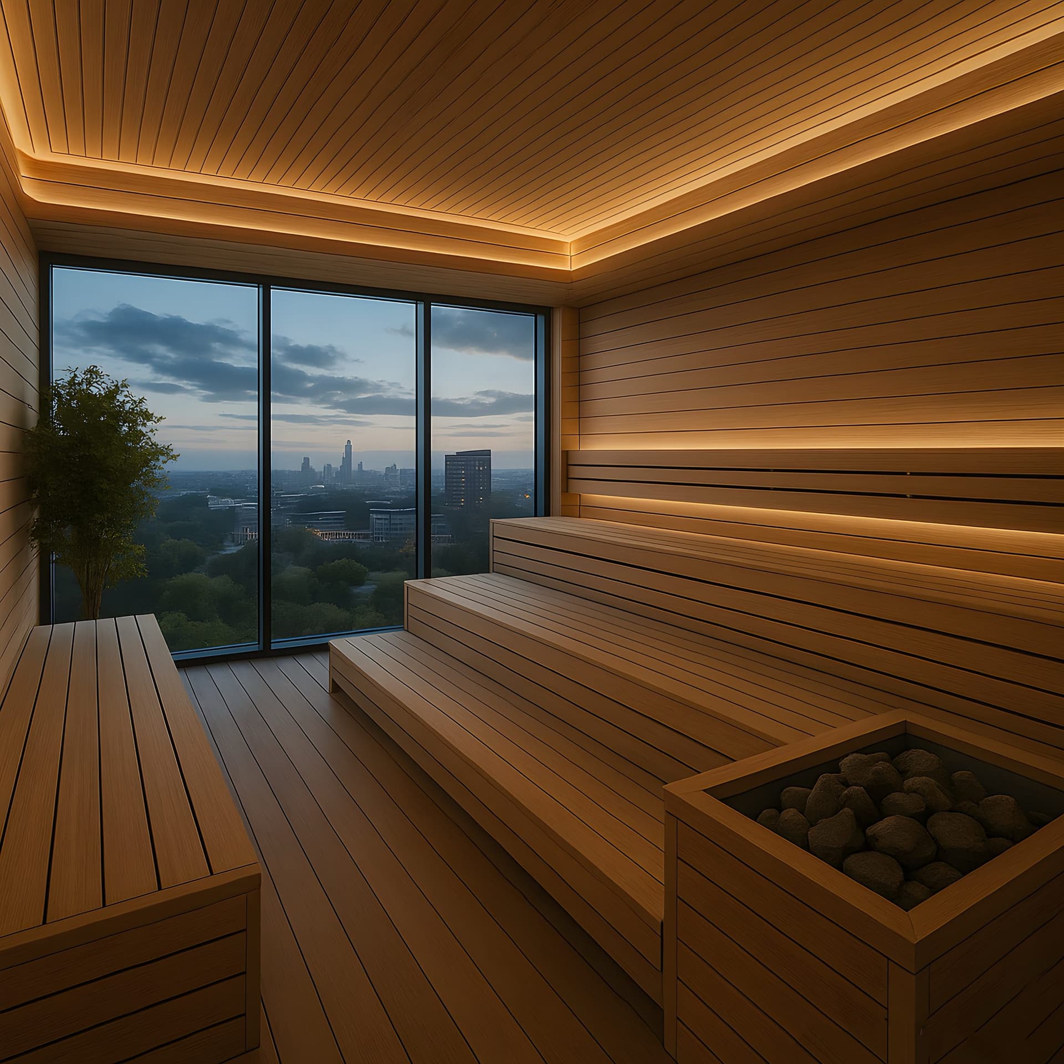
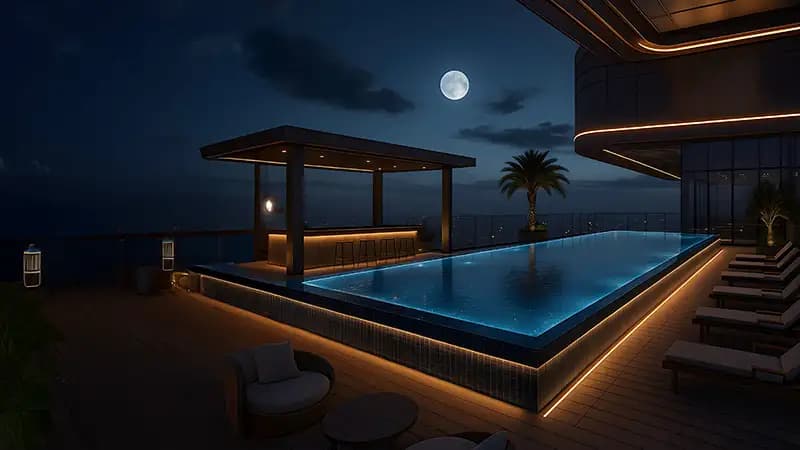
Amenities include two swimming pools, a gymnasium, restaurants, and landscaped gardens. A concierge service and CCTV security provide additional support for residents. Children's play areas are integrated throughout the grounds, creating community-oriented spaces.
Starting Price
AED 719K
Handover
Q1 2028
Payment Plan
60/40
Property Type
Apartment
Bedrooms
Studio, 1, 3
Size
368 to 1,487 sq ft
Developer
HRE Development
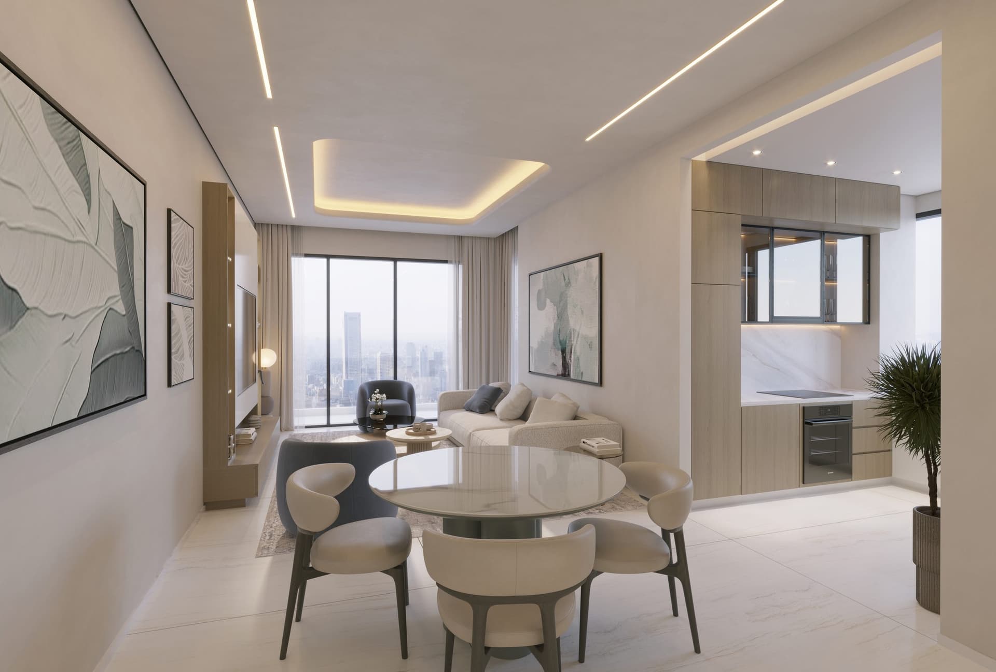
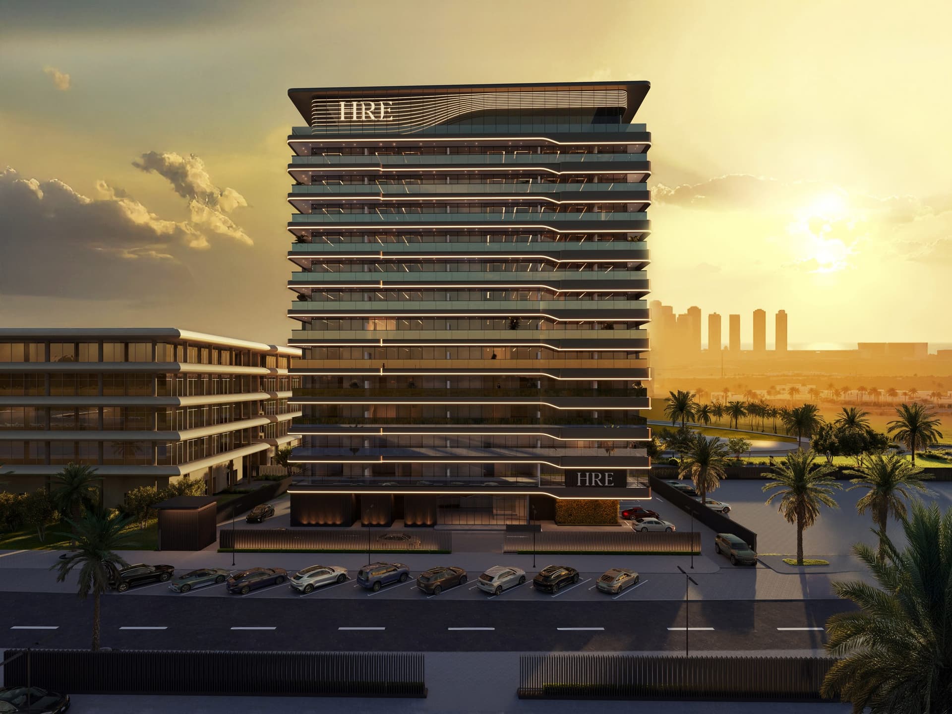
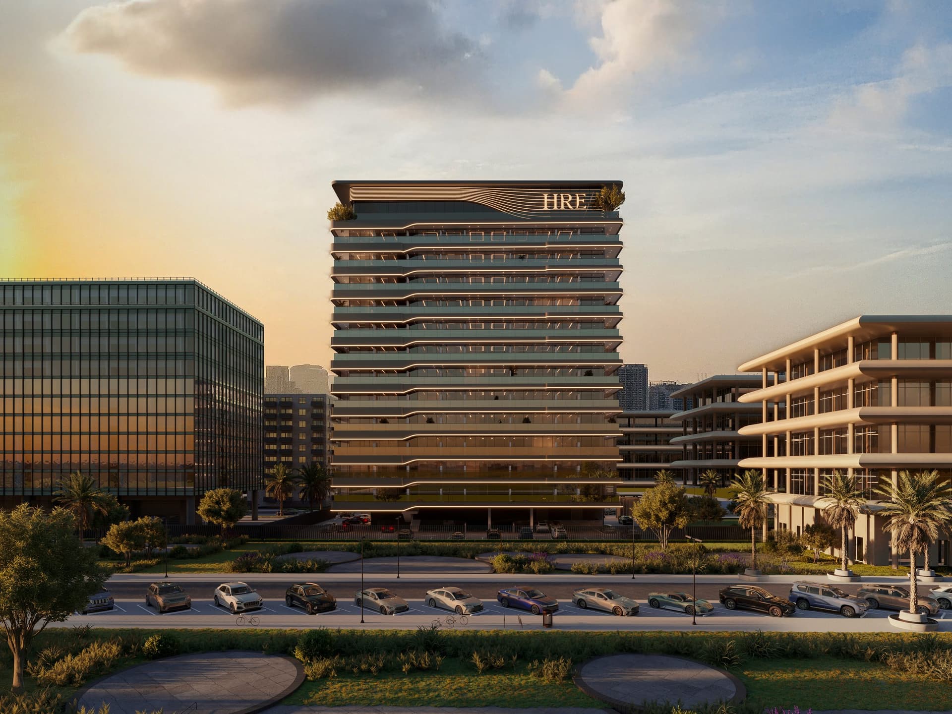
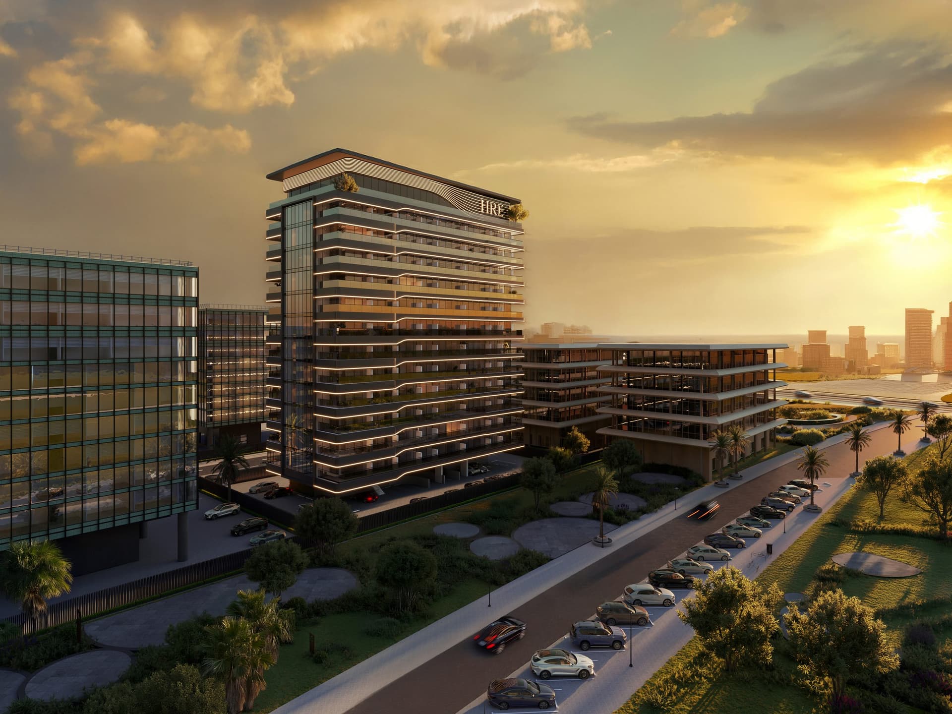







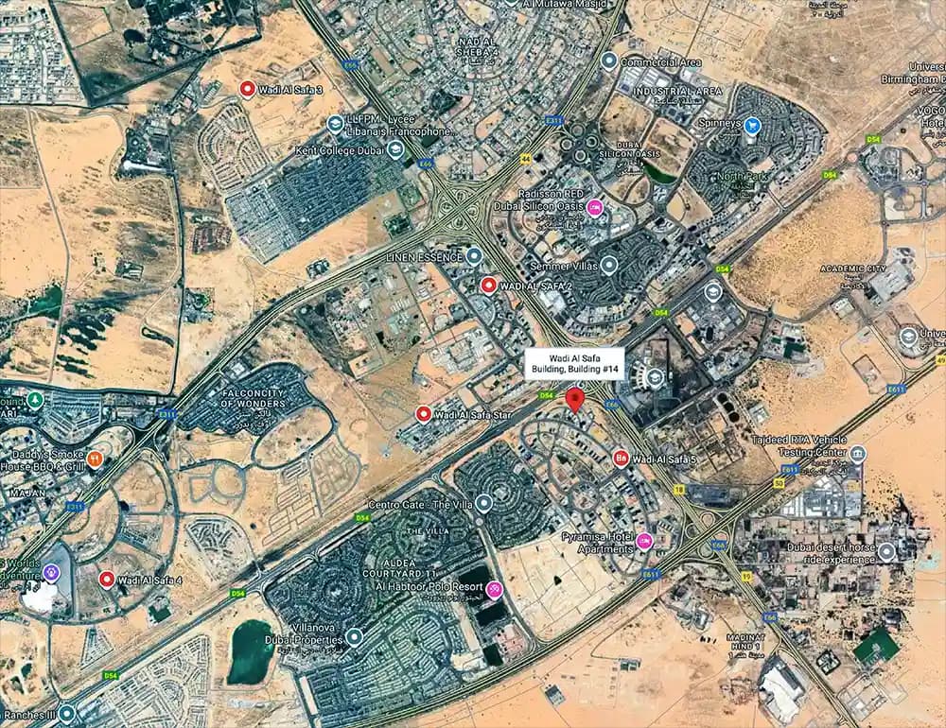
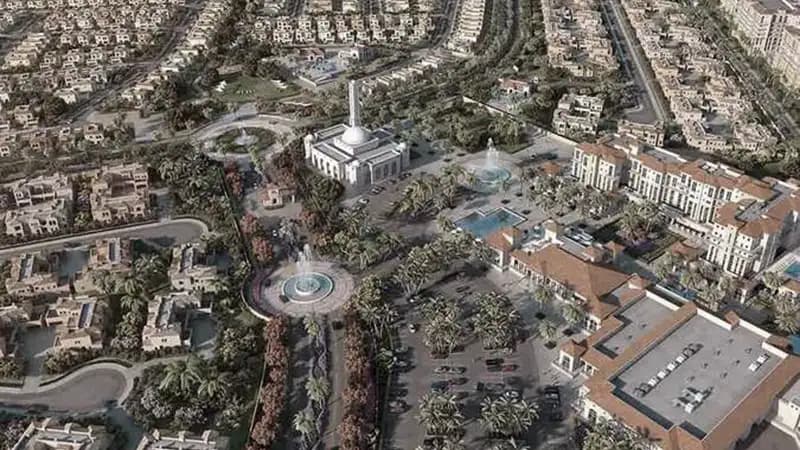
Masterplan
Wadi Hills by HRE
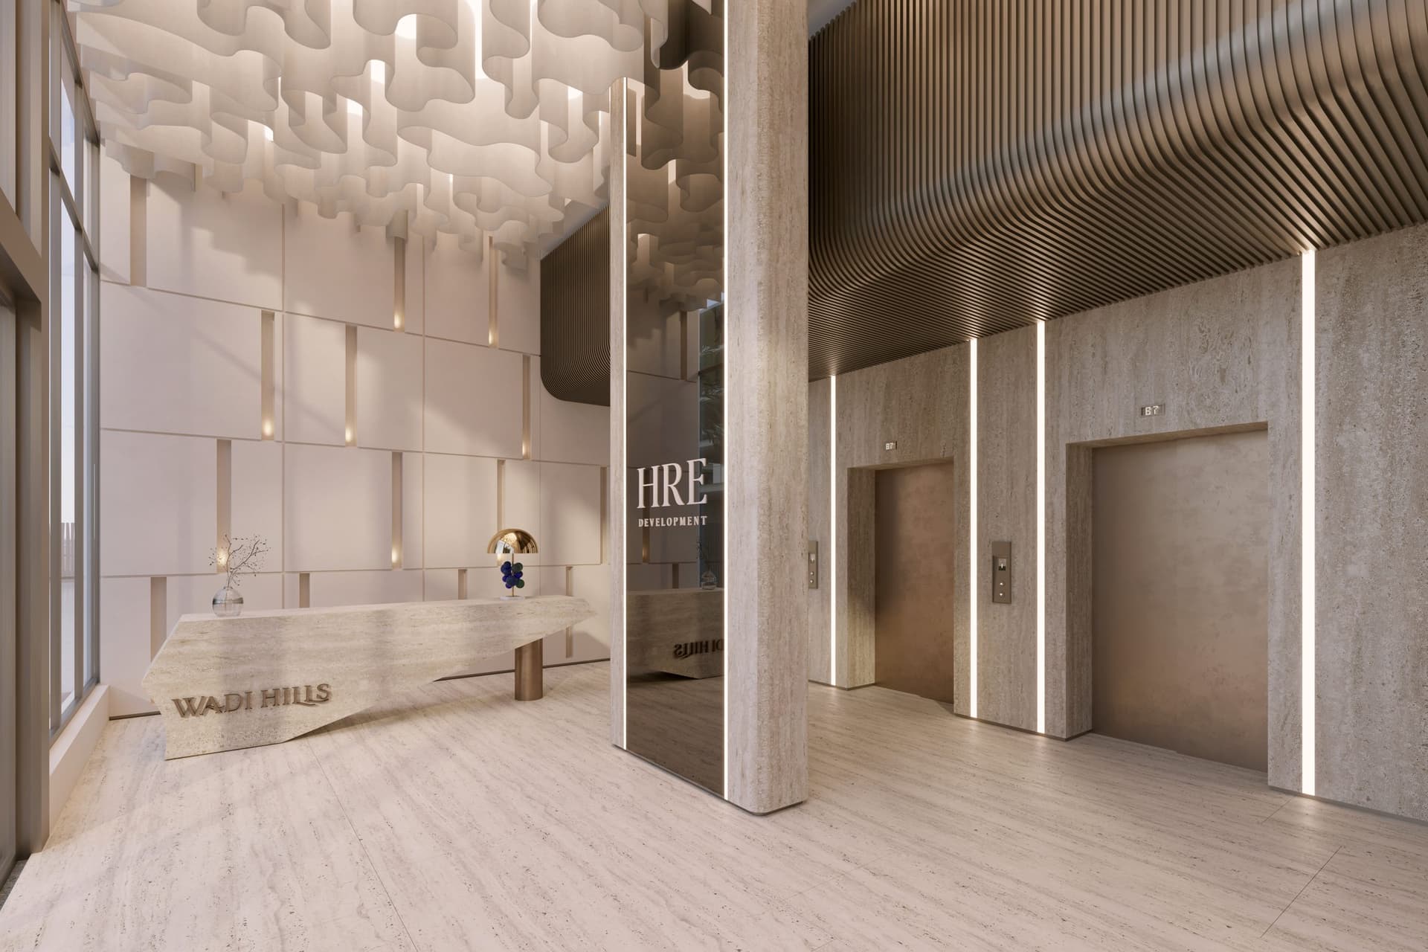
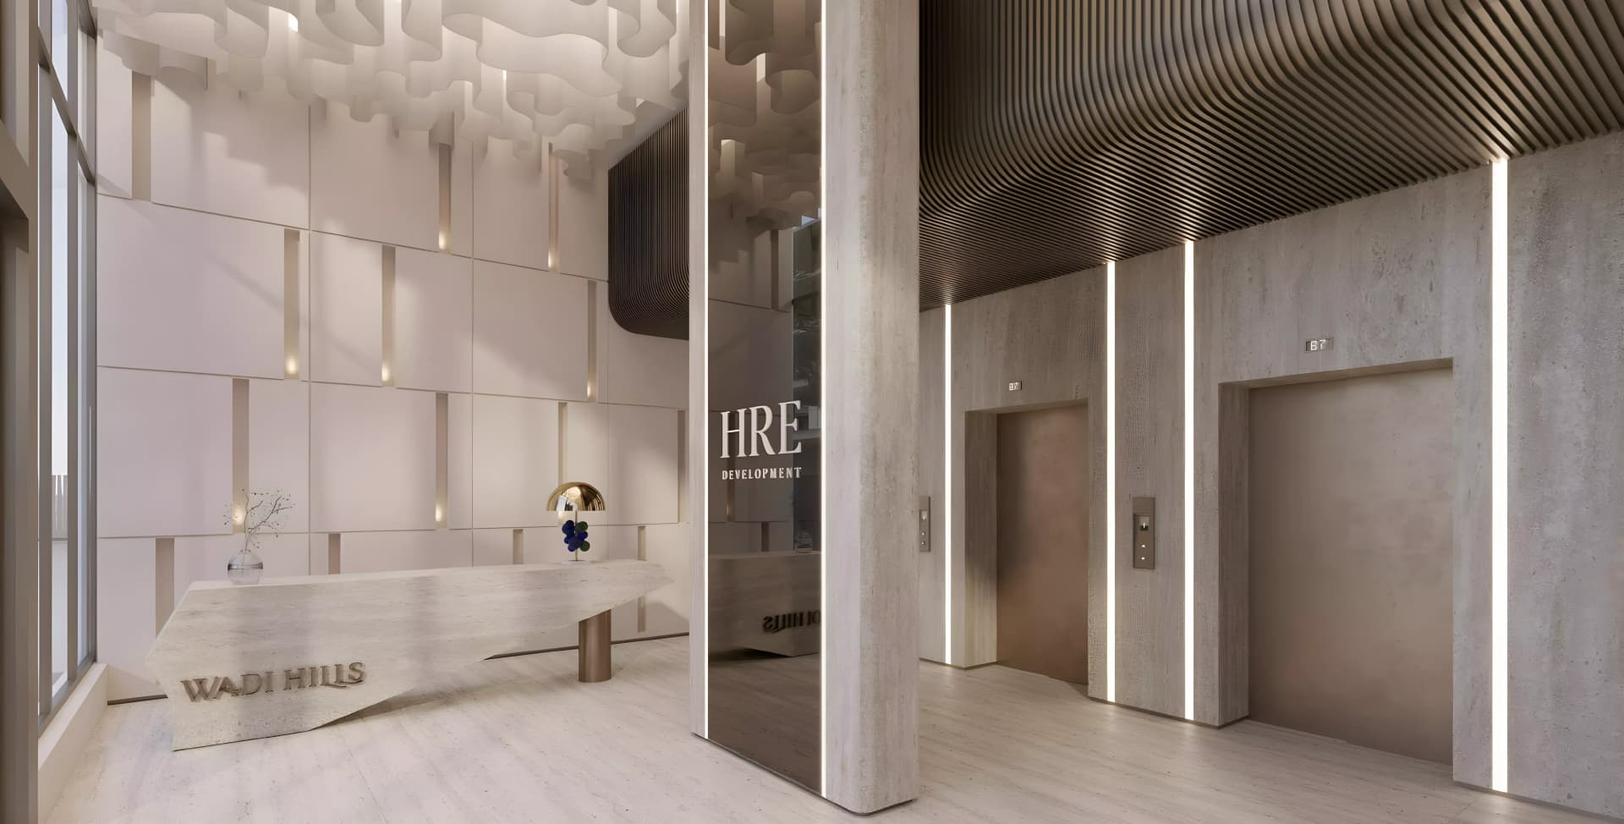
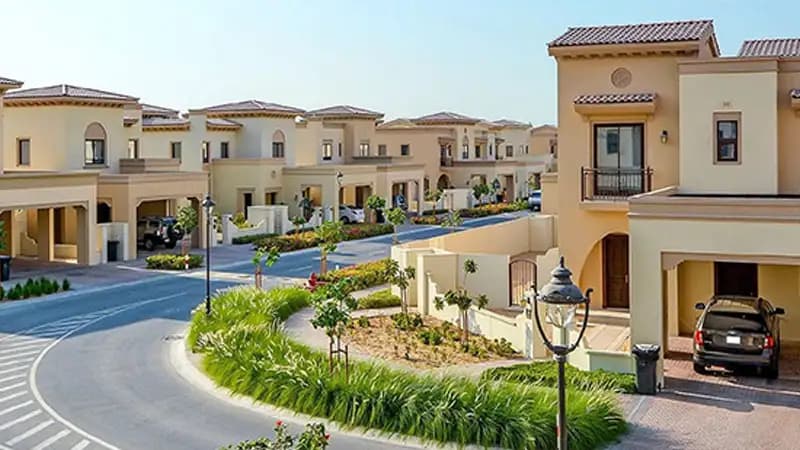
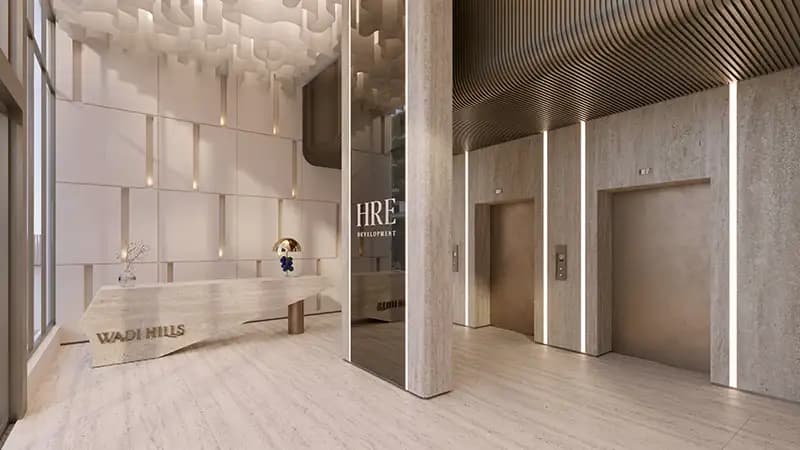
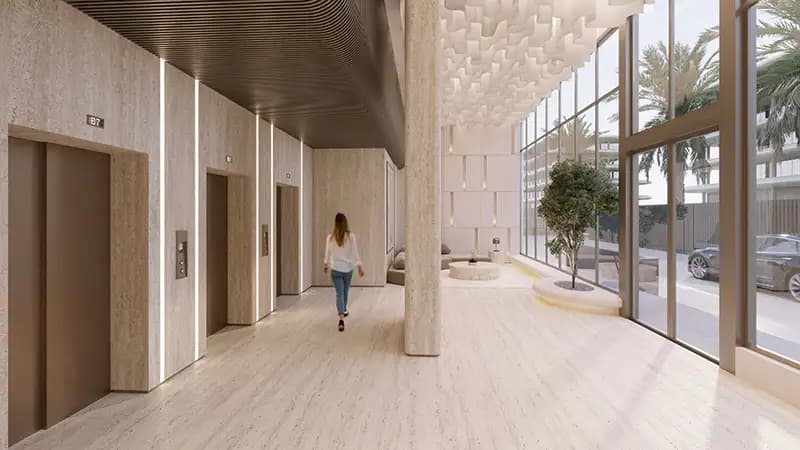
The development comprises a thirteen-storey residential tower positioned within landscaped gardens and recreational grounds. The site layout emphasises green space and community areas, creating a balanced residential environment. An elegant lobby and concierge service establish the principal entry point.
Floorplans
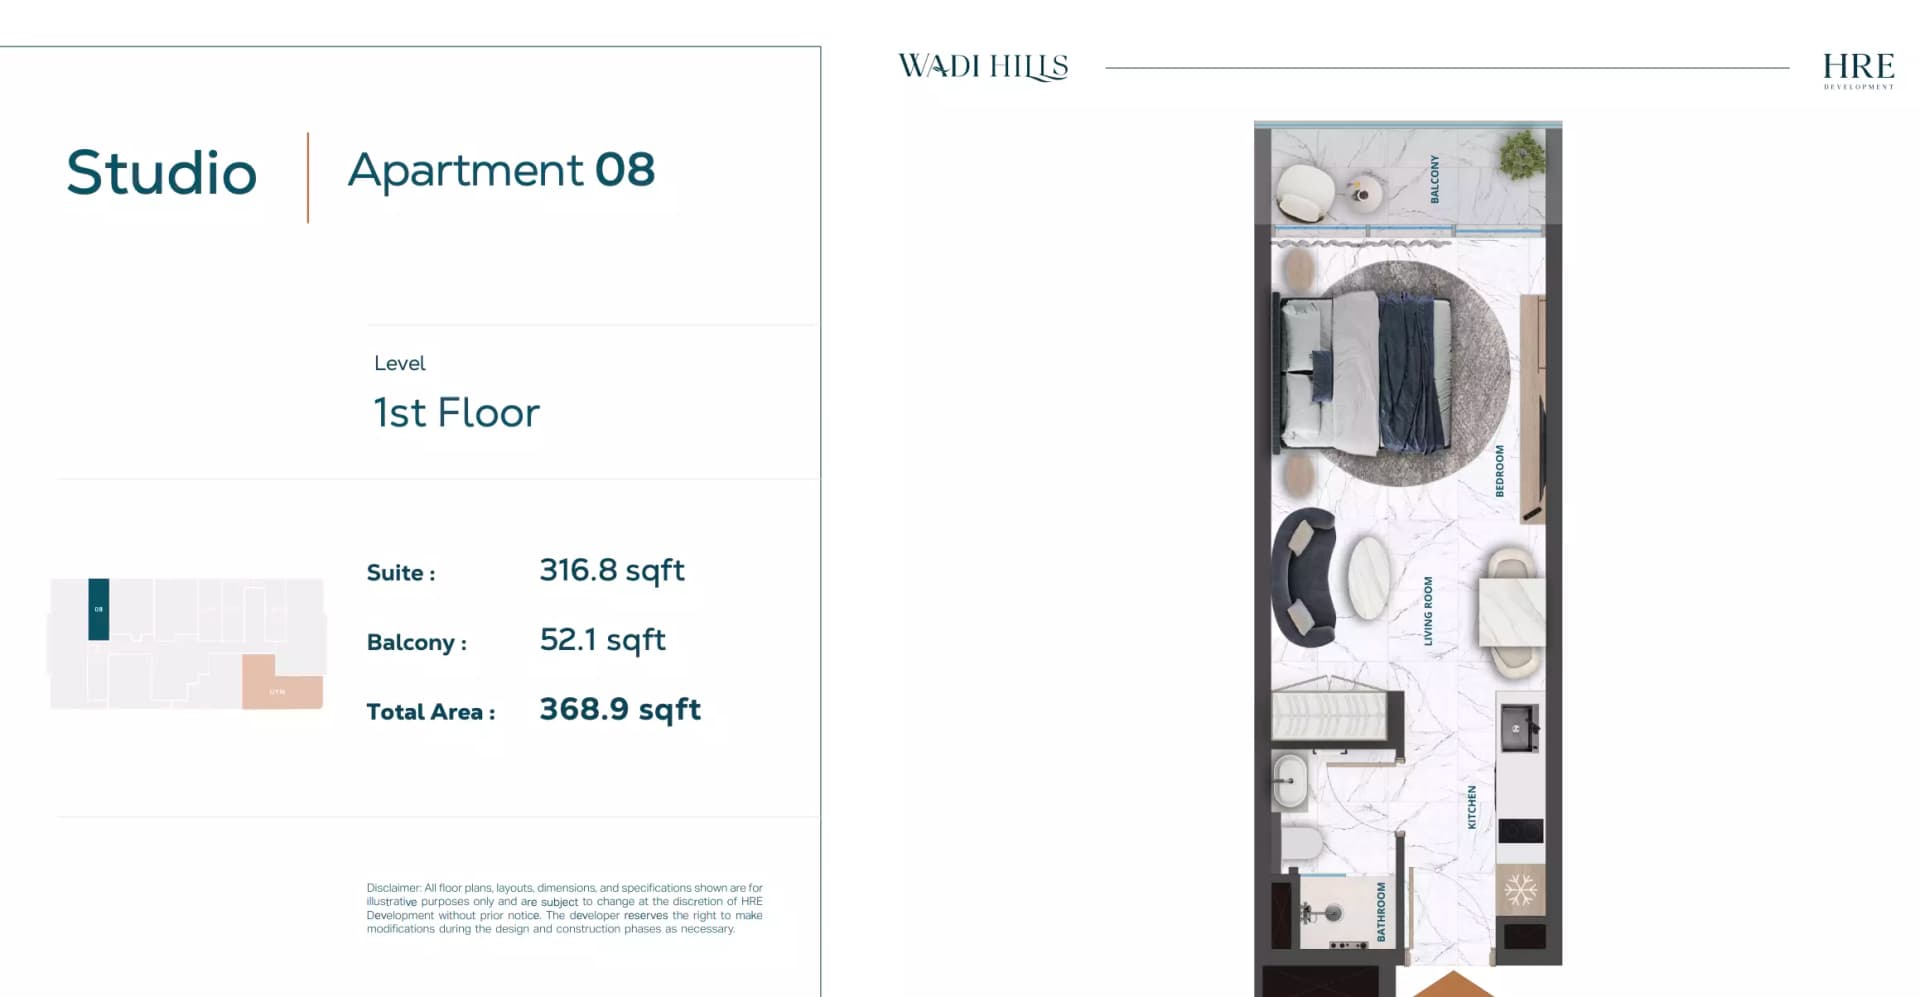
Studio
Type 08, 368 sq ft | from AED 712K
Studio
Type 09, 369 sq ft | from AED 712K
Studio
Type 05, 390 sq ft | from AED 712K
Studio
Type 06, 391 sq ft | from AED 712K
Studio
Type 03, 400 sq ft | from AED 712K
Studio
Type 04, 401 sq ft | from AED 712K
Studio
Type 04, 418 sq ft | from AED 712K
Studio
Type 05, 419 sq ft | from AED 712K
1 Bedroom Apartment
Type 02, 672 sq ft | from AED 1.03M
1 Bedroom Apartment
Type 08, 682 sq ft | from AED 1.03M
1 Bedroom Apartment
Type 07, 682 sq ft | from AED 1.03M
1 Bedroom Apartment
Type 06, 706 sq ft | from AED 1.03M
1 Bedroom Apartment
Type 07, 707 sq ft | from AED 1.03M
1 Bedroom Apartment
Type 10, 722 sq ft | from AED 1.03M
1 Bedroom Apartment
Type 11, 723 sq ft | from AED 1.03M
1 Bedroom Apartment
Type 01, 732 sq ft | from AED 1.03M
1 Bedroom Apartment
Type 01, 734 sq ft | from AED 1.03M
3 Bedroom Apartment
Type 03, 1,436 sq ft
3 Bedroom Apartment
Type 09, 1,485 sq ft
3 Bedroom Apartment
Type 10, 1,487 sq ft
Location
Dubai Land Residence Complex, Dubai
Dubai Land Residence Complex is a mixed-use community in Dubailand offering residential apartments and townhouses alongside retail, dining and leisure facilities. Located on main thoroughfares with straightforward access to key destinations, the area attracts residents and investors seeking established, affordable living.
- Dubai Metro Station: 2 min drive
- Arabian Ranches: 7 min drive
- Meydan Golf Course & Dubai Design District: 12 min drive
Compare other off plan projects in Dubai Land Residence Complex.
Project Brochure
Everything you need to know about Wadi Hills
Download BrochureThe developer's own brochure, as a PDF.

Begin Your Property Journey with Us
Share your details and our team will help you find the best property options tailored to your needs.
- Full details on master plans & amenities
- Updated availability & floor plans
- Investment guidance & ROI insights
- Support with site visits, booking, and documentation
Useful Information about Wadi Hills
Wadi Hills is in Dubai Land Residence Complex, Dubai, a development by HRE Development.
Wadi Hills is developed by HRE Development, a company founded in 2003.
Wadi Hills has apartments with studios and 1 and 3 bedrooms, from 368 to 1,487 sq ft.
Homes at Wadi Hills start from AED 719,000 (about USD 196K), as of 18 October 2026.
From AED 1,848 a square foot, against a median of AED 1,506 for 44 new projects in Dubai Land Residence Complex.
Handover at Wadi Hills is planned for Q1 2028.
The developer's payment plan is 20% on booking, 40% during construction, 10% on handover and 30% after handover, as of 18 October 2026.
Yes. This page shows 20 floor plans for Wadi Hills, covering studio, 1-bedroom and 3-bedroom homes.
Similar Projects
Handover Q4 2027
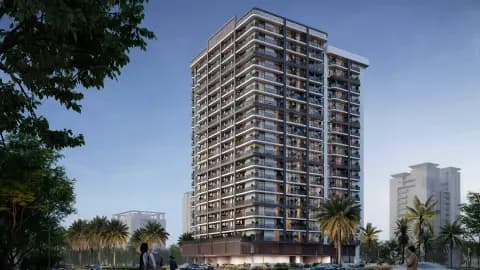


Handover Q3 2028
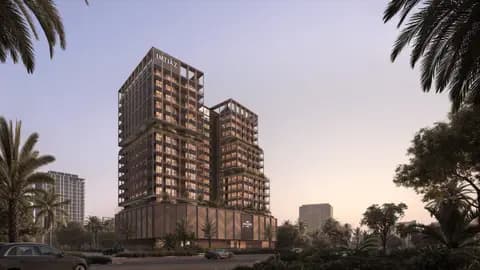
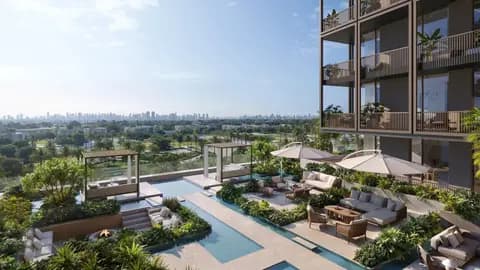
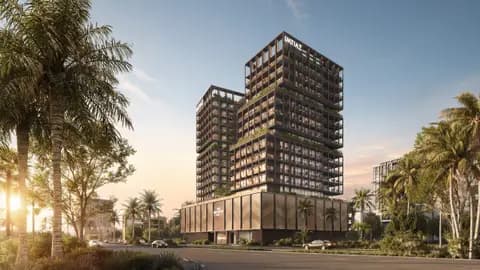
Handover Q2 2027


Copyright © 2026 Augusta Properties
|RERA ORN No: 52101
Citadel Tower 2102, Business Bay, Dubai · +971 54 308 2484 · inquiries@augusta-properties.com