
Signature Collection
Explore Signature


Developers 
Emaar Properties
Browse Every ProjectAreas
Top Communities in Dubai
Explore NowAED

About the project
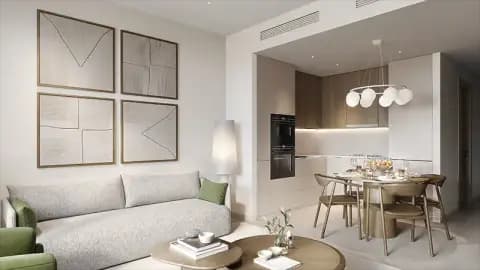
Within the Dubai Land Residence Complex, VERDANIA Phase 4 presents contemporary apartments of one to three bedrooms, engineered for sustainable living and enhanced by smart-home technology.
The development occupies a strategic position within the Dubai Land Residence Complex, an area experiencing rapid urban growth and infrastructure investment. Proximity to Dubai International Airport, Downtown Dubai and principal shopping and educational facilities positions residents for both convenience and long-term value. The neighbourhood has attracted families and professionals seeking suburban tranquility without distance from the city's cultural and business core.
The architecture merges contemporary design with environmental consciousness, prioritising natural light, open spaces and sustainable materials throughout. Smart-home systems deliver enhanced comfort and energy efficiency, whilst generous layouts and quality finishes create residences suited to diverse lifestyles. Floor-to-ceiling windows frame the landscaped surroundings, establishing a dialogue between interior and exterior space.
Residents access a comprehensive range of facilities including a gymnasium, yoga studios, swimming pools both indoors and outdoors, spa and sauna, landscaped parks, jogging tracks and recreational spaces. Additional amenities encompass restaurants, BBQ areas, children's play facilities and a residents' lounge. These thoughtfully selected amenities support active living and social engagement within a secure, well-managed environment.
Starting Price
AED 706K
Handover
Q4 2027
Payment Plan
60/40
Property Type
Apartment
Bedrooms
Studio, 1, 2, 3
Size
425 to 1,522 sq ft
Developer
Object 1
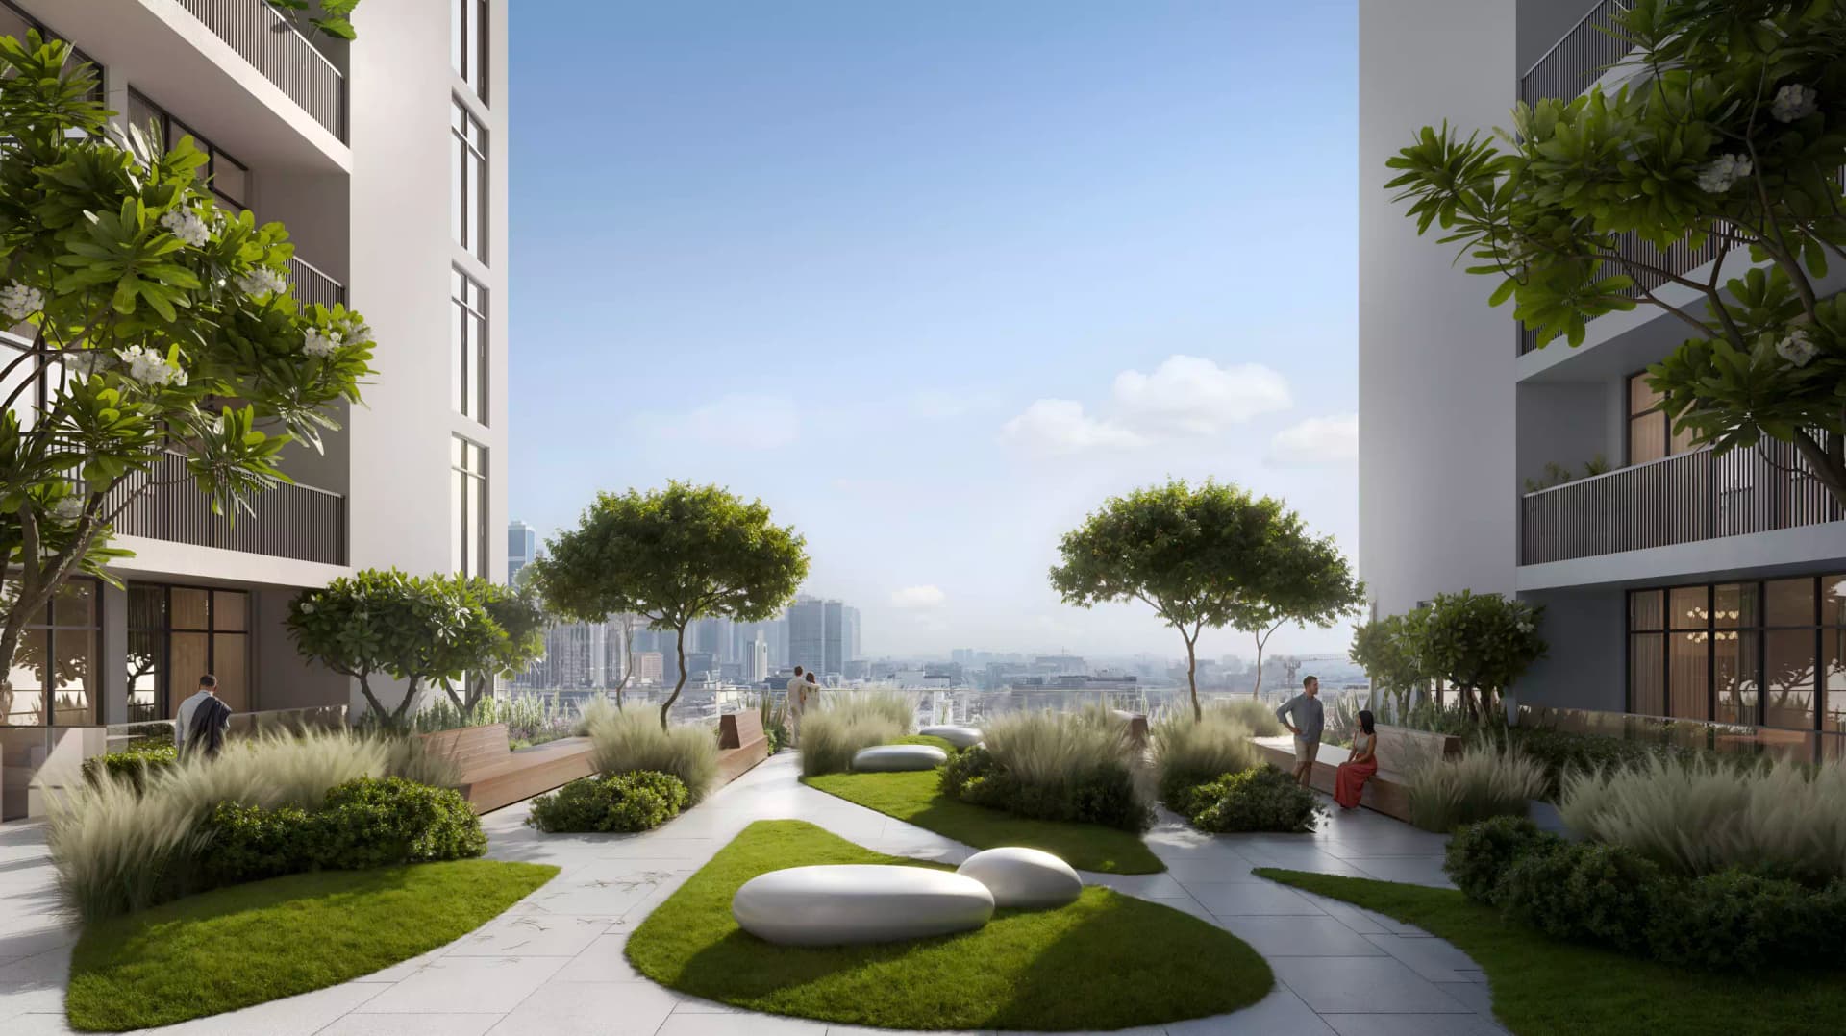
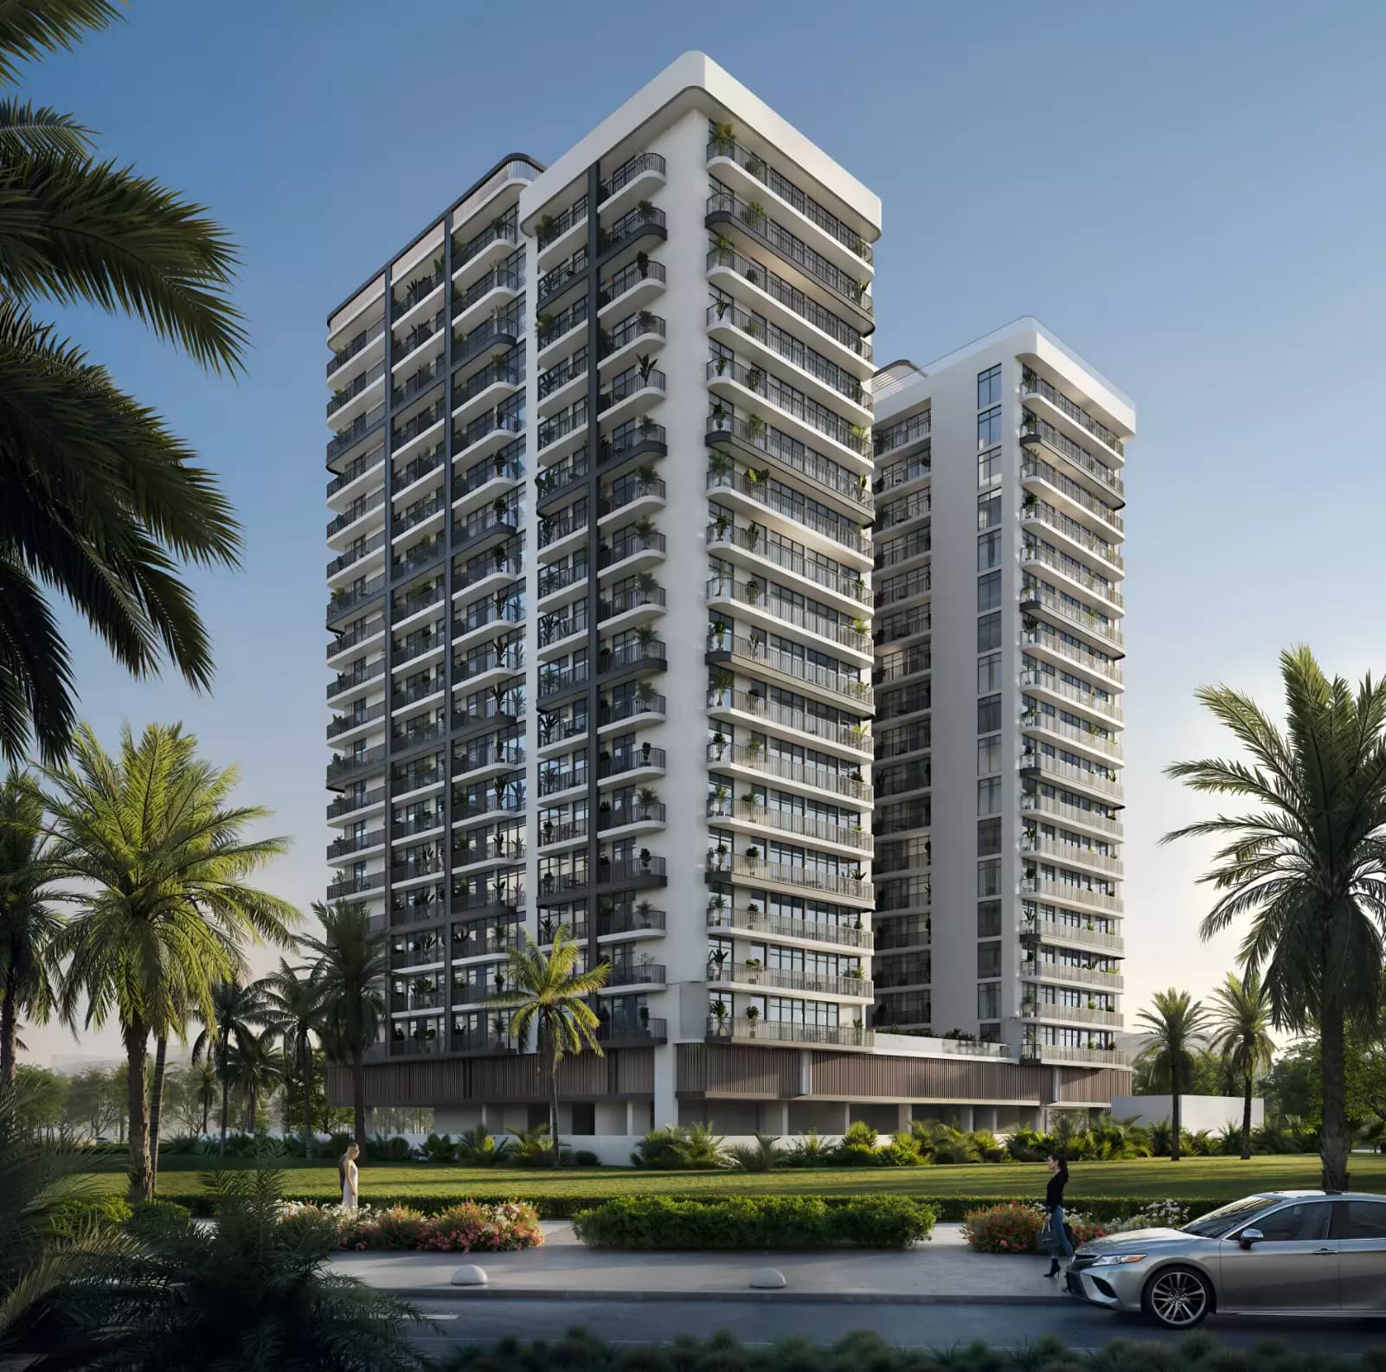


Masterplan
VERDAN1A Phase 4 by Object 1
The development integrates residential buildings with landscaped grounds and recreational spaces throughout the site. Green areas, parks and rooftop lounges provide respite and gathering spaces for residents. The master plan prioritises connectivity between homes and shared facilities whilst maintaining pedestrian-friendly pathways and secure access.
Floorplans
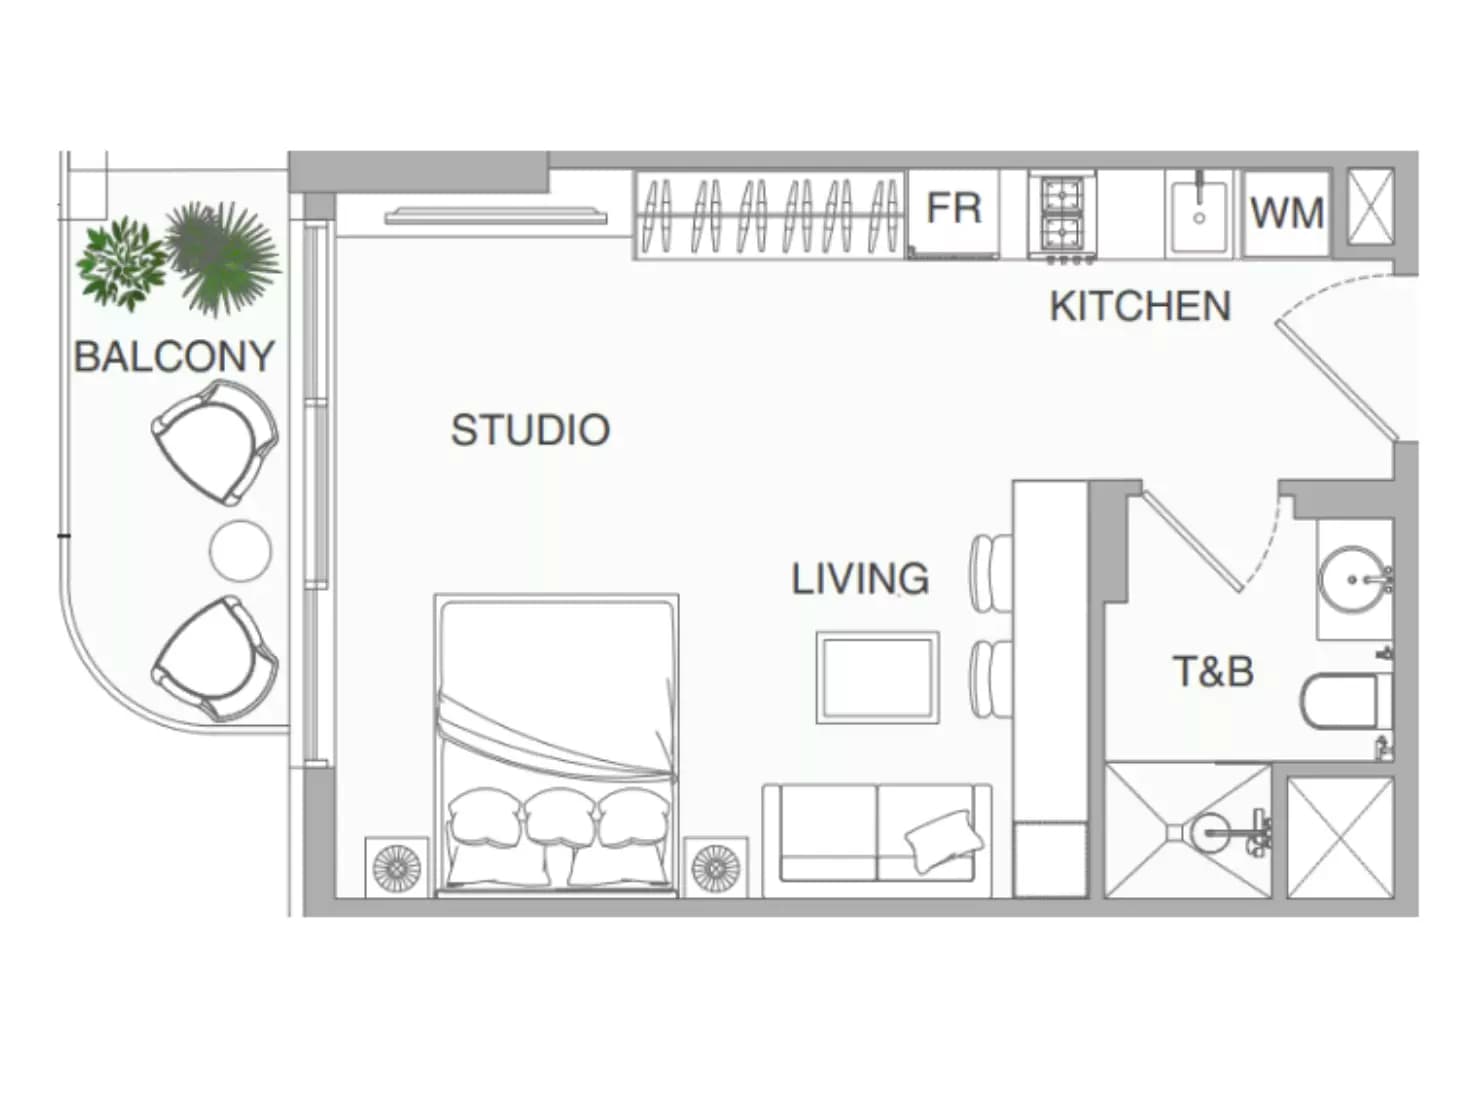
Studio
425 sq ft | from AED 710K
1 Bedroom Apartment
753 sq ft | from AED 1.12M
2 Bedroom Apartment
1,126 sq ft | from AED 1.56M
3 Bedroom Apartment
Type A, 1,148 sq ft | from AED 1.59M
3 Bedroom Apartment
Type A, 1,522 sq ft | from AED 1.59M
Location
Dubai Land Residence Complex, Dubai
Dubai Land Residence Complex is a mixed-use community in Dubailand offering residential apartments and townhouses alongside retail, dining and leisure facilities. Located on main thoroughfares with straightforward access to key destinations, the area attracts residents and investors seeking established, affordable living.
Compare other off plan projects in Dubai Land Residence Complex.
Project Brochure
Everything you need to know about VERDAN1A Phase 4
Download BrochureThe developer's own brochure, as a PDF.

Begin Your Property Journey with Us
Share your details and our team will help you find the best property options tailored to your needs.
- Full details on master plans & amenities
- Updated availability & floor plans
- Investment guidance & ROI insights
- Support with site visits, booking, and documentation
Useful Information about VERDAN1A Phase 4
VERDAN1A Phase 4 is in Dubai Land Residence Complex, Dubai, a development by Object 1.
VERDAN1A Phase 4 is developed by Object 1, a company founded in 2010.
VERDAN1A Phase 4 has apartments with studios and 1, 2 and 3 bedrooms, from 425 to 1,522 sq ft.
Homes at VERDAN1A Phase 4 start from AED 705,741 (about USD 192K), as of 21 October 2026.
Handover at VERDAN1A Phase 4 is planned for Q4 2027.
The developer's payment plan is 10% on booking, 50% during construction and 40% on handover, as of 8 November 2026. Other payment plans are available.
Yes. This page shows 5 floor plans for VERDAN1A Phase 4, covering studio, 1-bedroom, 2-bedroom and 3-bedroom homes.
Similar Projects
Handover Q2 2027


Handover Q1 2027

Handover Q3 2027


Copyright © 2026 Augusta Properties
|RERA ORN No: 52101
Citadel Tower 2102, Business Bay, Dubai · +971 54 308 2484 · inquiries@augusta-properties.com