
Signature Collection
Explore Signature


Developers 
Emaar Properties
Browse Every ProjectAreas
Top Communities in Dubai
Explore NowAED

About the project
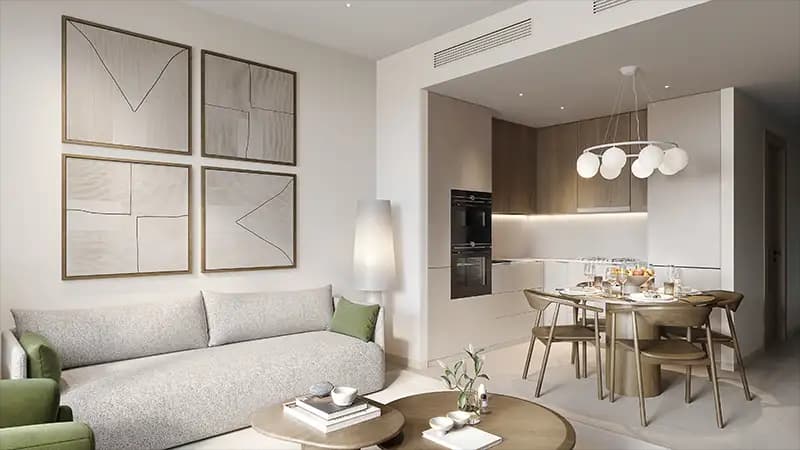
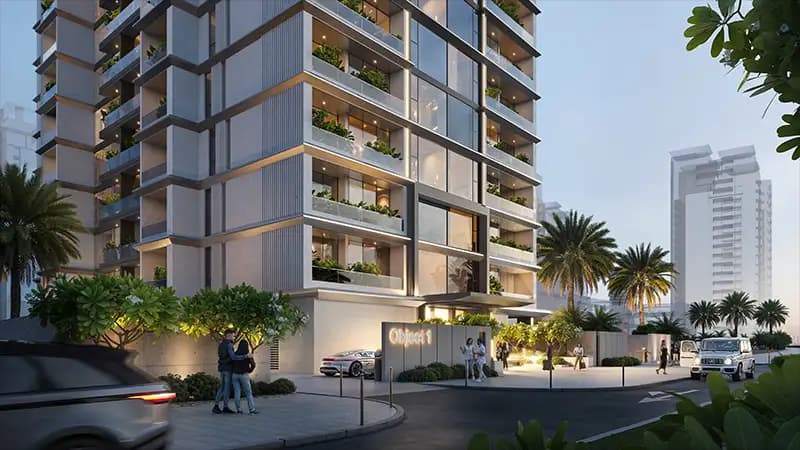
Verdania at Dubai Land Residence Complex presents one- and two-bedroom apartments within a community designed around principles of sustainable residential living.
The development takes its name from concepts of growth and renewal. Homes combine contemporary comfort with environmental consideration, creating a residential environment for occupants who prioritise both personal living standards and responsibility towards the surrounding landscape and wider community.
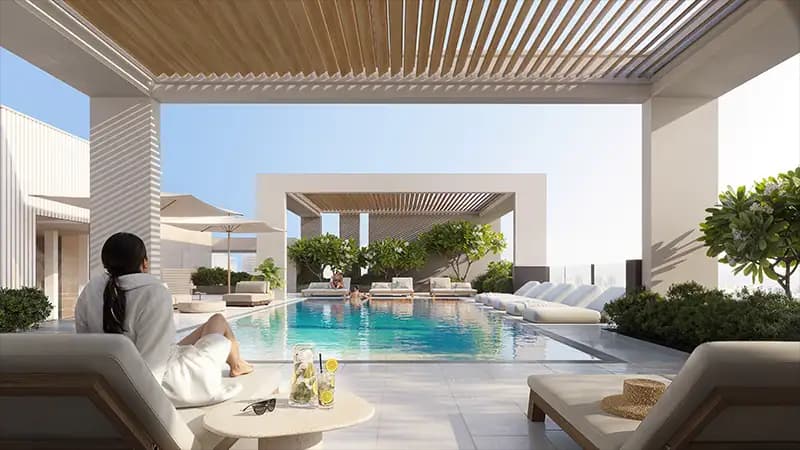
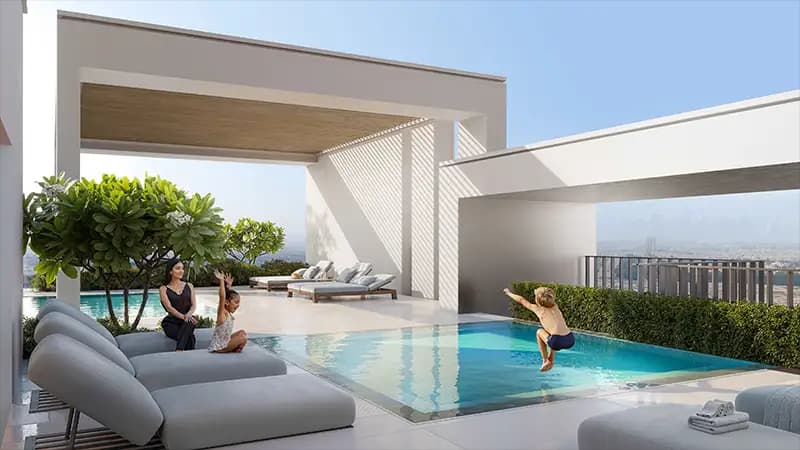
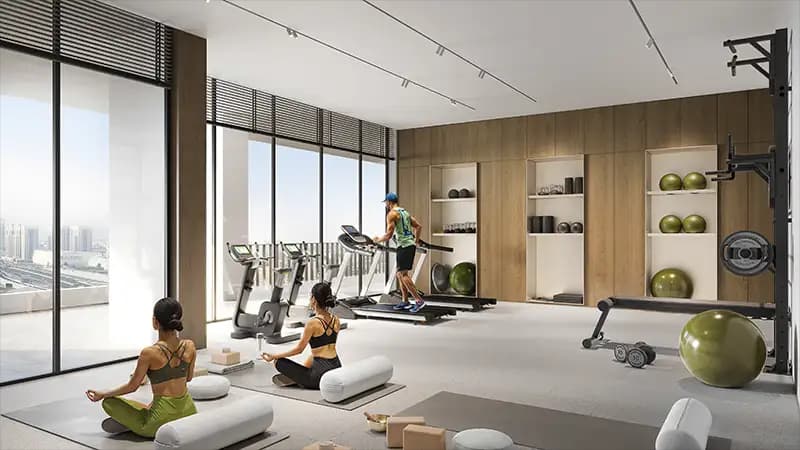
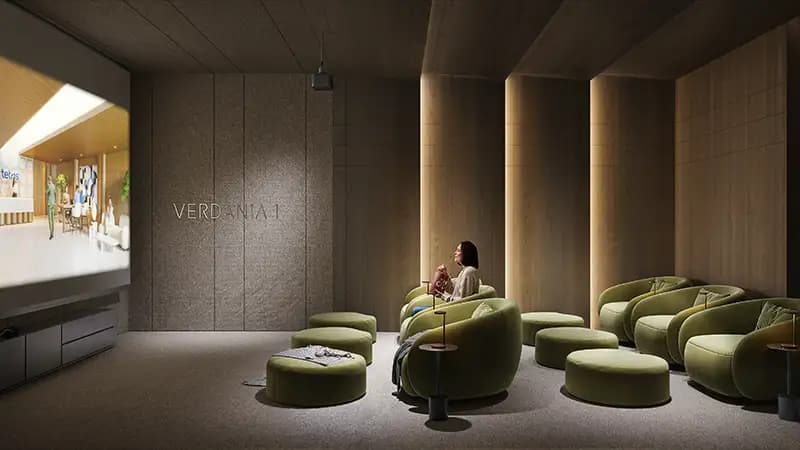
Communal facilities serve varied recreational and wellness needs. The tower features an infinity pool with landscaped surrounds, a state-of-the-art gymnasium, yoga studio, mini golf, bowling alley, sauna and steam room, cinema, and table tennis. These facilities ensure residents have diverse leisure options throughout the week and across seasons.
Situated within DLRC, the location provides convenient access to popular destinations. Lulu Hypermarket and the Silicon Oasis precinct lie ten minutes away, whilst Falconcity of Wonders and IMG Worlds of Adventure are similarly accessible. Dubai International Airport is twenty-five minutes distant, making the location practical for those with frequent travel needs.
Starting Price
AED 667K
Handover
Q1 2027
Property Type
Apartment
Bedrooms
Studio, 1, 2
Size
467 to 1,367 sq ft
Developer
Object 1









Masterplan
VERDAN1A at DLRC by Object 1
The tower incorporates lagoon-inspired water features and lush landscaping throughout its grounds, with recreational spaces that blend natural elements and built facilities.
Floorplans
Studio
467–794 sq ft
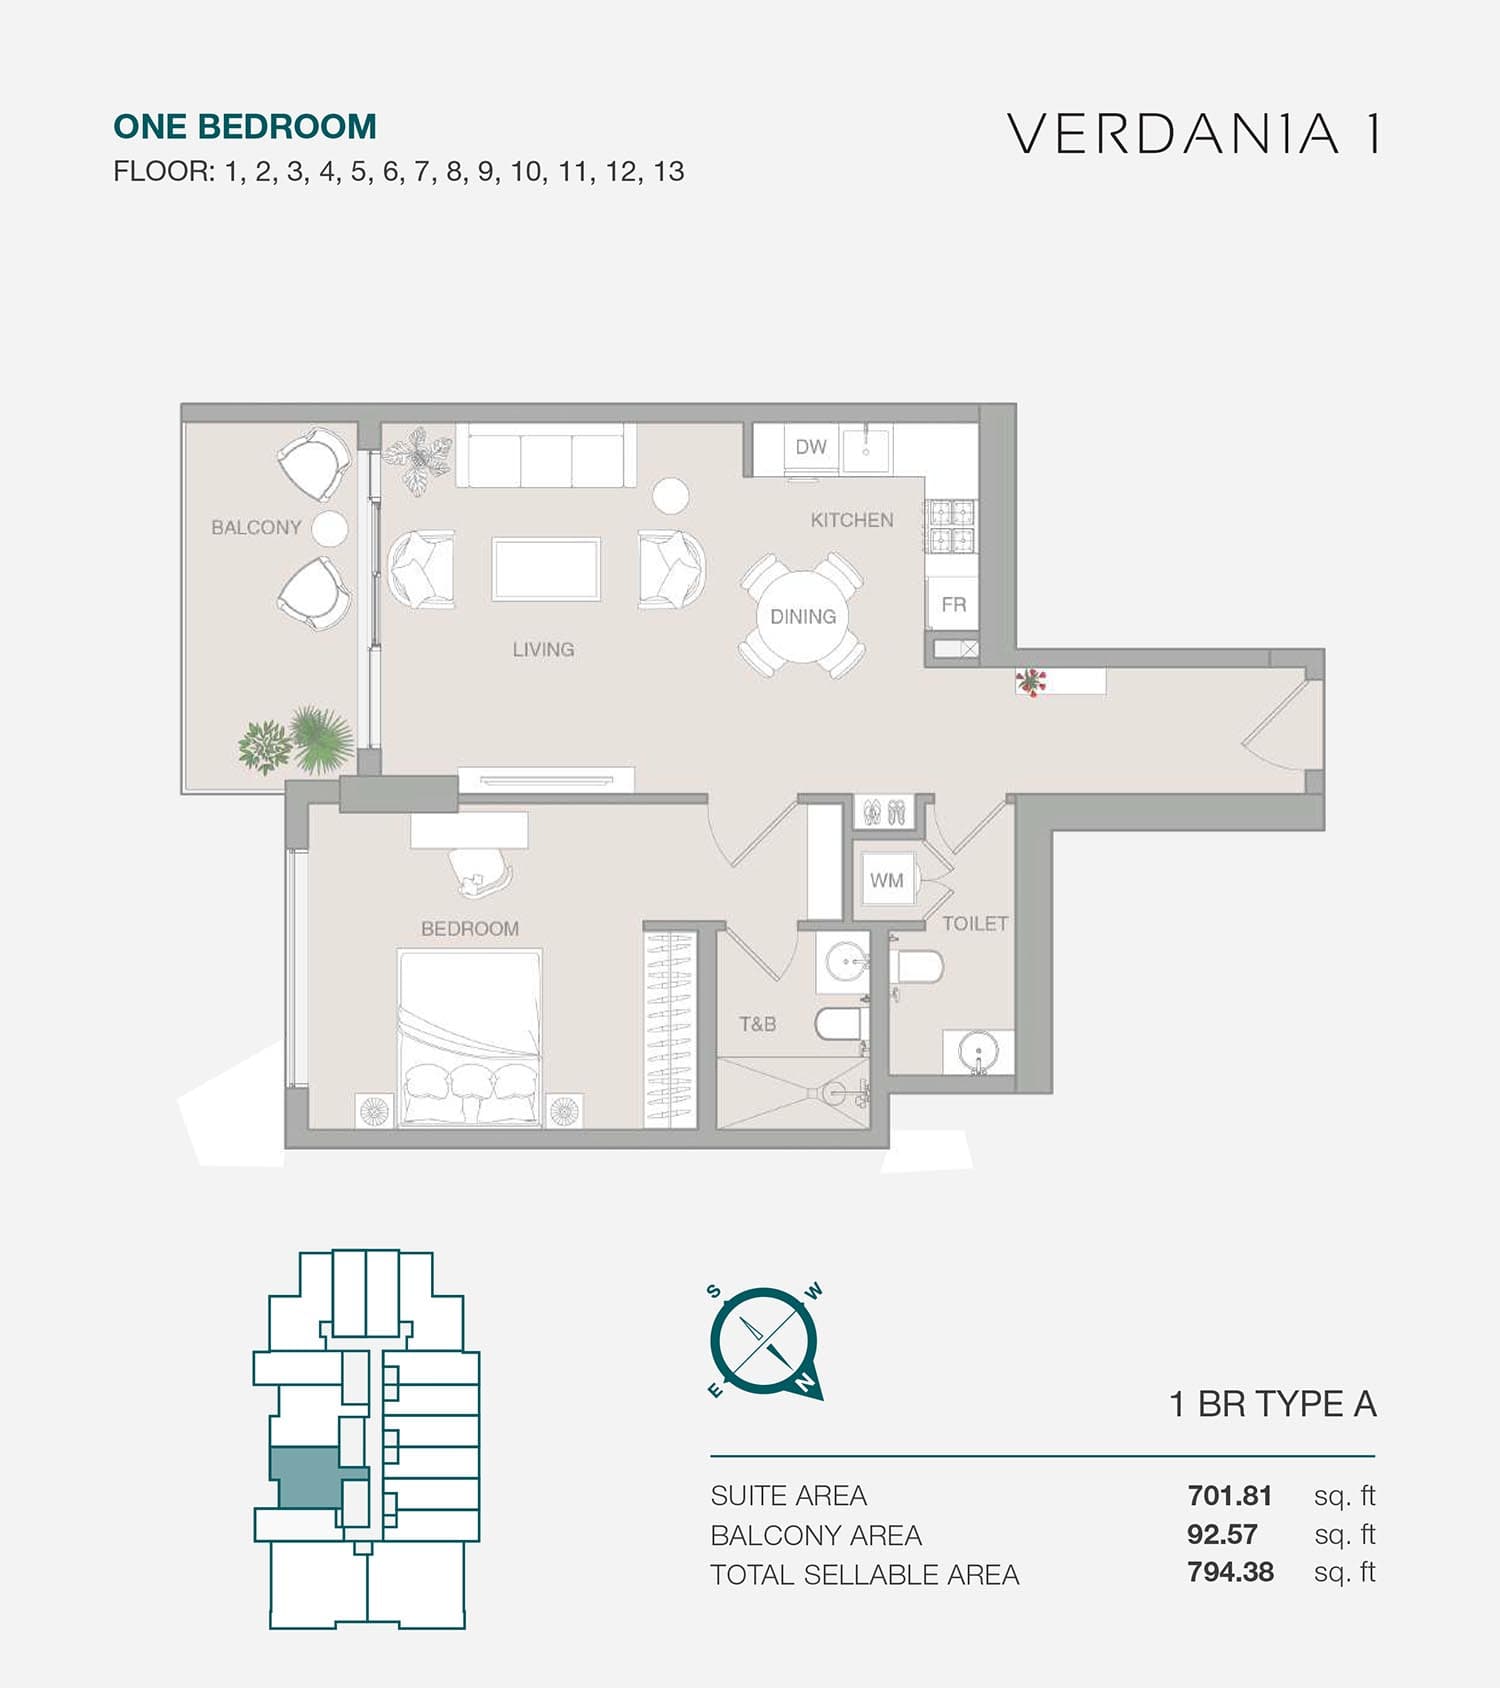
1 Bedroom Apartment
787–803 sq ft
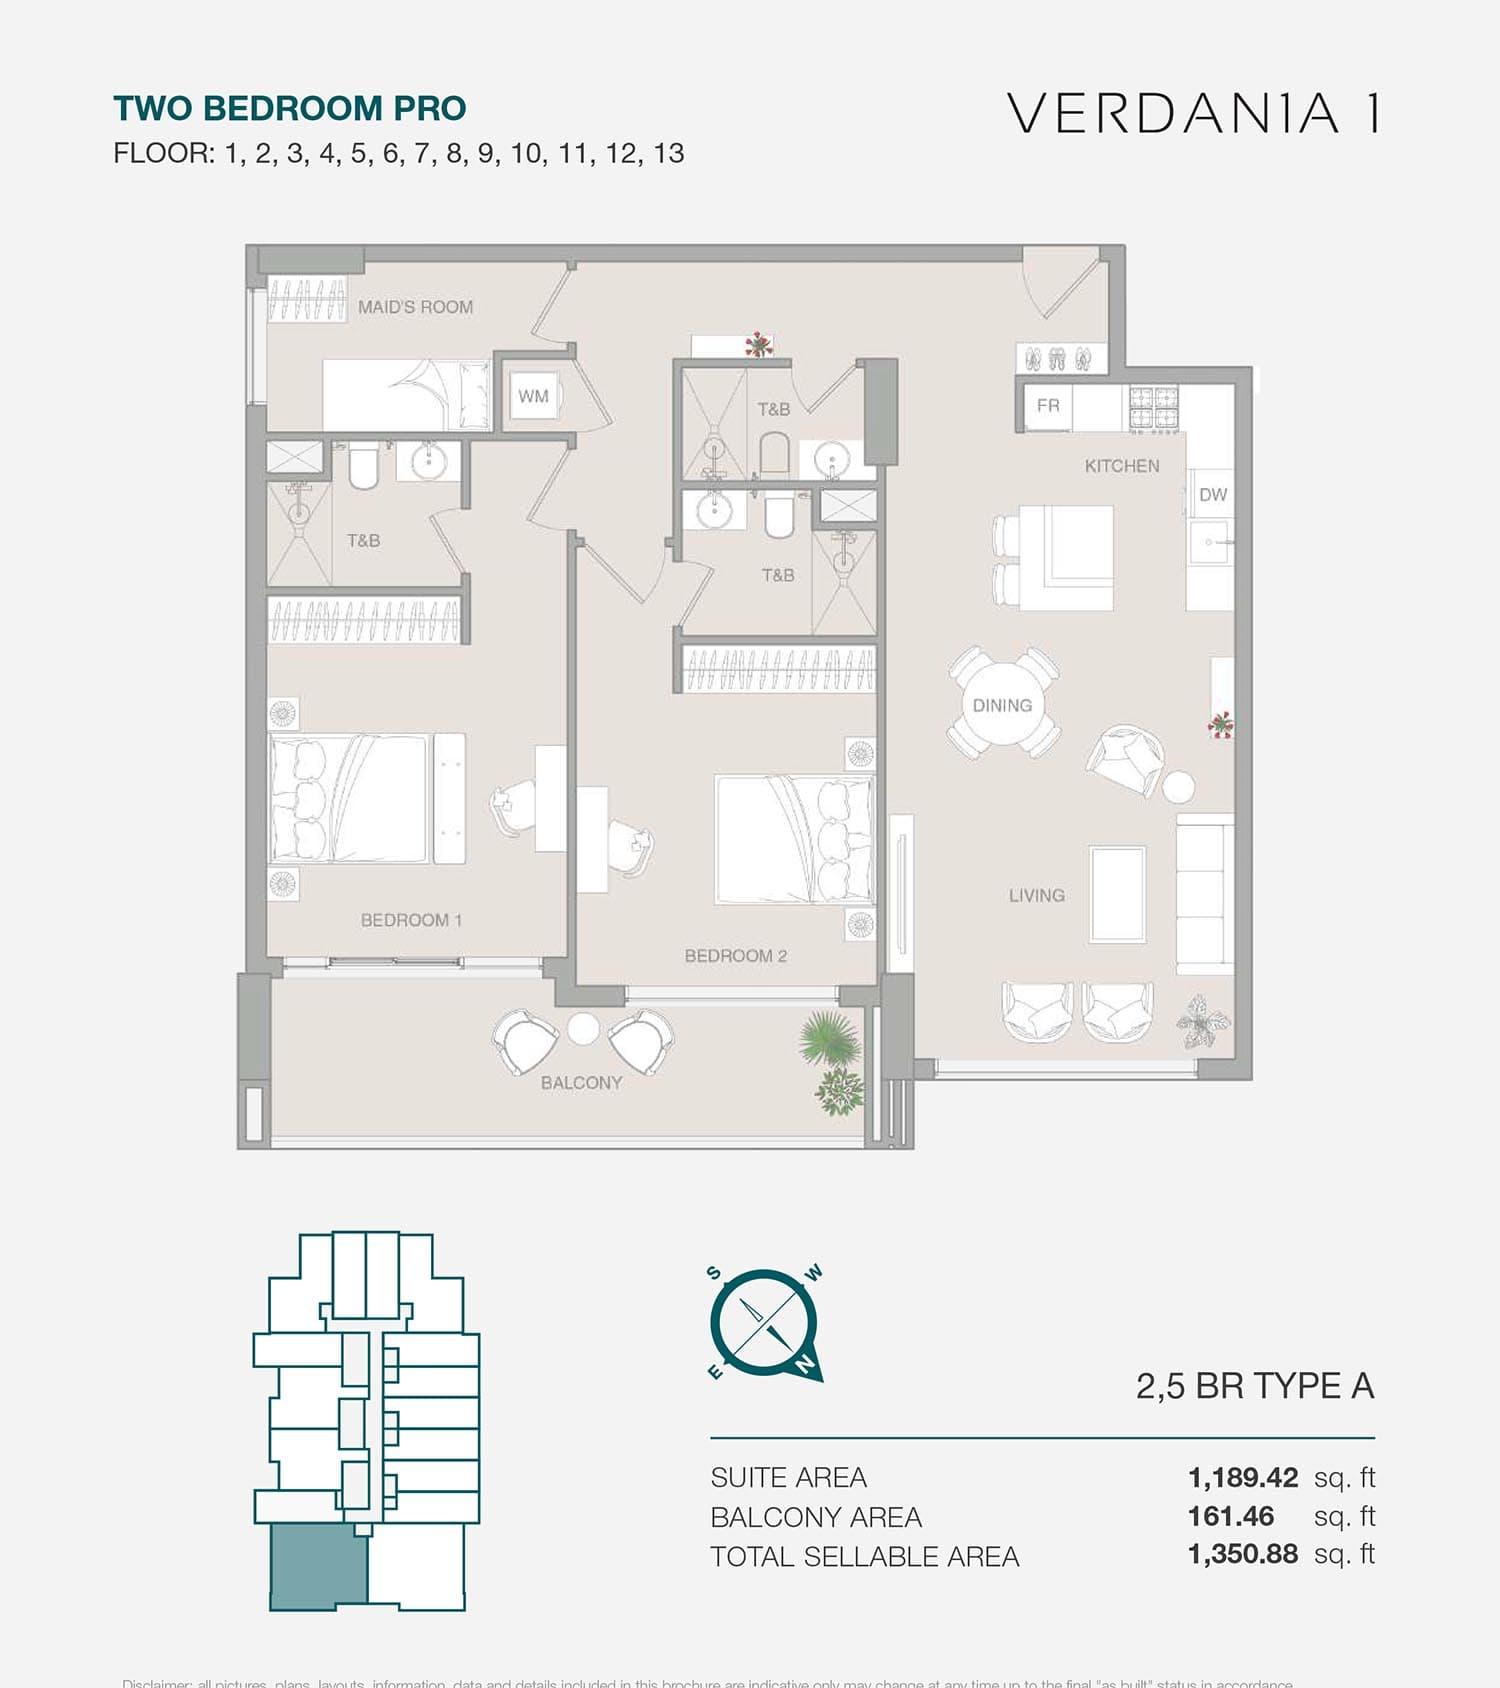
2 Bedroom Apartment
1,351–1,367 sq ft
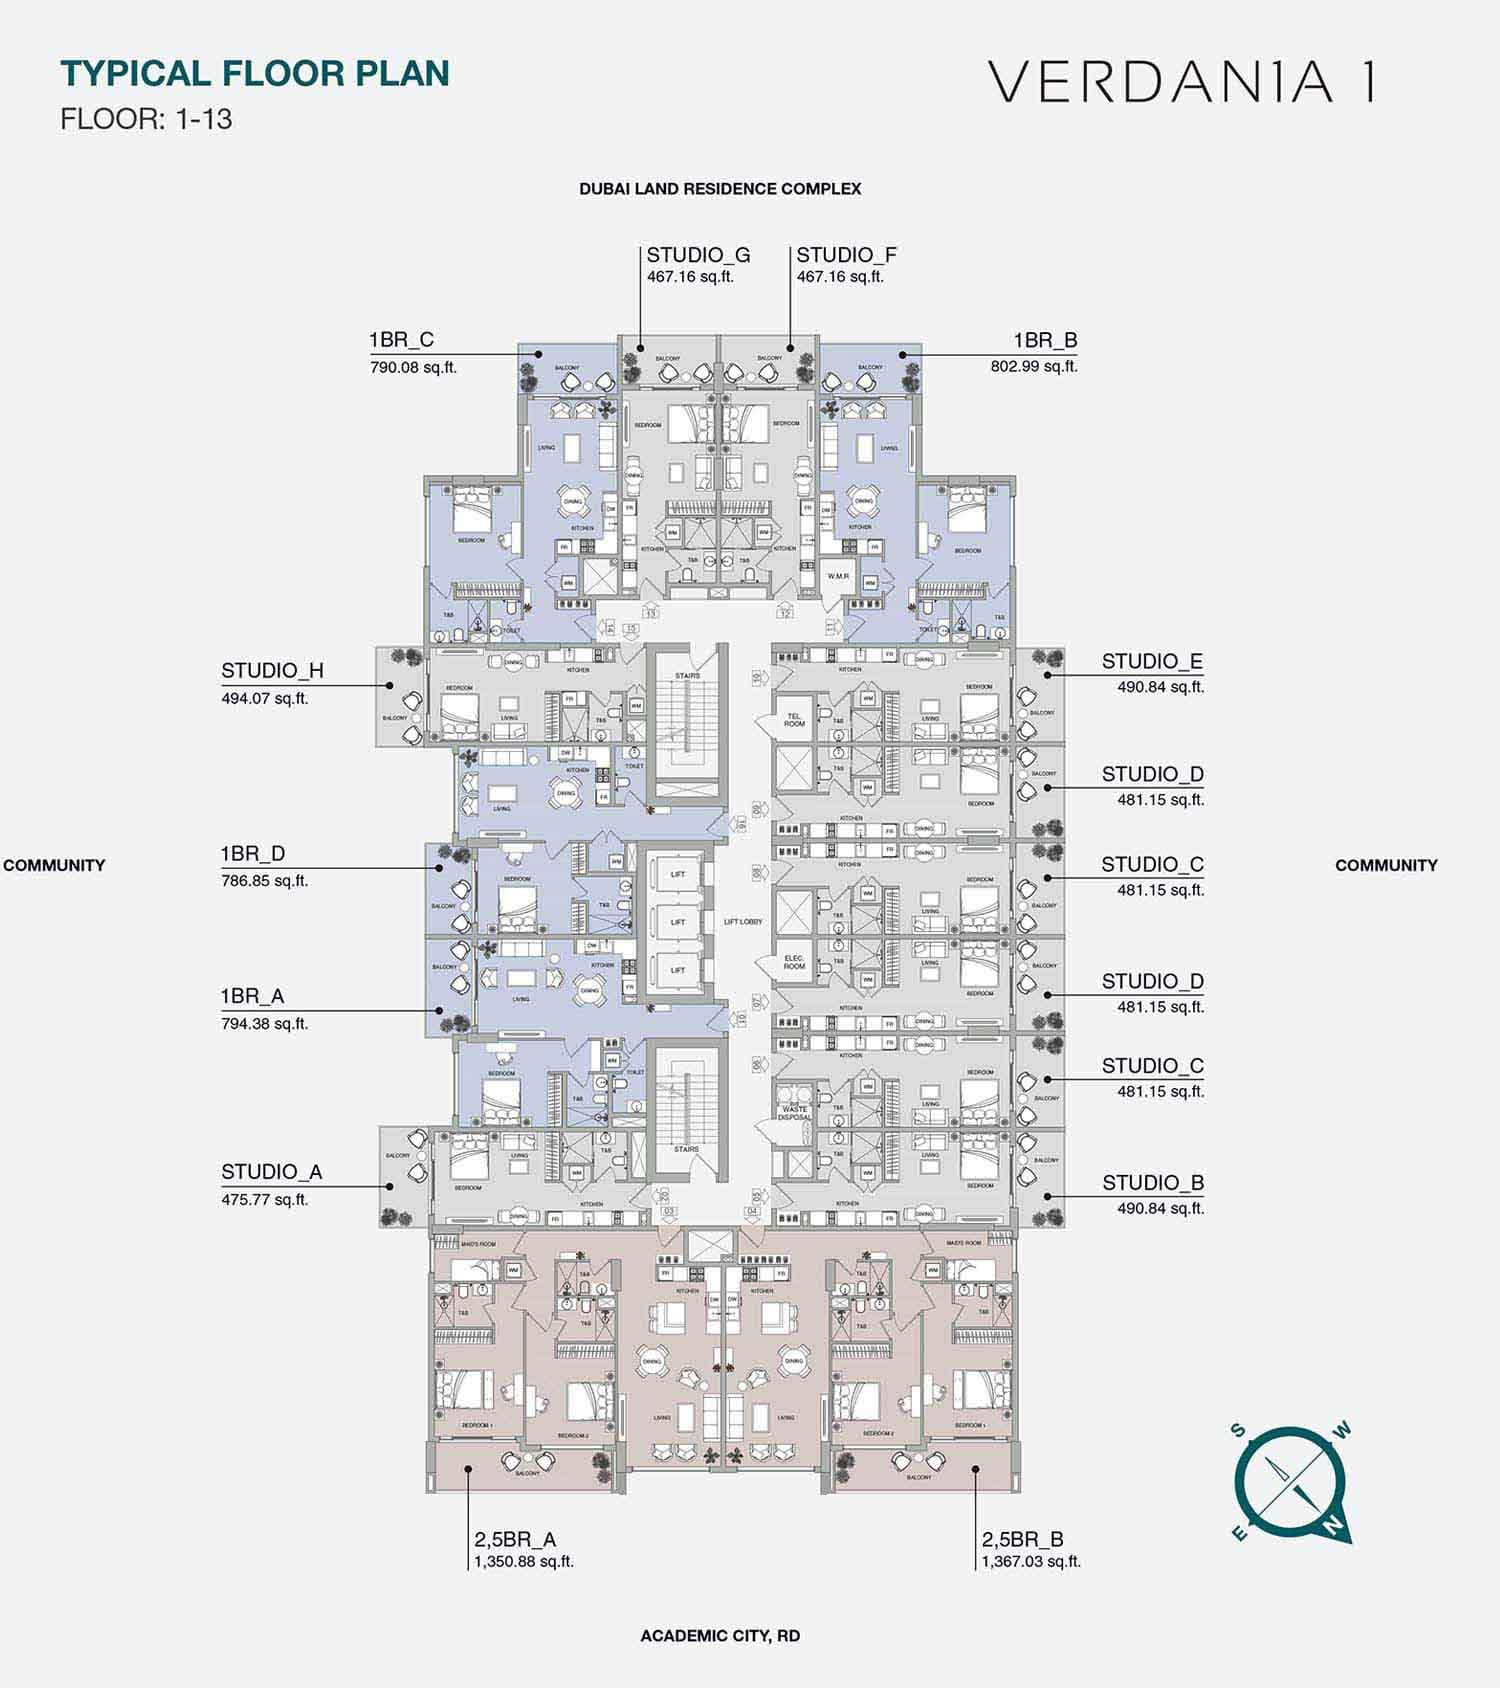
Typical Floor Plan · 1st To 13th Floor
Location
Dubai Land Residence Complex, Dubai
Dubai Land Residence Complex is a mixed-use community in Dubailand offering residential apartments and townhouses alongside retail, dining and leisure facilities. Located on main thoroughfares with straightforward access to key destinations, the area attracts residents and investors seeking established, affordable living.
- Lulu Hypermarket, Silicon Oasis: 10 min drive
- Falconcity of Wonders, Dubai: 15 min drive
- Zayed University: 15 min drive
- IMG Worlds of Adventure: 15 min drive
- Dubai International Airport: 25 min drive
Compare other off plan projects in Dubai Land Residence Complex.
Begin Your Property Journey with Us
Share your details and our team will help you find the best property options tailored to your needs.
- Full details on master plans & amenities
- Updated availability & floor plans
- Investment guidance & ROI insights
- Support with site visits, booking, and documentation
Useful Information about VERDAN1A at DLRC
VERDAN1A at DLRC is in Dubai Land Residence Complex, Dubai, a development by Object 1.
VERDAN1A at DLRC is developed by Object 1, a company founded in 2010.
VERDAN1A at DLRC has apartments with studios and 1 and 2 bedrooms, from 467 to 1,367 sq ft.
Homes at VERDAN1A at DLRC start from AED 667,000 (about USD 182K), as of 23 September 2026.
From AED 1,428 a square foot, against a median of AED 1,506 for 44 new projects in Dubai Land Residence Complex.
Handover at VERDAN1A at DLRC is planned for Q1 2027.
Yes. This page shows 4 floor plans for VERDAN1A at DLRC, covering studio, 1-bedroom and 2-bedroom homes.
Similar Projects
Handover Q2 2027


Handover Q4 2027


Handover Q3 2027


Copyright © 2026 Augusta Properties
|RERA ORN No: 52101
Citadel Tower 2102, Business Bay, Dubai · +971 54 308 2484 · inquiries@augusta-properties.com