
Signature Collection
Explore Signature


Developers 
Emaar Properties
Browse Every ProjectAreas
Top Communities in Dubai
Explore NowAED

About the project
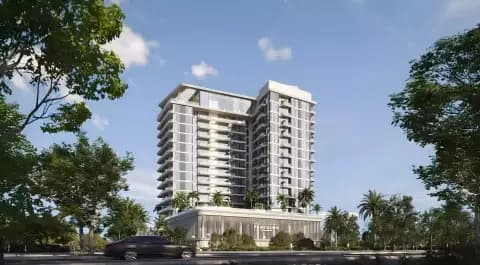
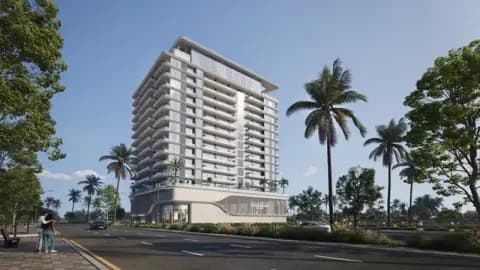
Wasl Gate welcomes this residential tower with studios, one and two-bedroom apartments from 412 square feet, featuring a swimming pool, gymnasium, gardens and retail facilities.
The residences are sized to accommodate individuals, couples and small families. Each provides comfortable proportions with contemporary finishes, balconies and window treatments that maximise natural light and views.
Wasl Gate is situated on a principal thoroughfare with access to public transport infrastructure and major roads. Shopping centres, business districts, beaches and the airport are reachable from this location.
Recreation amenities include a swimming pool with leisure areas, gymnasium facilities, landscaped gardens and a children's play area. Dining venues, retail options and 24-hour security services support residents' comfort and safety.
Starting Price
AED 645K
Handover
Q2 2028
Payment Plan
50/50
Property Type
Apartment
Bedrooms
Studio, 1, 2
Size
412 to 1,198 sq ft
Developer
Suncrest Hills Developers
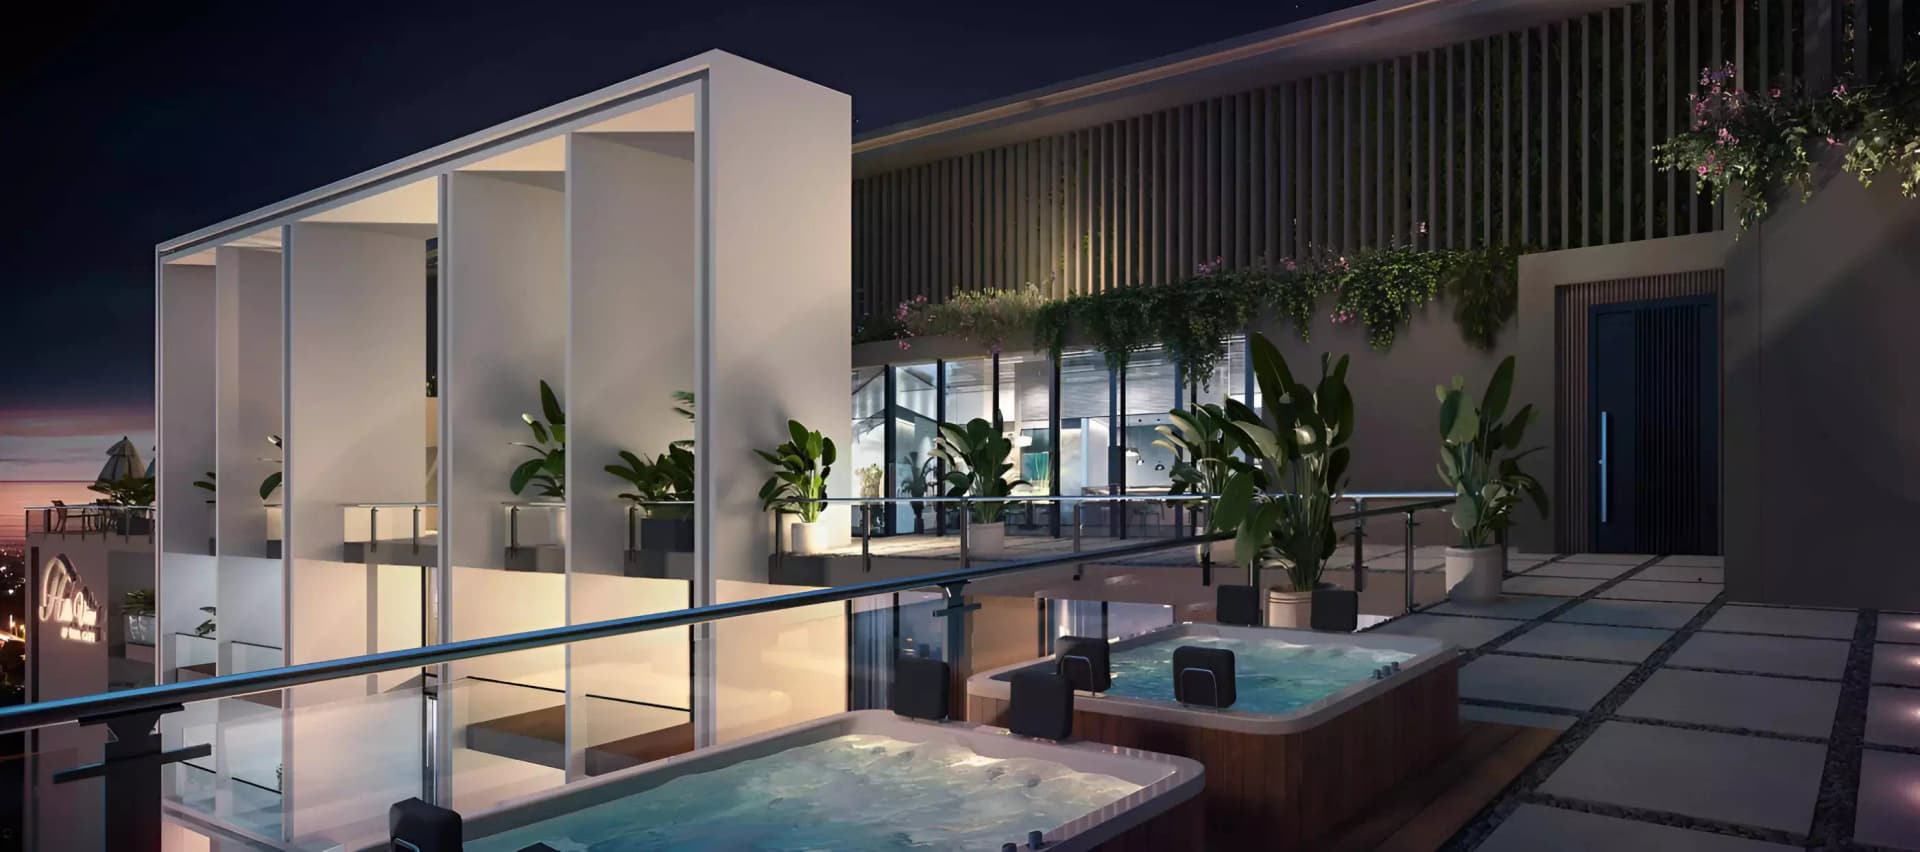


Masterplan
Hills View by Suncrest Hills
Floorplans
Studio
Type B, 412 sq ft
Studio
Type A, 422 sq ft
Studio
Type D, 449 sq ft
Studio
Type C, 456 sq ft
1 Bedroom Apartment
Type D, 755 sq ft
1 Bedroom Apartment
Type C, 771 sq ft
1 Bedroom Apartment
Type B, 787 sq ft
1 Bedroom Apartment
Type A, 788 sq ft
2 Bedroom Apartment
Type B, 1,171 sq ft
2 Bedroom Apartment
Type A, 1,198 sq ft

Location
Wasl Gate, Dubai
Wasl Gate is a mixed-use community in Jebel Ali, offering apartments, duplexes, townhouses, villas and penthouses. The neighbourhood combines residences with retail, dining and entertainment across verdant landscapes.
Compare other off plan projects in Wasl Gate.
Project Brochure
Everything you need to know about Hills View
Download BrochureThe developer's own brochure, as a PDF.

Begin Your Property Journey with Us
Share your details and our team will help you find the best property options tailored to your needs.
- Full details on master plans & amenities
- Updated availability & floor plans
- Investment guidance & ROI insights
- Support with site visits, booking, and documentation
Useful Information about Hills View
Hills View is in Wasl Gate, Dubai, a development by Suncrest Hills Developers.
Hills View is developed by Suncrest Hills Developers, a company founded in 2025.
Hills View has apartments with studios and 1 and 2 bedrooms, from 412 to 1,198 sq ft.
Homes at Hills View start from AED 645,000 (about USD 176K), as of 22 September 2026.
From AED 1,566 a square foot, against a median of AED 1,578 for 8 new projects in Wasl Gate.
Handover at Hills View is planned for Q2 2028.
The developer's payment plan is 5% on booking, 45% during construction, 5% on handover and 45% after handover, as of 8 November 2026.
Yes. This page shows 10 floor plans for Hills View, covering studio, 1-bedroom and 2-bedroom homes.
Similar Projects
Handover Q2 2028


Handover Q2 2028

Handover Q2 2028

Copyright © 2026 Augusta Properties
|RERA ORN No: 52101
Citadel Tower 2102, Business Bay, Dubai · +971 54 308 2484 · inquiries@augusta-properties.com