
Signature Collection
Explore Signature


Developers 
Emaar Properties
Browse Every ProjectAreas
Top Communities in Dubai
Explore NowAED

About the project
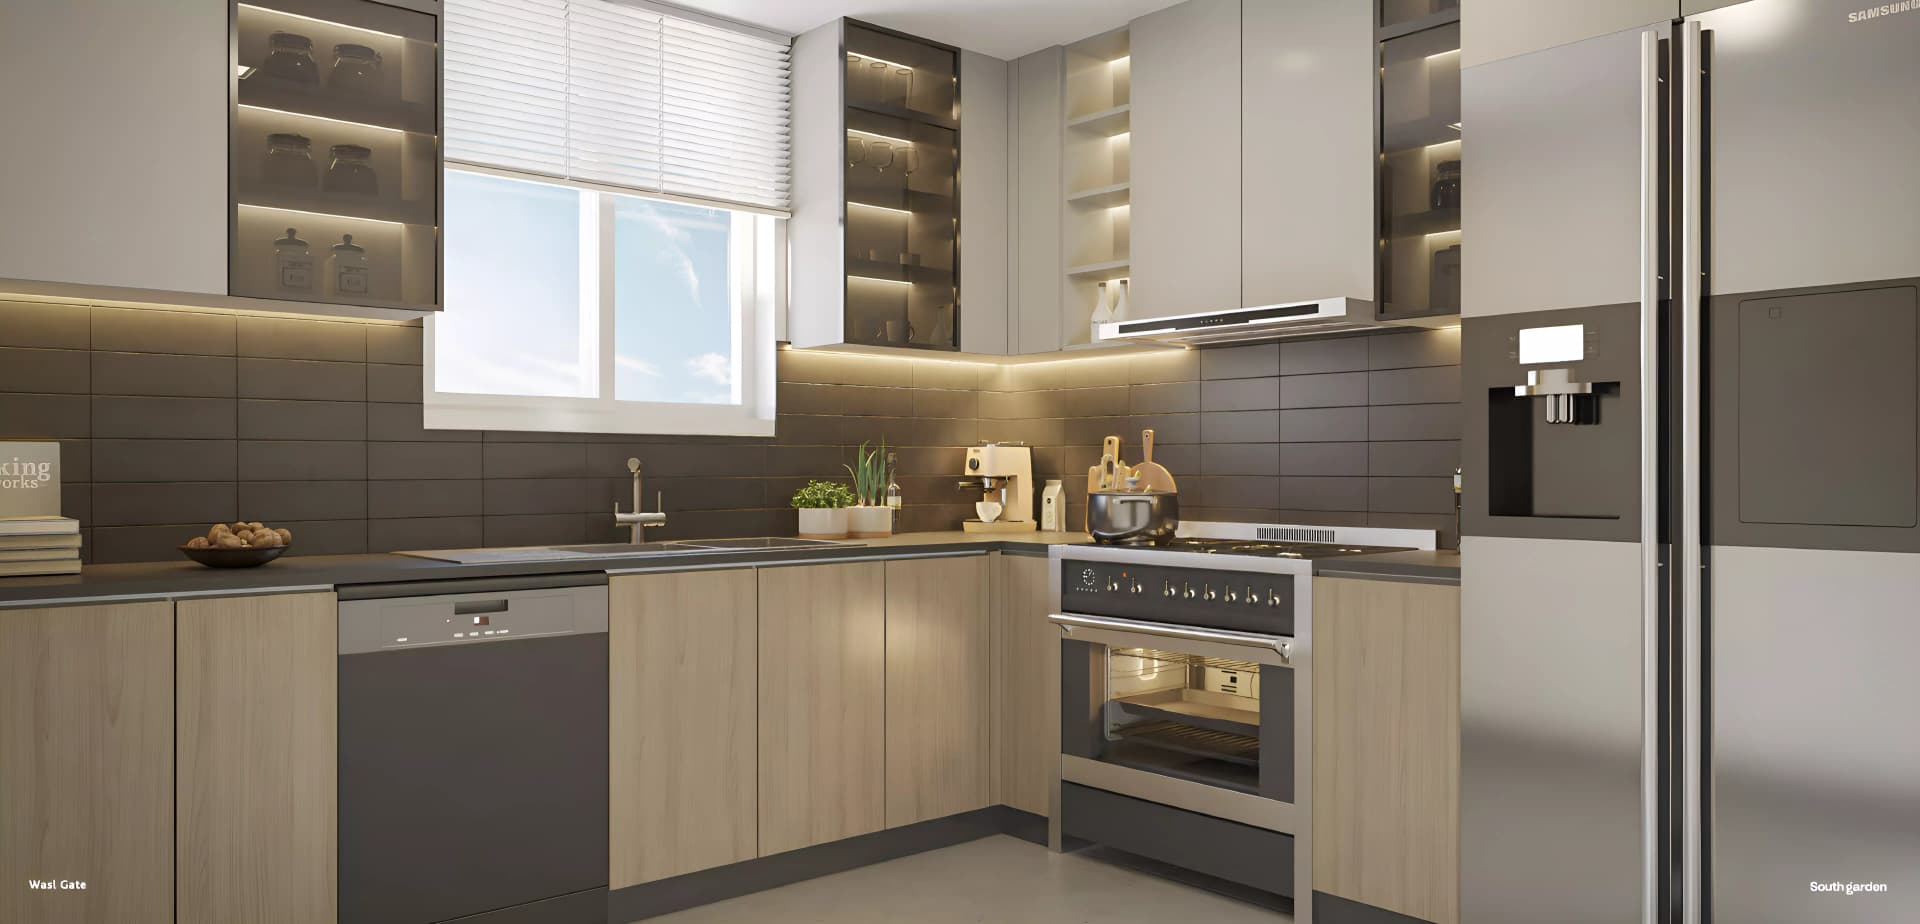
South Garden E stands within Wasl Gate, a residential development by Wasl Properties in Jebel Ali Village, offering one to three-bedroom apartments across sixteen floors.
The development occupies a strategic position within Jebel Ali Village, benefiting from proximity to Sheikh Zayed Road, a principal thoroughfare connecting to Dubai's central districts. Neighbouring amenities include Ibn Battuta Mall, diverse dining establishments, retail facilities, and recreational parks, whilst essential services lie within convenient distance.
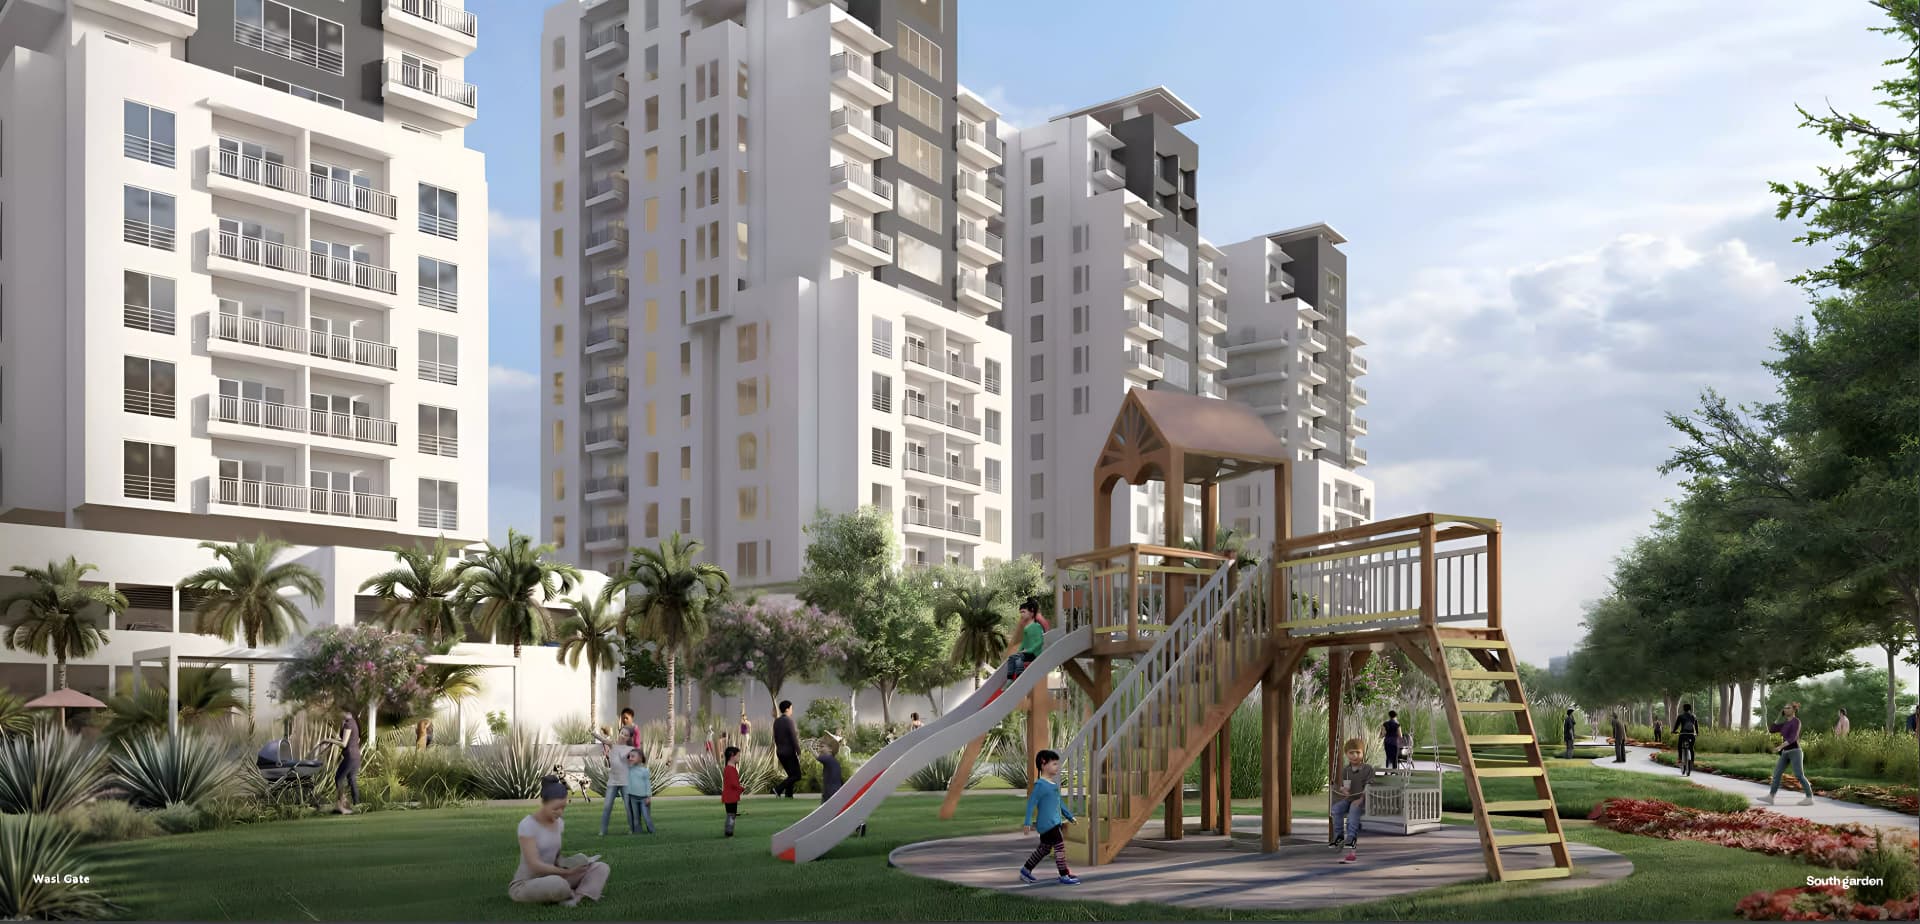
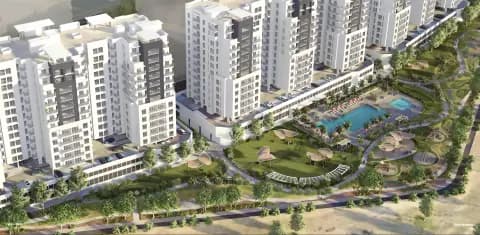
The sixteen-storey tower features clean architectural lines and contemporary aesthetic emphasizing natural ventilation and light penetration. Residences are equipped with carefully positioned balconies offering views, complemented by double-glazed aluminium window systems that balance thermal efficiency with visual connection to surroundings.
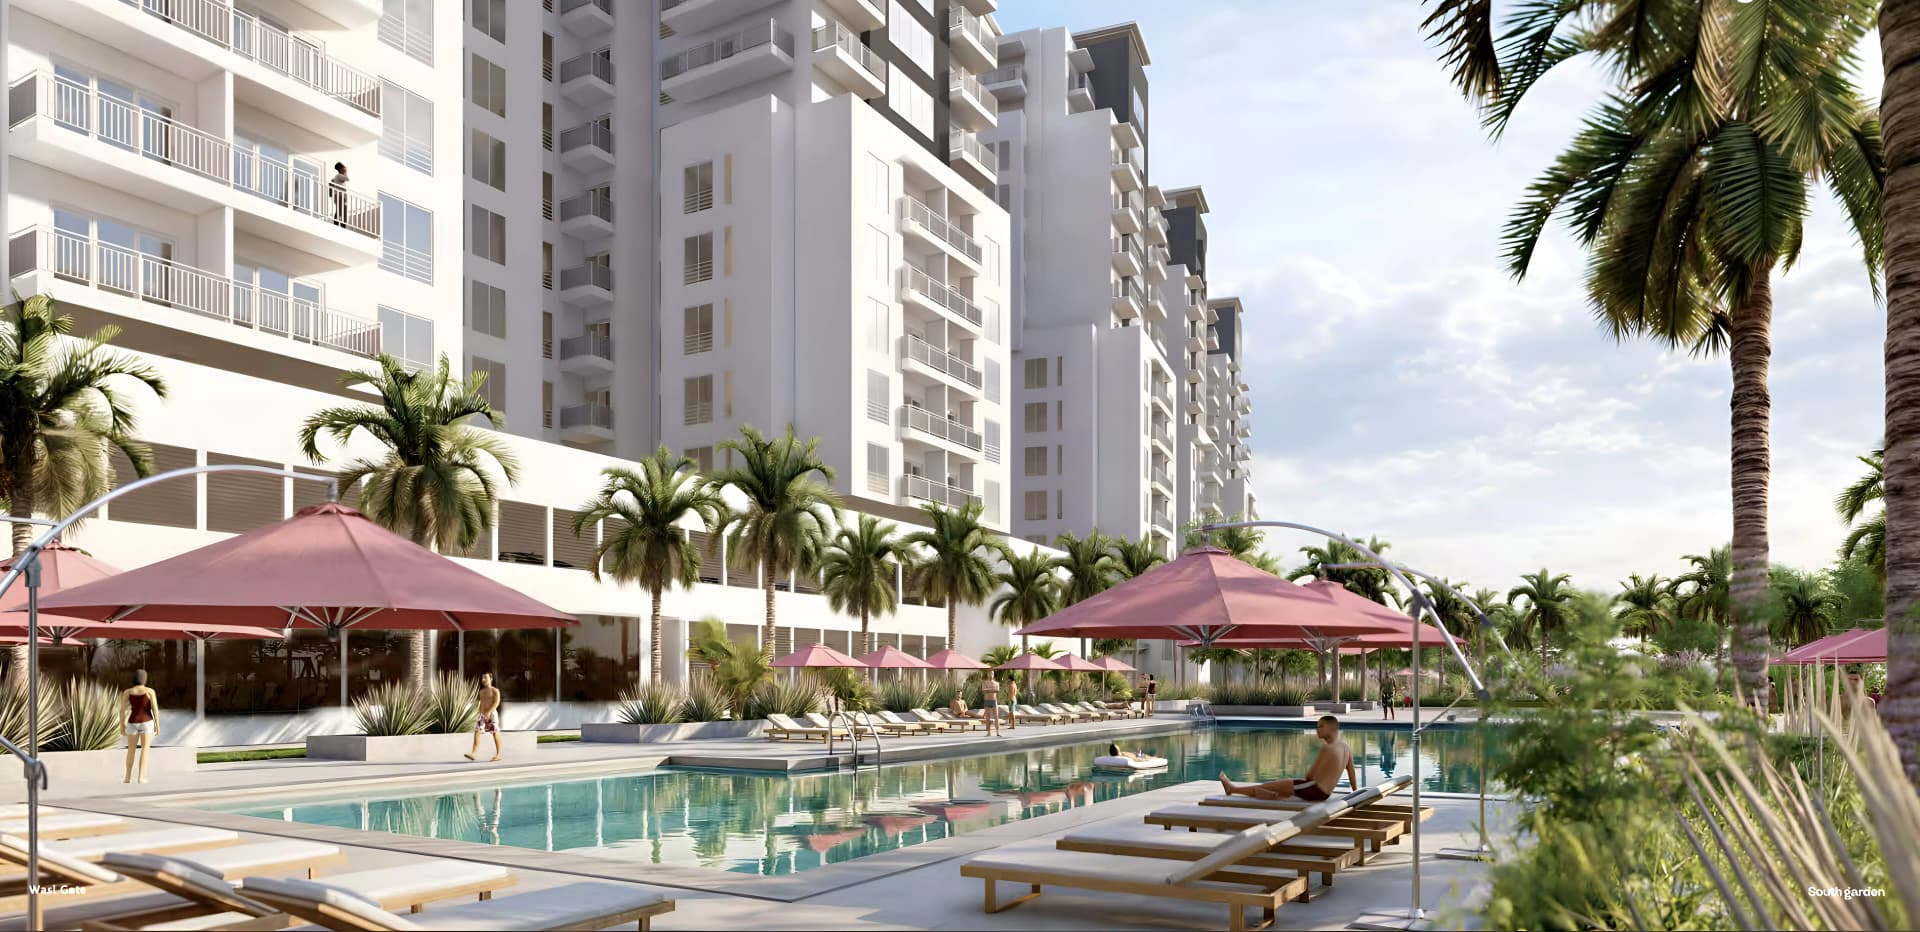
The building contains a thoughtful collection of apartments ranging from one to three bedrooms, spanning from approximately four hundred to just over twenty-one hundred square feet. Shared facilities encompass an indoor swimming pool, landscaped garden spaces, gymnasium, restaurant provision, security systems, and a ground-floor lobby serving as a communal focal point.
Starting Price
AED 630K
Handover
Q2 2028
Payment Plan
60/40
Property Type
Apartment
Bedrooms
Studio, 1, 2, 3
Size
399 to 2,188 sq ft
Developer
Wasl Properties


Masterplan
South Garden E by Wasl
The tower rises above a two-level podium, with ground-floor commercial and community spaces providing street activation. Landscaped gardens integrated throughout the scheme and upper-level terracing create pockets of greenery, whilst the internal courtyard arrangement ensures privacy for residential users.
Floorplans
Studio
Type B1, 399 sq ft | from AED 630K
Studio
Type D, 410 sq ft | from AED 630K
Studio
Type C, 412 sq ft | from AED 630K
Studio
Type A, 438 sq ft | from AED 630K
Studio
Type B, 508 sq ft | from AED 630K
1 Bedroom Apartment
Type F, 823 sq ft | from AED 1.09M
1 Bedroom Apartment
Type D2, 840 sq ft | from AED 1.09M
1 Bedroom Apartment
Type B, 857 sq ft | from AED 1.09M
1 Bedroom Apartment
Type C, 868 sq ft | from AED 1.09M
1 Bedroom Apartment
Type D3, 943 sq ft | from AED 1.09M
1 Bedroom Apartment
Type A, 944 sq ft | from AED 1.09M
1 Bedroom Apartment
Type E2, 955 sq ft | from AED 1.09M
1 Bedroom Apartment
Type D1, 959 sq ft | from AED 1.09M
1 Bedroom Apartment
Type D, 1,060 sq ft | from AED 1.09M
1 Bedroom Apartment
Type E, 1,072 sq ft | from AED 1.09M
1 Bedroom Apartment
Type E1, 1,082 sq ft | from AED 1.09M
2 Bedroom Apartment
Type E, 1,153 sq ft | from AED 1.43M
2 Bedroom Apartment
Type G, 1,176 sq ft | from AED 1.43M
2 Bedroom Apartment
Type D, 1,188 sq ft | from AED 1.43M
2 Bedroom Apartment
Type F, 1,189 sq ft | from AED 1.43M
2 Bedroom Apartment
Type A, 1,230 sq ft | from AED 1.43M
2 Bedroom Apartment
Type C, 1,233 sq ft | from AED 1.43M
2 Bedroom Apartment
Type B, 1,296 sq ft | from AED 1.43M
3 Bedroom Apartment
Type A1, 1,743 sq ft | from AED 2.44M
3 Bedroom Apartment
Type B1, 1,844 sq ft | from AED 2.44M
3 Bedroom Apartment
Type B, 1,930 sq ft | from AED 2.44M
3 Bedroom Apartment
Type A, 2,188 sq ft | from AED 2.44M

Location
Wasl Gate, Dubai
Wasl Gate is a mixed-use community in Jebel Ali, offering apartments, duplexes, townhouses, villas and penthouses. The neighbourhood combines residences with retail, dining and entertainment across verdant landscapes.
Compare other off plan projects in Wasl Gate.
Project Brochure
Everything you need to know about South Garden E
Download BrochureThe developer's own brochure, as a PDF.

Begin Your Property Journey with Us
Share your details and our team will help you find the best property options tailored to your needs.
- Full details on master plans & amenities
- Updated availability & floor plans
- Investment guidance & ROI insights
- Support with site visits, booking, and documentation
Useful Information about South Garden E
South Garden E is in Wasl Gate, Dubai, a development by Wasl Properties.
South Garden E is developed by Wasl Properties, a company founded in 2008.
South Garden E has apartments with studios and 1, 2 and 3 bedrooms, from 399 to 2,188 sq ft.
Homes at South Garden E start from AED 630,000 (about USD 172K), as of 22 September 2026.
From AED 1,579 a square foot, against a median of AED 1,578 for 8 new projects in Wasl Gate.
Handover at South Garden E is planned for Q2 2028.
The developer's payment plan is 10% on booking, 50% during construction and 40% on handover, as of 8 November 2026.
Yes. This page shows 27 floor plans for South Garden E, covering studio, 1-bedroom, 2-bedroom and 3-bedroom homes.
Similar Projects
Handover Q2 2028


Handover Q4 2027


Handover Q4 2027


Copyright © 2026 Augusta Properties
|RERA ORN No: 52101
Citadel Tower 2102, Business Bay, Dubai · +971 54 308 2484 · inquiries@augusta-properties.com