
Signature Collection
Explore Signature


Developers 
Emaar Properties
Browse Every ProjectAreas
Top Communities in Dubai
Explore NowAED

About the project
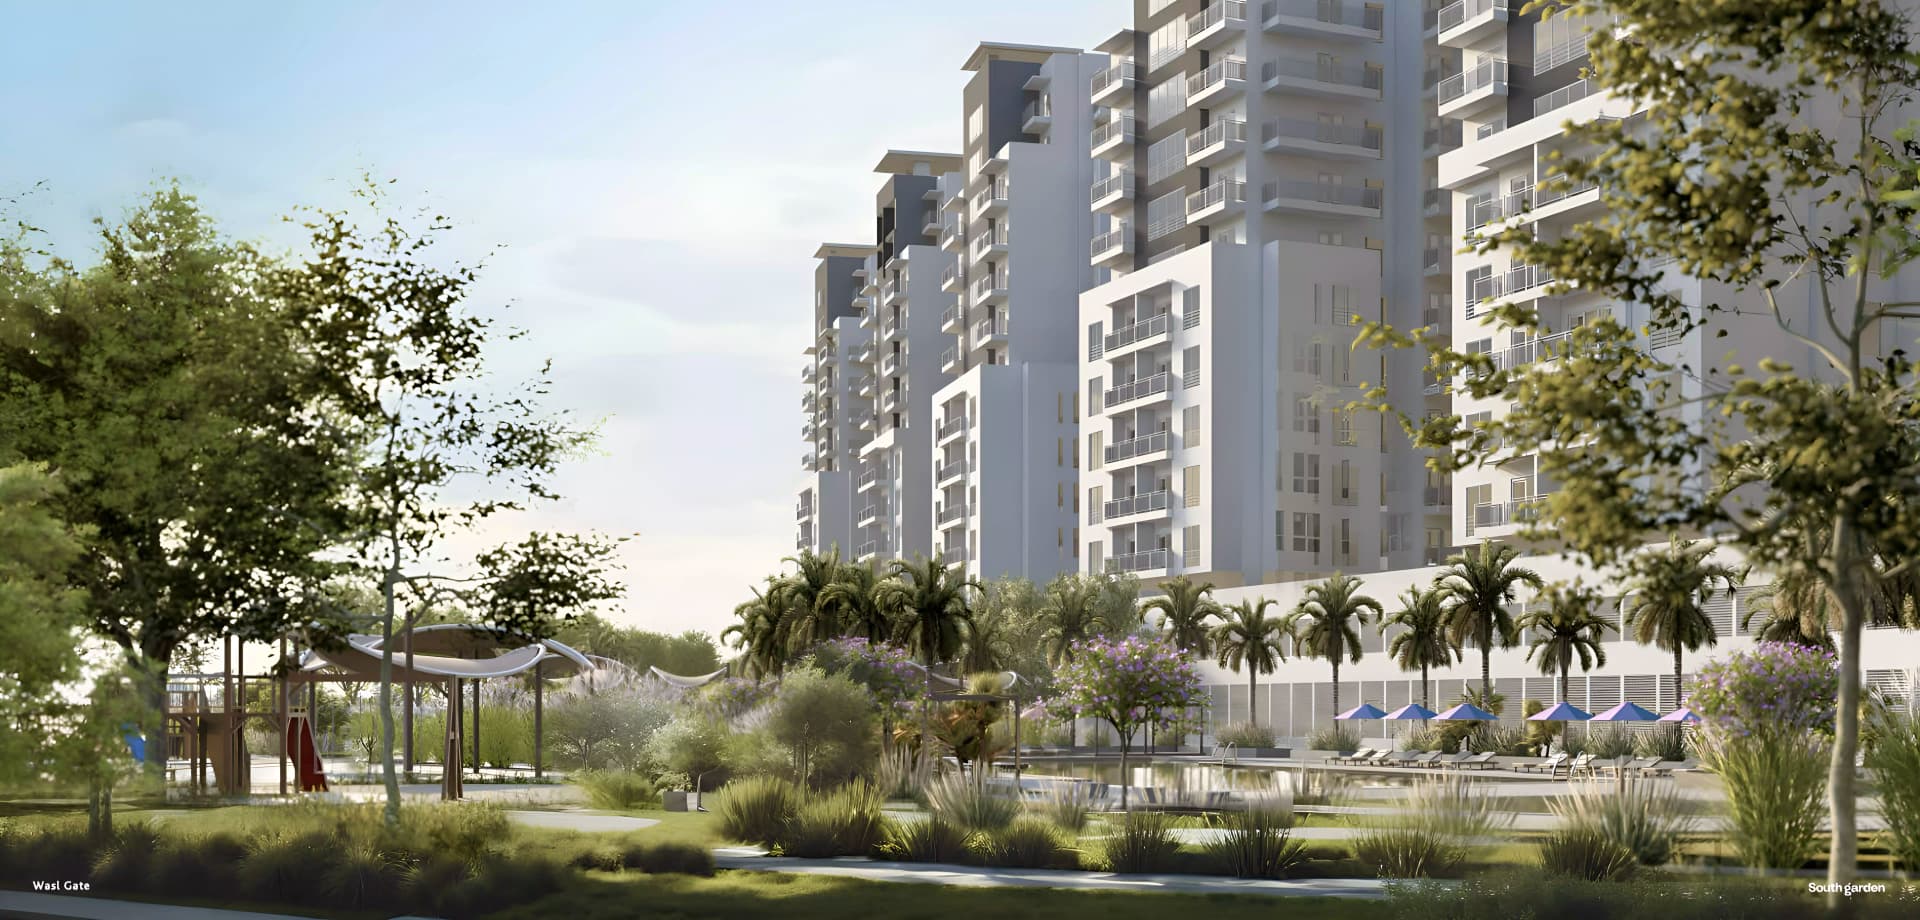
South Garden C presents contemporary apartments in Wasl Gate, where sustainable design and extensive landscaping create a refined urban residential environment.
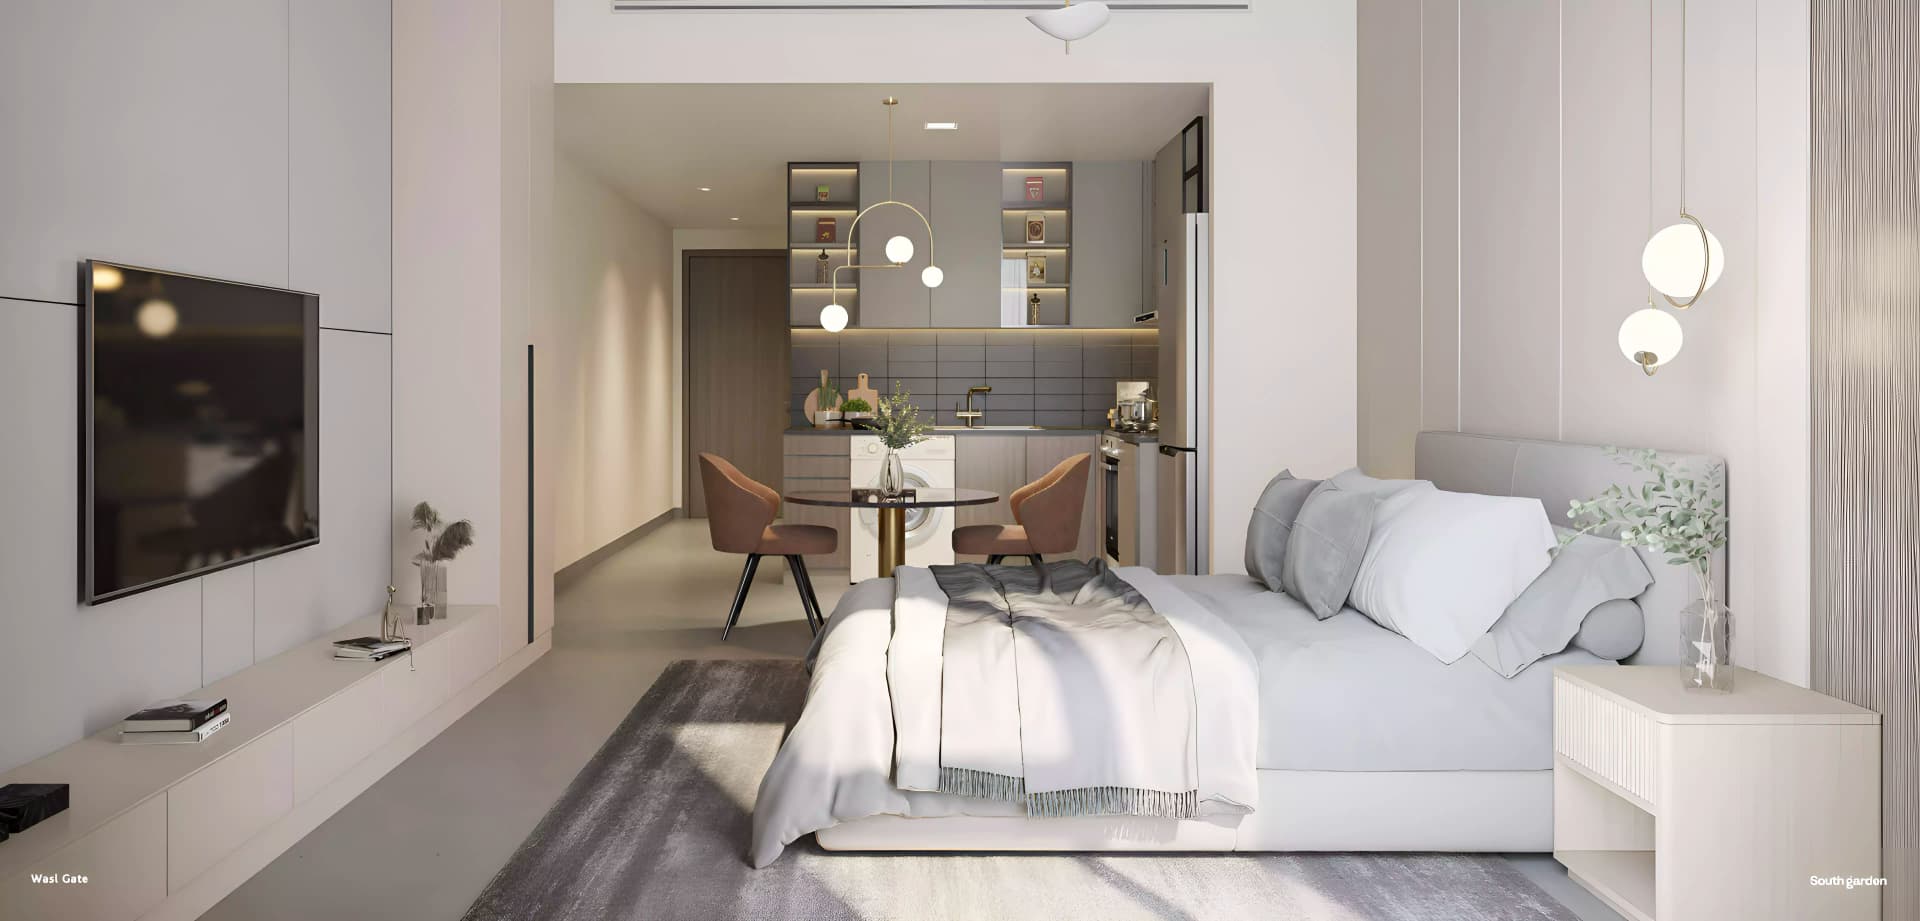
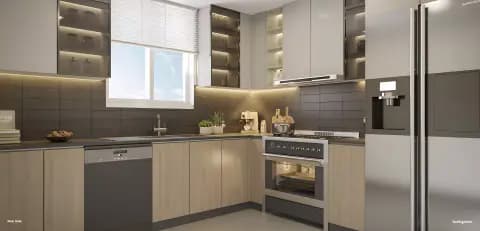
The development comprises one-, two-, and three-bedroom apartments, each thoughtfully designed to respond to the natural landscape and maximise natural light. The residences feature contemporary finishes and efficient layouts that prioritise comfort and livability for diverse household types.
Located within Wasl Gate, the development benefits from a setting distinguished by extensive green spaces and parkland, creating a resort-like atmosphere whilst maintaining convenient access to Dubai's principal business districts and entertainment areas. The neighbourhood emphasises community integration and sustainable urban design principles.
Amenities across the development support both wellness and community life. The gymnasium, children's play areas, and landscaped gardens encourage active use of the grounds, whilst the community hall and barbecue areas provide settings for residents to gather and socialise. Secure covered parking and comprehensive security systems are integrated throughout.
Starting Price
AED 550K
Handover
Q4 2027
Payment Plan
60/40
Property Type
Apartment
Bedrooms
Studio, 1, 2, 3
Size
399 to 2,126 sq ft
Developer
Wasl Properties


Masterplan
South Garden C by Wasl
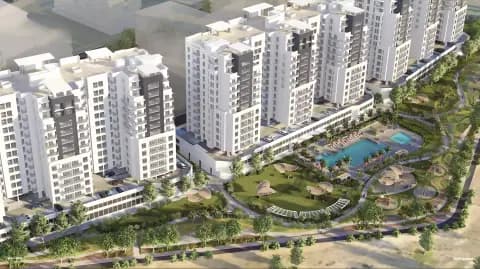
The sixteen-storey development rises from landscaped grounds that prioritise green space and natural features. The design integrates contemporary architecture with extensive gardens and community facilities, creating a cohesive living environment within the broader Wasl Gate neighbourhood.
Floorplans
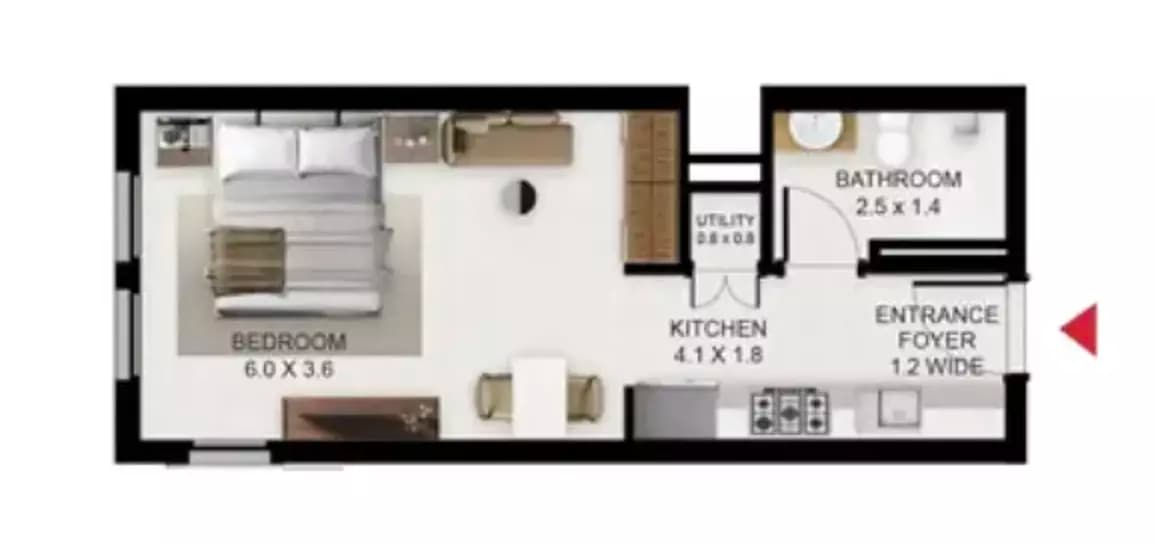
Studio
Type B1, 399 sq ft | from AED 550K
Studio
Type D, 410 sq ft | from AED 550K
Studio
Type C, 412 sq ft | from AED 550K
Studio
Type A, 438 sq ft | from AED 550K
Studio
Type B, 508 sq ft | from AED 550K
1 Bedroom Apartment
Type F, 824 sq ft
1 Bedroom Apartment
Type B, 857 sq ft
1 Bedroom Apartment
Type C, 868 sq ft
1 Bedroom Apartment
Type A, 943 sq ft
1 Bedroom Apartment
Type D, 1,064 sq ft
1 Bedroom Apartment
Type E, 1,074 sq ft
1 Bedroom Apartment
Type D1, 1,196 sq ft
2 Bedroom Apartment
Type E, 1,153 sq ft
2 Bedroom Apartment
Type G, 1,177 sq ft
2 Bedroom Apartment
Type D, 1,188 sq ft
2 Bedroom Apartment
Type F, 1,189 sq ft
2 Bedroom Apartment
Type A, 1,230 sq ft
2 Bedroom Apartment
Type C, 1,233 sq ft
2 Bedroom Apartment
Type B, 1,296 sq ft
3 Bedroom Apartment
Type B1, 1,844 sq ft
3 Bedroom Apartment
Type B, 1,931 sq ft
3 Bedroom Apartment
Type A, 2,126 sq ft
Location
Wasl Gate, Dubai
Wasl Gate is a mixed-use community in Jebel Ali, offering apartments, duplexes, townhouses, villas and penthouses. The neighbourhood combines residences with retail, dining and entertainment across verdant landscapes.
Compare other off plan projects in Wasl Gate.
Project Brochure
Everything you need to know about South Garden C
Download BrochureThe developer's own brochure, as a PDF.

Begin Your Property Journey with Us
Share your details and our team will help you find the best property options tailored to your needs.
- Full details on master plans & amenities
- Updated availability & floor plans
- Investment guidance & ROI insights
- Support with site visits, booking, and documentation
Useful Information about South Garden C
South Garden C is in Wasl Gate, Dubai, a development by Wasl Properties.
South Garden C is developed by Wasl Properties, a company founded in 2008.
South Garden C has apartments with studios and 1, 2 and 3 bedrooms, from 399 to 2,126 sq ft.
Homes at South Garden C start from AED 550,000 (about USD 150K), as of 22 September 2026.
From AED 1,379 a square foot, against a median of AED 1,578 for 8 new projects in Wasl Gate.
Handover at South Garden C is planned for Q4 2027.
The developer's payment plan is 5% on booking, 55% during construction and 40% on handover, as of 8 November 2026.
Yes. This page shows 22 floor plans for South Garden C, covering studio, 1-bedroom, 2-bedroom and 3-bedroom homes.
Similar Projects
Handover Q4 2027


Handover Q2 2028


Handover Q2 2028

Copyright © 2026 Augusta Properties
|RERA ORN No: 52101
Citadel Tower 2102, Business Bay, Dubai · +971 54 308 2484 · inquiries@augusta-properties.com