
Signature Collection
Explore Signature


Developers 
Emaar Properties
Browse Every ProjectAreas
Top Communities in Dubai
Explore NowAED
About the project
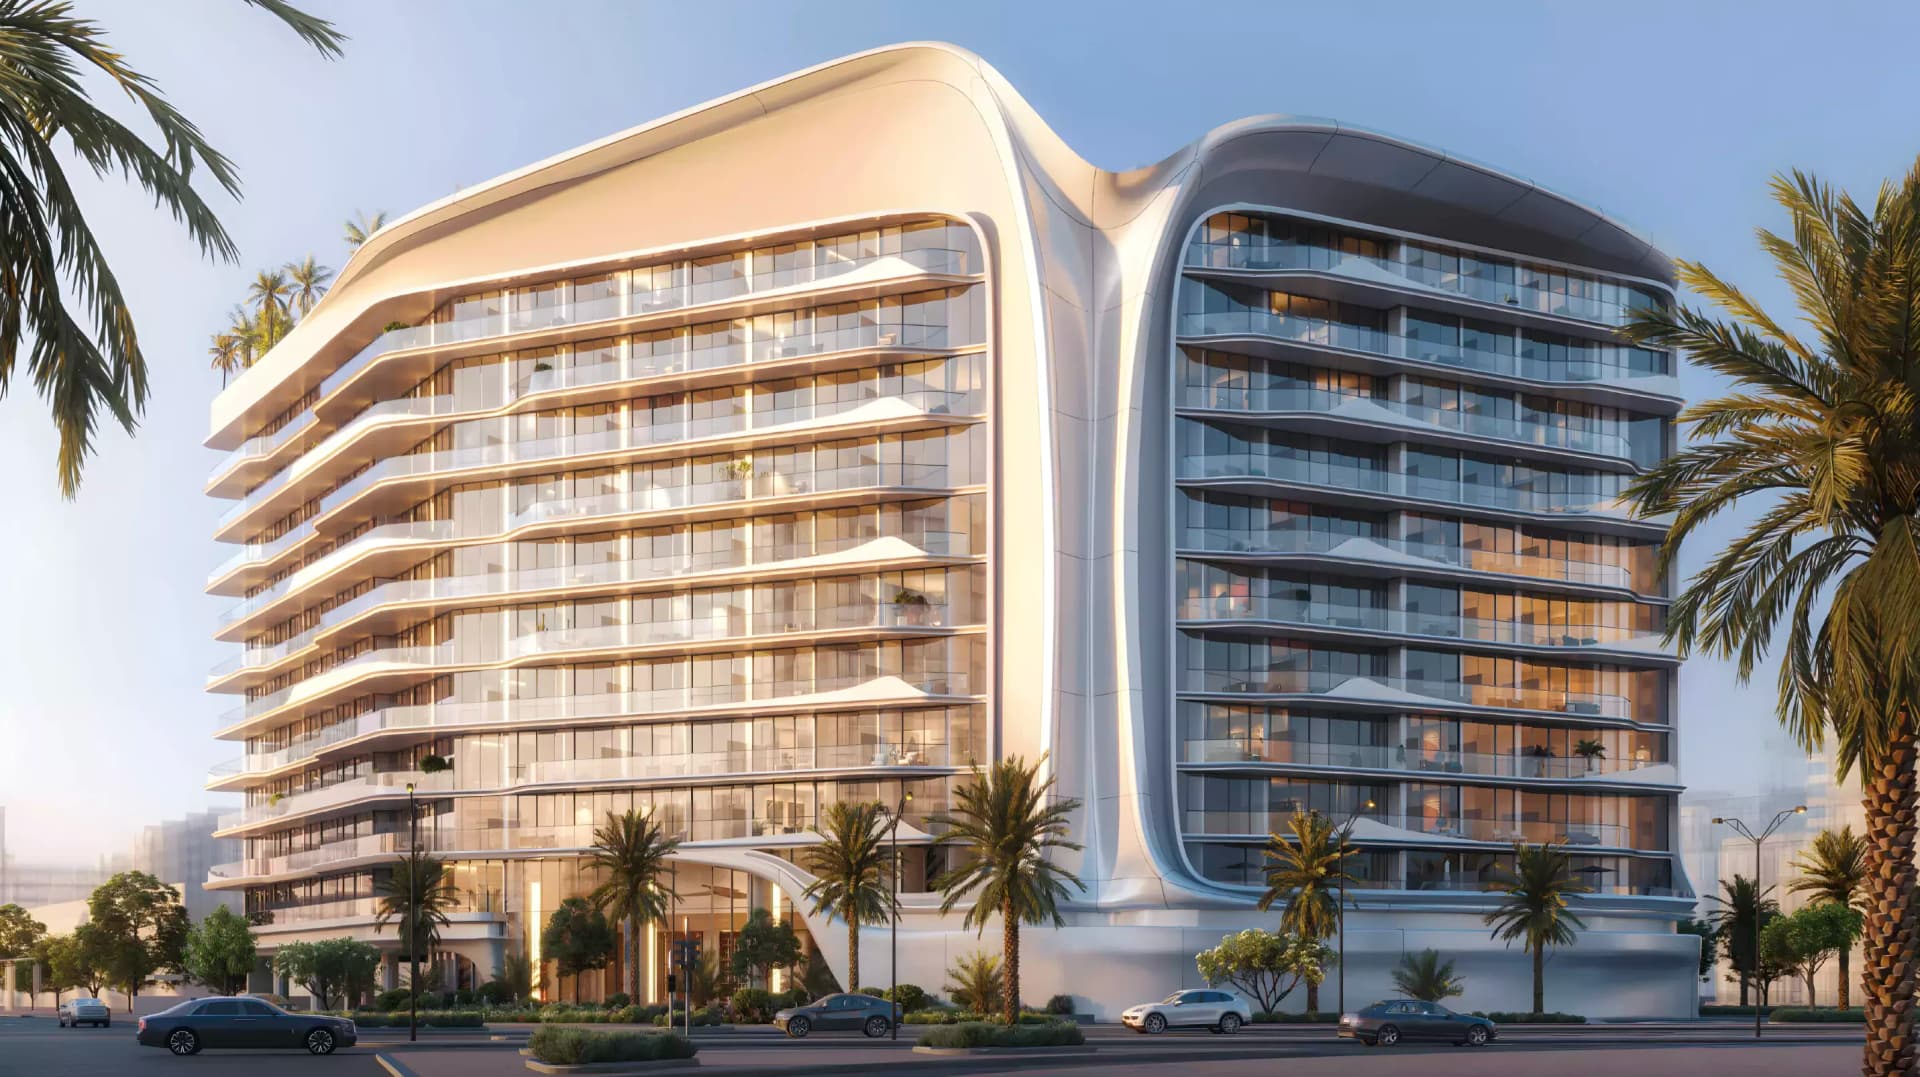
Beverly Grande presents apartment living in Motor City that marries contemporary architecture with extensive leisure amenities. The development comprises one, two and three-bedroom homes across 13 storeys, ranging from 411 to 2,096 square feet.
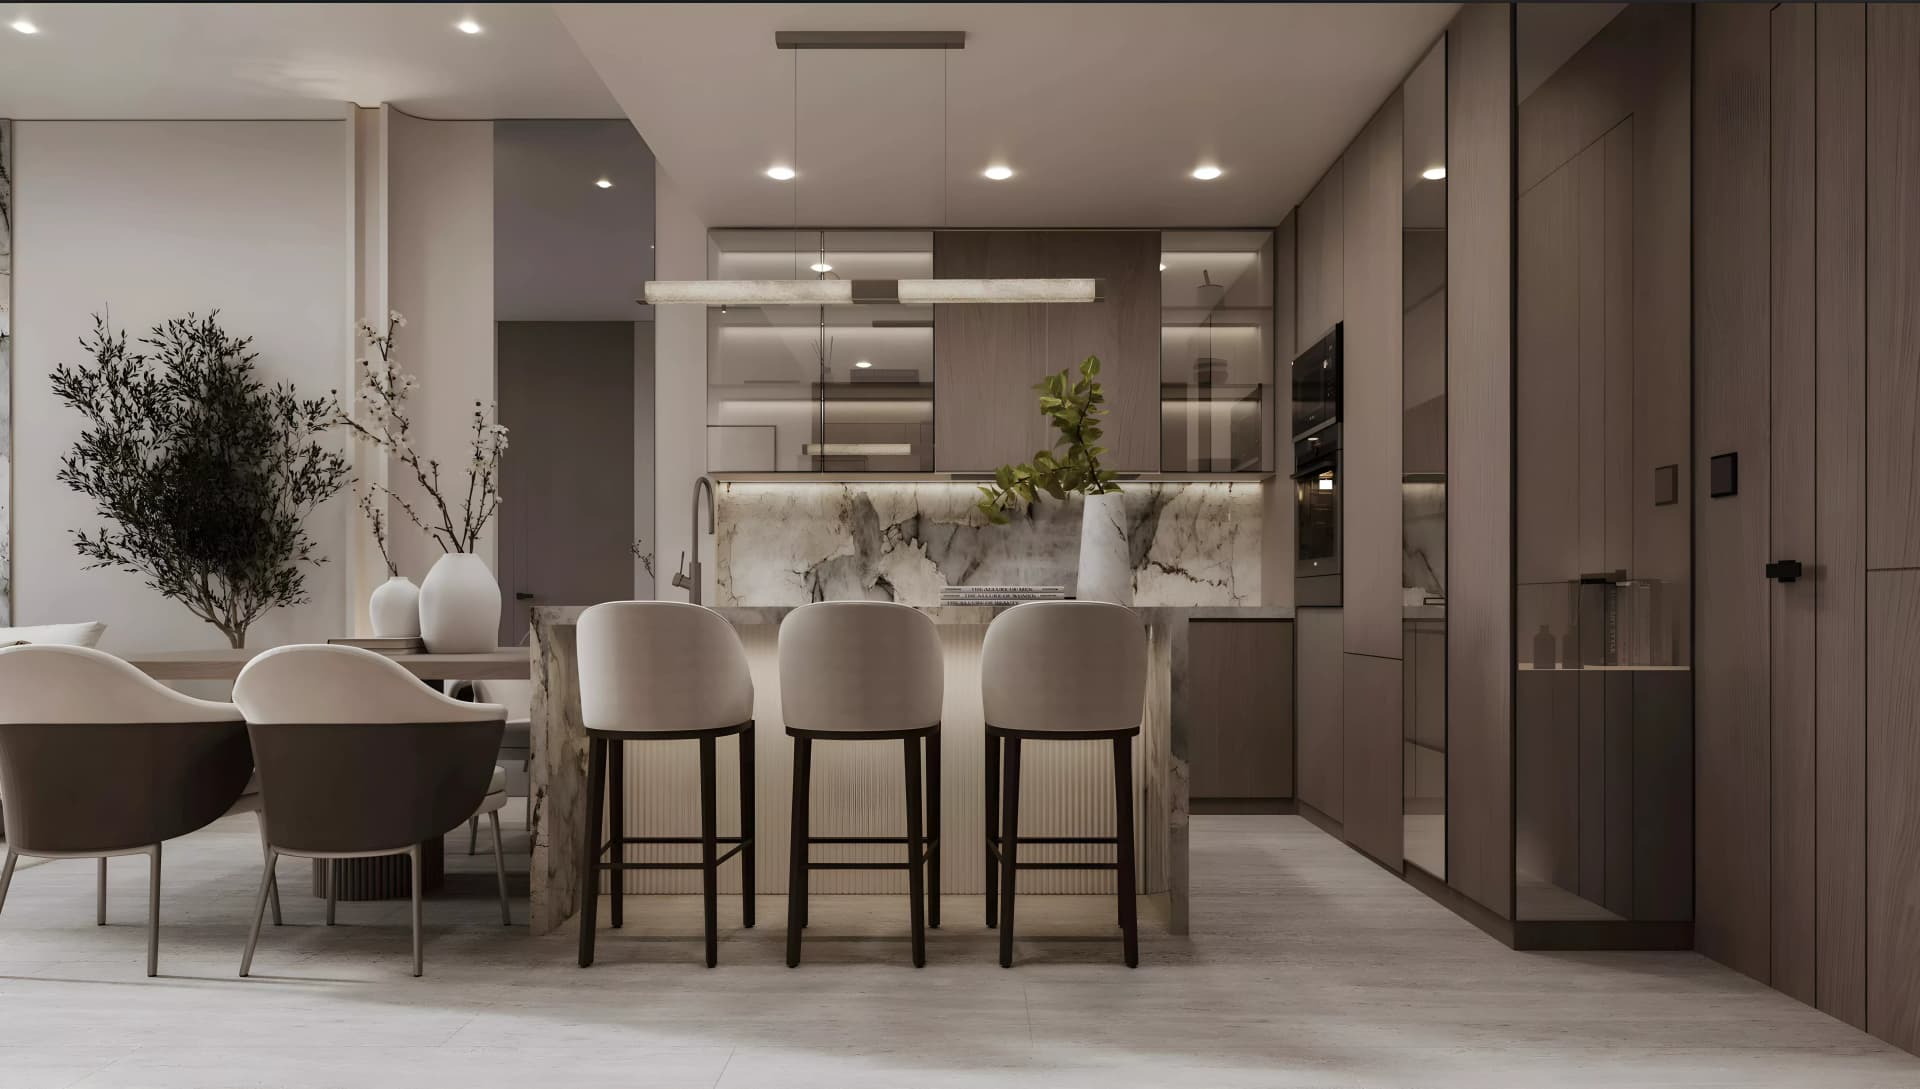
The apartments feature open-plan interiors with full-height windows that flood spaces with natural light. Geometric lines and quality materials establish the contemporary aesthetic throughout, with each residence positioned to optimise daylight and views. Carefully designed layouts accommodate different household sizes and living preferences.
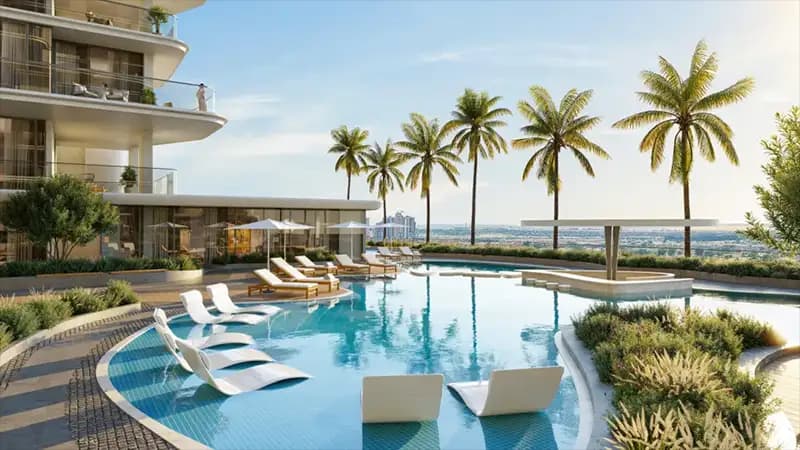
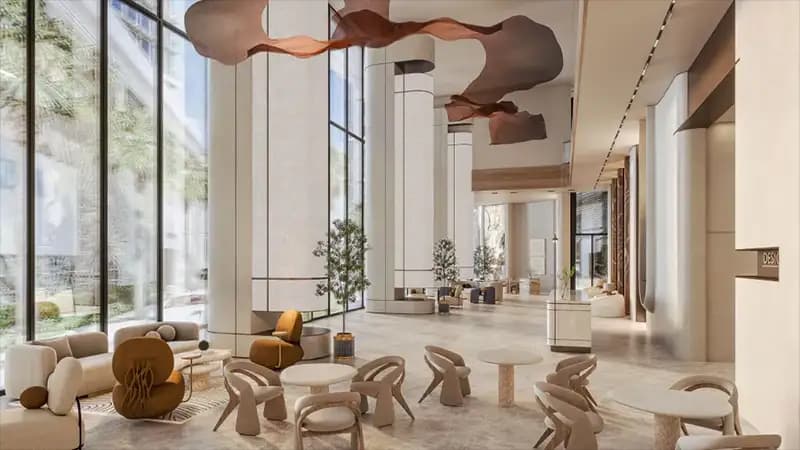
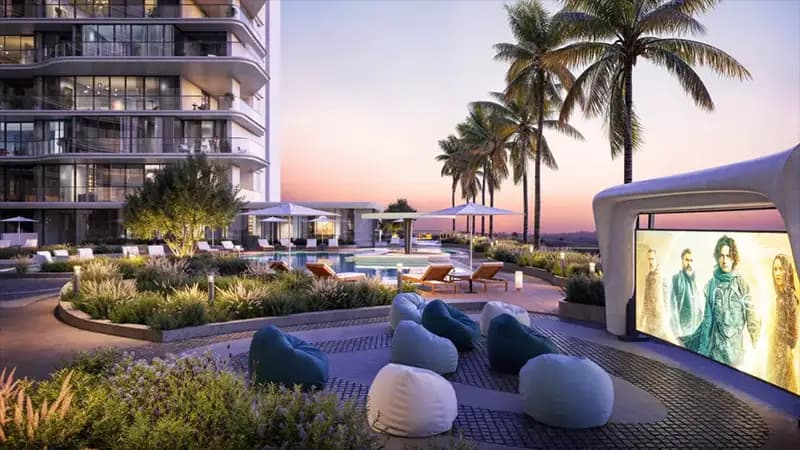
Beverly Grande encompasses a comprehensive suite of recreational and wellness facilities that shape daily life within the development. Swimming pools, a gymnasium, landscaped gardens and children's areas support active living and family pursuits. Dining venues and a clubhouse are complemented by water-based recreational zones and themed garden spaces that encourage community engagement.
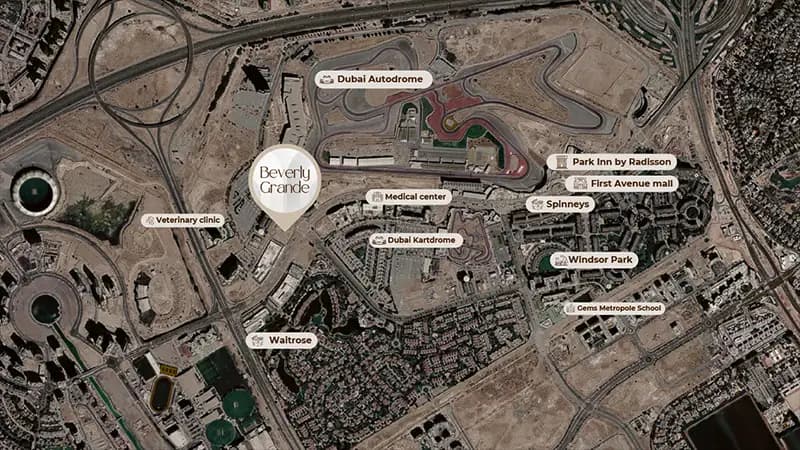
Motor City positions the development within a carefully structured urban community integrating residential and commercial functions. Dubai Miracle Garden lies five minutes away, whilst other significant attractions including the Polo and Equestrian Club, Expo City and international airports are readily accessible. The setting provides access to Dubai's principal shopping and cultural destinations whilst preserving a tranquil residential character.
Starting Price
AED 791K
Handover
Q4 2027
Payment Plan
60/40
Property Type
Apartment
Bedrooms
Studio, 1, 2, 3
Size
411 to 2,096 sq ft
Developer
HMB Properties






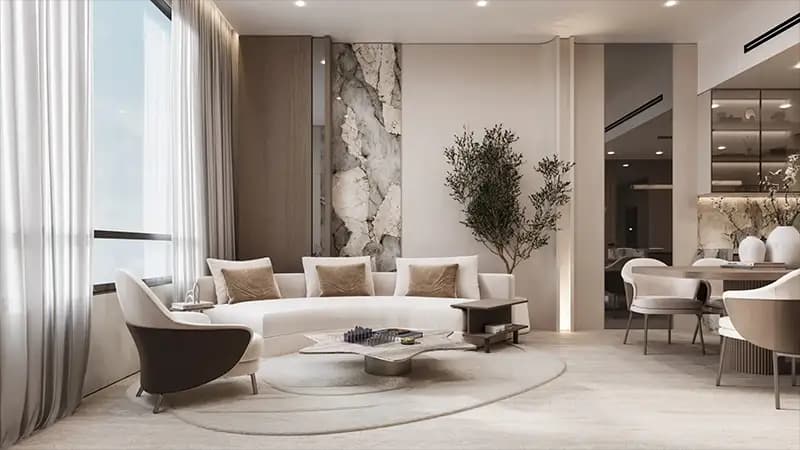


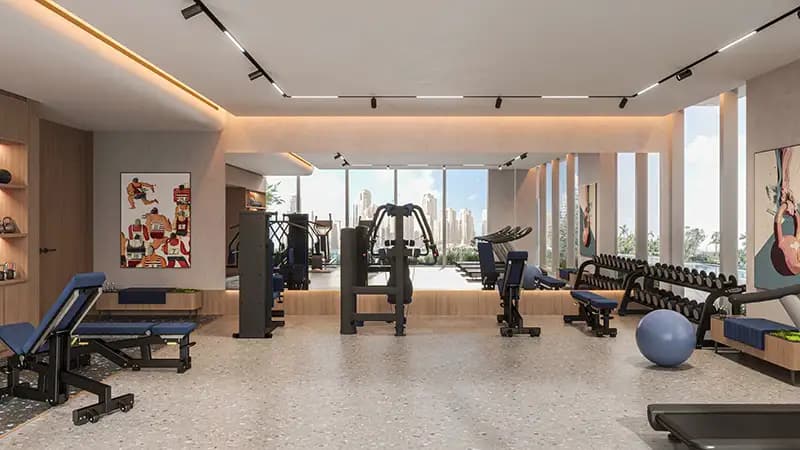
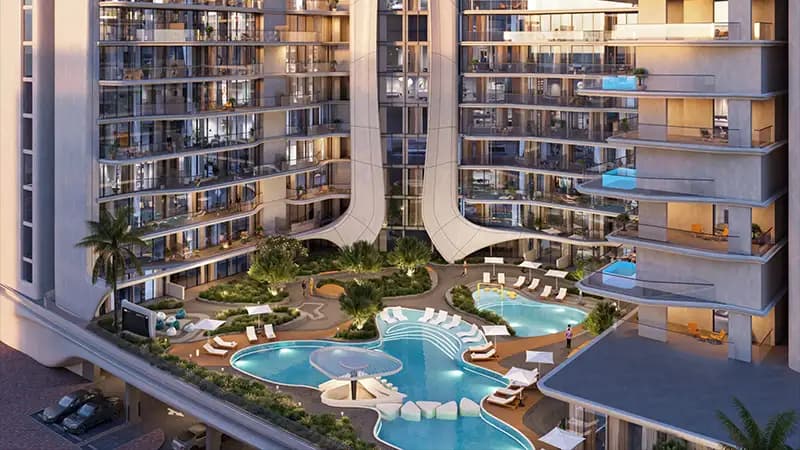
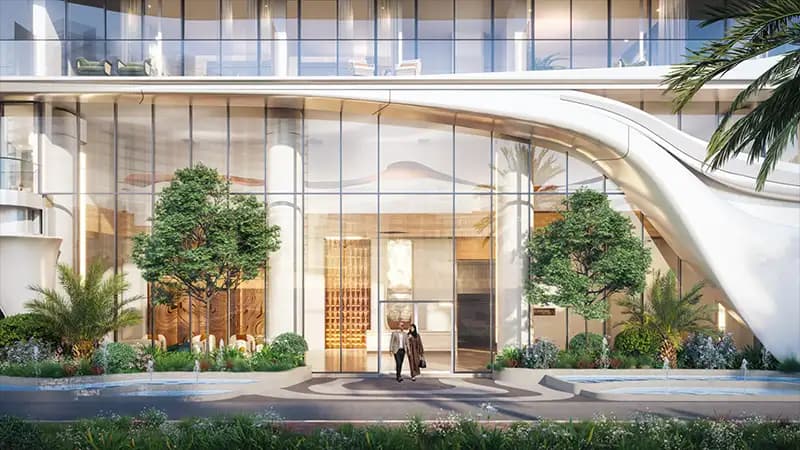



Masterplan
Beverly Grande by HMB
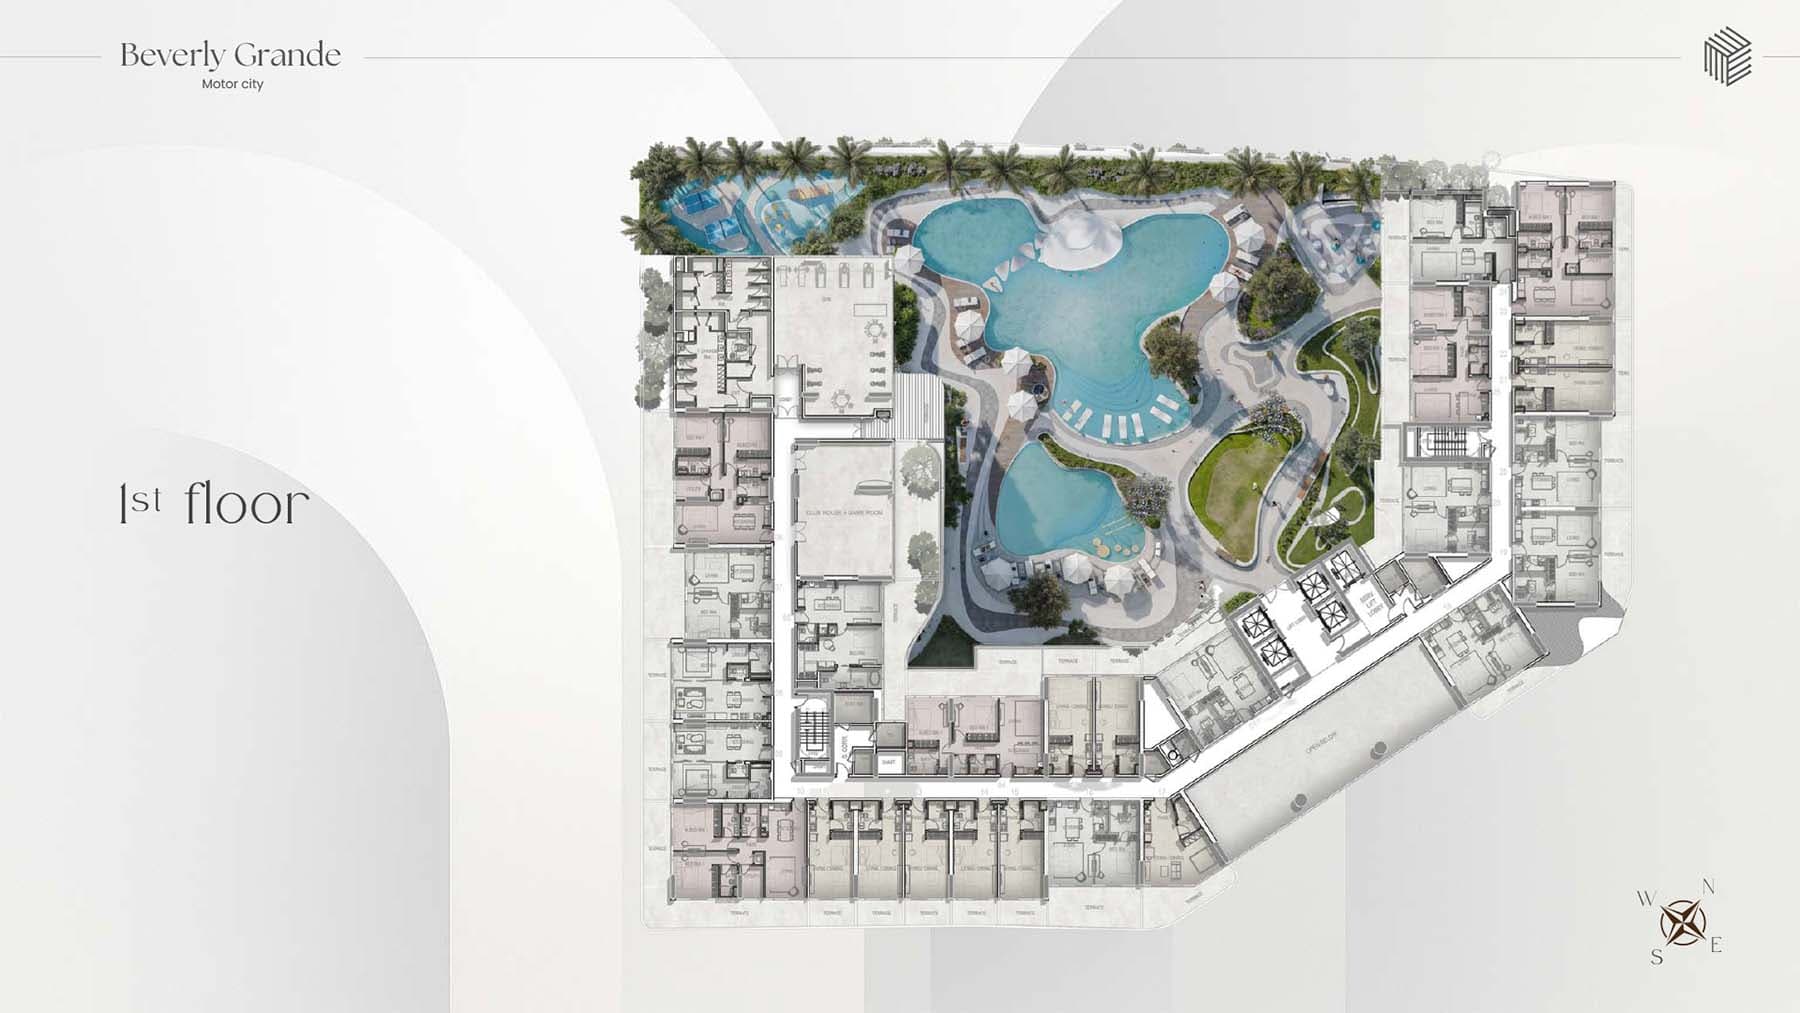
The 13-storey composition organises residences to ensure optimal natural light and views for each apartment. Landscaped grounds incorporate recreational water facilities, gardens and play areas that integrate leisure opportunities and foster community interaction.
Floorplans
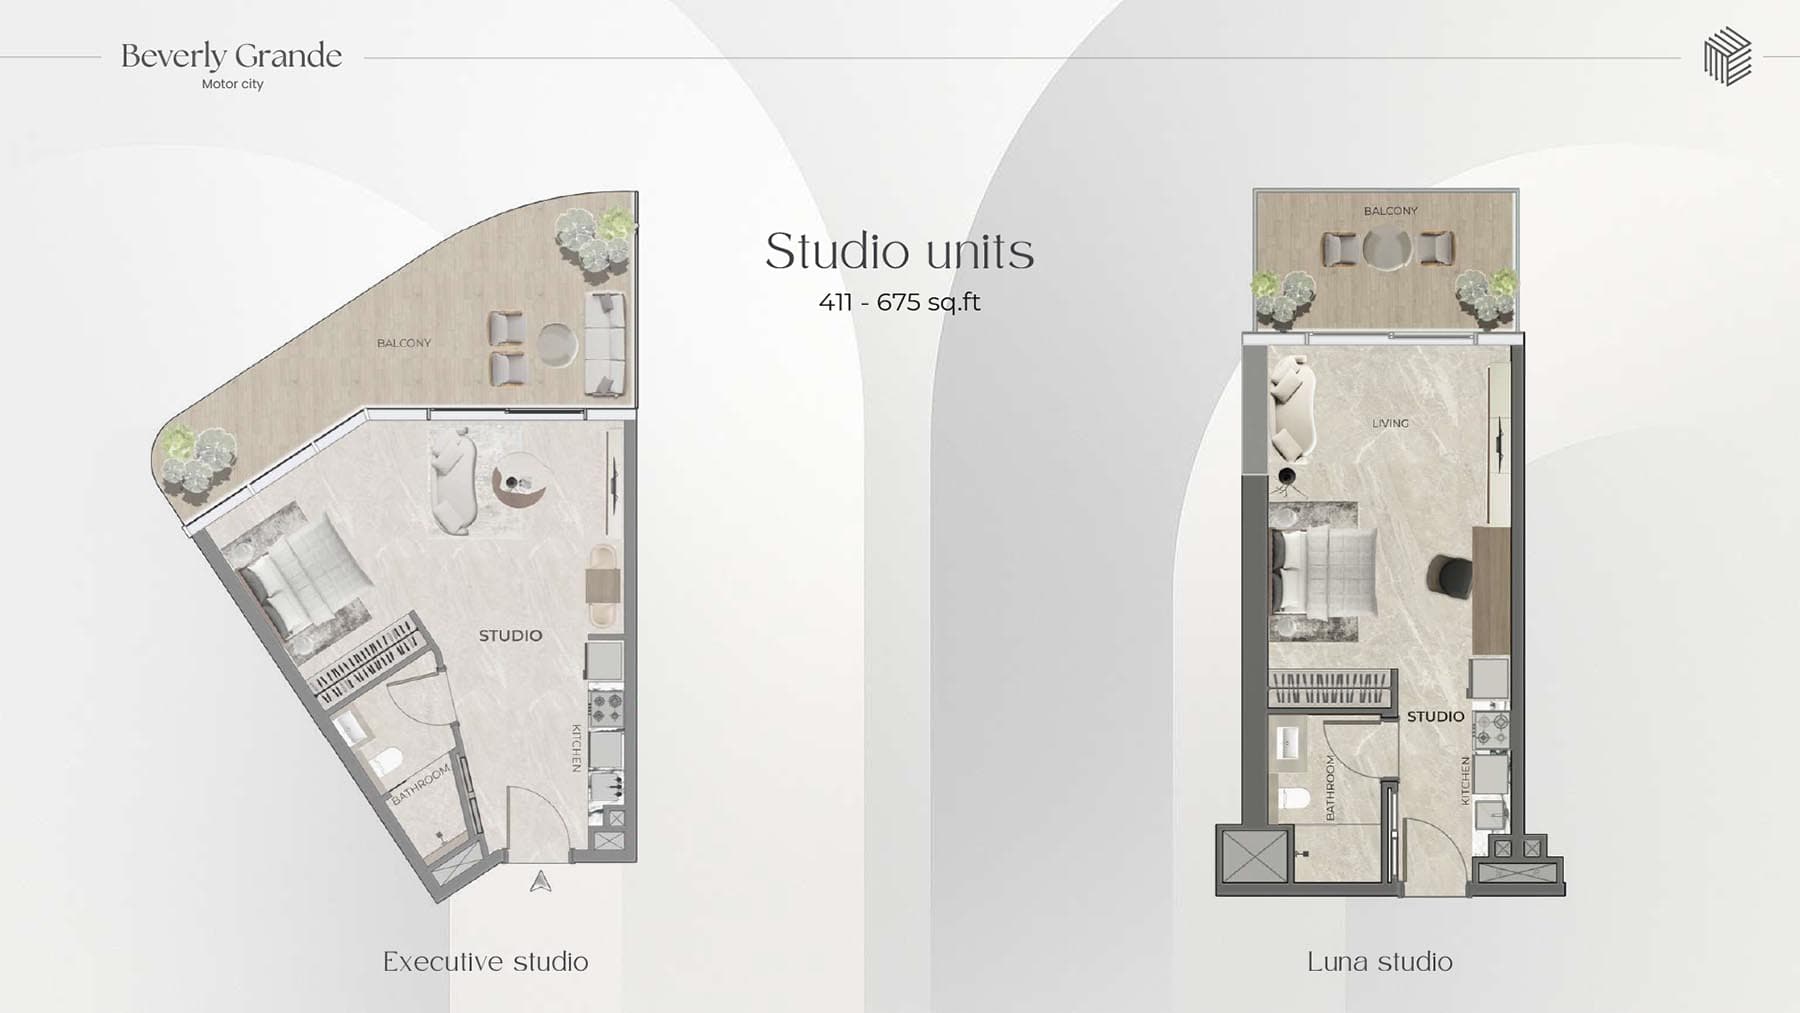
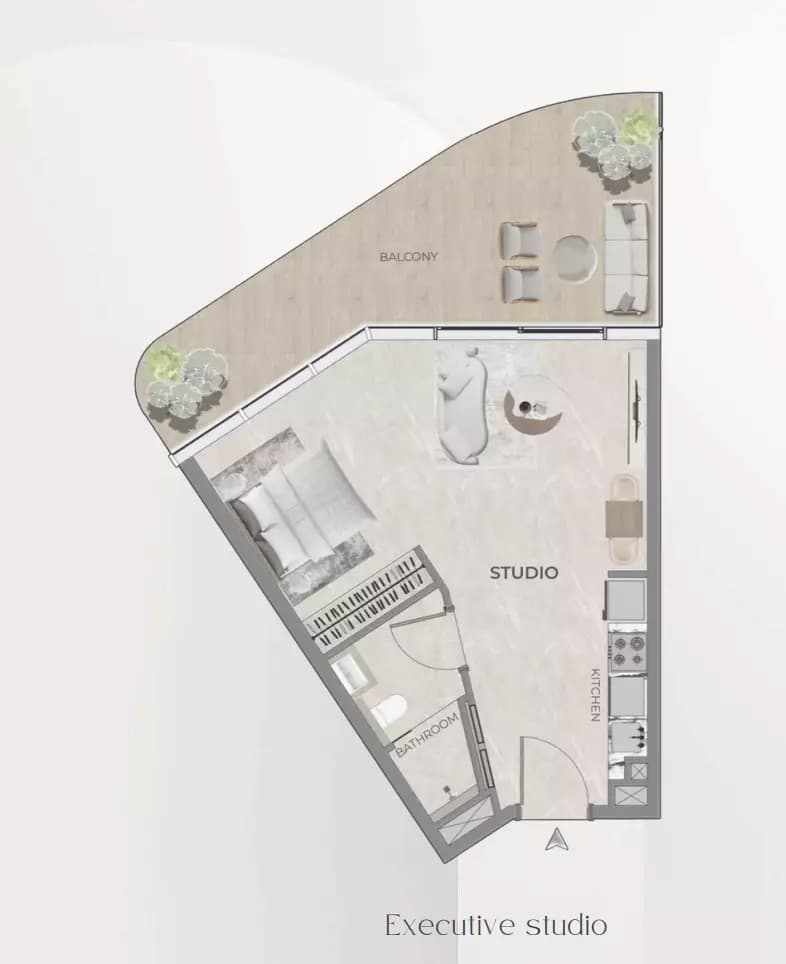
Studio
Type A, 411 sq ft | from AED 791K
Studio
Type B, 675 sq ft | from AED 791K
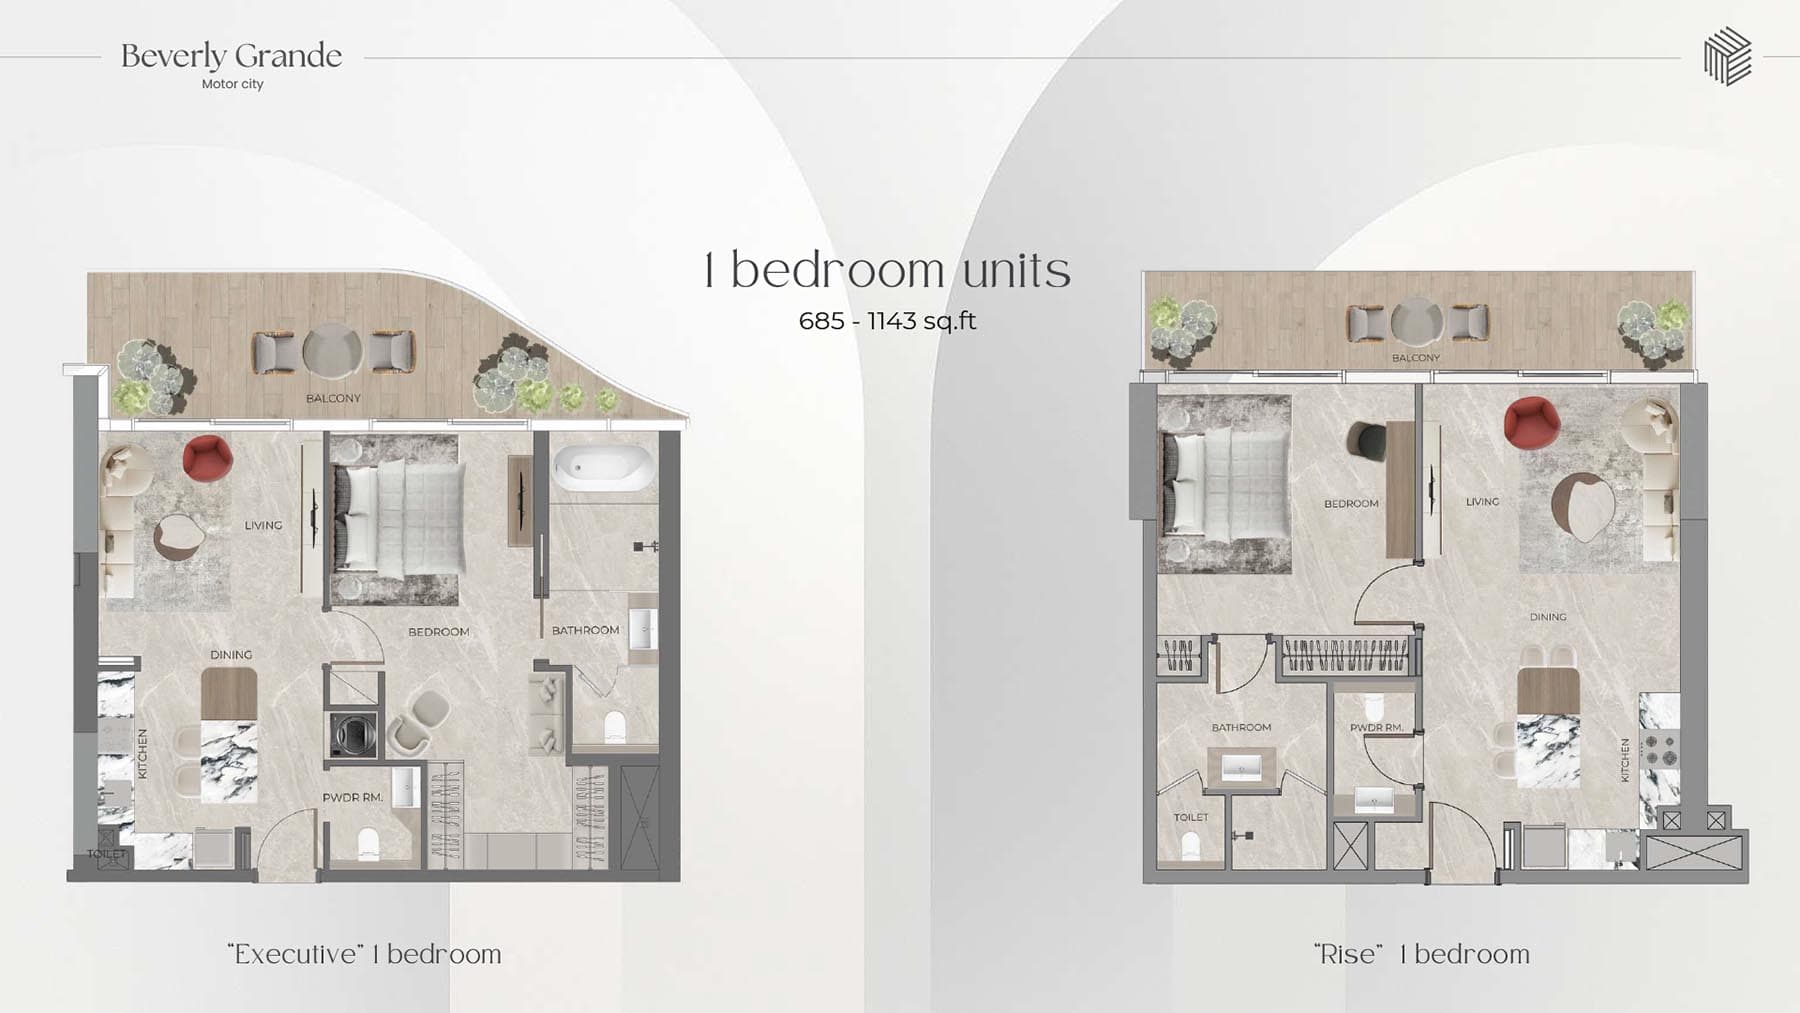
1 Bedroom Apartment
Type C, 685 sq ft | from AED 1.22M
1 Bedroom Apartment
Type A, 685 sq ft | from AED 1.22M
1 Bedroom Apartment
Type B, 1,143 sq ft | from AED 1.22M
1 Bedroom Apartment
Type D, 1,143 sq ft | from AED 1.22M
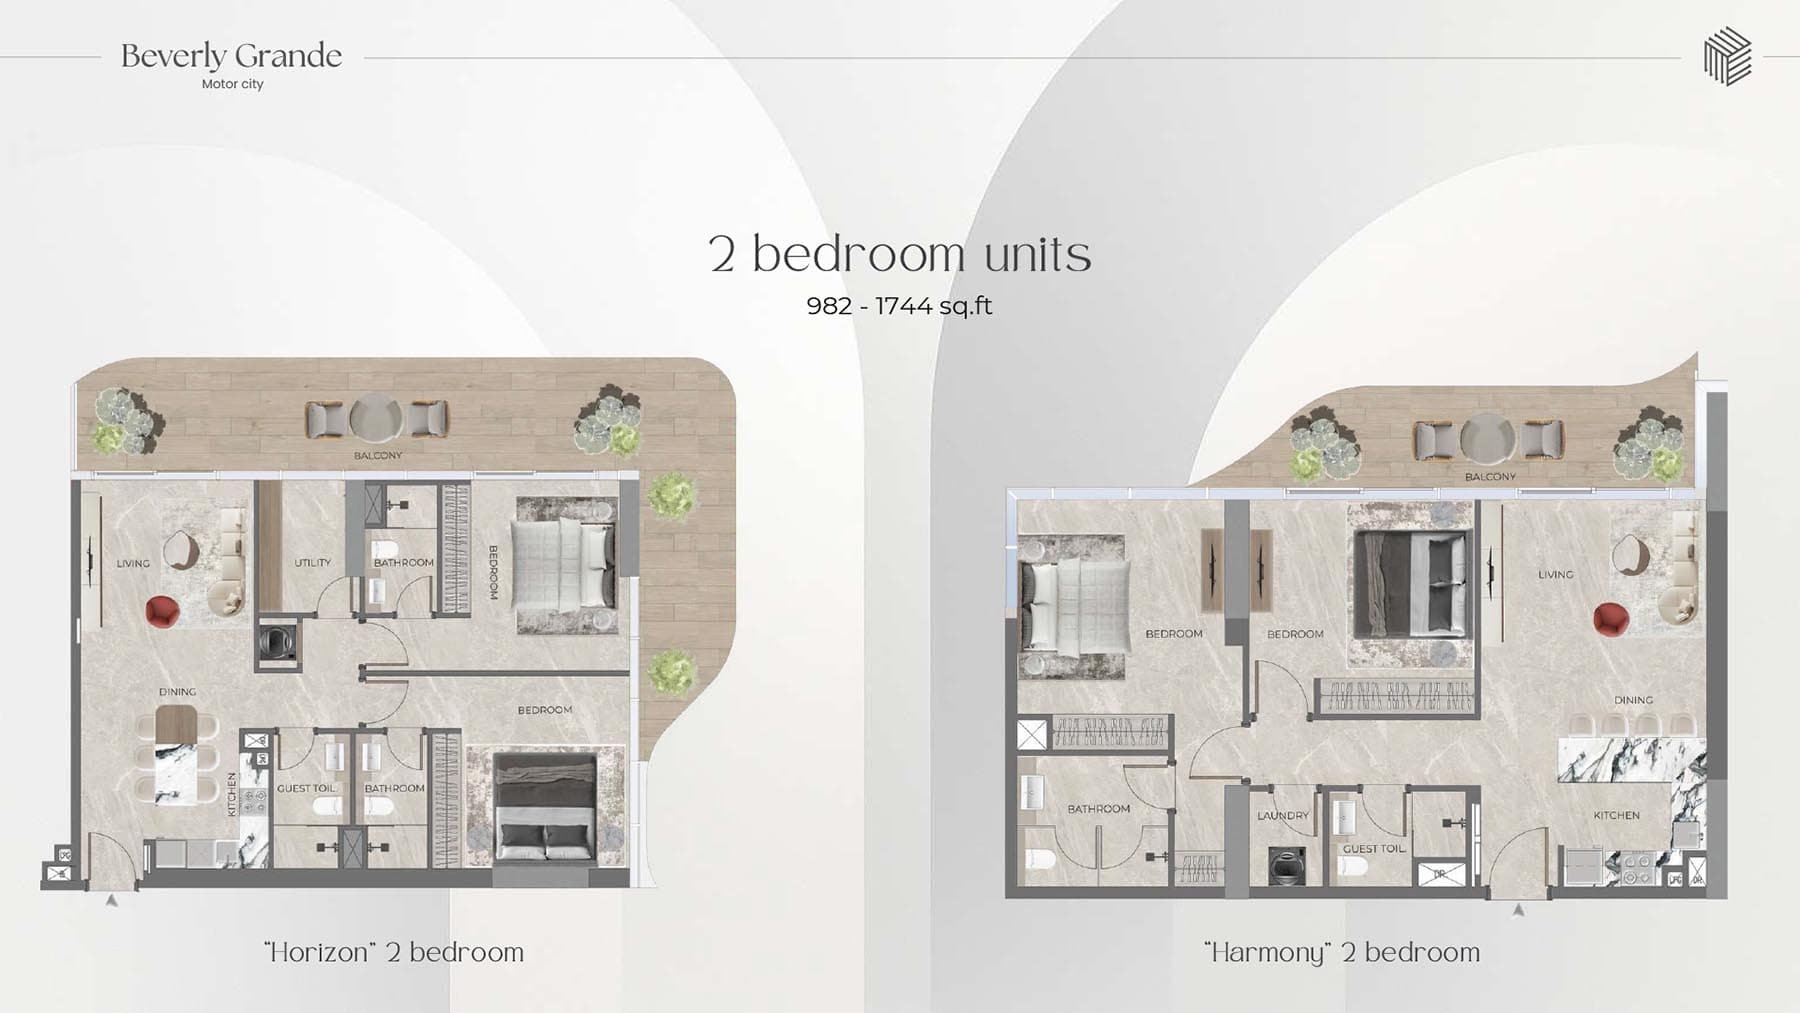
2 Bedroom Apartment
Type A, 982 sq ft | from AED 1.73M
2 Bedroom Apartment
Type B, 1,744 sq ft | from AED 1.73M
3 Bedroom Apartment
2,096 sq ft | from AED 2.98M
Typical Floor Plan · 1st Floor
Location
Motor City, Dubai
Motor City combines residential comfort with motorsport heritage, offering spacious apartments, villas, and townhouses in a peaceful, leafy neighbourhood within Dubai's dynamic south-western region.
- Al Maktoum International Airport: 30 min drive
- Burj Khalifa: 25 min drive
- Dubai International Airport: 30 min drive
- Dubai Mall: 25 min drive
- Dubai Miracle Garden: 5 min drive
- Dubai Polo & Equestrian Club: 10 min drive
Compare other off plan projects in Motor City.
Project Brochure
Everything you need to know about Beverly Grande
Download BrochureThe developer's own brochure, as a PDF.

Begin Your Property Journey with Us
Share your details and our team will help you find the best property options tailored to your needs.
- Full details on master plans & amenities
- Updated availability & floor plans
- Investment guidance & ROI insights
- Support with site visits, booking, and documentation
Useful Information about Beverly Grande
Beverly Grande is in Motor City, Dubai, a development by HMB Properties.
Beverly Grande is developed by HMB Properties, a company founded in 2024.
Beverly Grande has apartments with studios and 1, 2 and 3 bedrooms, from 411 to 2,096 sq ft.
Homes at Beverly Grande start from AED 791,000 (about USD 215K), as of 22 September 2026.
From AED 1,925 a square foot, against a median of AED 1,872 for 10 new projects in Motor City.
Handover at Beverly Grande is planned for Q4 2027.
The developer's payment plan is 20% on booking, 40% during construction and 40% on handover, as of 8 November 2026.
Yes. This page shows 10 floor plans for Beverly Grande, covering studio, 1-bedroom, 2-bedroom and 3-bedroom homes.
Similar Projects
Handover Q1 2029
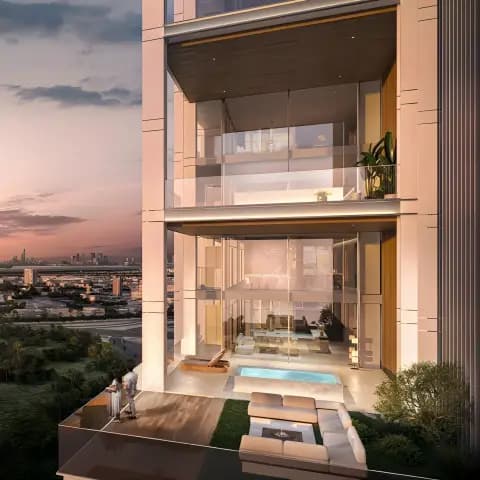
Handover Q2 2028
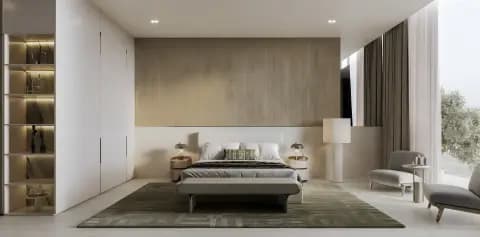


Handover Q4 2028
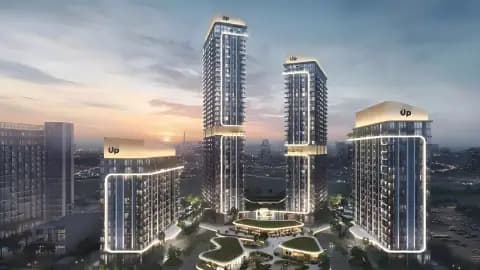


Copyright © 2026 Augusta Properties
|RERA ORN No: 52101
Citadel Tower 2102, Business Bay, Dubai · +971 54 308 2484 · inquiries@augusta-properties.com