
Signature Collection
Explore Signature


Developers 
Emaar Properties
Browse Every ProjectAreas
Top Communities in Dubai
Explore NowAED
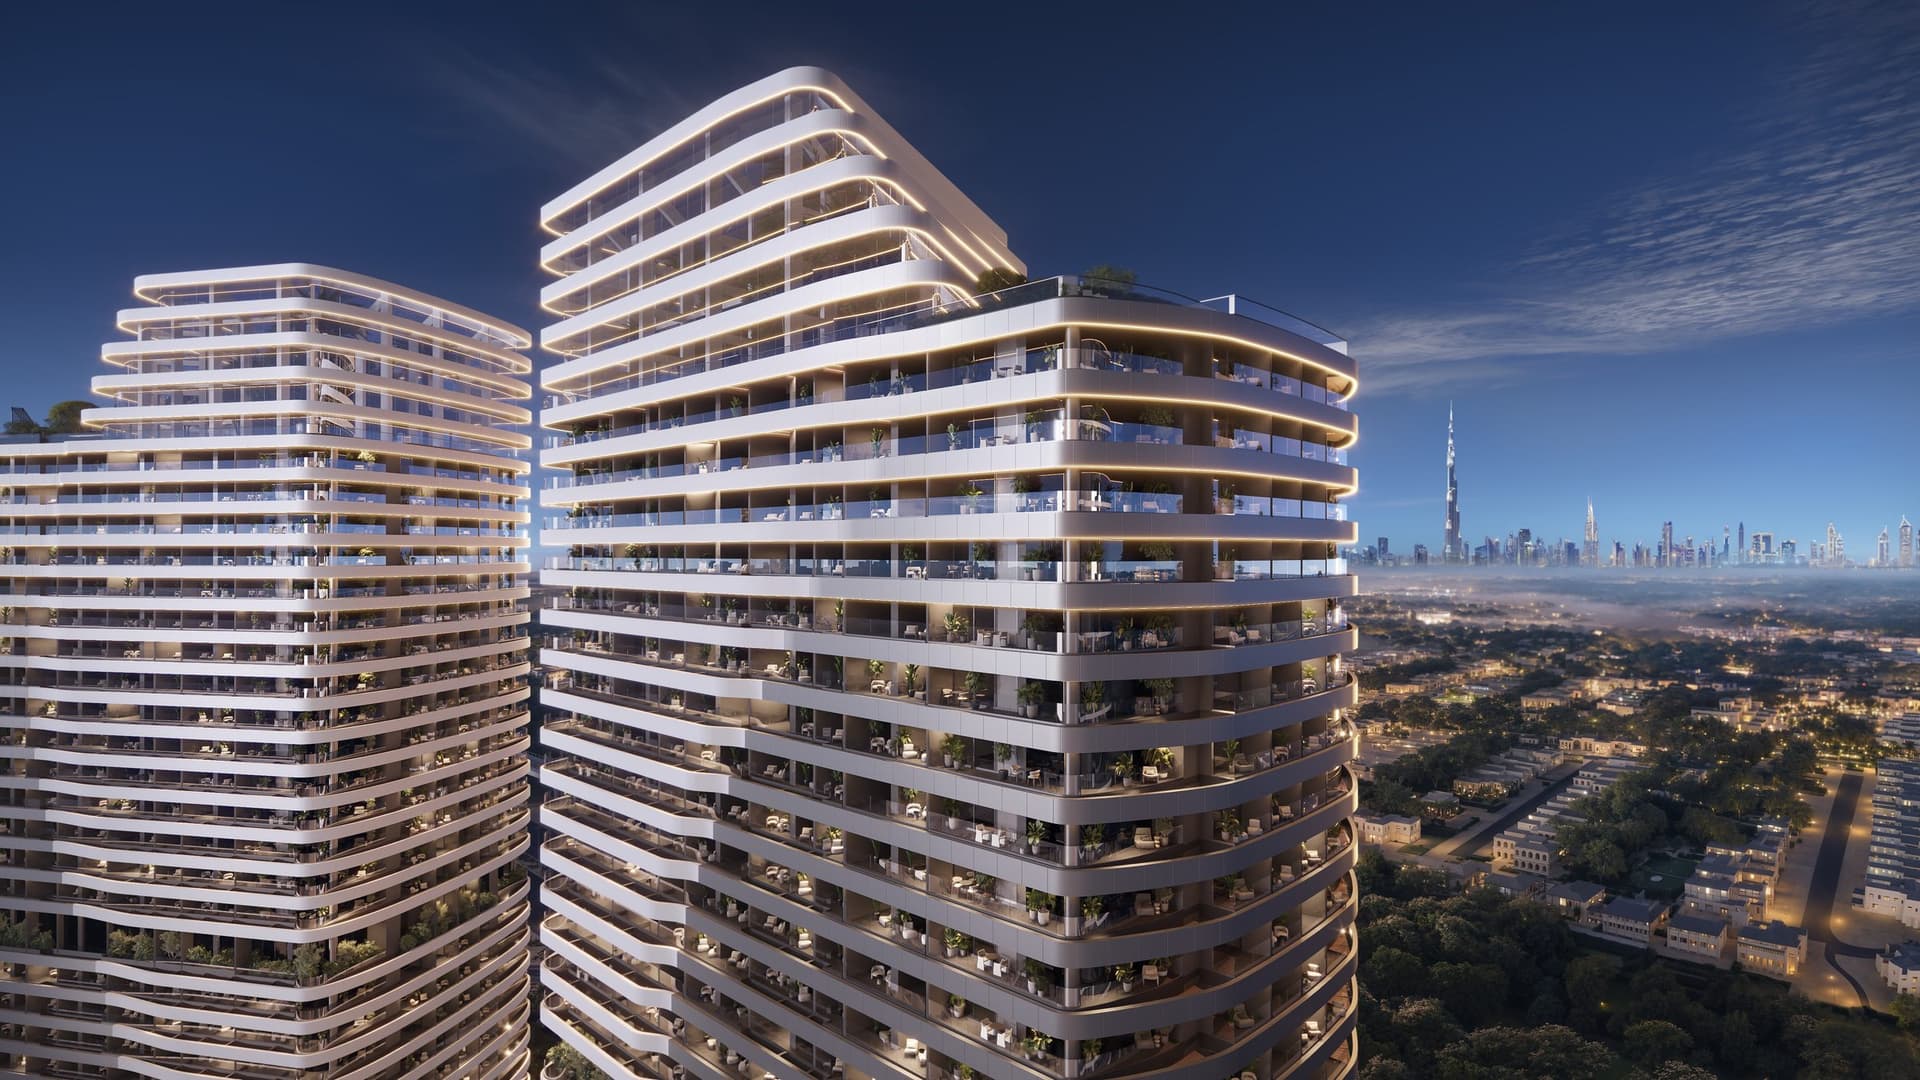
About the project
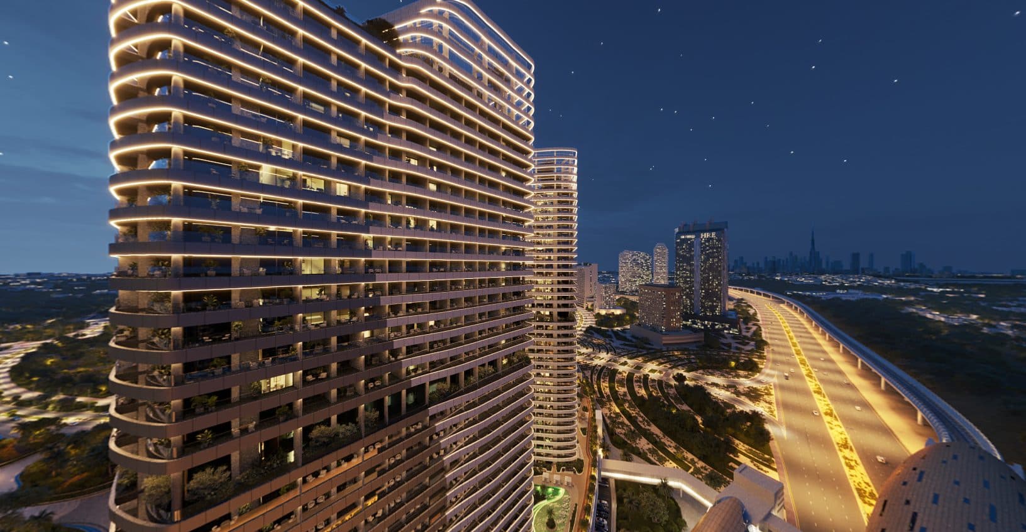
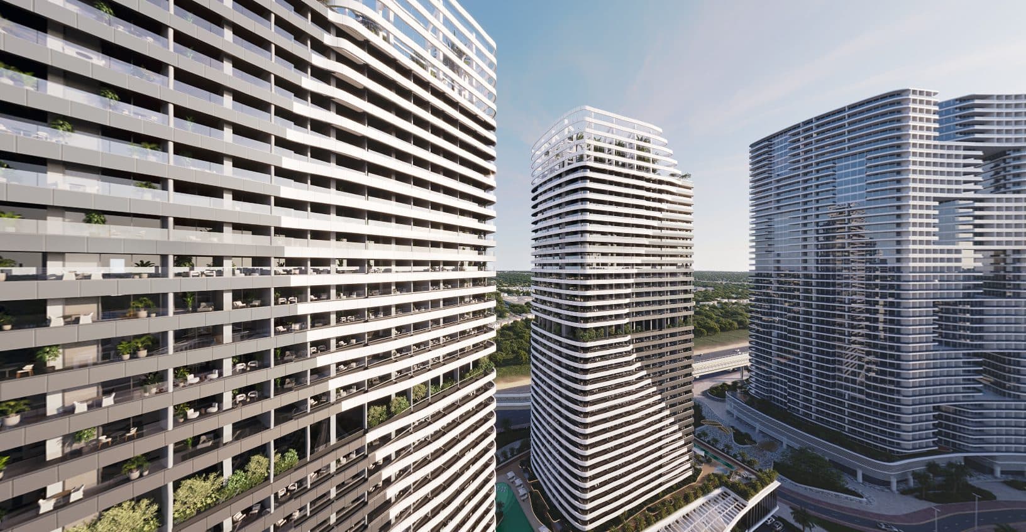
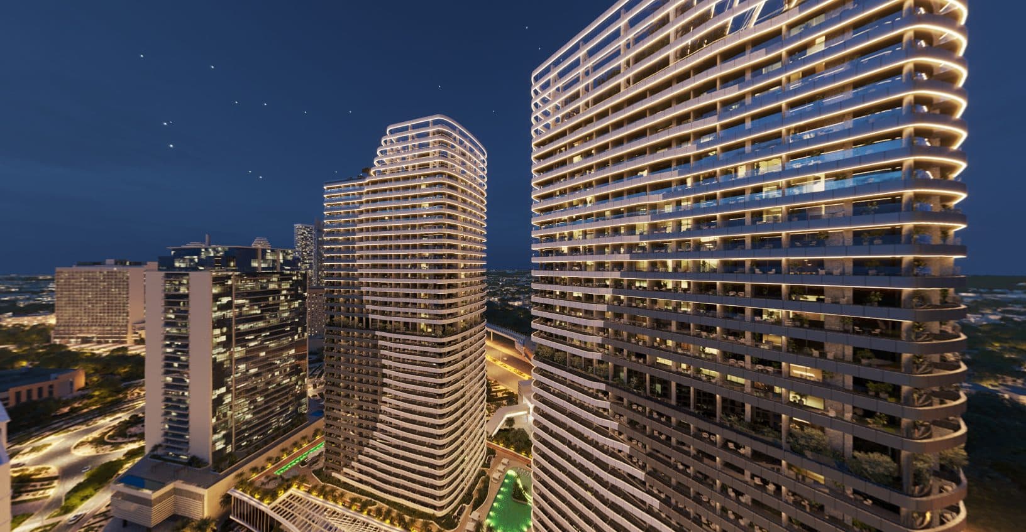
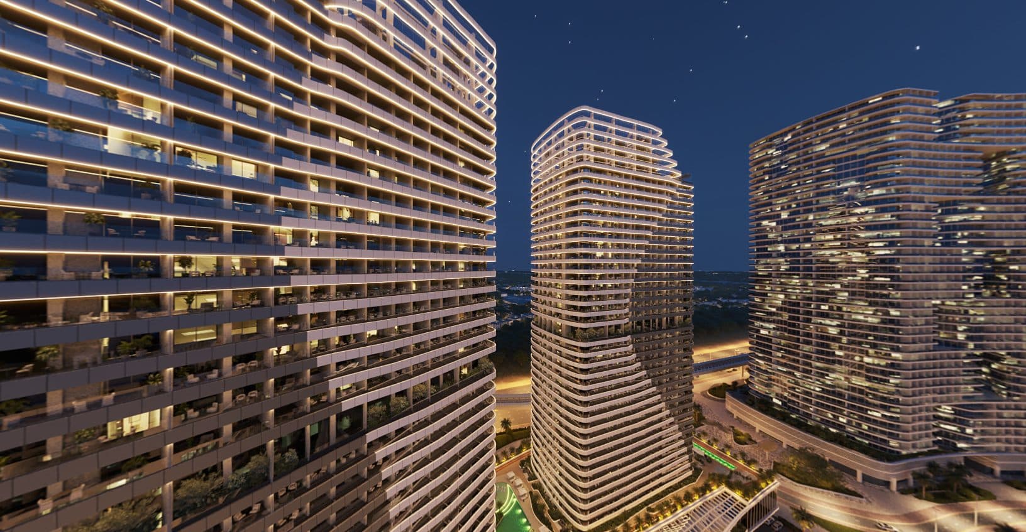
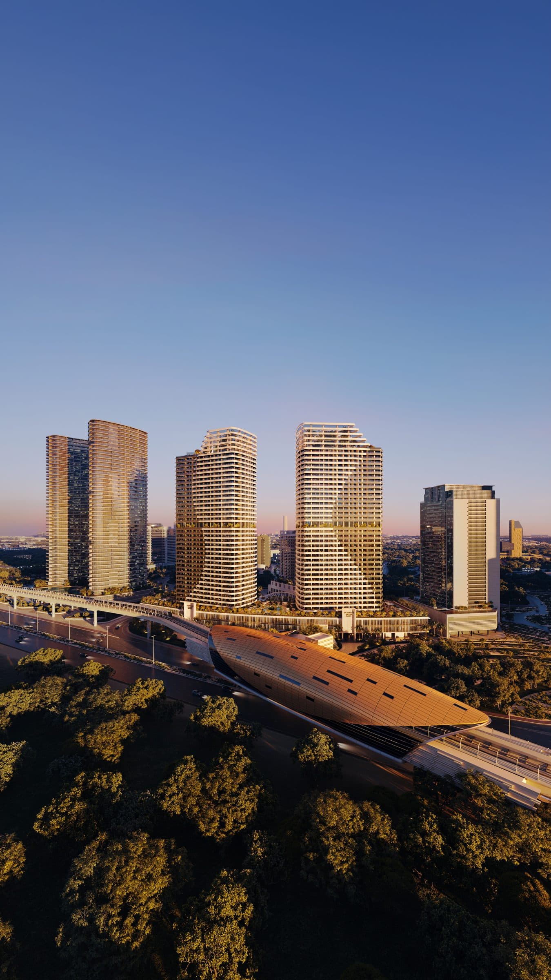
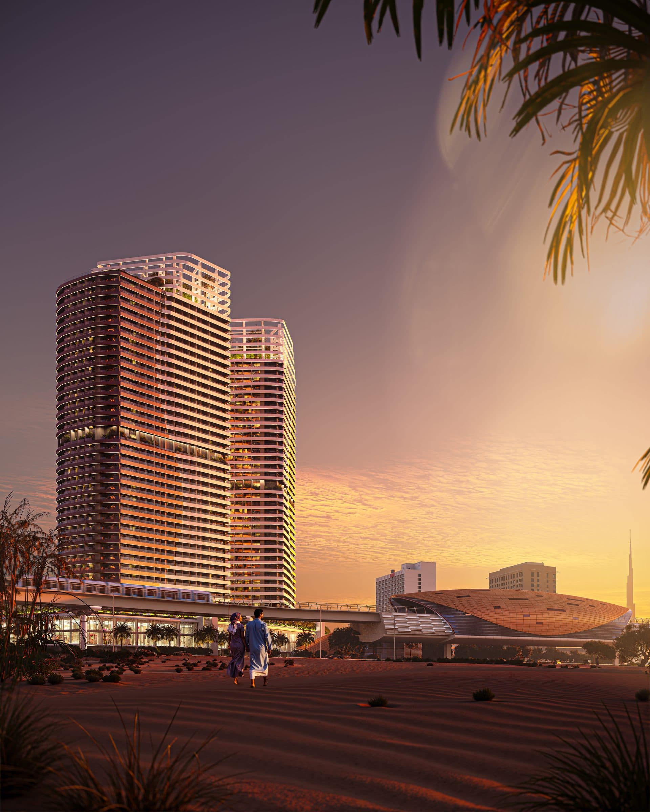
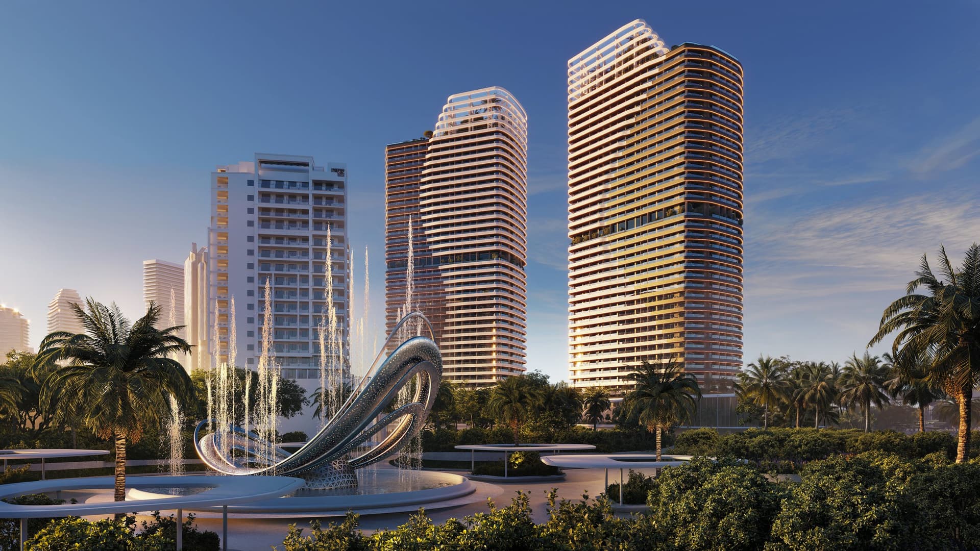
Skyhills Astra by HRE Development is a premium residential community in Dubai Science Park combining contemporary design with sustainability principles. The development offers studio through three-bedroom apartments with sophisticated amenities and integrated wellness facilities.
Purpose-driven community framework distinguishes the development. Positioned within Dubai Science Park, the project integrates premium residential living with environmental responsibility and social contribution. Smart home technology and eco-friendly design features support sustainable daily living. The community reflects a commitment to quality design serving both resident wellbeing and broader community benefit.
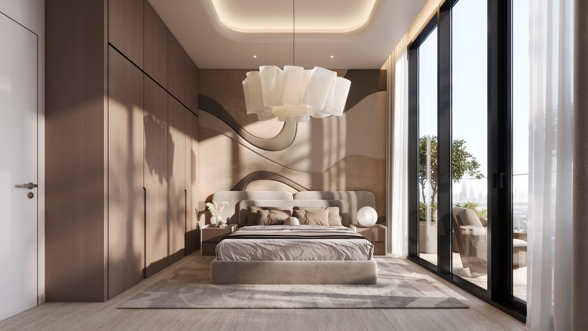
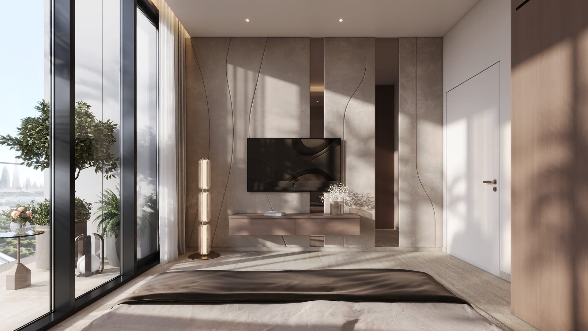
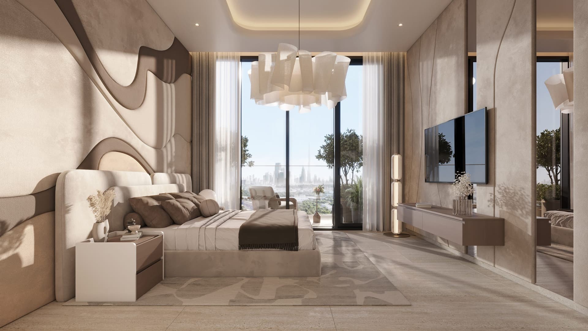
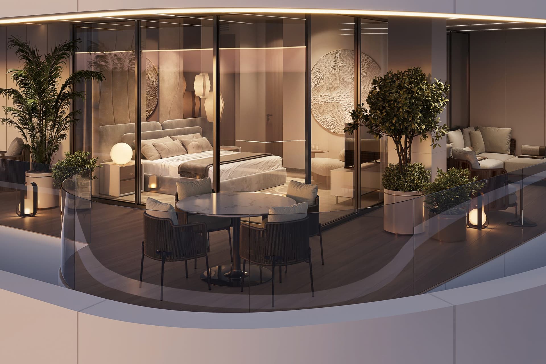
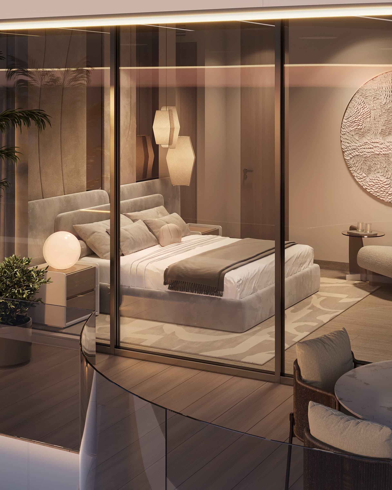
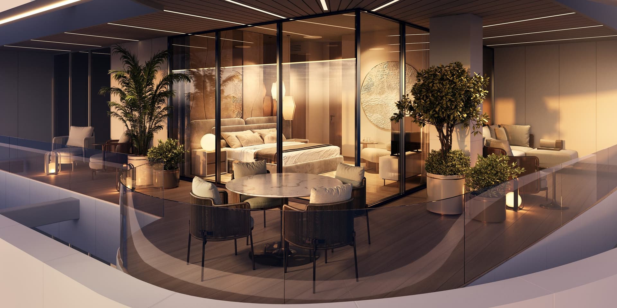
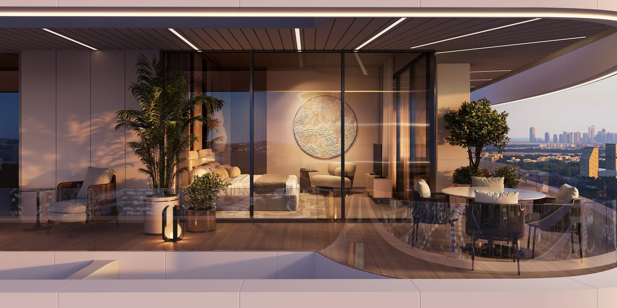
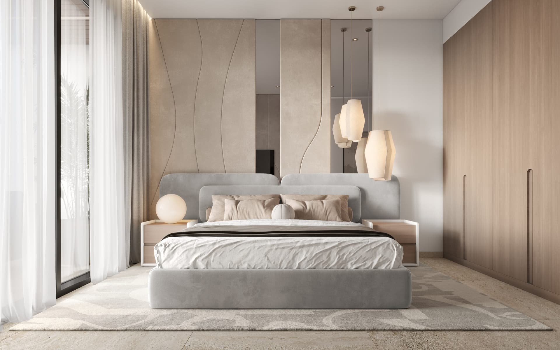
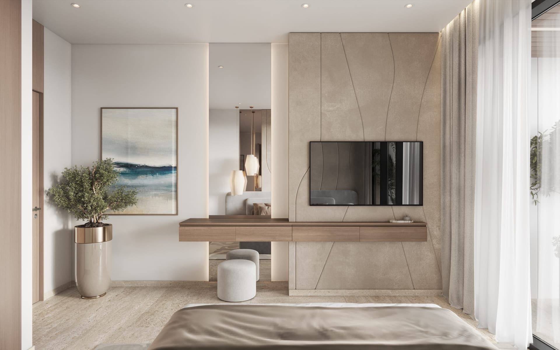
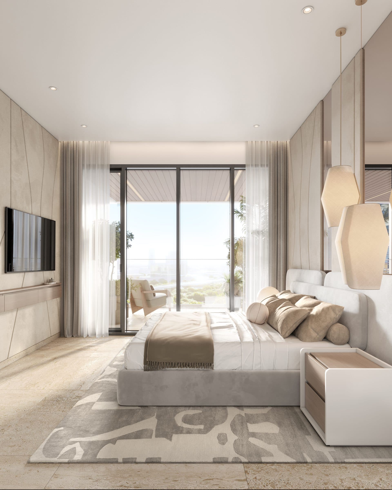
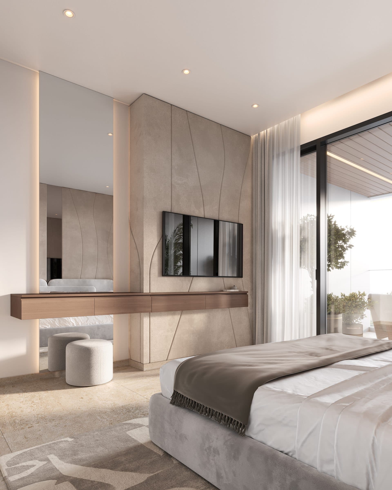
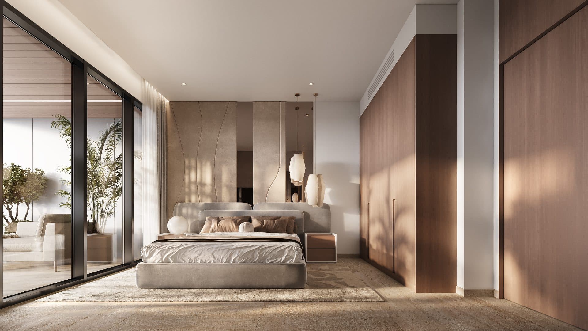
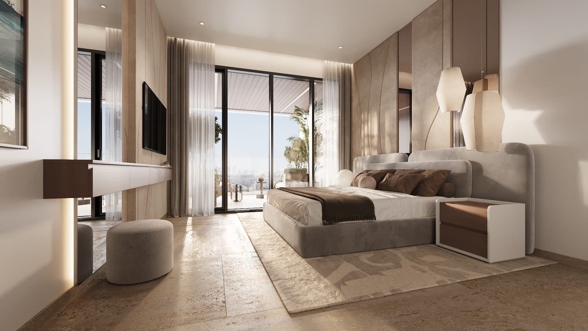
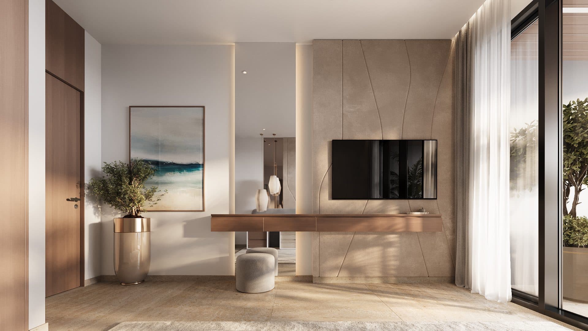
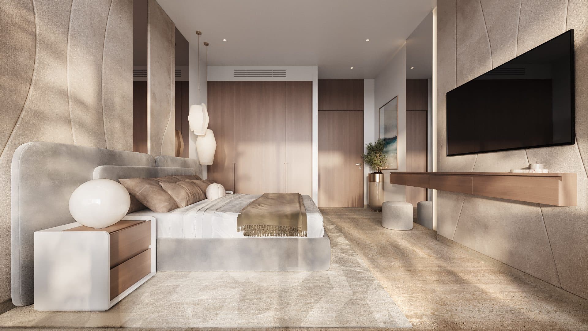
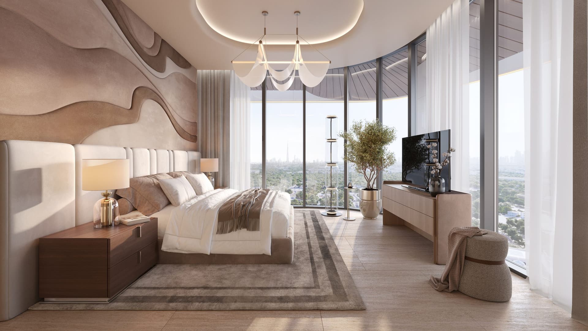
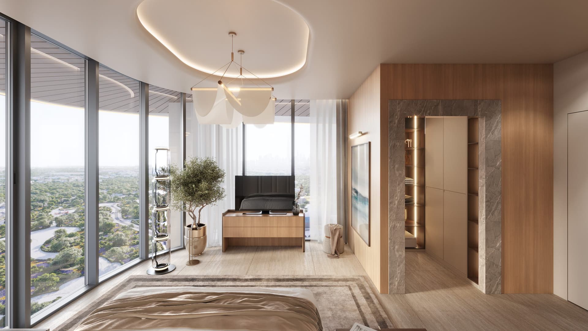
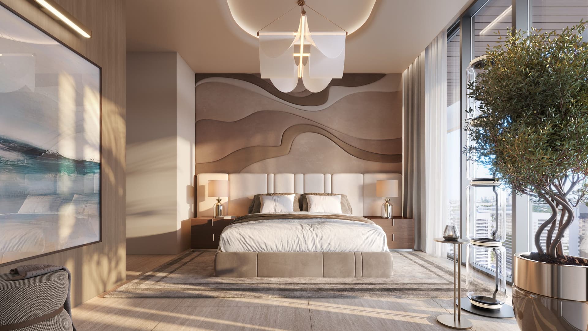
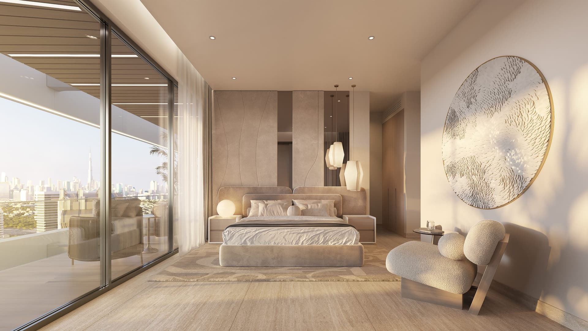
Sophisticated residential design meets contemporary standards. The community comprises studio and one through three-bedroom apartments featuring modern layouts and quality finishes. Floor-to-ceiling windows, designer kitchens, and smart home automation enhance each residence. Diverse unit sizes accommodate individual professionals and family households, supporting varied lifestyle preferences within a cohesive design framework.
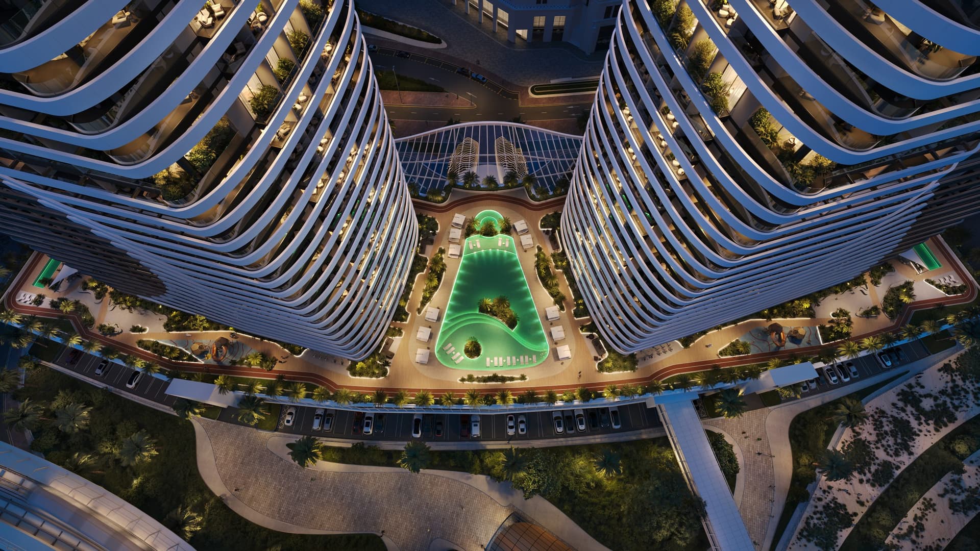
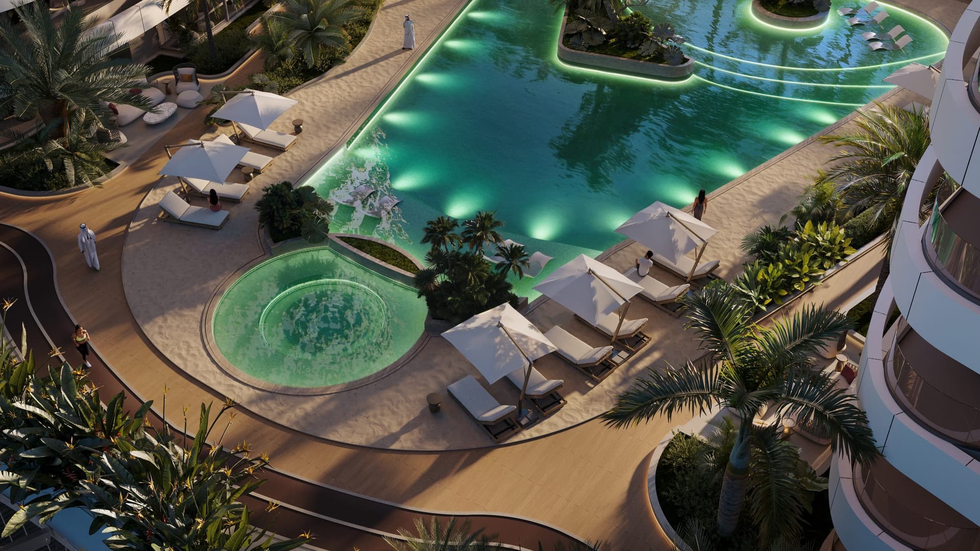
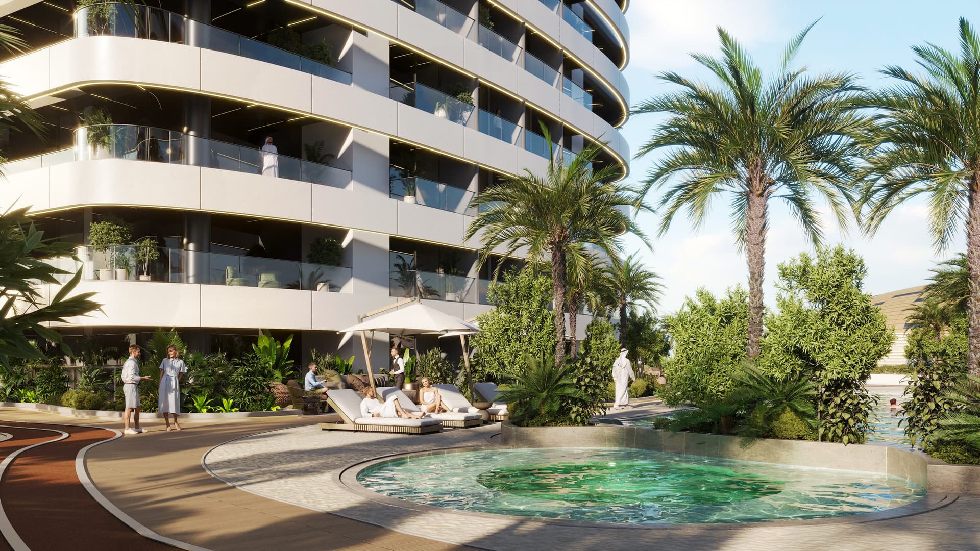
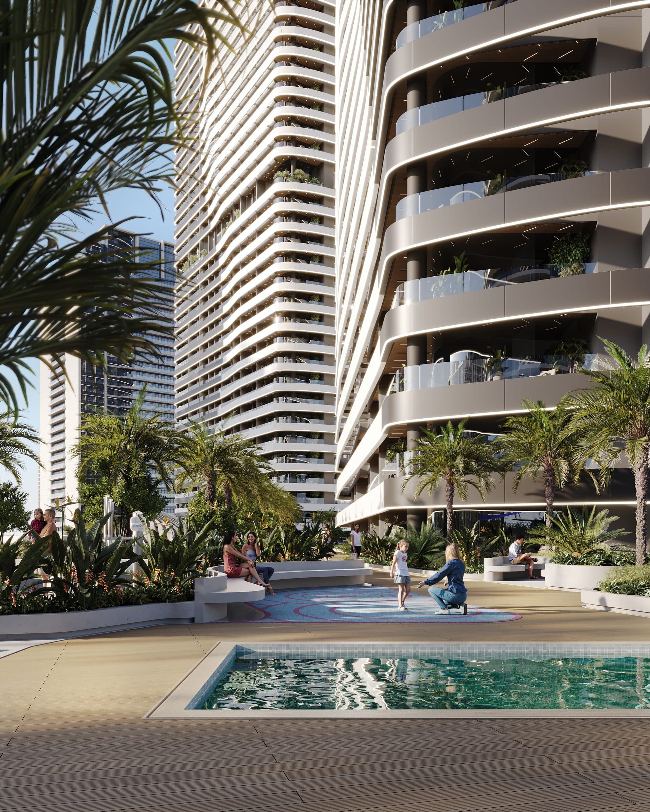
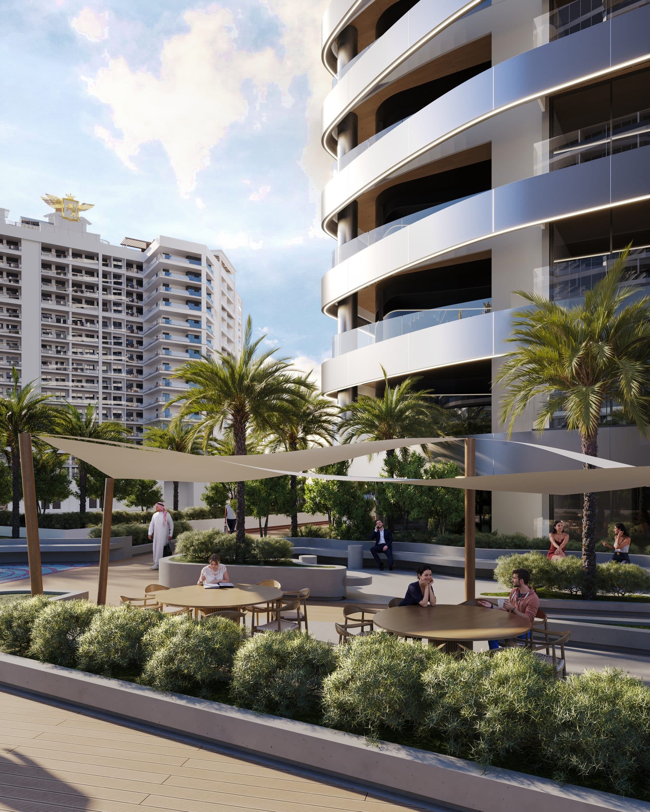
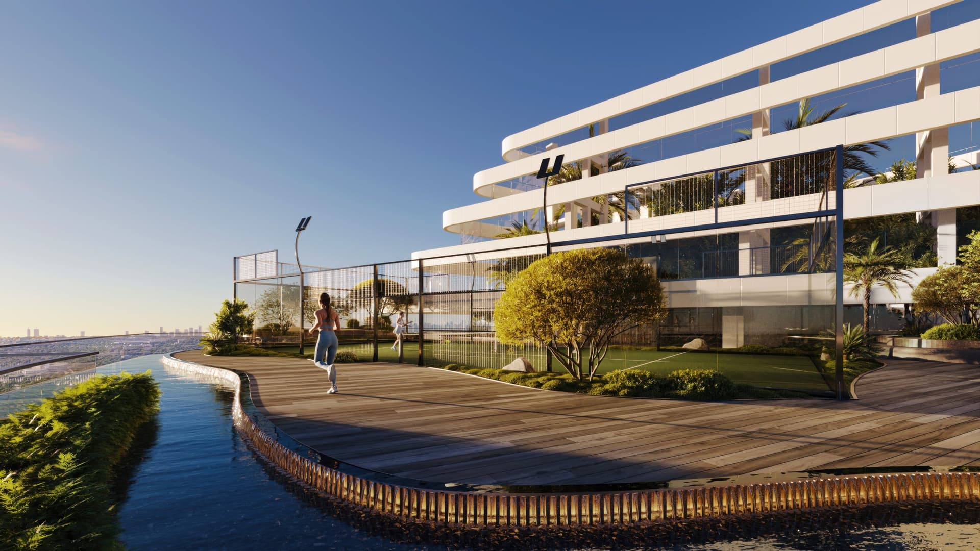
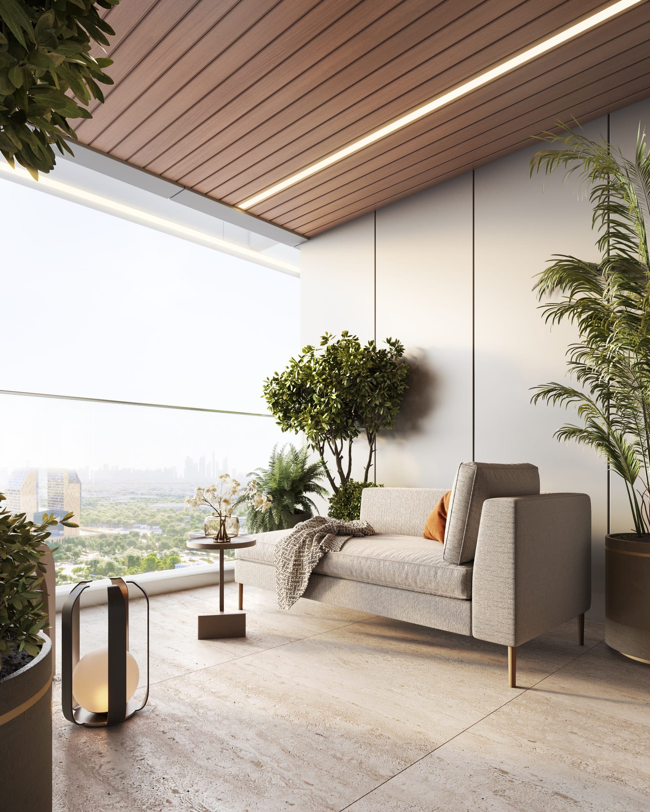
Comprehensive amenities support active community engagement. Residents enjoy a rooftop pool with elevated vistas, fully equipped fitness facilities including gymnasium and wellness spaces, and entertainment venues including a cinema and games room. Children's play areas provide family support. Landscaped parks and gardens surrounding the development offer tranquility and recreational opportunity.
Starting Price
AED 980K
Handover
Q2 2028
Payment Plan
35/65
Property Type
Apartment, Duplex
Bedrooms
Studio, 1, 2, 3
Size
369 to 1,997 sq ft
Developer
HRE Development






Masterplan
Skyhills Astra by HRE
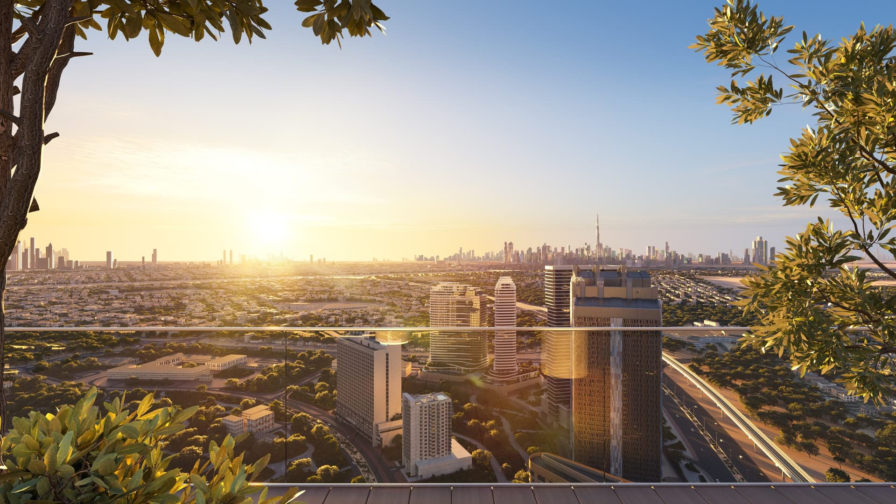
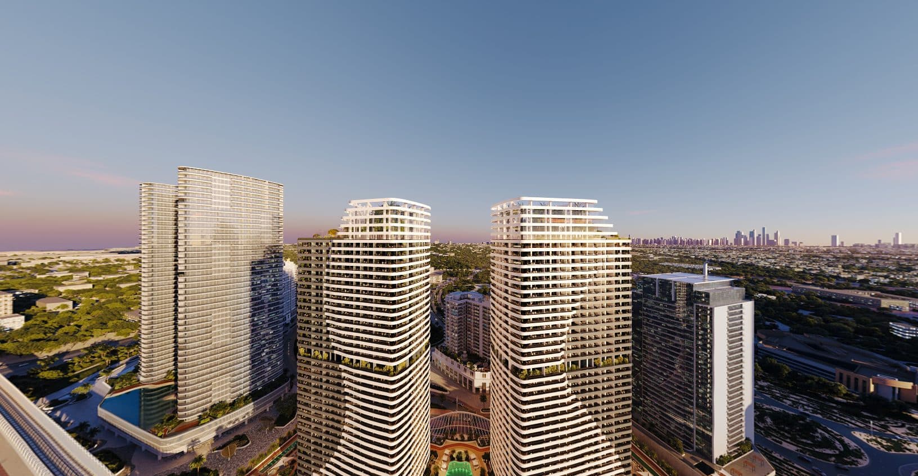
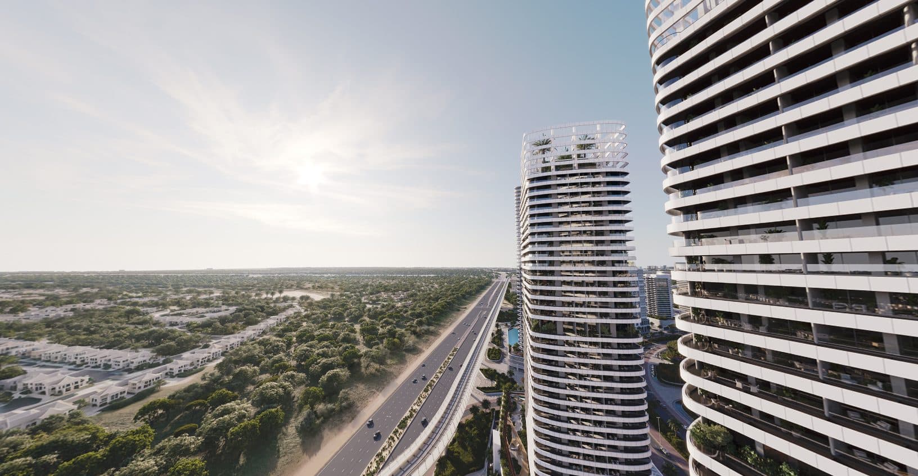
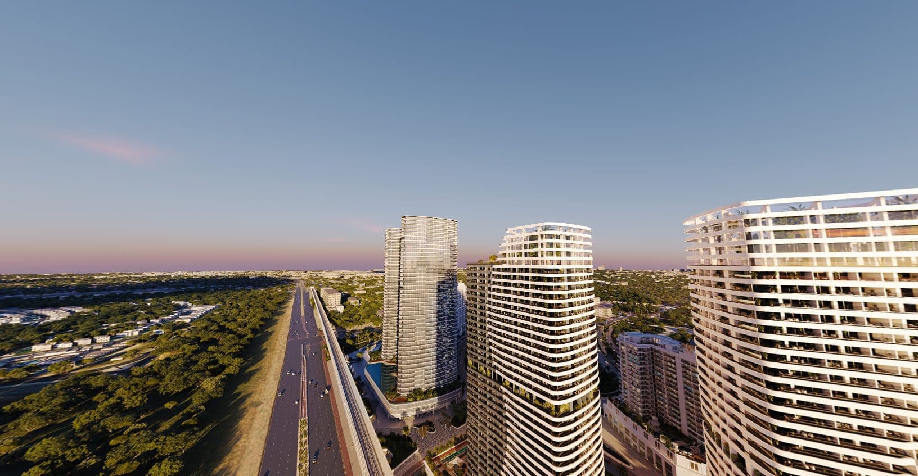
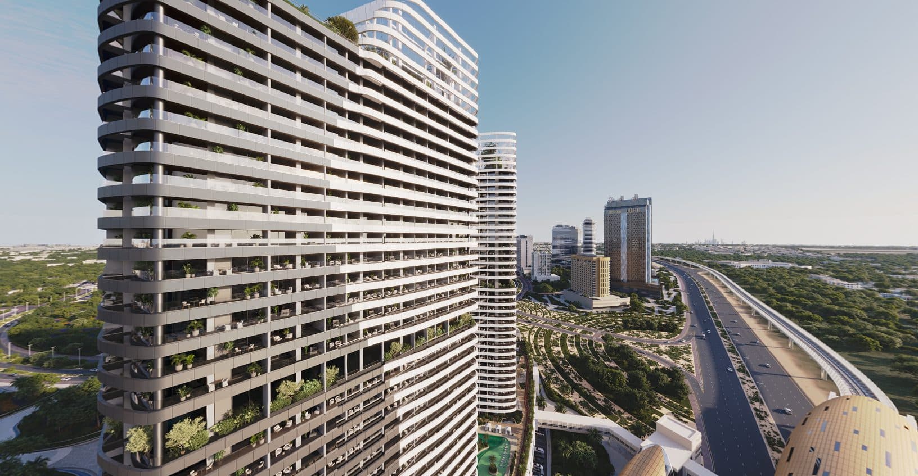
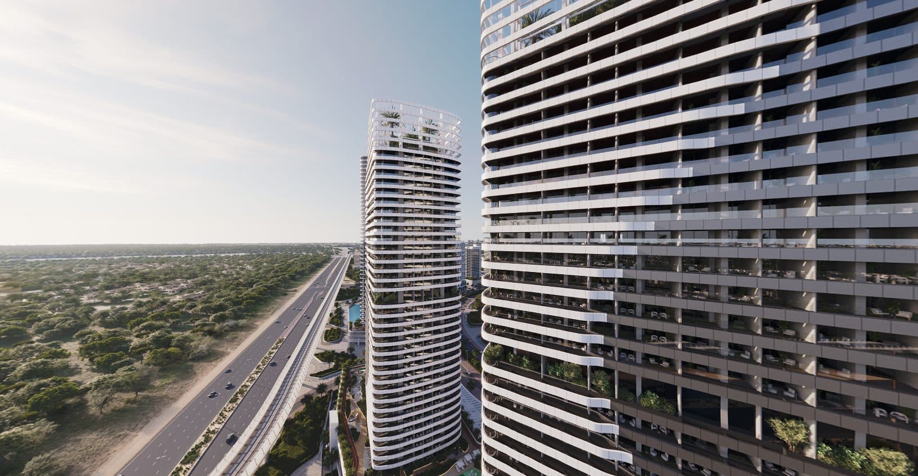
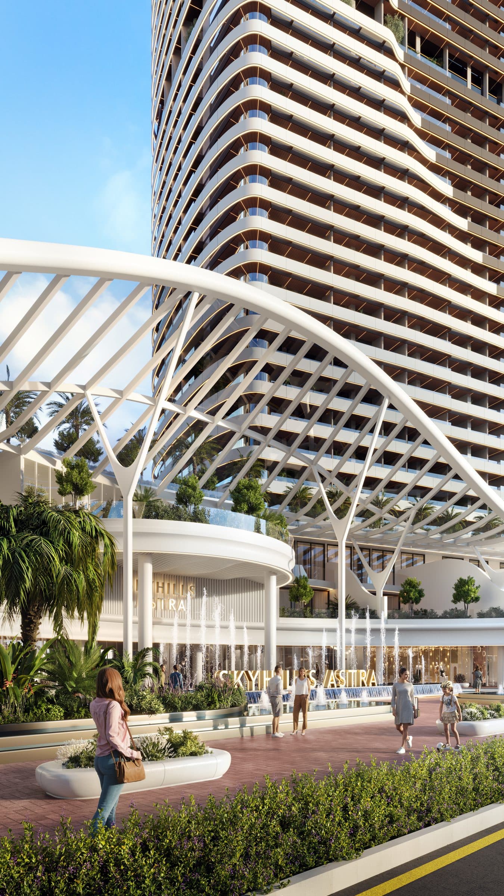
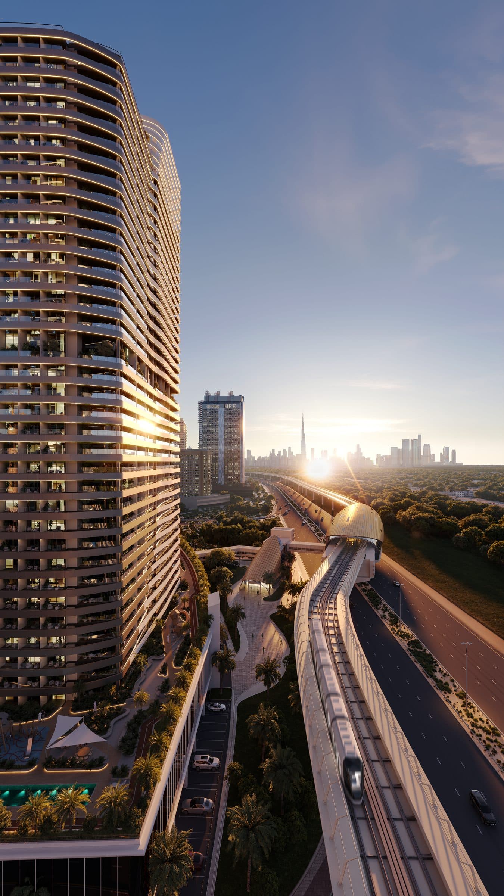
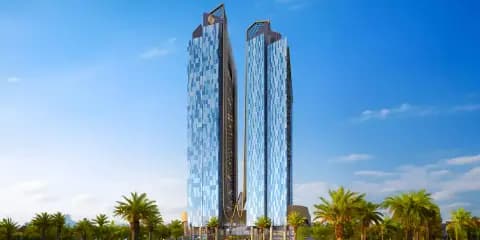
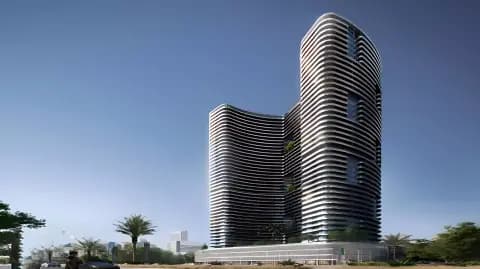
The development integrates residential towers across landscaped Science Park grounds emphasising green space and recreational facilities. Contemporary architecture is complemented by thoughtful landscape design creating pleasant outdoor environments. The masterplan incorporates parks, jogging trails, and recreational areas that support active living and community connection whilst maintaining the sustainable, purpose-driven character of the development.
Floorplans
Studio, Tower 1
Type A-120, 370 sq ft | from AED 850K
Studio, Tower 1
Type A-118, 380 sq ft | from AED 850K
Studio, Tower 1
Type A-119, 380 sq ft | from AED 850K
Studio, Tower 1
Type A-218, 381 sq ft | from AED 850K
Studio, Tower 1
Type A-219, 381 sq ft | from AED 850K
Studio, Tower 1
Type A-220, 385 sq ft | from AED 850K
Studio, Tower 1
Type A-117, 386 sq ft | from AED 850K
Studio, Tower 1
Type A-217, 386 sq ft | from AED 850K
Studio, Tower 1
Type A-111, 546 sq ft | from AED 850K
Studio, Tower 1
Type A-211, 546 sq ft | from AED 850K
Studio, Tower 1
Type A-114, 559 sq ft | from AED 850K
Studio, Tower 1
Type A-214, 559 sq ft | from AED 850K
1 Bedroom Apartment, Tower 1
Type A-115, 855 sq ft | from AED 1.36M
1 Bedroom Apartment, Tower 1
Type A-215, 855 sq ft | from AED 1.36M
1 Bedroom Apartment, Tower 1
Type A-112, 965 sq ft | from AED 1.36M
1 Bedroom Apartment, Tower 1
Type A-212, 965 sq ft | from AED 1.36M
1 Bedroom Apartment, Tower 1
Type A-113, 998 sq ft | from AED 1.36M
1 Bedroom Apartment, Tower 1
Type A-213, 998 sq ft | from AED 1.36M
1 Bedroom Apartment, Tower 1
Type A-109, 1,024 sq ft | from AED 1.36M
1 Bedroom Apartment, Tower 1
Type A-110, 1,024 sq ft | from AED 1.36M
1 Bedroom Apartment, Tower 1
Type A-210, 1,024 sq ft | from AED 1.36M
1 Bedroom Apartment, Tower 1
Type A-209, 1,084 sq ft | from AED 1.36M
1 Bedroom Apartment, Tower 1
Type A-116, 1,206 sq ft | from AED 1.36M
1 Bedroom Apartment, Tower 1
Type A-216, 1,206 sq ft | from AED 1.36M
2 Bedroom Duplex, Tower 1
Type A-1907, 965 sq ft | from AED 2.90M
2 Bedroom Duplex, Tower 1
Type A-1906, 968 sq ft | from AED 2.90M
3 Bedroom Duplex, Tower 1
Type A-1904, 1,863 sq ft | from AED 5.30M
3 Bedroom Duplex, Tower 1
Type A-1905, 1,997 sq ft | from AED 5.30M
Studio, Tower 2
Type A-105, 369 sq ft | from AED 850K
Studio, Tower 2
Type A-106, 369 sq ft | from AED 850K
Studio, Tower 2
Type A-107, 380 sq ft | from AED 850K
Studio, Tower 2
Type A-206, 380 sq ft | from AED 850K
Studio, Tower 2
Type A-207, 380 sq ft | from AED 850K
Studio, Tower 2
Type A-108, 385 sq ft | from AED 850K
Studio, Tower 2
Type A-205, 385 sq ft | from AED 850K
Studio, Tower 2
Type A-208, 385 sq ft | from AED 850K
Studio, Tower 2
Type A-102, 540 sq ft | from AED 850K
Studio, Tower 2
Type A-202, 546 sq ft | from AED 850K
Studio, Tower 2
Type A-123, 555 sq ft | from AED 850K
Studio, Tower 2
Type A-223, 556 sq ft | from AED 850K
1 Bedroom Apartment, Tower 2
Type A-104, 913 sq ft | from AED 1.36M
1 Bedroom Apartment, Tower 2
Type A-101, 964 sq ft | from AED 1.36M
1 Bedroom Apartment, Tower 2
Type A-201, 964 sq ft | from AED 1.36M
1 Bedroom Apartment, Tower 2
Type A-124, 1,013 sq ft | from AED 1.36M
1 Bedroom Apartment, Tower 2
Type A-224, 1,013 sq ft | from AED 1.36M
1 Bedroom Apartment, Tower 2
Type A-121, 1,024 sq ft | from AED 1.36M
1 Bedroom Apartment, Tower 2
Type A-122, 1,024 sq ft | from AED 1.36M
1 Bedroom Apartment, Tower 2
Type A-203, 1,024 sq ft | from AED 1.36M
1 Bedroom Apartment, Tower 2
Type A-222, 1,024 sq ft | from AED 1.36M
1 Bedroom Apartment, Tower 2
Type A-103, 1,029 sq ft | from AED 1.36M
1 Bedroom Apartment, Tower 2
Type A-204, 1,080 sq ft | from AED 1.36M
1 Bedroom Apartment, Tower 2
Type A-221, 1,206 sq ft | from AED 1.36M
2 Bedroom Duplex, Tower 2
Type A-1902, 968 sq ft | from AED 2.90M
2 Bedroom Duplex, Tower 2
Type A-1903, 969 sq ft | from AED 2.90M
3 Bedroom Duplex, Tower 2
Type A-1901, 1,866 sq ft | from AED 5.30M
3 Bedroom Duplex, Tower 2
Type A-1908, 1,989 sq ft | from AED 5.30M

Location
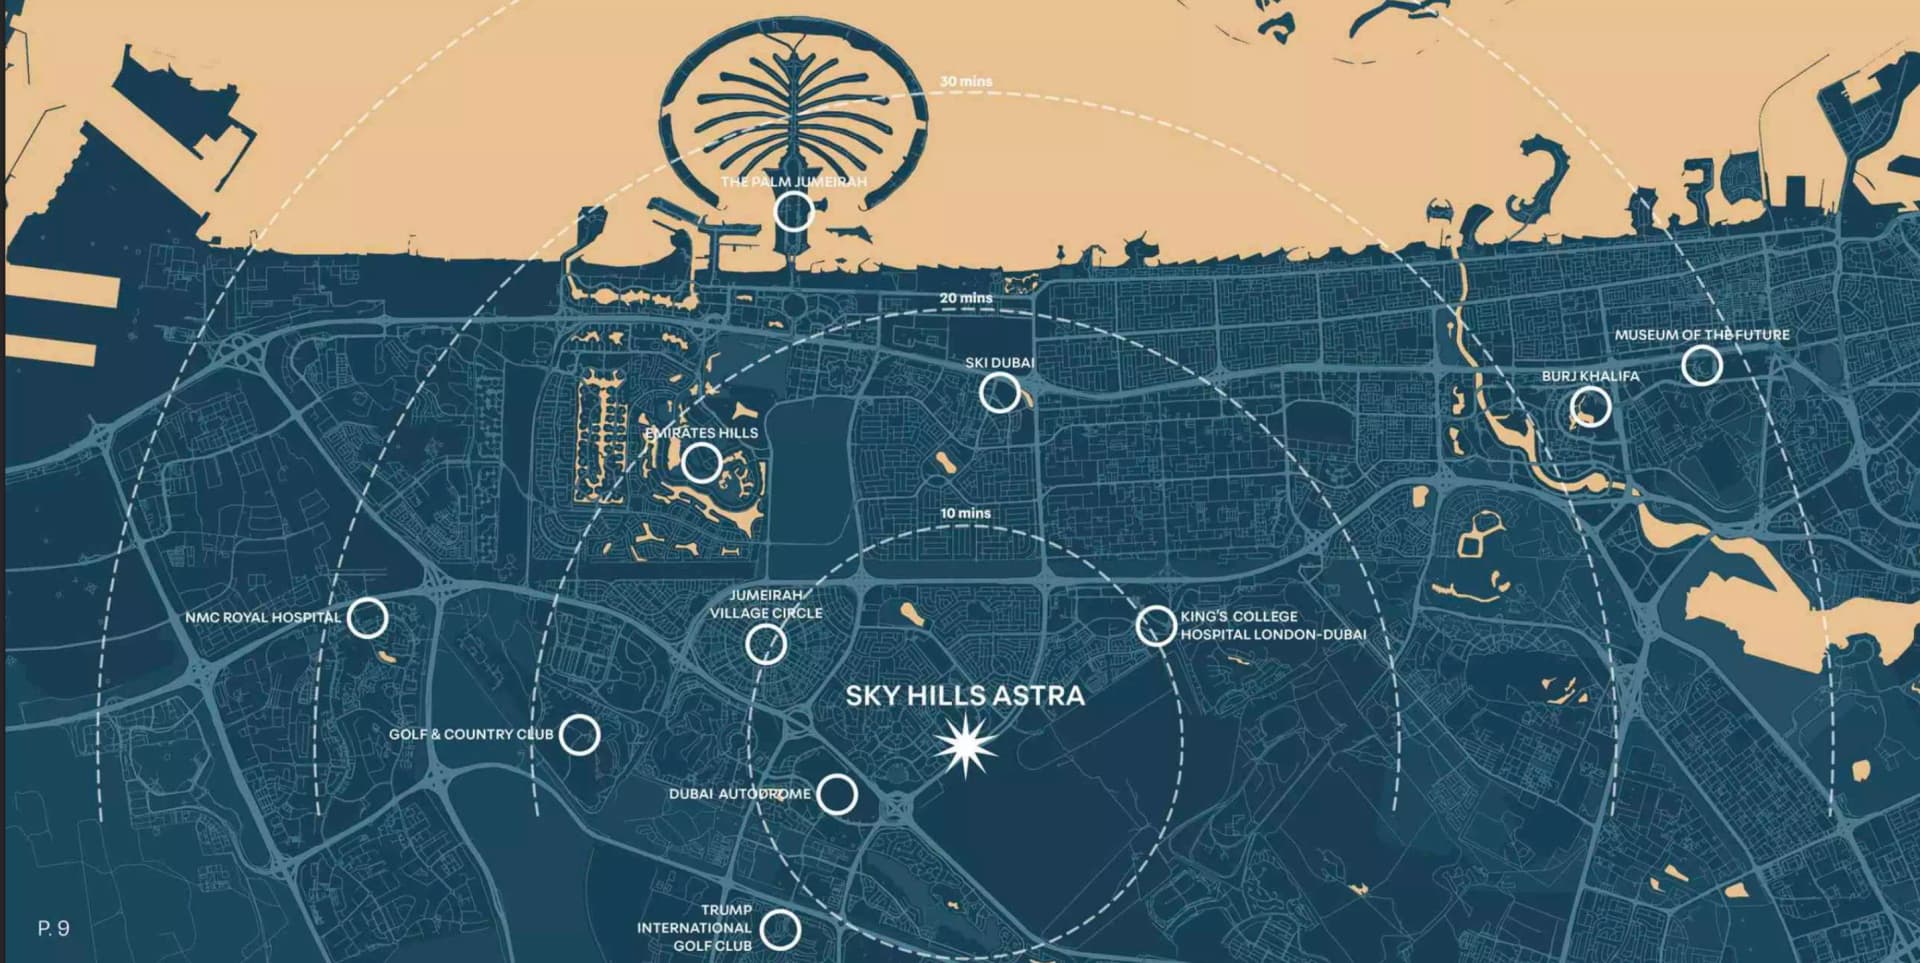
Dubai Science Park, Dubai
Dubai Science Park is the region's pioneering science-focused business and residential district, designed to support innovation in healthcare, environmental science, and biotechnology. The community blends contemporary commercial spaces with residential properties, creating an integrated environment for researchers, professionals, and their families.
- Dubai International Airport: 25 min drive
- Falconcity of Wonders: 15 min drive
- IMG World of Adventure: 15 min drive
- Zayed University: 15 min drive
- Lulu Hypermarket: 10 min drive
- IMG Worlds of Adventure: 15 min drive
Compare other off plan projects in Dubai Science Park.
Project Brochure
Everything you need to know about Skyhills Astra
Download BrochureThe developer's own brochure, as a PDF.
Begin Your Property Journey with Us
Share your details and our team will help you find the best property options tailored to your needs.
- Full details on master plans & amenities
- Updated availability & floor plans
- Investment guidance & ROI insights
- Support with site visits, booking, and documentation
Useful Information about Skyhills Astra
Skyhills Astra is in Dubai Science Park, Dubai, a development by HRE Development.
Skyhills Astra is developed by HRE Development, a company founded in 2003.
Skyhills Astra has apartments and duplexes with studios and 1, 2 and 3 bedrooms, from 369 to 1,997 sq ft.
Homes at Skyhills Astra start from AED 980,000 (about USD 267K), as of 3 October 2026.
Handover at Skyhills Astra is planned for Q2 2028.
The developer's payment plan is 20% on booking, 15% during construction, 25% on handover and 40% after handover, as of 1 November 2026.
Yes. This page shows 56 floor plans for Skyhills Astra, covering studio, 1-bedroom, 2-bedroom and 3-bedroom homes.
Similar Projects




Handover Under construction


Copyright © 2026 Augusta Properties
|RERA ORN No: 52101
Citadel Tower 2102, Business Bay, Dubai · +971 54 308 2484 · inquiries@augusta-properties.com