
Signature Collection
Explore Signature


Developers 
Emaar Properties
Browse Every ProjectAreas
Top Communities in Dubai
Explore NowAED

About the project
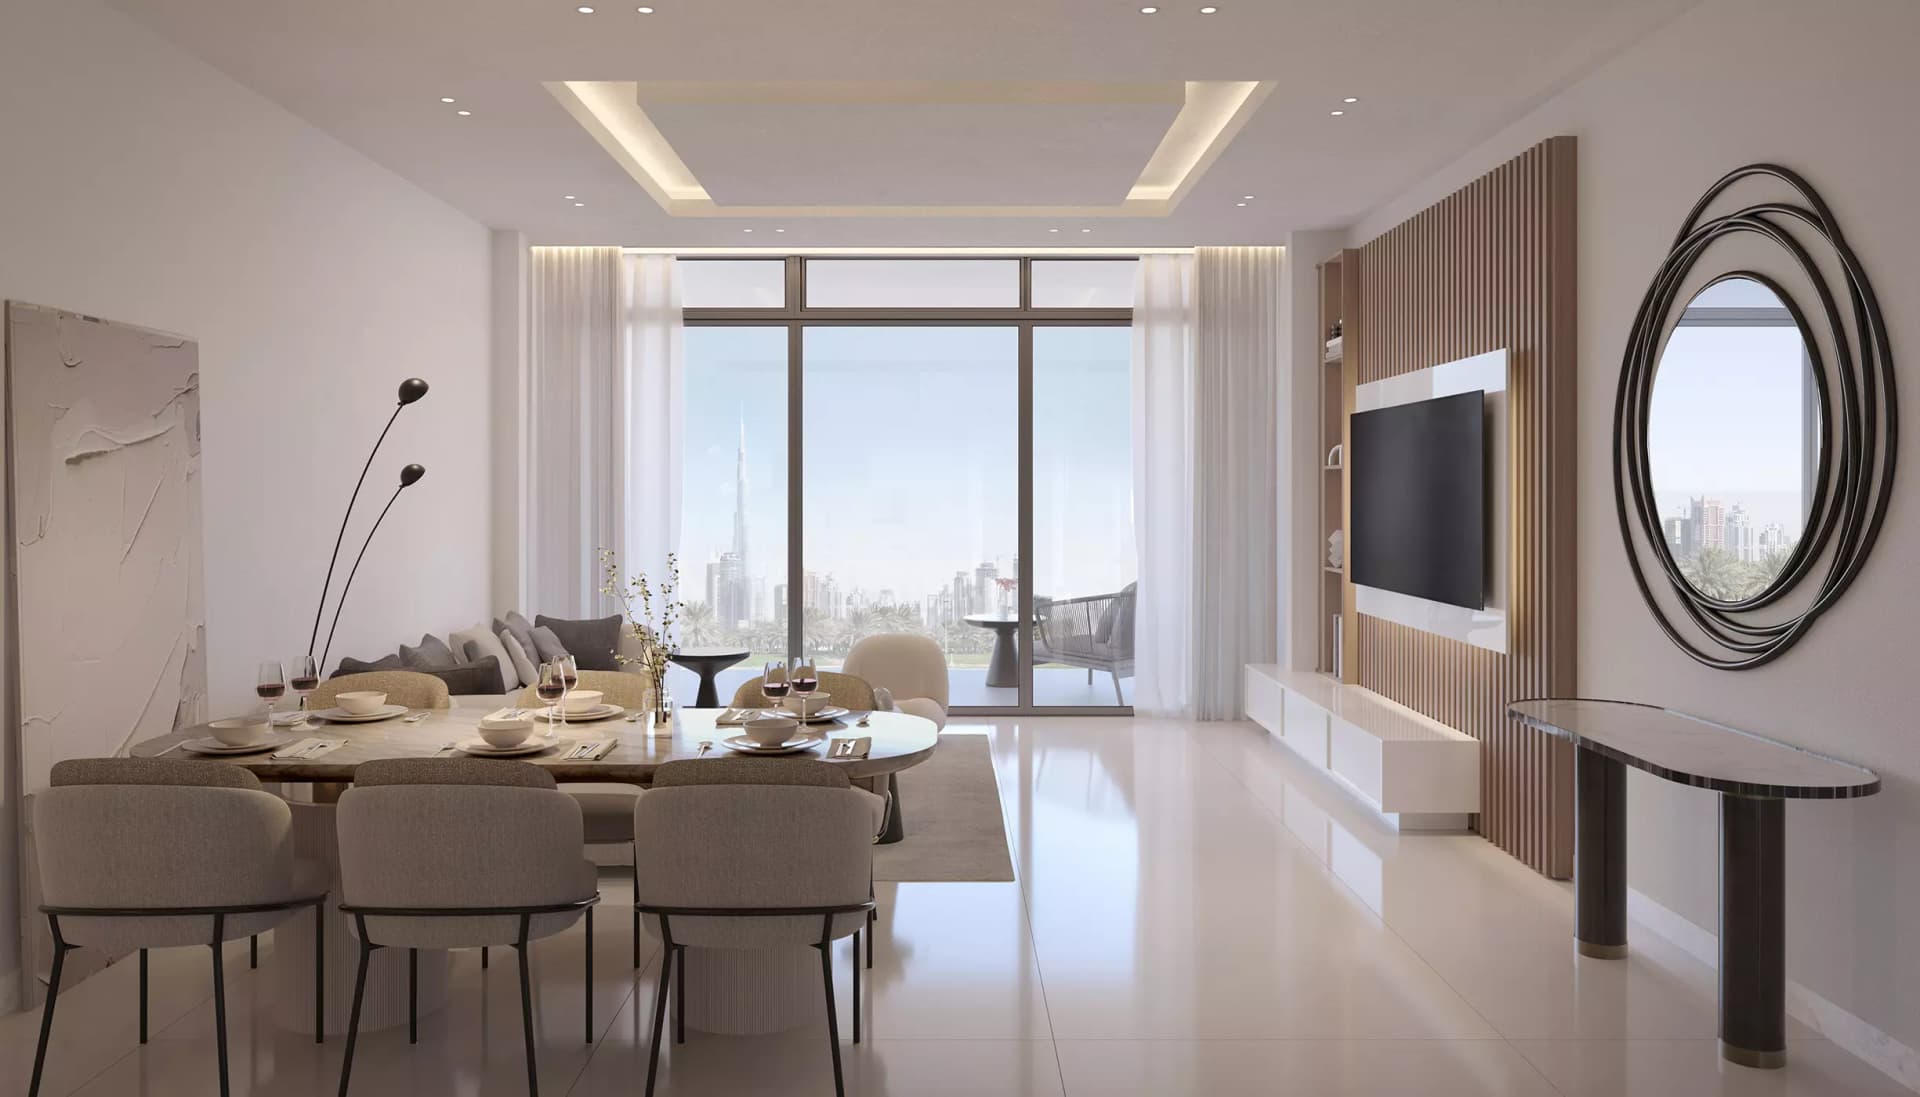
Skyhills Residences offers one to three-bedroom apartments within Dubai Science Park, a dynamic zone combining professional, retail, and leisure environments.
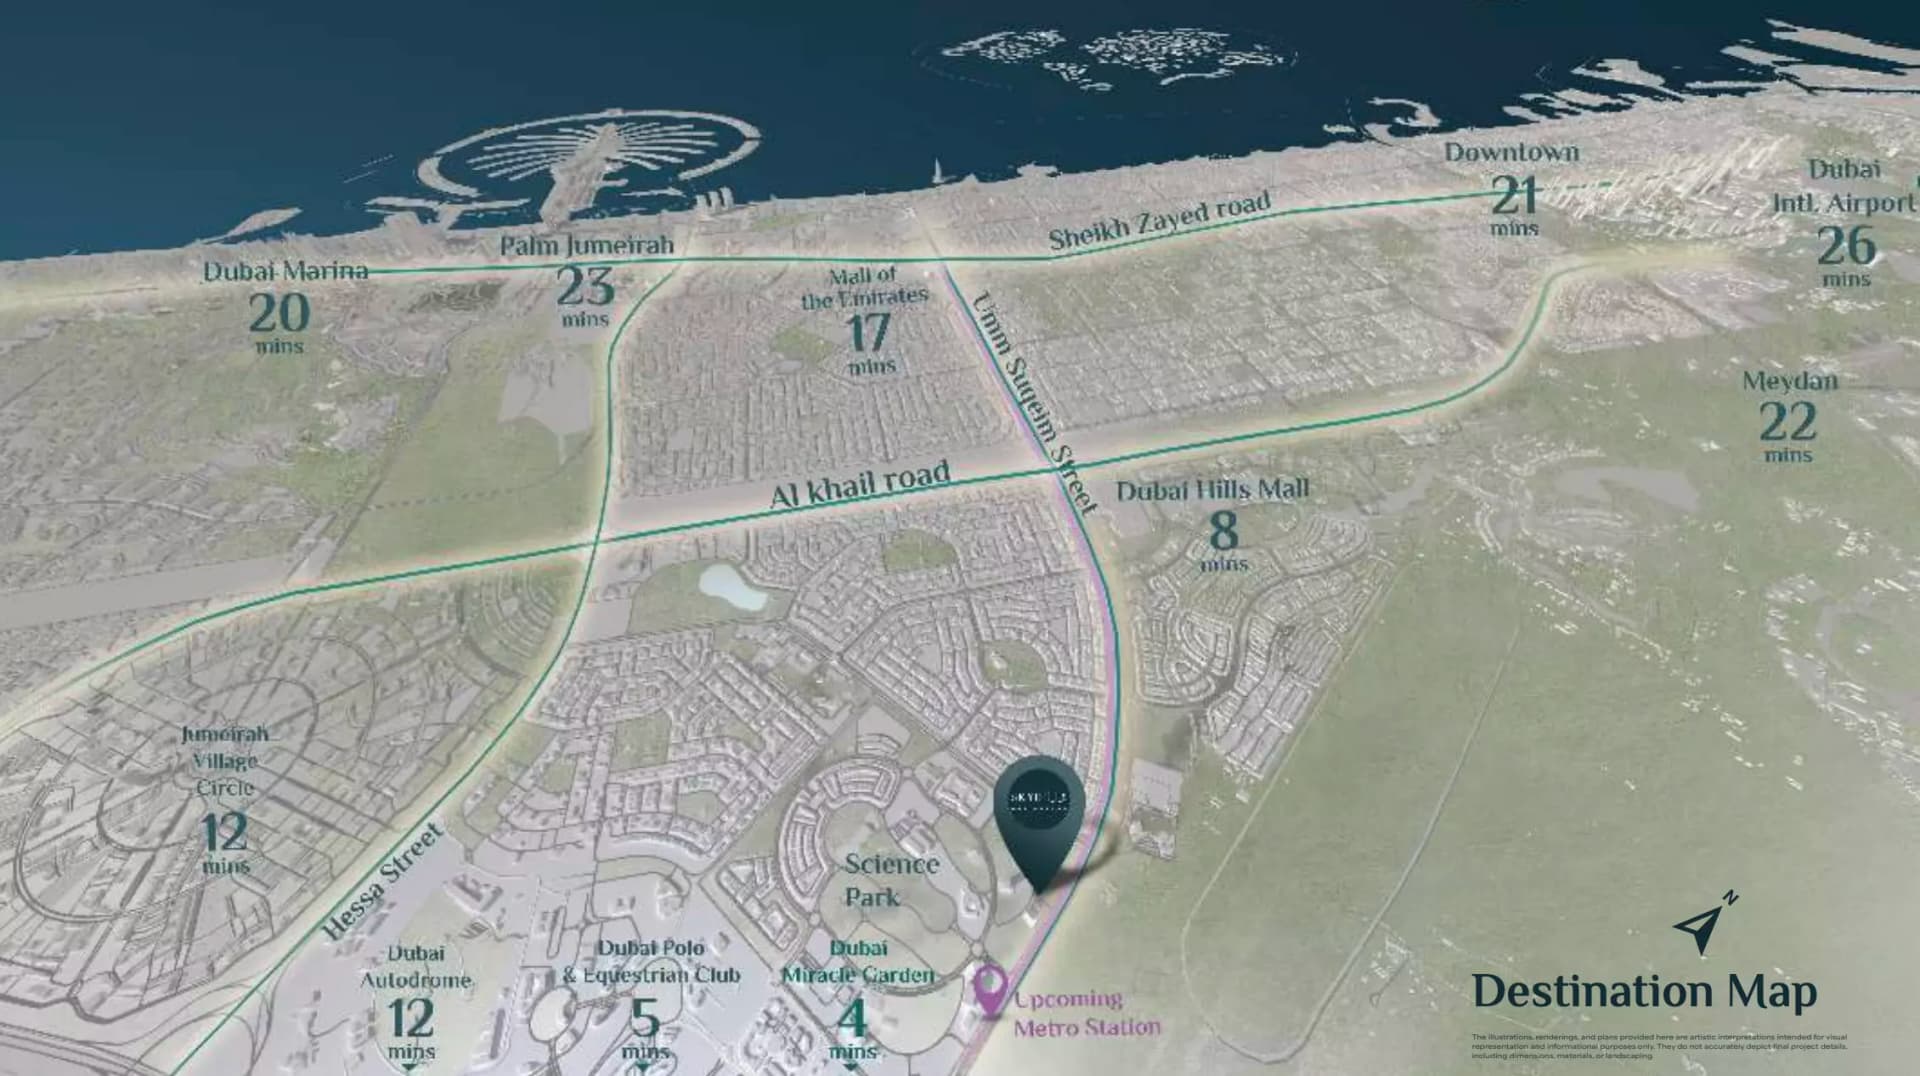
The development's location within Dubai Science Park places it in proximity to several notable attractions and amenities. Dubai Miracle Garden and Dubai Polo & Equestrian Club sit minutes away, whilst Dubai Sports City is accessible within a short distance. Jumeirah Village Circle and connections to Dubai Marina and Downtown Dubai fall within achievable drives. Circle Mall and Dubai Autodrome provide additional neighbouring facilities, and the community benefits from infrastructure development throughout the precinct.
Residential options range from one-bedroom apartments starting at 437 square feet, through two-bedroom units, to three-bedroom homes reaching up to 2,519 square feet. This size range accommodates individual professionals, couples, small families, and larger households seeking substantial living areas and entertaining space.
The development emphasises wellness and contemporary lifestyle amenities. A gymnasium and fitness centre incorporate modern equipment, whilst dedicated yoga and meditation facilities support wellbeing programmes. Multiple swimming pools, jogging trails, tennis courts, and barbecue areas cater to active residents. Additional facilities include a business lounge and club room, a multipurpose lounge, children's play areas, and indoor parking. Twenty-four-hour security provides resident protection, whilst a clubhouse serves as a community gathering space.
Starting Price
AED 1.45M
Payment Plan
50/50
Property Type
Apartment
Bedrooms
Studio, 1, 2, 3
Size
437 to 2,519 sq ft
Developer
HRE Development



Masterplan
Skyhills Residences By HRE Development by HRE
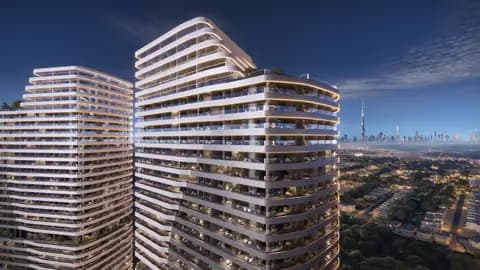
The building integrates into Dubai Science Park's broader ecosystem, contributing to the mixed-use character of the zone whilst maintaining distinct residential identity with dedicated amenities and landscaped surroundings.
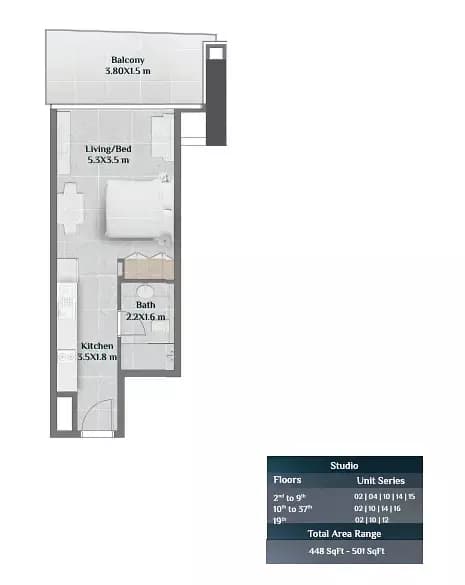
Floorplans
Studio, Tower 1
Tower 1 - Type C, 448 sq ft | from AED 618K
Studio, Tower 1
Tower 1 - Type B, 450 sq ft | from AED 618K
Studio, Tower 1
Tower 1 - Type A - Executive, 570 sq ft | from AED 618K
1 Bedroom Apartment, Tower 1
Tower 1 - Type A, 611 sq ft | from AED 918K
1 Bedroom Apartment, Tower 1
Tower 1 - Type F, 650 sq ft | from AED 918K
1 Bedroom Apartment, Tower 1
Tower 1 - Type E, 690 sq ft | from AED 918K
1 Bedroom Apartment, Tower 1
Tower 1 - Type C, 722 sq ft | from AED 918K
1 Bedroom Apartment, Tower 1
Tower 1 - Type G, 789 sq ft | from AED 918K
1 Bedroom Apartment, Tower 1
Tower 1 - Type B (with study room), 980 sq ft | from AED 918K
1 Bedroom Apartment, Tower 1
Tower 1 - Type D, 980 sq ft | from AED 918K
2 Bedroom Apartment, Tower 1
Tower 1 - Type E, 1,005 sq ft | from AED 1.28M
2 Bedroom Apartment, Tower 1
Tower 1 - Type B, 1,019 sq ft | from AED 1.28M
2 Bedroom Apartment, Tower 1
Tower 1 - Type D, 1,035 sq ft | from AED 1.28M
2 Bedroom Apartment, Tower 1
Tower 1 - Type C - Premium, 1,308 sq ft | from AED 1.28M
2 Bedroom Apartment, Tower 1
Tower 1 - Type A - Premium, 1,325 sq ft | from AED 1.28M
Studio, Tower 2
Tower 2 - Type B, 437 sq ft | from AED 618K
Studio, Tower 2
Tower 2 - Type C, 525 sq ft | from AED 618K
Studio, Tower 2
Tower 2 - Type A, 646 sq ft | from AED 618K
1 Bedroom Apartment, Tower 2
Tower 2 -Type A, 650 sq ft | from AED 918K
1 Bedroom Apartment, Tower 2
Tower 2 - Type E, 688 sq ft | from AED 918K
1 Bedroom Apartment, Tower 2
Tower 2 - Type F, 724 sq ft | from AED 918K
1 Bedroom Apartment, Tower 2
Tower 2 - Type C, 749 sq ft | from AED 918K
1 Bedroom Apartment, Tower 2
Tower 2 - Type G, 829 sq ft | from AED 918K
1 Bedroom Apartment, Tower 2
Tower 2 - Type D, 956 sq ft | from AED 918K
1 Bedroom Apartment, Tower 2
Tower 2 - Type B, 1,015 sq ft | from AED 918K
2 Bedroom Apartment, Tower 2
Tower 2 - Type E, 1,042 sq ft | from AED 1.28M
2 Bedroom Apartment, Tower 2
Tower 2 - Type B, 1,060 sq ft | from AED 1.28M
2 Bedroom Apartment, Tower 2
Tower 2 - Type D, 1,073 sq ft | from AED 1.28M
2 Bedroom Apartment, Tower 2
Tower 2 - Type A, 1,295 sq ft | from AED 1.28M
2 Bedroom Apartment, Tower 2
Tower 2 - Type C, 1,335 sq ft | from AED 1.28M
Location
Dubai Science Park, Dubai
Dubai Science Park is the region's pioneering science-focused business and residential district, designed to support innovation in healthcare, environmental science, and biotechnology. The community blends contemporary commercial spaces with residential properties, creating an integrated environment for researchers, professionals, and their families.
- Circle Mall: 13 min drive
- Dubai International Airport: 30 min drive
- Dubai Miracle Garden: 5 min drive
- Dubai Sports City: 8 min drive
- Palm Jumeirah: 30 min drive
- Dubai Polo & Equestrian Club: 5 min drive
Compare other off plan projects in Dubai Science Park.
Project Brochure
Everything you need to know about Skyhills Residences By HRE Development
Download BrochureThe developer's own brochure, as a PDF.

Begin Your Property Journey with Us
Share your details and our team will help you find the best property options tailored to your needs.
- Full details on master plans & amenities
- Updated availability & floor plans
- Investment guidance & ROI insights
- Support with site visits, booking, and documentation
Useful Information about Skyhills Residences By HRE Development
Skyhills Residences By HRE Development is in Dubai Science Park, Dubai, a development by HRE Development.
Skyhills Residences By HRE Development is developed by HRE Development, a company founded in 2003.
Skyhills Residences By HRE Development has apartments with studios and 1, 2 and 3 bedrooms, from 437 to 2,519 sq ft.
Homes at Skyhills Residences By HRE Development start from AED 1,446,000 (about USD 394K), as of 3 October 2026.
The developer's payment plan is 20% on booking, 30% during construction, 10% on handover and 40% after handover, as of 8 November 2026.
Yes. This page shows 30 floor plans for Skyhills Residences By HRE Development, covering studio, 1-bedroom and 2-bedroom homes.
Similar Projects
Handover Q2 2028
Handover Q2 2027


Handover Q4 2026


Copyright © 2026 Augusta Properties
|RERA ORN No: 52101
Citadel Tower 2102, Business Bay, Dubai · +971 54 308 2484 · inquiries@augusta-properties.com