
Signature Collection
Explore Signature


Developers 
Emaar Properties
Browse Every ProjectAreas
Top Communities in Dubai
Explore NowAED
About the project
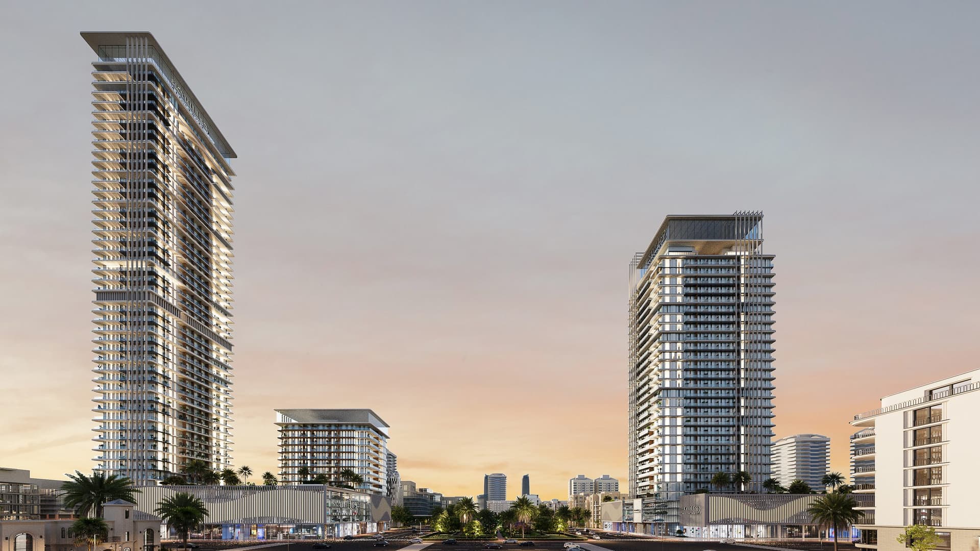
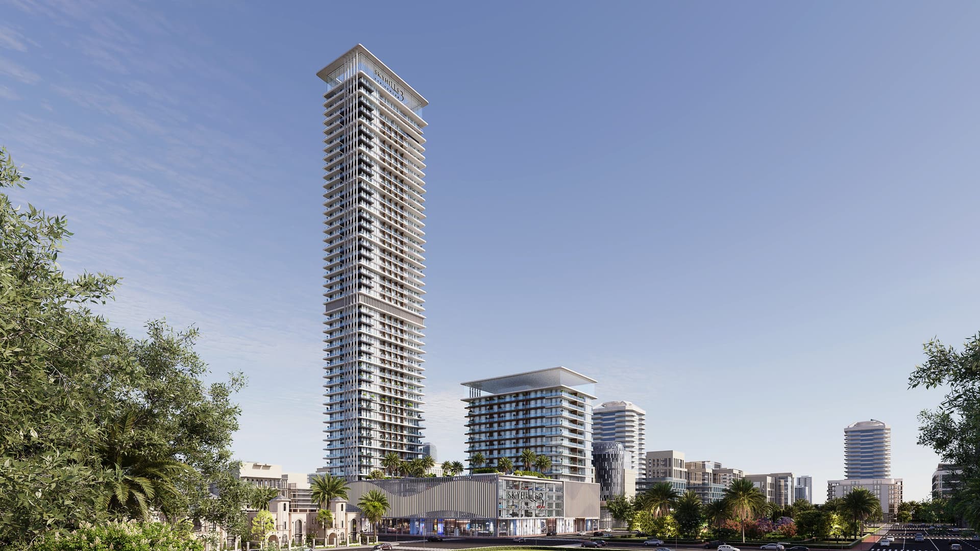
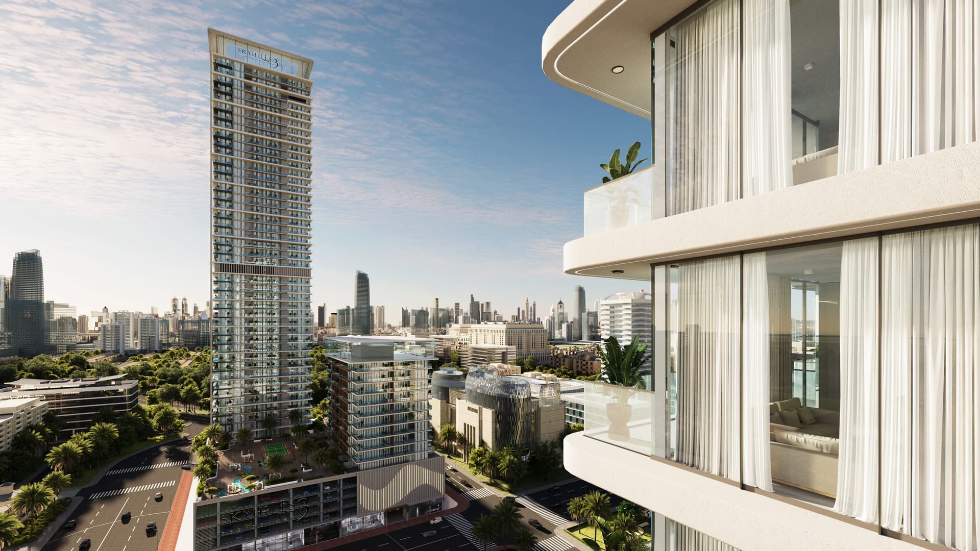
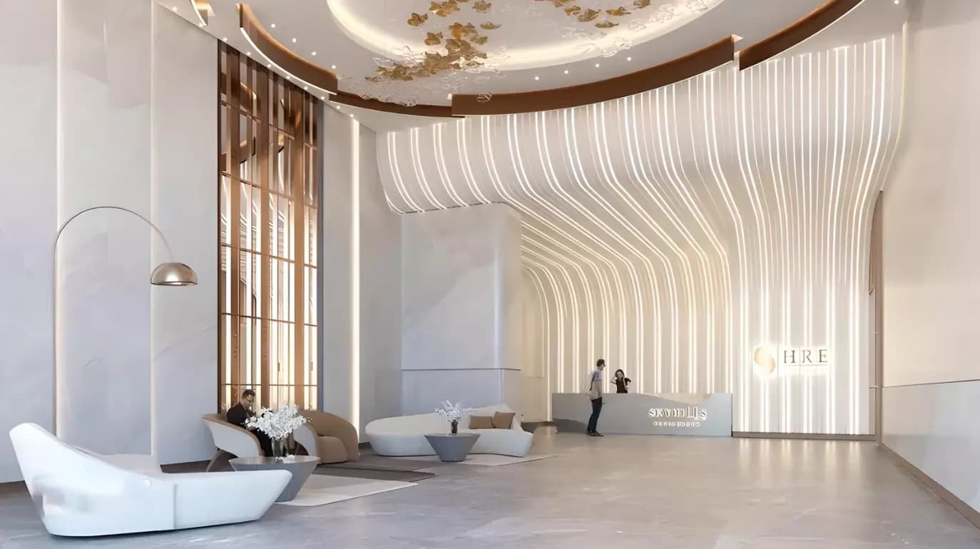
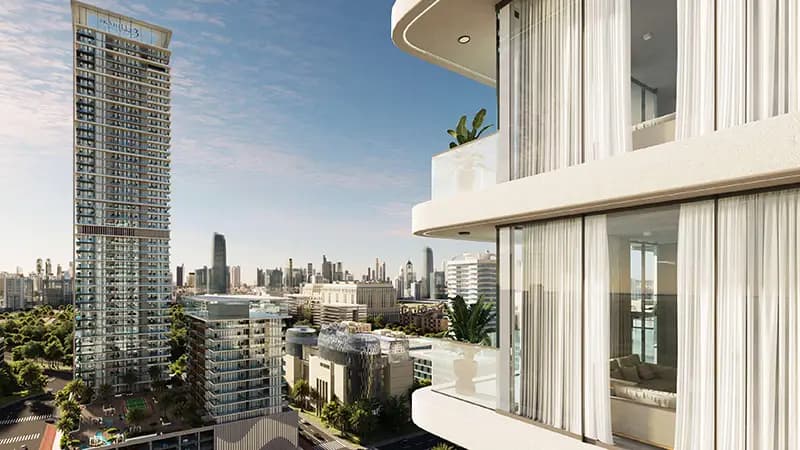
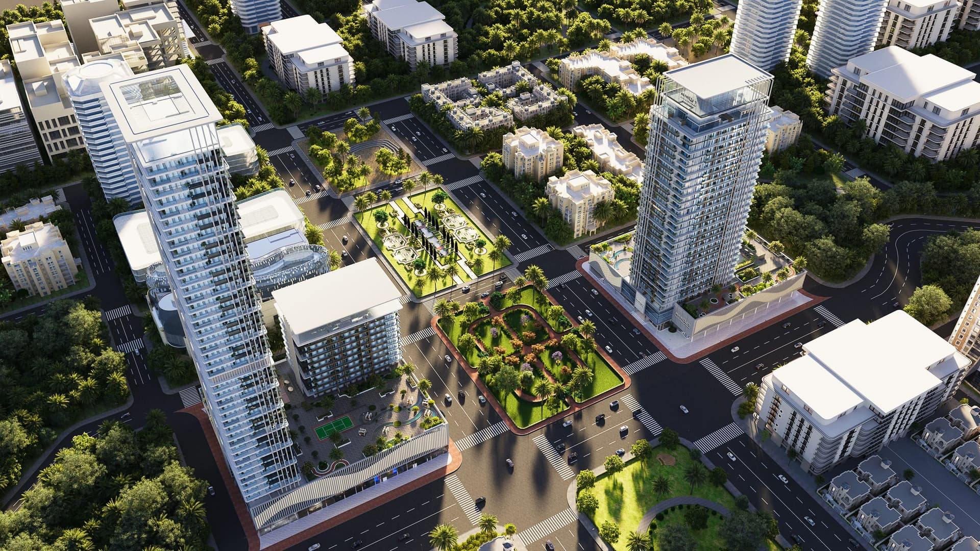
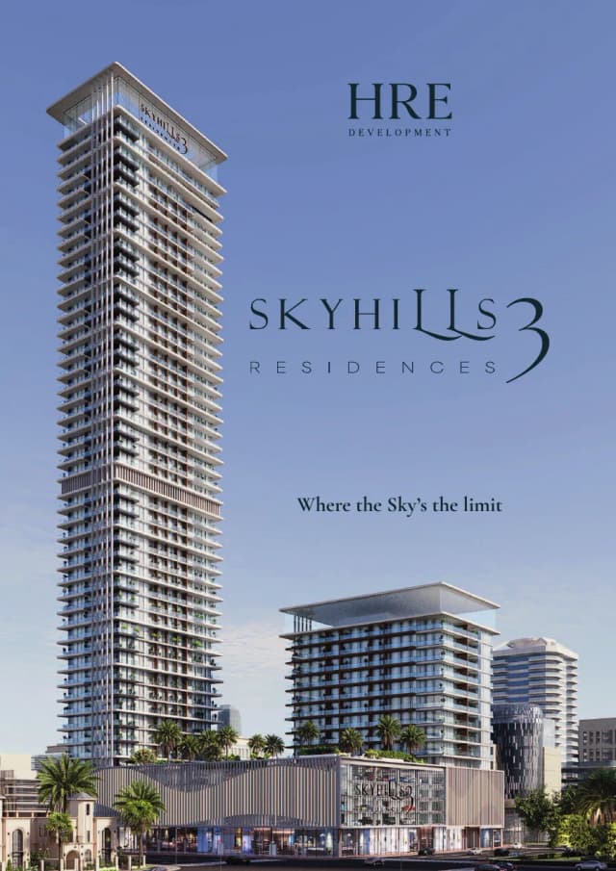
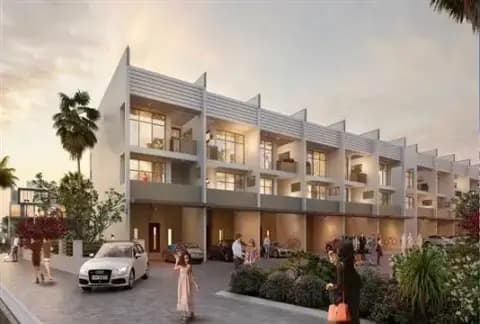
Comprising twin towers, Skyhills Residences Phase 3 by HRE Development brings one to three-bedroom apartments to Jumeirah Village Circle. The luxury community blends contemporary design with comprehensive amenities and recreational facilities.
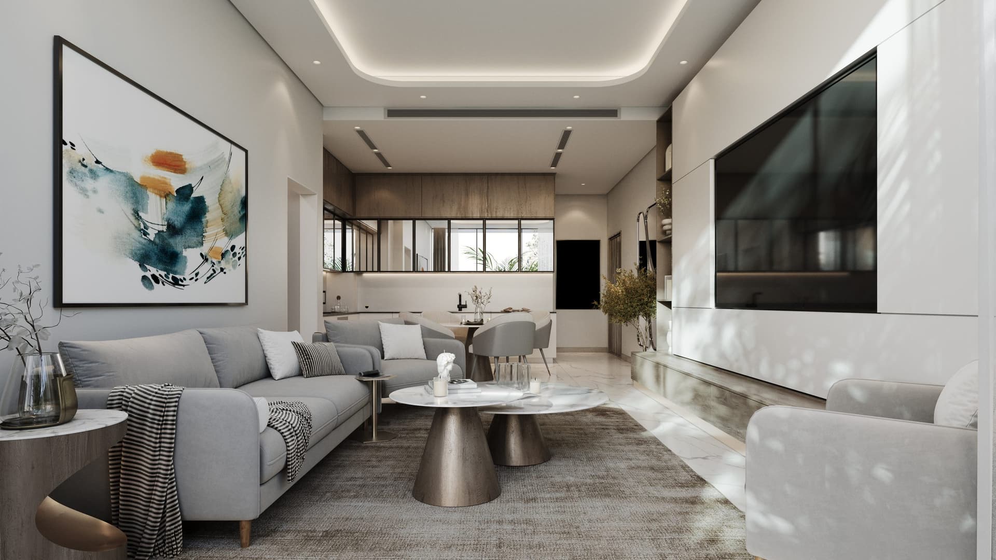
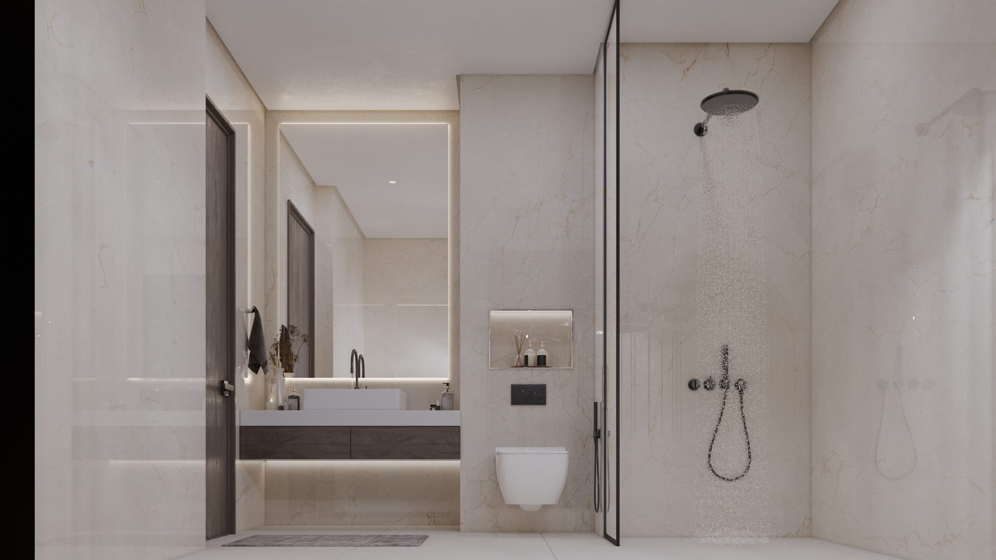
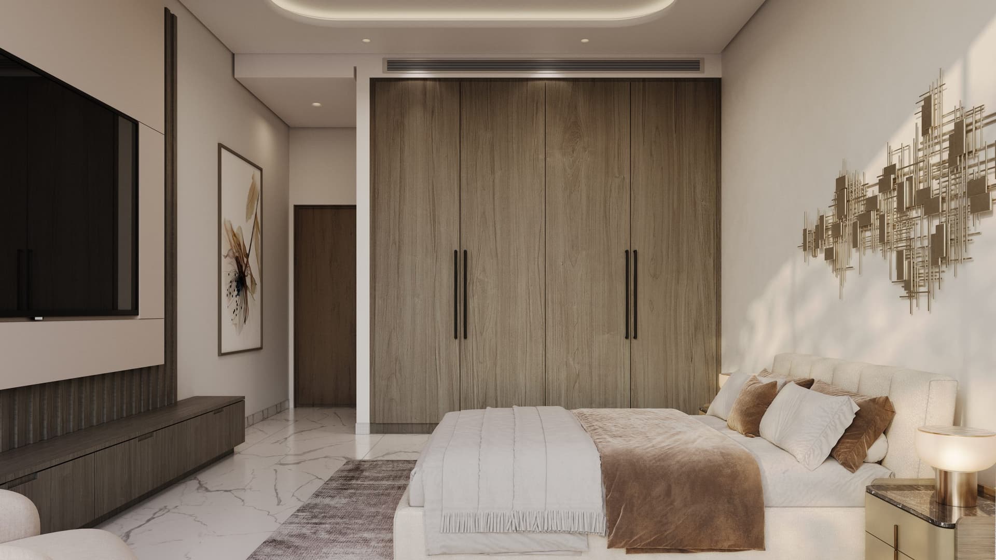
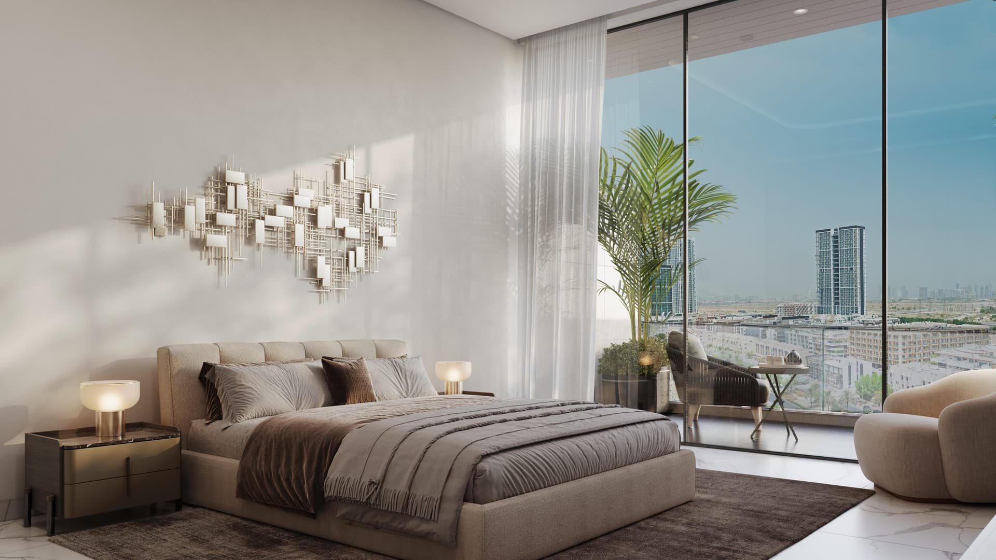
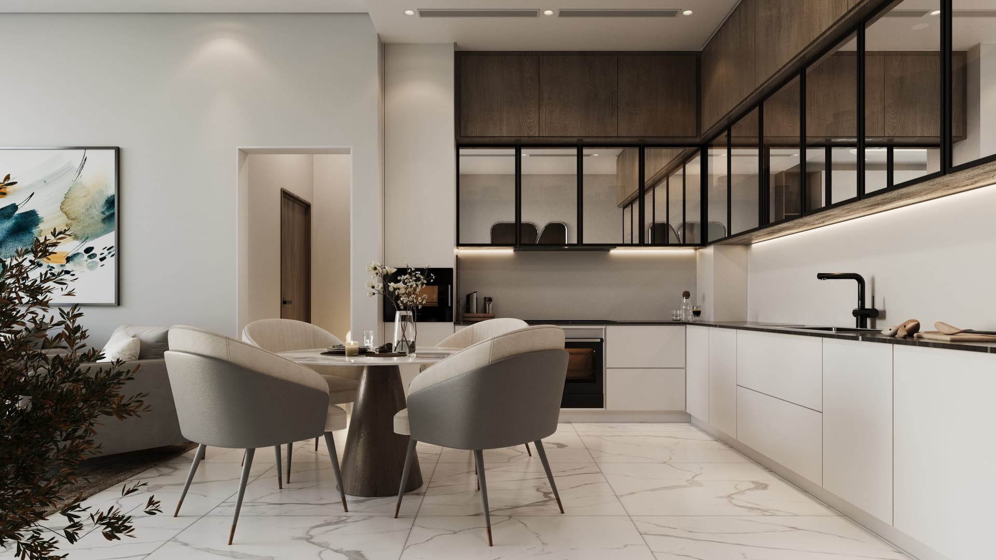
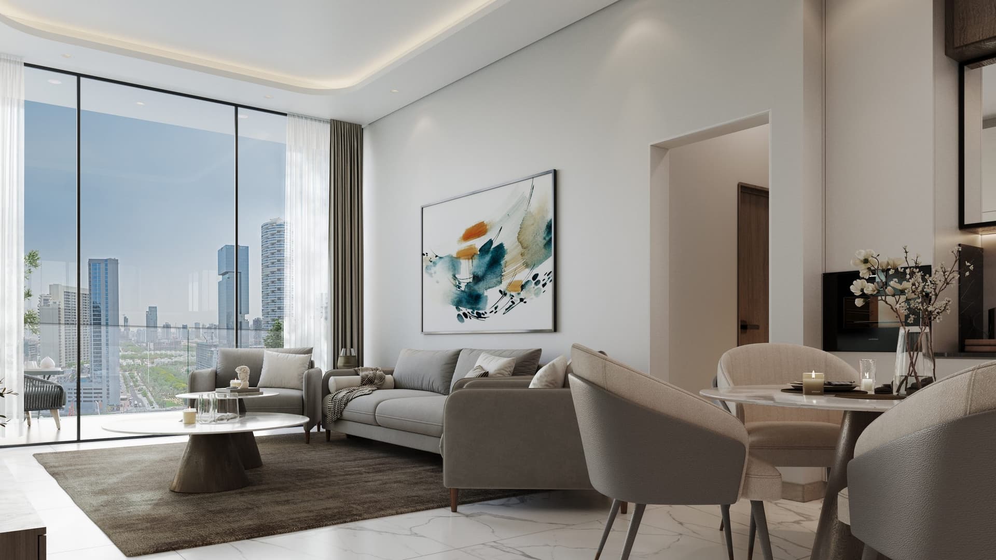
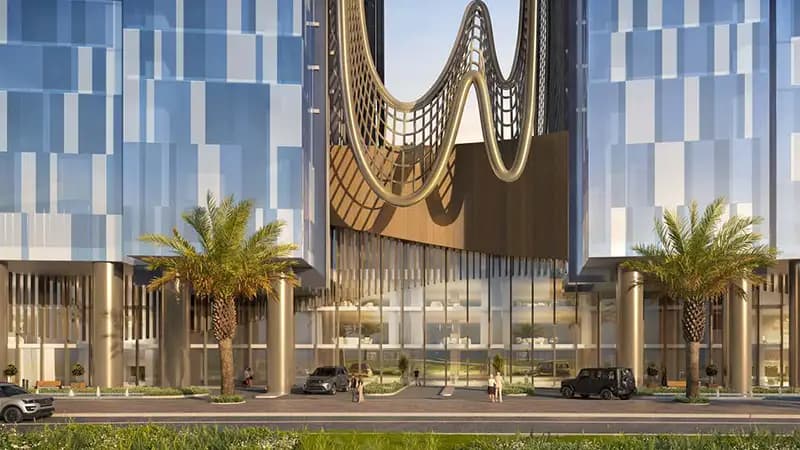
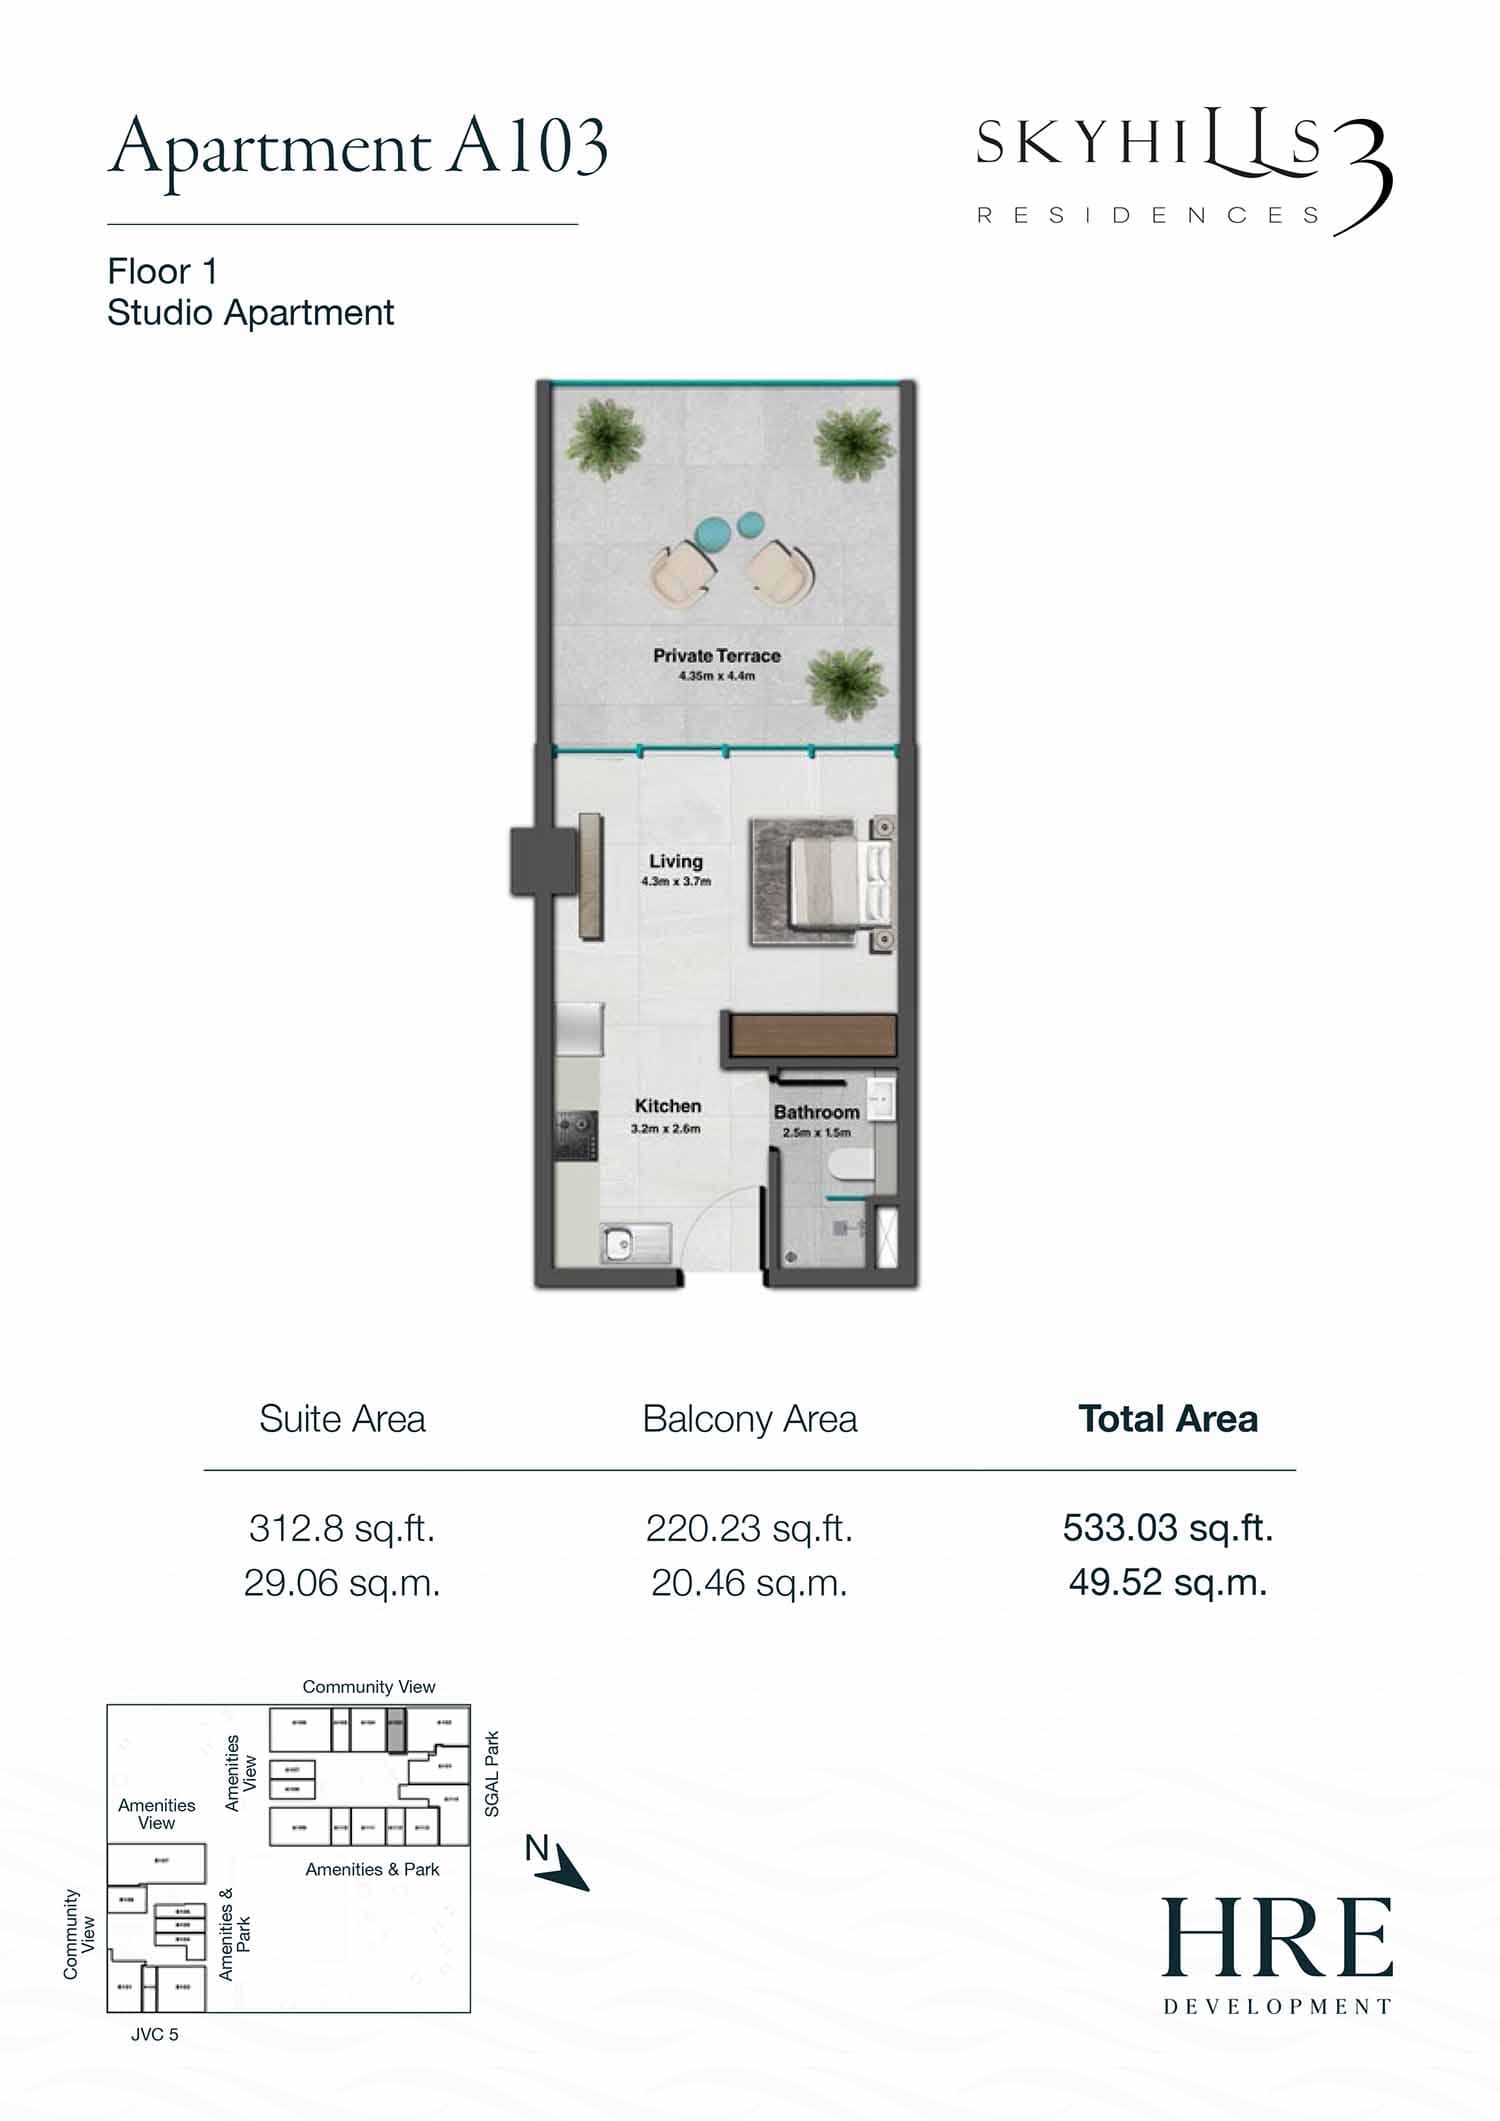
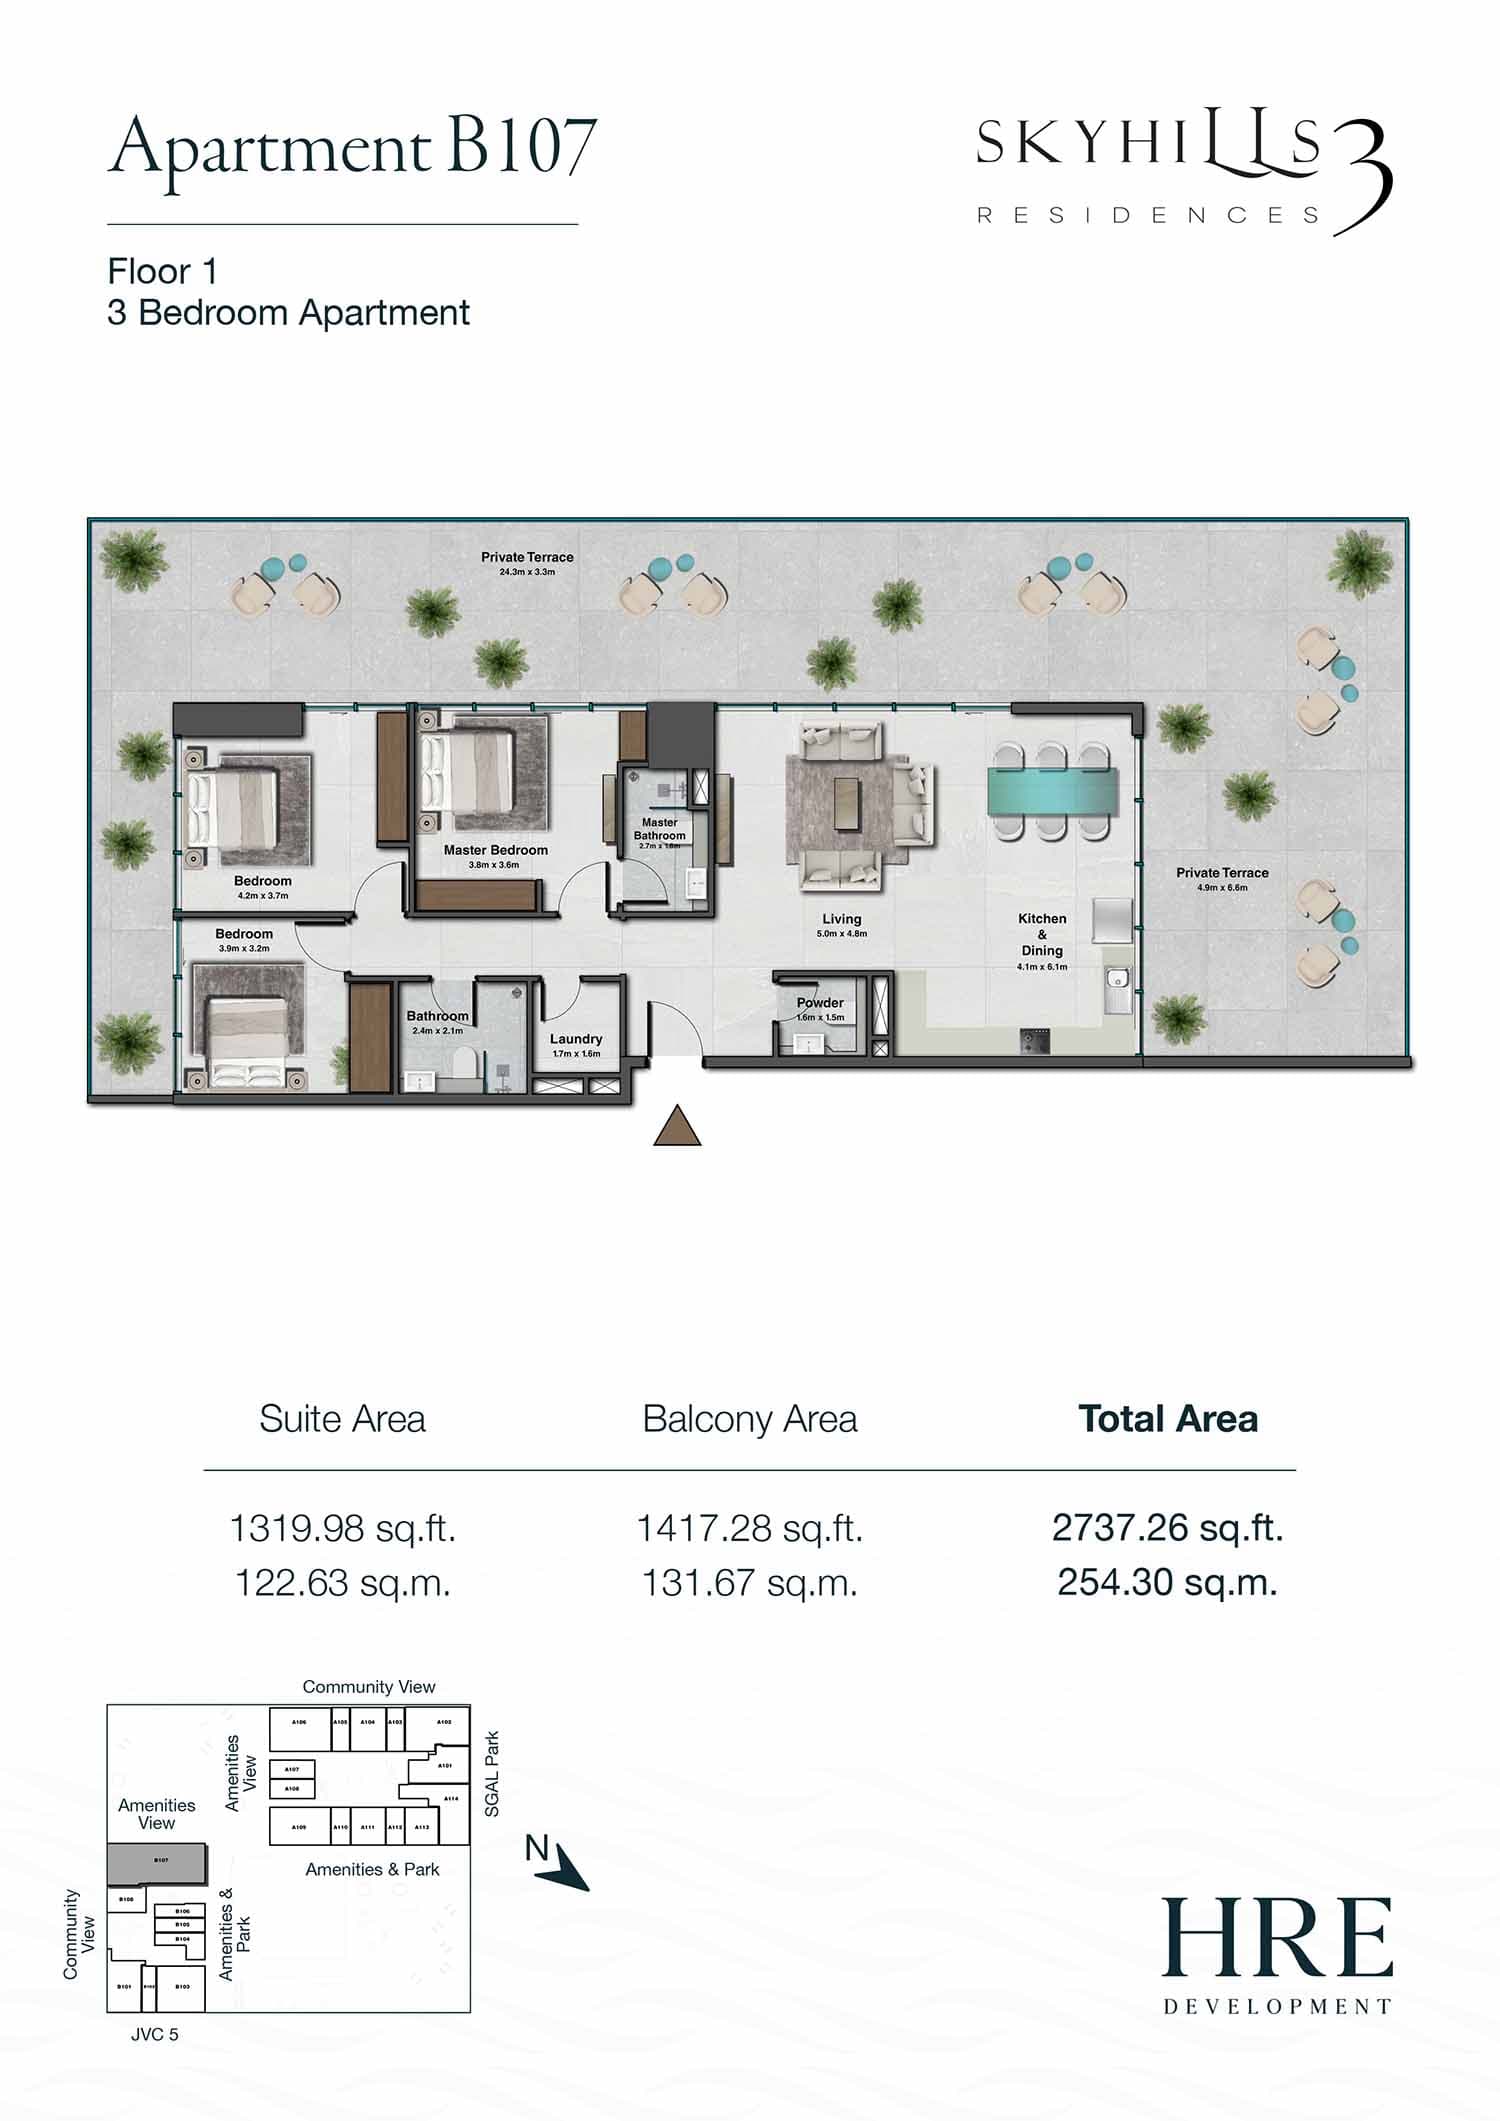
The twin-tower development contains one to three-bedroom apartments, with sizes ranging from approximately 347 to 2,737 square feet. Design emphasises contemporary aesthetics through clean lines and generous glazing that maximises natural light. Interiors are finished to modern standards, with attention to spatial planning and everyday livability for residents.
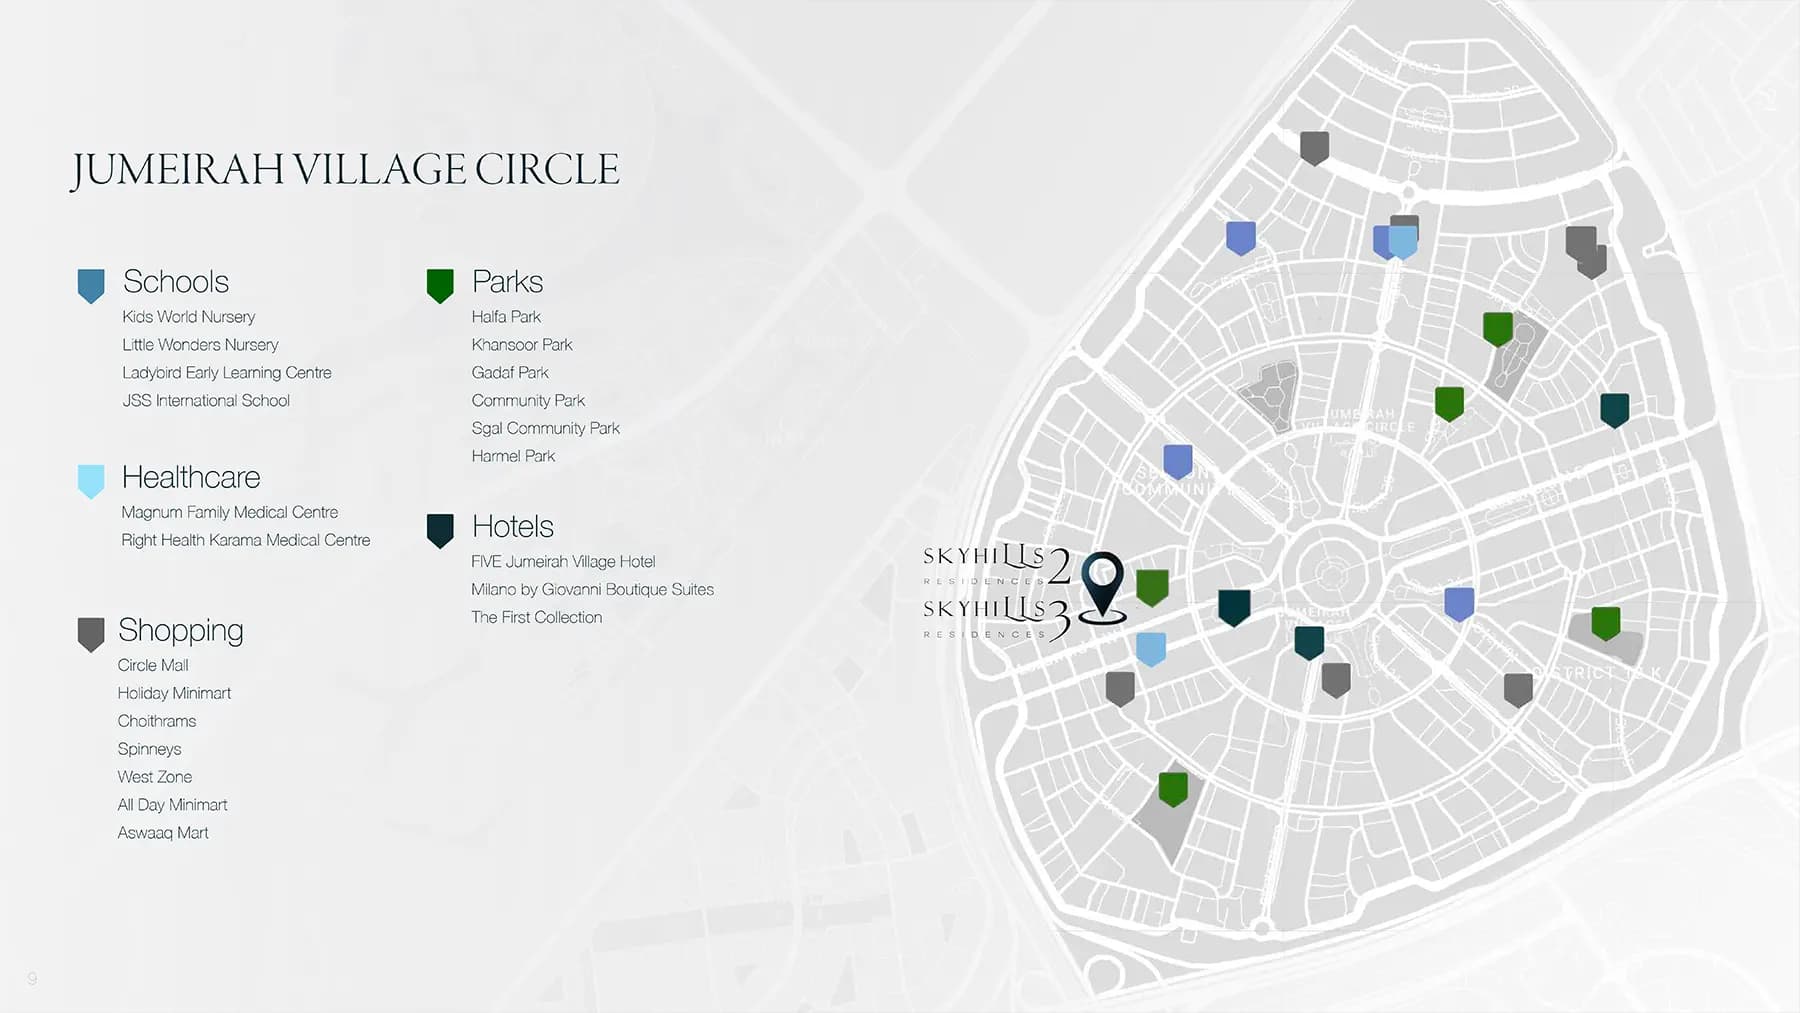
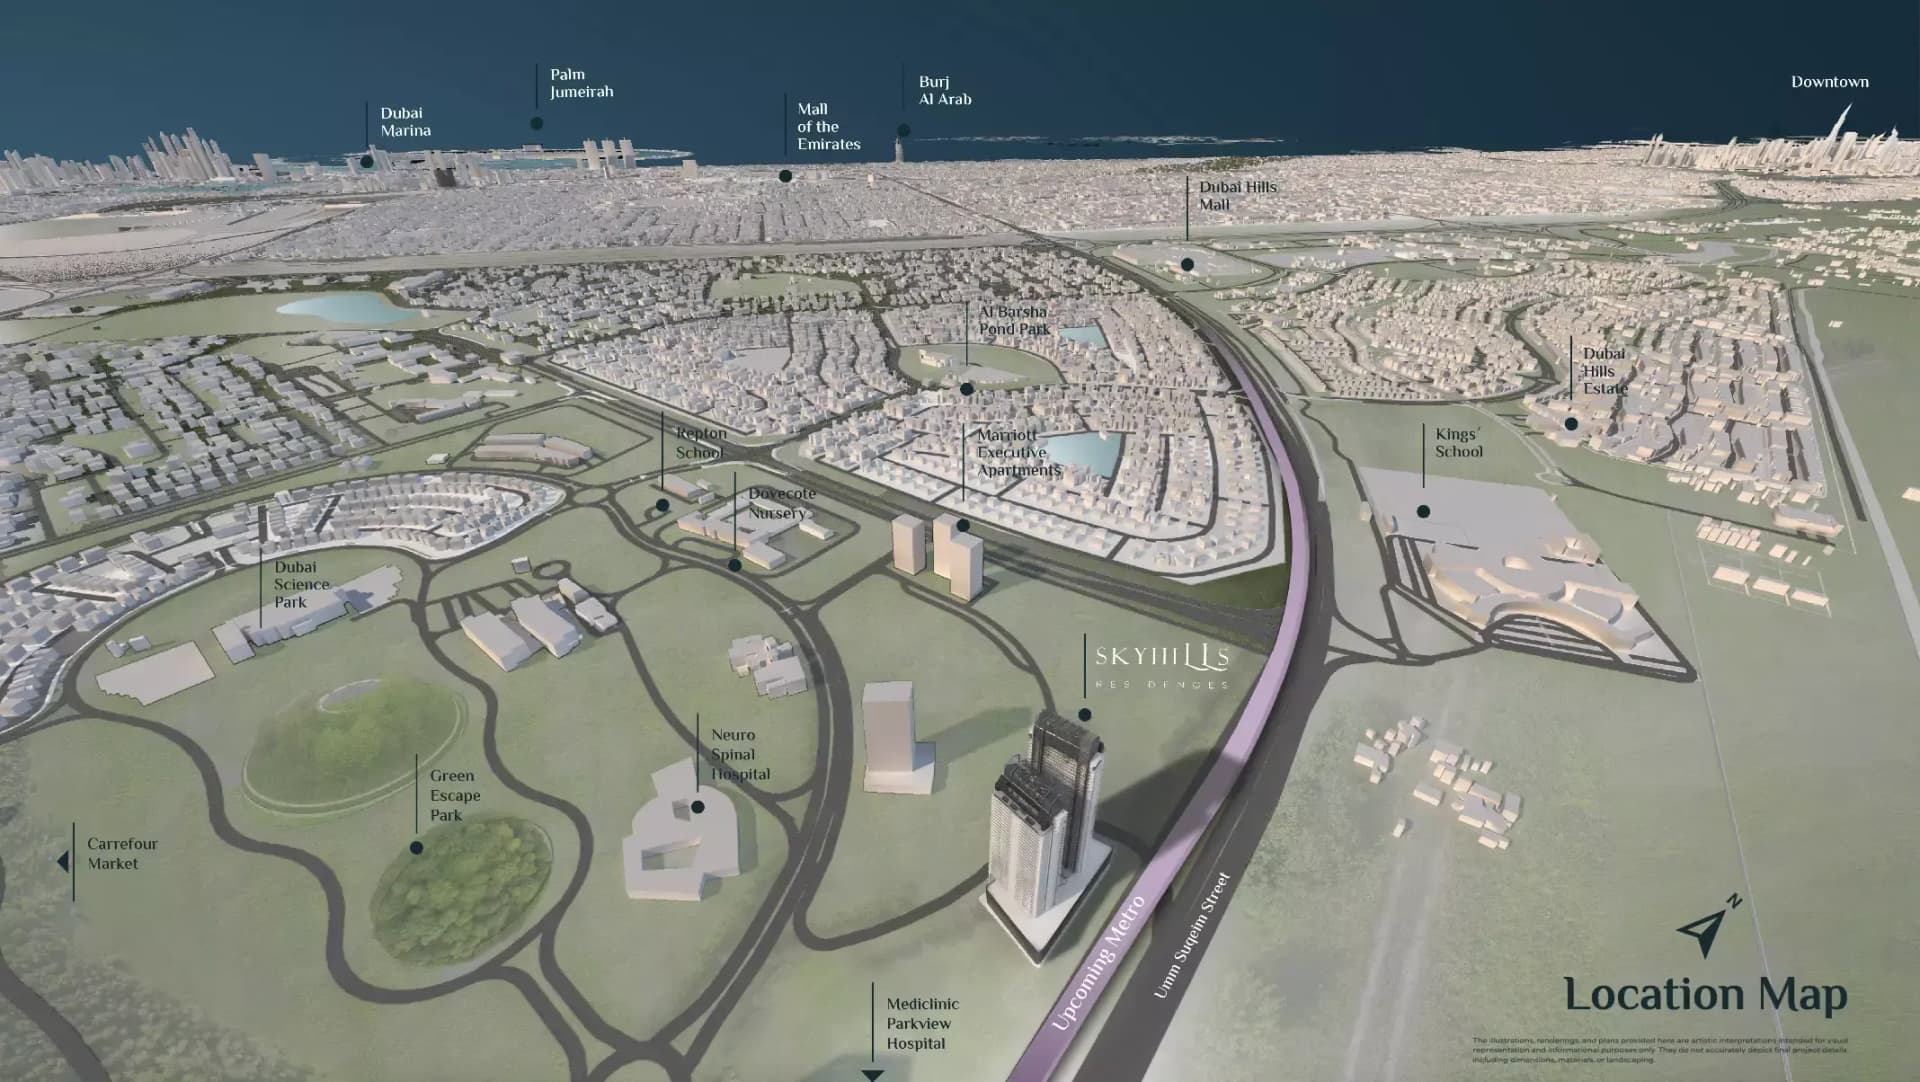
The development occupies a strategic position within Jumeirah Village Circle, a well-established residential community in the wider Dubai landscape. Downtown Dubai lies approximately twenty-one minutes away, whilst Dubai Miracle Garden is just four minutes' drive. Dubai Marina and Palm Jumeirah are within twenty and twenty-three minutes respectively, providing access to premium shopping, dining, and leisure destinations.
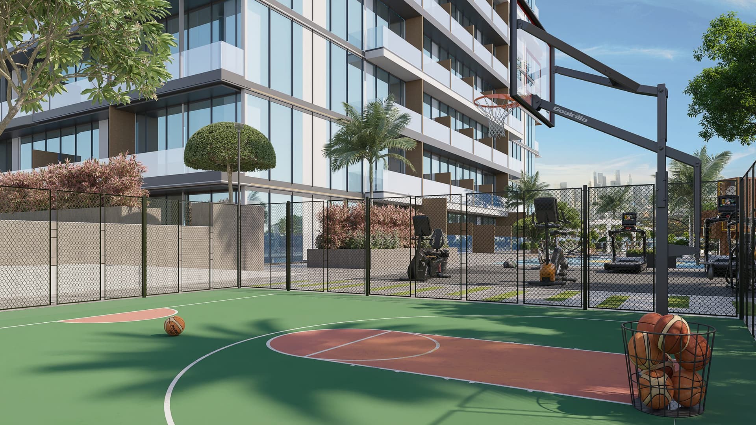
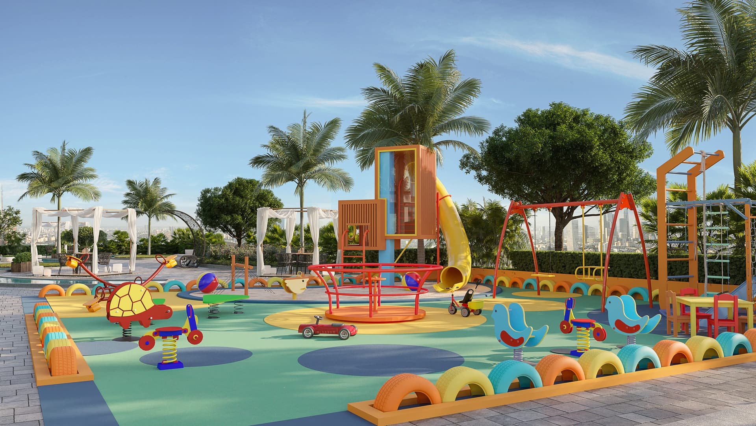
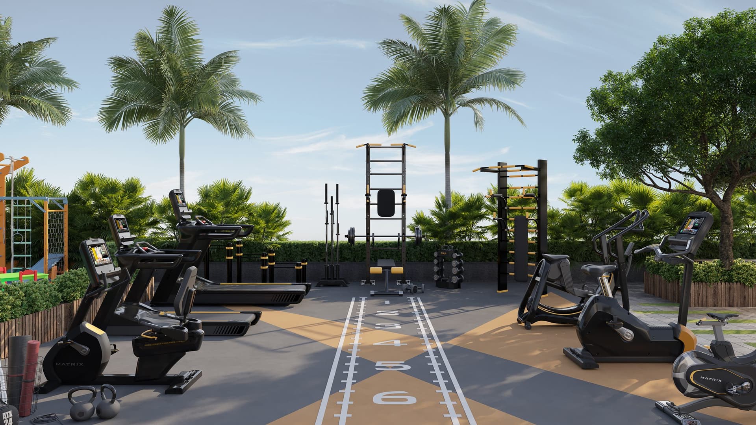
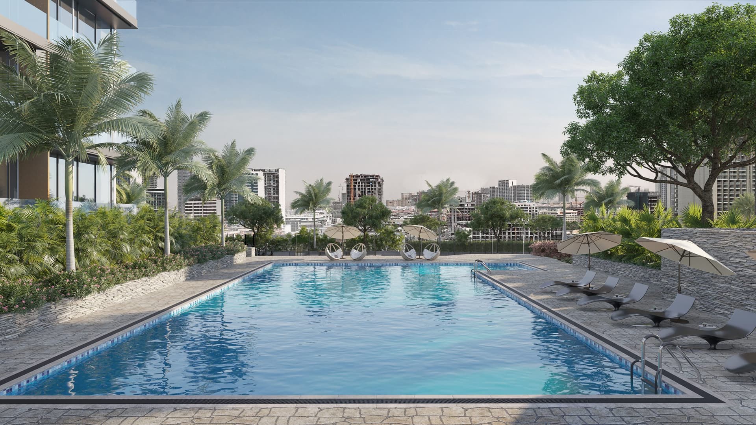
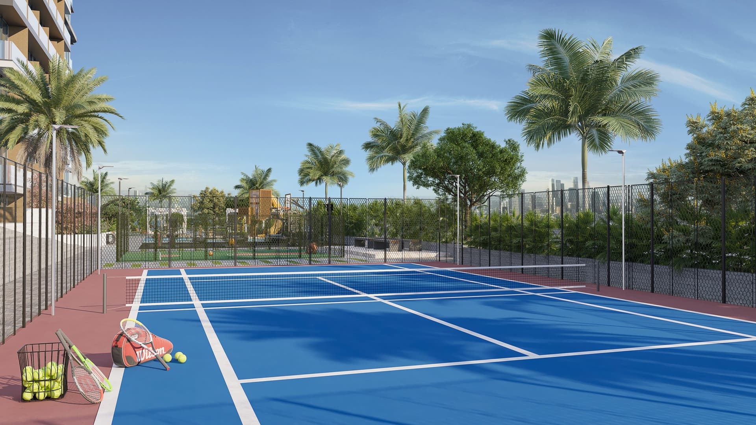
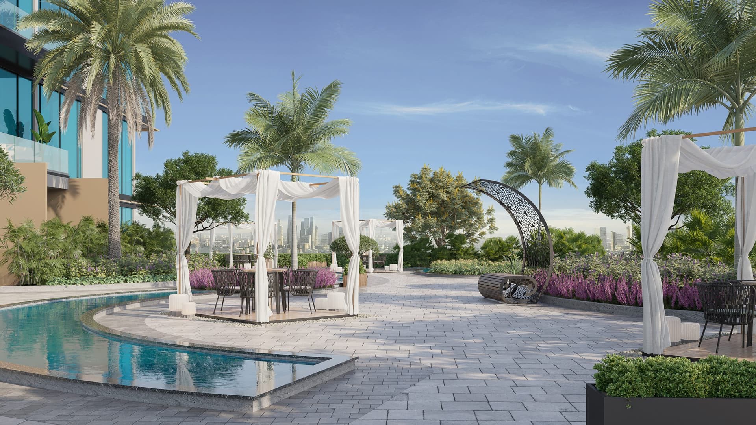
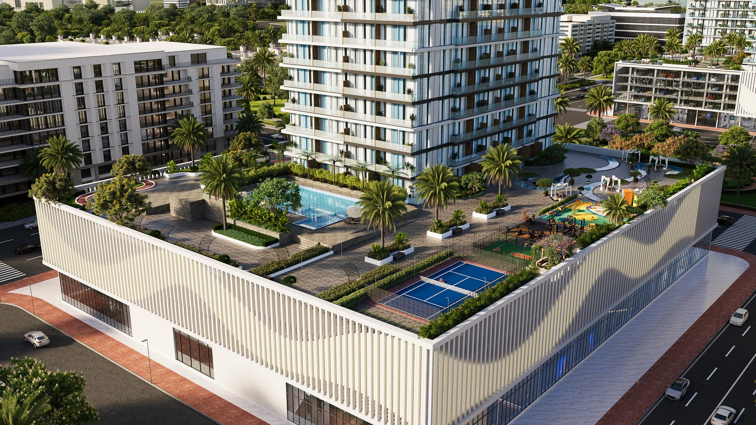
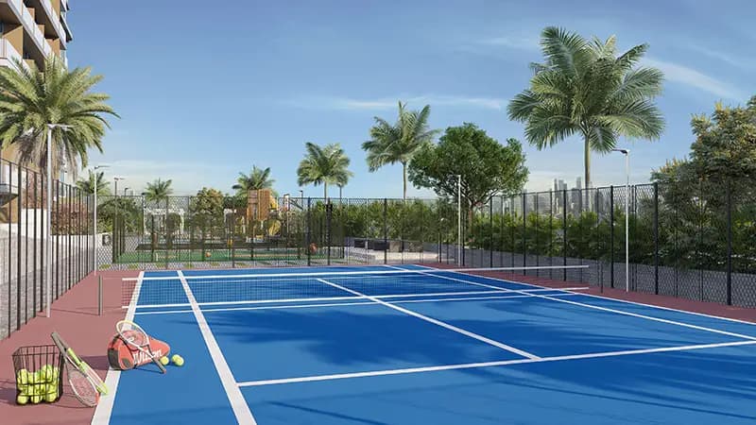
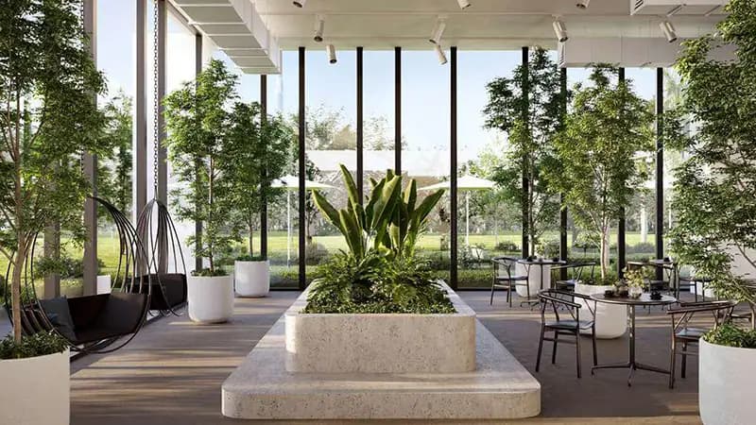
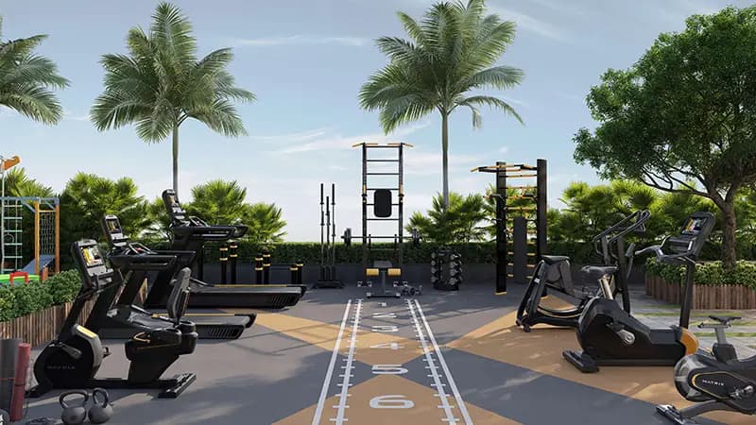
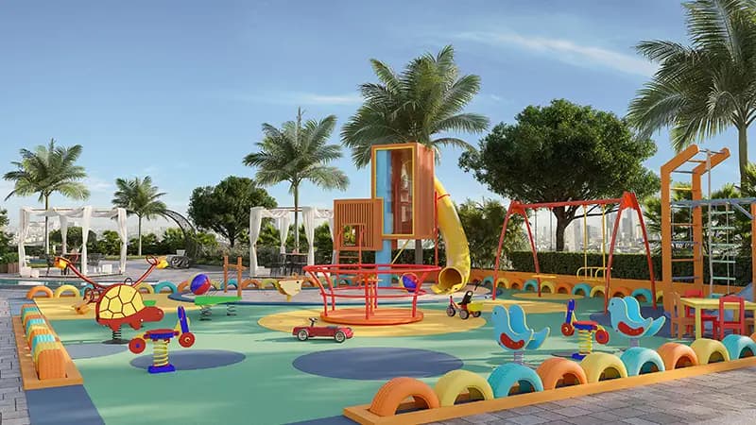
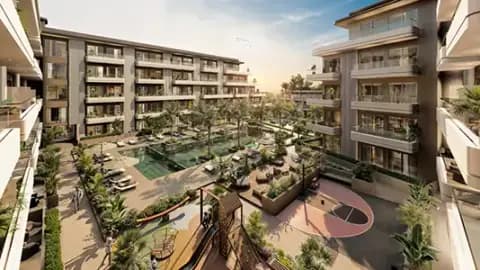
Residents benefit from comprehensive on-site facilities including a gymnasium, swimming pool, tennis courts, a yoga room, and a health centre. Additional amenities encompass restaurants, retail spaces, a supermarket, jogging trails, sports courts, and a multipurpose lounge. The setting combines urban convenience with leisure-oriented community living and wellness opportunities.
Starting Price
AED 4.88M
Payment Plan
50/50
Property Type
Apartment
Bedrooms
Studio, 1, 2, 3
Size
347 to 2,737 sq ft
Developer
HRE Development








Masterplan
Skyhills Residences Phase 3 By HRE by HRE
The twin-tower composition creates a distinctive architectural presence within Jumeirah Village Circle. Landscaped gardens, running and jogging trails, and recreational courts form the community landscape framework. Parking facilities and building services support daily resident needs, whilst communal spaces and shared areas foster a sense of neighbourhood and resident engagement.
Floorplans
1 Bedroom Apartment, Tower A
Type D, 740 sq ft | from AED 1.28M
1 Bedroom Apartment, Tower A
Type A, 745 sq ft | from AED 1.28M
1 Bedroom Apartment, Tower A
Type C, 789 sq ft | from AED 1.28M
1 Bedroom Apartment, Tower A
Type E, 864 sq ft | from AED 1.28M
1 Bedroom Apartment, Tower A
Type F, 921 sq ft | from AED 1.28M
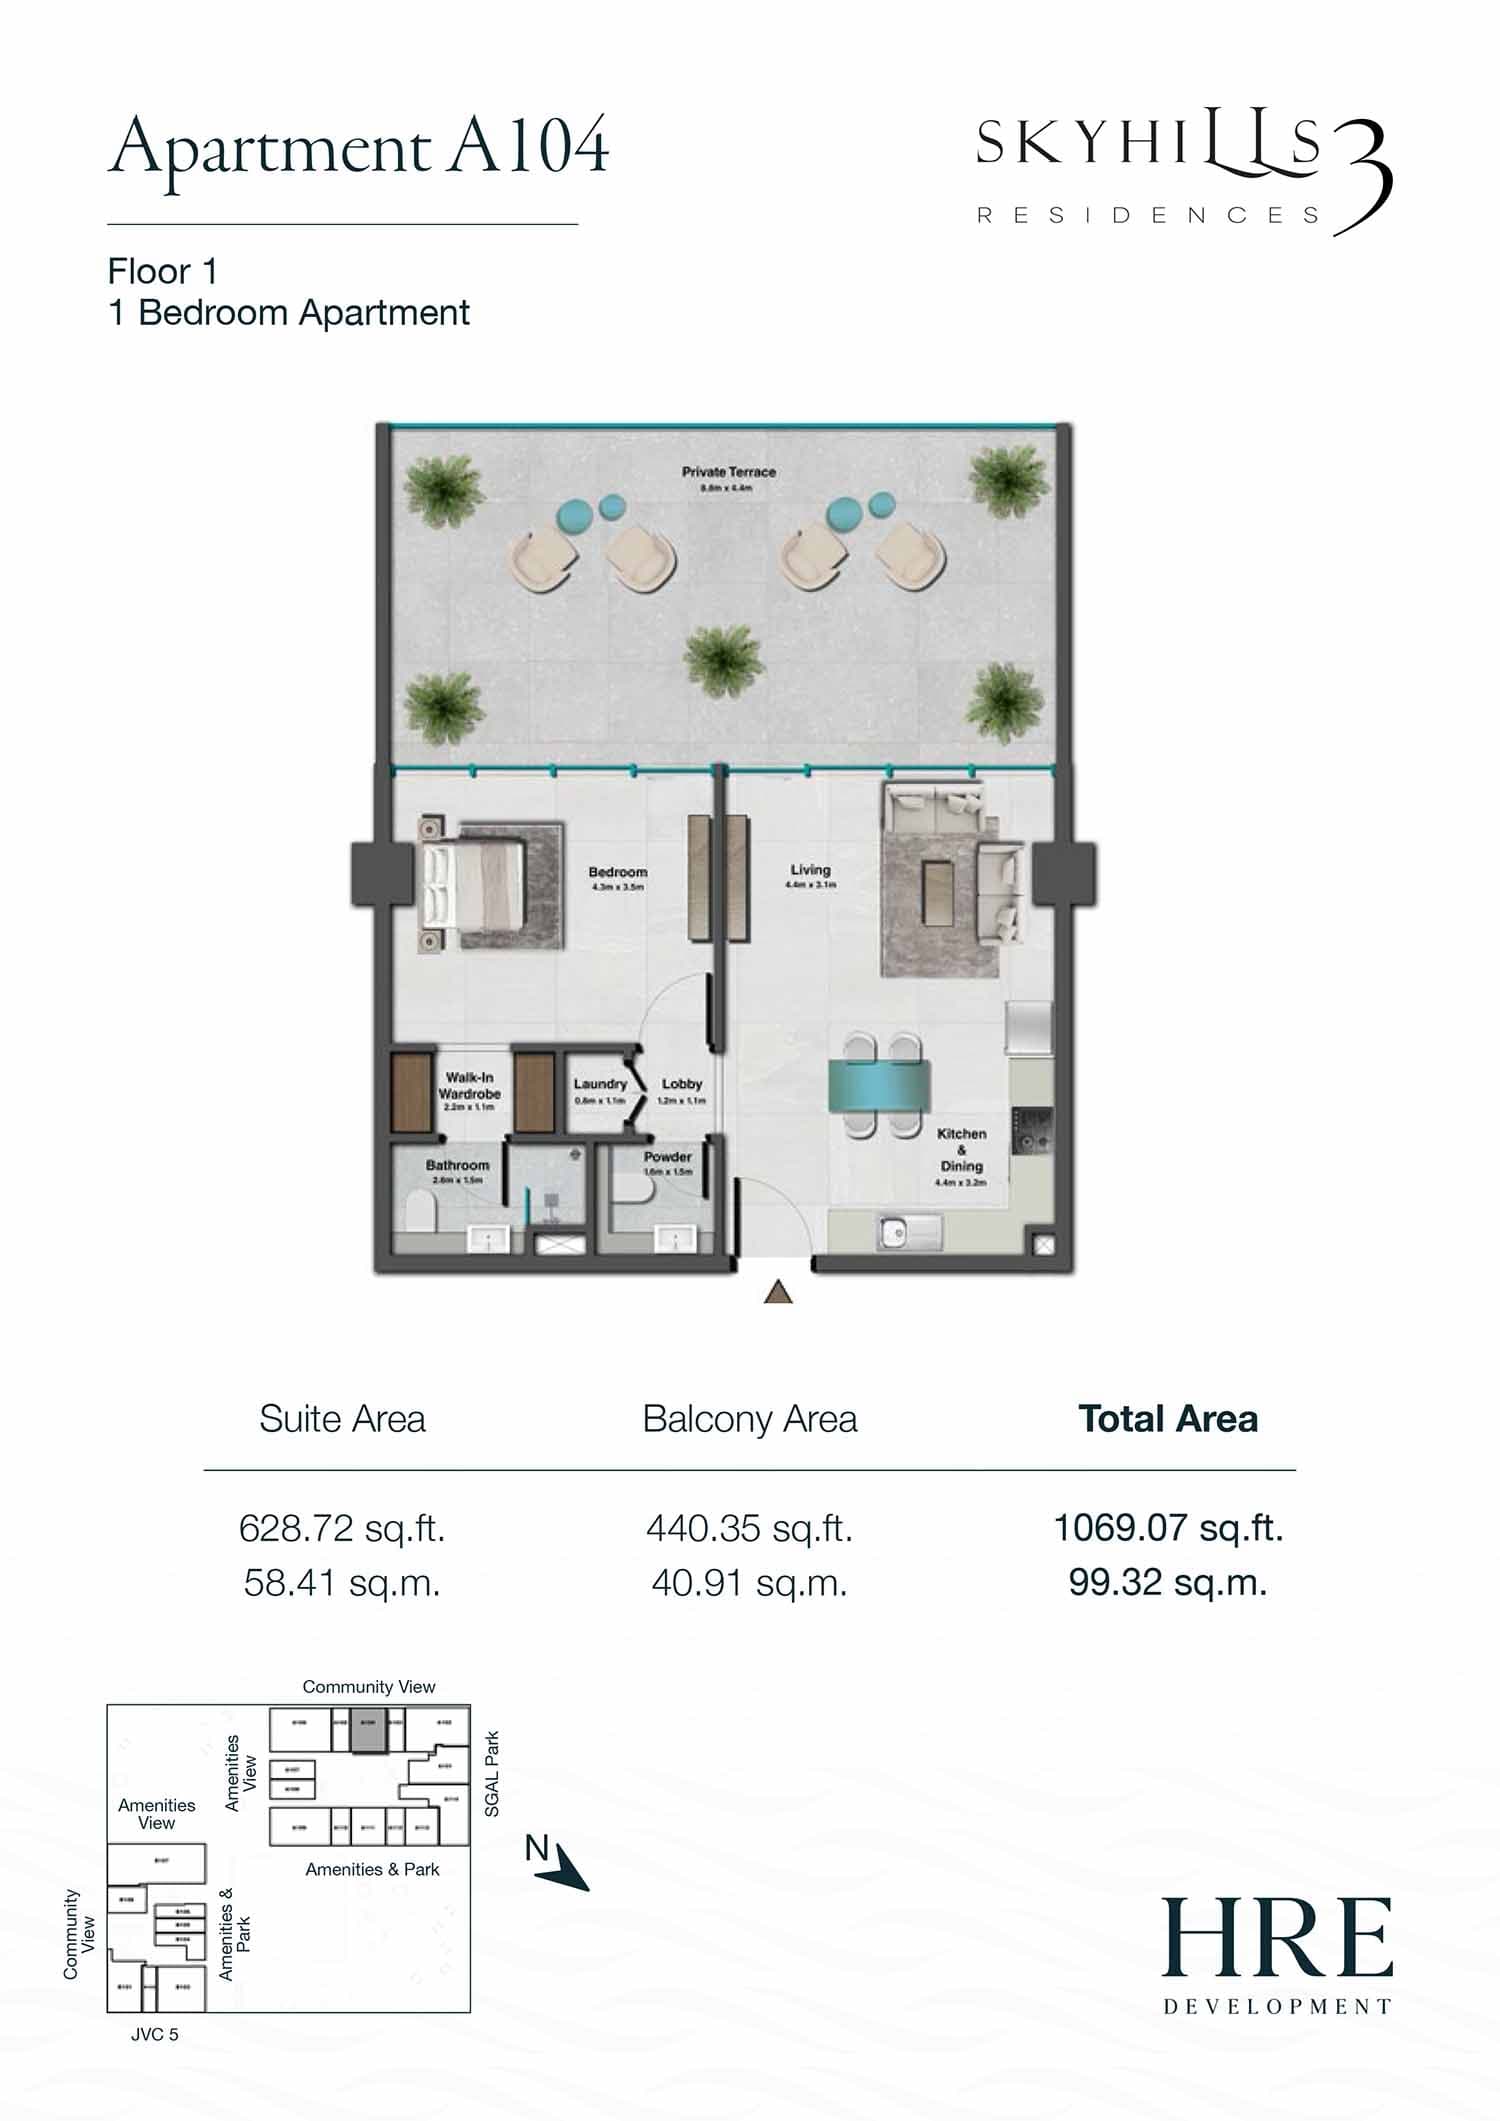
1 Bedroom Apartment, Tower A
Type B, 1,069 sq ft | from AED 1.28M
1 Bedroom Apartment, Tower A
Type G, 1,092 sq ft | from AED 1.28M
2 Bedroom Apartment, Tower A
Type A, 1,154 sq ft | from AED 1.65M
2 Bedroom Apartment, Tower A
Type C, 1,323 sq ft | from AED 1.65M
2 Bedroom Apartment, Tower A
Type B, 1,329 sq ft | from AED 1.65M
2 Bedroom Apartment, Tower A
Type D, 1,480 sq ft | from AED 1.65M
2 Bedroom Apartment, Tower A
Type E, 1,683 sq ft | from AED 1.65M
1 Bedroom Apartment, Tower B
829 sq ft | from AED 1.40M
2 Bedroom Apartment, Tower B
Type A, 1,051 sq ft | from AED 1.74M
2 Bedroom Apartment, Tower B
Type B, 1,096 sq ft | from AED 1.74M

Location
Jumeirah Village Circle, Dubai
Jumeirah Village Circle is a mature residential neighbourhood in Dubai offering a balanced lifestyle with gardens, amenities and convenient access to the wider city. The freehold community attracts families, professionals and investors seeking modern living at reasonable cost.
- Downtown Dubai: 21 min drive
- Dubai Autodrome: 12 min drive
- Dubai International Airport: 26 min drive
- Dubai Marina: 20 min drive
- Dubai Miracle Garden: 4 min drive
- Dubai Polo & Equestrian Club: 5 min drive
Compare other off plan projects in Jumeirah Village Circle.
Project Brochure
Everything you need to know about Skyhills Residences Phase 3 By HRE
Download BrochureThe developer's own brochure, as a PDF.
Begin Your Property Journey with Us
Share your details and our team will help you find the best property options tailored to your needs.
- Full details on master plans & amenities
- Updated availability & floor plans
- Investment guidance & ROI insights
- Support with site visits, booking, and documentation
Useful Information about Skyhills Residences Phase 3 By HRE
Skyhills Residences Phase 3 By HRE is in Jumeirah Village Circle, Dubai, a development by HRE Development.
Skyhills Residences Phase 3 By HRE is developed by HRE Development, a company founded in 2003.
Skyhills Residences Phase 3 By HRE has apartments with studios and 1, 2 and 3 bedrooms, from 347 to 2,737 sq ft.
Homes at Skyhills Residences Phase 3 By HRE start from AED 4,878,500 (about USD 1.3M), as of 6 October 2026.
The developer's payment plan is 20% on booking, 30% during construction, 10% on handover and 40% after handover, as of 18 October 2026.
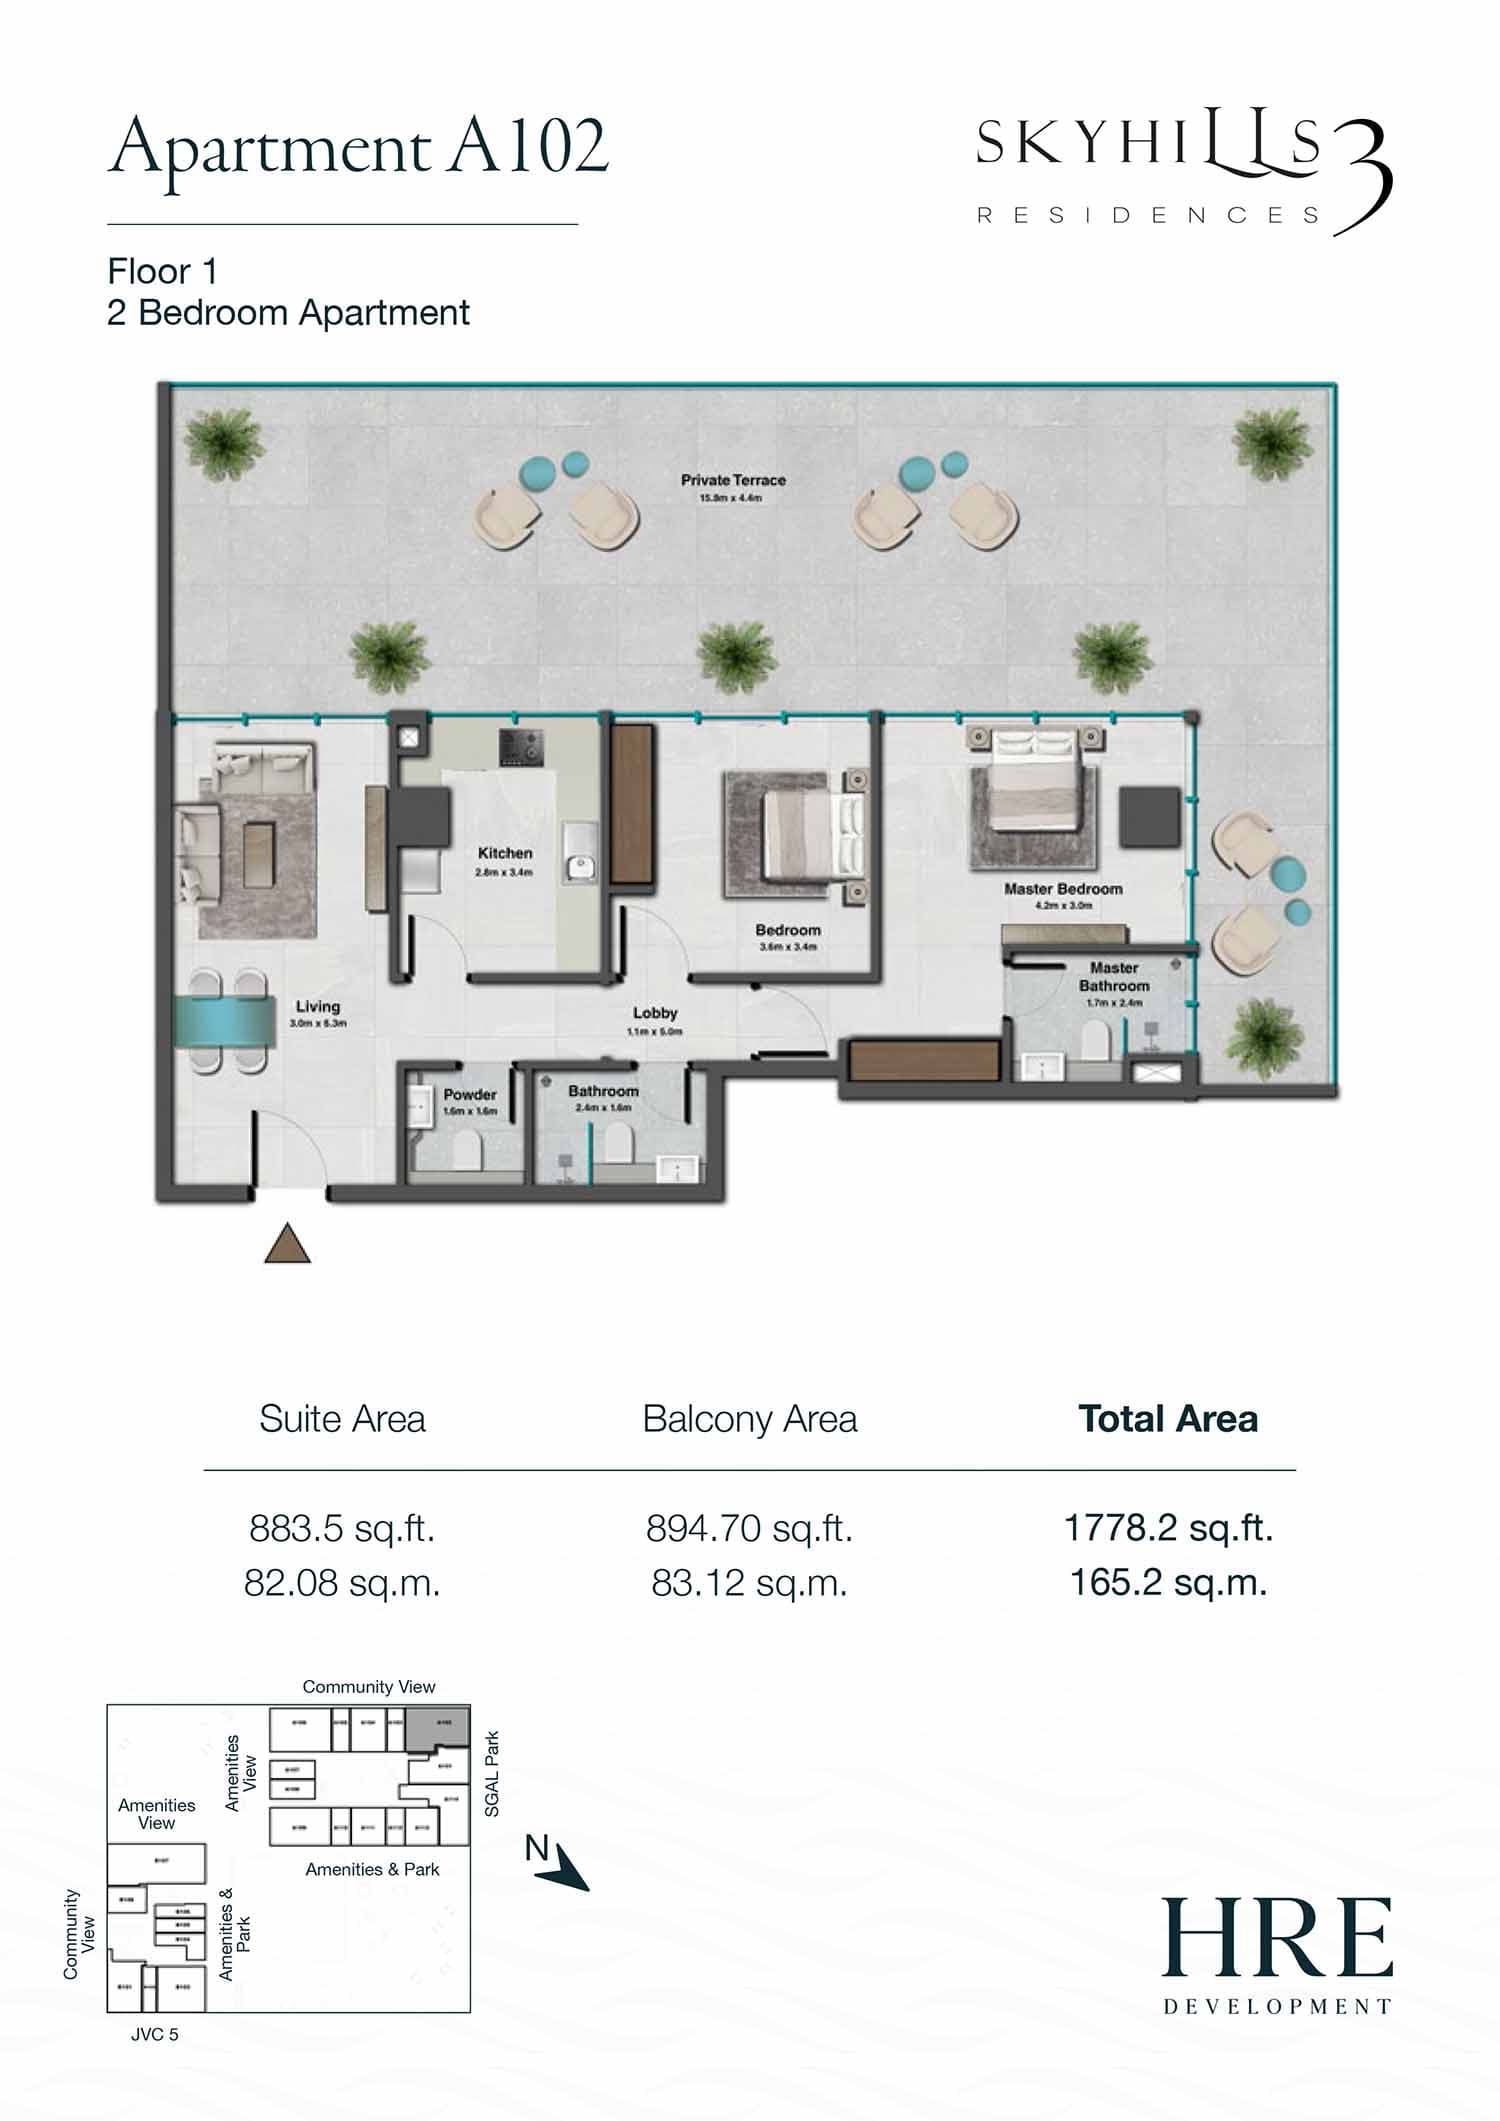
Yes. This page shows 15 floor plans for Skyhills Residences Phase 3 By HRE, covering 1-bedroom and 2-bedroom homes.
Similar Projects
Handover Q1 2028


Ready


Ready


Copyright © 2026 Augusta Properties
|RERA ORN No: 52101
Citadel Tower 2102, Business Bay, Dubai · +971 54 308 2484 · inquiries@augusta-properties.com