
Signature Collection
Explore Signature


Developers 
Emaar Properties
Browse Every ProjectAreas
Top Communities in Dubai
Explore NowAED

About the project
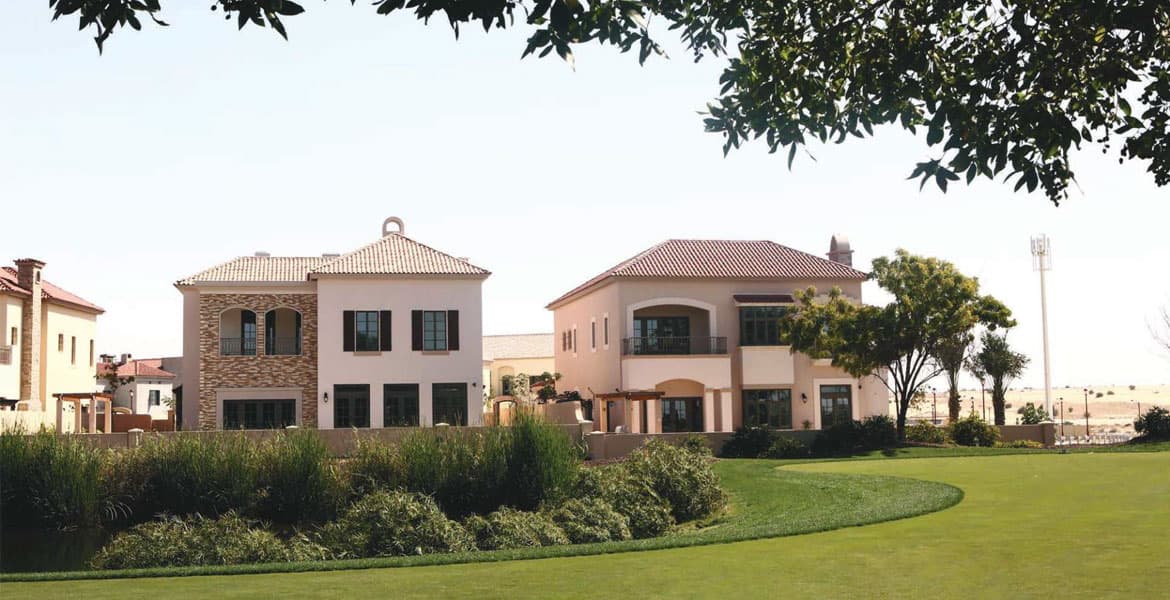
Alandalus delivers Andalusian-inspired apartment living at Jumeirah Golf Estates, with residences ranging from one to four bedrooms and views across the golf course.
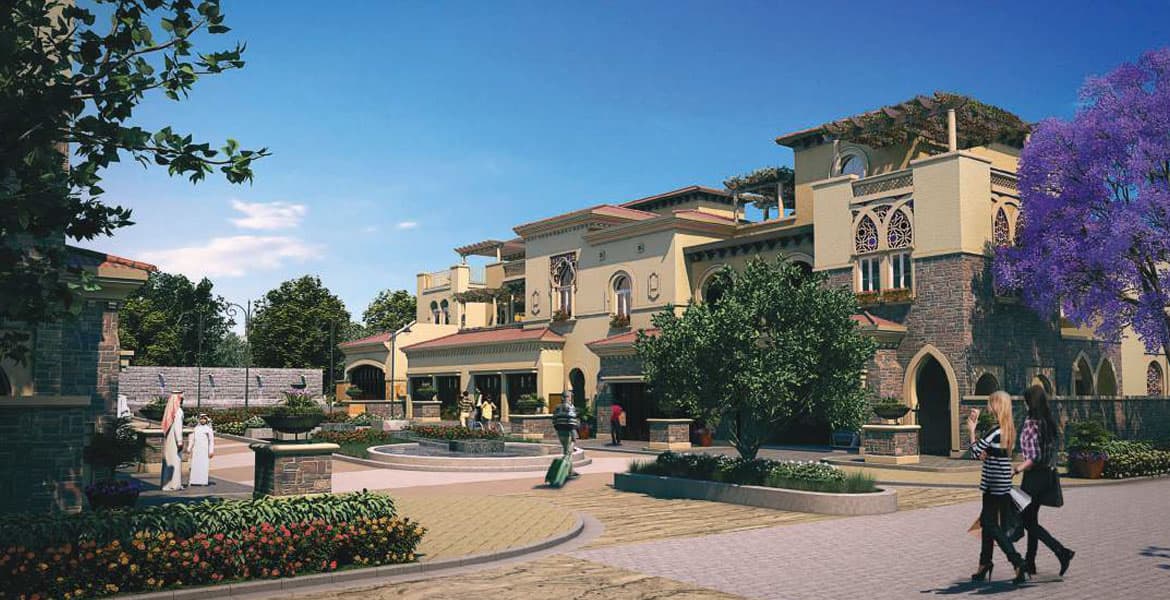
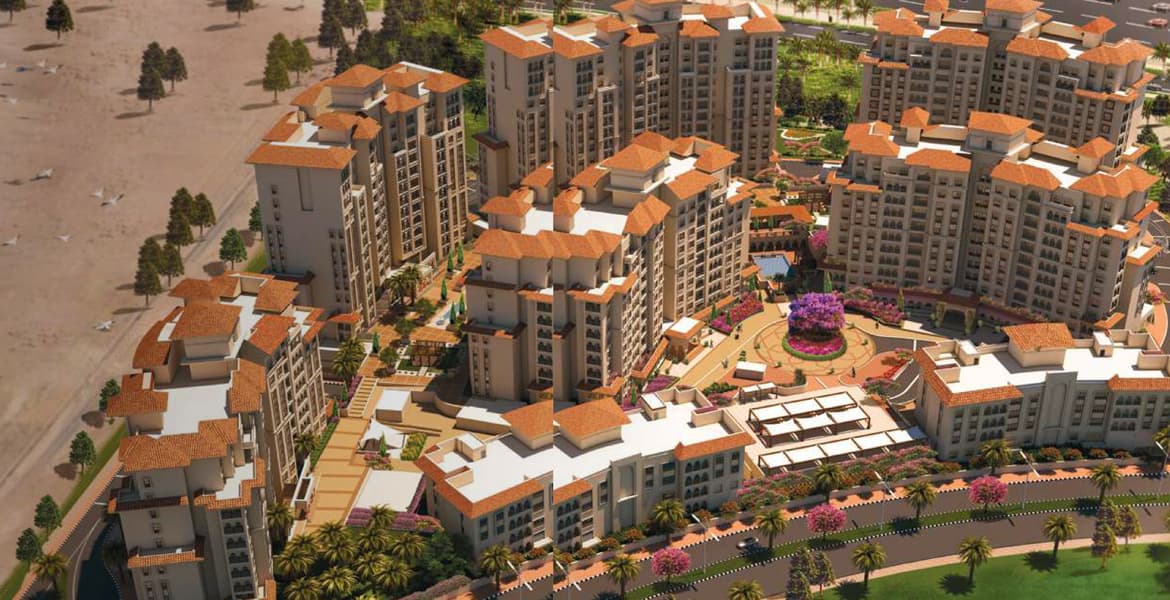
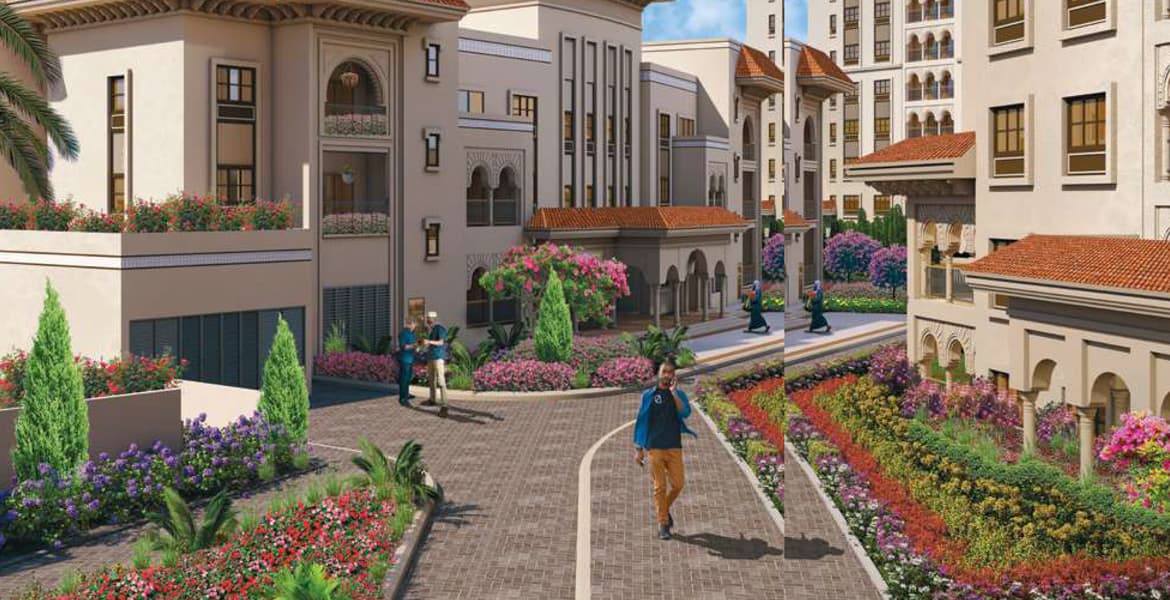
The development's architecture reflects Andalusian tradition, with covered terraces designed to frame golf course vistas. Tower D rises sixteen storeys, with each residence positioned to capture these distinctive views.
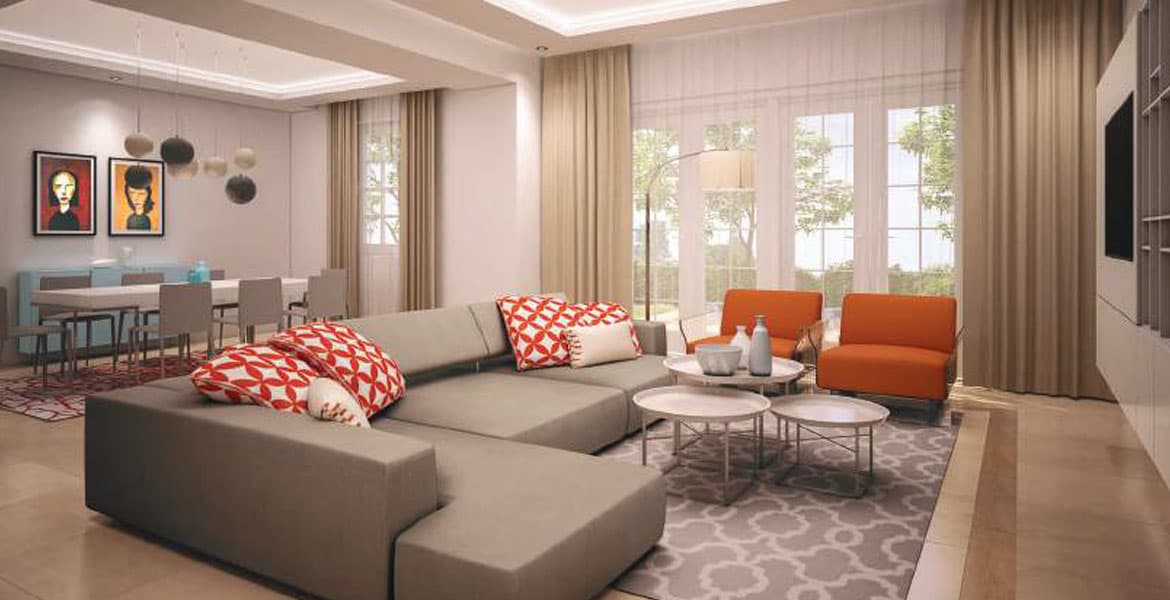
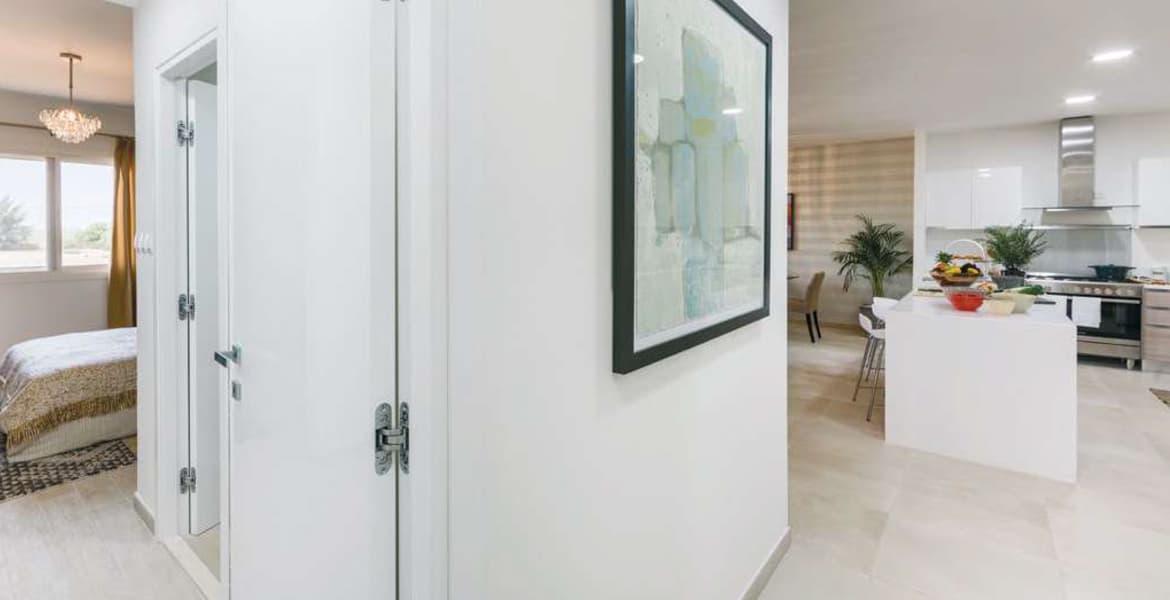
Apartments are available in one, two, three and four-bedroom configurations, accommodating different household sizes. Each residence includes covered terraces, climate control, and finishes reflecting the estate's refined character.
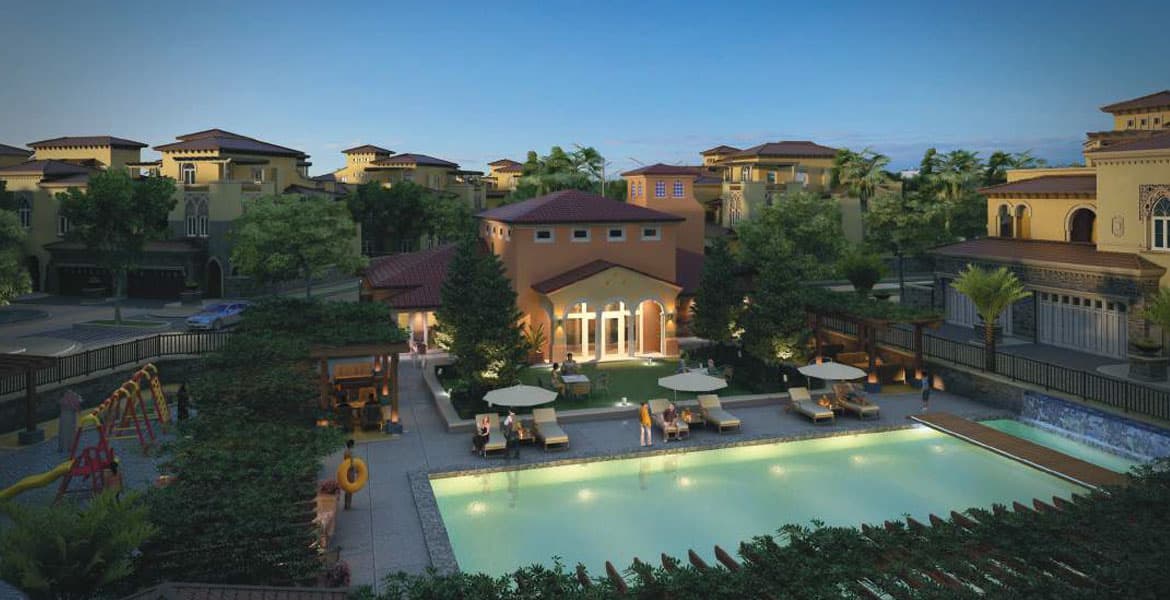
The development's scale supports generous grounds and abundant landscaping. The abundance of green space creates an environment distinct from typical urban apartment living.
Starting Price
AED 1.00M
Handover
Ready
Bedrooms
1, 2, 3, 4
Size
778 to 3,306 sq ft
Developer
Jumeirah Golf Estates



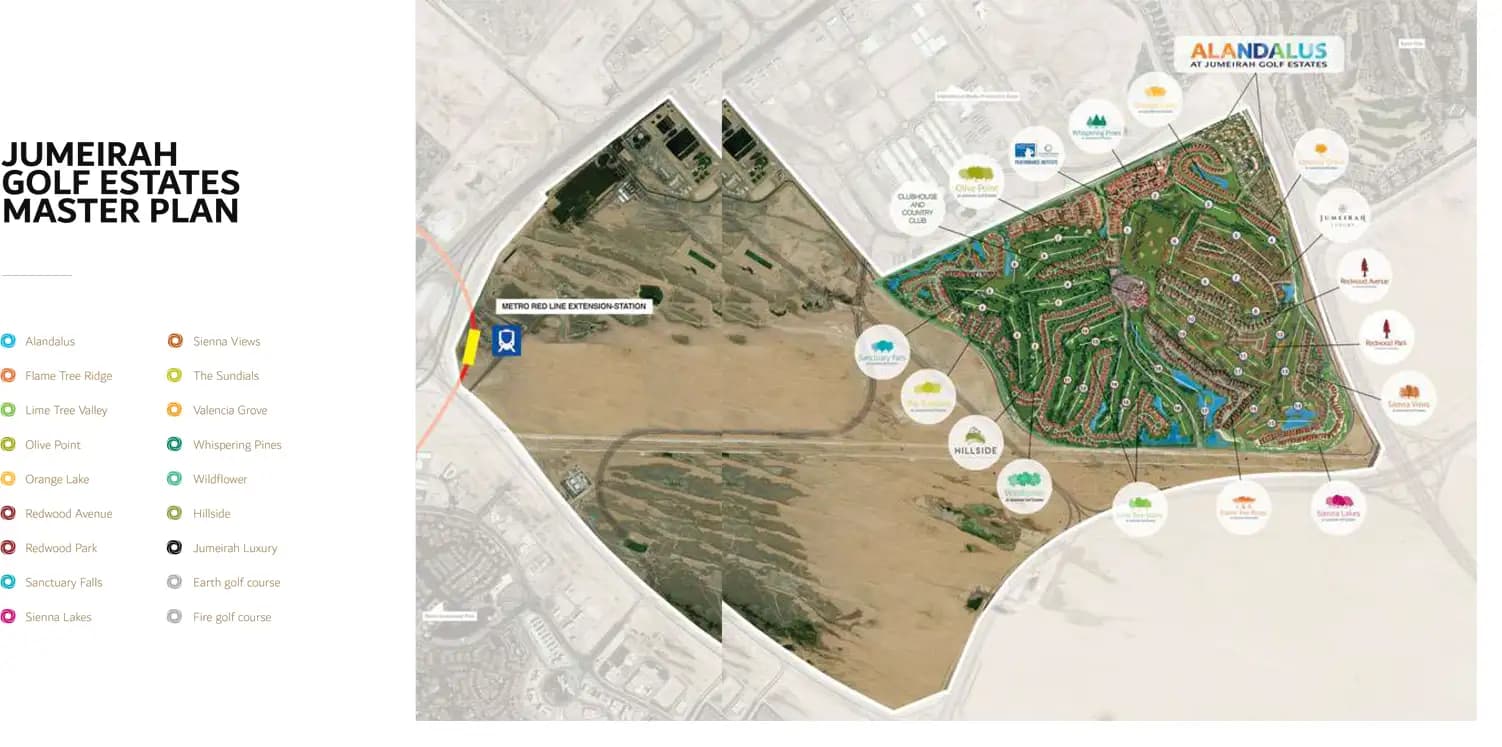
Masterplan
Alandalus by Jumeirah Golf Estates
The development occupies landscaped hillside grounds featuring parks, gardens, and pathways. Golf course integration and natural terrain define the community's distinctive setting.
Floorplans
Residence
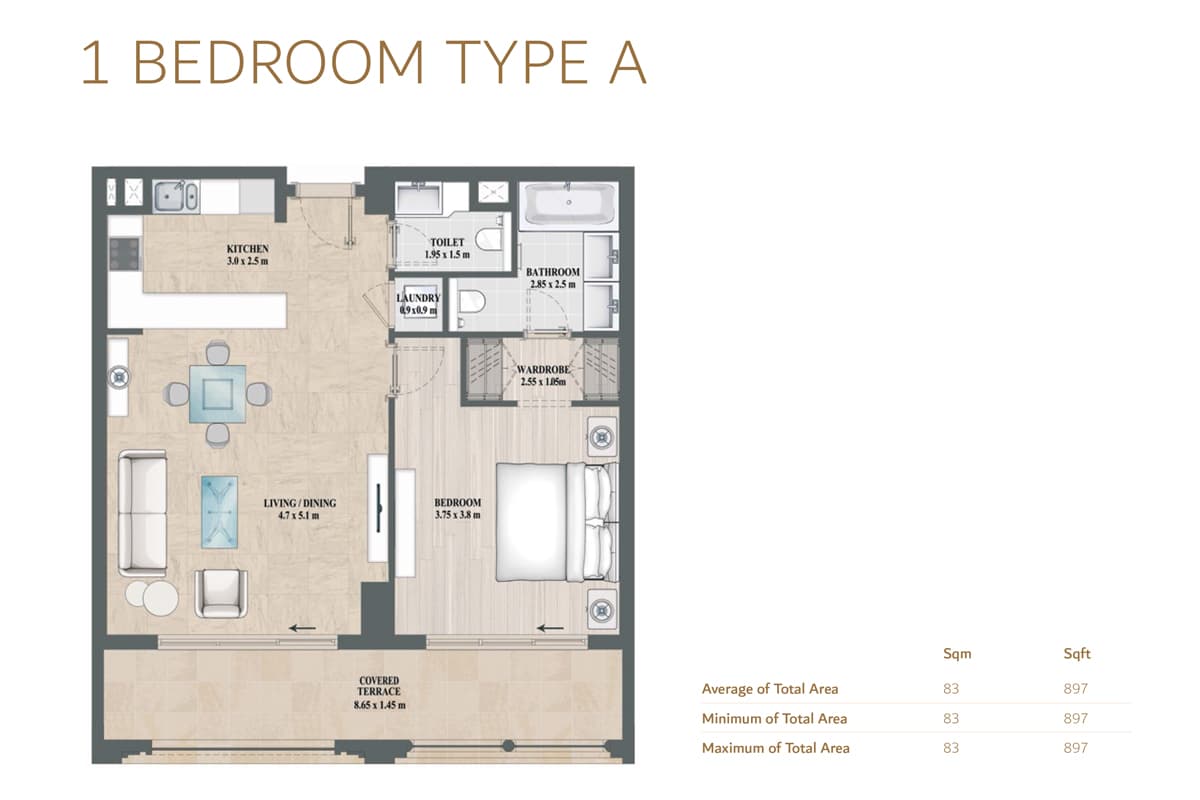
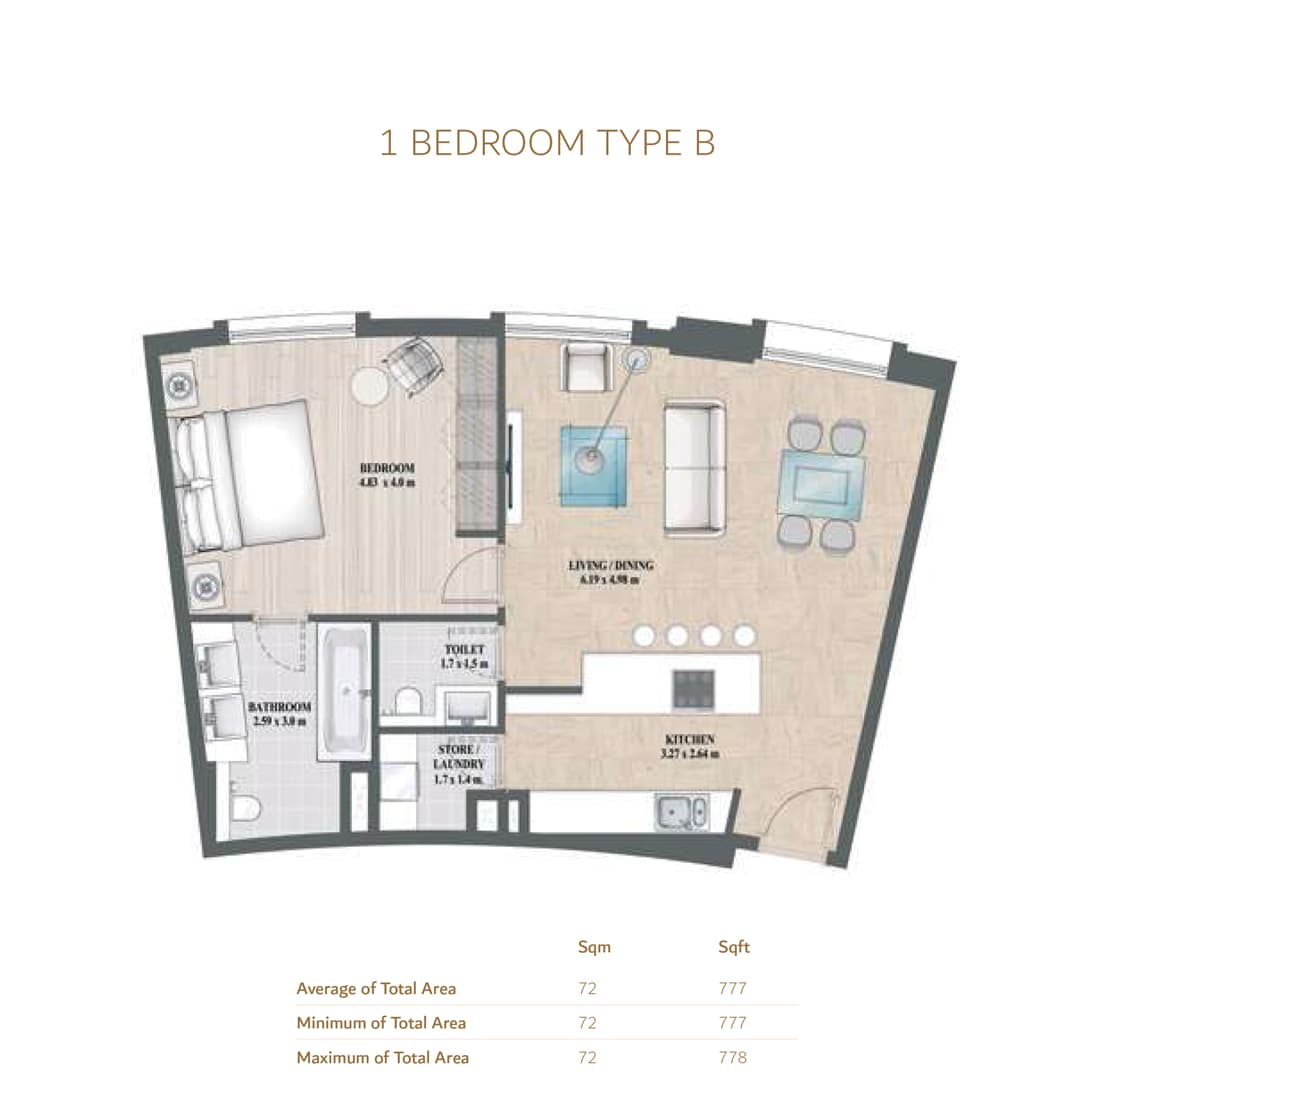
1-bed-type-A, 897 sq ft
Residence
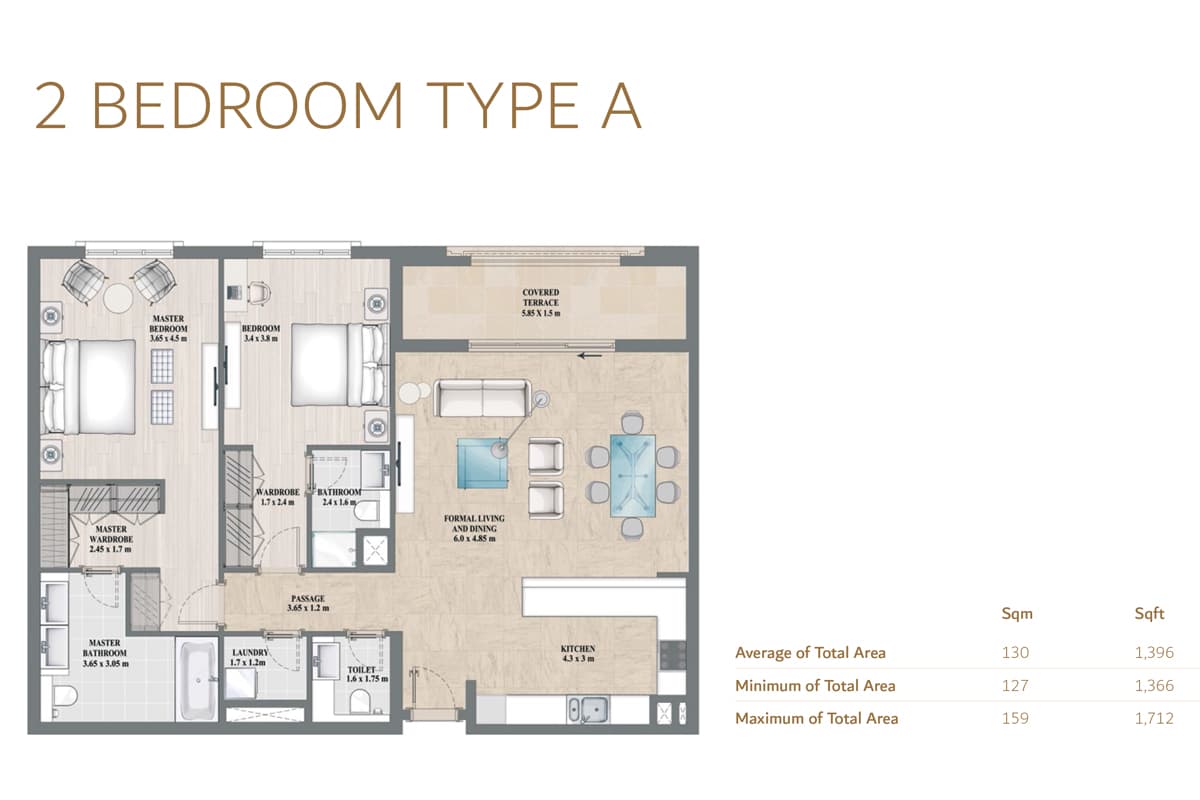
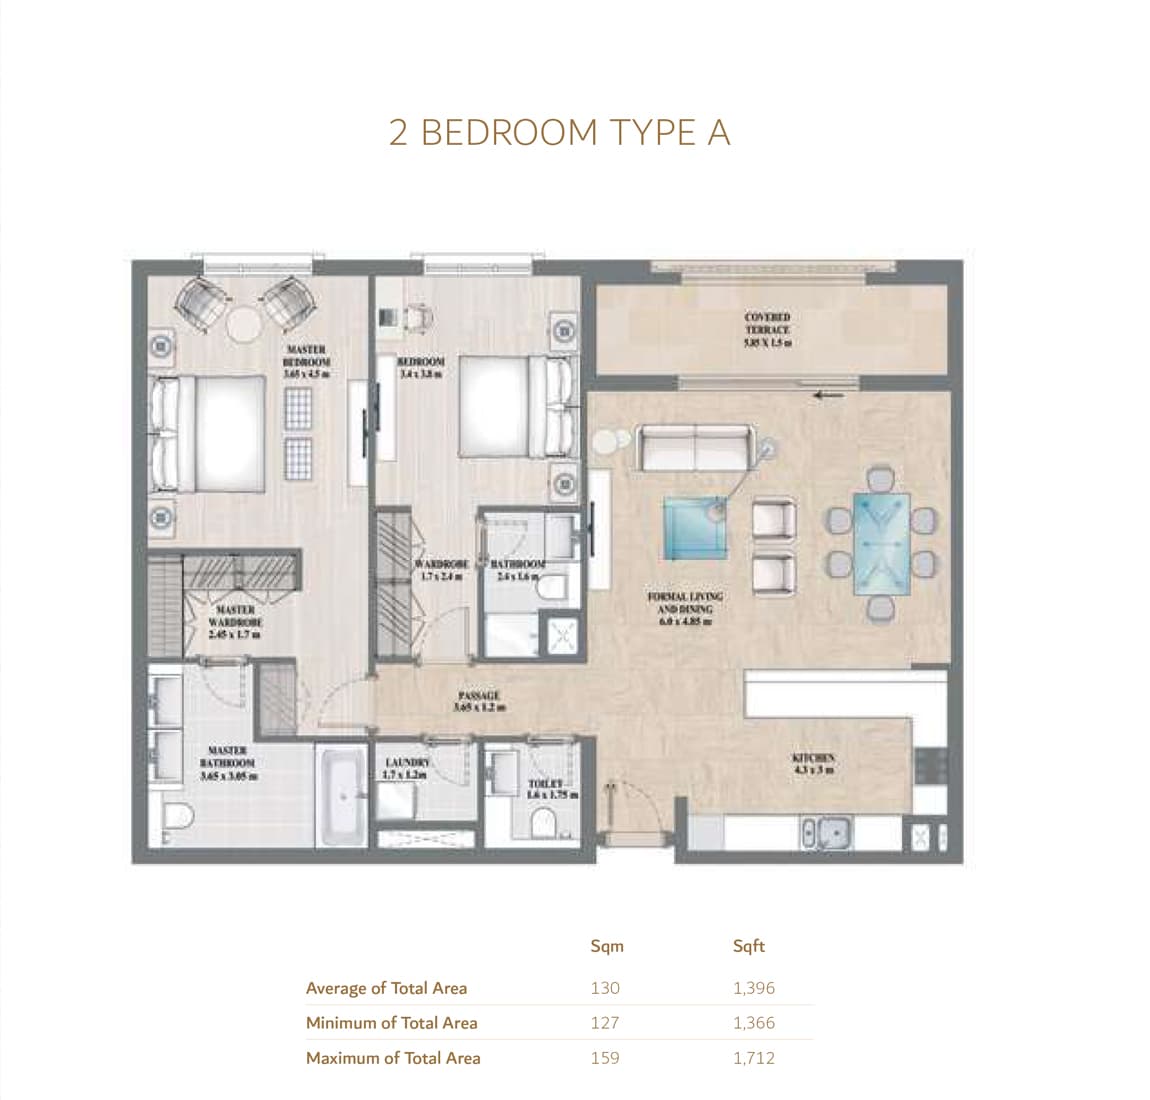
2-bed-type-A, 1,712 sq ft
Residence
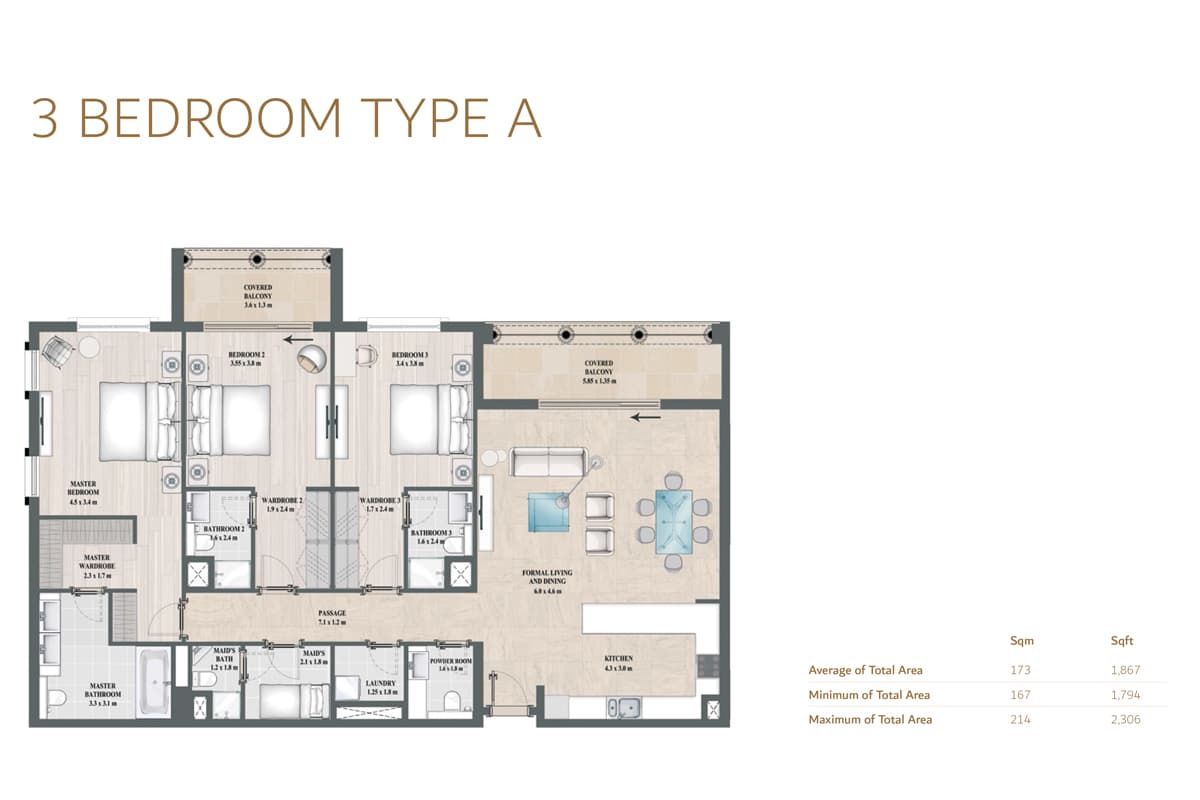
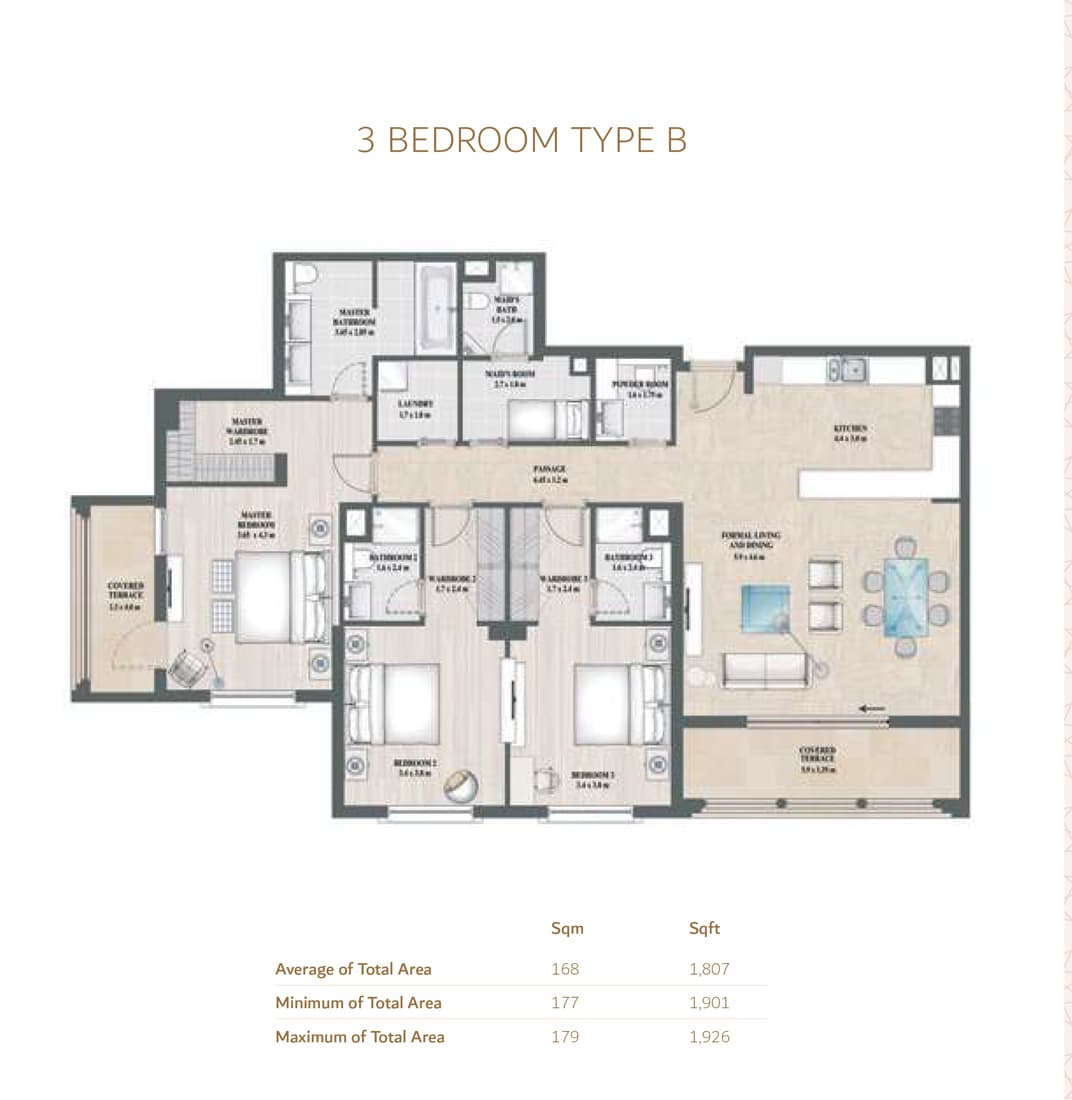
3-bed-type-A, 2,306 sq ft
Residence
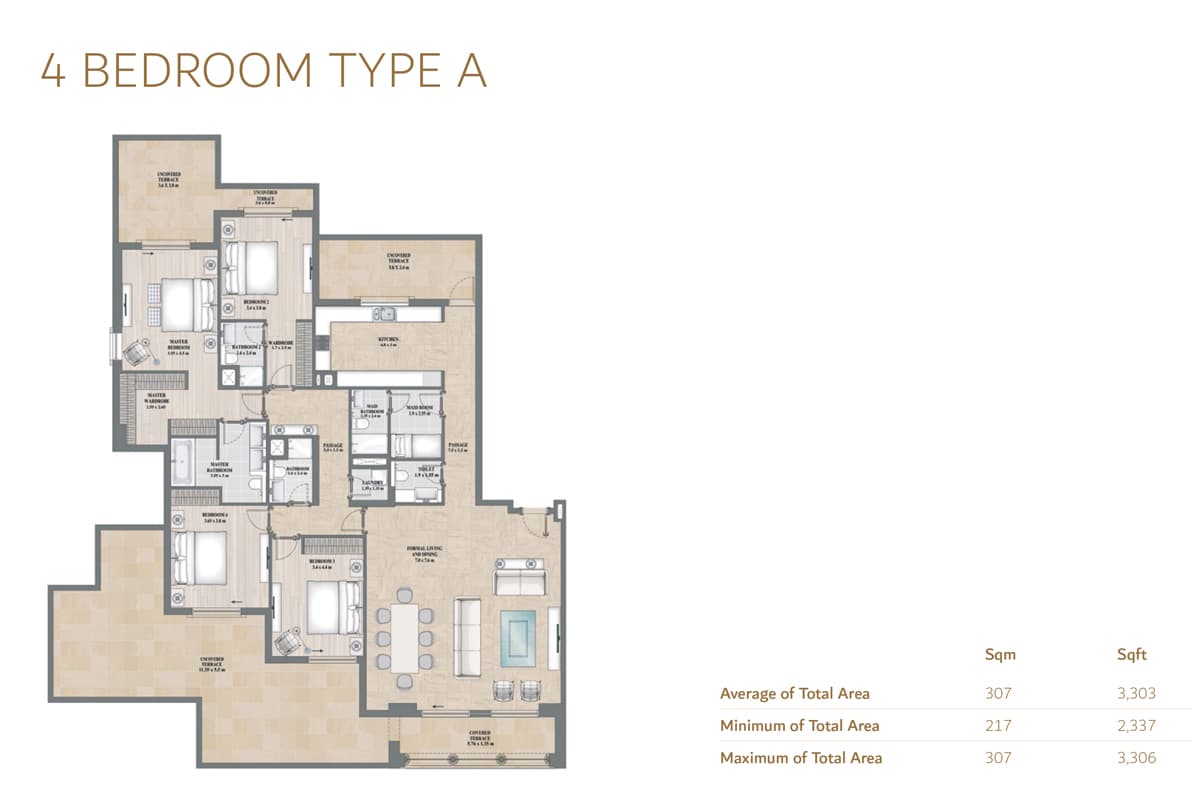
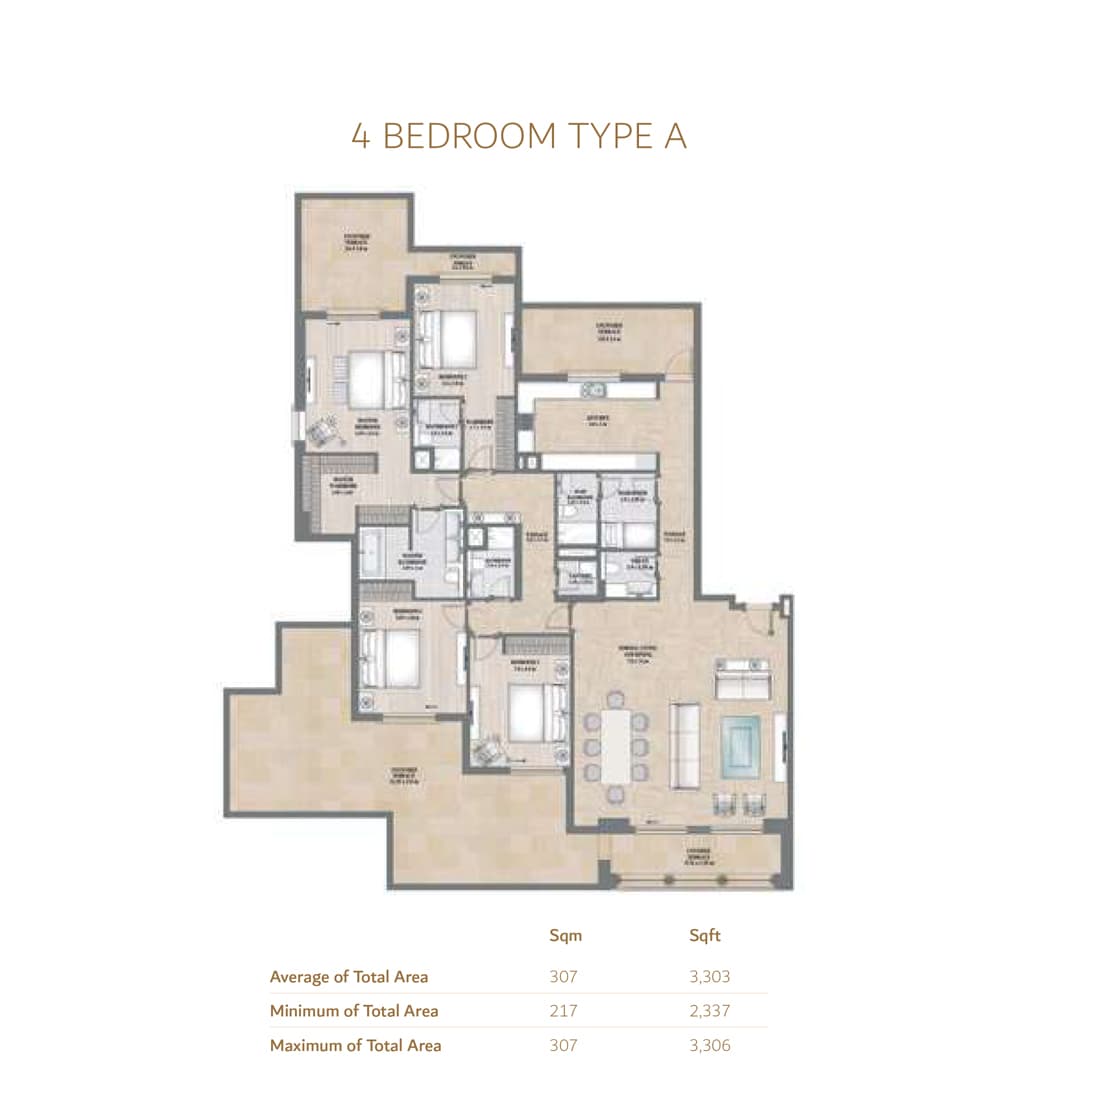
4-bed-type-A, 3,306 sq ft
1 Bedroom Residence, Tower D
778–1,906 sq ft
2 Bedroom Residence, Tower D
1,712 sq ft
3 Bedroom Residence, Tower D
1,206 sq ft
4 Bedroom Residence, Tower D
3,306 sq ft
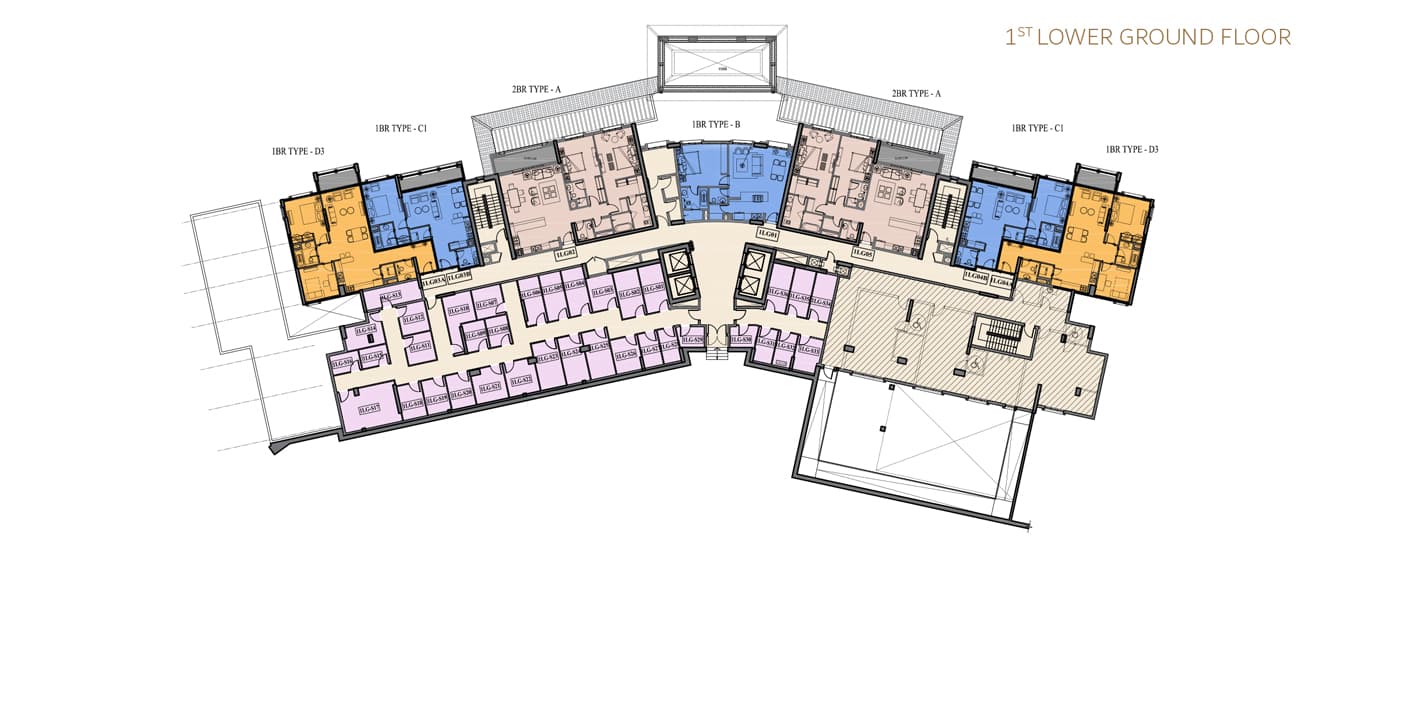
Tower-D-1st-floor
Tower D · 1st Lower Ground Floor
Location
Jumeirah Golf Estates, Dubai
Built around two championship courses, Jumeirah Golf Estates provides exclusive villa and mansion residences within a gated setting, distinguished by its sporting heritage and manicured grounds.
- Dubai Production City
- Dubai Studio City
- Jumeirah Village Circle
- Mall of the Emirates
- Mohammed Bin Zayed Road
- Dubai International Airport: 27 min drive
Compare other off plan projects in Jumeirah Golf Estates.
Begin Your Property Journey with Us
Share your details and our team will help you find the best property options tailored to your needs.
- Full details on master plans & amenities
- Updated availability & floor plans
- Investment guidance & ROI insights
- Support with site visits, booking, and documentation
Useful Information about Alandalus
Alandalus is in Jumeirah Golf Estates, Dubai, a development by Jumeirah Golf Estates.
Alandalus is developed by Jumeirah Golf Estates.
Alandalus has homes with 1, 2, 3 and 4 bedrooms, from 778 to 3,306 sq ft.
Homes at Alandalus start from AED 1,000,000 (about USD 272K), as of 23 September 2026.
From AED 1,286 a square foot, against a median of AED 1,884 for 6 new projects in Jumeirah Golf Estates.
Alandalus is completed and ready to move into.
Yes. This page shows 10 floor plans for Alandalus, covering 1-bedroom, 2-bedroom, 3-bedroom and 4-bedroom homes.
Similar Projects
Handover Q3 2027
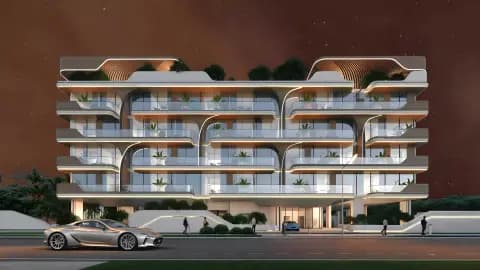


Casa Aura Residence by AGN Skyline
Dubai South (Dubai World Central), Dubai
Apartment
Studio-3
368+ sq ft
Handover Q3 2028


Handover Q4 2030


Copyright © 2026 Augusta Properties
|RERA ORN No: 52101
Citadel Tower 2102, Business Bay, Dubai · +971 54 308 2484 · inquiries@augusta-properties.com