
Signature Collection
Explore Signature


Developers 
Emaar Properties
Browse Every ProjectAreas
Top Communities in Dubai
Explore NowAED
About the project
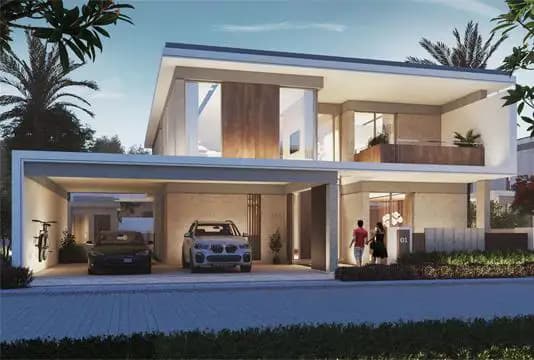
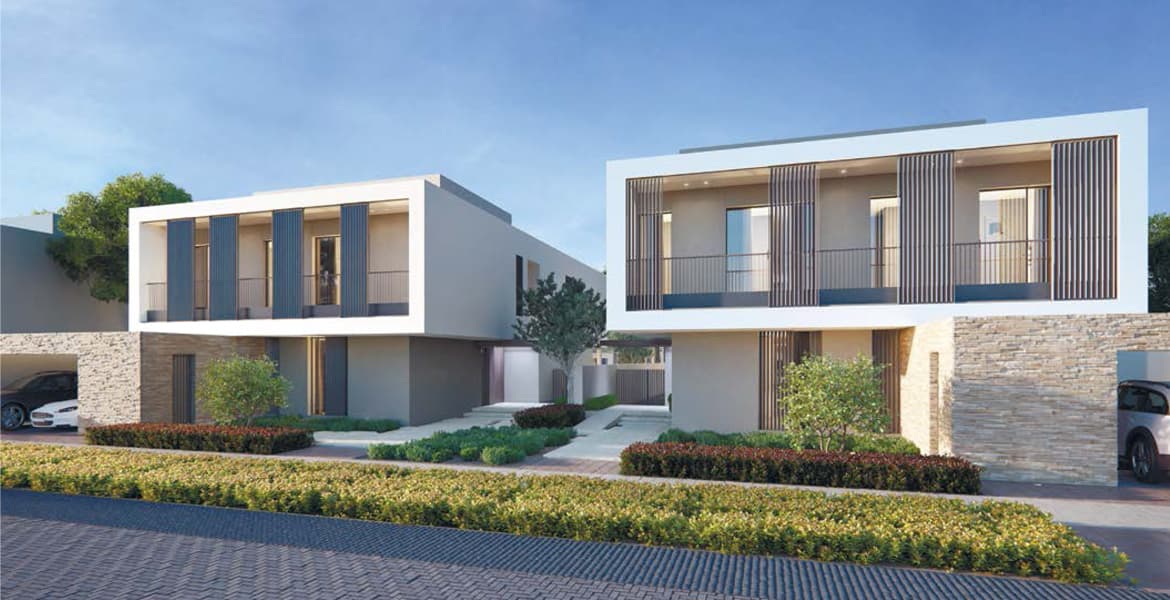
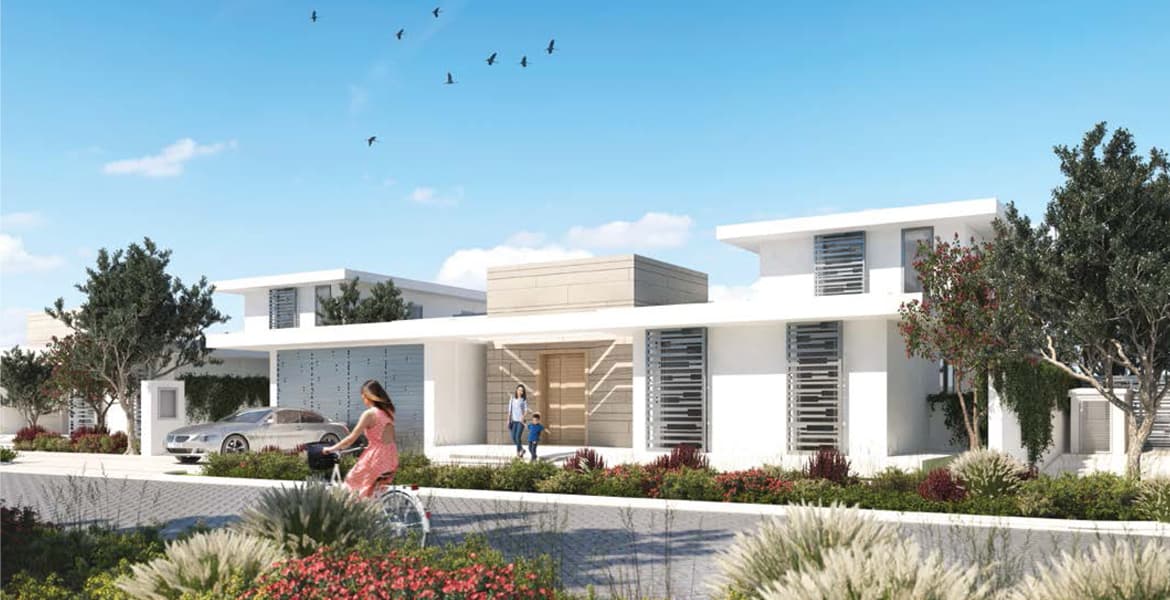
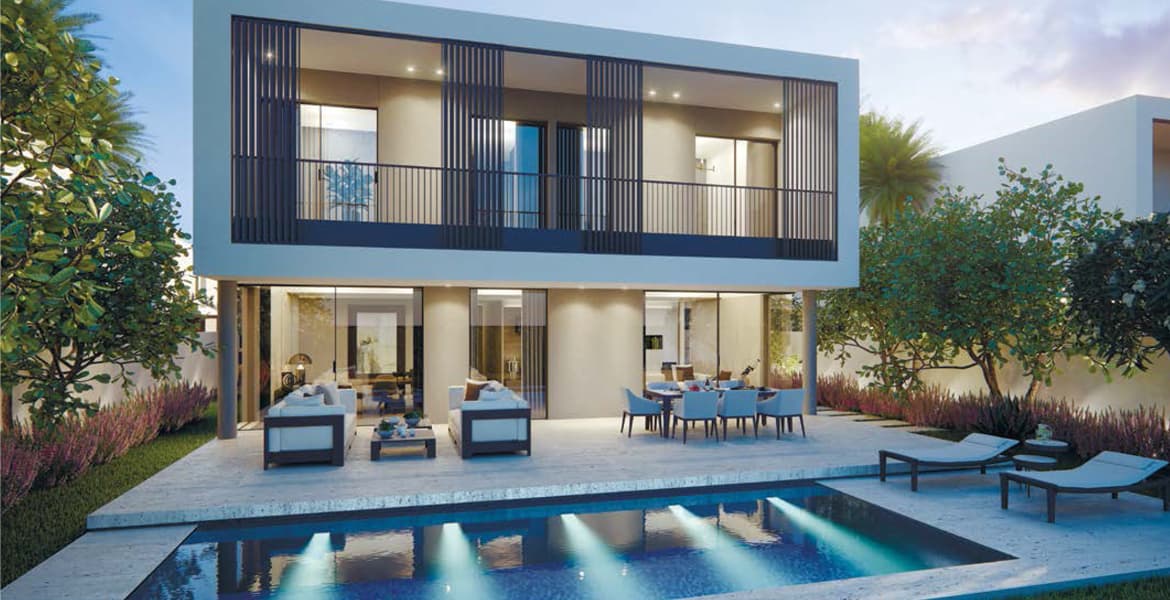
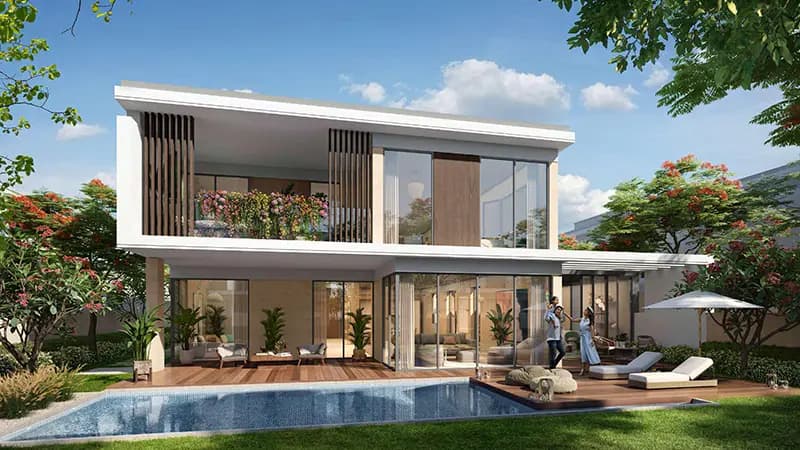
Harmony Villas offers four to six-bedroom villas in Tilal Al Ghaf, with multiple construction phases providing architectural variety and garden suite options for discerning residents.
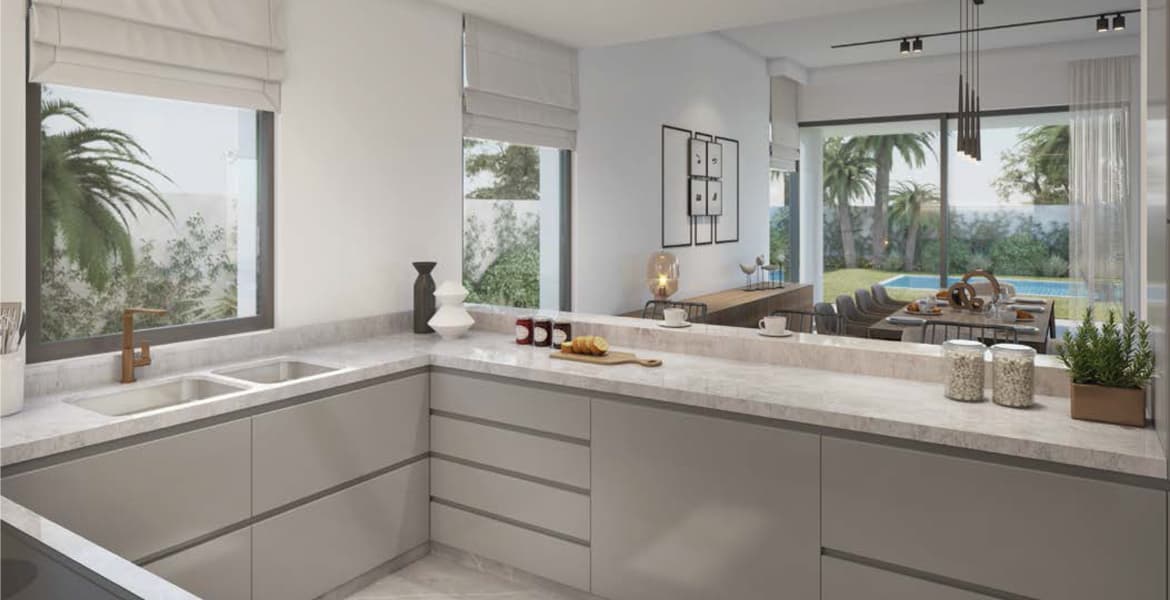
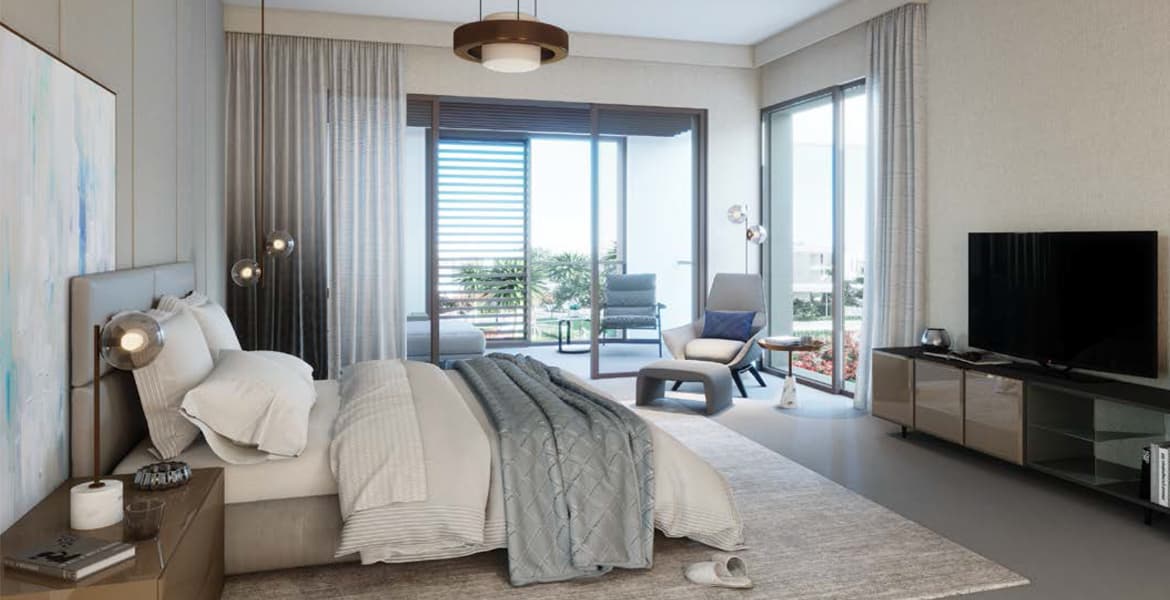
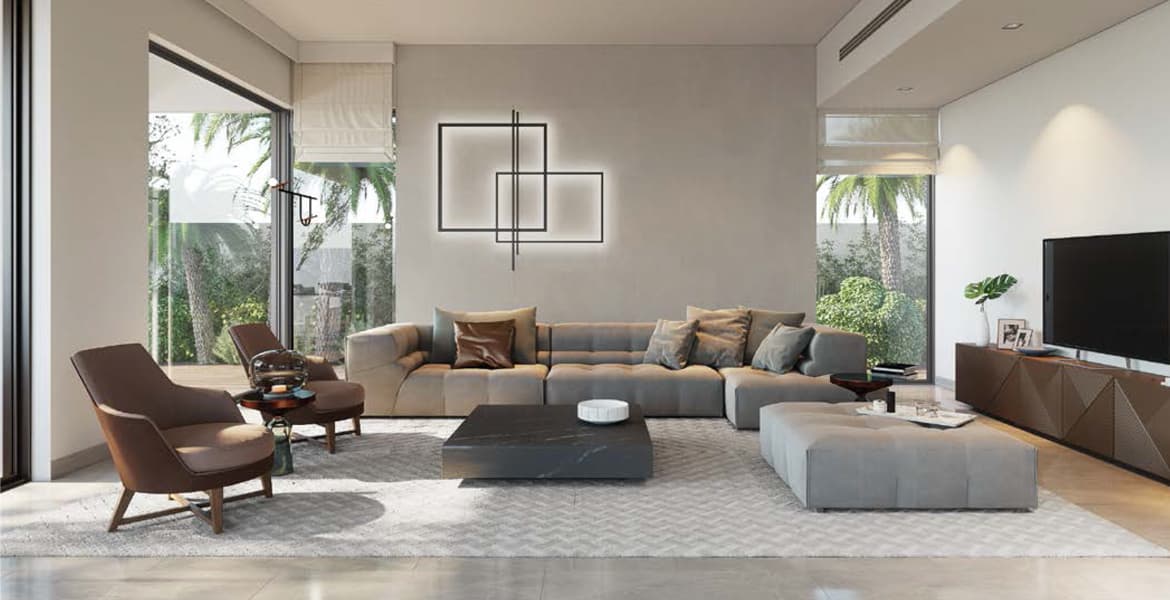
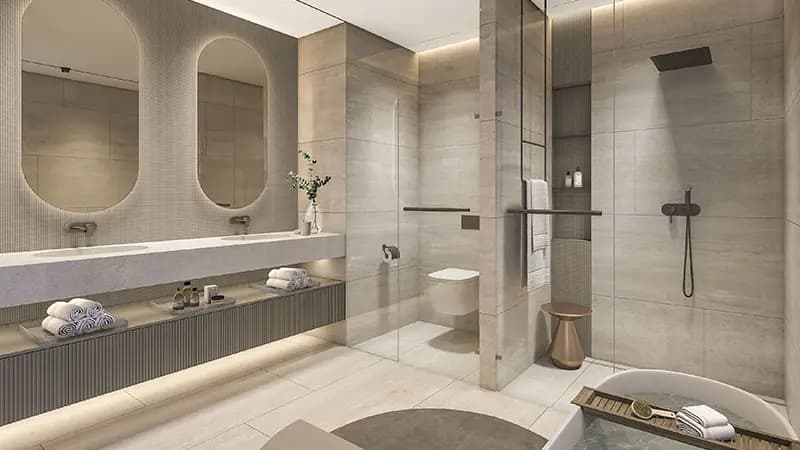
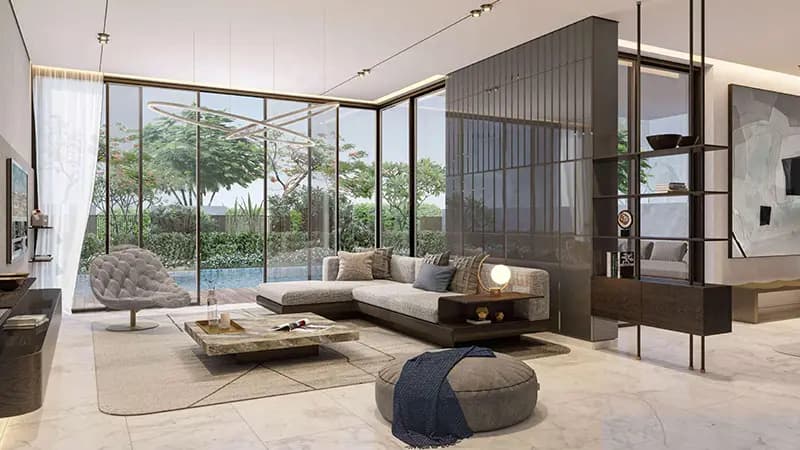
Each villa showcases contemporary architectural design with generous proportions and customisable configurations. Features include substantial gardens, walk-in wardrobes within primary bedrooms, expansive kitchens, and comprehensive storage throughout.
The location in Tilal Al Ghaf ensures connectivity to major Dubai destinations including Jumeirah, key shopping districts, and equestrian facilities. The community itself provides walkable neighbourhoods with high-end retail, dining, and leisure venues integrated throughout.
Residents benefit from resort-style facilities including an Olympic-scale pool, recreational lagoon, gymnasium, restaurants, children's areas, and parks. The community emphasises active lifestyles and family living through diverse recreational and wellness programmes.
Starting Price
AED 2.99M
Handover
Ready
Property Type
Villa
Bedrooms
4, 5, 6
Size
195 to 6,515 sq ft
Developer
Majid Al Futtaim

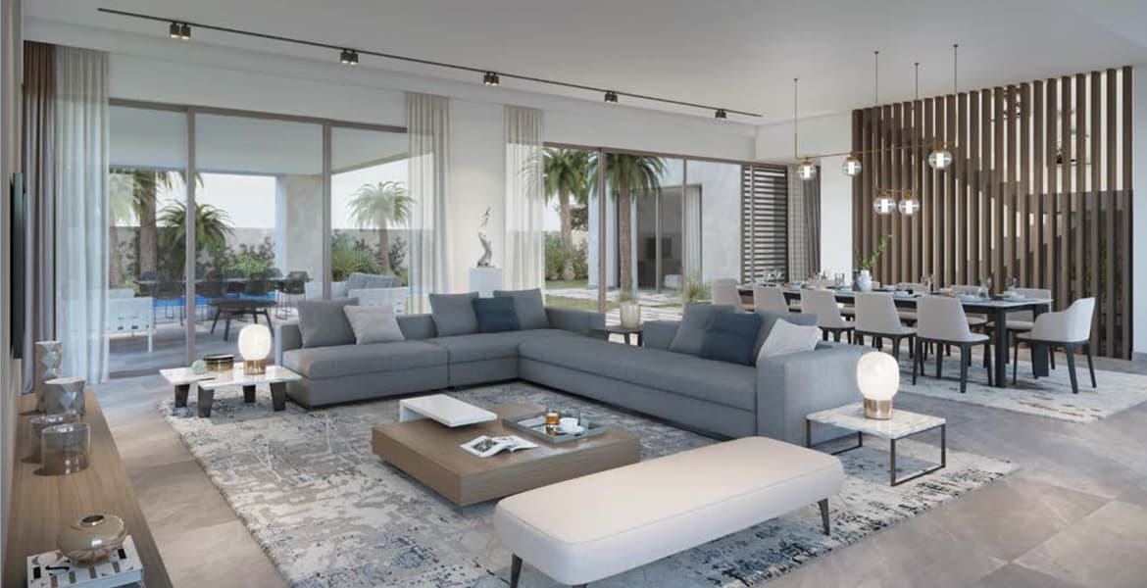
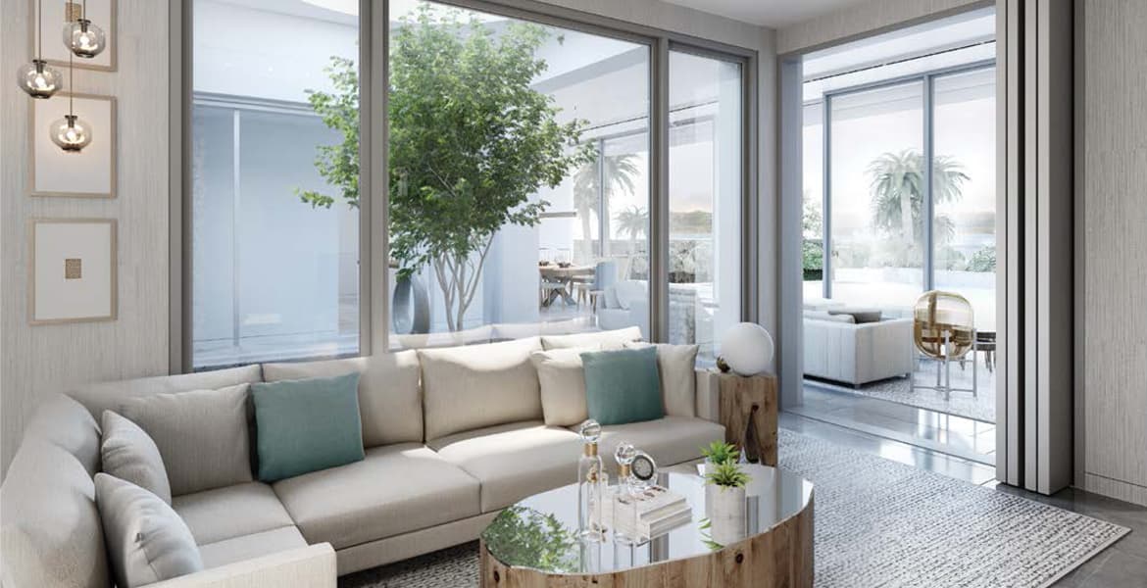
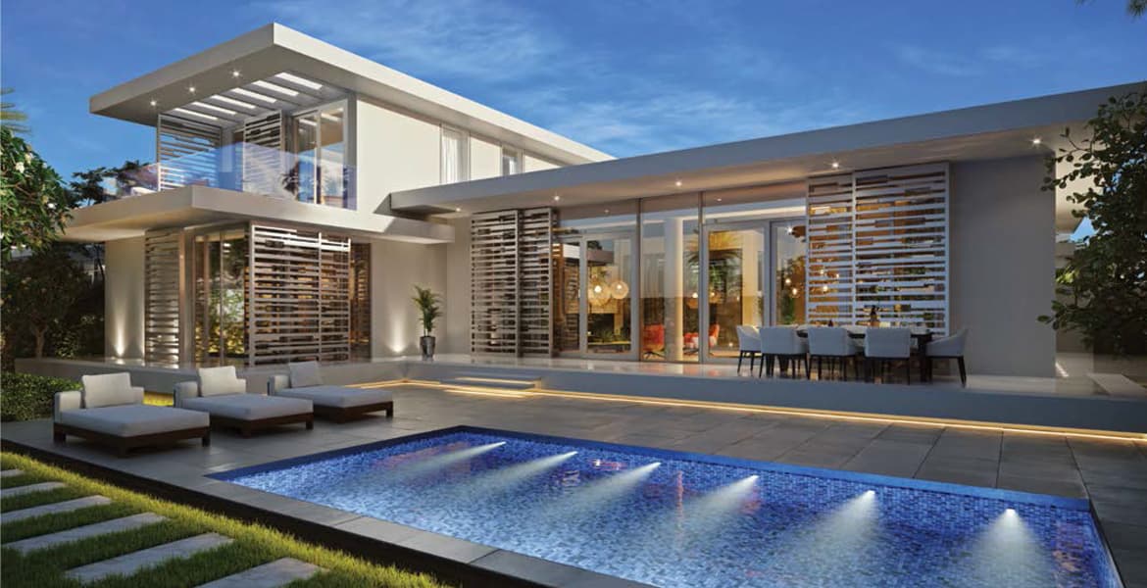
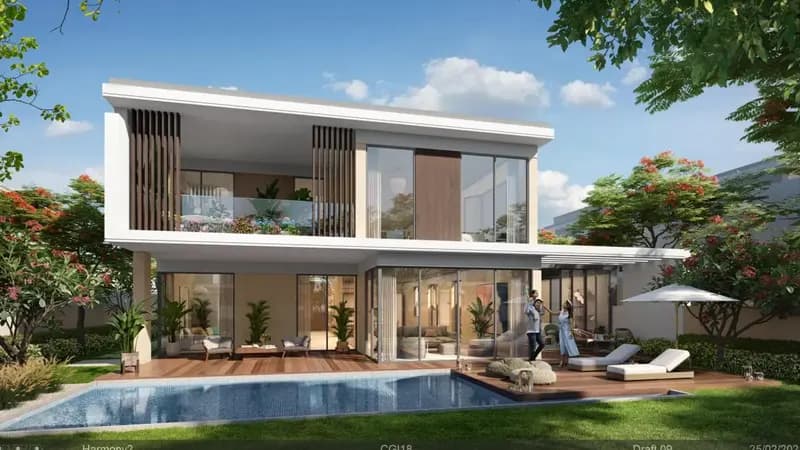







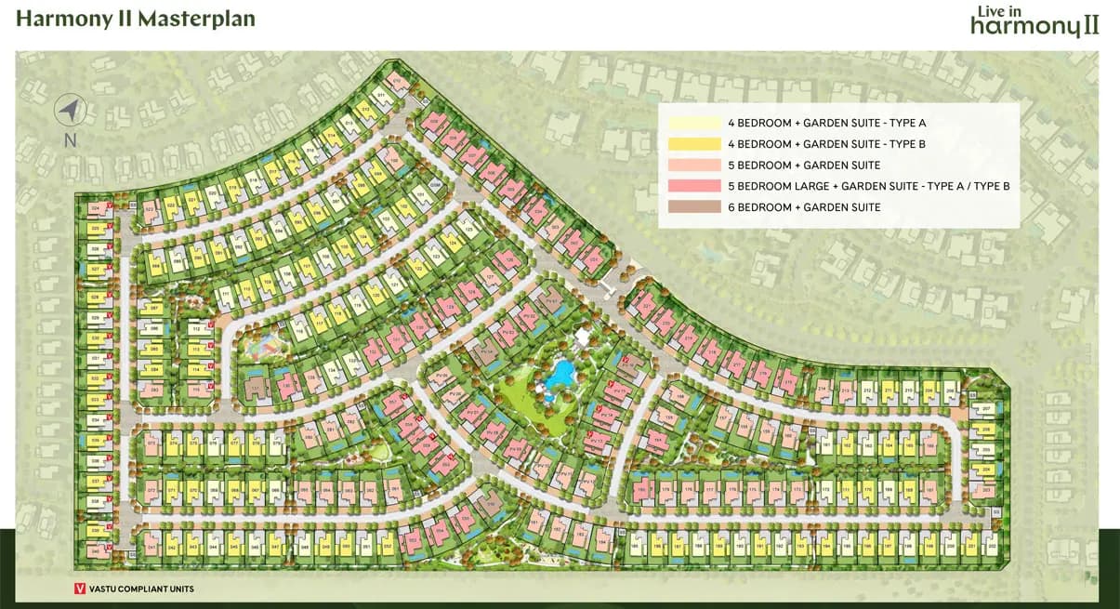
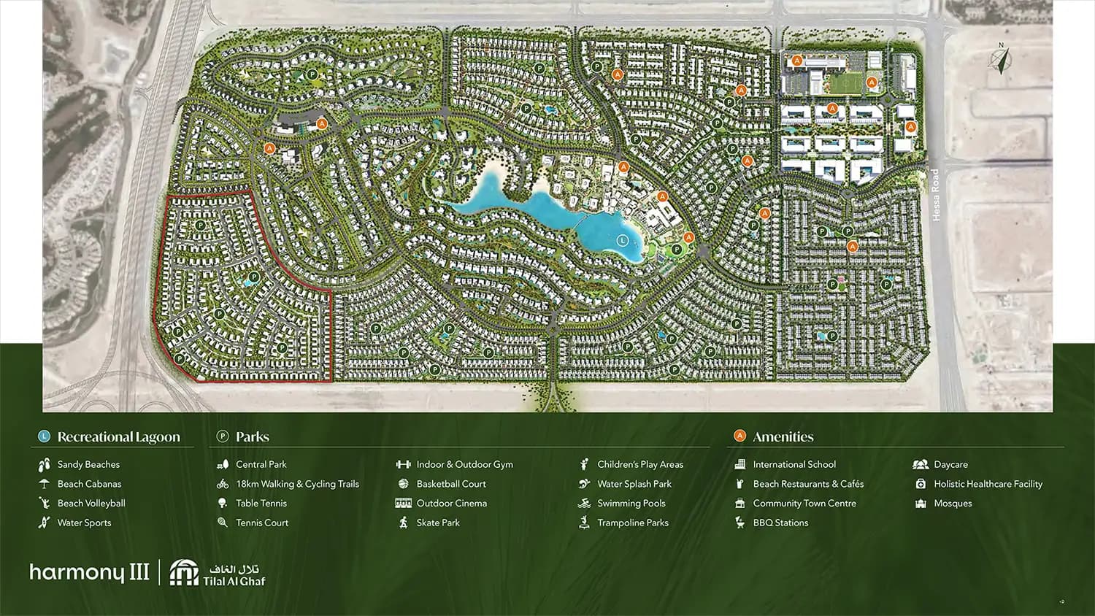


Masterplan
Harmony Villas by Majid Al Futtaim
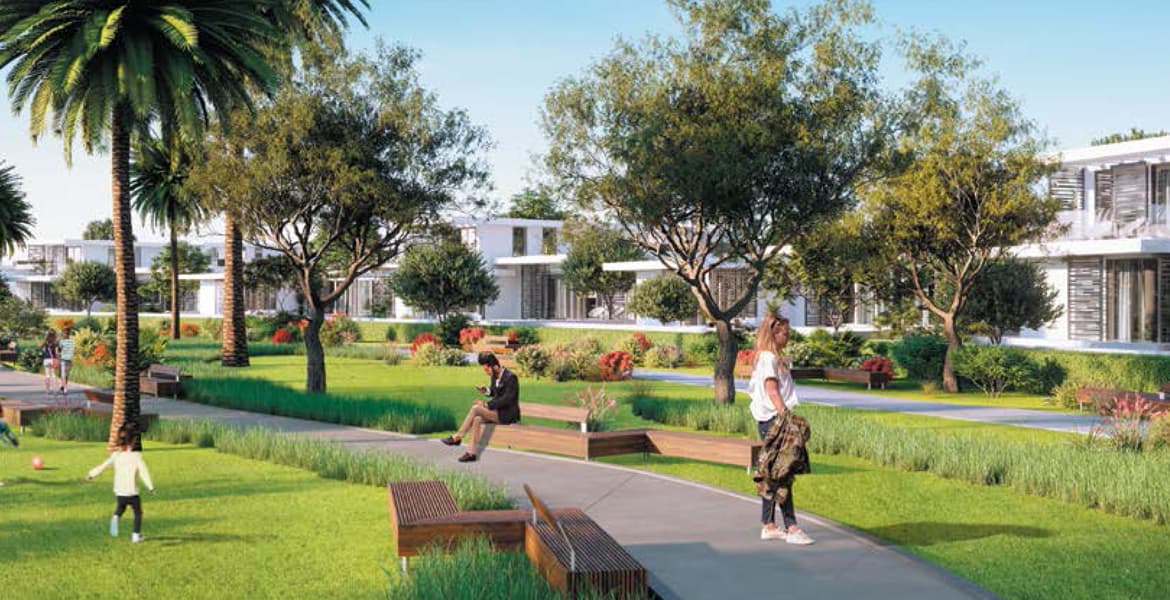
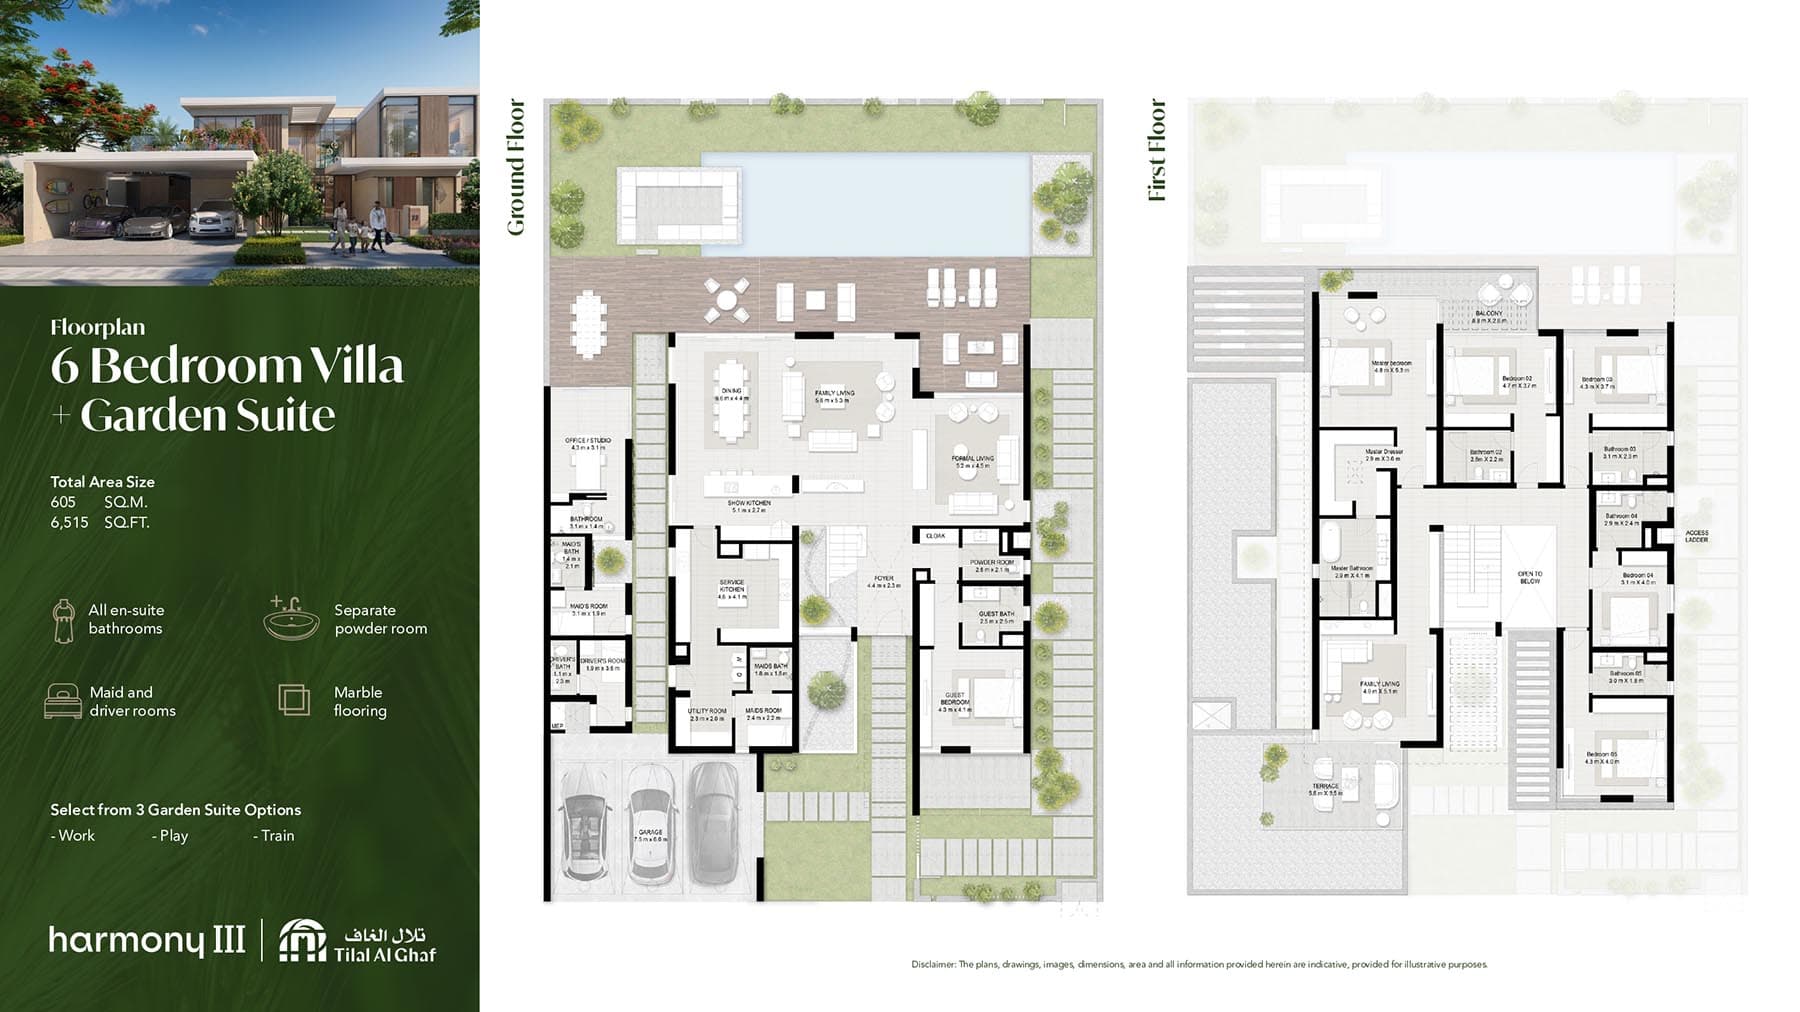
The development integrates residential villas within landscaped zones connected by pathways and open spaces. Amenity areas, retail venues, dining facilities, and recreational parks are distributed throughout, creating distinct neighbourhoods within the broader community.
Floorplans
Residence
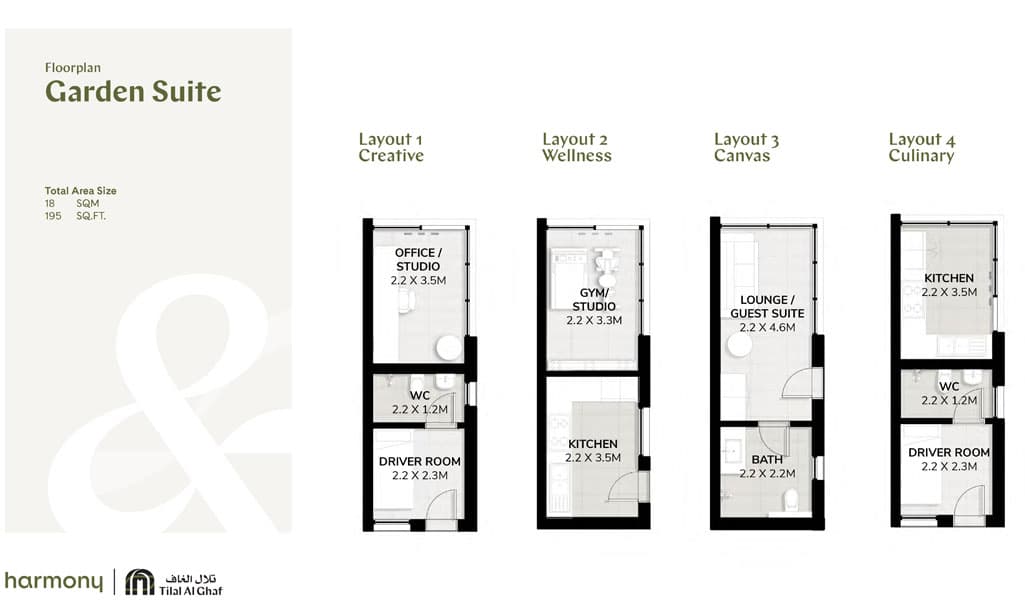
195 sq ft
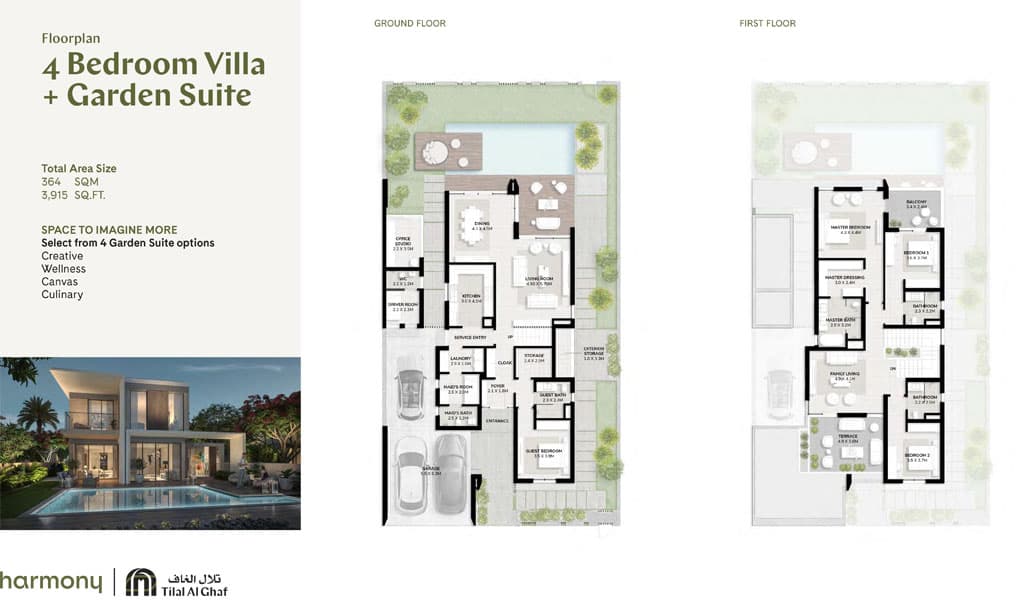
4 Bedroom Villa
3,915 sq ft
4 Bedroom Residence
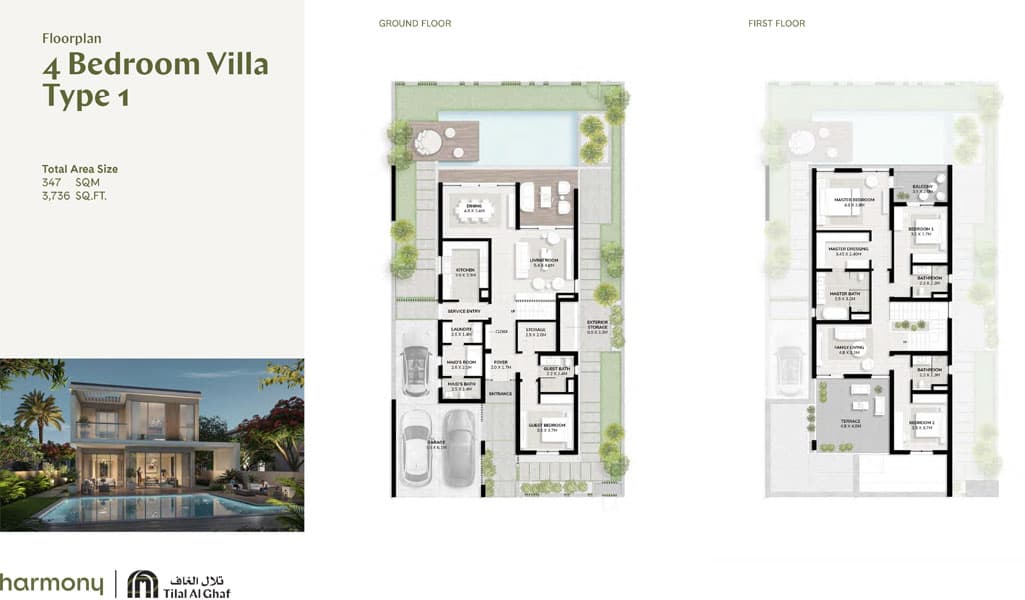
4 Bedroom Villa, Type 1, Size 3736.00 sq ft, 3,736 sq ft
4 Bedroom Residence
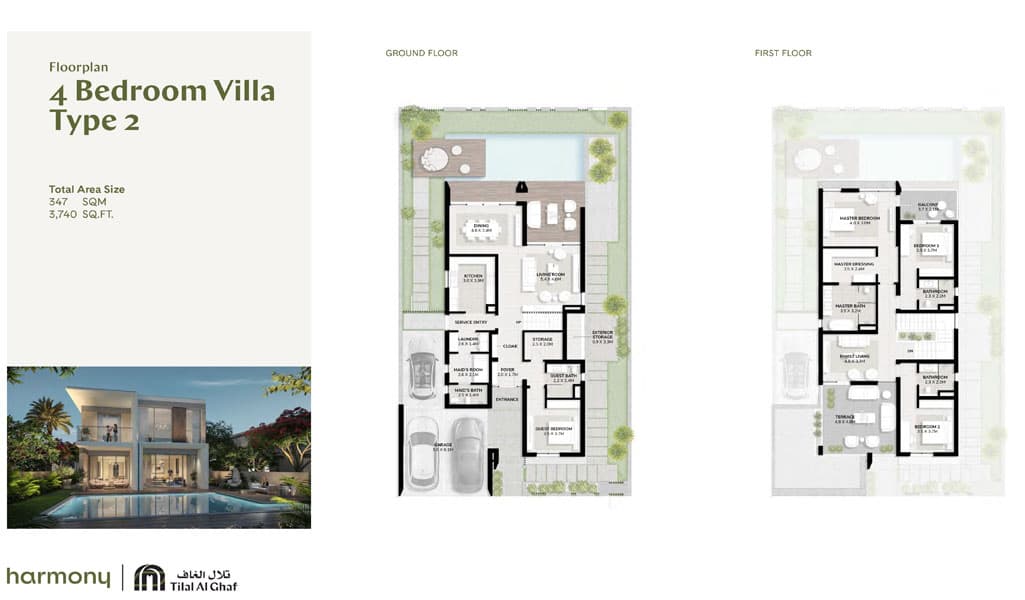
4 Bedroom Villa, Type 2, Size 3740.00 sq ft, 3,740 sq ft
5 Bedroom Residence
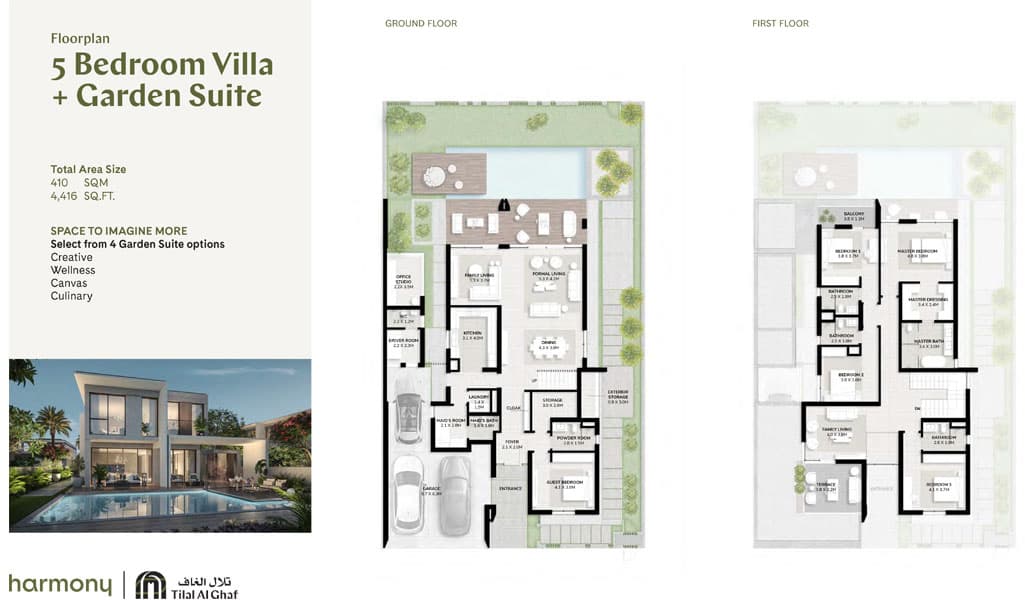
5 Bedroom Villa, Garden Suite, Size 4416.00 sq ft, 4,416 sq ft
5 Bedroom Residence
5 Bedroom, Garden Suite - Large Size 5154.00 sq ft, 5,154 sq ft
4 Bedroom Villa, Phase 2
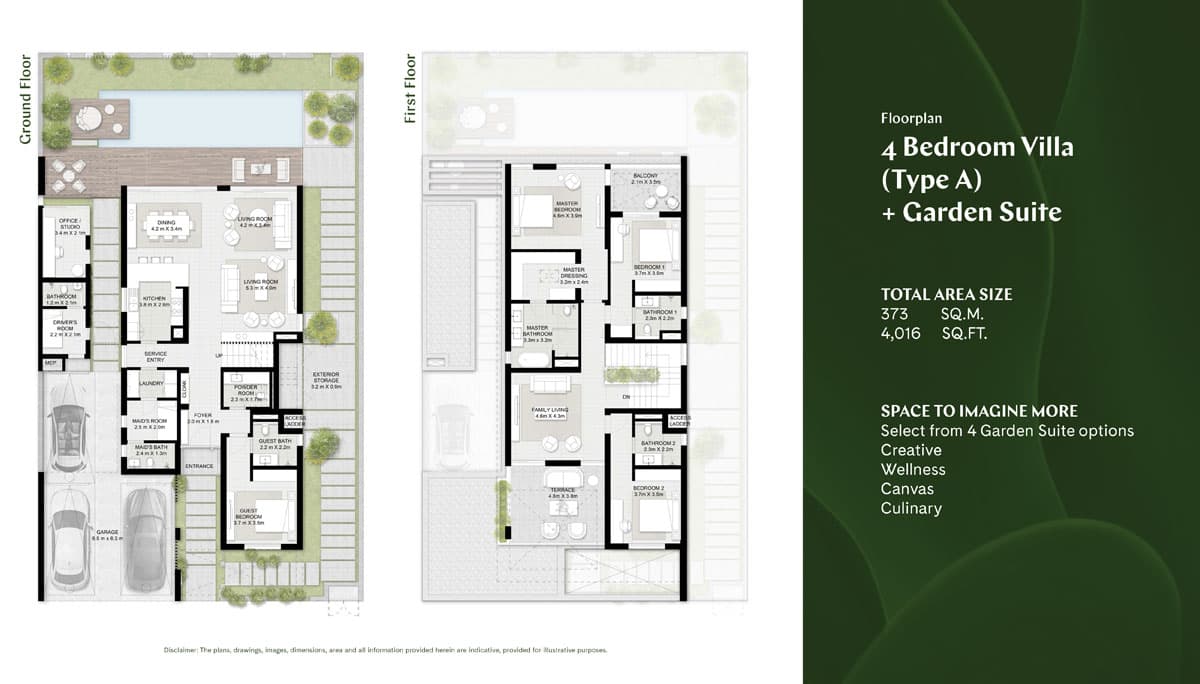
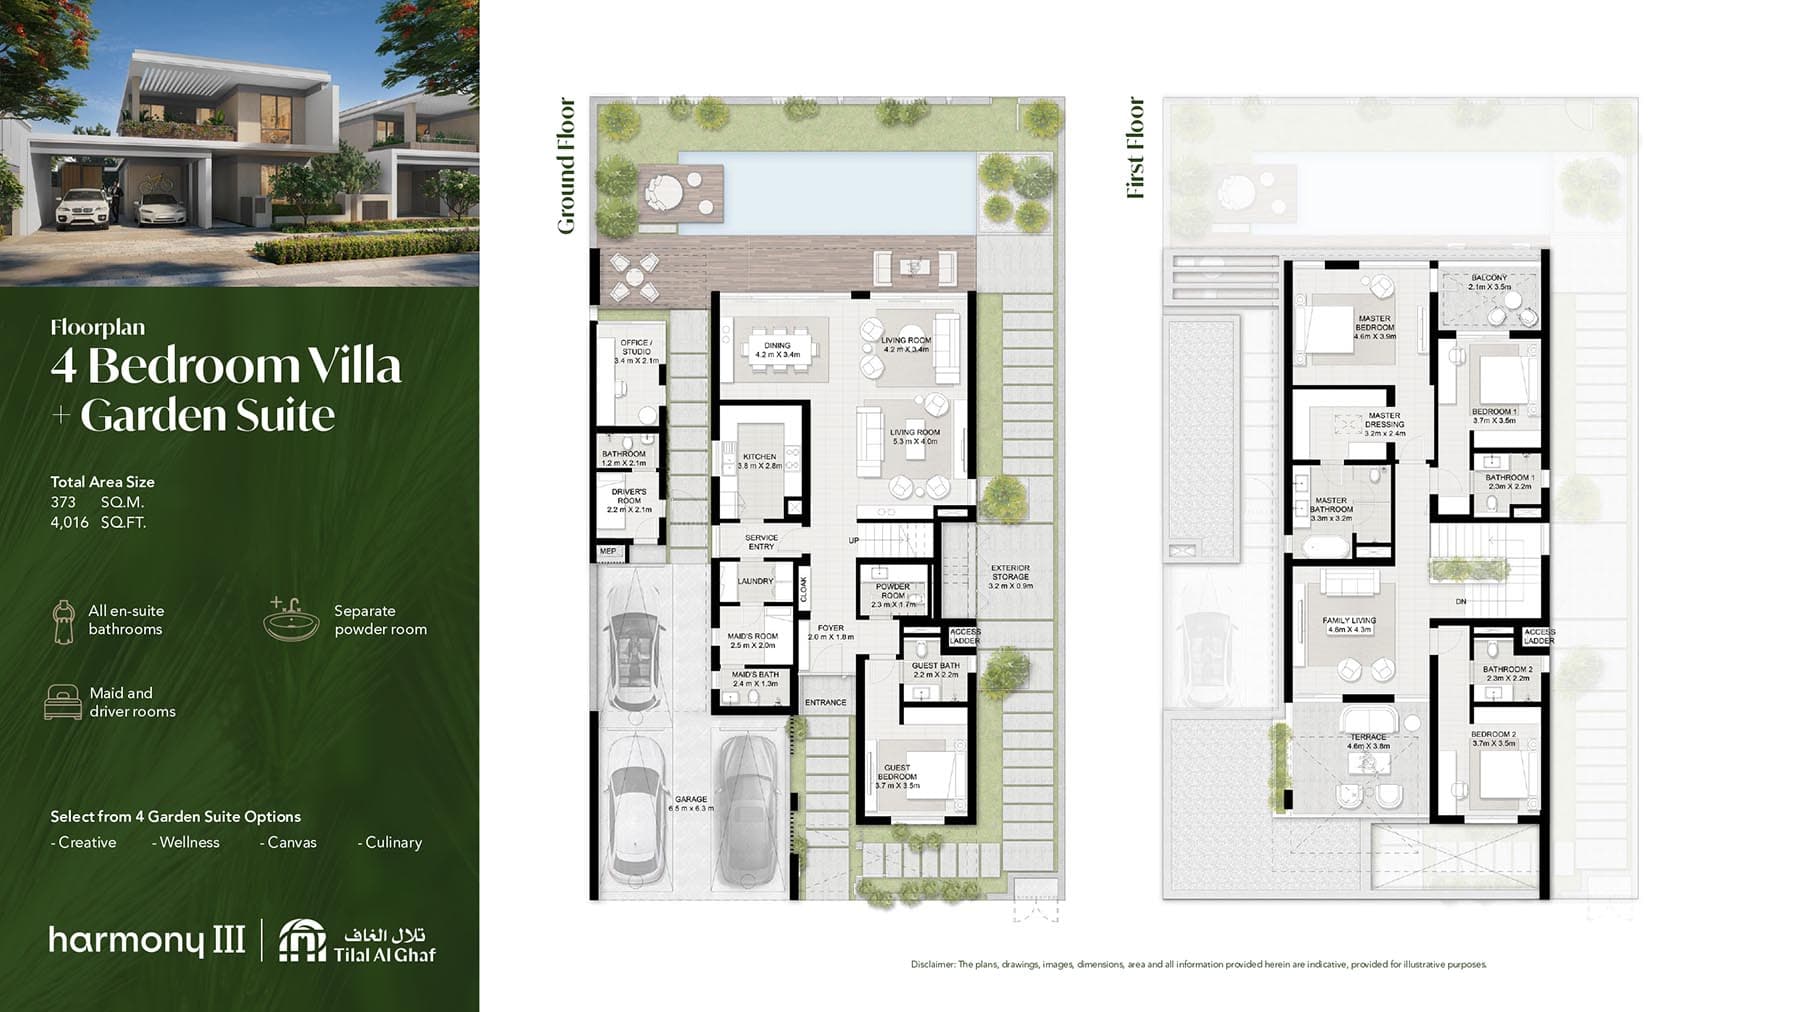
4 BR, Type A, Garden Suite, 4,016 sq ft
4 Bedroom Villa, Phase 2
4 BR, Type B, Garden Suite, 4,031 sq ft
5 Bedroom Villa, Phase 2
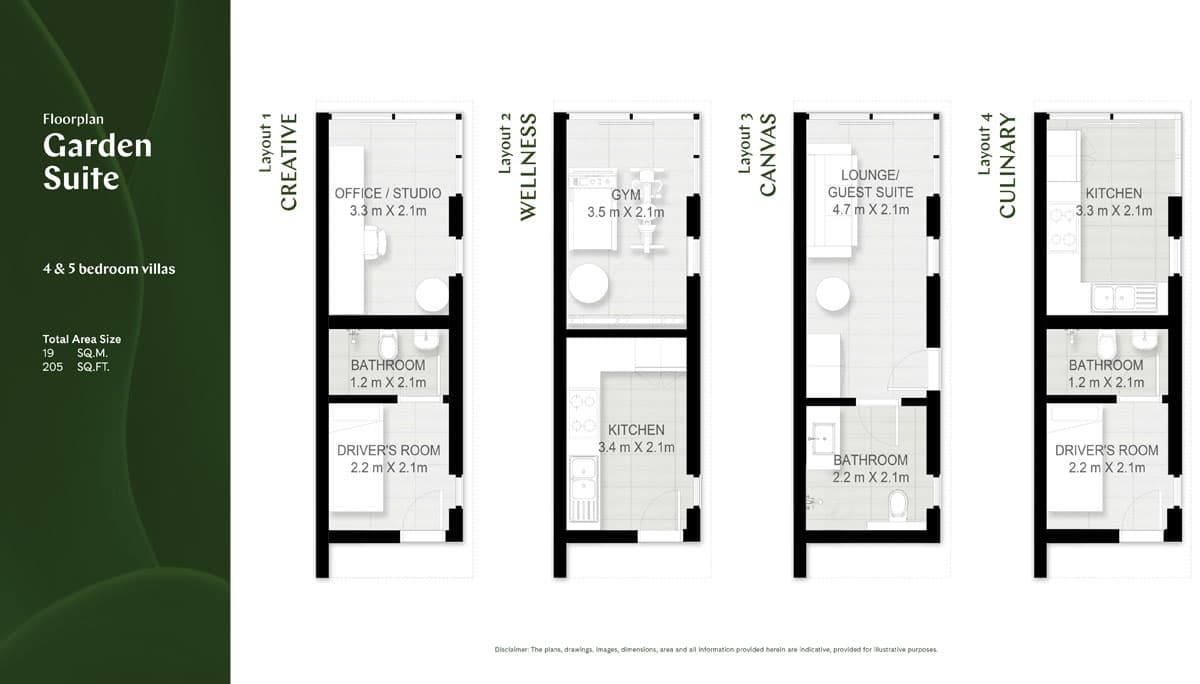
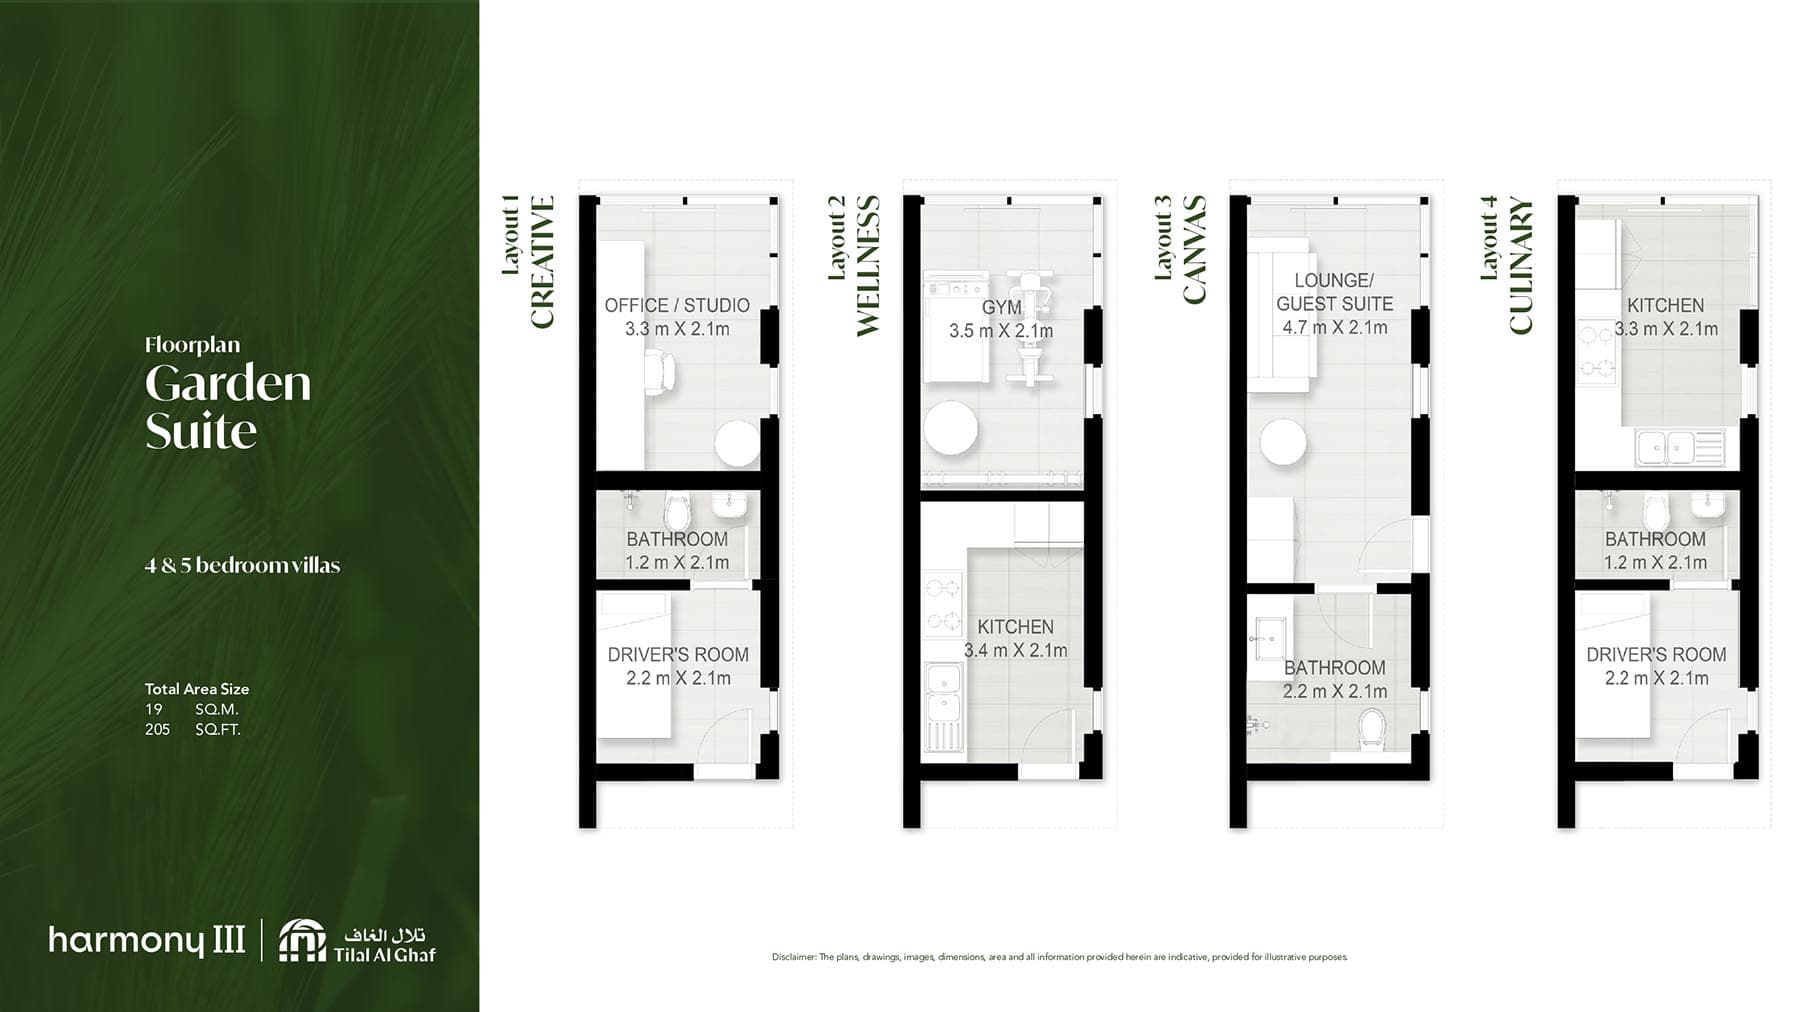
4 & 5 BR, Garden Suite, 205 sq ft
5 Bedroom Villa, Phase 2
5 BR, Garden Suite, 4,477 sq ft
5 Bedroom Villa, Phase 2
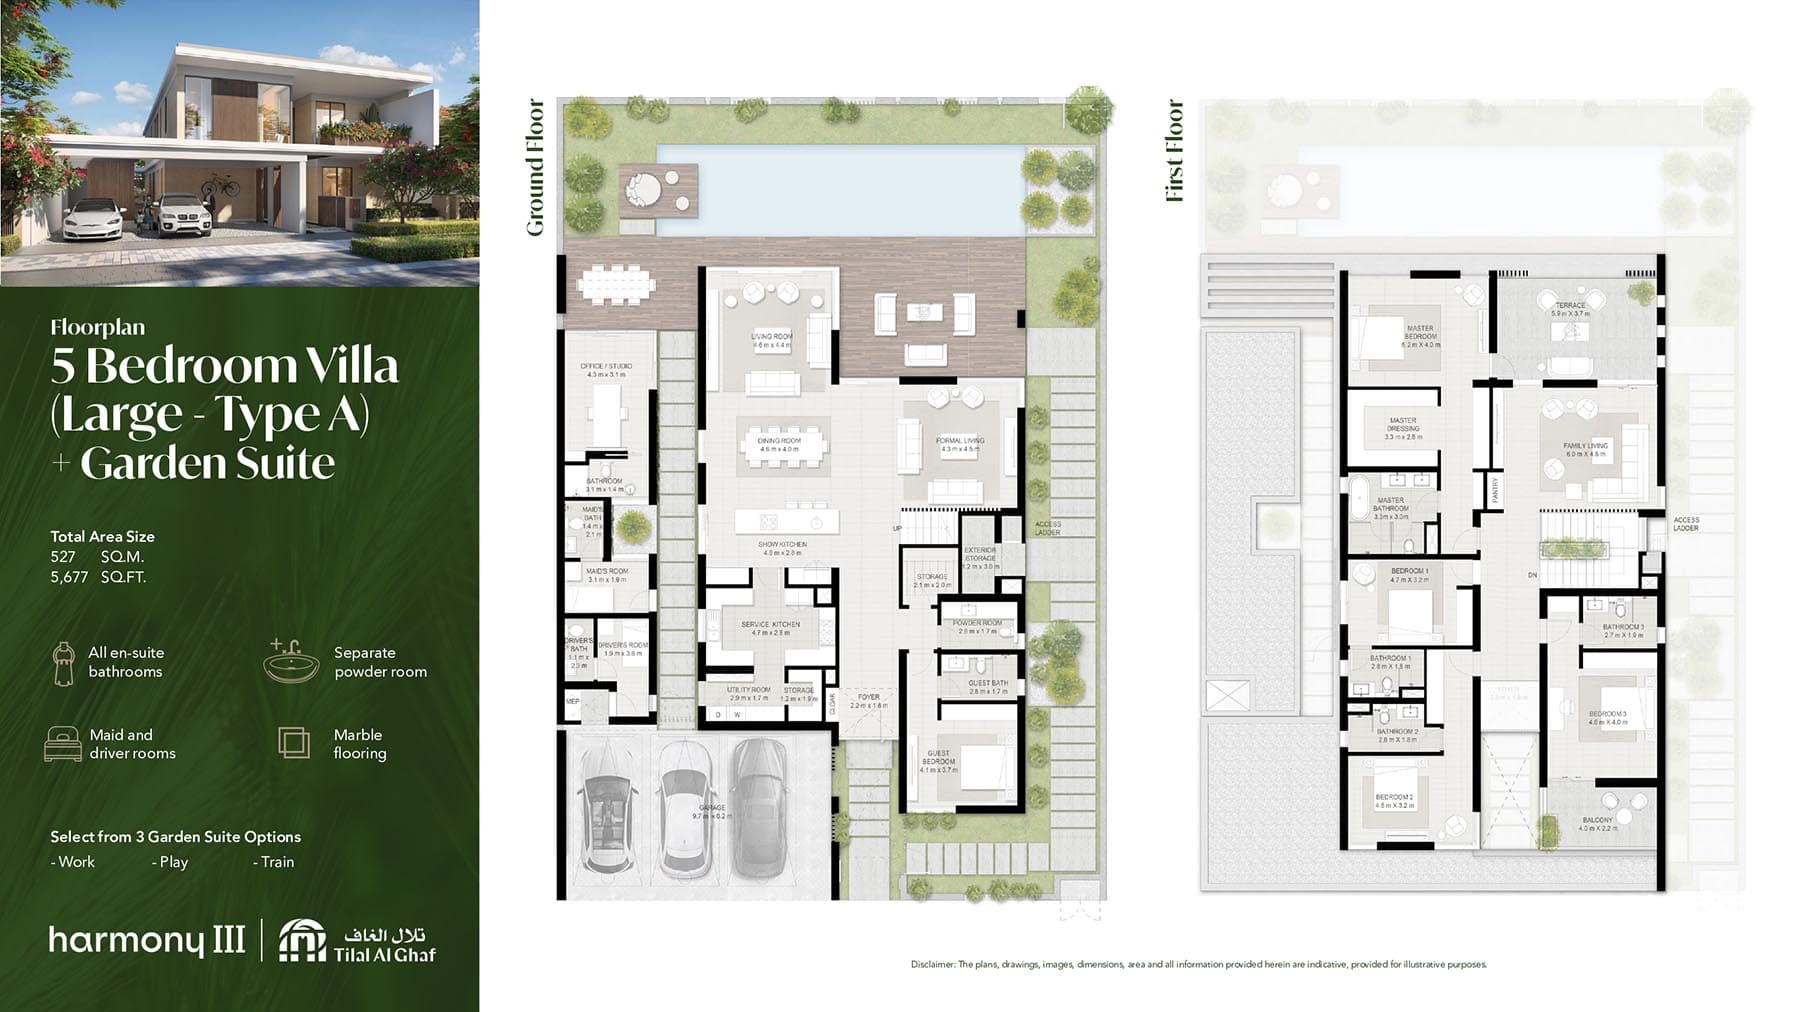
5 BR (Large), Type A, Garden Suite, 5,677 sq ft
5 Bedroom Villa, Phase 2
5 BR (Large), Type B, Garden Suite, 5,677 sq ft
6 Bedroom Villa, Phase 2
5 BR (Large) & 6 BR, Garden Suite, 484 sq ft
6 Bedroom Villa, Phase 2
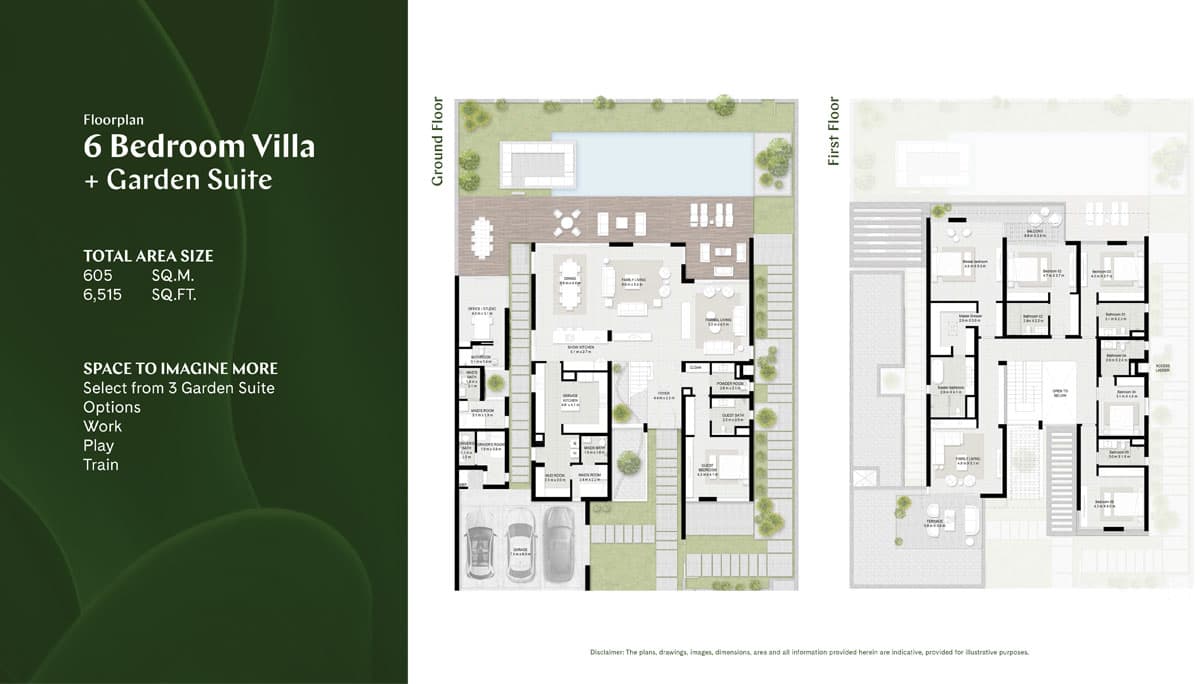
6 BR, Garden Suite, 6,515 sq ft
Villa, Phase 3
205–484 sq ft
4 Bedroom Villa, Phase 3
4,016 sq ft
5 Bedroom Villa, Phase 3
4,477–5,677 sq ft
6 Bedroom Villa, Phase 3
6,515 sq ft
Location
Tilal Al Ghaf, Dubai
Tilal Al Ghaf is a residential community in Dubai centred on an extensive lagoon with diverse leisure facilities. The neighbourhood encompasses villas, apartments, mansions and townhouses serving households of varying sizes and preferences.
- Dubai Investment Park: 18 min drive
- Jebel Ali Racecourse: 15 min drive
- Mall of the Emirates: 20 min drive
- Miracle Garden: 10 min drive
Compare other off plan projects in Tilal Al Ghaf.
Begin Your Property Journey with Us
Share your details and our team will help you find the best property options tailored to your needs.
- Full details on master plans & amenities
- Updated availability & floor plans
- Investment guidance & ROI insights
- Support with site visits, booking, and documentation
Useful Information about Harmony Villas
Harmony Villas is in Tilal Al Ghaf, Dubai, a development by Majid Al Futtaim.
Harmony Villas is developed by Majid Al Futtaim, a company founded in 1992.
Harmony Villas has villas with 4, 5 and 6 bedrooms, from 195 to 6,515 sq ft.
Homes at Harmony Villas start from AED 2,990,000 (about USD 814K), as of 23 September 2026.
Harmony Villas is completed and ready to move into.
Yes. This page shows 18 floor plans for Harmony Villas, covering -, 4-bedroom, 5-bedroom, 6-bedroom and villa homes.
Similar Projects
Handover Q1 2029

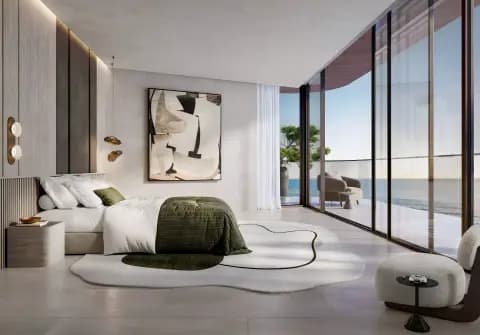

Handover Q2 2030


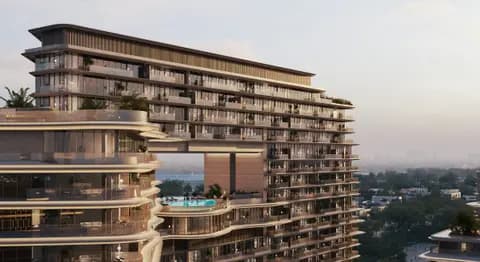
Handover Q2 2027


Copyright © 2026 Augusta Properties
|RERA ORN No: 52101
Citadel Tower 2102, Business Bay, Dubai · +971 54 308 2484 · inquiries@augusta-properties.com