
Signature Collection
Explore Signature


Developers 
Emaar Properties
Browse Every ProjectAreas
Top Communities in Dubai
Explore NowAED
About the project
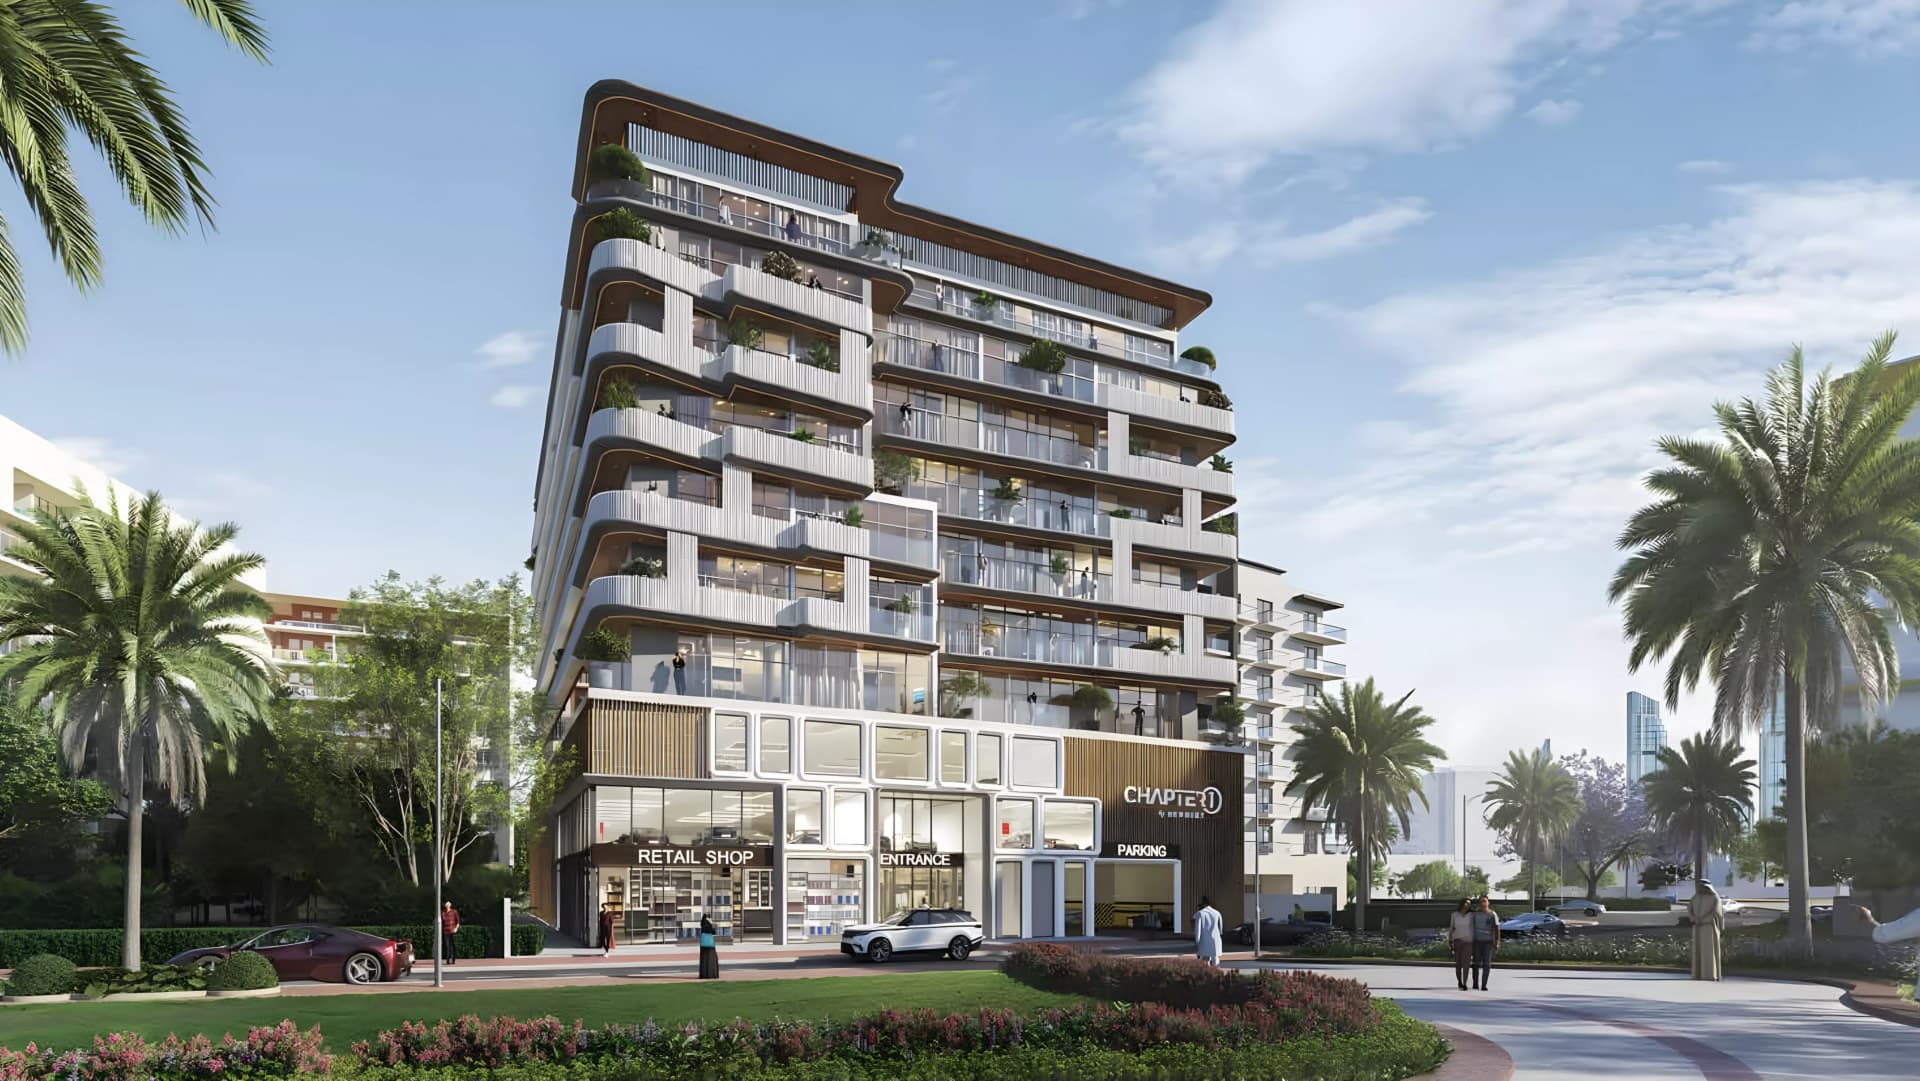
Chapter 01 in Al Warsan delivers contemporary apartments in one of Dubai's emerging neighbourhoods. This ten-storey building combines efficient design with comprehensive amenities tailored to modern living requirements.
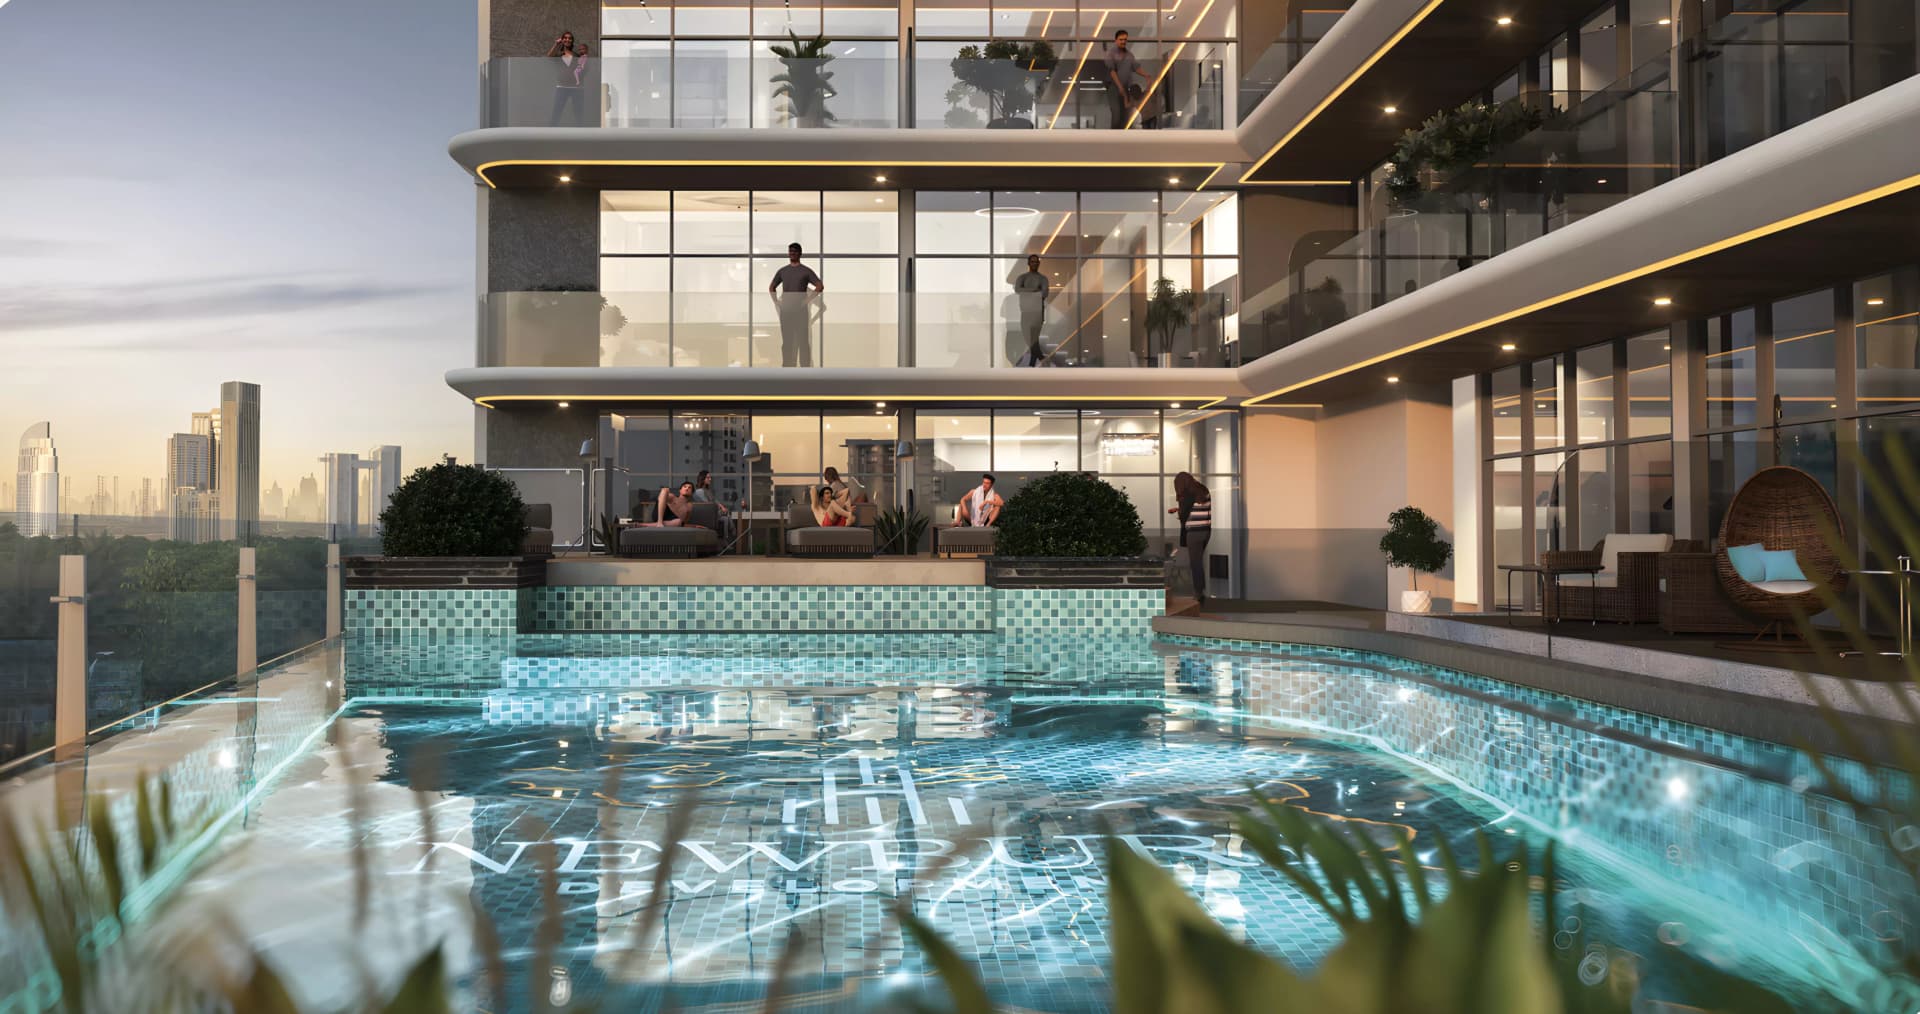
Al Warsan benefits from strategic positioning along Sheikh Mohammed Bin Zayed Road, affording residents access to Dubai's principal employment and leisure destinations. The neighbourhood is undergoing substantial infrastructure development, with improved road networks and community facilities supporting residential growth. The building organises parking across the first and second storeys, preserving the visual and functional character of public and residential areas, whilst a podium level accommodates shared facilities including a swimming pool with panoramic views.
Residences range from studios to two-bedroom apartments, sized between 393 and 1,440 square feet. Units are designed to maximise natural light and ventilation, with layouts reflecting consideration for space efficiency and everyday functionality.
The development provides an integrated suite of facilities including indoor and rooftop swimming pools, gymnasium, landscaped gardens, and retail outlets. Barbecue areas and children's amenities support community engagement and family living.
Starting Price
AED 510K
Handover
Q3 2028
Payment Plan
70/30
Property Type
Apartment
Bedrooms
Studio, 1, 2
Size
393 to 1,440 sq ft
Developer
Newbury Development





Masterplan
Chapter 01 by Newbury
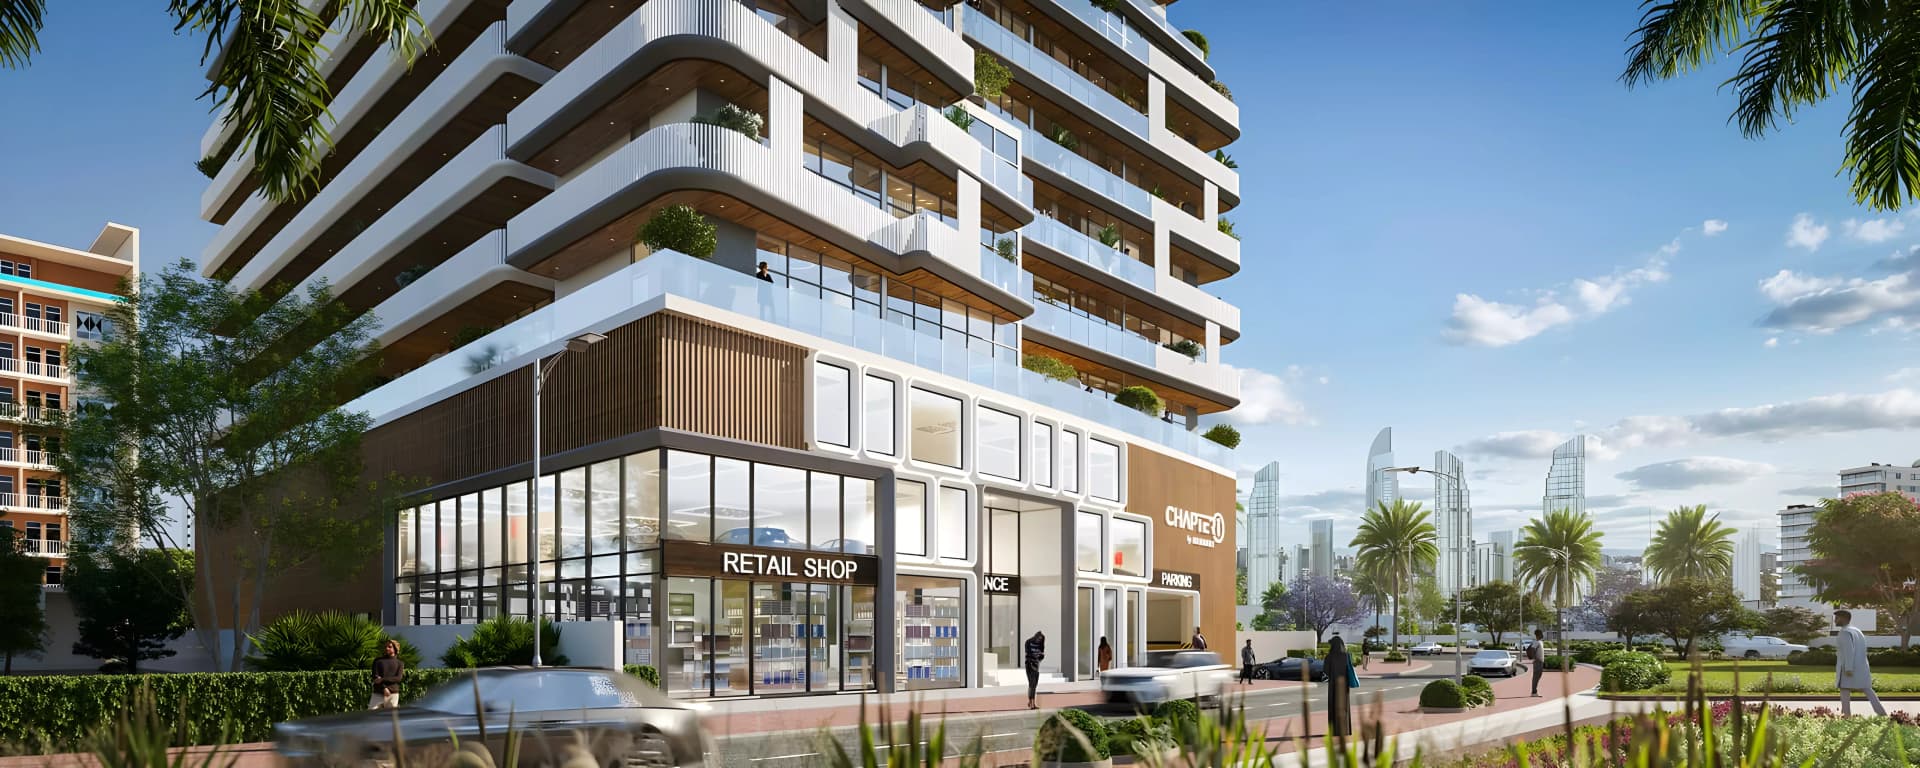
The building design incorporates dedicated parking levels creating efficient vehicle circulation, with ground-floor retail and reception facilities. The podium arrangement elevates recreational facilities and children's areas, whilst upper residential floors benefit from enhanced light and ventilation.
Floorplans
Studio
Type 218, 393 sq ft | from AED 510K
Studio
Type 213, 402 sq ft | from AED 510K
Studio
Type 210, 407 sq ft | from AED 510K
Studio
Type 212, 408 sq ft | from AED 510K
Studio
Type 211, 409 sq ft | from AED 510K
Studio
Type 110, 445 sq ft | from AED 510K
Studio
Type 209, 451 sq ft | from AED 510K
Studio
Type 109, 454 sq ft | from AED 510K
Studio
Type 208, 462 sq ft | from AED 510K
Studio
Type 108, 466 sq ft | from AED 510K
1 Bedroom Apartment
Type 417, 669 sq ft | from AED 753K
1 Bedroom Apartment
Type 214, 703 sq ft | from AED 753K
1 Bedroom Apartment
Type 201, 709 sq ft | from AED 753K
1 Bedroom Apartment
Type 116, 723 sq ft | from AED 753K
1 Bedroom Apartment
Type 202, 726 sq ft | from AED 753K
1 Bedroom Apartment
Type 215, 749 sq ft | from AED 753K
1 Bedroom Apartment
Type 203, 750 sq ft | from AED 753K
1 Bedroom Apartment
Type 204, 751 sq ft | from AED 753K
1 Bedroom Apartment
Type 217, 752 sq ft | from AED 753K
1 Bedroom Apartment
Type 102, 754 sq ft | from AED 753K
1 Bedroom Apartment
Type 219, 773 sq ft | from AED 753K
1 Bedroom Apartment
Type 103, 779 sq ft | from AED 753K
1 Bedroom Apartment
Type 611, 789 sq ft | from AED 753K
1 Bedroom Apartment
Type 114, 801 sq ft | from AED 753K
1 Bedroom Apartment
Type 715, 814 sq ft | from AED 753K
1 Bedroom Apartment
Type 409, 837 sq ft | from AED 753K
1 Bedroom Apartment
Type 609, 838 sq ft | from AED 753K
1 Bedroom Apartment
Type 111, 877 sq ft | from AED 753K
1 Bedroom Apartment
Type 112, 884 sq ft | from AED 753K
1 Bedroom Apartment
Type 206, 964 sq ft | from AED 753K
1 Bedroom Apartment
Type 415, 990 sq ft | from AED 753K
1 Bedroom Apartment
Type 107, 993 sq ft | from AED 753K
1 Bedroom Apartment
Type 216, 1,005 sq ft | from AED 753K
1 Bedroom Apartment
Type 207, 1,006 sq ft | from AED 753K
1 Bedroom Apartment
Type 117, 1,012 sq ft | from AED 753K
1 Bedroom Apartment
Type 220, 1,034 sq ft | from AED 753K
1 Bedroom Apartment
Type 113, 1,099 sq ft | from AED 753K
1 Bedroom Apartment
Type 106, 1,126 sq ft | from AED 753K
2 Bedroom Apartment
Type 714, 1,301 sq ft | from AED 1.33M
2 Bedroom Apartment
Type 716, 1,333 sq ft | from AED 1.33M
2 Bedroom Apartment
Type 418, 1,440 sq ft | from AED 1.33M

Location
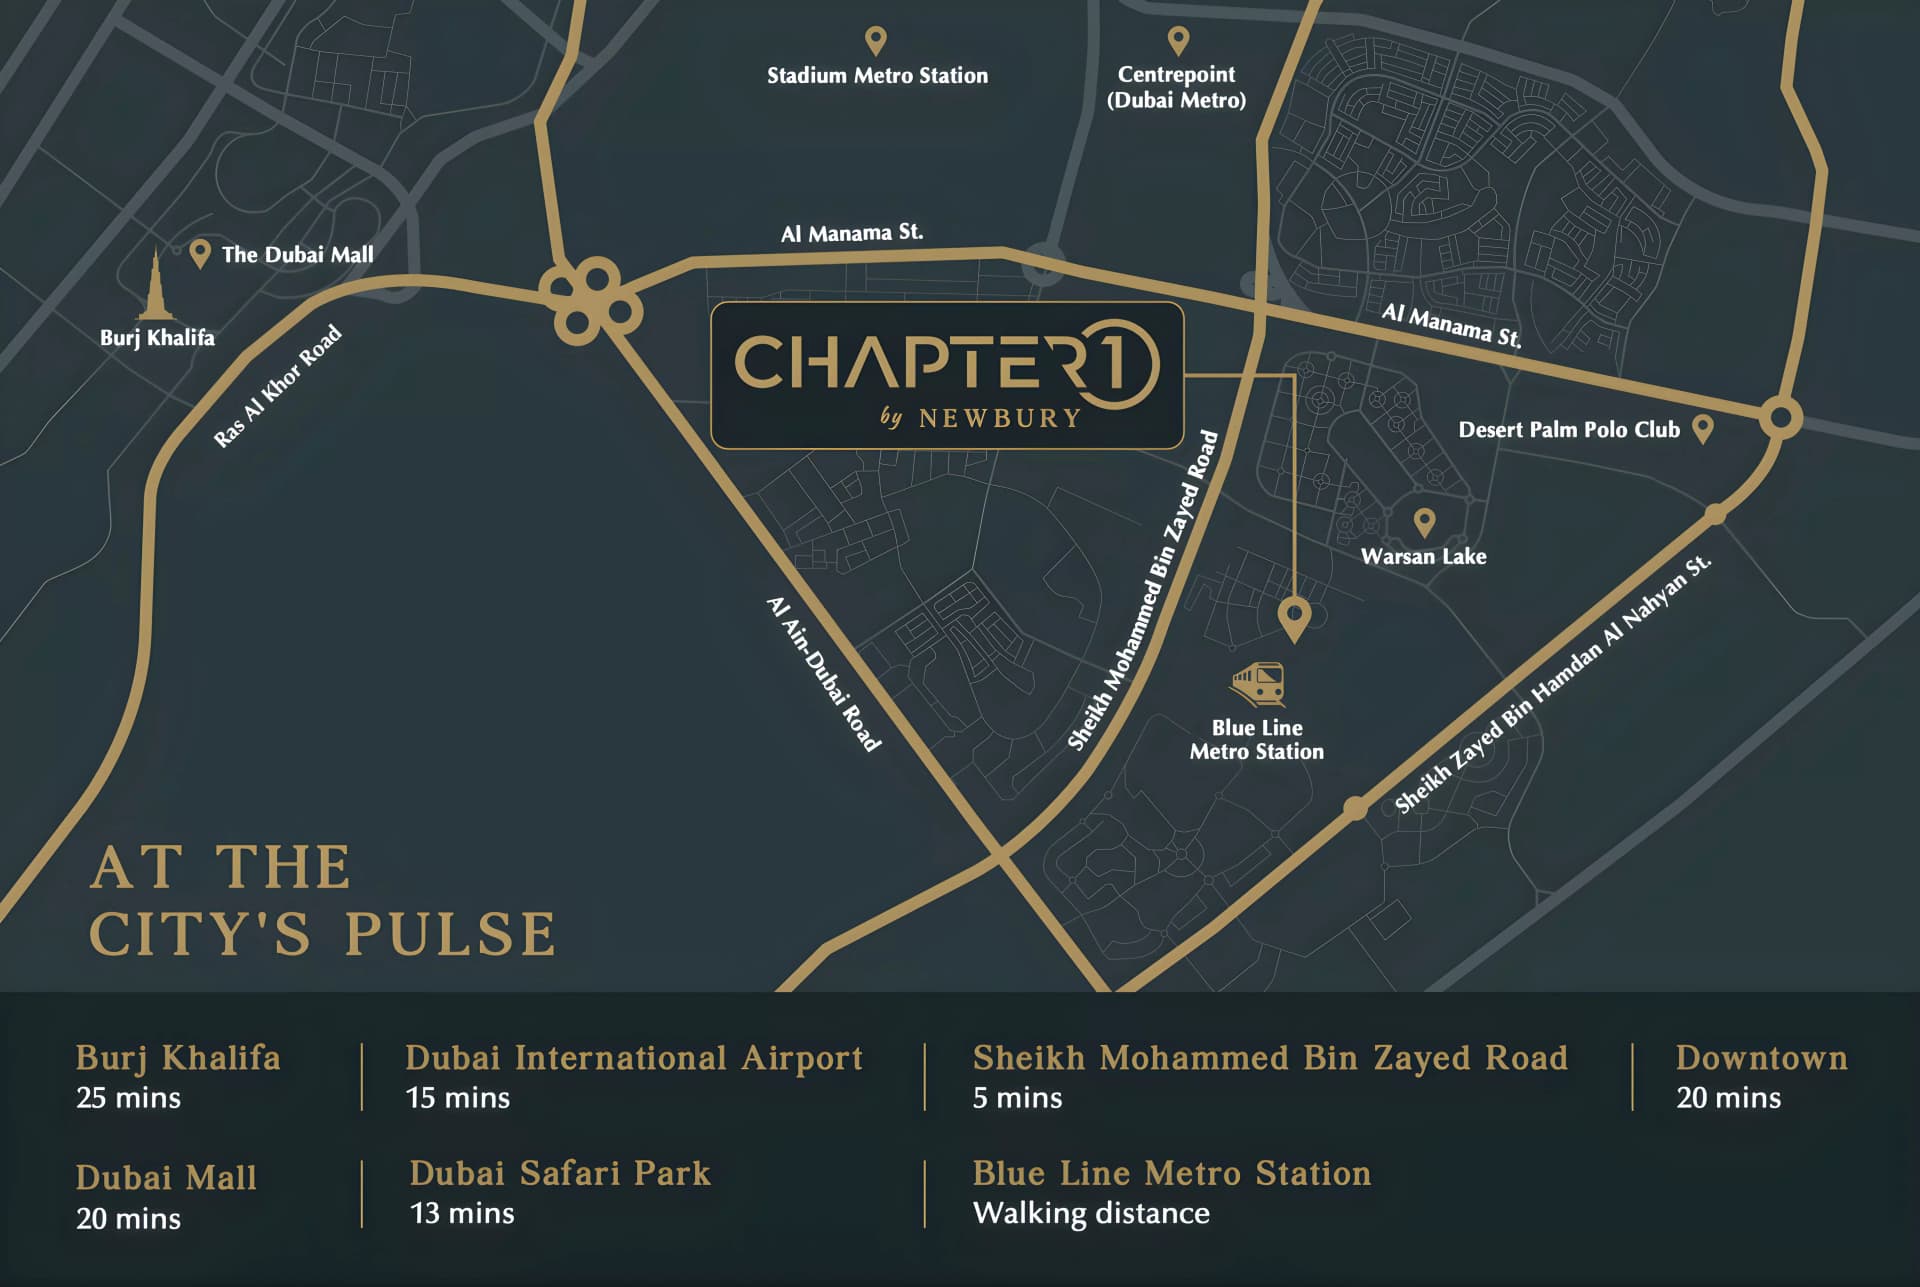
International City Phase 2 (Al Warsan 4), Dubai
International City Phase 2 is a master-planned residential area in Dubai with apartments, townhouses, penthouses and duplexes developed by established builders.
- Burj Khalifa: 25 min drive
- Downtown Dubai: 20 min drive
- Dubai International Airport: 15 min drive
- Dubai Mall: 20 min drive
- Safa Park: 13 min drive
- Sheikh Mohamed Bin Zayed Road: 5 min drive
Compare other off plan projects in International City Phase 2 (Al Warsan 4).
Project Brochure
Everything you need to know about Chapter 01
Download BrochureThe developer's own brochure, as a PDF.

Begin Your Property Journey with Us
Share your details and our team will help you find the best property options tailored to your needs.
- Full details on master plans & amenities
- Updated availability & floor plans
- Investment guidance & ROI insights
- Support with site visits, booking, and documentation
Useful Information about Chapter 01
Chapter 01 is in International City Phase 2 (Al Warsan 4), Dubai, a development by Newbury Development.
Chapter 01 is developed by Newbury Development, a company founded in 2025.
Chapter 01 has apartments with studios and 1 and 2 bedrooms, from 393 to 1,440 sq ft.
Homes at Chapter 01 start from AED 510,000 (about USD 139K), as of 22 September 2026.
From AED 1,298 a square foot, against a median of AED 1,297 for 19 new projects in International City Phase 2 (Al Warsan 4).
Handover at Chapter 01 is planned for Q3 2028.
The developer's payment plan is 10% on booking, 60% during construction and 30% on handover, as of 8 November 2026. Other payment plans are available.
Yes. This page shows 41 floor plans for Chapter 01, covering studio, 1-bedroom and 2-bedroom homes.
Similar Projects
Handover Q4 2027
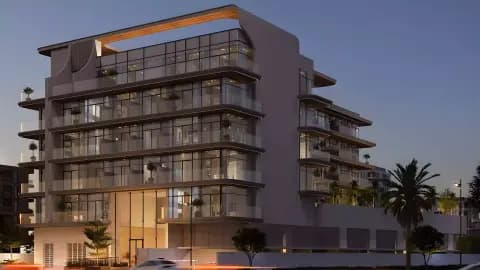

Handover Q1 2027
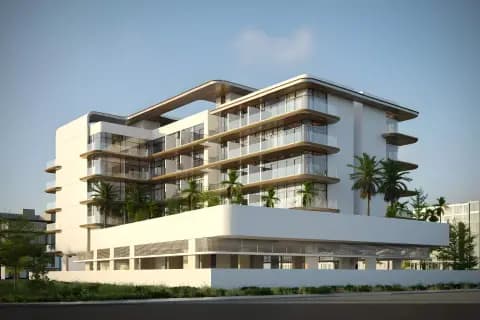

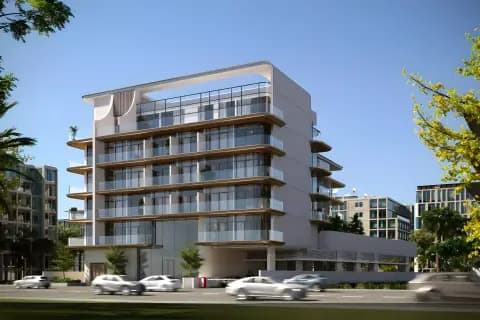
Handover Q1 2027


27 East End Garden Residences by Mirha Homes
International City Phase 2 (Al Warsan 4), Dubai
Apartment
Studio-2
402+ sq ft
Copyright © 2026 Augusta Properties
|RERA ORN No: 52101
Citadel Tower 2102, Business Bay, Dubai · +971 54 308 2484 · inquiries@augusta-properties.com