
Signature Collection
Explore Signature


Developers 
Emaar Properties
Browse Every ProjectAreas
Top Communities in Dubai
Explore NowAED

About the project
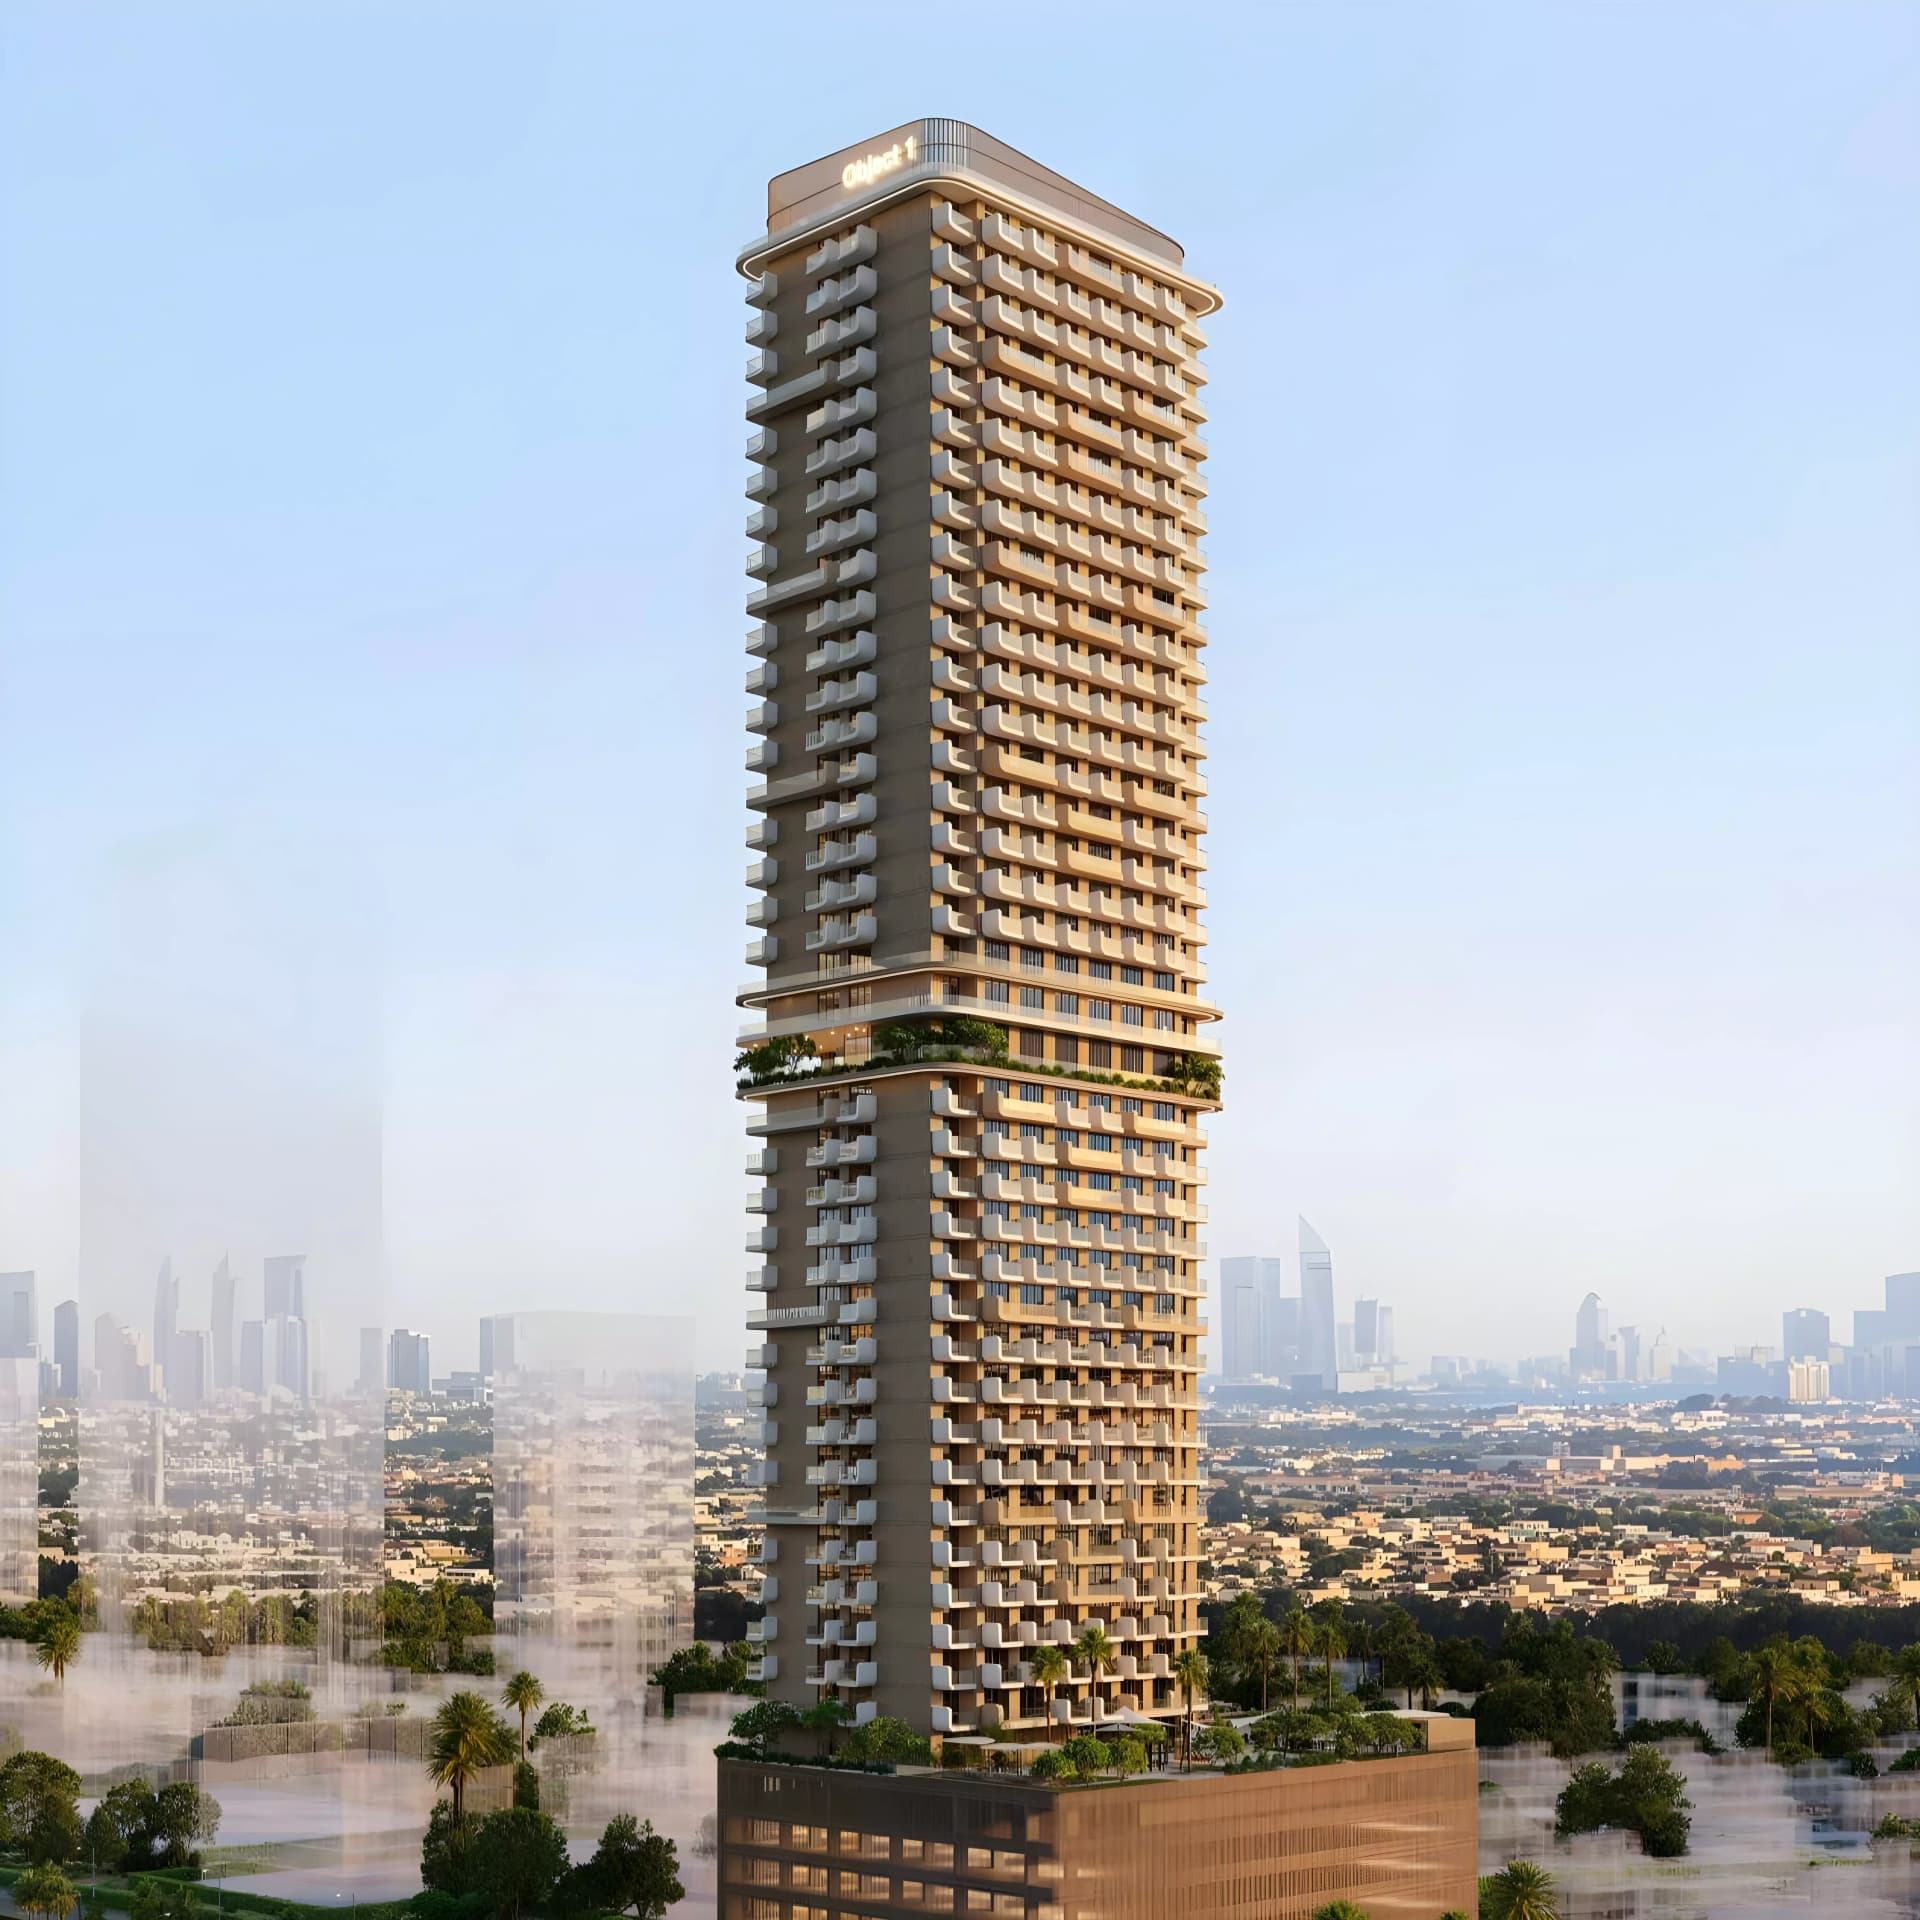
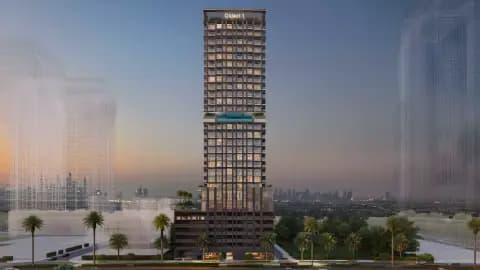
ELAR1S Sky is a contemporary residential tower in Jumeirah Village Triangle, developed by Object 1. It offers studios and one and two-bedroom apartments with modern design and carefully selected amenities.
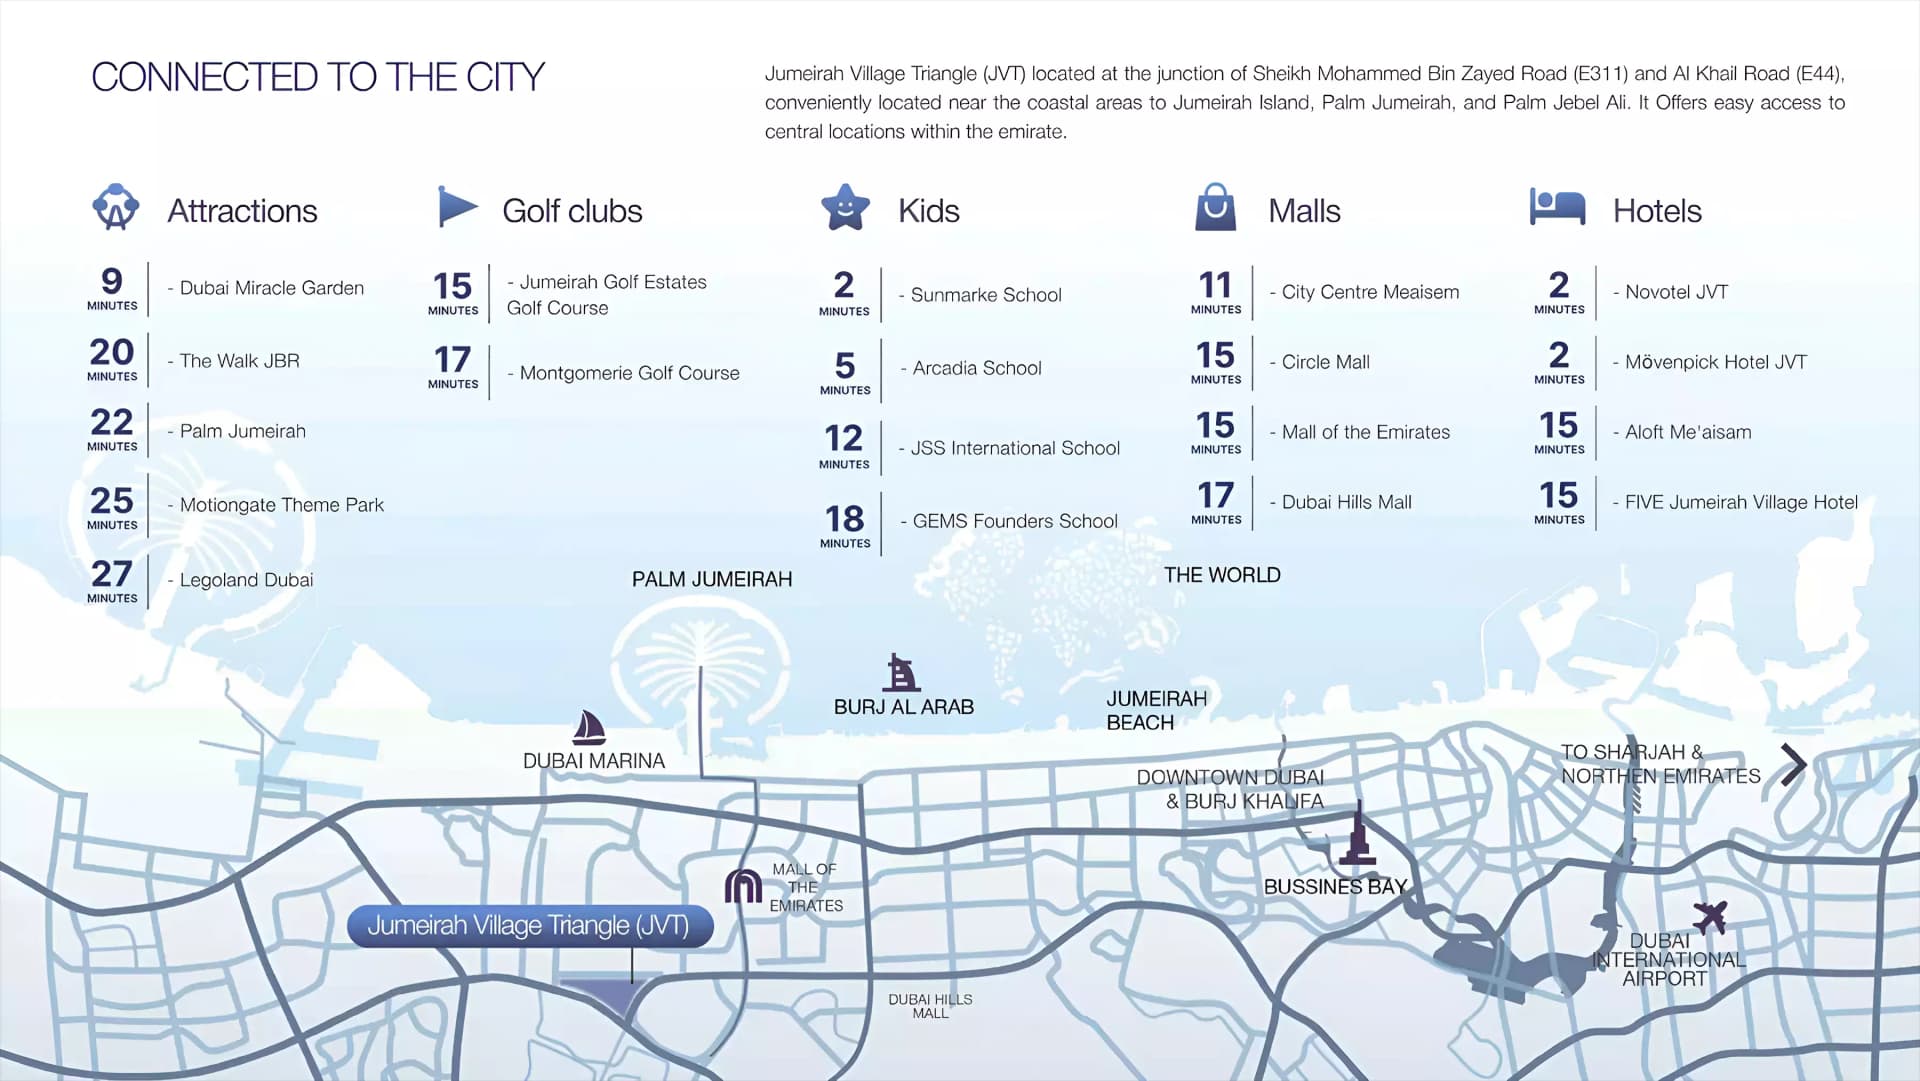
Jumeirah Village Triangle offers a residential setting that balances tranquility with urban connectivity. The neighbourhood is established with extensive green spaces, community-focused design and proximity to schools, healthcare and retail destinations. Nearby cultural and leisure venues, entertainment centres and family attractions provide additional convenience for residents.
The architectural expression reflects contemporary Dubai aesthetics, with clean lines and refined material selections throughout. Apartments are designed with optimised floor plans that prioritise natural light and efficient use of space. Premium fixtures, integrated smart home technology and energy-efficient systems support both comfort and practical living.
Residents benefit from a comprehensive amenities programme encompassing recreational, wellness and social facilities. The development includes swimming pools, landscaped grounds, fitness studios, restaurants, children's play areas and community gathering spaces.
Starting Price
AED 1.49M
Handover
Q4 2028
Payment Plan
70/30
Property Type
Apartment
Bedrooms
Studio, 1, 2
Size
390 to 1,152 sq ft
Developer
Object 1

Masterplan
ELAR1S Sky by Object 1
Floorplans
Studio
390 sq ft | from AED 767K
1 Bedroom Apartment
714 sq ft | from AED 1.19M
2 Bedroom Apartment
1,152 sq ft | from AED 1.68M

Location
Jumeirah Village Triangle, Dubai
This neighbourhood comprises nine residential districts with homes ranging from apartments to villas, set within landscaped grounds.
- Circle Mall: 15 min drive
- City Centre Meaisem: 11 min drive
- Dubai Miracle Garden: 9 min drive
- JBR The Walk: 20 min drive
- Legoland Dubai: 27 min drive
- Mall of the Emirates: 15 min drive
Compare other off plan projects in Jumeirah Village Triangle.
Project Brochure
Everything you need to know about ELAR1S Sky
Download BrochureThe developer's own brochure, as a PDF.
Begin Your Property Journey with Us
Share your details and our team will help you find the best property options tailored to your needs.
- Full details on master plans & amenities
- Updated availability & floor plans
- Investment guidance & ROI insights
- Support with site visits, booking, and documentation
Useful Information about ELAR1S Sky
ELAR1S Sky is in Jumeirah Village Triangle, Dubai, a development by Object 1.
ELAR1S Sky is developed by Object 1, a company founded in 2010.
ELAR1S Sky has apartments with studios and 1 and 2 bedrooms, from 390 to 1,152 sq ft.
Homes at ELAR1S Sky start from AED 1,494,938 (about USD 407K), as of 21 October 2026.
Handover at ELAR1S Sky is planned for Q4 2028.
The developer's payment plan is 70% during construction and 30% on handover, as of 8 November 2026.
Yes. This page shows 3 floor plans for ELAR1S Sky, covering studio, 1-bedroom and 2-bedroom homes.
Similar Projects
Handover Q1 2027


Handover Q3 2028


Handover Q4 2026


Copyright © 2026 Augusta Properties
|RERA ORN No: 52101
Citadel Tower 2102, Business Bay, Dubai · +971 54 308 2484 · inquiries@augusta-properties.com