
Signature Collection
Explore Signature


Developers 
Emaar Properties
Browse Every ProjectAreas
Top Communities in Dubai
Explore NowAED

About the project
Elaris Rise stands in Jumeirah Village Triangle, offering studio, one and two-bedroom apartments within a family-oriented community designed for both residents and investors.
Jumeirah Village Triangle presents a strategically planned residential environment that prioritises family living through safe pedestrian areas, parks, and dedicated children's facilities. The community places residents within reach of top-tier schools, hospitals, shopping destinations, and dining options. Green spaces are thoughtfully distributed throughout to encourage outdoor activity and wellness.
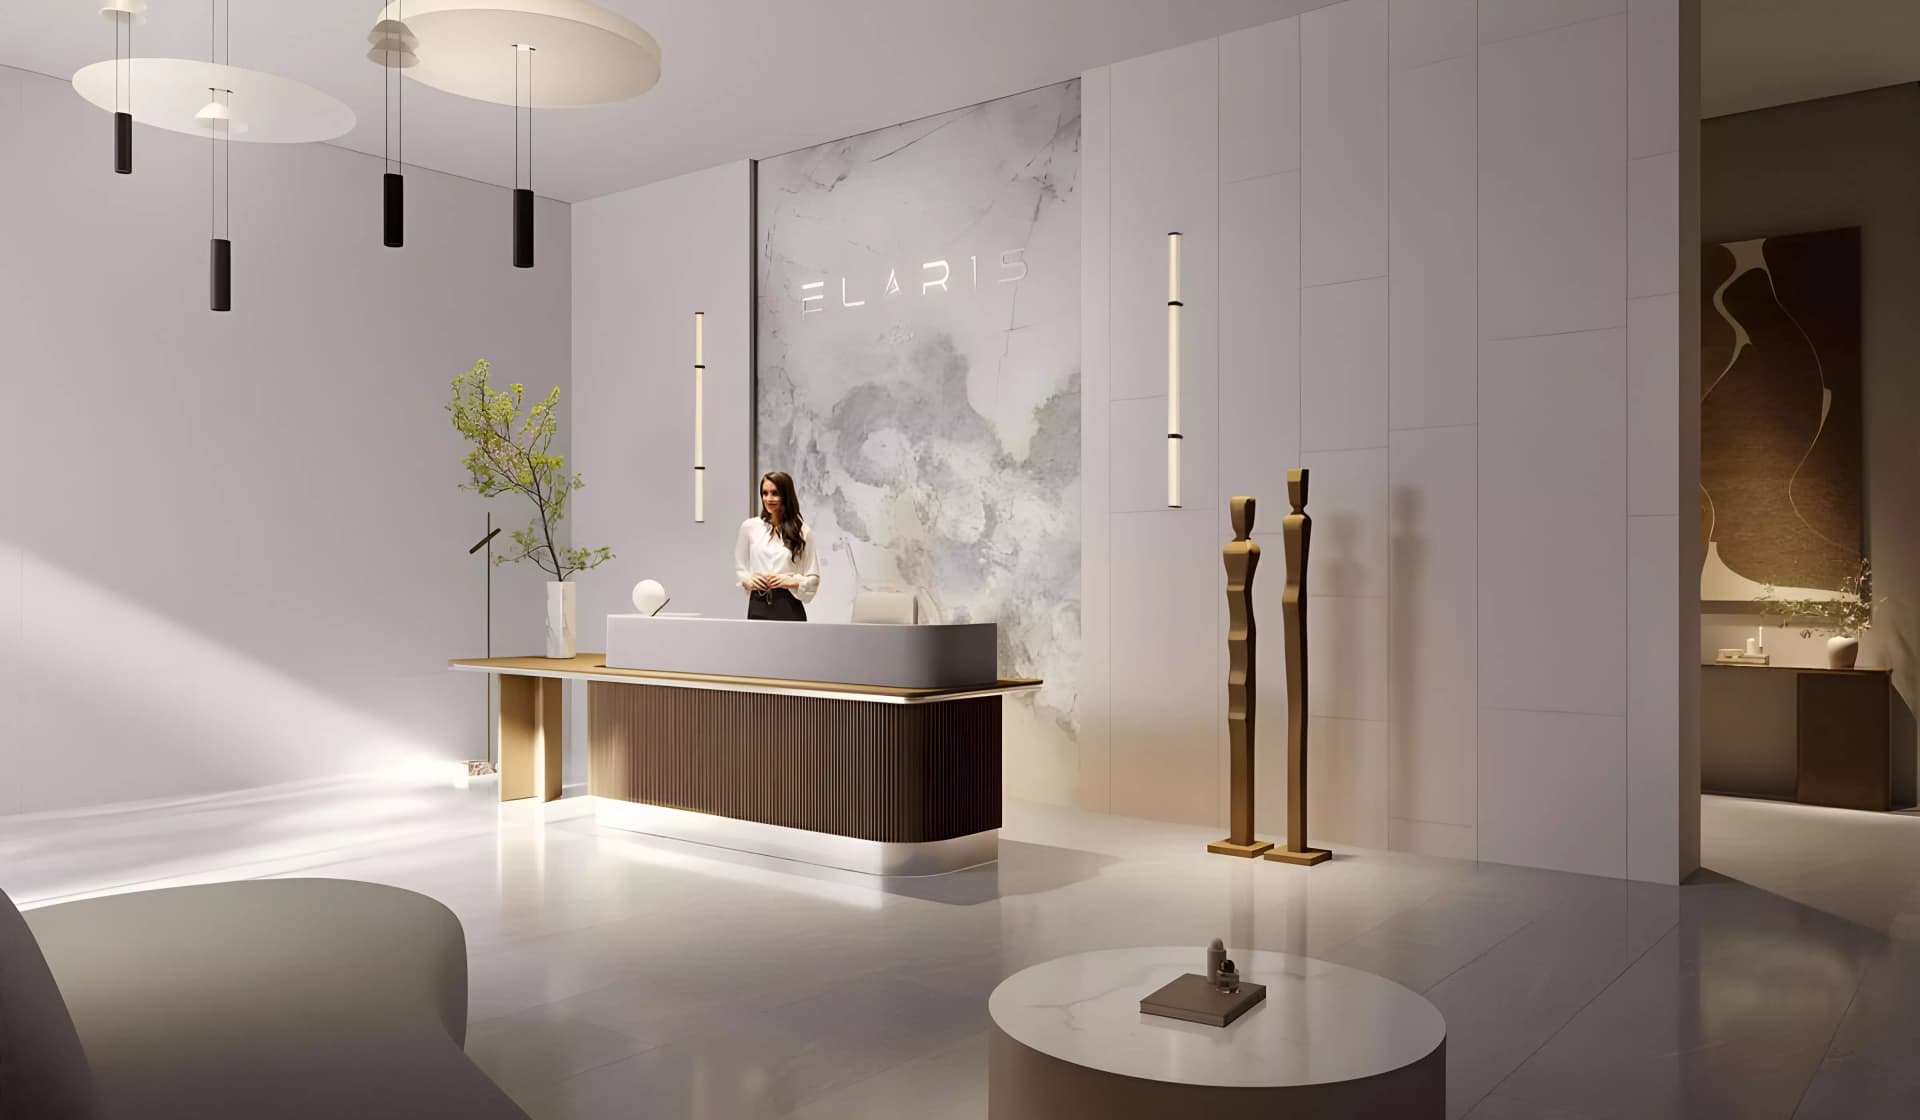
The development features contemporary design that blends aesthetic appeal with functional living. Clean exterior lines and modern materials create a distinctive presence in the JVT skyline. Interior layouts maximise natural light and airflow through open planning and strategic window placement. Private balconies extend living areas outward, offering residents personal outdoor space.
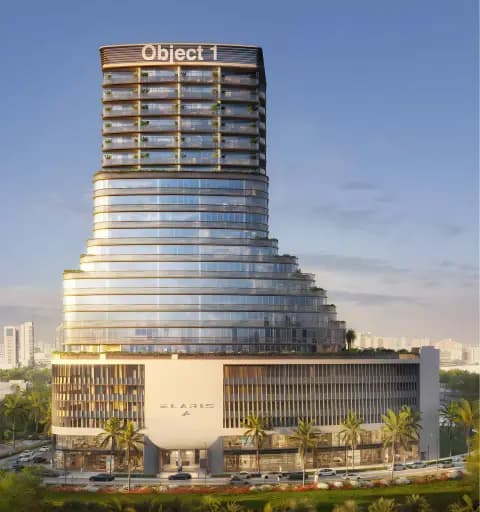
A range of amenities supports active, balanced living. Landscaped parks and recreational facilities encourage outdoor pursuits. Wellness areas, swimming pools, and gymnasium facilities support health-focused lifestyles. Children's play areas and family-oriented spaces strengthen community bonds. The 32-storey tower becomes a focal point within Jumeirah Village Triangle's evolving residential landscape.
Starting Price
AED 1.20M
Handover
Q3 2028
Property Type
Apartment
Bedrooms
Studio, 1, 2
Size
361 to 1,711 sq ft
Developer
Object 1



Masterplan
Elaris Rise by Object 1
The building's design responds to JVT's community-focused planning through integration of green spaces and recreational facilities. Ground-level landscaping and family-friendly amenities reflect the neighbourhood's emphasis on residential wellbeing. The tower's prominence in the skyline balances with the surrounding lower-rise community character.
Floorplans
1 Bedroom Apartment
Type 1-№ 708, 712 sq ft | from AED 1.26M
1 Bedroom Apartment
Type 1-№ 2302, 712 sq ft | from AED 1.26M
1 Bedroom Apartment
Type 1, 712 sq ft | from AED 1.26M
1 Bedroom Apartment
Type 1-№ 707, 712 sq ft | from AED 1.26M
1 Bedroom Apartment
Type 1-№ 709, 712 sq ft | from AED 1.26M
1 Bedroom Apartment
Type 1- № 604, 713 sq ft | from AED 1.26M
1 Bedroom Apartment
Type 1-№ 1301, 713 sq ft | from AED 1.26M
1 Bedroom Apartment
Type 1-№ 1308, 713 sq ft | from AED 1.26M
1 Bedroom Apartment
Type 1-№ 309, 1,013 sq ft | from AED 1.26M
1 Bedroom Apartment
Type 1-№ 308, 1,028 sq ft | from AED 1.26M
1 Bedroom Apartment
Type 1-№ 307, 1,045 sq ft | from AED 1.26M
1 Bedroom Apartment
Type 1-№ 303, 1,049 sq ft | from AED 1.26M
1 Bedroom Apartment
Type 1-№ 304, 1,086 sq ft | from AED 1.26M
2 Bedroom Apartment
Type 2-№ 405, 1,201 sq ft | from AED 1.78M
2 Bedroom Apartment
Type 2-№ 306, 1,642 sq ft | from AED 1.78M
2 Bedroom Apartment
Type 2-№ 305, 1,711 sq ft | from AED 1.78M

Location
Jumeirah Village Triangle, Dubai
This neighbourhood comprises nine residential districts with homes ranging from apartments to villas, set within landscaped grounds.
- Dubai Miracle Garden: 9 min drive
- Circle Mall: 15 min drive
- Jumeirah Golf Estates Golf Course: 15 min drive
- The Walk JBR: 20 min drive
Compare other off plan projects in Jumeirah Village Triangle.
Project Brochure
Everything you need to know about Elaris Rise
Download BrochureThe developer's own brochure, as a PDF.
Begin Your Property Journey with Us
Share your details and our team will help you find the best property options tailored to your needs.
- Full details on master plans & amenities
- Updated availability & floor plans
- Investment guidance & ROI insights
- Support with site visits, booking, and documentation
Useful Information about Elaris Rise
Elaris Rise is in Jumeirah Village Triangle, Dubai, a development by Object 1.
Elaris Rise is developed by Object 1, a company founded in 2010.
Elaris Rise has apartments with studios and 1 and 2 bedrooms, from 361 to 1,711 sq ft.
Homes at Elaris Rise start from AED 1,202,548 (about USD 327K), as of 2 November 2026.
Handover at Elaris Rise is planned for Q3 2028.
Yes. This page shows 16 floor plans for Elaris Rise, covering 1-bedroom and 2-bedroom homes.
Similar Projects
Handover Q1 2027


Handover Q3 2028


Copyright © 2026 Augusta Properties
|RERA ORN No: 52101
Citadel Tower 2102, Business Bay, Dubai · +971 54 308 2484 · inquiries@augusta-properties.com