
Signature Collection
Explore Signature


Developers 
Emaar Properties
Browse Every ProjectAreas
Top Communities in Dubai
Explore NowAED

About the project
ELAR1S Axis in Jumeirah Village Triangle offers one-bedroom apartments with refined contemporary design, positioned in a balanced neighbourhood community.
The development features one-bedroom apartments ranging from 426 to 642 square feet. Contemporary design emphasises clean lines, minimalist aesthetic, and expansive natural light. Smart space planning ensures efficient layouts without sacrificing comfort or visual appeal.
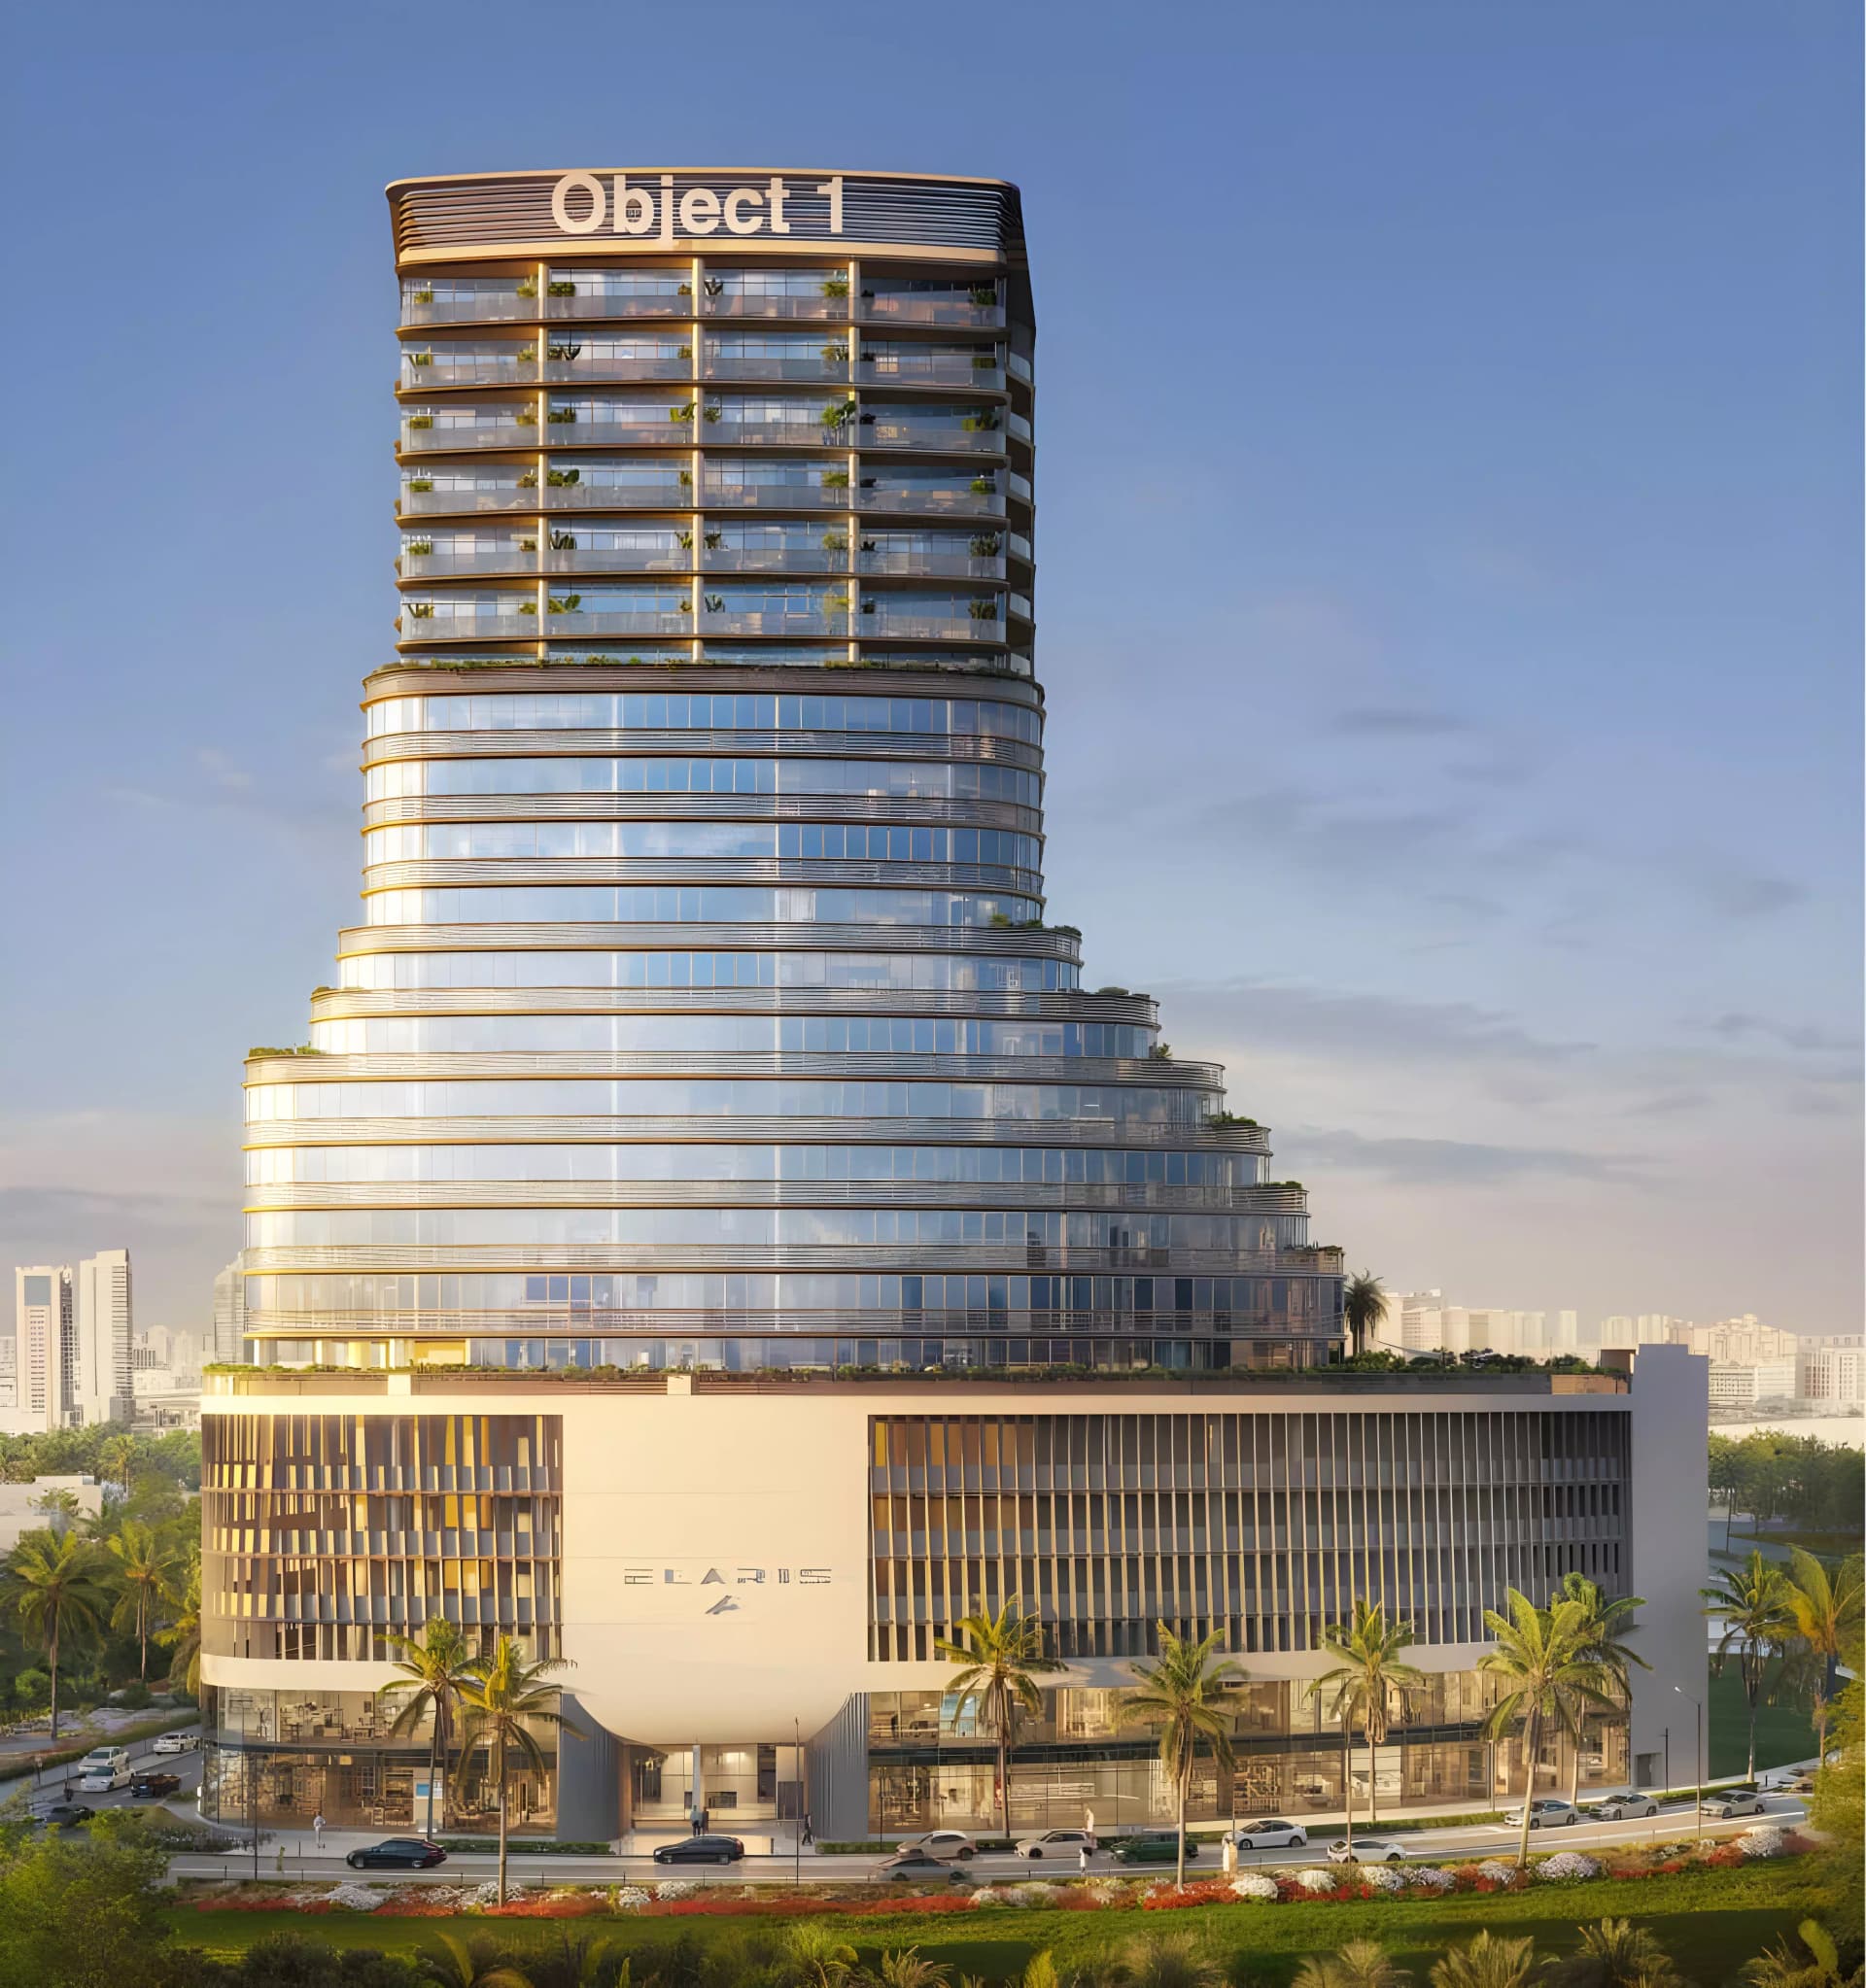
Community amenities include an indoor swimming pool, landscaped gardens, gymnasium, restaurants, children's play area, and comprehensive security systems. The building's asymmetrical façade and design language create visual interest whilst the architecture promotes fluid transitions between interior and exterior spaces.
Located in Jumeirah Village Triangle, the project offers suburban calm with excellent urban connectivity via major road networks. Proximity to Circle Mall, international schools, healthcare facilities, and recreational parks makes it well-suited to families and professionals seeking both tranquillity and convenience.
Starting Price
AED 991K
Handover
Q3 2028
Payment Plan
70/30
Property Type
Apartment
Bedrooms
Studio, 1
Size
426 to 642 sq ft
Developer
Object 1





Masterplan
ELAR1S Axis by Object 1
The architectural composition features an asymmetrical facade and minimalist detailing, creating a distinctive silhouette. Landscaped grounds support outdoor activities and community gathering, establishing a cohesive residential environment within the established neighbourhood.
Floorplans
Studio
426 sq ft | from AED 817K
1 Bedroom Apartment
642 sq ft | from AED 1.17M

Location
Jumeirah Village Triangle, Dubai
This neighbourhood comprises nine residential districts with homes ranging from apartments to villas, set within landscaped grounds.
Compare other off plan projects in Jumeirah Village Triangle.
Begin Your Property Journey with Us
Share your details and our team will help you find the best property options tailored to your needs.
- Full details on master plans & amenities
- Updated availability & floor plans
- Investment guidance & ROI insights
- Support with site visits, booking, and documentation
Useful Information about ELAR1S Axis
ELAR1S Axis is in Jumeirah Village Triangle, Dubai, a development by Object 1.
ELAR1S Axis is developed by Object 1, a company founded in 2010.
ELAR1S Axis has apartments with studios and 1 bedroom, from 426 to 642 sq ft.
Homes at ELAR1S Axis start from AED 990,660 (about USD 270K), as of 21 October 2026.
Handover at ELAR1S Axis is planned for Q3 2028.
The developer's payment plan is 20% on booking, 50% during construction and 30% on handover, as of 8 November 2026.
Yes. This page shows 2 floor plans for ELAR1S Axis, covering studio and 1-bedroom homes.
Similar Projects


Handover Q3 2028


Handover Q4 2026


Copyright © 2026 Augusta Properties
|RERA ORN No: 52101
Citadel Tower 2102, Business Bay, Dubai · +971 54 308 2484 · inquiries@augusta-properties.com