
Signature Collection
Explore Signature


Developers 
Emaar Properties
Browse Every ProjectAreas
Top Communities in Dubai
Explore NowAED

About the project
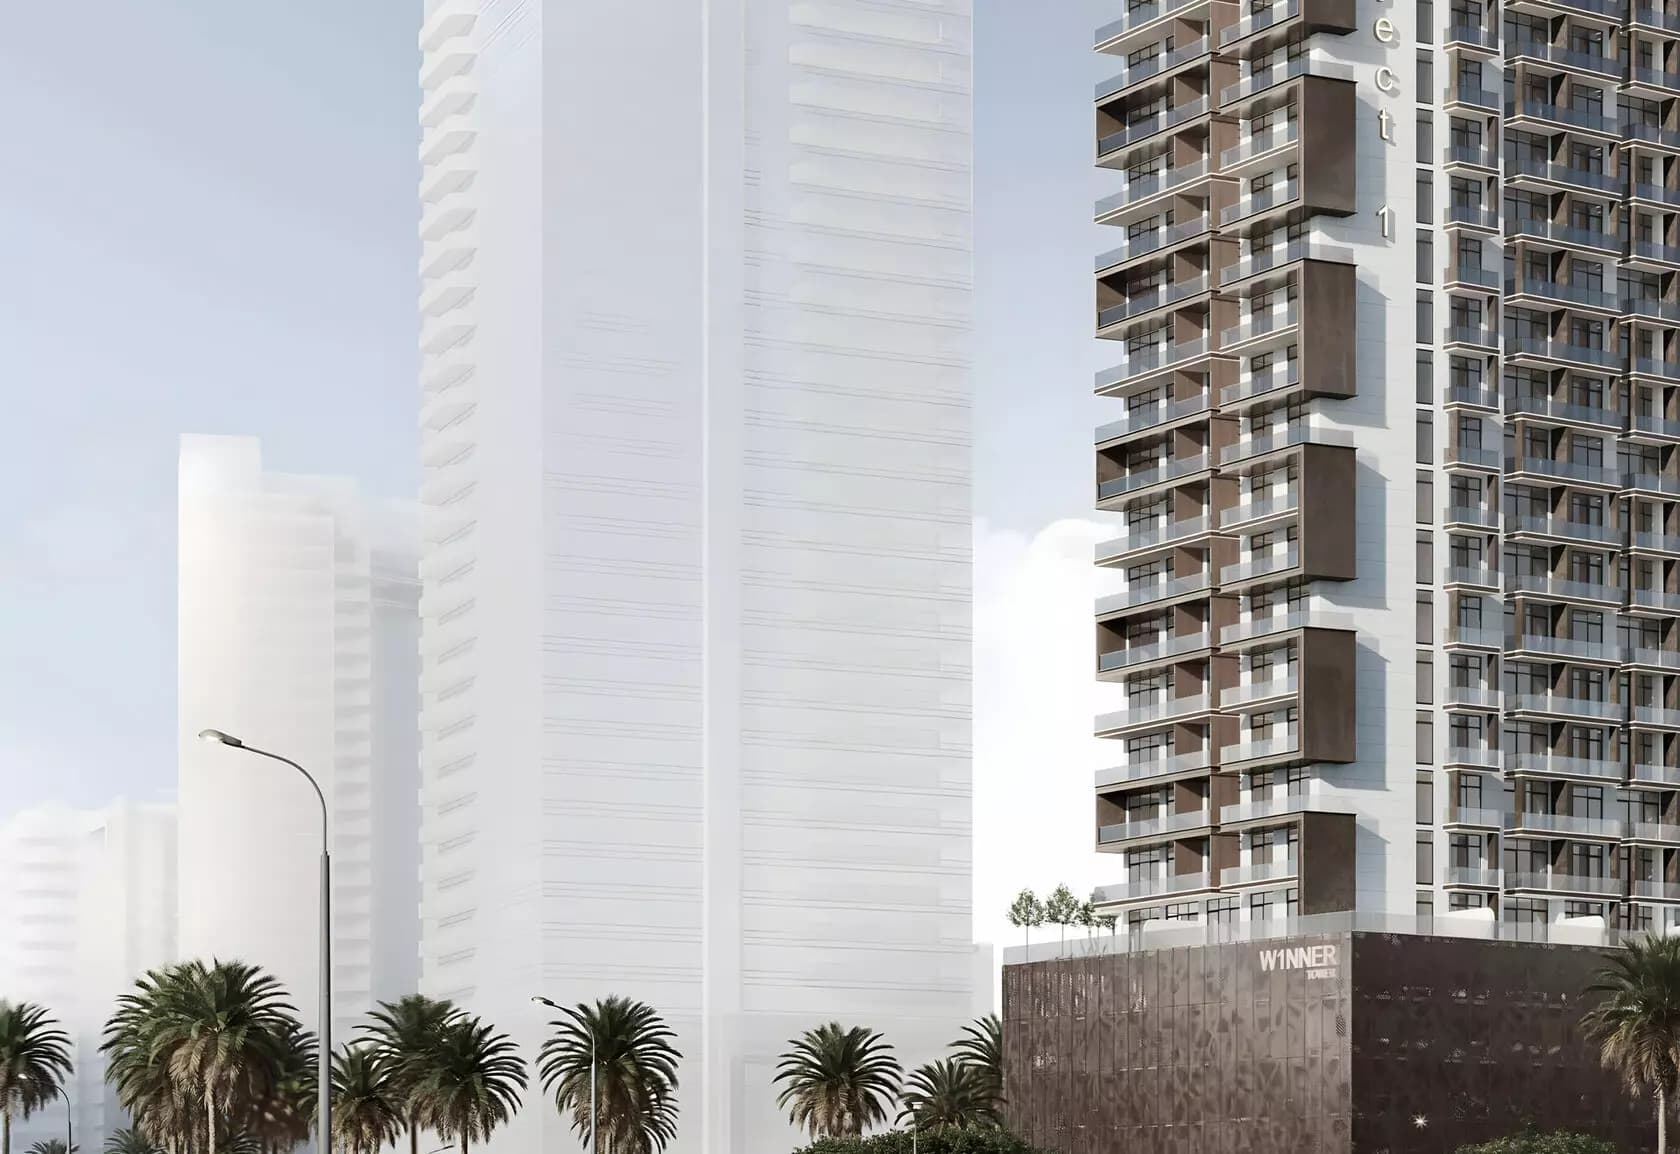
W1nner Tower is a 26-storey apartment building by Object 1 in Jumeirah Village Triangle, offering one, two, and five-bedroom residences with contemporary design and a commitment to environmental responsibility.
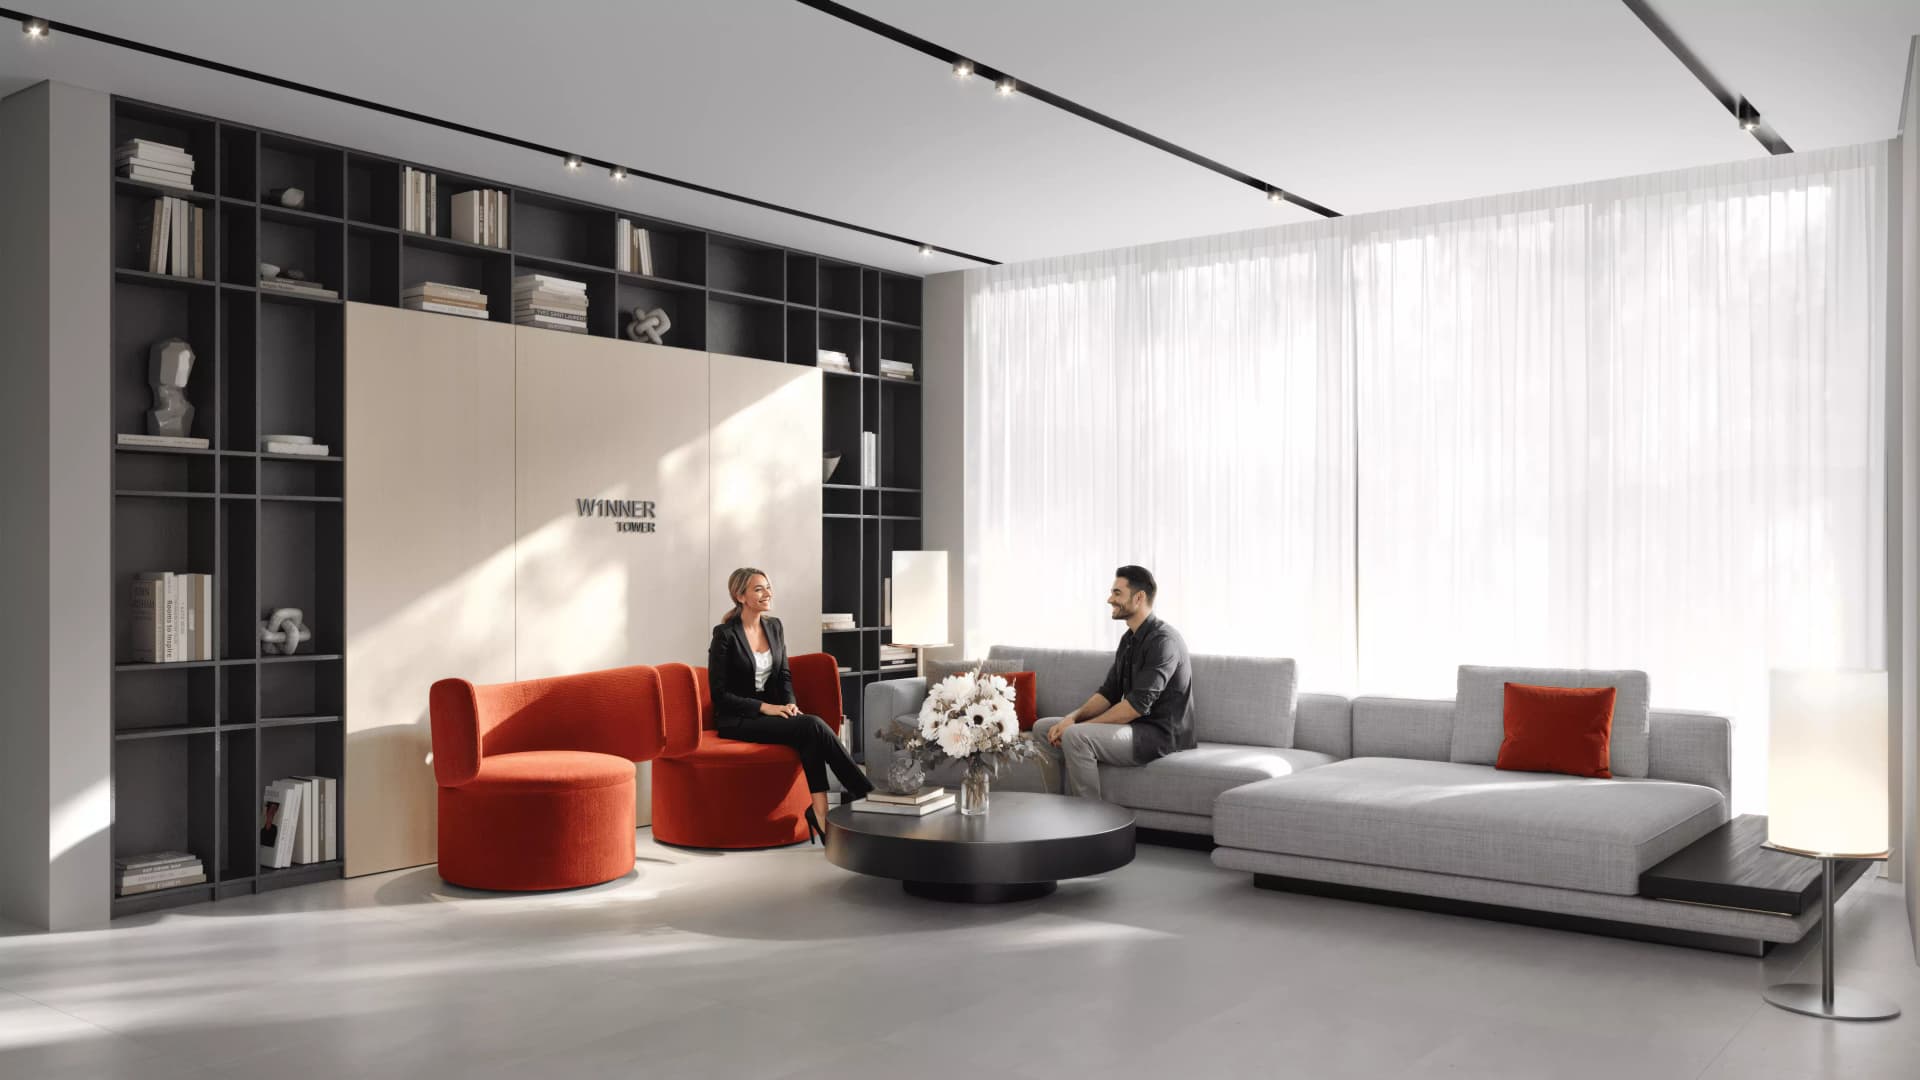
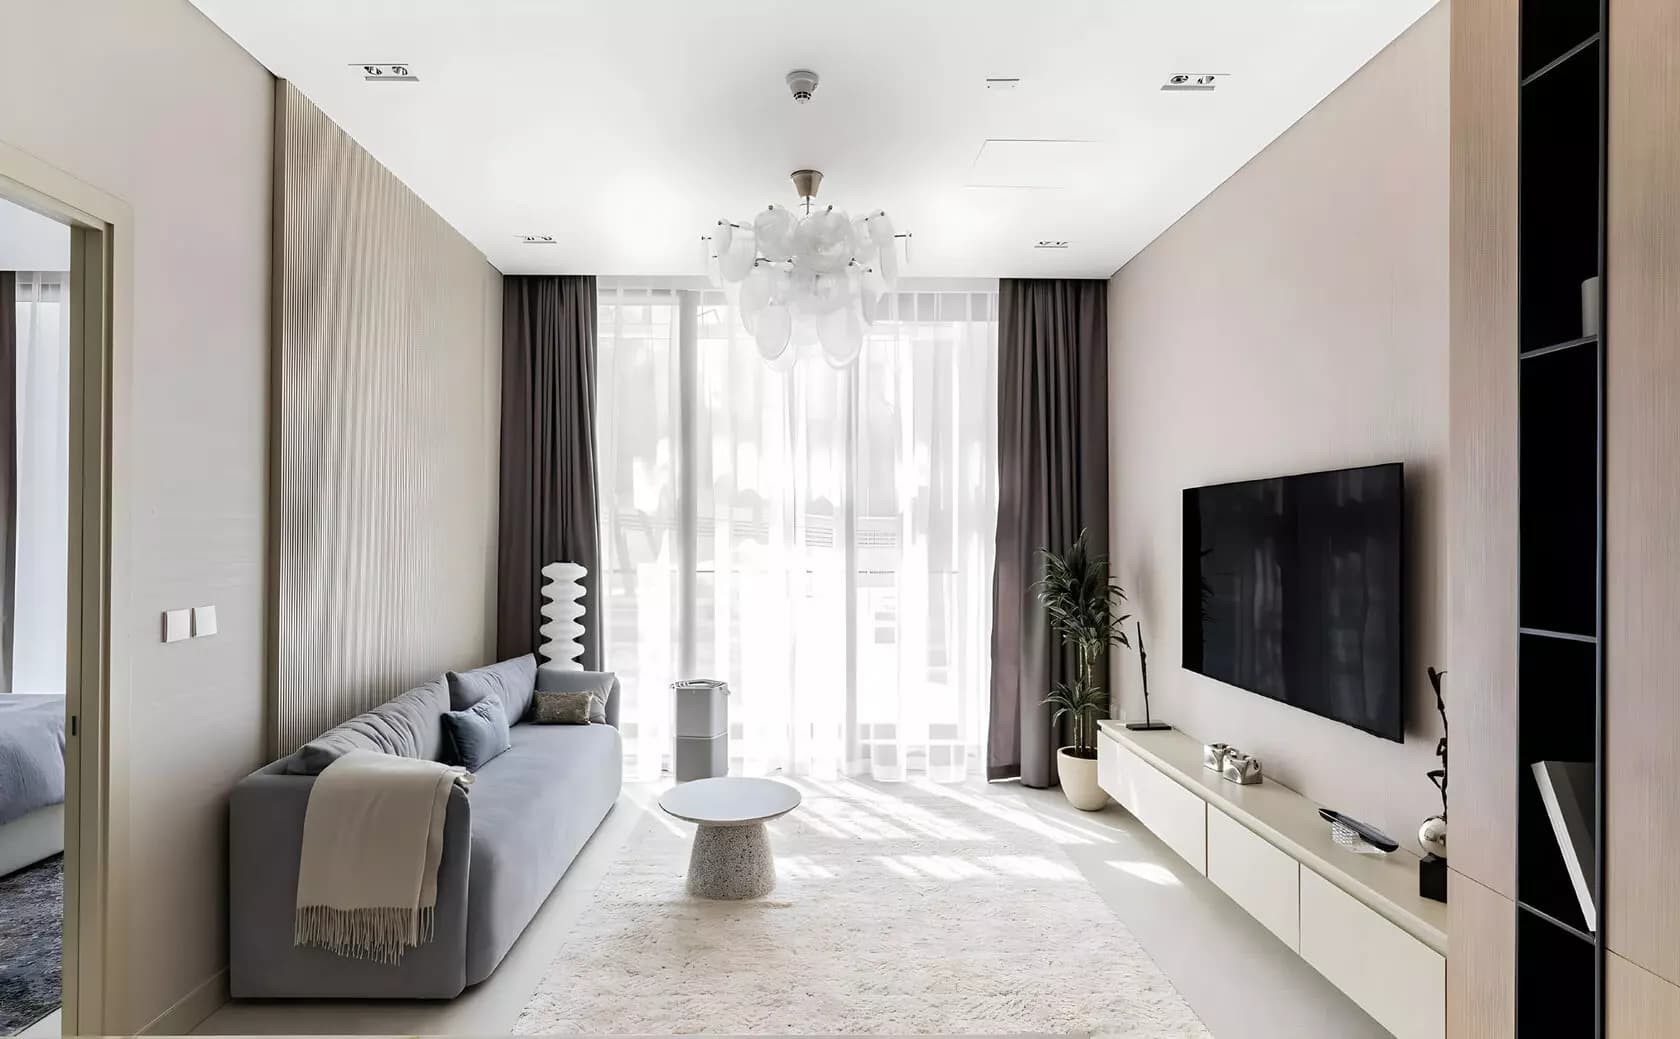
The development comprises one, two, and five-bedroom apartments spanning 734 to 2,071 square feet, with limited density of seven residences per floor to ensure privacy and exclusivity for residents. Each unit features generous windows and open layouts that maximise natural light and views of the community and city. The design approach balances aesthetic refinement with practical livability, accommodating different household types and preferences.
Sustainability and environmental consideration are integrated into the project's design philosophy and specification. The apartments incorporate energy-efficient appliances and water-conserving fixtures designed to minimise resource consumption without compromising on comfort or quality. These features reflect a broader commitment to responsible design that serves both residents and environmental stewardship.
Jumeirah Village Triangle is recognised as an established community with a secure and welcoming residential character. The area benefits from proximity to shopping, dining, and entertainment facilities, together with educational institutions and green spaces. The neighbourhood appeals to those seeking community engagement and convenient access to Dubai's wider amenities without sacrificing a sense of place.
Starting Price
AED 1.00M
Payment Plan
60/40
Property Type
Apartment
Bedrooms
1, 2, 5
Size
734 to 2,071 sq ft
Developer
Object 1


Masterplan
W1nner Tower by Object 1
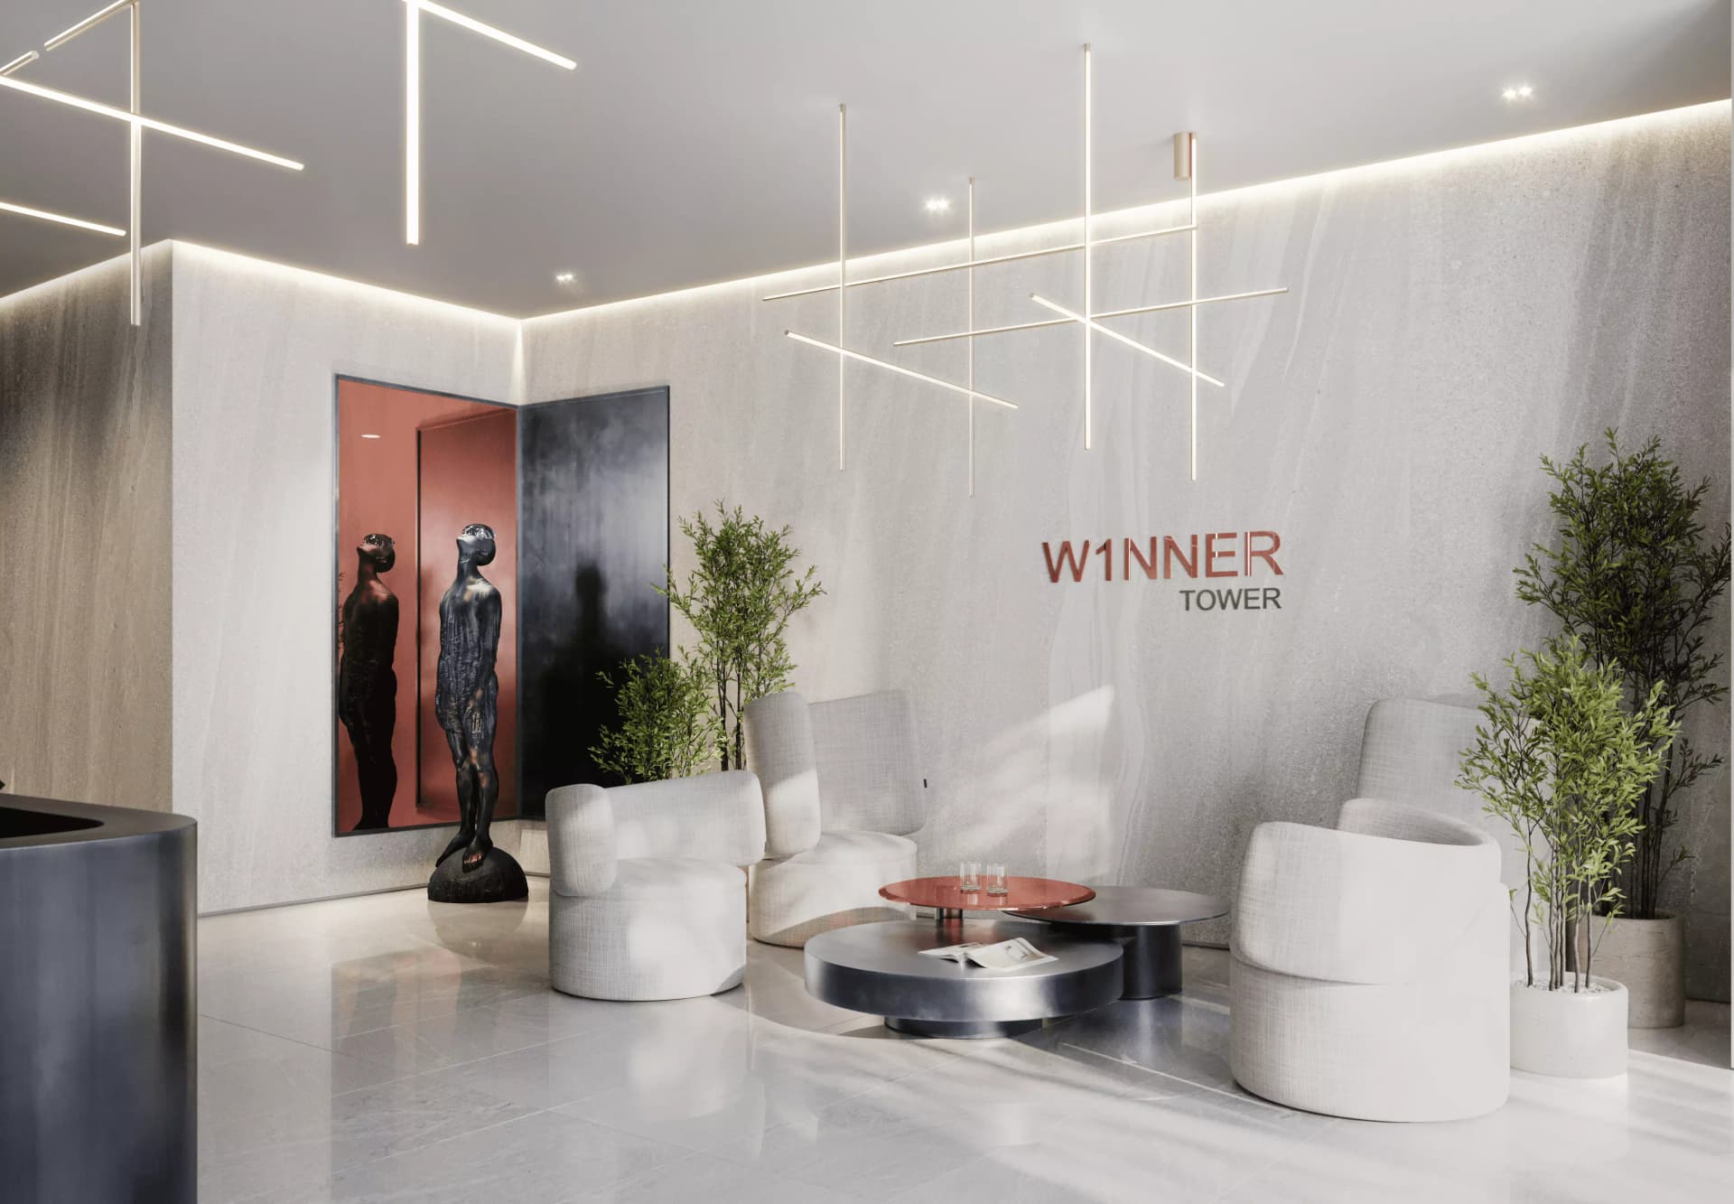
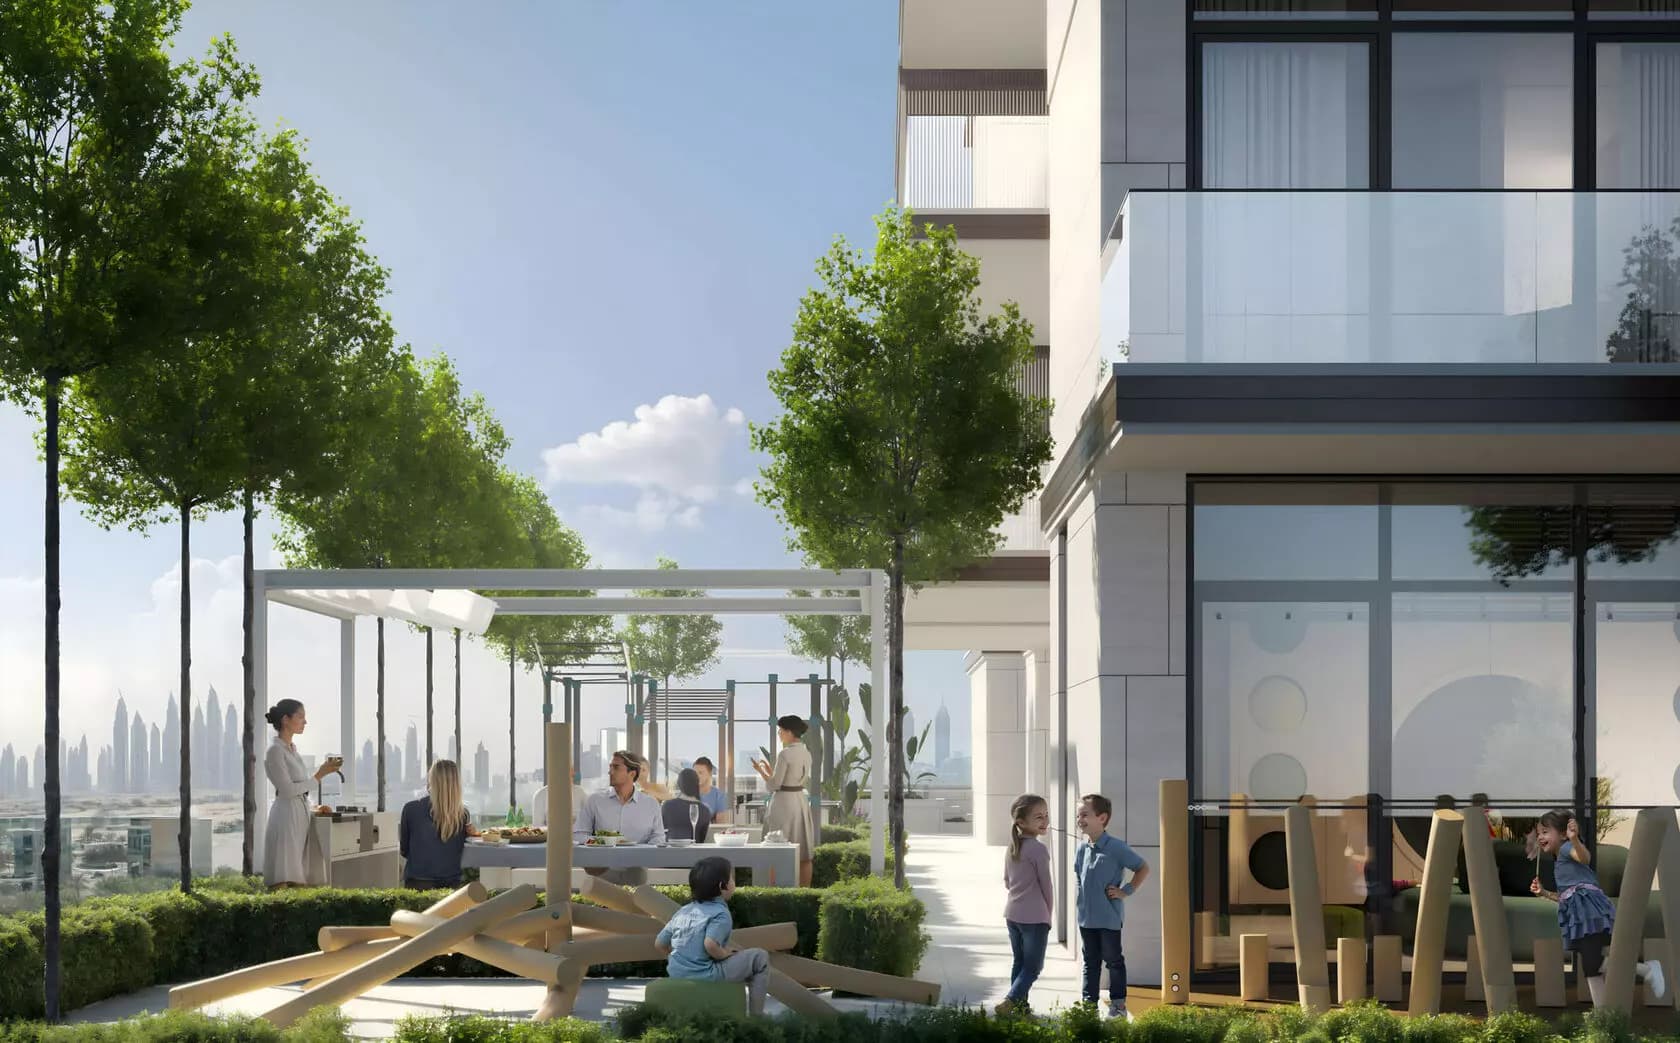
The 26-storey tower's masterplan emphasises privacy through limited residential density and careful design of communal spaces. Landscaped areas and recreational facilities are distributed throughout the grounds, creating environments where residents enjoy both privacy within their homes and connection through well-designed shared spaces.
Floorplans
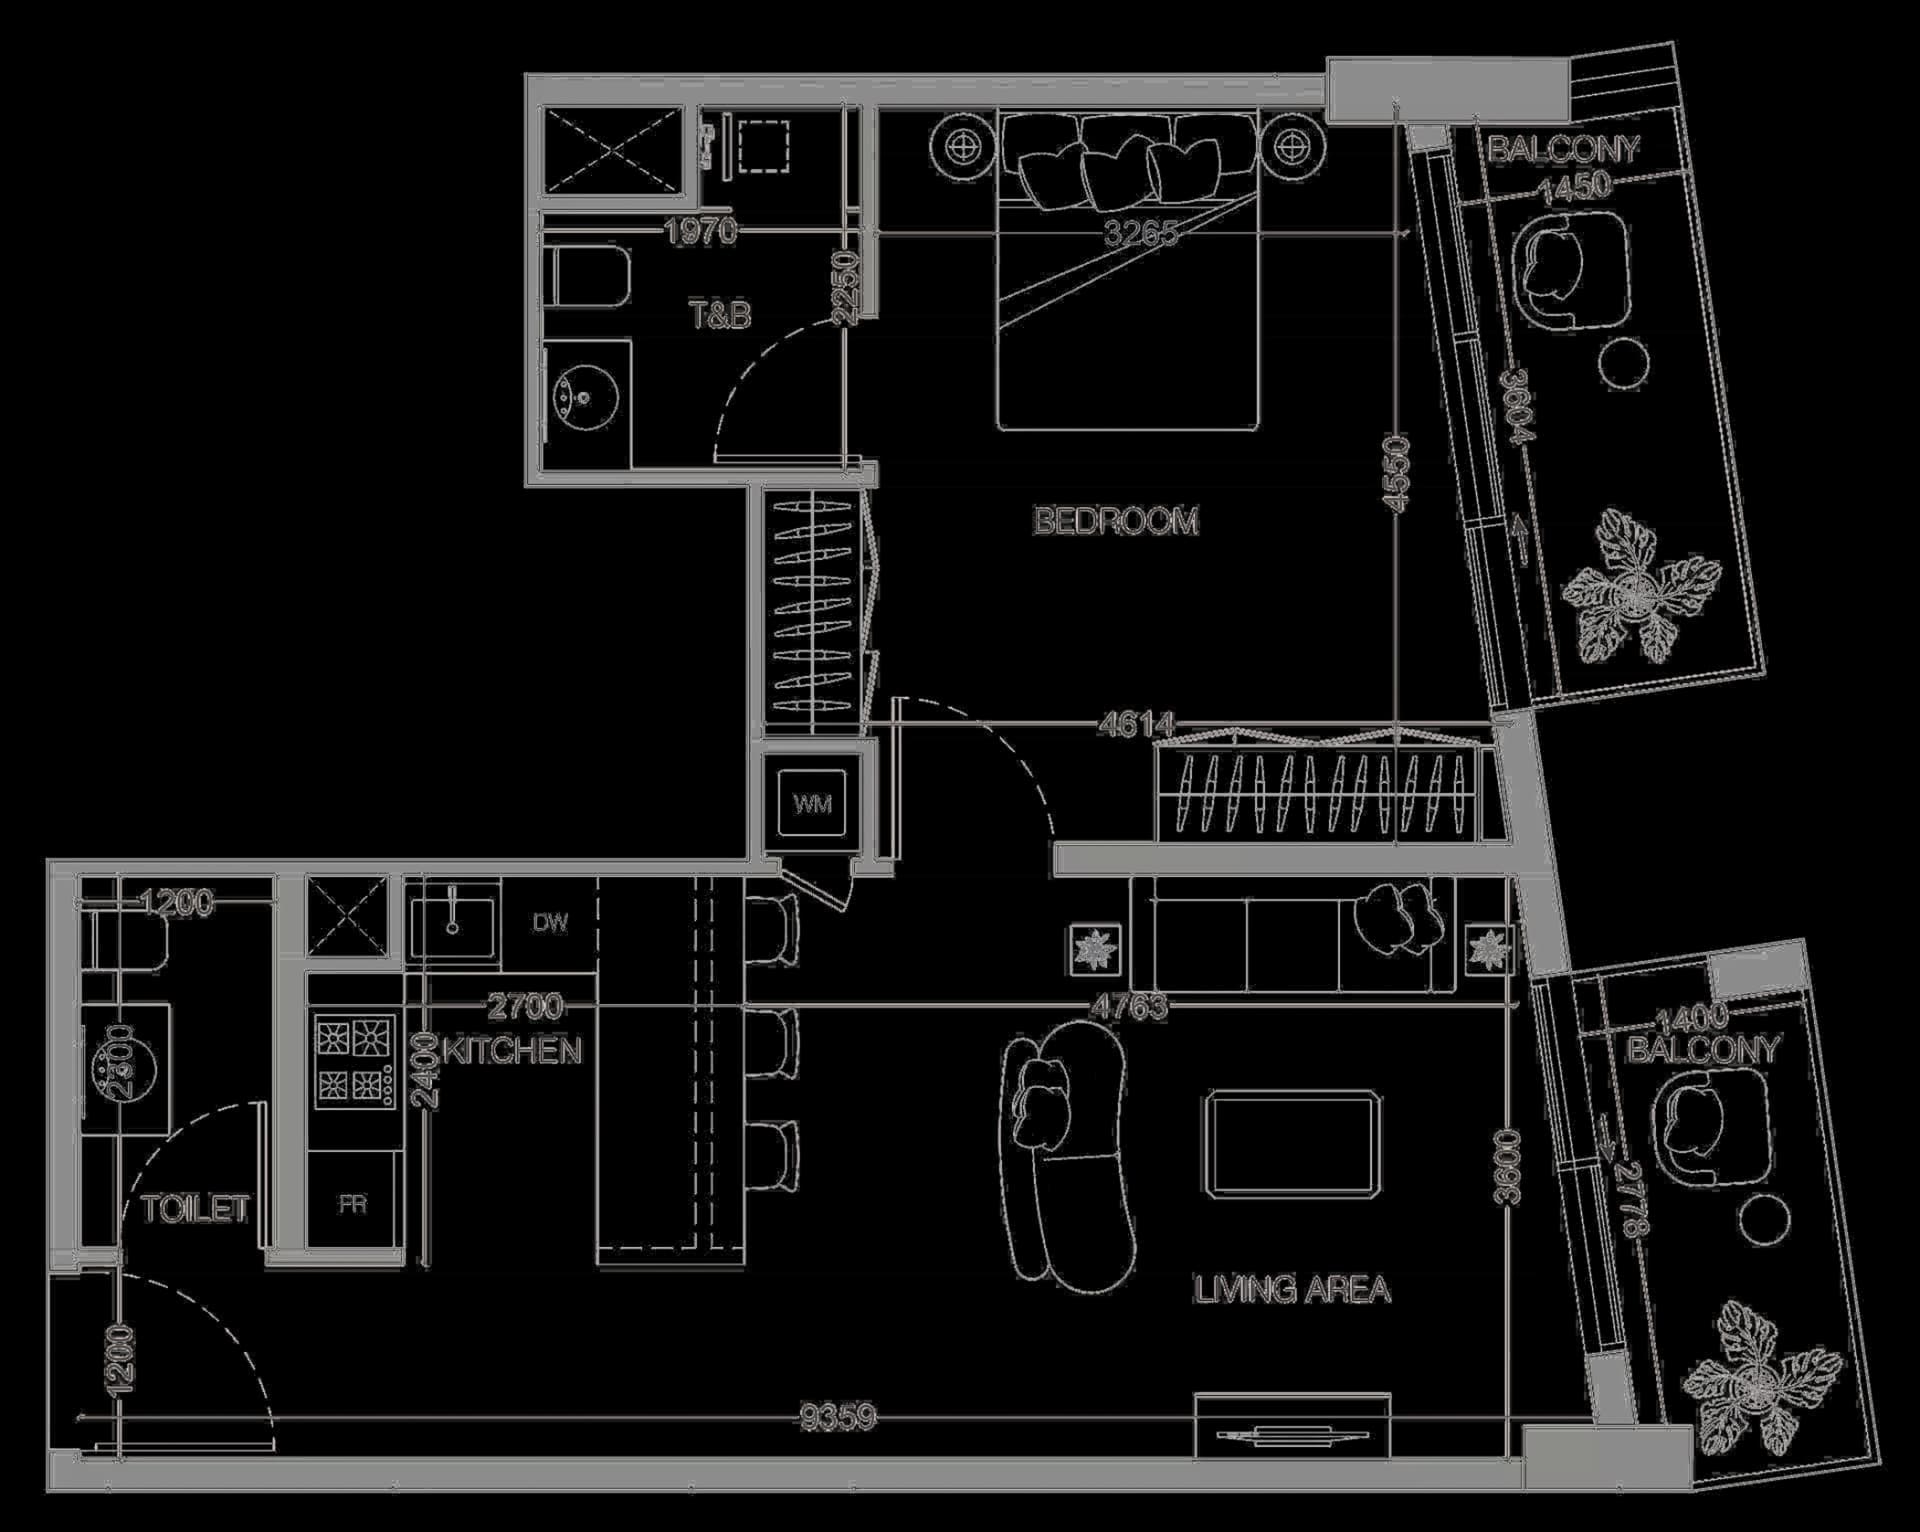
1 Bedroom Apartment
Type A, 754 sq ft | from AED 1.00M
1 Bedroom Apartment
Type B, 857 sq ft | from AED 1.00M
1 Bedroom Apartment
Type C, 857 sq ft | from AED 1.00M
1 Bedroom Apartment
Type G, 859 sq ft | from AED 1.00M
1 Bedroom Apartment
Type F, 859 sq ft | from AED 1.00M
1 Bedroom Apartment
Type D, 859 sq ft | from AED 1.00M
1 Bedroom Apartment
Type E, 859 sq ft | from AED 1.00M
1 Bedroom Apartment
Type I, 1,024 sq ft | from AED 1.00M
1 Bedroom Apartment
Type J, 1,025 sq ft | from AED 1.00M
1 Bedroom Apartment
Type K, 1,025 sq ft | from AED 1.00M
1 Bedroom Apartment
Type H, 1,025 sq ft | from AED 1.00M
1 Bedroom Apartment
Type L, 1,066 sq ft | from AED 1.00M
1 Bedroom Apartment
Type M, 1,085 sq ft | from AED 1.00M
2 Bedroom Apartment
Type A, 1,252 sq ft | from AED 1.43M
2 Bedroom Apartment
Type B, 2,070 sq ft | from AED 1.43M
Location
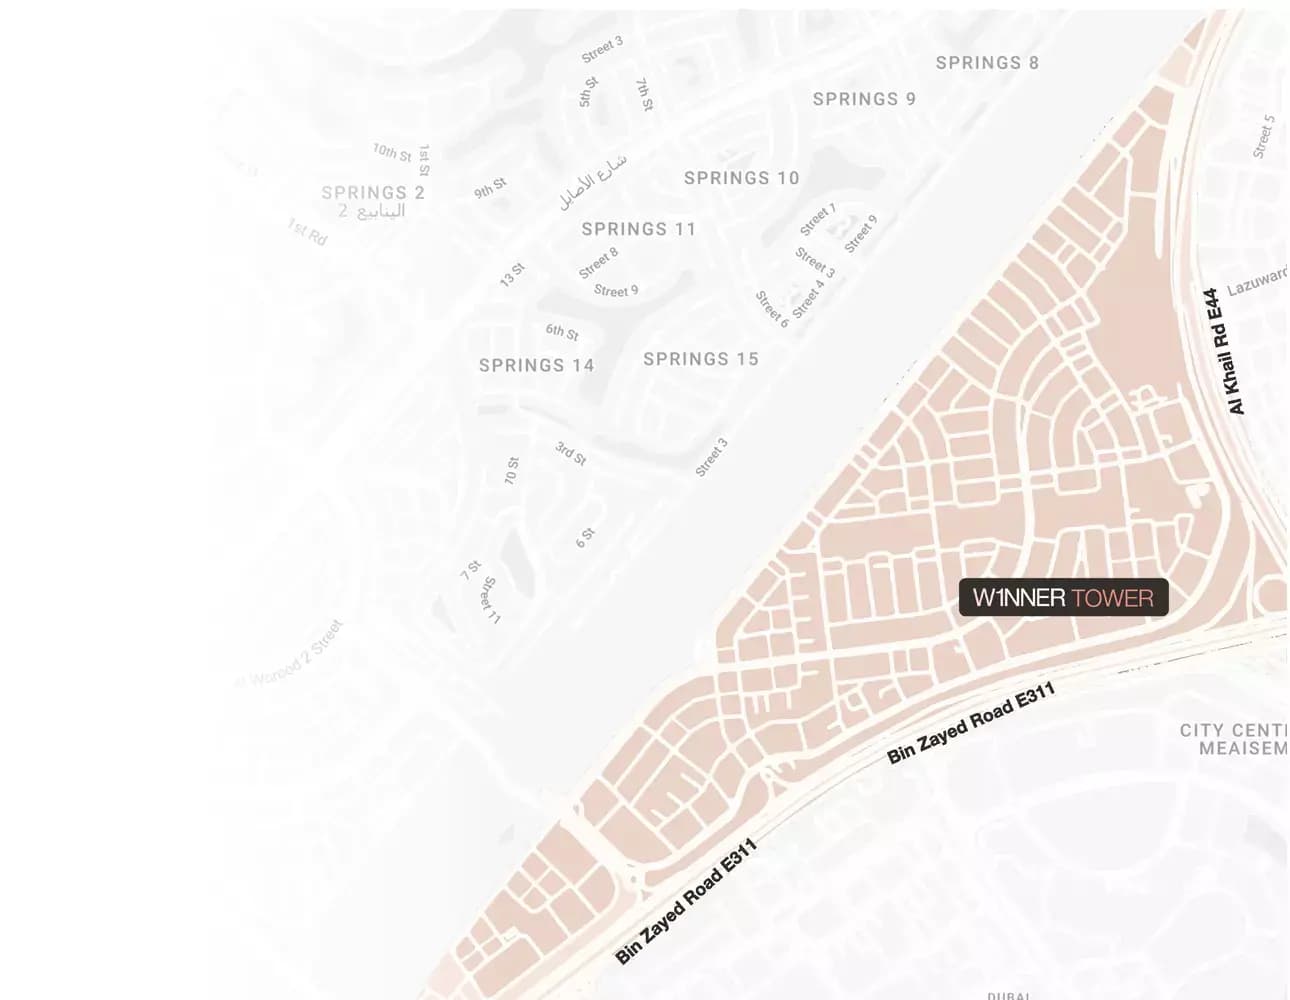
Jumeirah Village Triangle, Dubai
This neighbourhood comprises nine residential districts with homes ranging from apartments to villas, set within landscaped grounds.
- Circle Mall: 4 min drive
- Dubai Mall: 20 min drive
- Dubai Miracle Garden: 9 min drive
- Jumeirah Golf Estates: 15 min drive
- The Walk JBR: 21 min drive
Compare other off plan projects in Jumeirah Village Triangle.
Project Brochure
Everything you need to know about W1nner Tower
Download BrochureThe developer's own brochure, as a PDF.

Begin Your Property Journey with Us
Share your details and our team will help you find the best property options tailored to your needs.
- Full details on master plans & amenities
- Updated availability & floor plans
- Investment guidance & ROI insights
- Support with site visits, booking, and documentation
Useful Information about W1nner Tower
W1nner Tower is in Jumeirah Village Triangle, Dubai, a development by Object 1.
W1nner Tower is developed by Object 1, a company founded in 2010.
W1nner Tower has apartments with 1, 2 and 5 bedrooms, from 734 to 2,071 sq ft.
Homes at W1nner Tower start from AED 1,003,000 (about USD 273K), as of 22 September 2026.
From AED 1,331 a square foot, against a median of AED 1,827 for 17 new projects in Jumeirah Village Triangle.
The developer's payment plan is 10% on booking, 50% during construction and 40% after handover, as of 8 November 2026.
Yes. This page shows 15 floor plans for W1nner Tower, covering 1-bedroom and 2-bedroom homes.
Similar Projects
Handover Q3 2028


Handover Q3 2028


Handover Q1 2027


Copyright © 2026 Augusta Properties
|RERA ORN No: 52101
Citadel Tower 2102, Business Bay, Dubai · +971 54 308 2484 · inquiries@augusta-properties.com