
Signature Collection
Explore Signature


Developers 
Emaar Properties
Browse Every ProjectAreas
Top Communities in Dubai
Explore NowAED

About the project
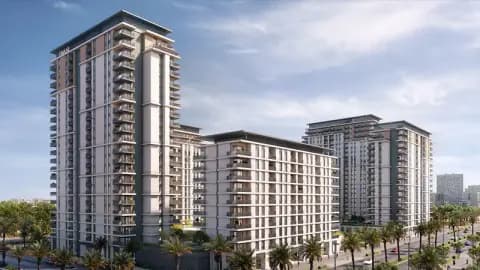
Swiss Residences introduces Swiss-inspired design to Dubai Hills Estate, presenting one to three-bedroom apartments in a low-rise setting with golf course views.
Dubai Hills Estate has established itself as one of Dubai's most sought-after residential addresses, distinguished by its mature landscape and proximity to leisure facilities. The neighbourhood's centrepiece, Dubai Golf Club, offers an established golfing community and verdant setting. Equally important is the location's convenient access to Downtown Dubai, Business Bay, international schools, and healthcare facilities, making it suitable for families and professionals alike.
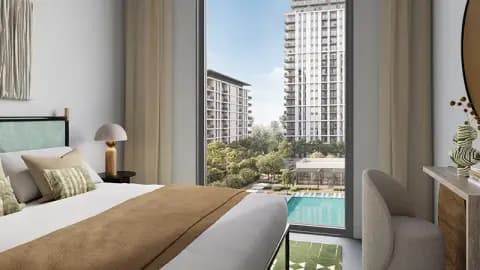
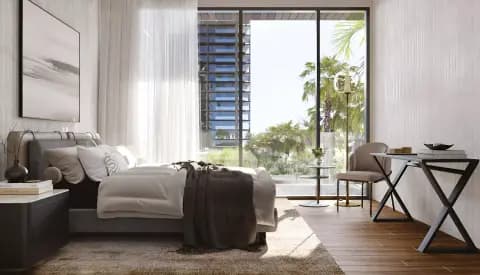
The residences are defined by architecture inspired by Swiss precision and elegance, adapted to the Dubai context. The design language favours clean lines, proportioned layouts, and refined material selection, creating homes that feel both contemporary and enduring. Smart home integration provides modern living conveniences, whilst private balconies position residents to enjoy garden and golf course views.
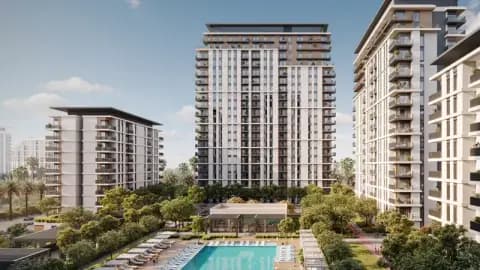
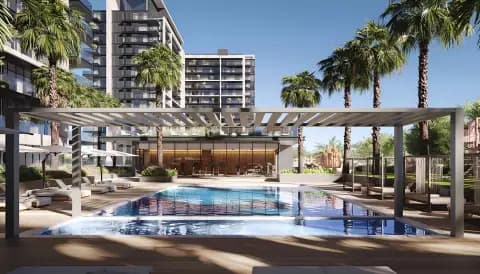
Community amenities are conceived at the level of a luxury resort, with swimming facilities, wellness centres, fitness facilities, and dining venues integrated throughout. Golf access provides additional recreation for those who pursue the sport, whilst landscaped grounds create spaces for relaxation and social gathering. The provision of such facilities reflects Dubai Hills Estate's positioning as an elevated residential community.
Starting Price
AED 1.30M
Payment Plan
50/50
Property Type
Apartment
Bedrooms
1, 2, 3
Developer
OCTA Properties
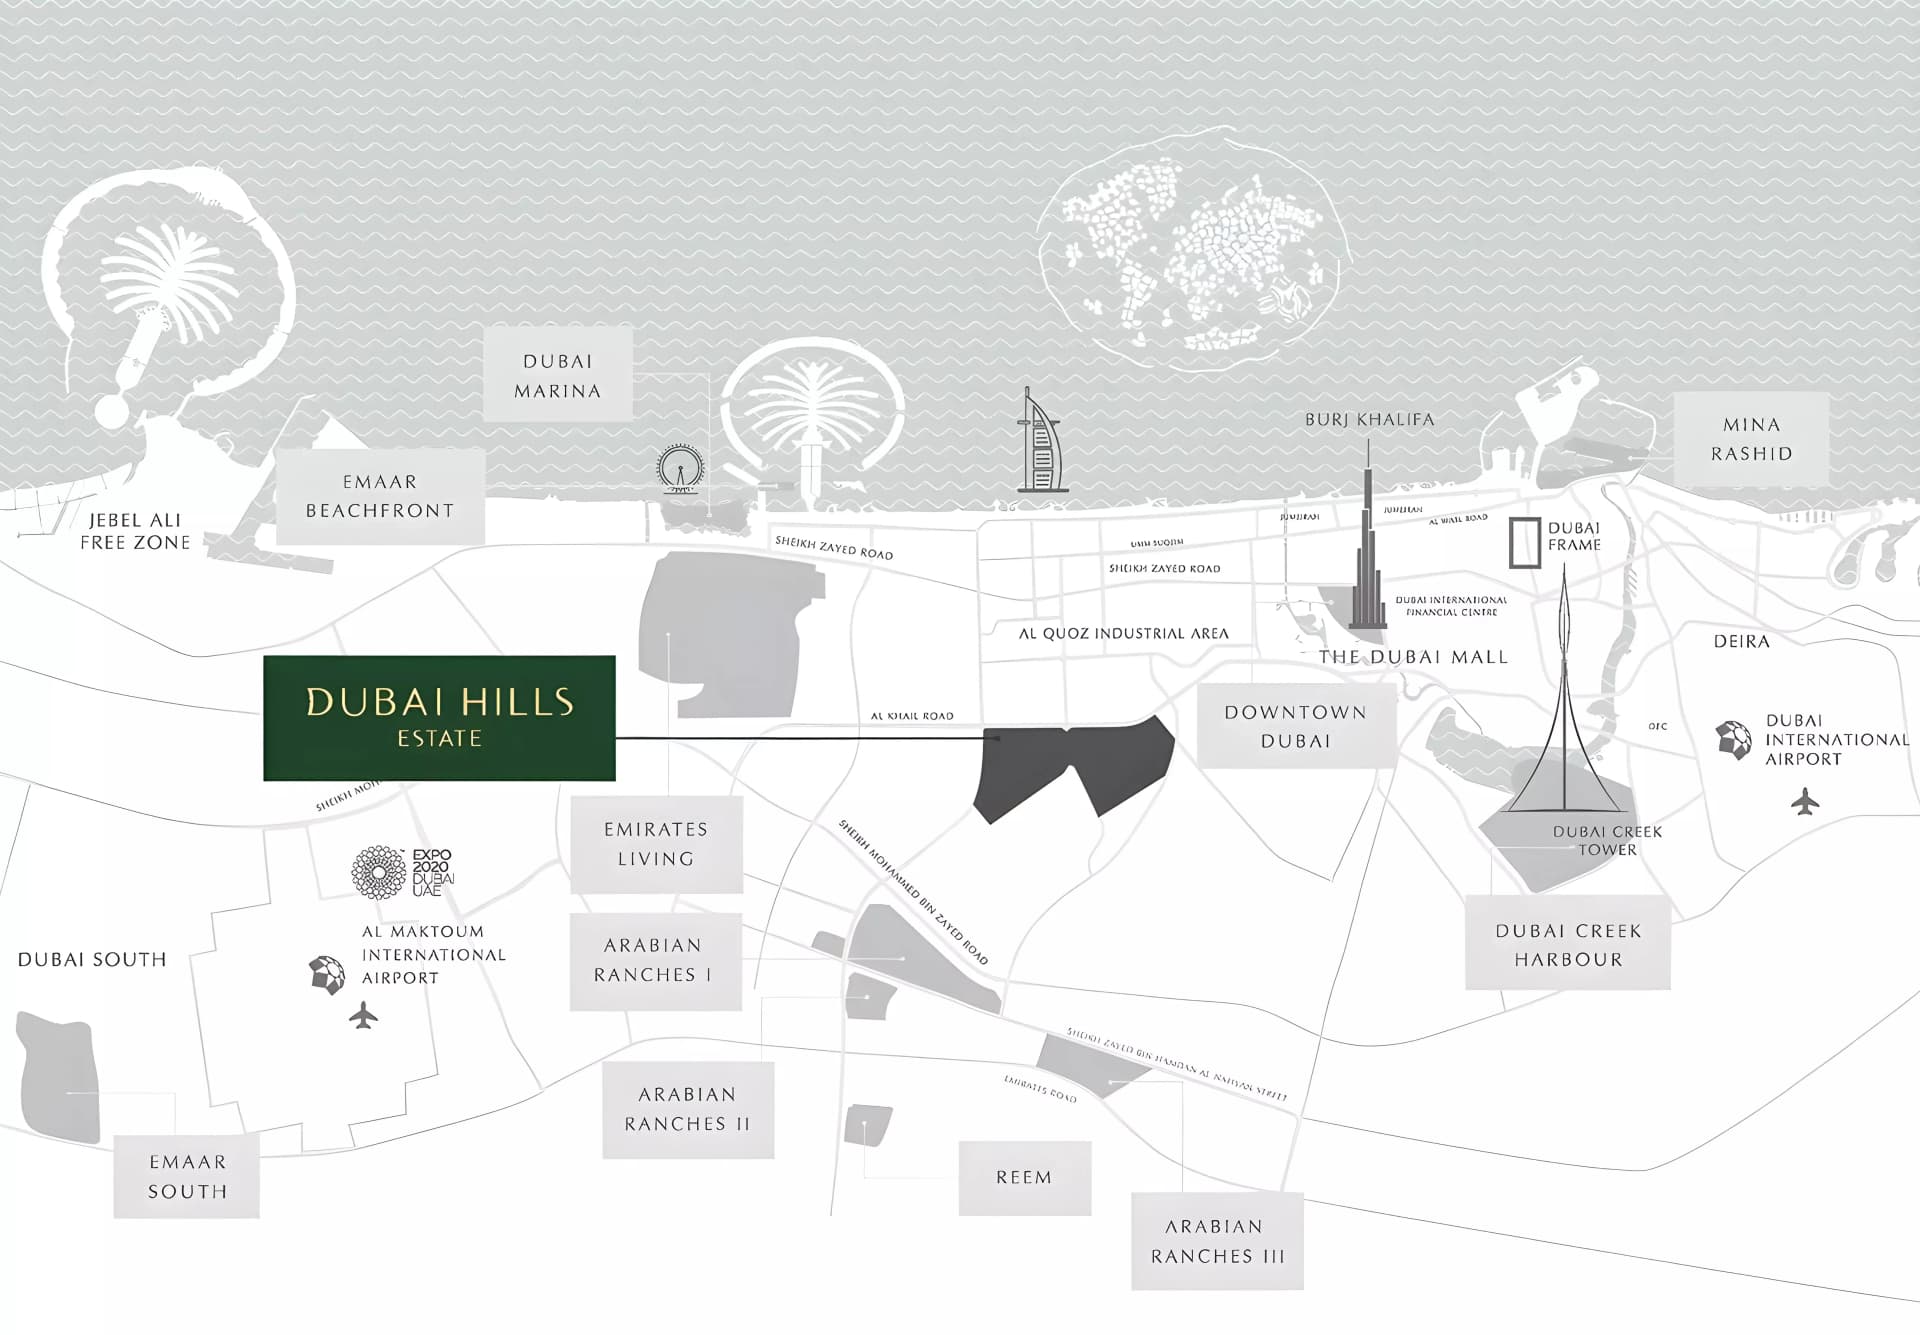
Masterplan
Swiss Residences by OCTA
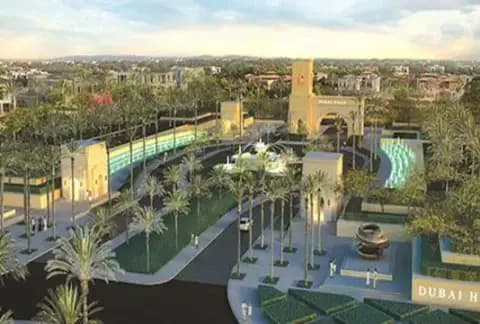
The development is arranged as a low-rise residential community with considered spacing between structures, allowing gardens and landscaping to define the environment. The proximity to Dubai Golf Club is leveraged through viewing opportunities and access, with the course views becoming a defining feature of many residences. The overall planning supports a lifestyle where wellness, leisure, and refined living are central architectural concerns.
Unit Types
1 Bedroom Apartment
2 Bedroom Apartment
3 Bedroom Apartment
Location
Dubai Hills Estate, Dubai
Dubai Hills Estate unites luxury villas, townhouses, and apartments with a championship golf course, extensive parks, and shopping within a gated neighbourhood near Downtown Dubai.
Compare other off plan projects in Dubai Hills Estate.
Begin Your Property Journey with Us
Share your details and our team will help you find the best property options tailored to your needs.
- Full details on master plans & amenities
- Updated availability & floor plans
- Investment guidance & ROI insights
- Support with site visits, booking, and documentation
Useful Information about Swiss Residences
Swiss Residences is in Dubai Hills Estate, Dubai, a development by OCTA Properties.
Swiss Residences is developed by OCTA Properties, a company founded in 2021.
Swiss Residences has apartments with 1, 2 and 3 bedrooms.
Homes at Swiss Residences start from AED 1,300,000 (about USD 354K), as of 22 September 2026.
The developer's payment plan is 20% on booking, 30% during construction and 50% on handover, as of 22 September 2026.
Similar Projects
Handover Q4 2028
Ready


Copyright © 2026 Augusta Properties
|RERA ORN No: 52101
Citadel Tower 2102, Business Bay, Dubai · +971 54 308 2484 · inquiries@augusta-properties.com