
Signature Collection
Explore Signature


Developers 
Emaar Properties
Browse Every ProjectAreas
Top Communities in Dubai
Explore NowAED

About the project
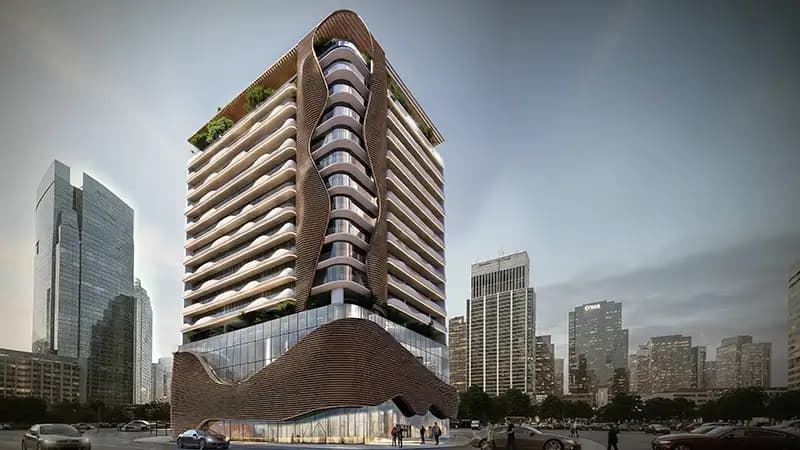
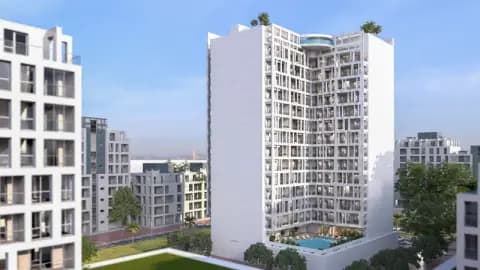
A 17-storey tower in Jumeirah Village Circle, Sky Harmony presents apartments and penthouses with considered layouts and generous proportions, positioned within one of Dubai's most established residential areas. The development combines practical living spaces with refined communal facilities and convenient access to neighbourhood amenities.
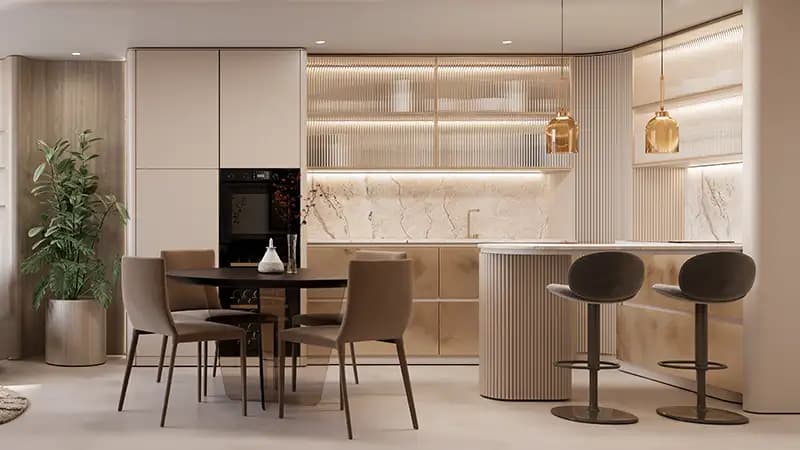
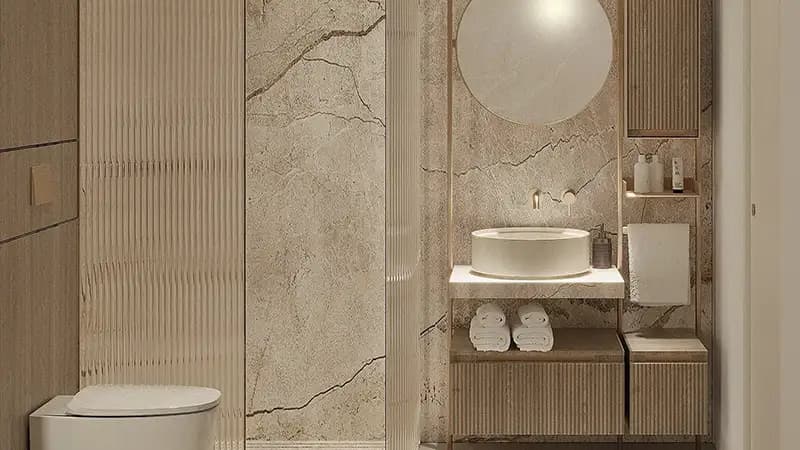
The development comprises 197 residences ranging from one-bedroom apartments and two-bedroom homes through four-bedroom units to penthouses, with floor areas spanning 450 to 2,406 square feet. Each home features carefully planned proportions and orientation to capture natural light and maximise the sense of openness, whilst accommodating both communal living and private spaces.
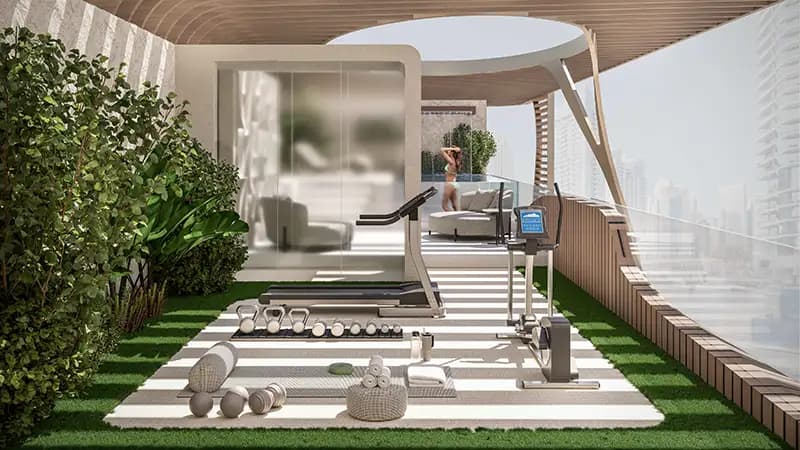
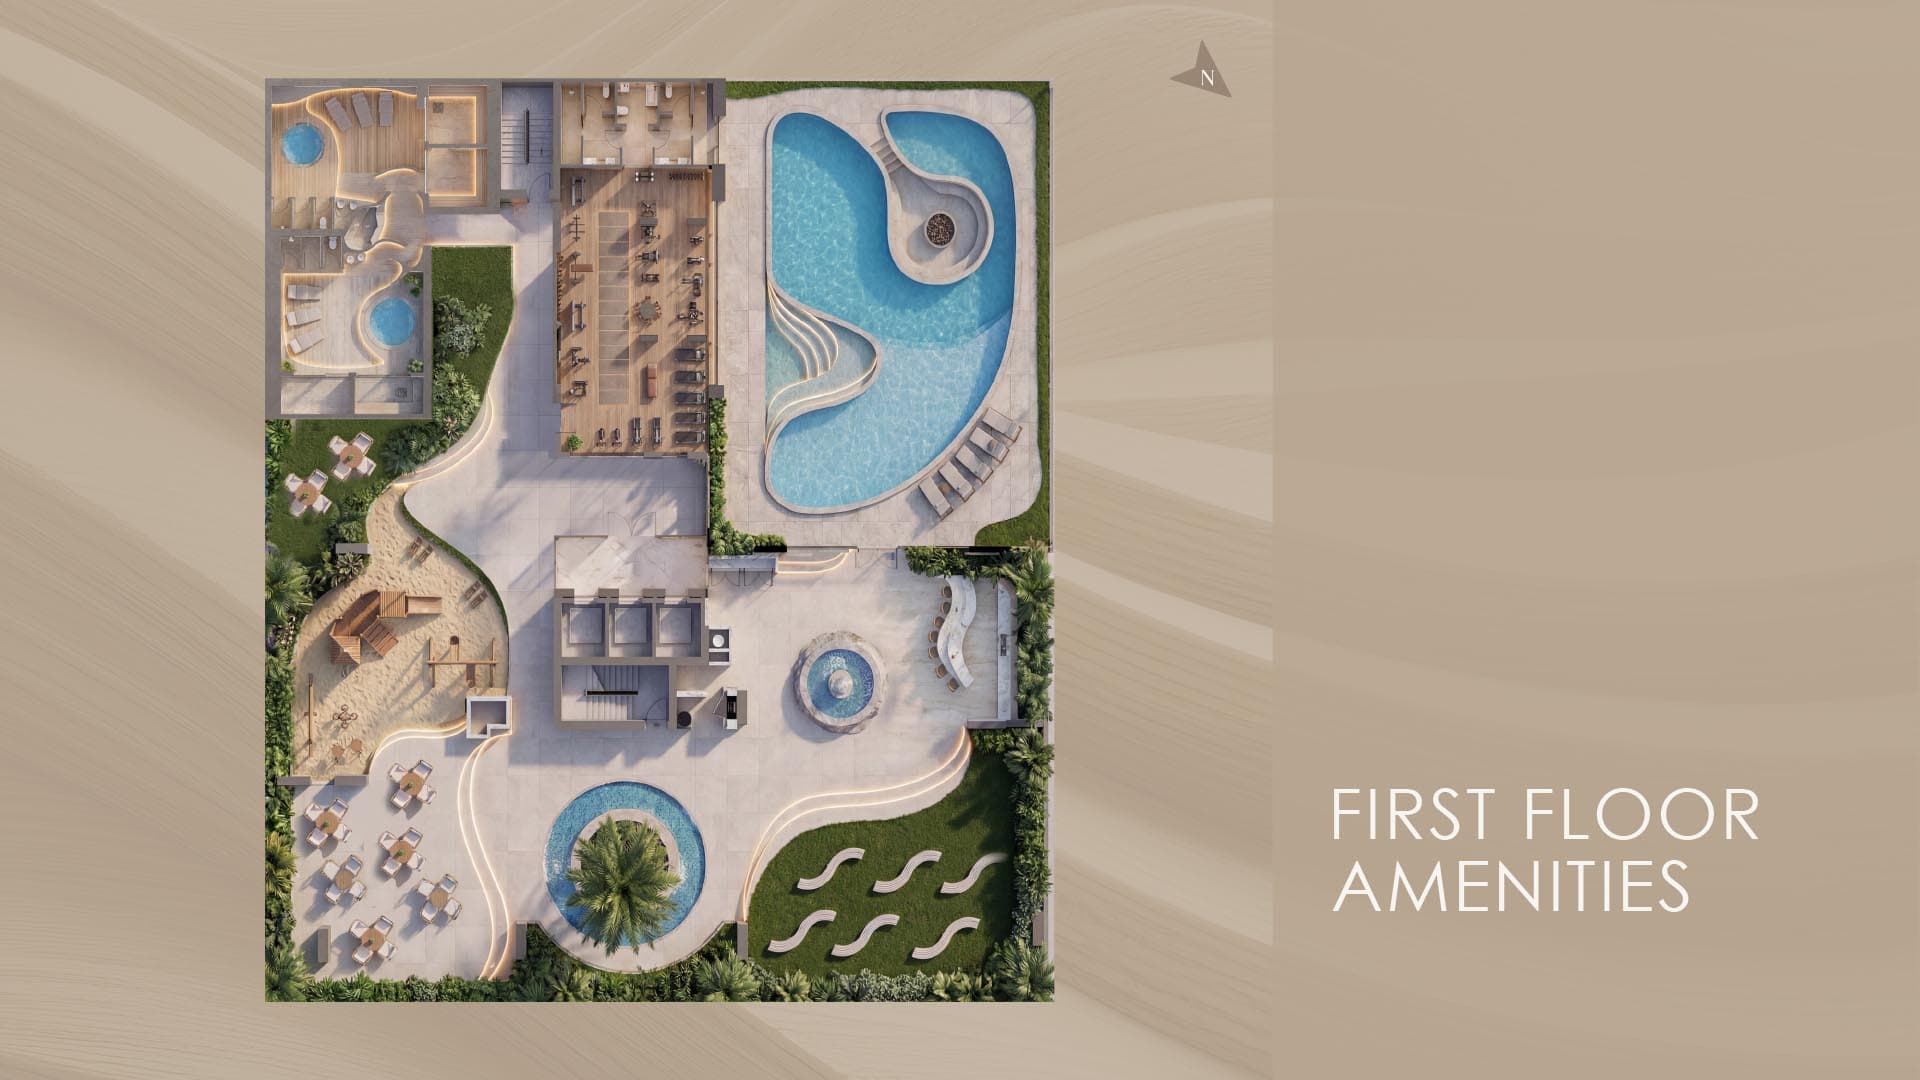
Residents benefit from extensive communal facilities including indoor and outdoor swimming pools, landscaped gardens, a gymnasium, library, jogging tracks, and a children's play area. Dining options and a mocktail bar complement recreational areas featuring an open cinema, mini golf, jacuzzi, and outdoor lounges with sun beds.
Jumeirah Village Circle has developed into one of Dubai's more desirable residential areas, characterised by tree-lined streets, parks, and a cohesive neighbourhood feel. The location provides convenient access to schools, retail, and dining facilities, whilst maintaining excellent connectivity to key destinations including Dubai Marina, 12 minutes away, the Palm and Jumeirah Beach at 15 minutes, and Downtown Dubai at 20 minutes.
Starting Price
AED 734K
Handover
Q4 2027
Payment Plan
60/40
Property Type
Apartment, Penthouse
Bedrooms
Studio, 1, 2, 3
Size
450 to 2,406 sq ft
Developer
Peace Homes Group











Masterplan
Sky Harmony by Peace Homes
The 17-storey tower combines 197 residences with considered proportions and efficient space planning. Landscaped gardens and tree-lined pathways form the setting, interspersed with recreational facilities including swimming pools, a gymnasium, dining areas, and library spaces that serve the resident community. The layout creates both private retreats within individual homes and shared spaces that encourage connection among residents.
Floorplans
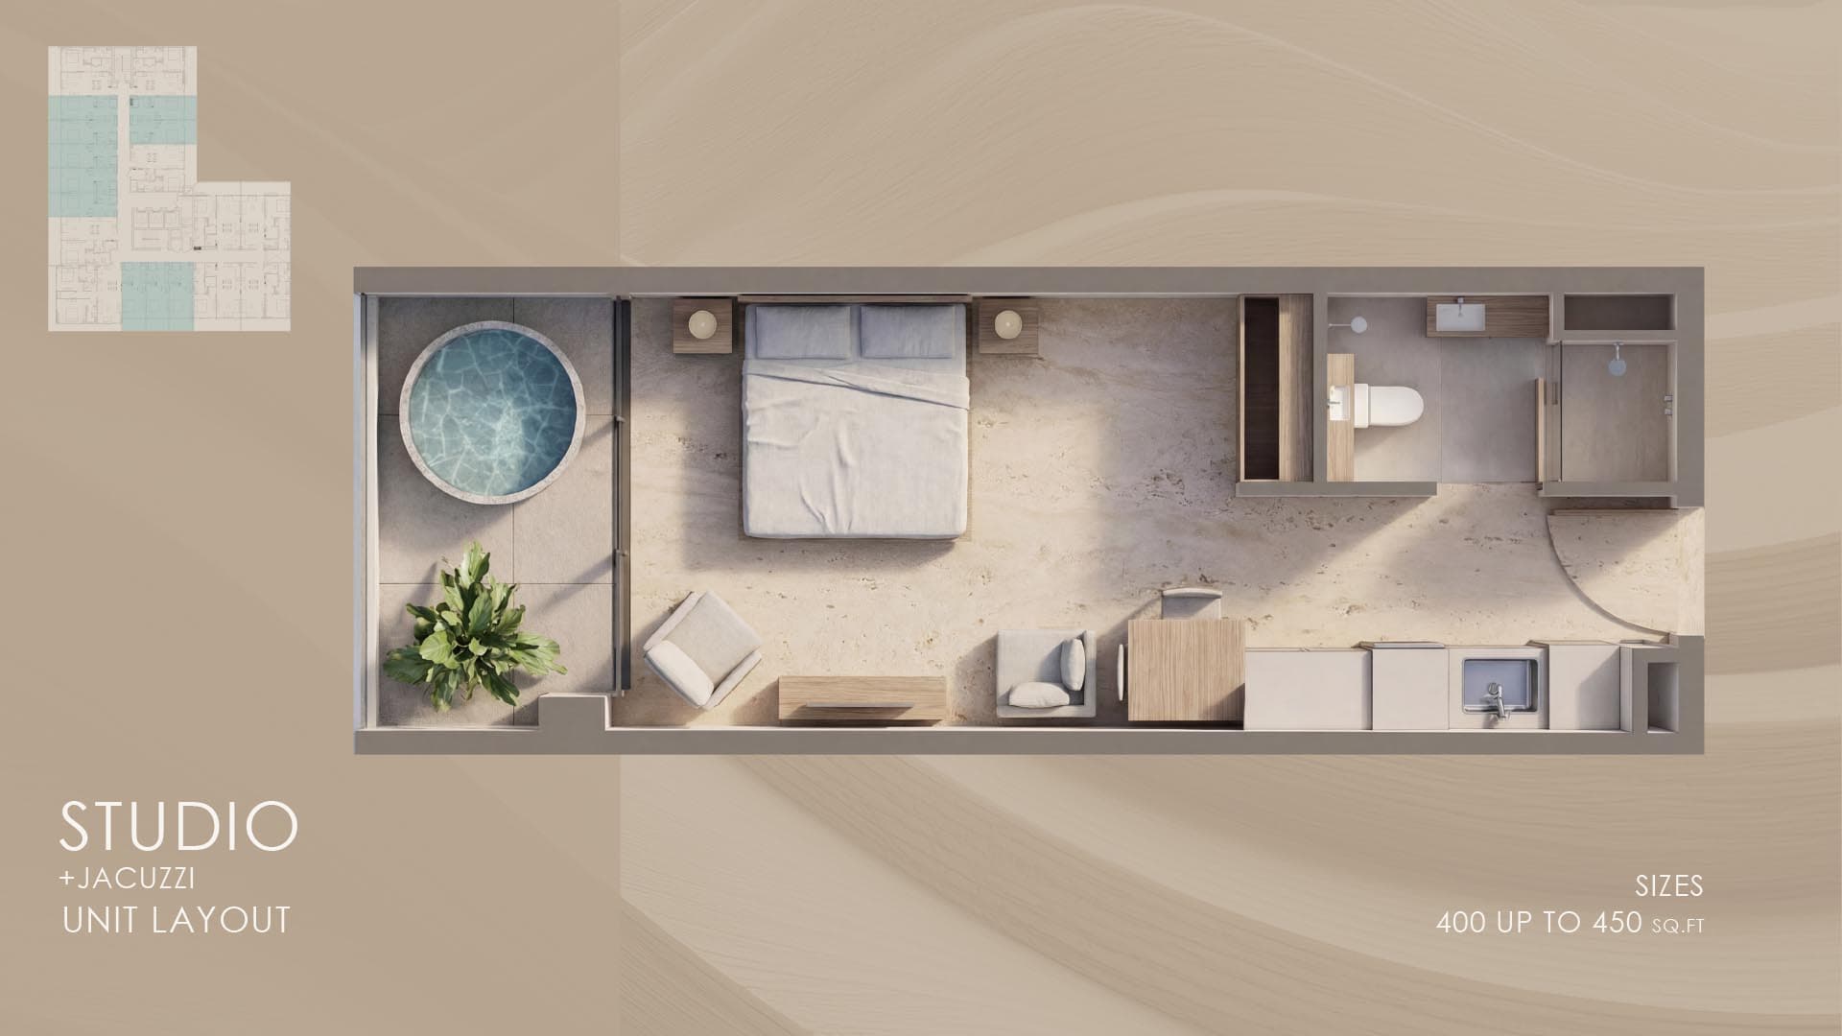
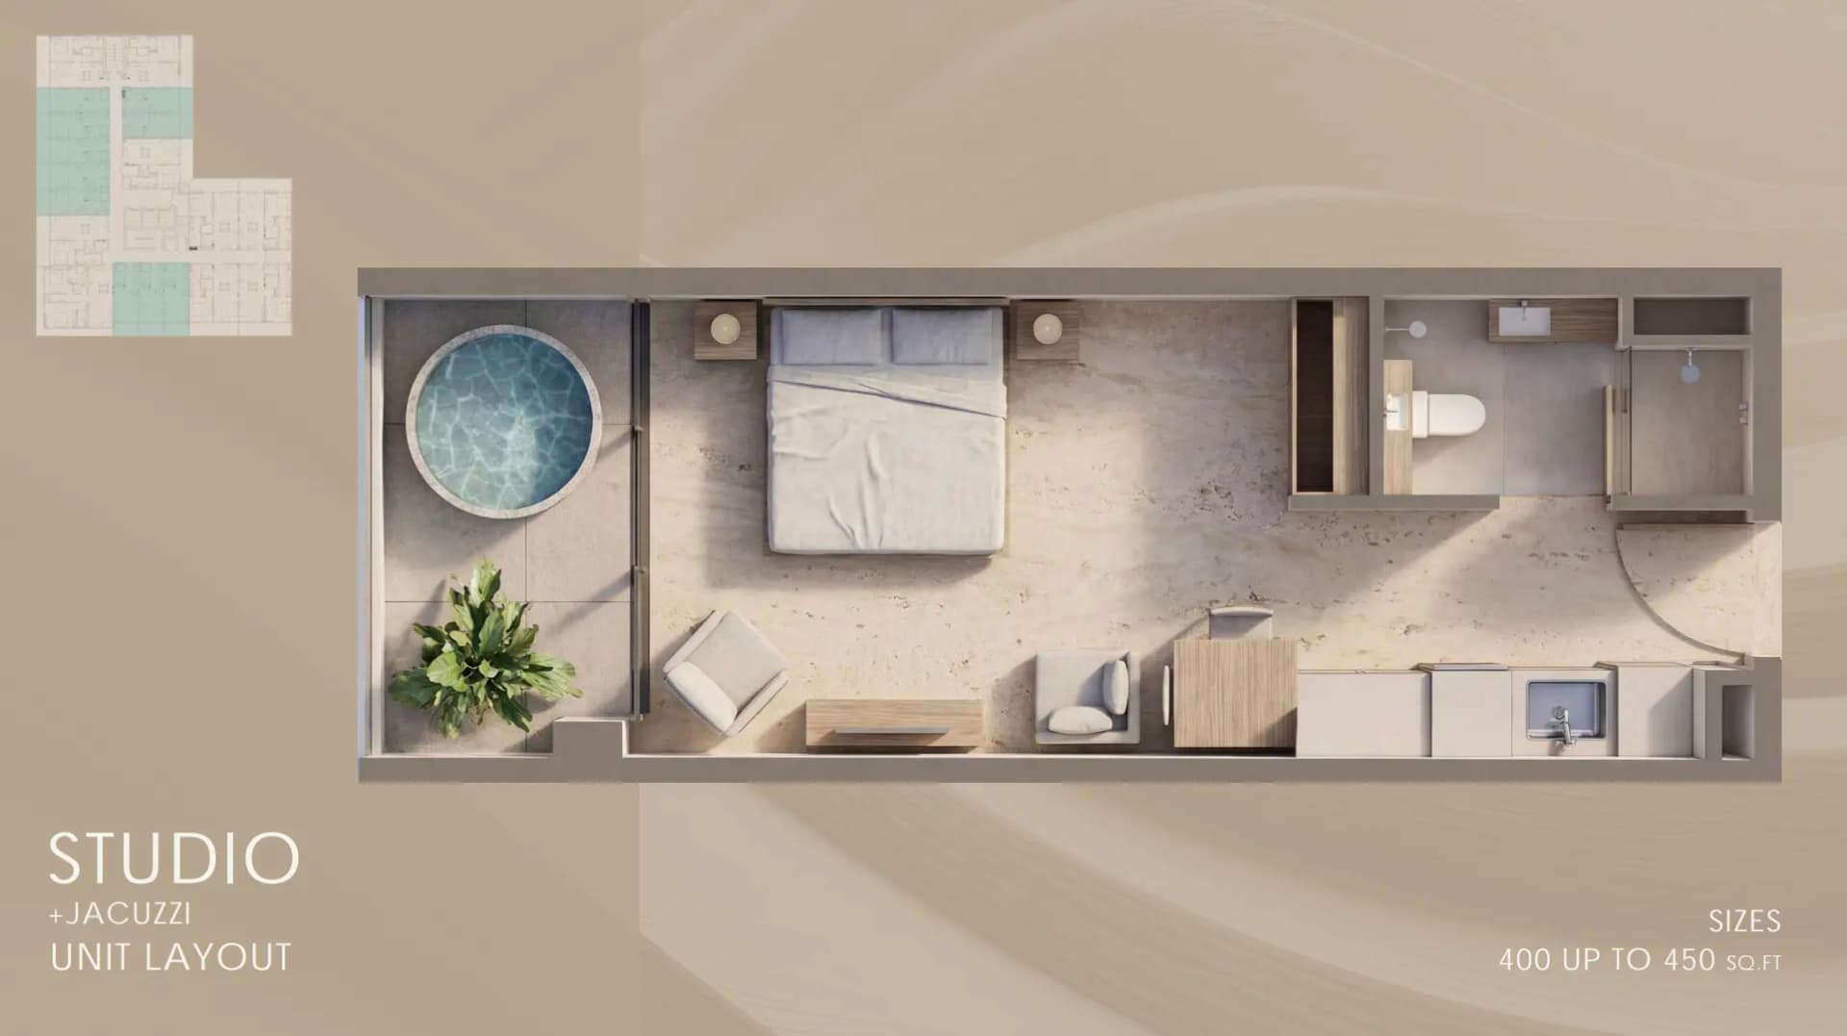
Studio
from AED 734K
1 Bedroom Apartment
720 sq ft | from AED 1.28M
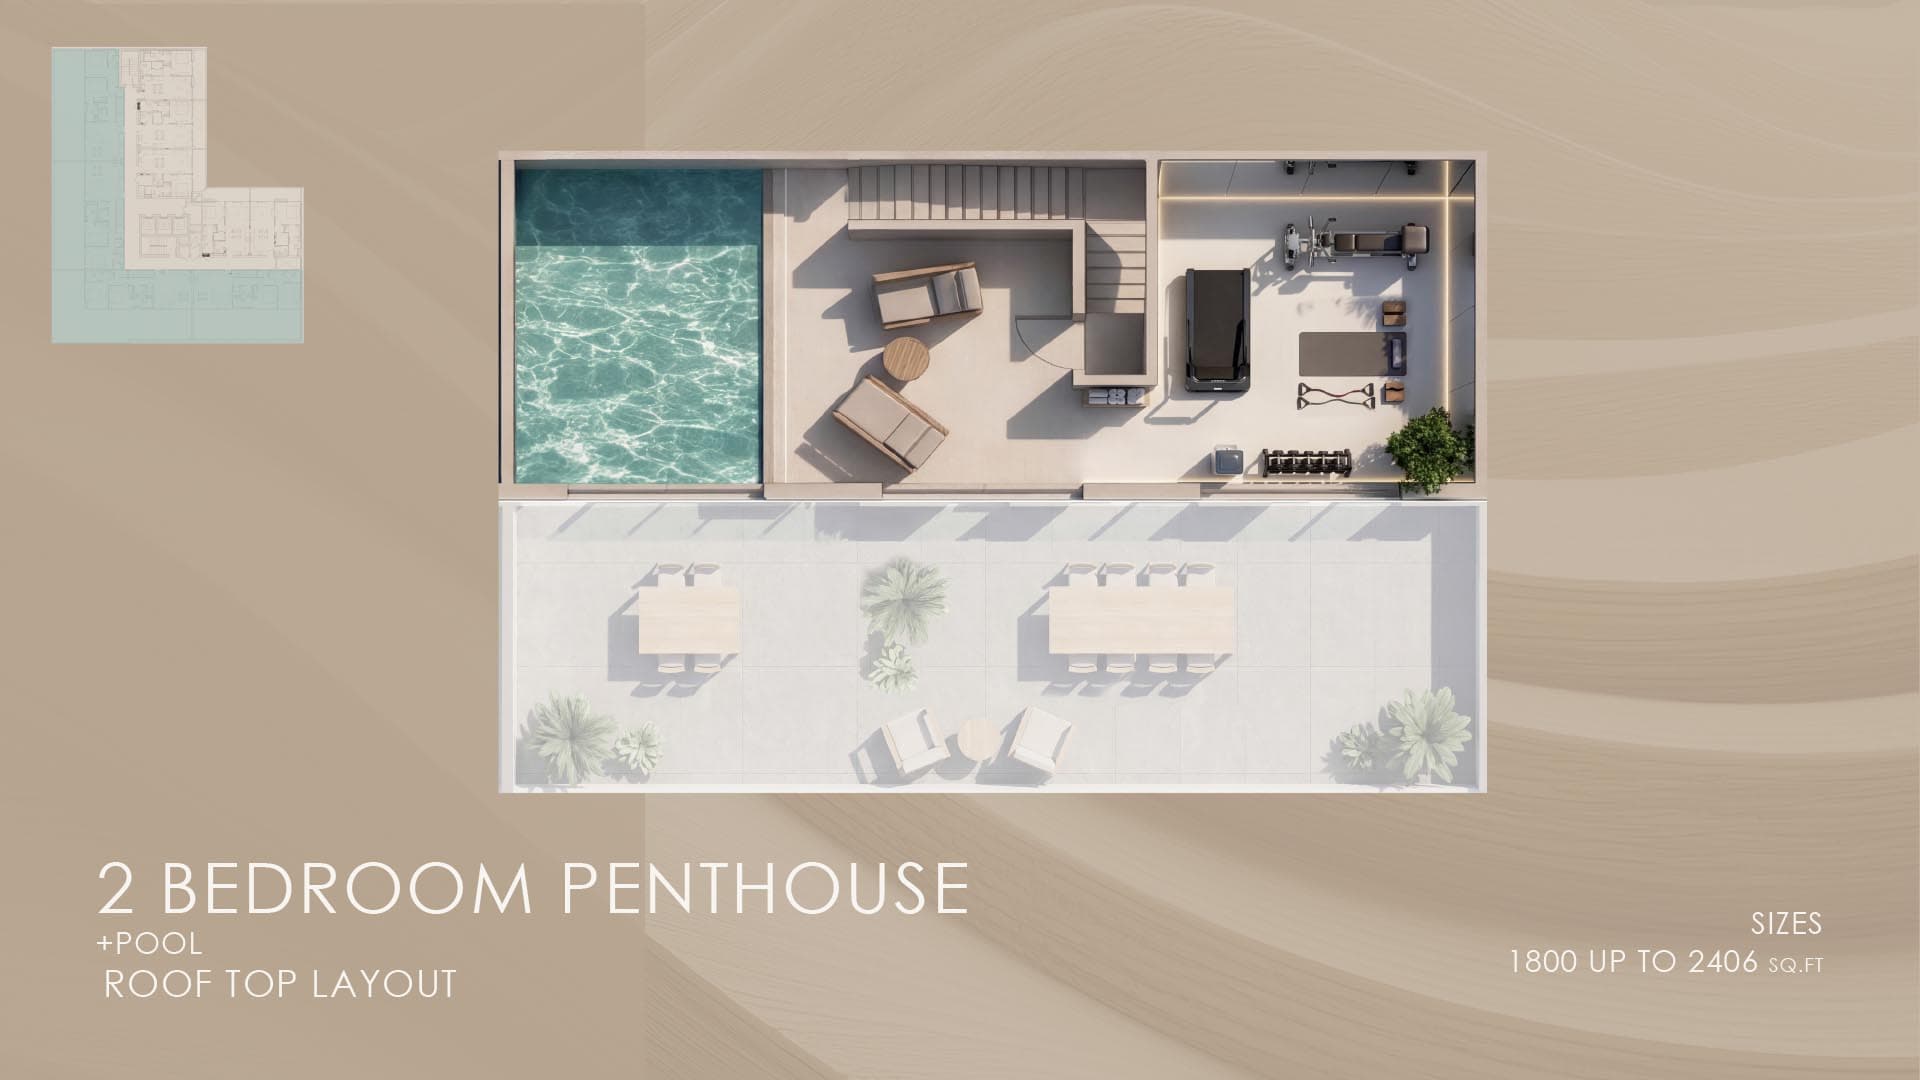
2 Bedroom Penthouse
from AED 4.40M
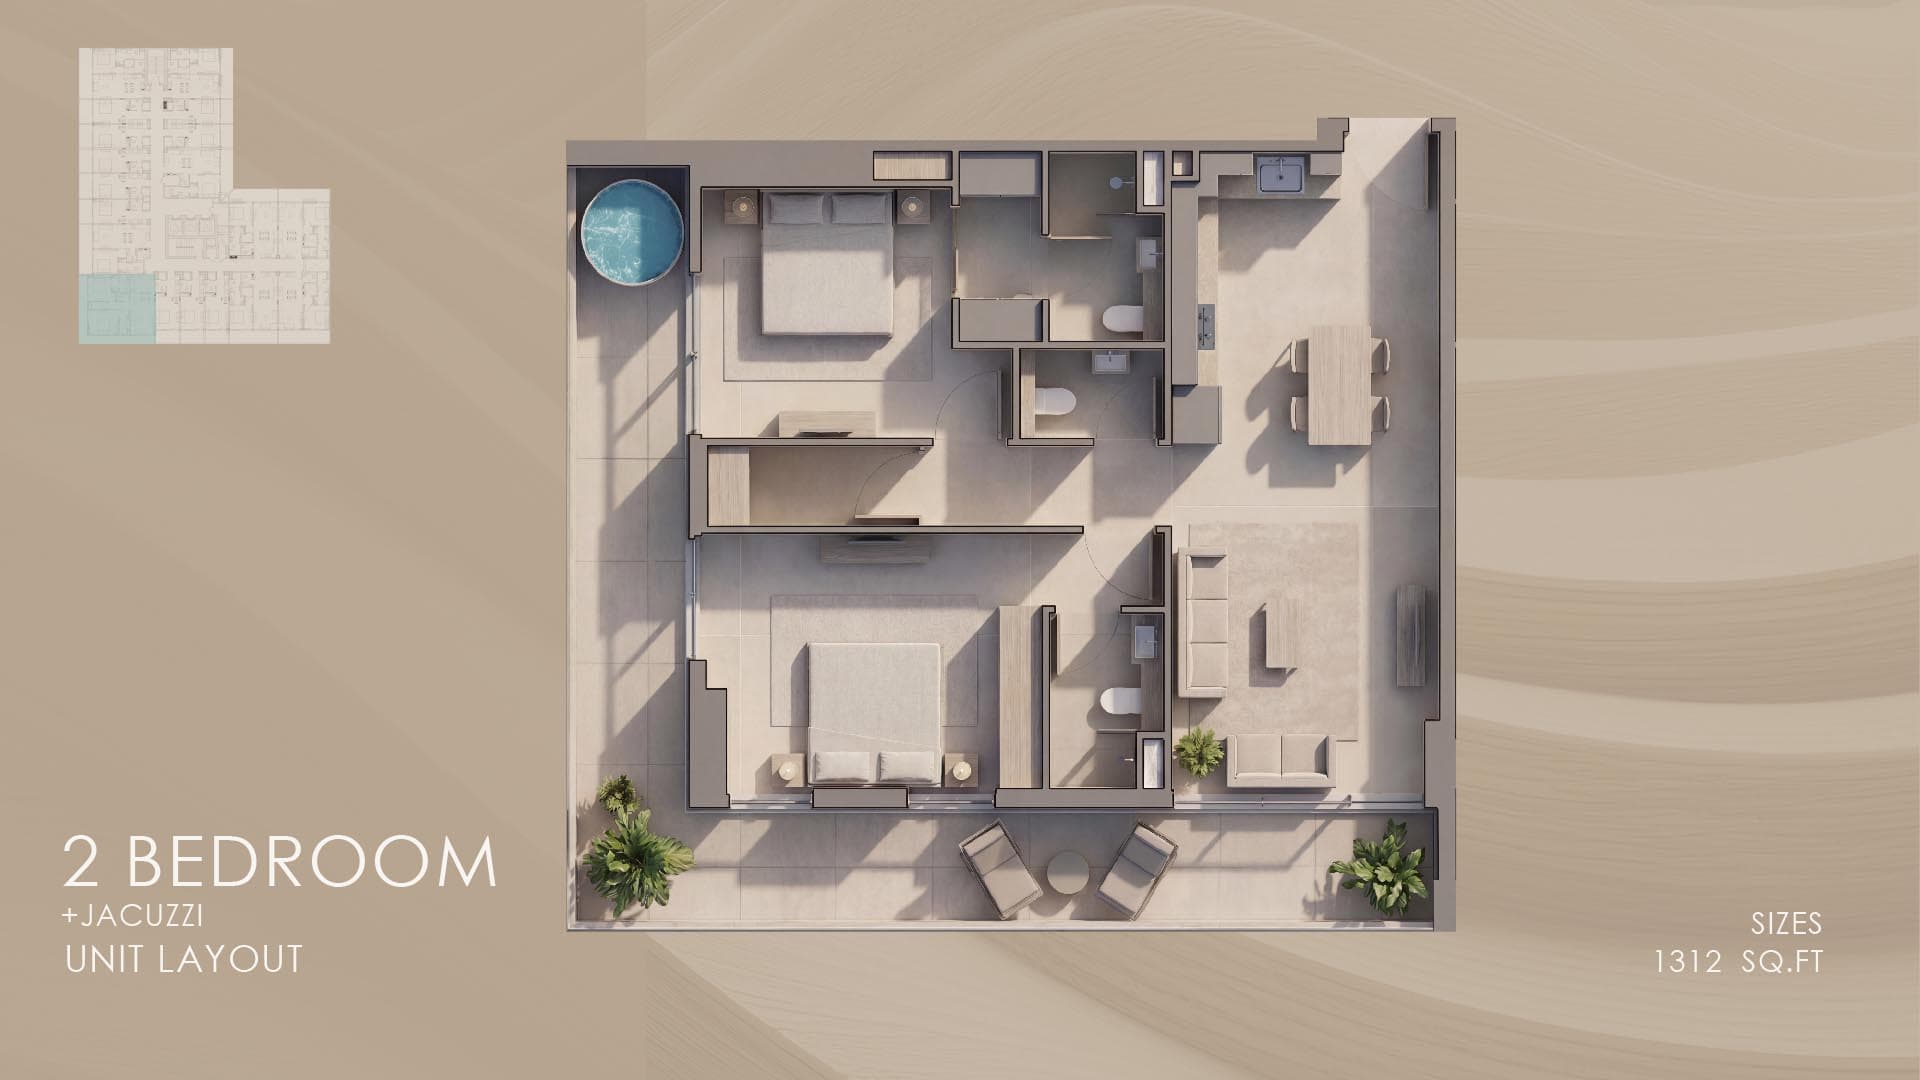
3 Bedroom Apartment
1,312 sq ft | from AED 1.64M
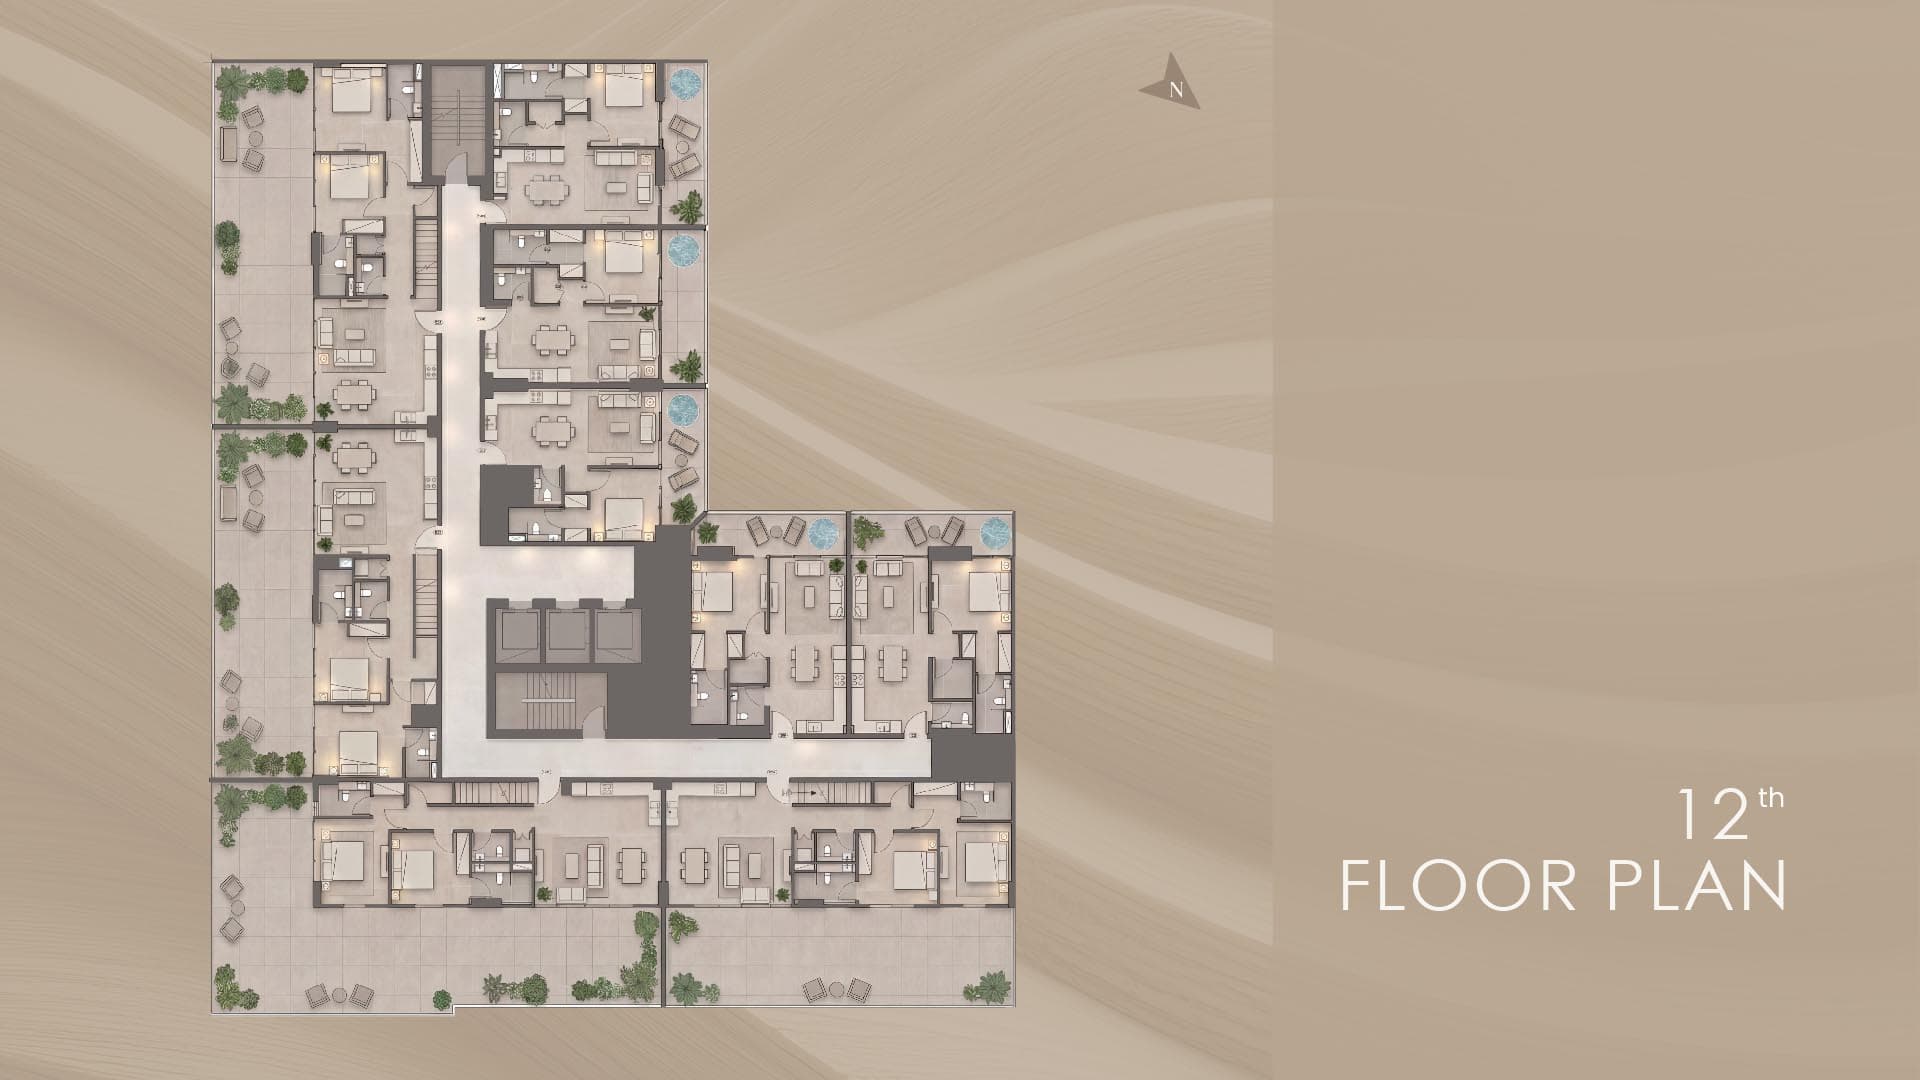
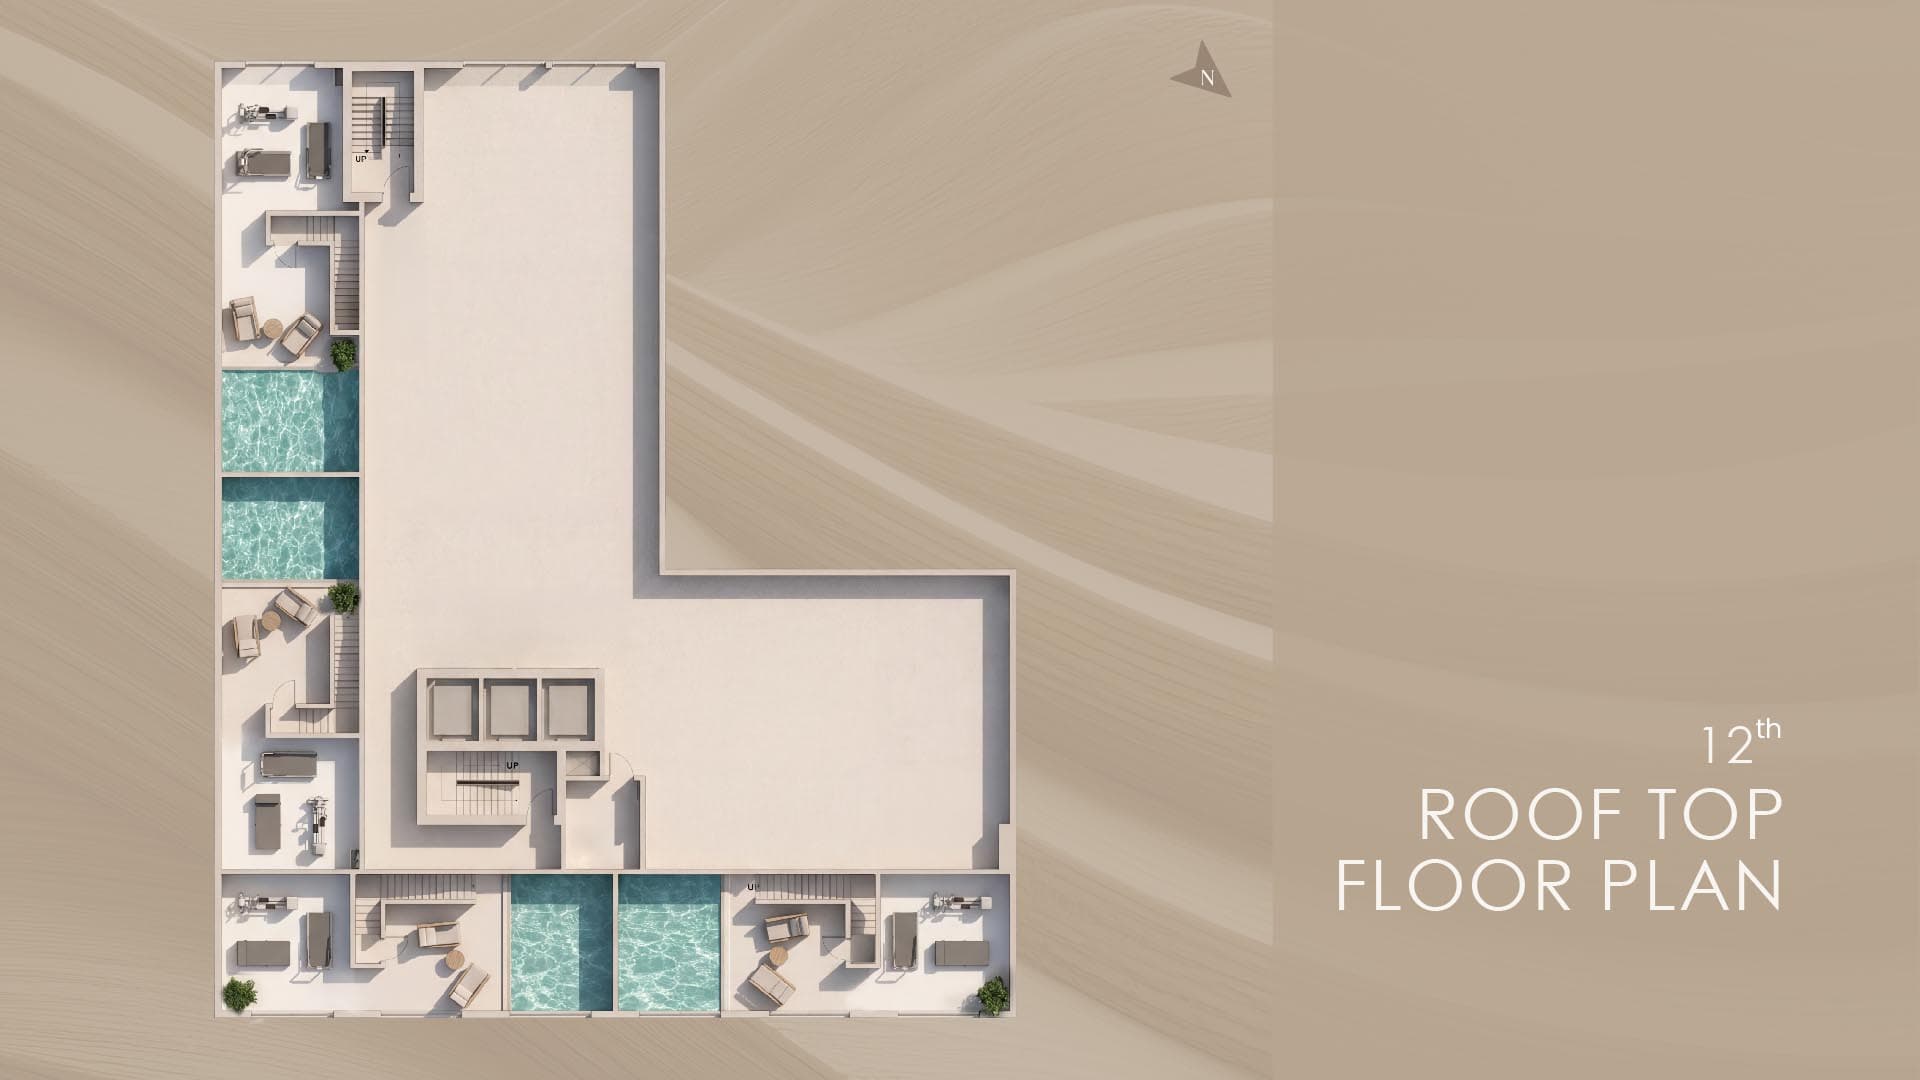
Typical Floor Plan · 12th Floor
Typical Floor Plan · 12th Floor (Rooftop)
Typical Floor Plan · 1st Floor (Amenities)
Location
Jumeirah Village Circle, Dubai
Jumeirah Village Circle is a mature residential neighbourhood in Dubai offering a balanced lifestyle with gardens, amenities and convenient access to the wider city. The freehold community attracts families, professionals and investors seeking modern living at reasonable cost.
- Al Maktoum International Airport: 25 min drive
- Burj Khalifa: 20 min drive
- Business Bay: 20 min drive
- Dubai International Airport: 25 min drive
- Dubai Mall: 20 min drive
- Dubai Marina: 12 min drive
Compare other off plan projects in Jumeirah Village Circle.
Project Brochure
Everything you need to know about Sky Harmony
Download BrochureThe developer's own brochure, as a PDF.
Begin Your Property Journey with Us
Share your details and our team will help you find the best property options tailored to your needs.
- Full details on master plans & amenities
- Updated availability & floor plans
- Investment guidance & ROI insights
- Support with site visits, booking, and documentation
Useful Information about Sky Harmony
Sky Harmony is in Jumeirah Village Circle, Dubai, a development by Peace Homes Group.
Sky Harmony is developed by Peace Homes Group, a company founded in 2024.
Sky Harmony has apartments and penthouses with studios and 1, 2 and 3 bedrooms, from 450 to 2,406 sq ft.
Homes at Sky Harmony start from AED 734,000 (about USD 200K), as of 22 September 2026.
From AED 1,020 a square foot, against a median of AED 1,580 for 92 new projects in Jumeirah Village Circle.
Handover at Sky Harmony is planned for Q4 2027.
The developer's payment plan is 20% on booking, 40% during construction and 40% on handover, as of 8 November 2026.
Yes. This page shows 7 floor plans for Sky Harmony, covering studio, 1-bedroom, 2-bedroom and 3-bedroom homes.
Similar Projects


Handover Q2 2028



Handover Q3 2028

368 Park Ln by Tabeer Starwood Holding Limited
Jumeirah Village Circle, Dubai
Apartment
Studio-3
441+ sq ft
Copyright © 2026 Augusta Properties
|RERA ORN No: 52101
Citadel Tower 2102, Business Bay, Dubai · +971 54 308 2484 · inquiries@augusta-properties.com