
Signature Collection
Explore Signature


Developers 
Emaar Properties
Browse Every ProjectAreas
Top Communities in Dubai
Explore NowAED
About the project
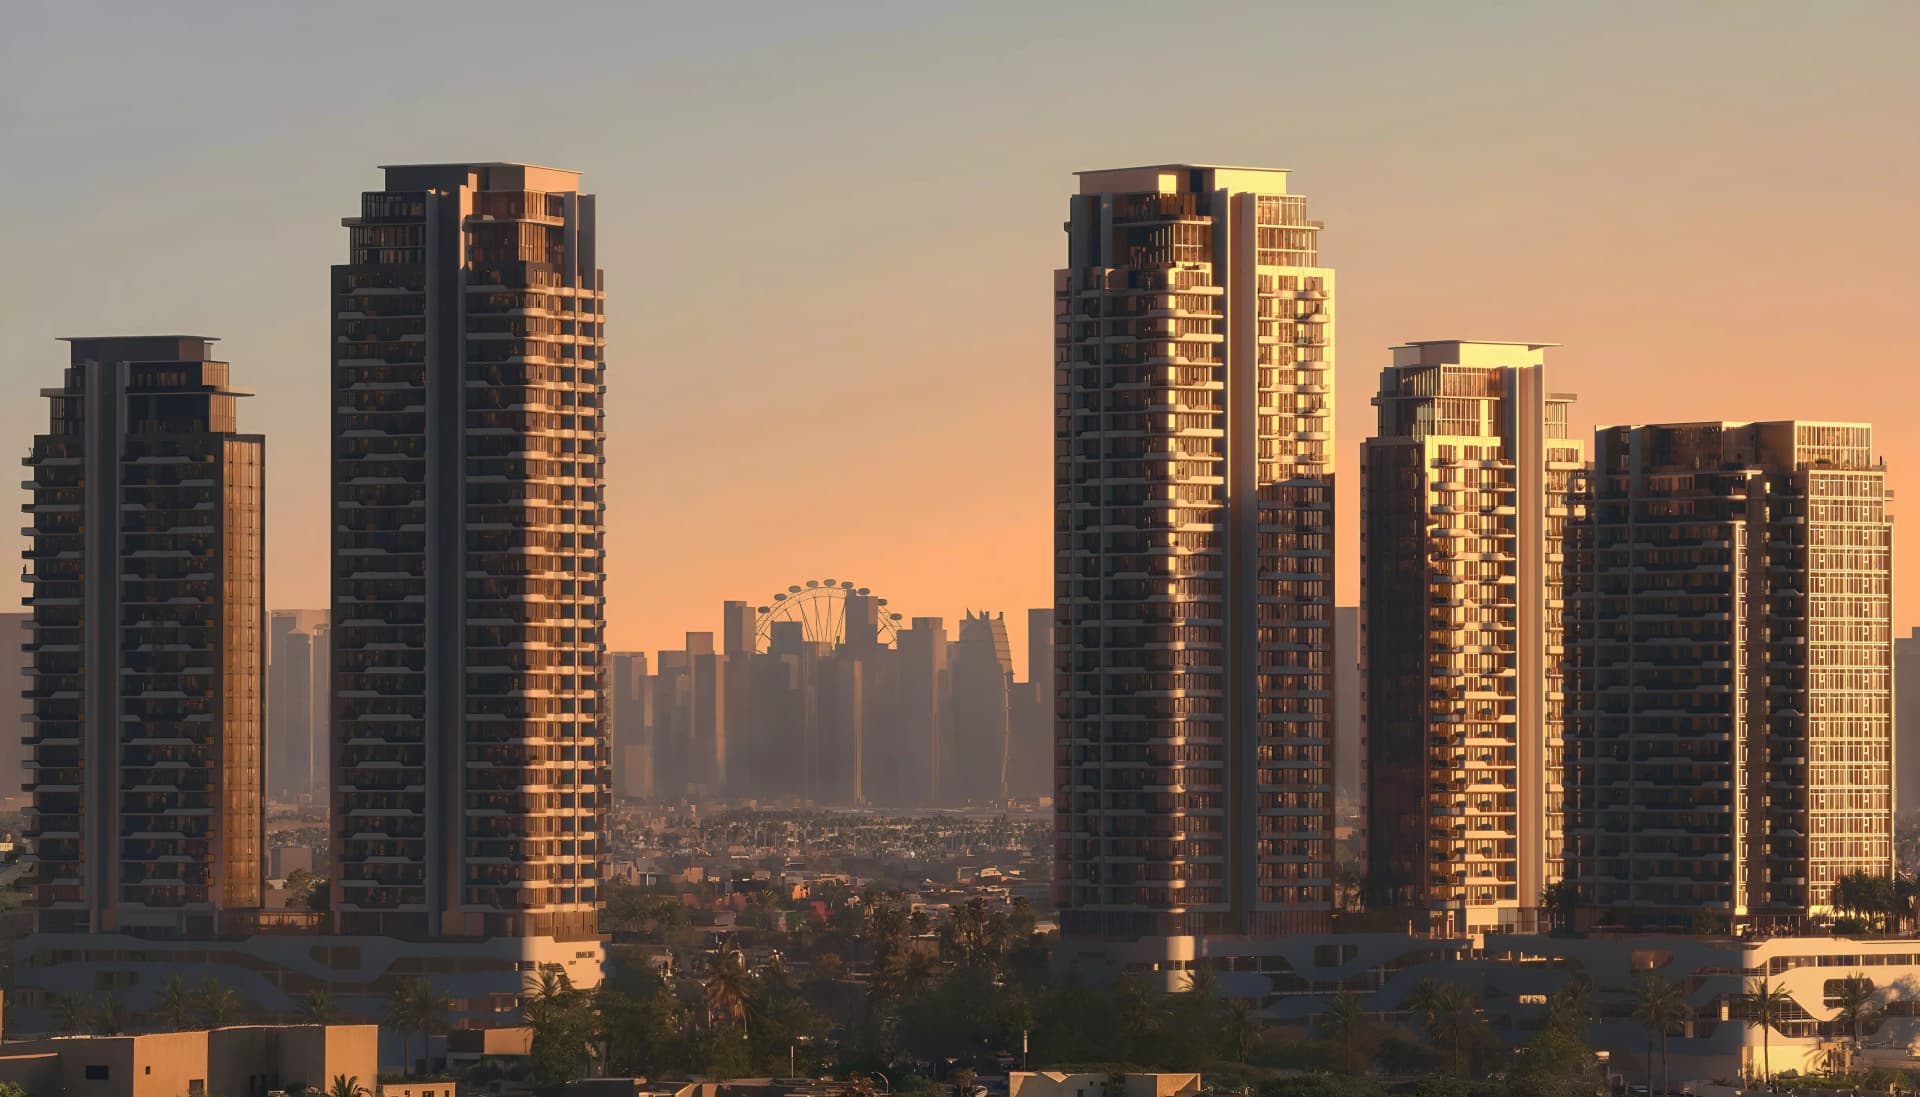
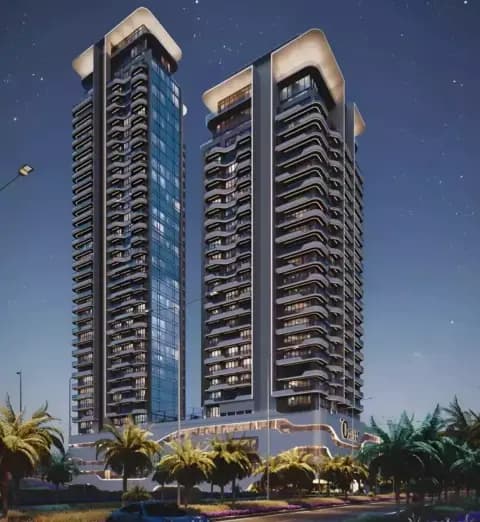
Solena Orchard Place offers apartments and penthouses within Jumeirah Village Circle, featuring European architectural character across two towers rising from a podium base.
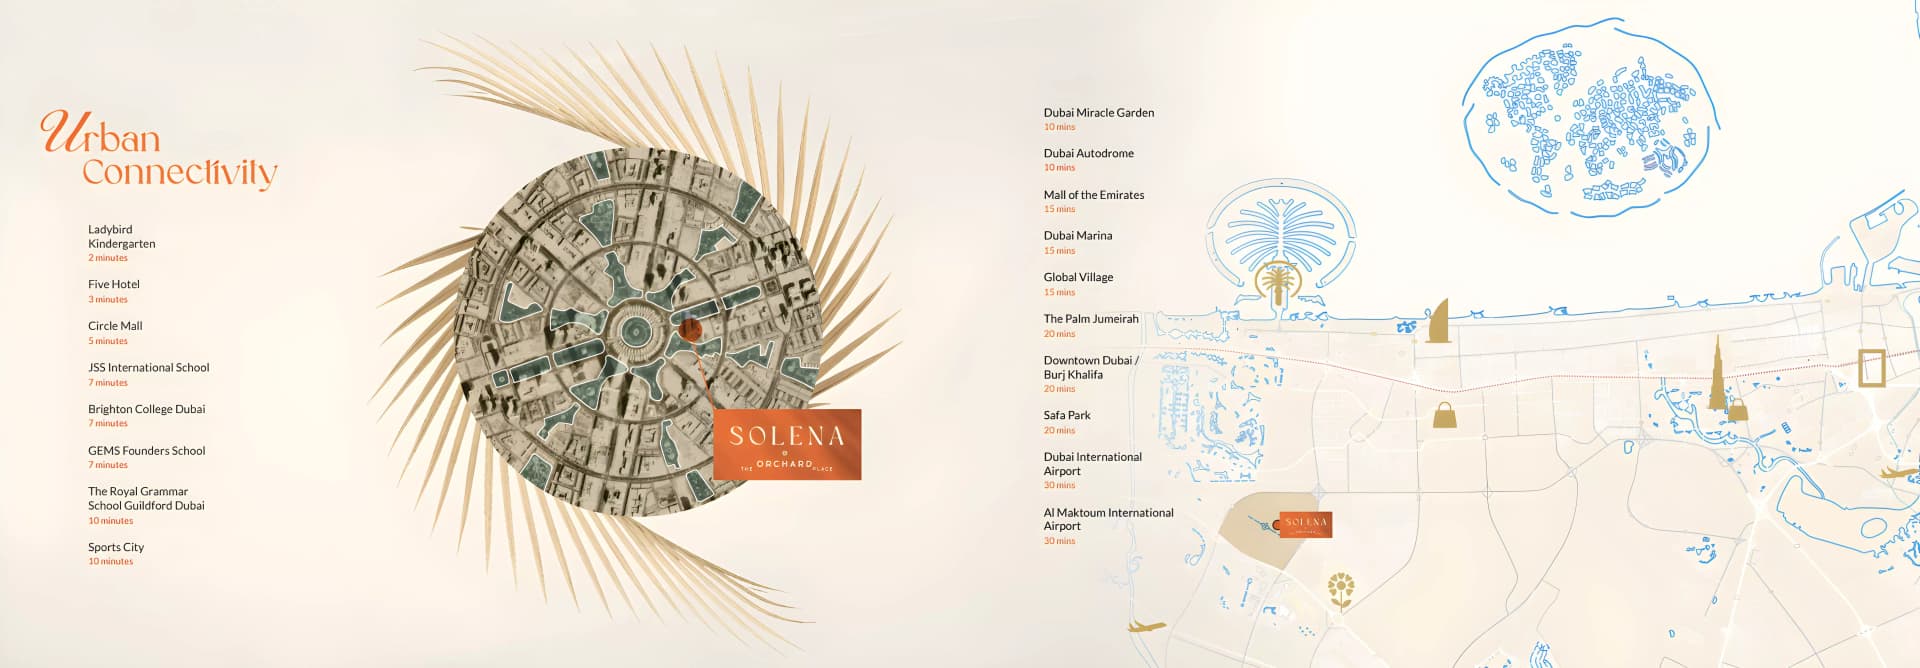
Set within Jumeirah Village Circle's District 12, the development takes advantage of a well-regarded residential destination combining suburban character with proximity to Dubai's essential services. The neighbourhood provides ready access to educational institutions, healthcare facilities, retail destinations, and recreational amenities, whilst remaining connected to the broader city via major transportation routes.
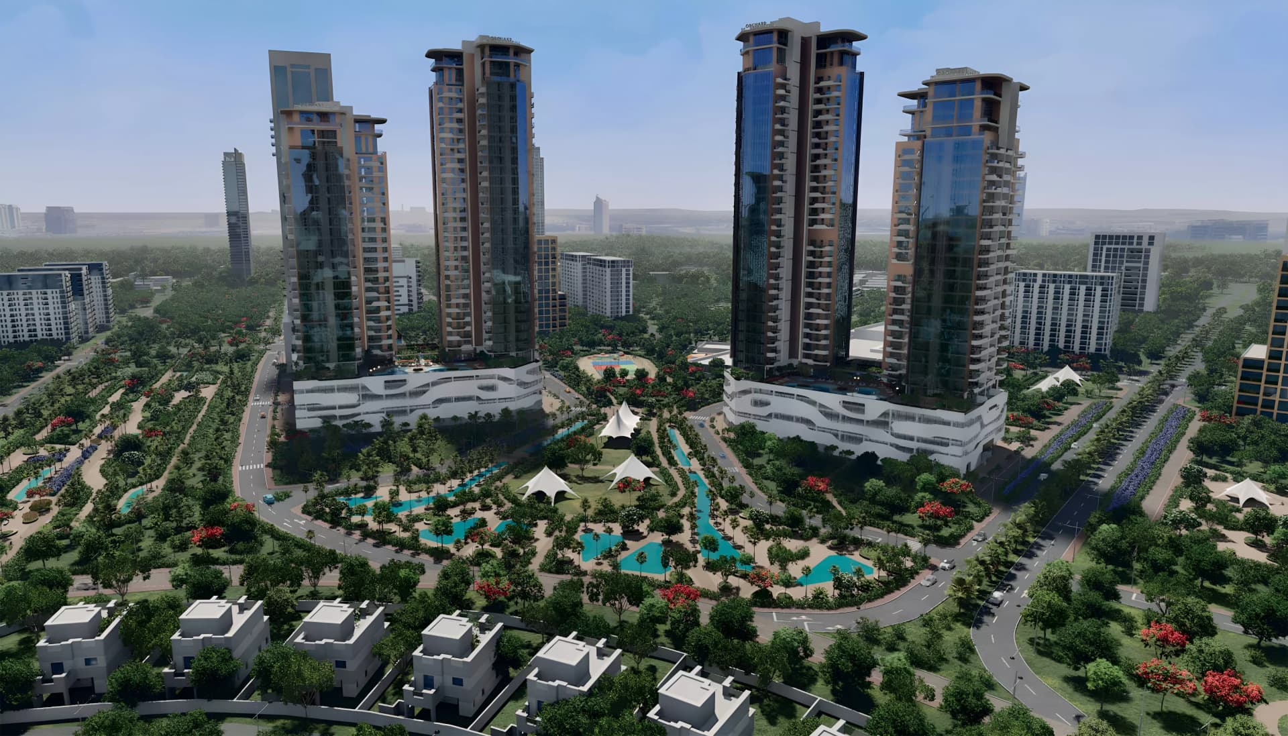
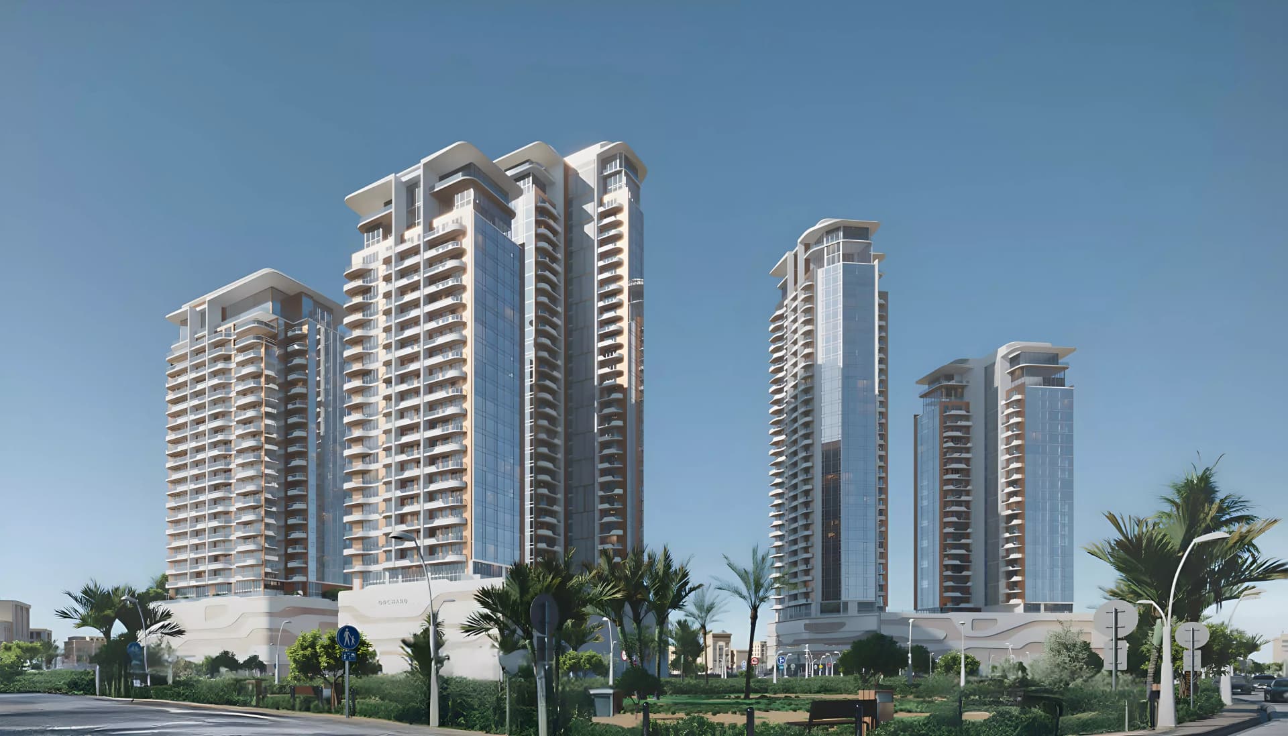
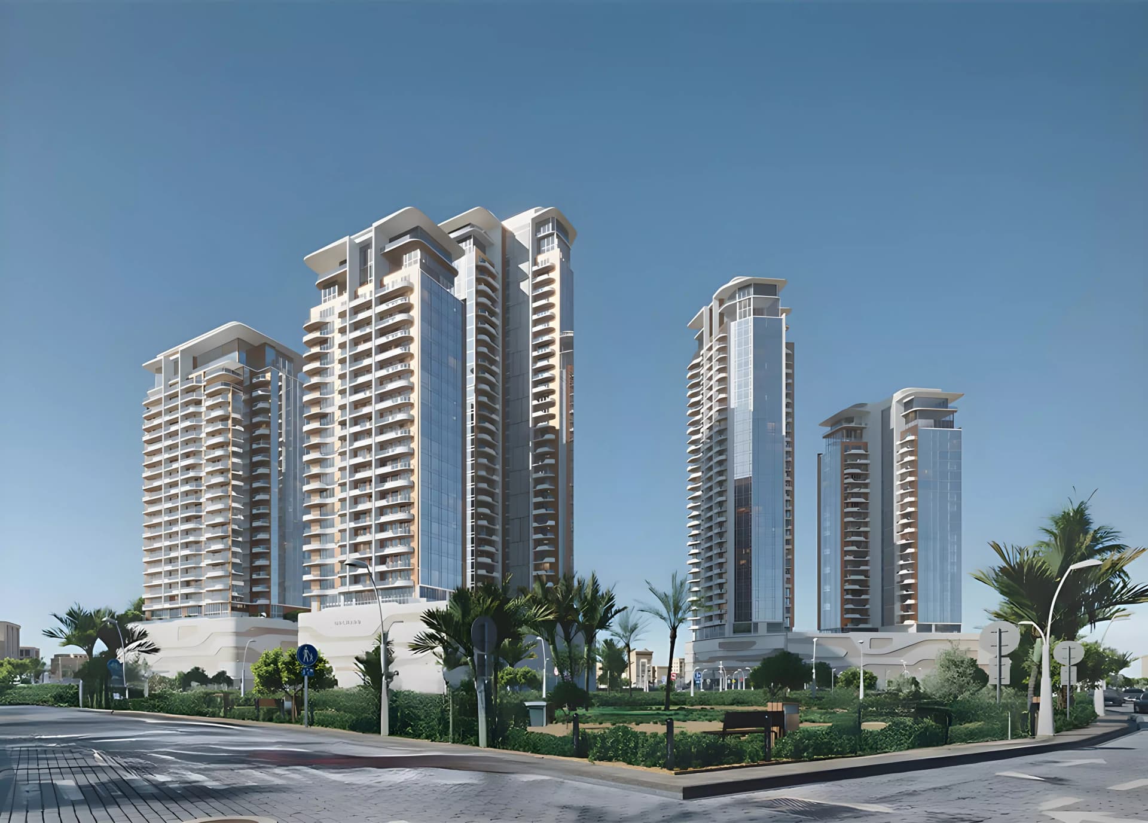
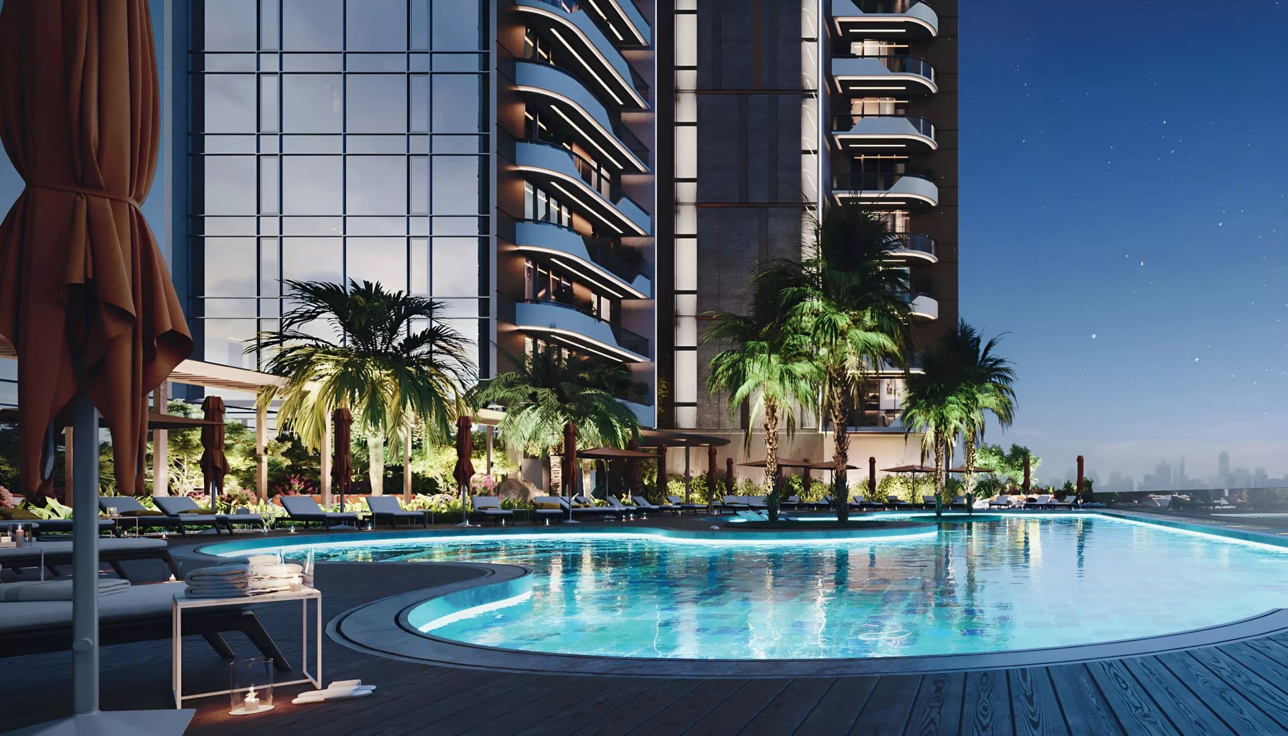
The scheme comprises two residential towers, rising twenty-five and thirty-one storeys above a four-storey podium base, with European design principles guiding the architectural expression. The architectural vocabulary employs warm tonal palettes, considered materiality, and classical proportions, creating residences of lasting appeal.
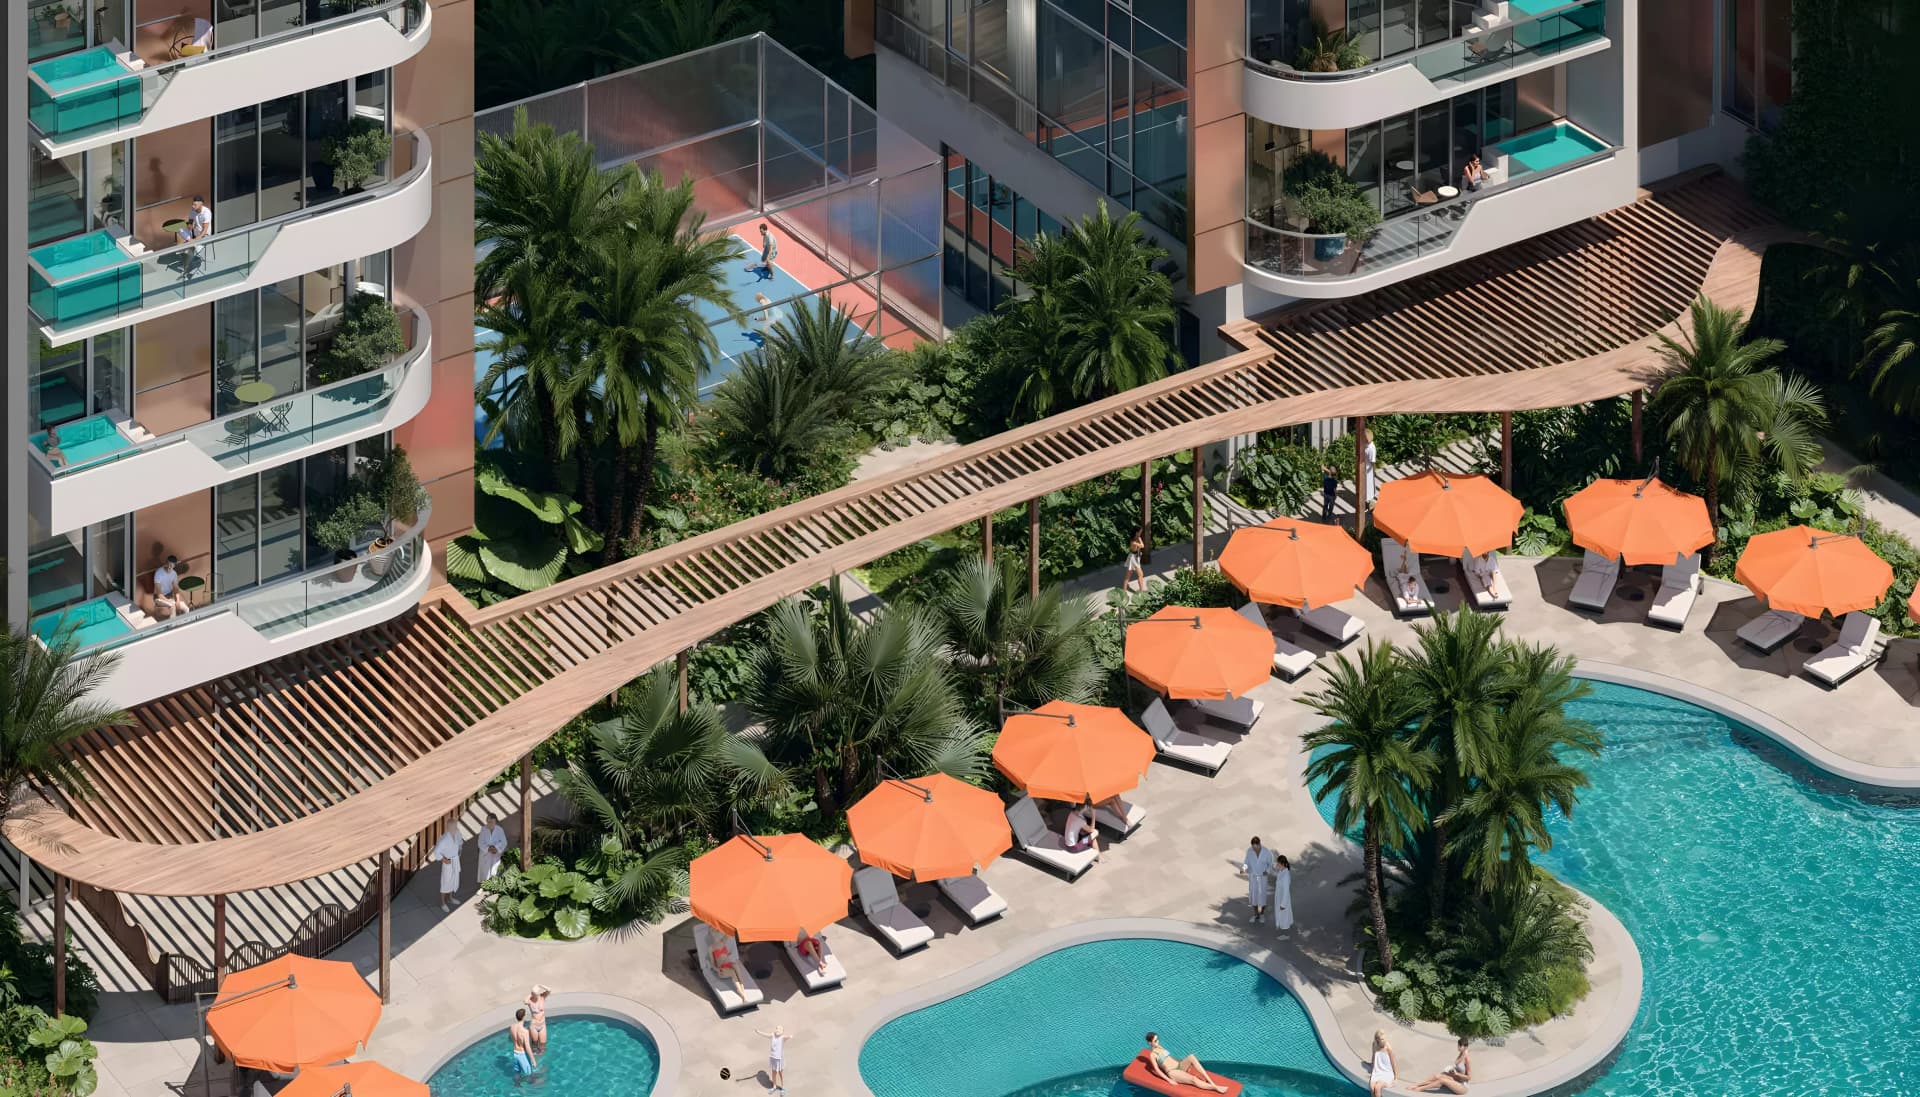
Over four hundred residences populate the development, encompassing studios, one, two, and three-bedroom apartments alongside penthouse units, with floor areas extending from three hundred sixty-eight to over thirty-one hundred square feet. The podium accommodates two commercial units alongside shared facilities including swimming pools, landscaped gardens, gymnasium, restaurant space, and children's recreation areas.
Starting Price
AED 734K
Handover
Q2 2028
Payment Plan
50/50
Property Type
Apartment, Penthouse
Bedrooms
Studio, 1, 2, 3
Size
368 to 3,138 sq ft
Developer
PEAK SUMMIT REAL ESTATE DEVELOPMENT



Masterplan
Solena Orchard Place by PEAK SUMMIT
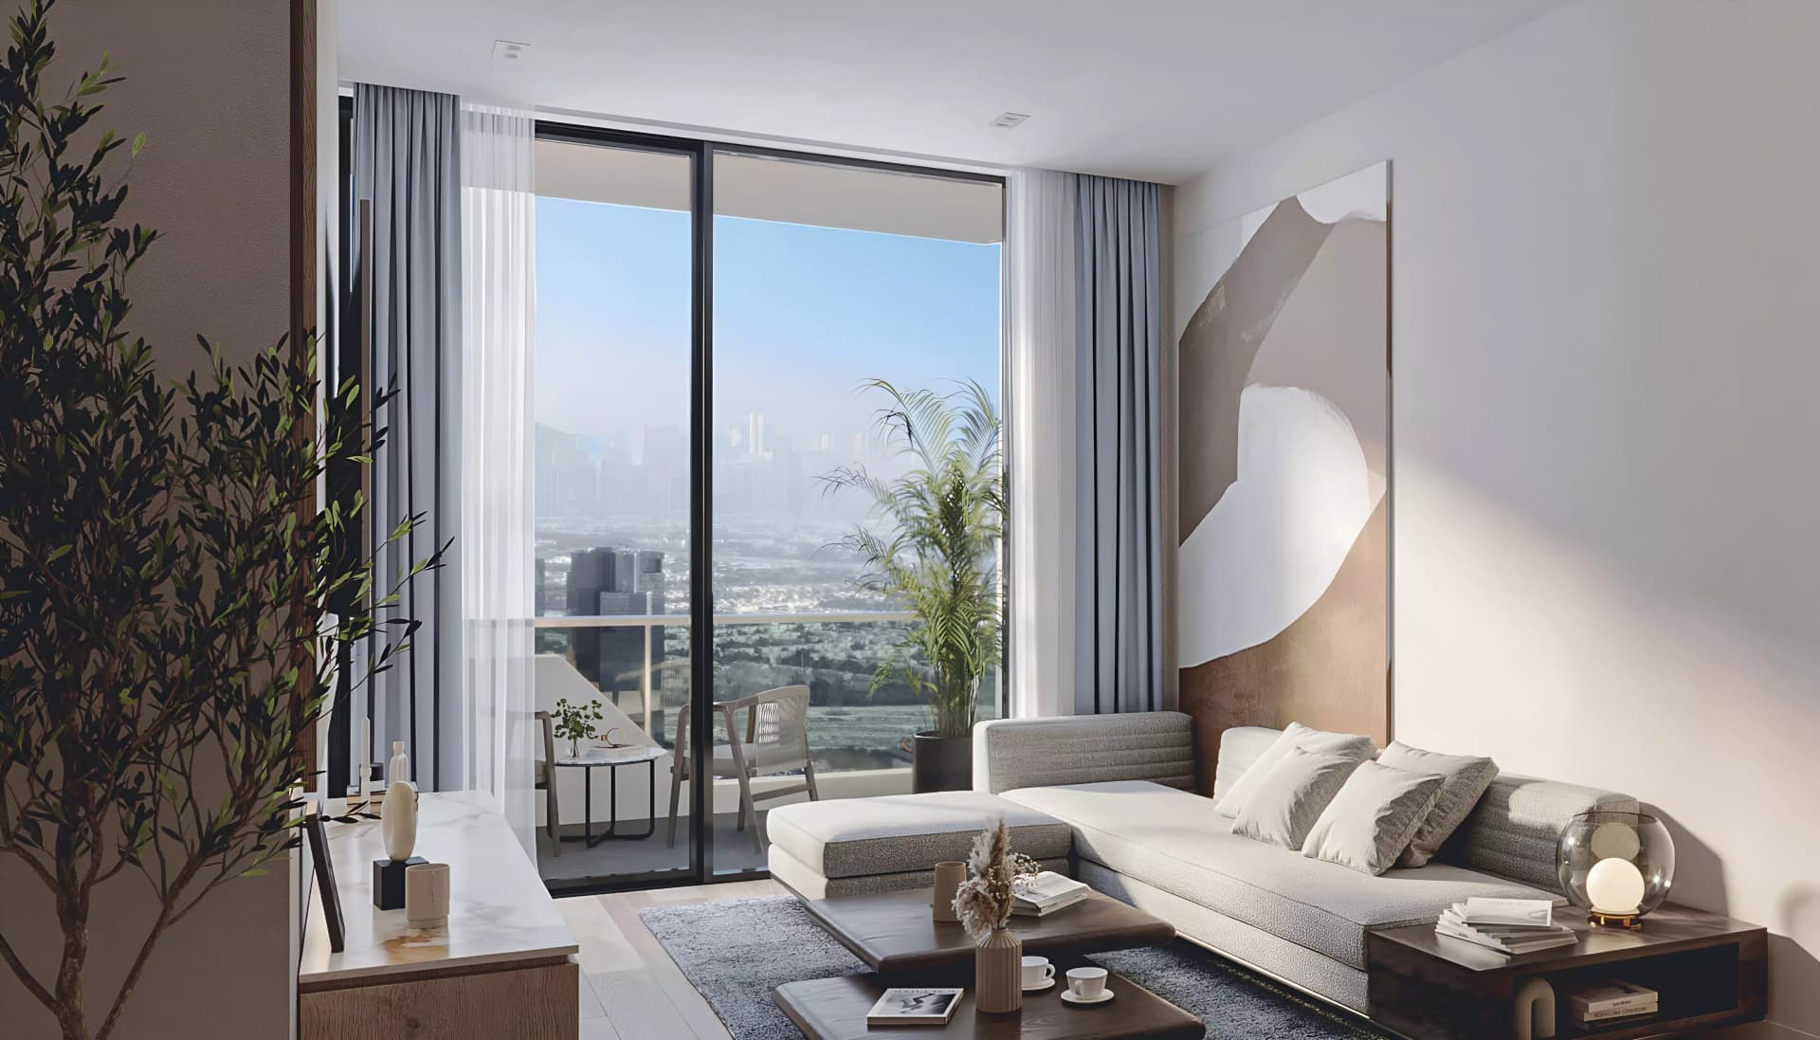
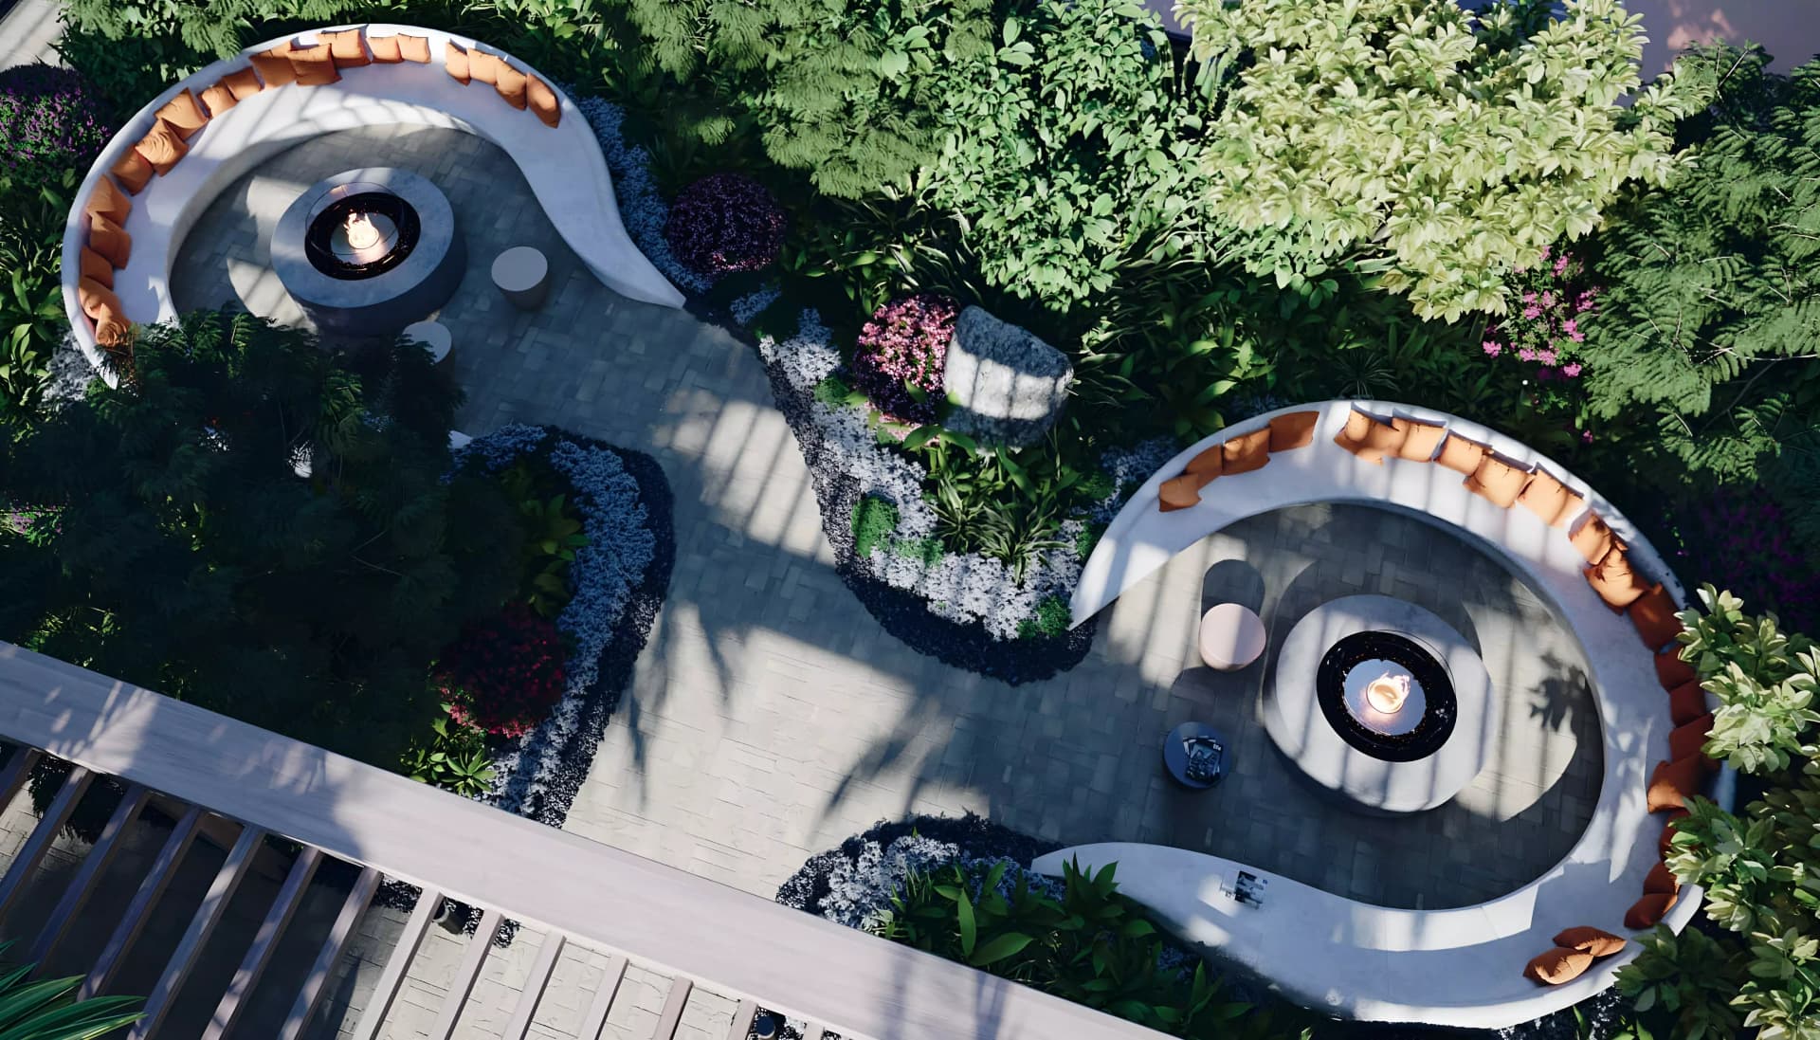
The architectural composition places residential towers atop a substantial podium that integrates commercial and community functions at street level, with landscaped courtyards providing green respite. Balconies and terraces distributed throughout the towers create private outdoor extensions, whilst communal gardens and recreational spaces activate the podium surfaces.
Floorplans
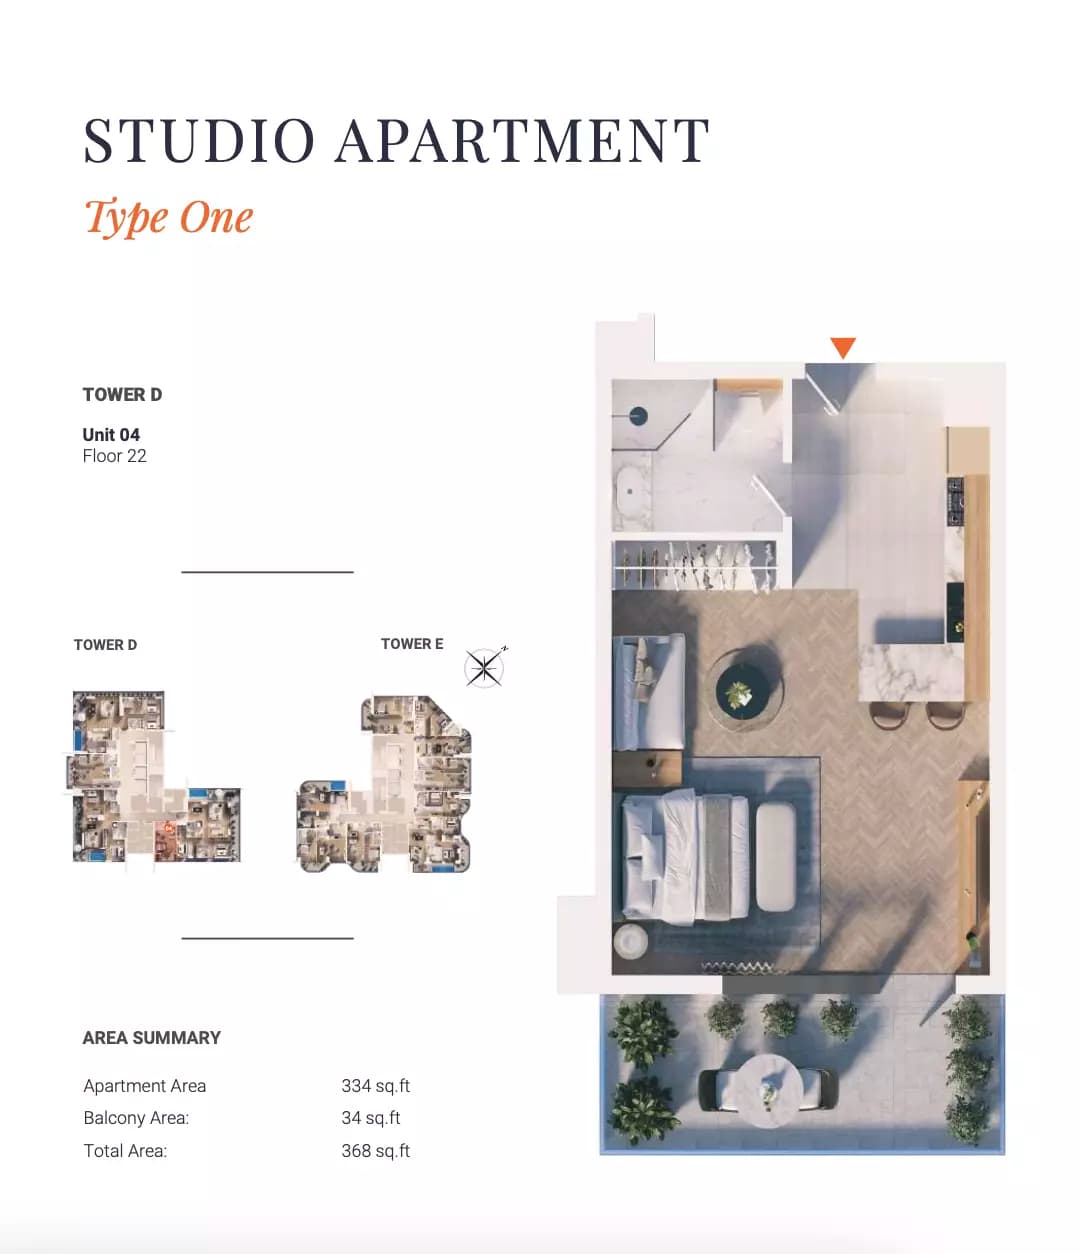
Studio, Tower D
Type 1-Tower D, 368 sq ft | from AED 734K
Studio, Tower D
Type 2-Tower D&E, 530 sq ft | from AED 734K
1 Bedroom Apartment, Tower D
Type 8-Tower D, 671 sq ft | from AED 1.10M
1 Bedroom Apartment, Tower D
Type 5-Tower D&E, 687 sq ft | from AED 1.10M
1 Bedroom Apartment, Tower D
Type 1-Tower D&E, 707 sq ft | from AED 1.10M
1 Bedroom Apartment, Tower D
Type 3-Tower D&E, 789 sq ft | from AED 1.10M
1 Bedroom Apartment, Tower D
Type 4-Tower D&E, 794 sq ft | from AED 1.10M
1 Bedroom Apartment, Tower D
Type 6-Tower D&E, 830 sq ft | from AED 1.10M
1 Bedroom Apartment, Tower D
Type 2-Tower D&E, 907 sq ft | from AED 1.10M
1 Bedroom Apartment, Tower D
Type 7-Tower D&E, 928 sq ft | from AED 1.10M
2 Bedroom Apartment, Tower D
Type 2-Tower D$E, 1,303 sq ft | from AED 1.63M
2 Bedroom Apartment, Tower D
Type 1-Tower D, 1,336 sq ft | from AED 1.63M
2 Bedroom Apartment, Tower D
Type 5-Tower D, 1,414 sq ft | from AED 1.63M
2 Bedroom Apartment, Tower D
Type 6-Tower D, 1,758 sq ft | from AED 1.63M
2 Bedroom Apartment, Tower D
Type 4-Tower D, 1,797 sq ft | from AED 1.63M
3 Bedroom Penthouse, Tower D
Type 2-Tower D&E, 2,103 sq ft
3 Bedroom Penthouse, Tower D
Type 1-Tower D, 2,842 sq ft
3 Bedroom Penthouse, Tower D
Type 3-Tower D&E, 3,138 sq ft
Studio, Tower E
530 sq ft | from AED 734K
1 Bedroom Apartment, Tower E
Type 5-Tower D&E, 687 sq ft | from AED 1.10M
1 Bedroom Apartment, Tower E
Type 1-Tower D&E, 707 sq ft | from AED 1.10M
1 Bedroom Apartment, Tower E
Type 3-Tower D&E, 789 sq ft | from AED 1.10M
1 Bedroom Apartment, Tower E
Type 4-Tower D&E, 794 sq ft | from AED 1.10M
1 Bedroom Apartment, Tower E
Type 6-Tower D&E, 830 sq ft | from AED 1.10M
1 Bedroom Apartment, Tower E
Type 2-Tower D&E, 907 sq ft | from AED 1.10M
1 Bedroom Apartment, Tower E
Type 7-Tower D&E, 928 sq ft | from AED 1.10M
2 Bedroom Apartment, Tower E
Type 3-Tower E, 1,007 sq ft | from AED 1.63M
2 Bedroom Apartment, Tower E
Type 2-Tower D$E, 1,303 sq ft | from AED 1.63M
3 Bedroom Penthouse, Tower E
Type 2-Tower D&E, 2,103 sq ft
3 Bedroom Penthouse, Tower E
Type 4-Tower E, 2,467 sq ft
3 Bedroom Penthouse, Tower E
Type 3-Tower D&E, 3,138 sq ft
Location
Jumeirah Village Circle, Dubai
Jumeirah Village Circle is a mature residential neighbourhood in Dubai offering a balanced lifestyle with gardens, amenities and convenient access to the wider city. The freehold community attracts families, professionals and investors seeking modern living at reasonable cost.
Compare other off plan projects in Jumeirah Village Circle.
Project Brochure
Everything you need to know about Solena Orchard Place
Download BrochureThe developer's own brochure, as a PDF.

Begin Your Property Journey with Us
Share your details and our team will help you find the best property options tailored to your needs.
- Full details on master plans & amenities
- Updated availability & floor plans
- Investment guidance & ROI insights
- Support with site visits, booking, and documentation
Useful Information about Solena Orchard Place
Solena Orchard Place is in Jumeirah Village Circle, Dubai, a development by PEAK SUMMIT REAL ESTATE DEVELOPMENT.
Solena Orchard Place is developed by PEAK SUMMIT REAL ESTATE DEVELOPMENT, a company founded in 2024.
Solena Orchard Place has apartments and penthouses with studios and 1, 2 and 3 bedrooms, from 368 to 3,138 sq ft.
Homes at Solena Orchard Place start from AED 734,000 (about USD 200K), as of 22 September 2026.
From AED 1,995 a square foot, against a median of AED 1,580 for 92 new projects in Jumeirah Village Circle.
Handover at Solena Orchard Place is planned for Q2 2028.
The developer's payment plan is 10% on booking, 40% during construction and 50% on handover, as of 8 November 2026.
Yes. This page shows 31 floor plans for Solena Orchard Place, covering studio, 1-bedroom, 2-bedroom and 3-bedroom homes.
Similar Projects
Handover Q1 2028

Handover Q4 2027


Handover Q3 2028

368 Park Ln by Tabeer Starwood Holding Limited
Jumeirah Village Circle, Dubai
Apartment
Studio-3
441+ sq ft
Copyright © 2026 Augusta Properties
|RERA ORN No: 52101
Citadel Tower 2102, Business Bay, Dubai · +971 54 308 2484 · inquiries@augusta-properties.com