
Signature Collection
Explore Signature


Developers 
Emaar Properties
Browse Every ProjectAreas
Top Communities in Dubai
Explore NowAED
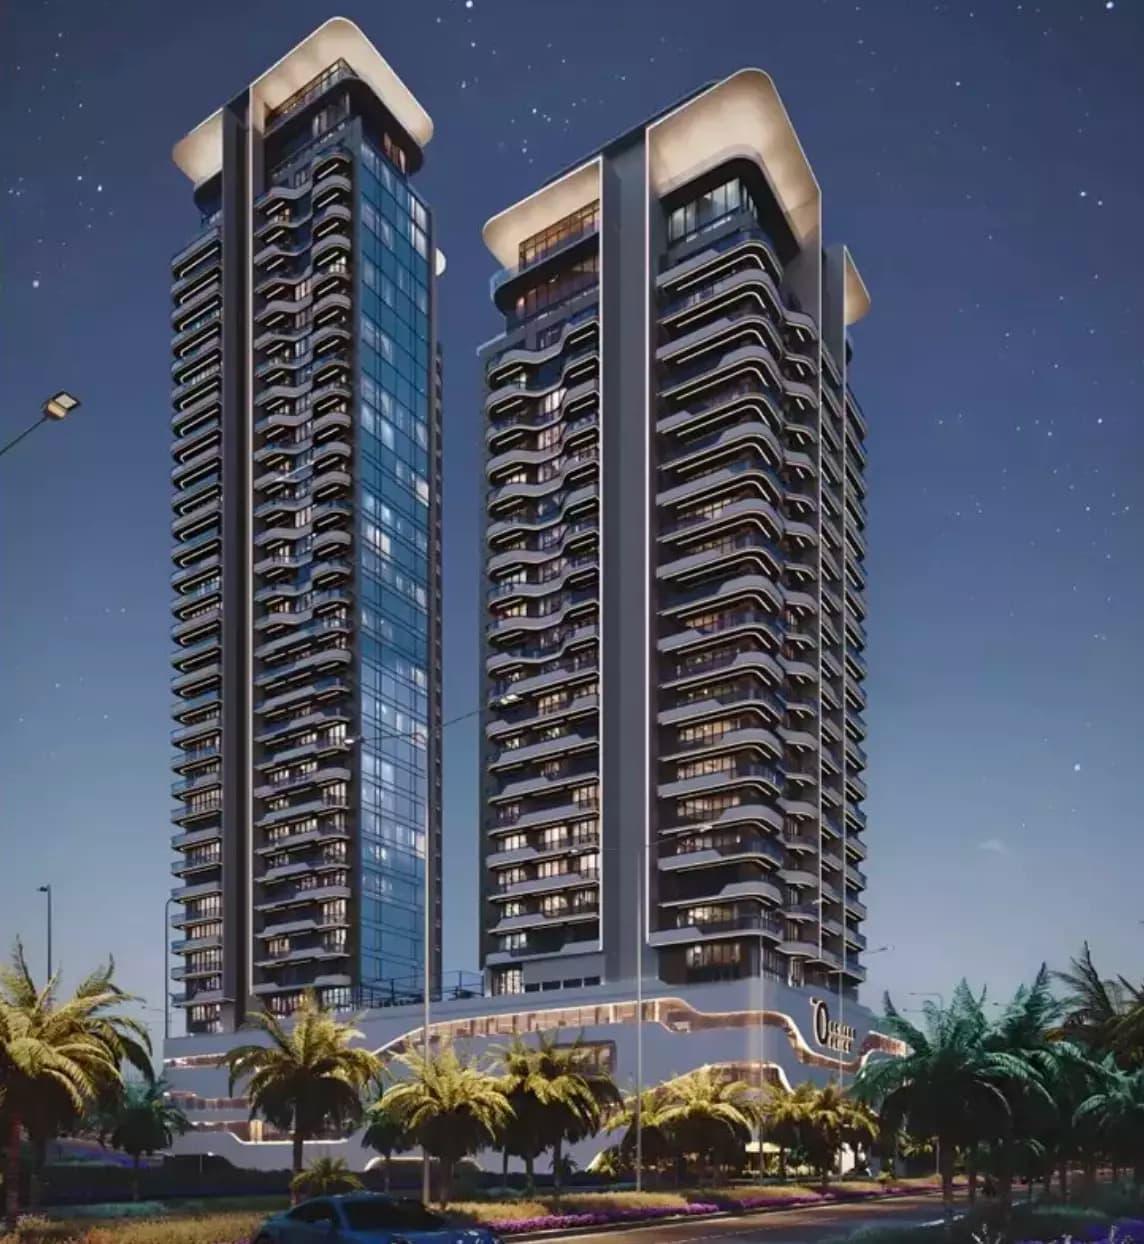
About the project
An exclusive residential collection within Jumeirah Village Circle's parkland setting, The Orchard Place offers apartments, duplexes, and penthouses of one to three bedrooms.
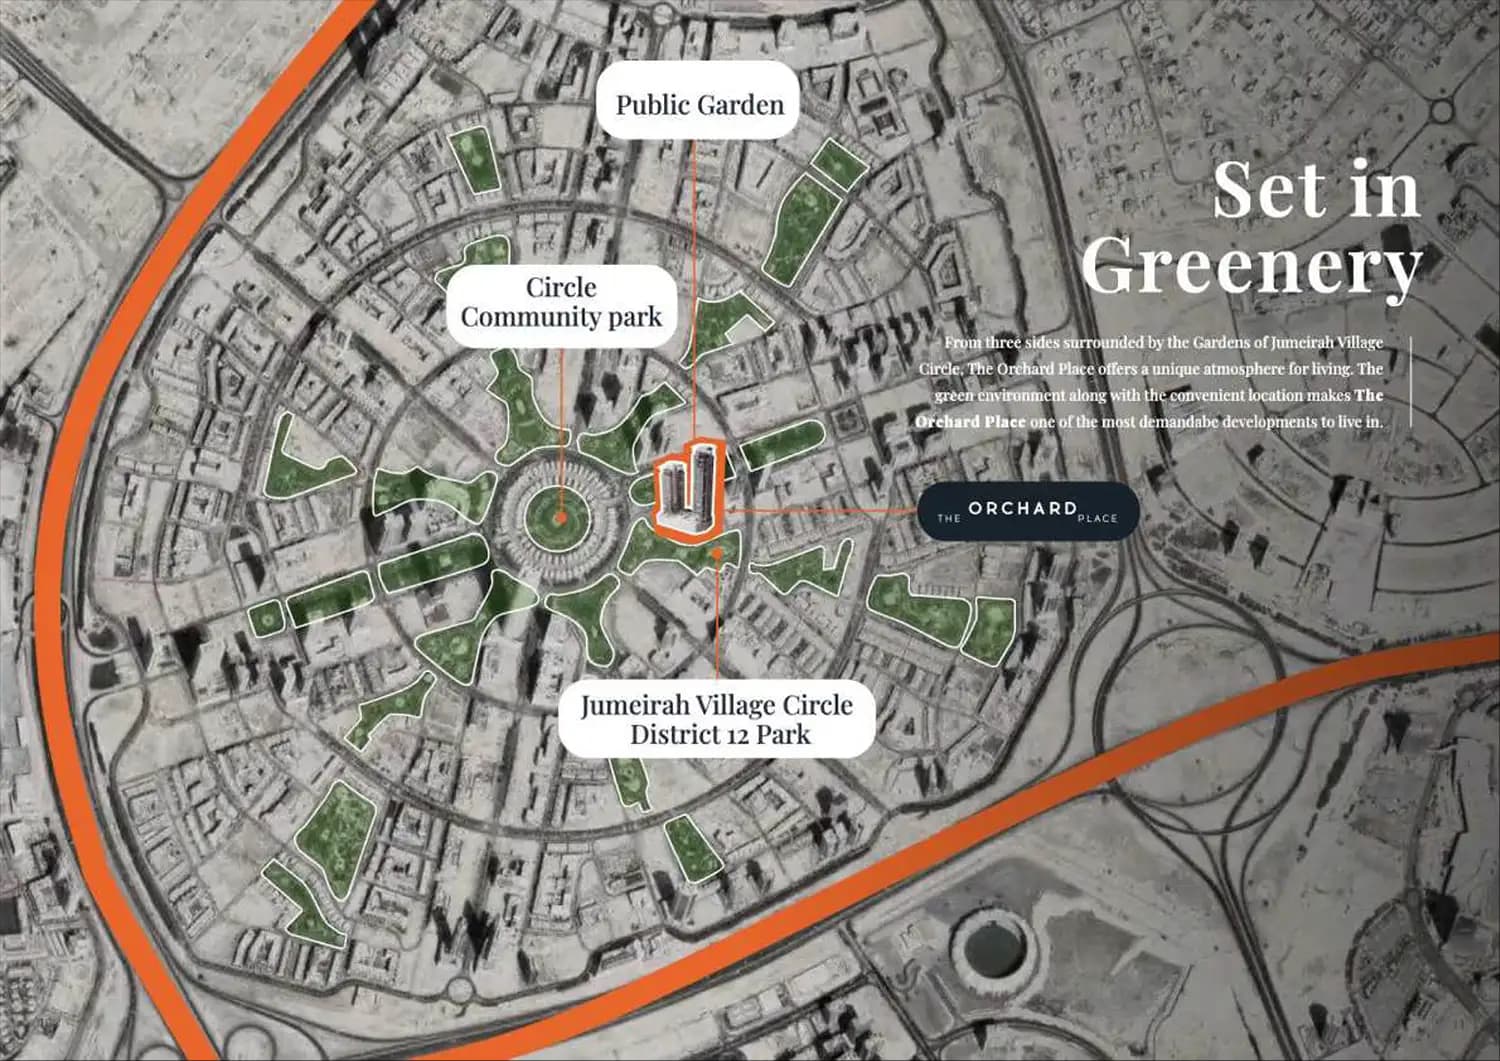
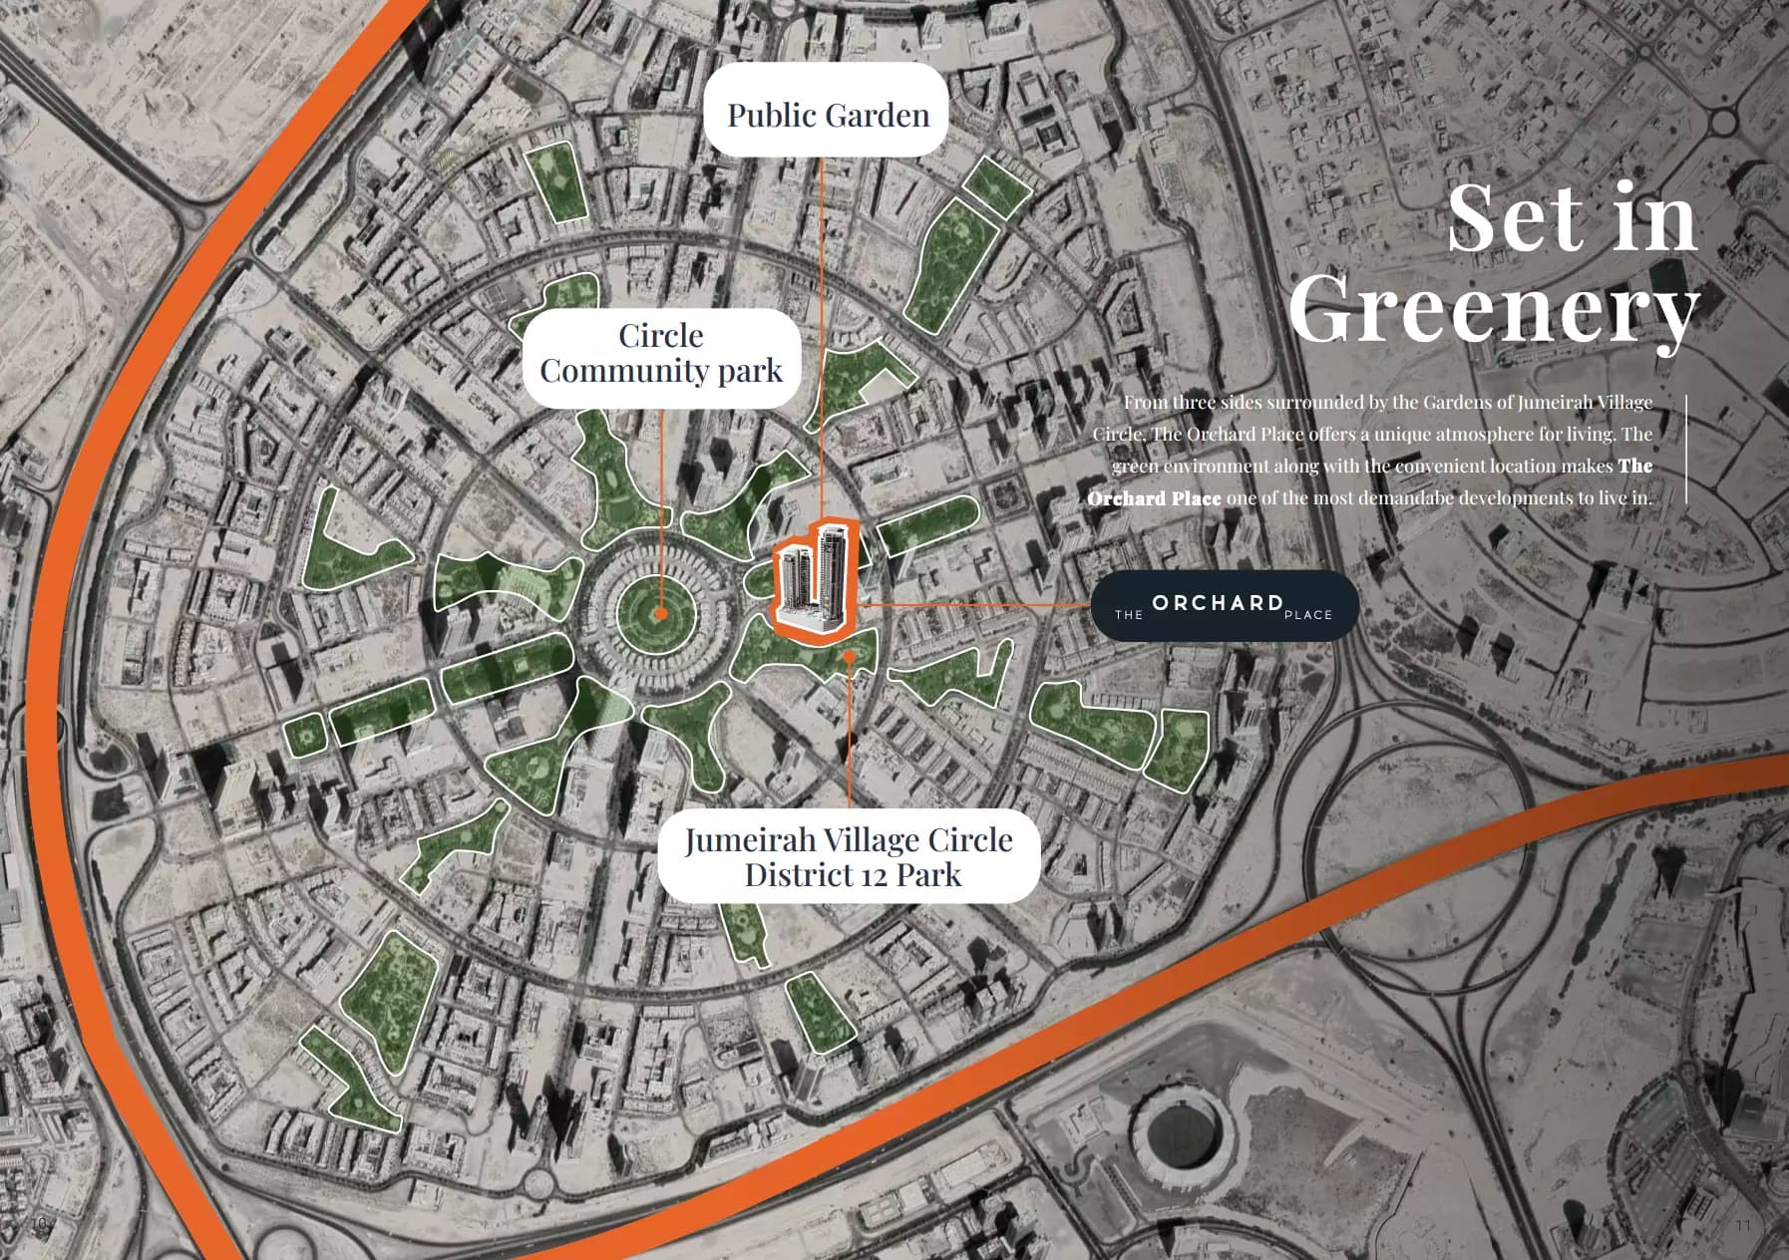
The Orchard Place occupies a distinct position in Jumeirah Village Circle, surrounded by parks on multiple sides. This setting provides residents with natural tranquillity whilst maintaining proximity to shopping, schools, and entertainment. The neighbourhood benefits from excellent road connectivity, with easy access to Circle Mall, Dubai Marina, and other key districts.
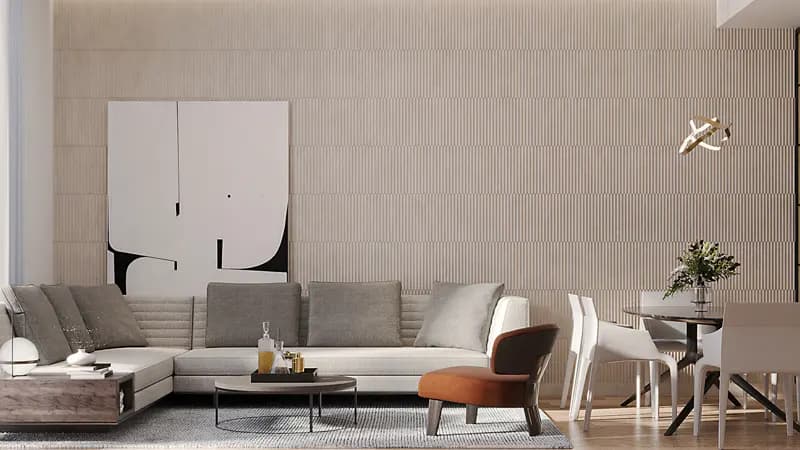
The development offers considerable variety in housing types and sizes. Apartments, duplexes, and penthouses accommodate one, two, or three bedrooms, with layouts ranging from compact to expansive. Each residence is designed with modern living in mind, combining comfortable interior space with outdoor connectivity.
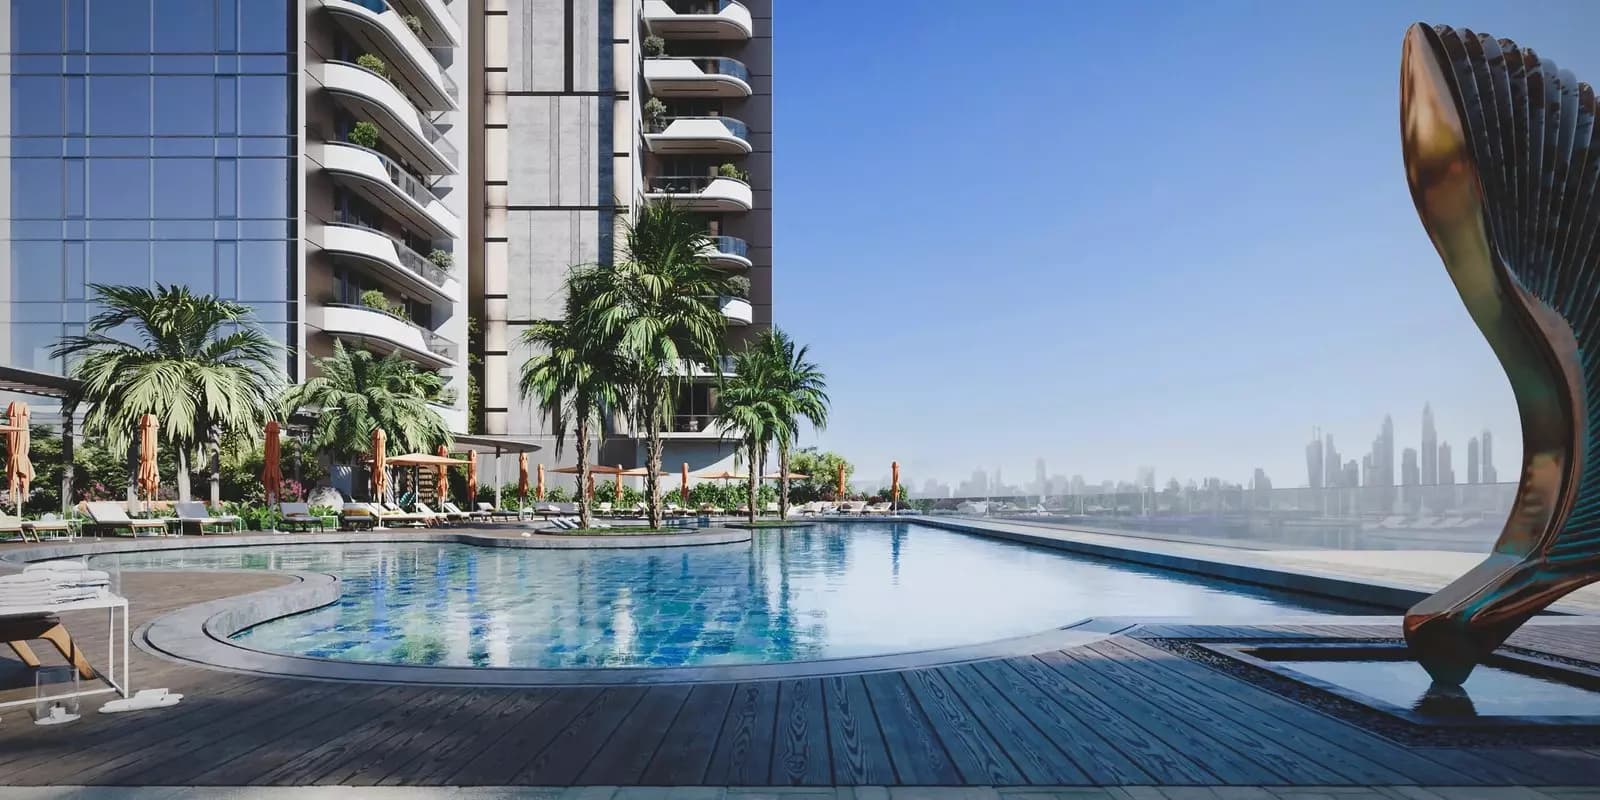
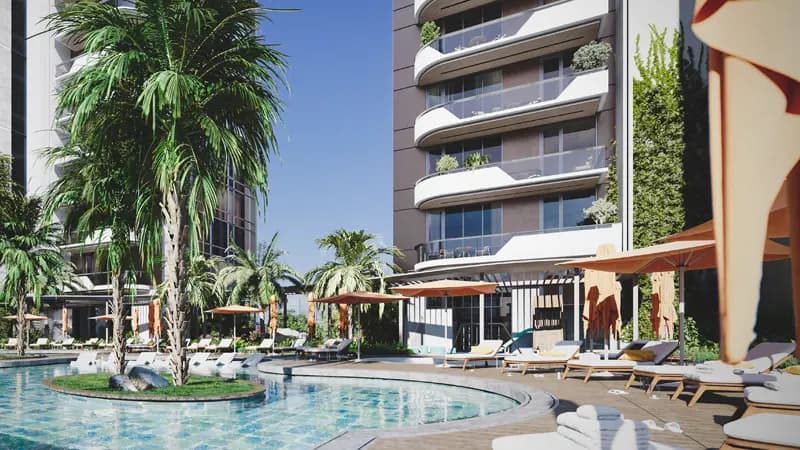
Residents access an extensive collection of amenities distributed throughout the community. These include two restaurants at ground level, indoor and outdoor swimming pools for adults and children, a gymnasium, yoga retreat, steam and sauna facilities, tennis and sports courts, landscaped seating areas, and multiple dining and leisure zones. A variety of recreational facilities supports an active lifestyle for all ages.
Starting Price
AED 795K
Handover
Q1 2028
Payment Plan
60/40
Property Type
Apartment, Penthouse, Duplex
Bedrooms
Studio, 1, 2, 3
Size
520 to 917,123 sq ft
Developer
PEAK SUMMIT REAL ESTATE DEVELOPMENT








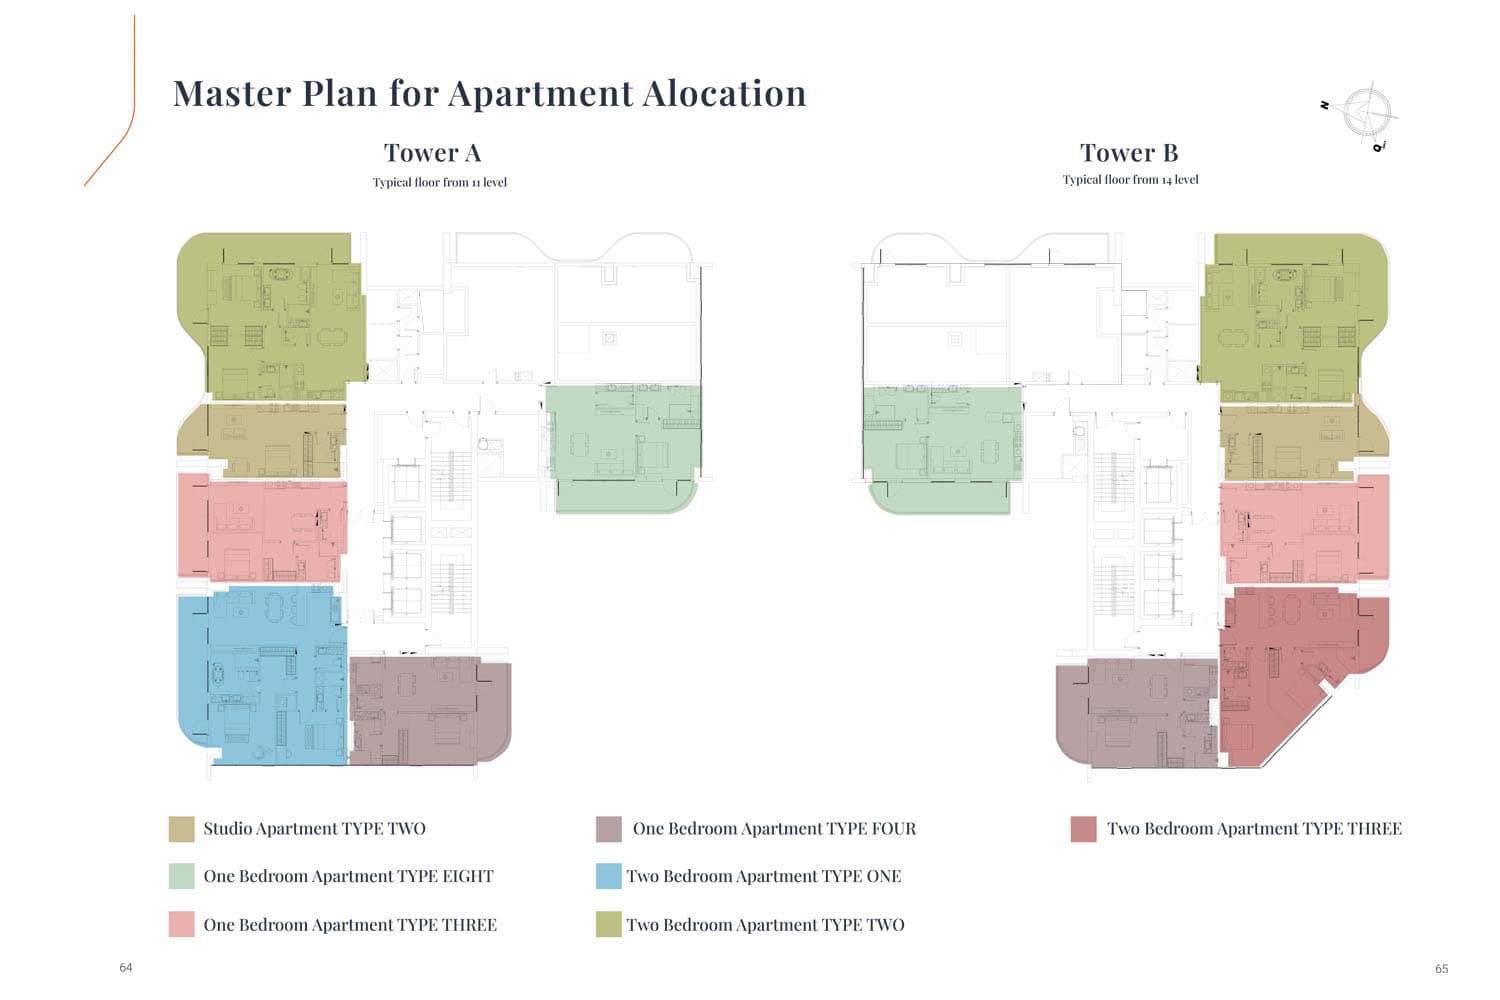
Masterplan
The Orchard Place by PEAK SUMMIT
The Orchard Place comprises two landmark towers rising 35 and 36 floors, each offering elevated views of the surrounding parkland and city skyline. The development is anchored by landscaped courtyards, lush gardens, and expansive terraces with lounge seating. These shared spaces, combined with dining facilities and recreational amenities, form the heart of a cohesive residential community.
Floorplans
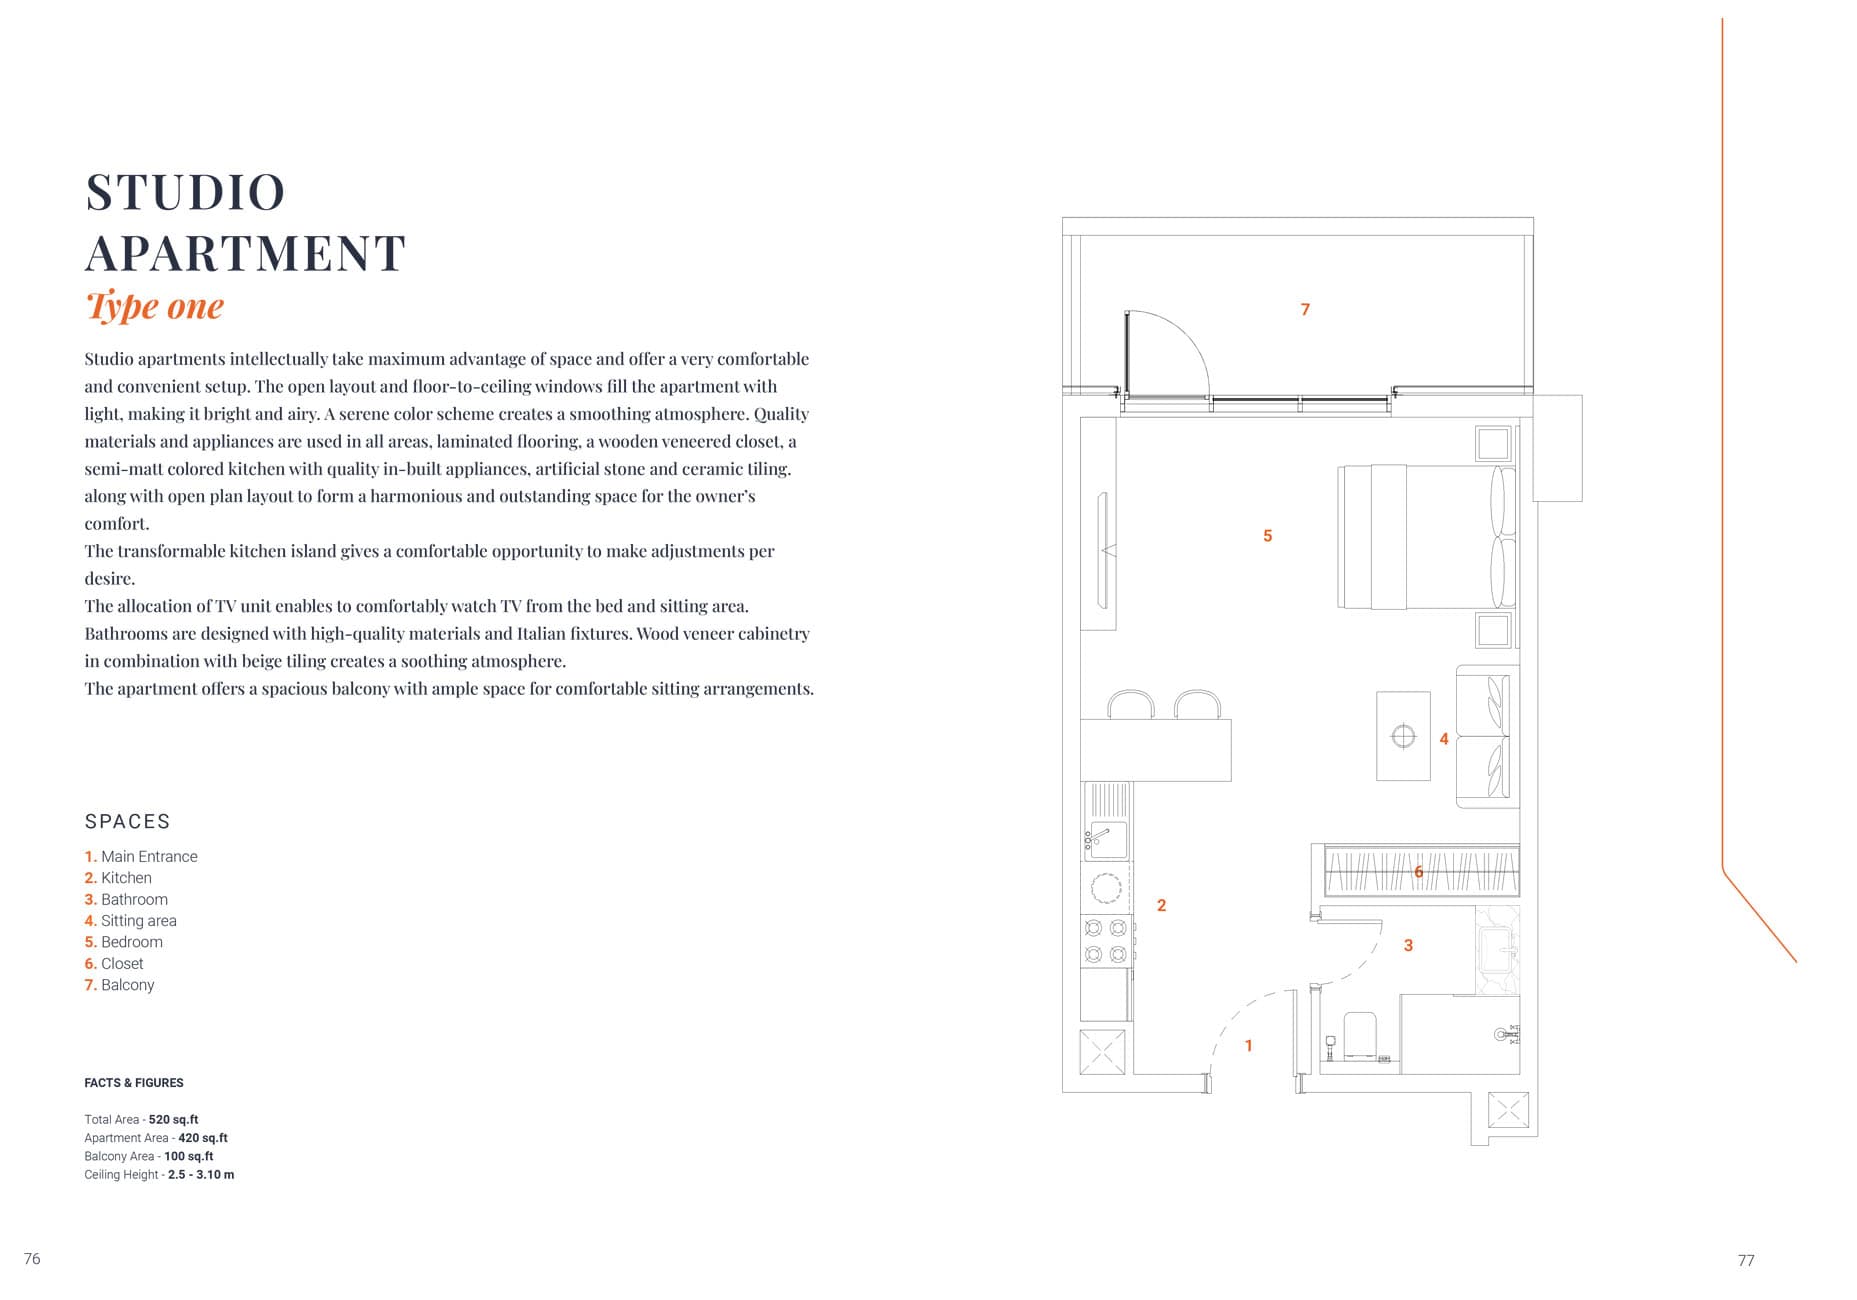
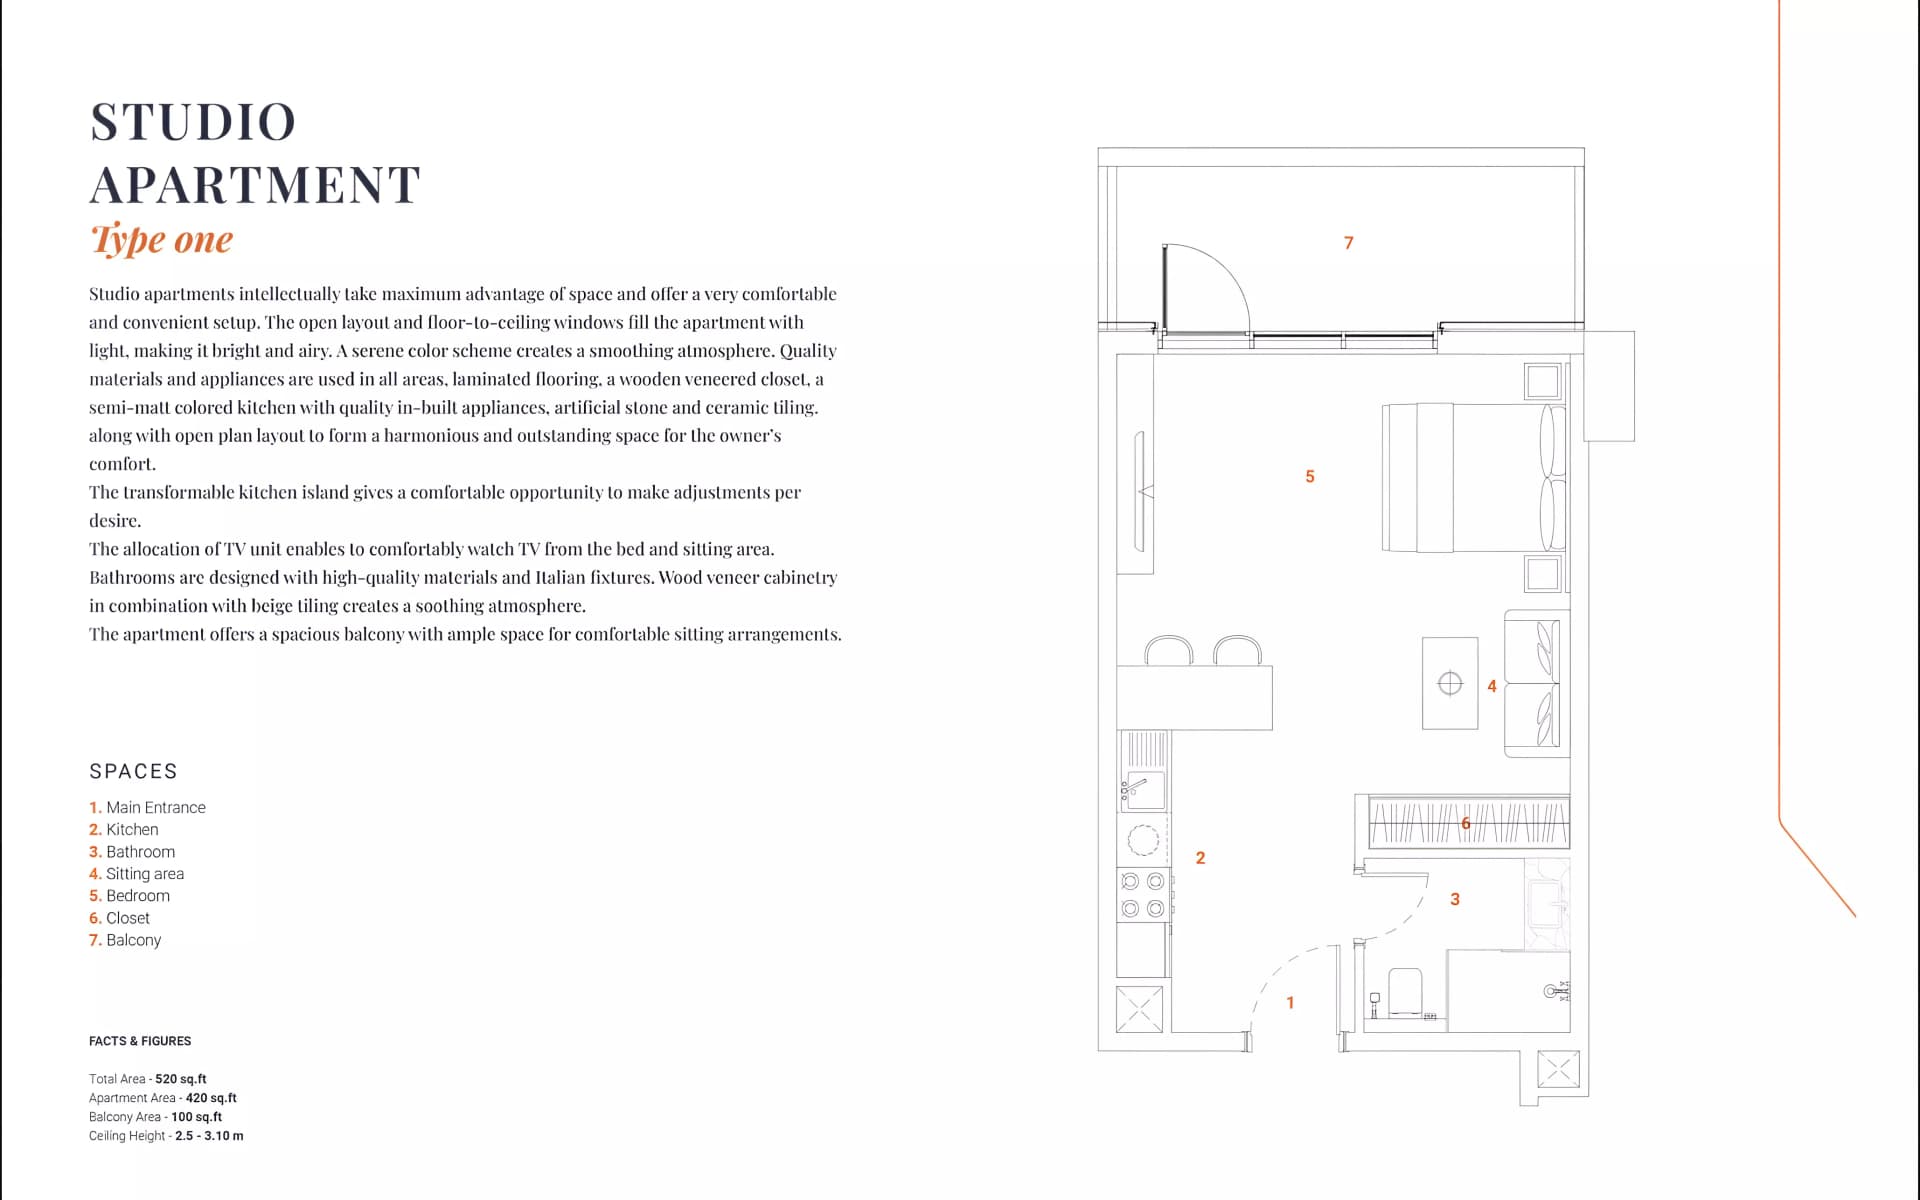
Studio
Type 1, 520 sq ft | from AED 795K
Studio
Type 2, 529 sq ft | from AED 795K
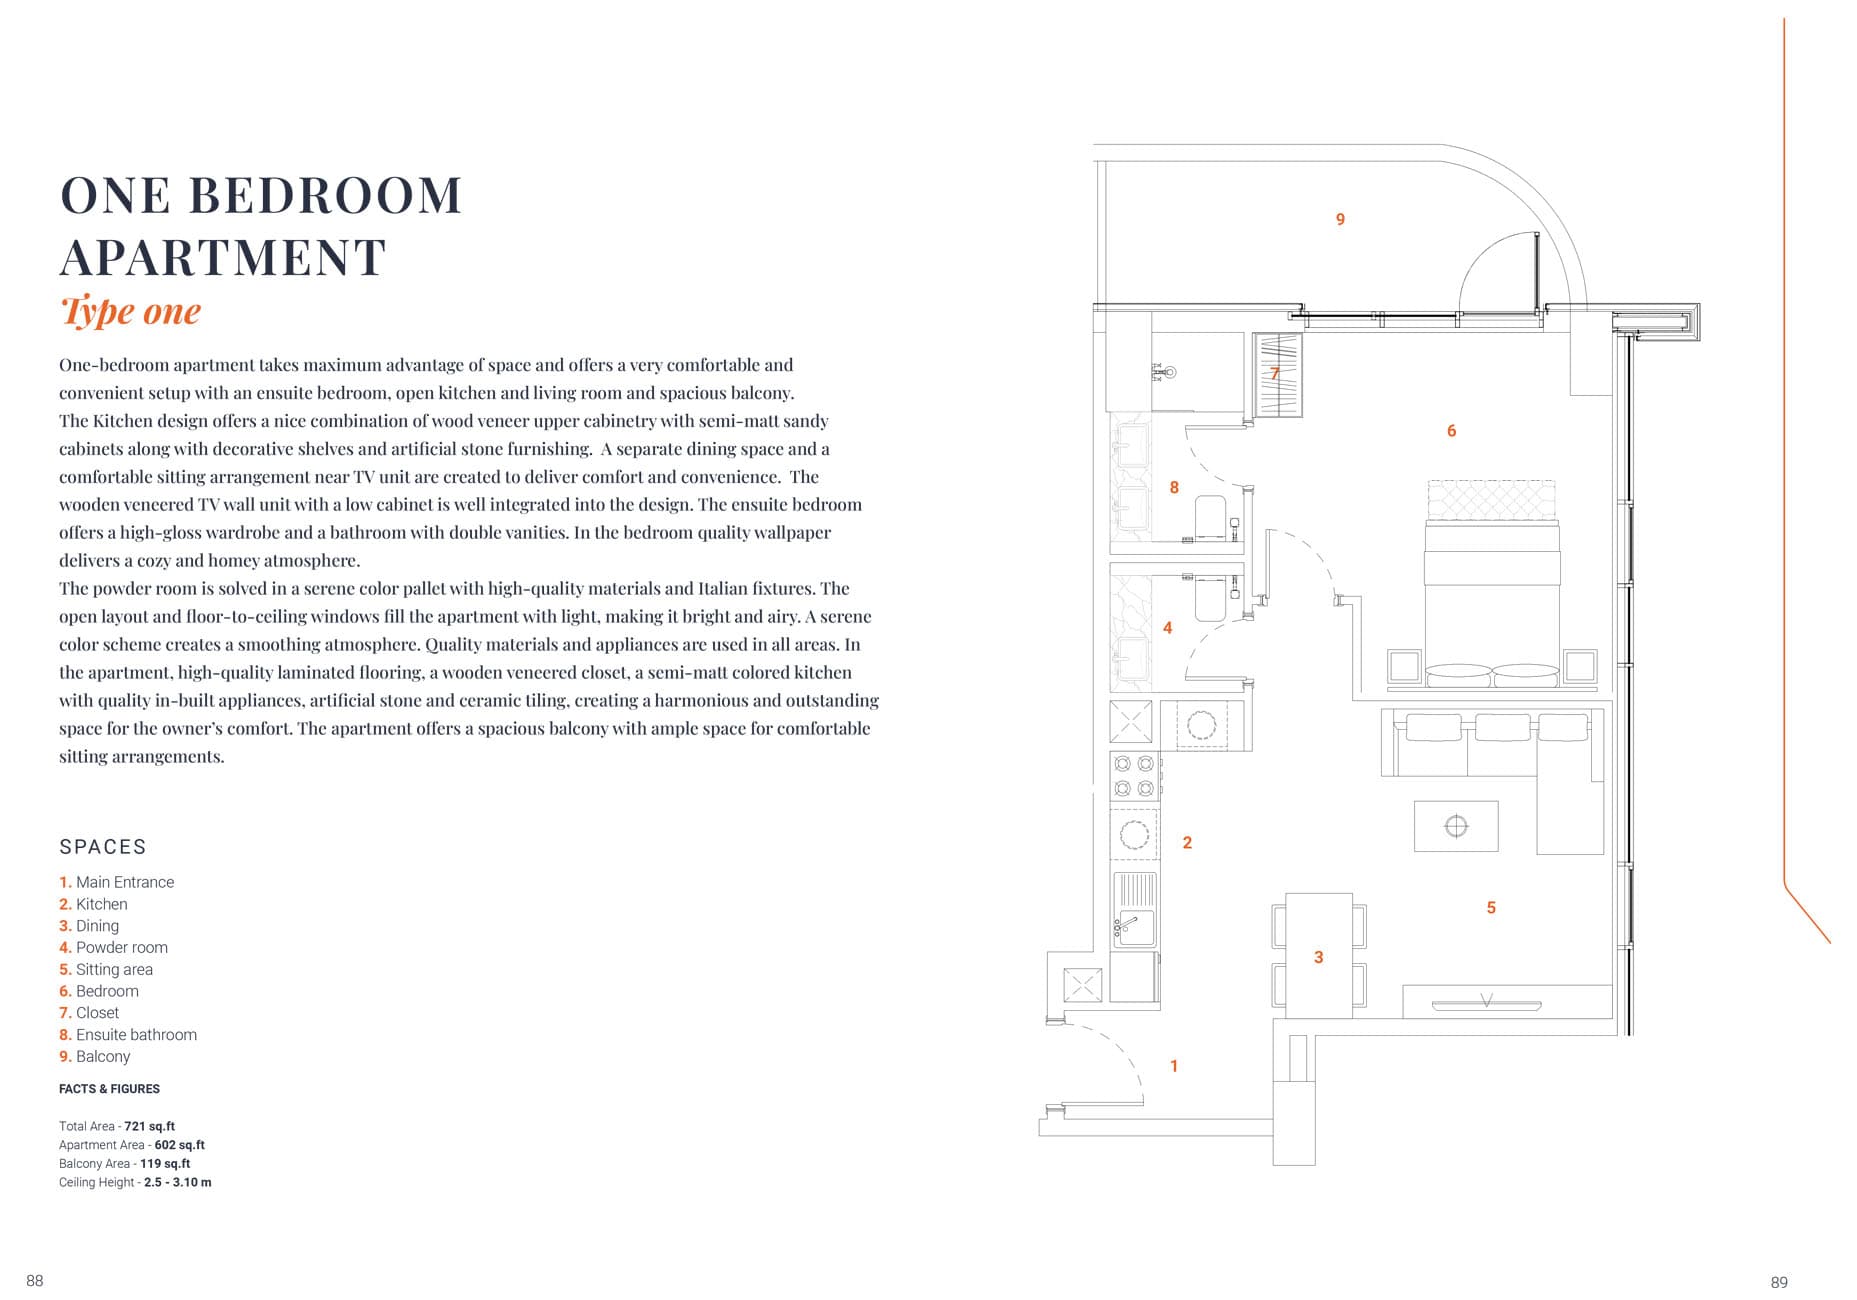
1 Bedroom Apartment
Type 1, 549 sq ft | from AED 1.06M
1 Bedroom Apartment
Type 2, 553 sq ft | from AED 1.06M
1 Bedroom Apartment
Type 5, 705 sq ft | from AED 1.06M
1 Bedroom Apartment
Type 1, 738 sq ft | from AED 1.06M
1 Bedroom Apartment
Type 2, 741 sq ft | from AED 1.06M
1 Bedroom Apartment
Type 3, 804 sq ft | from AED 1.06M
1 Bedroom Apartment
Type 4, 820 sq ft | from AED 1.06M
1 Bedroom Apartment
Type 6, 842 sq ft | from AED 1.06M
1 Bedroom Apartment
Type 8, 900 sq ft | from AED 1.06M
1 Bedroom Apartment
Type 7, 947 sq ft | from AED 1.06M
1 Bedroom Apartment
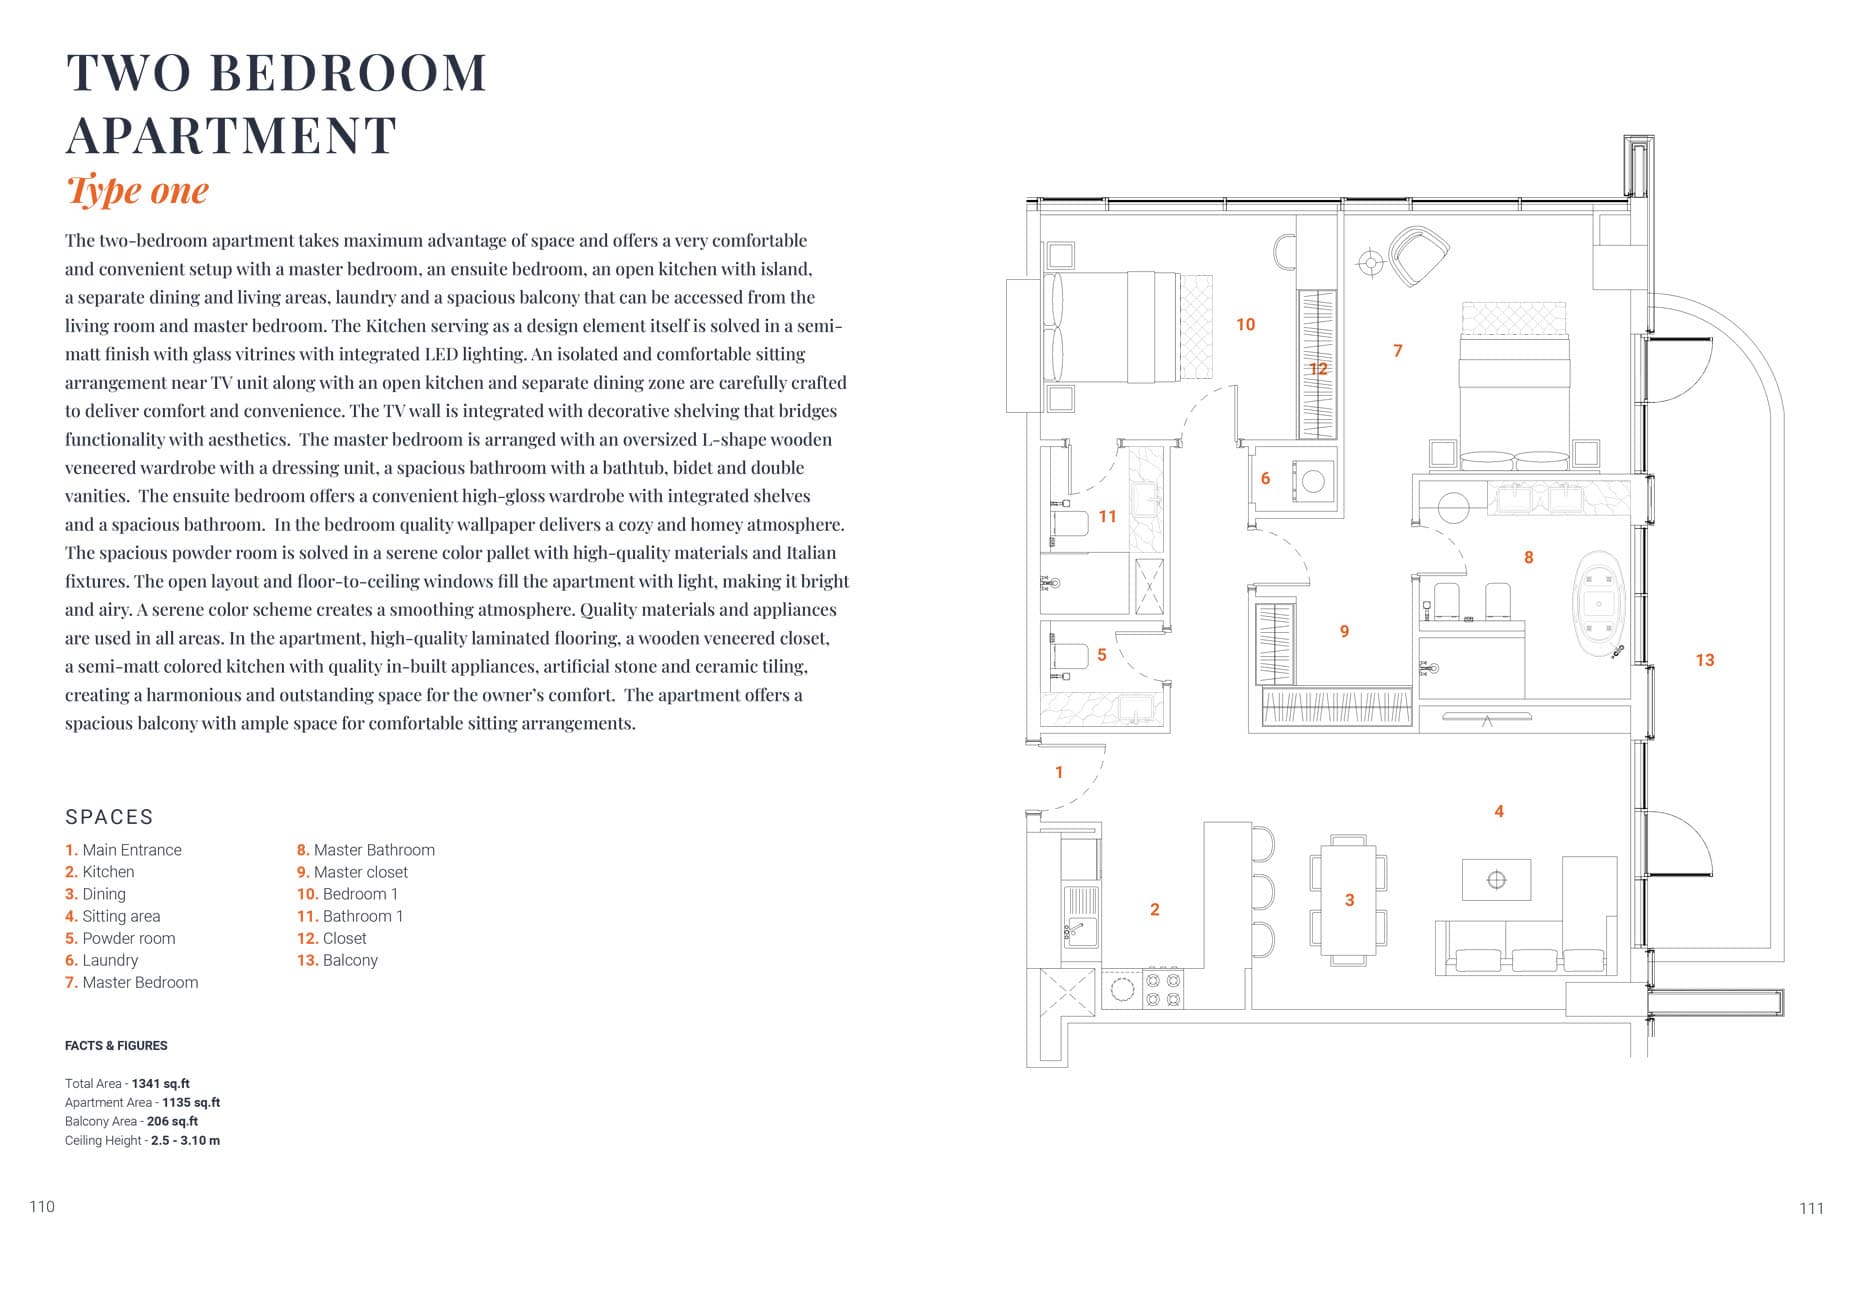
Type 1, 1,051 sq ft | from AED 1.06M
1 Bedroom Apartment
Type 3, 1,368 sq ft | from AED 1.06M
1 Bedroom Apartment
Type 2, 917,123 sq ft | from AED 1.06M
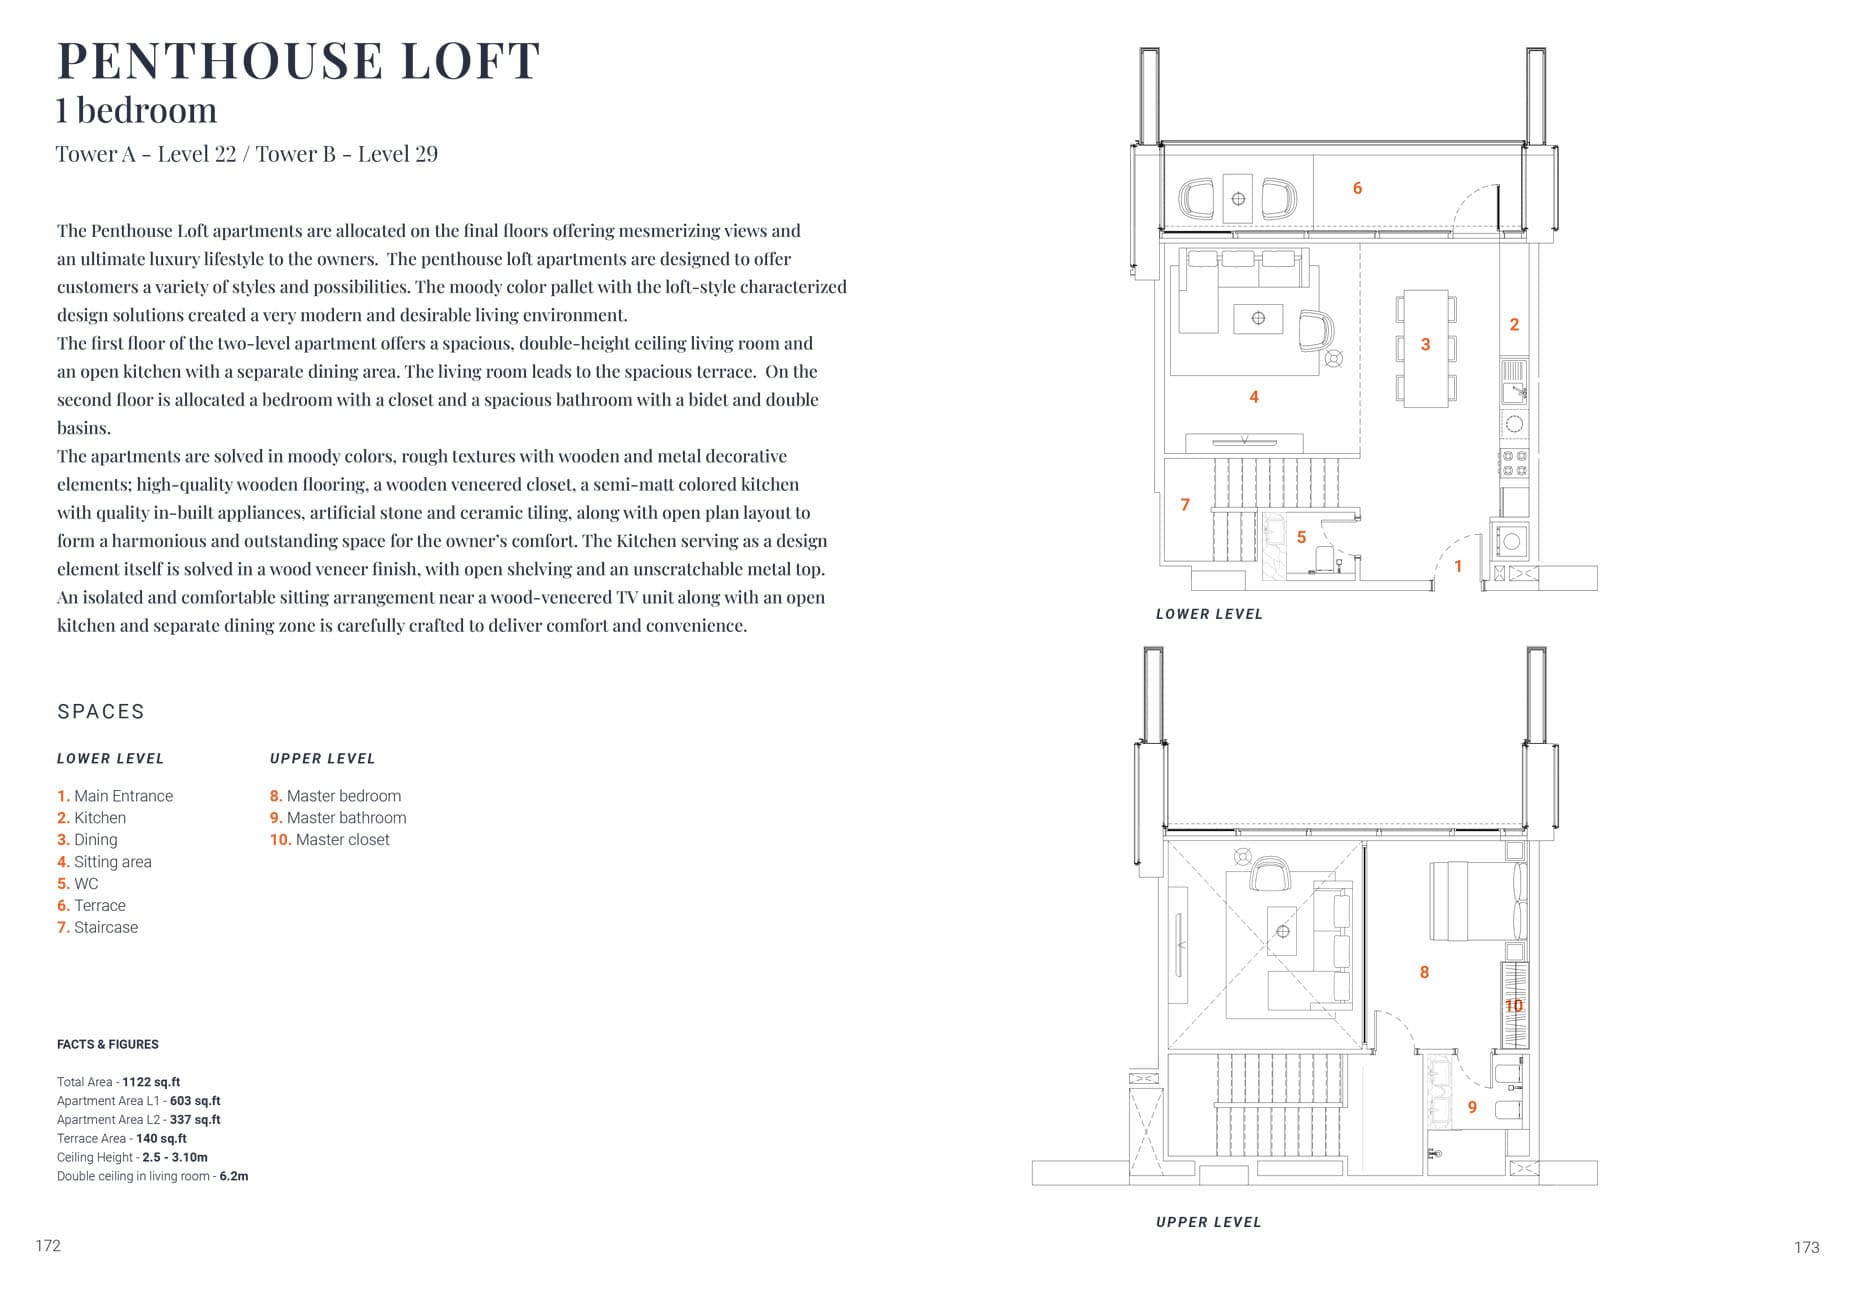
1 Bedroom Penthouse
1,080 sq ft | from AED 1.06M
2 Bedroom Apartment
Type 3, 1,043 sq ft | from AED 1.71M
2 Bedroom Apartment
Type 2, 1,330 sq ft | from AED 1.71M
2 Bedroom Apartment
Type 1, 1,369 sq ft | from AED 1.71M
3 Bedroom Duplex
Type 2, 2,242 sq ft
3 Bedroom Duplex
Type 3, 2,245 sq ft
3 Bedroom Duplex
Type 4, 2,624 sq ft
3 Bedroom Duplex
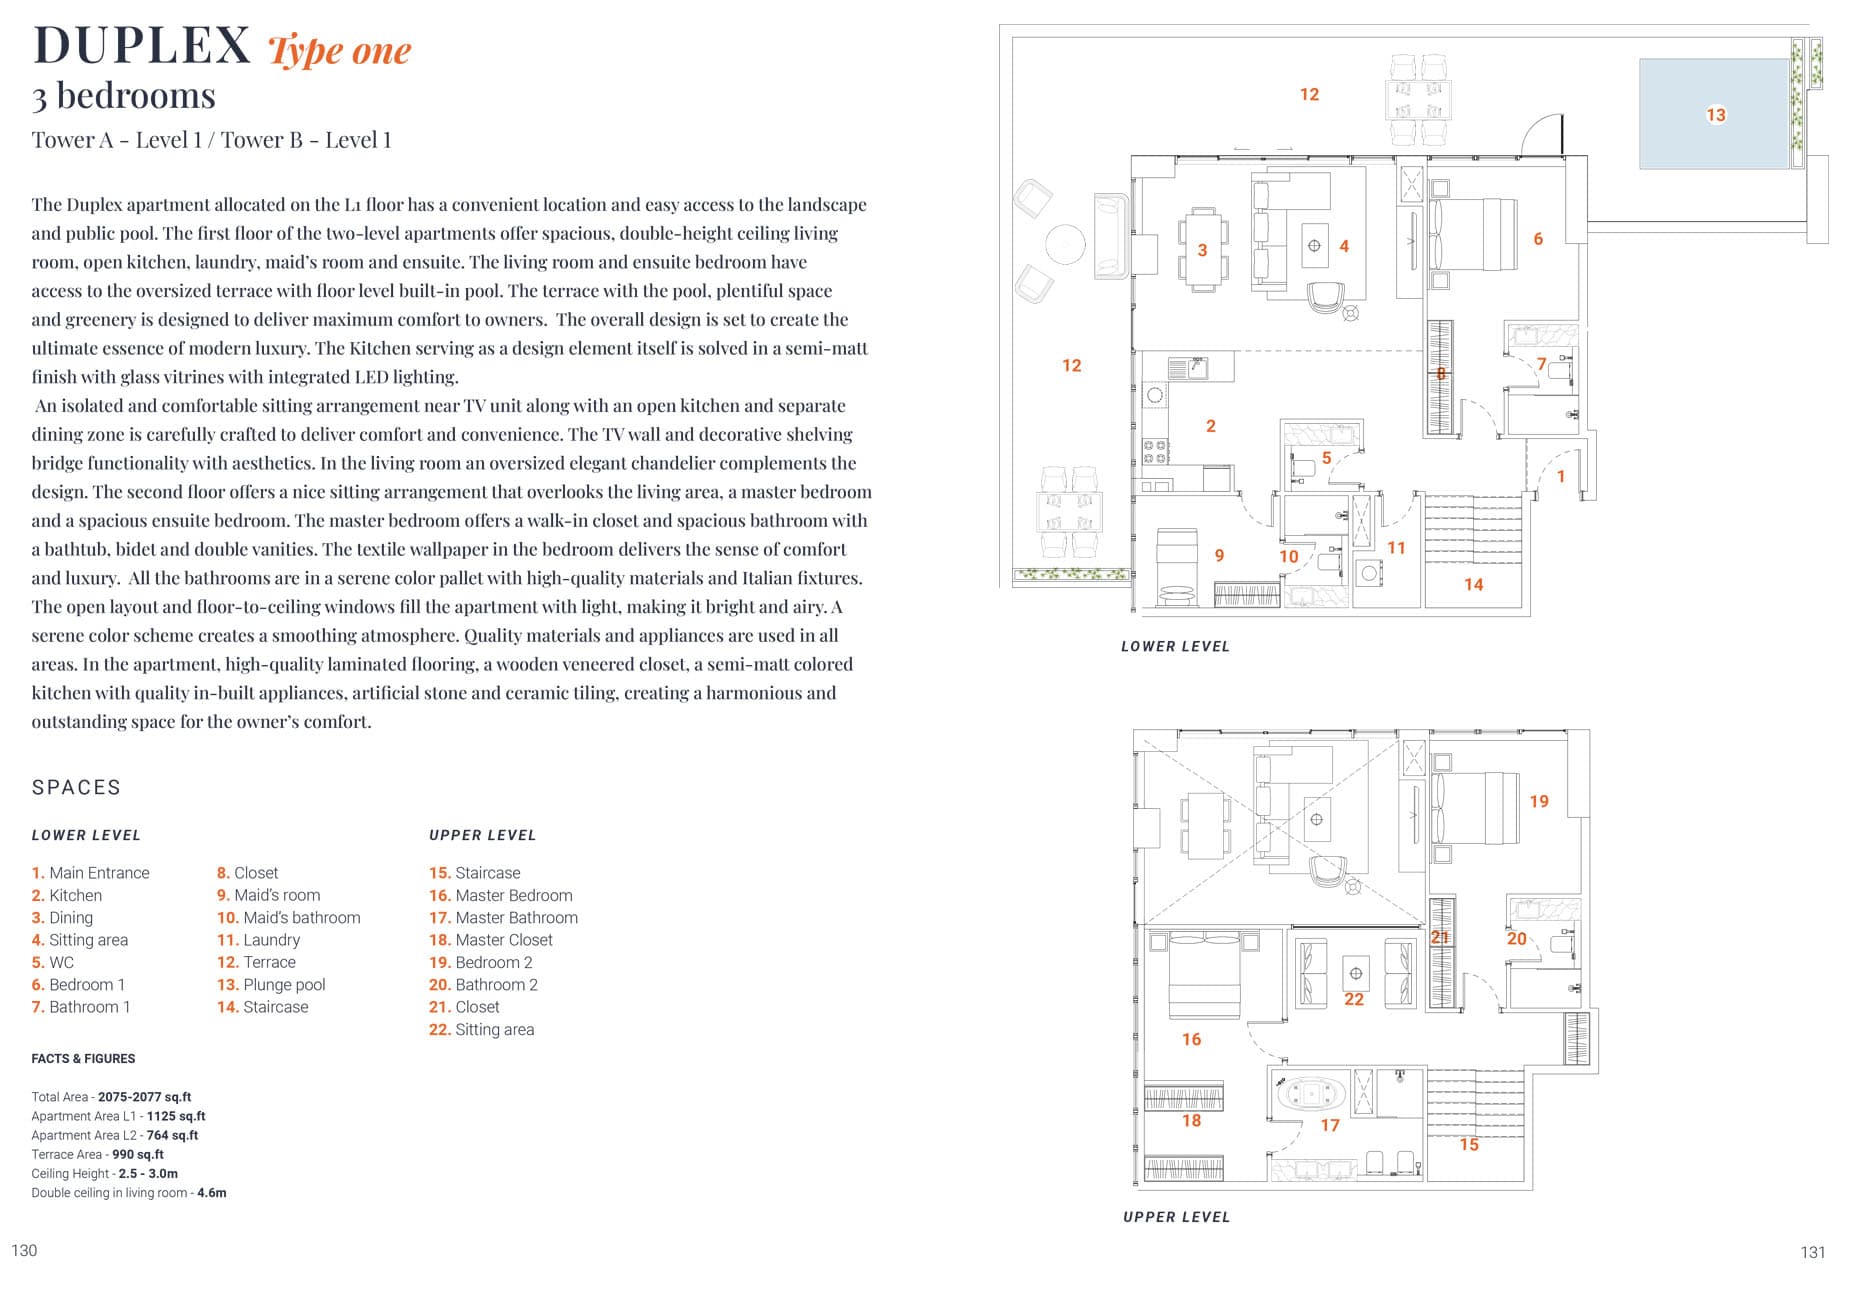
Type 1, 2,879 sq ft
3 Bedroom Penthouse
Type 2, 2,092 sq ft
3 Bedroom Penthouse
Duplex Type 2, 2,488 sq ft
3 Bedroom Penthouse
Type 4, 2,500 sq ft
3 Bedroom Penthouse
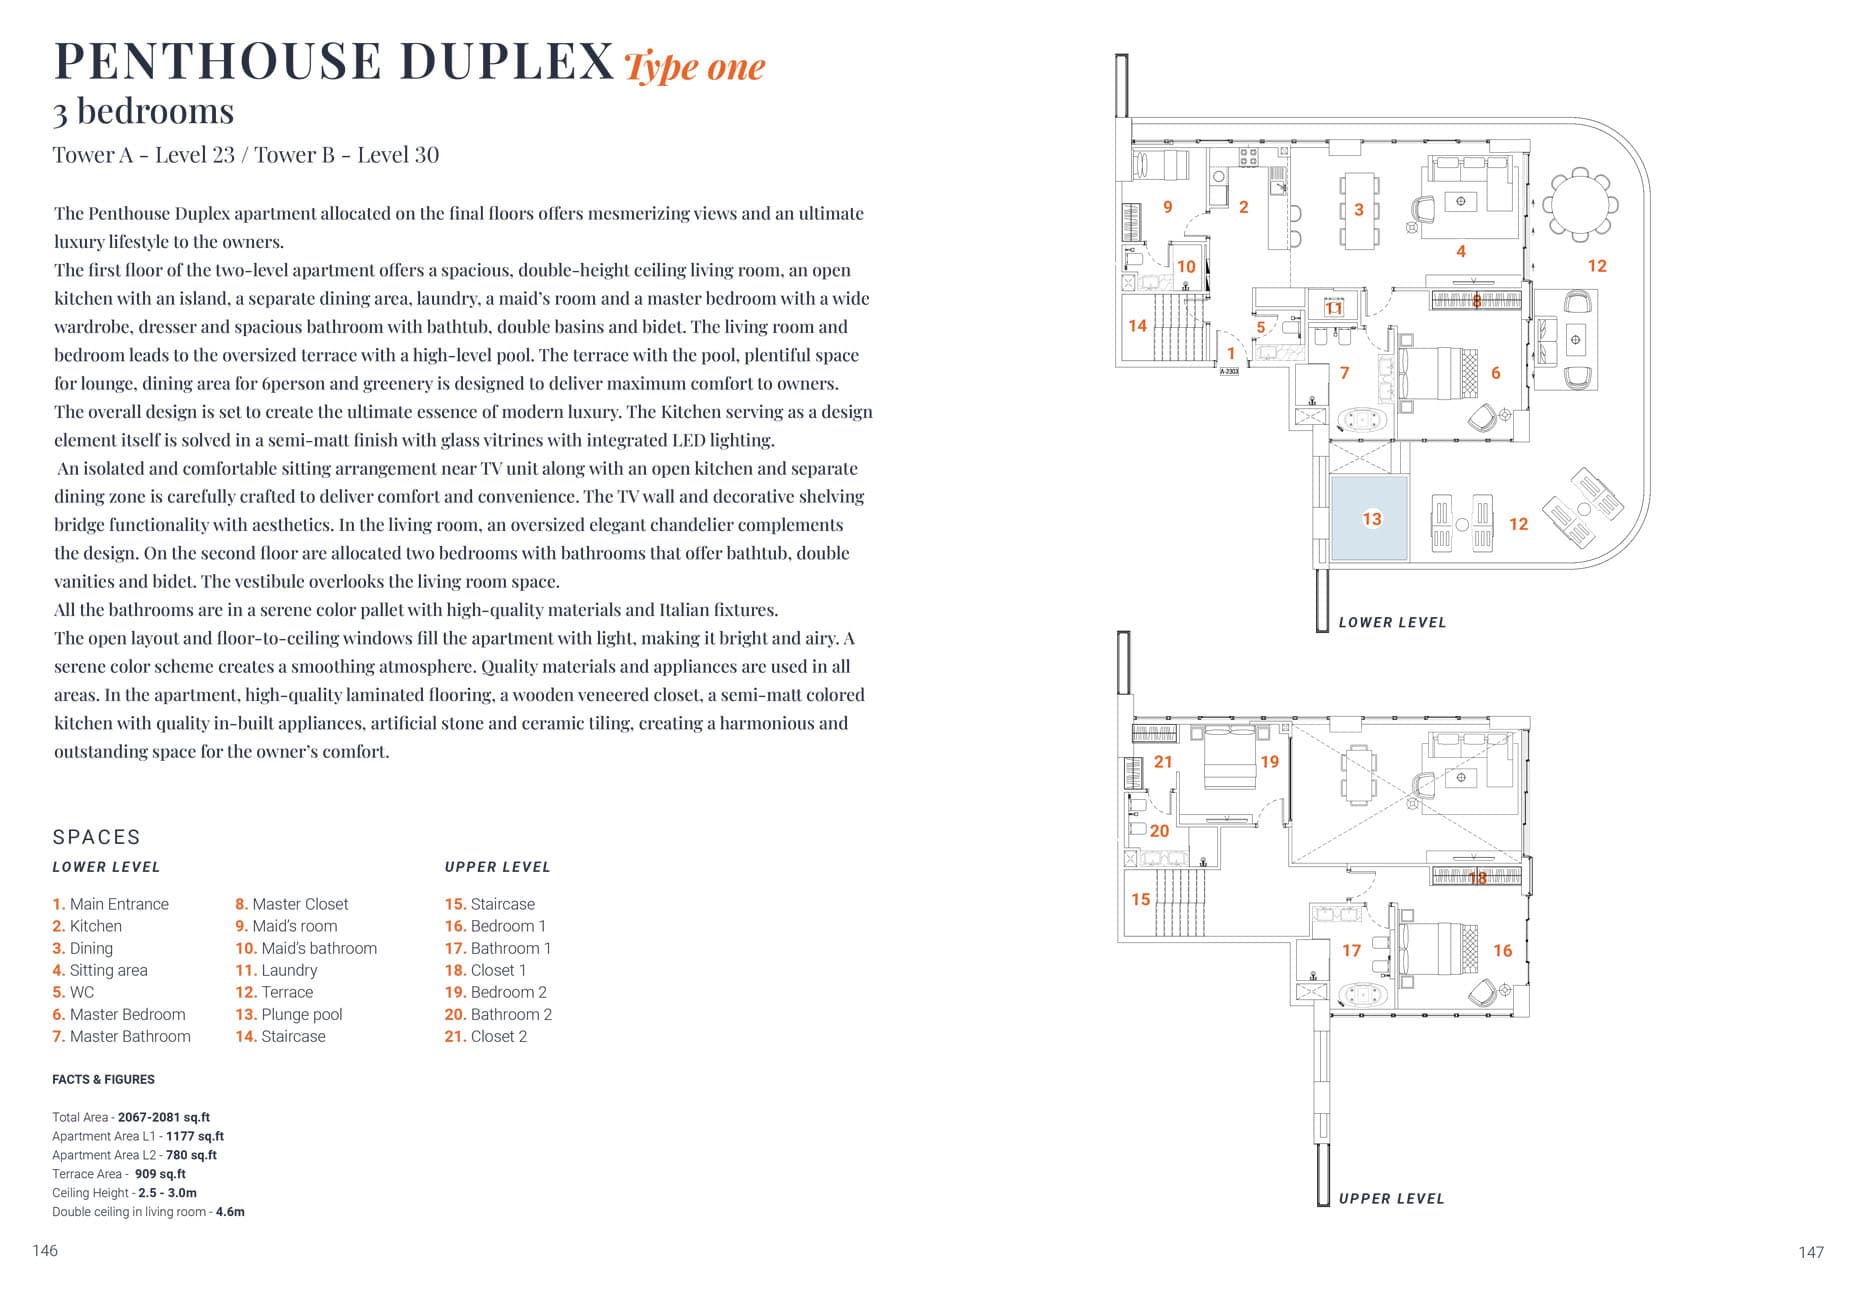
Duplex Type 1, 2,866 sq ft
3 Bedroom Penthouse
Type 3, 2,887 sq ft
3 Bedroom Penthouse
Duplex Type 4, 2,920 sq ft
3 Bedroom Penthouse
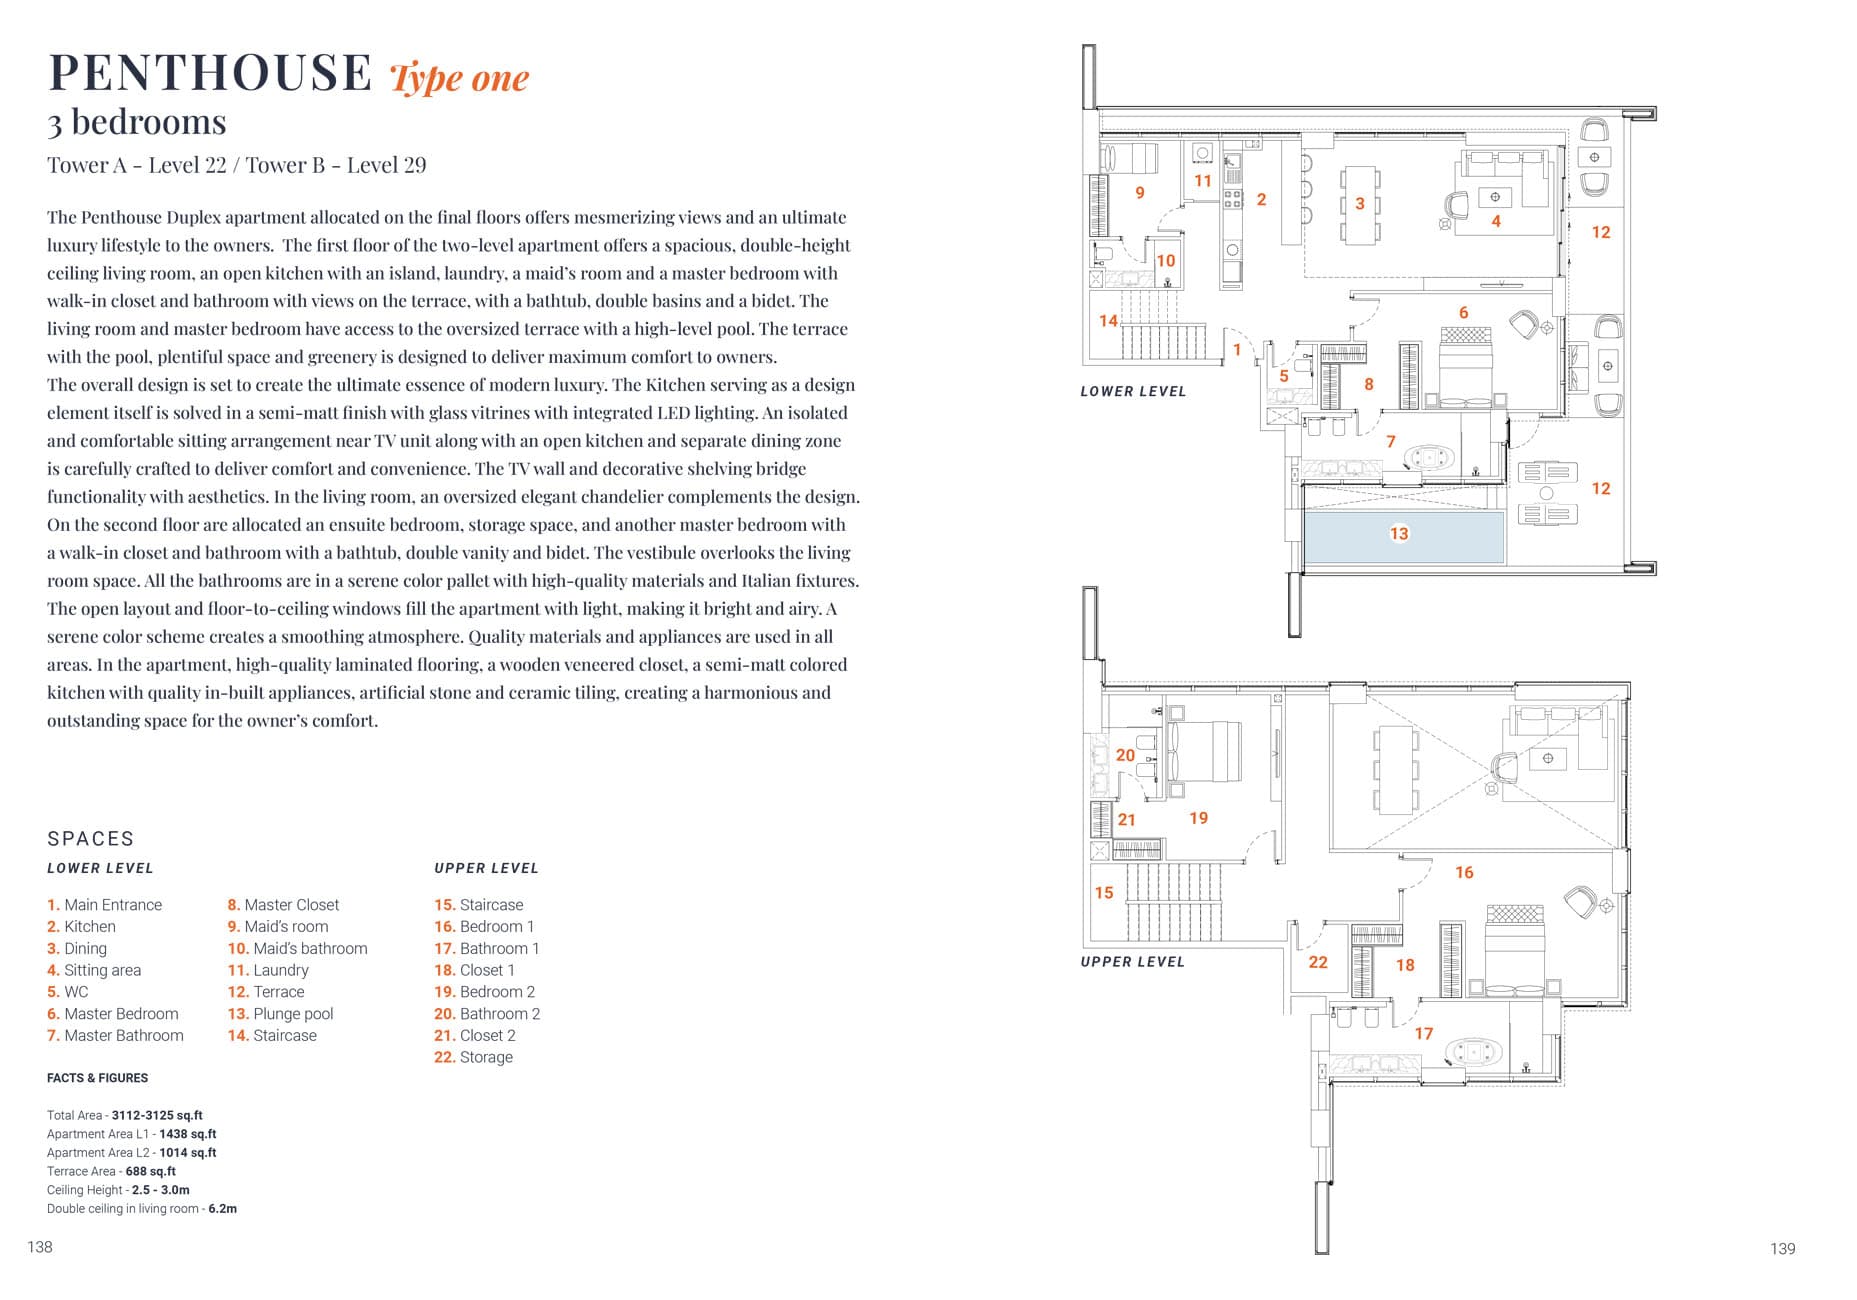
Type 1, 3,140 sq ft
3 Bedroom Penthouse
Duplex Type 3, 3,319 sq ft
Studio, Towers D And E
from AED 703K
3 Bedroom Apartment, Towers D And E
Layout 1
Location
Jumeirah Village Circle, Dubai
Jumeirah Village Circle is a mature residential neighbourhood in Dubai offering a balanced lifestyle with gardens, amenities and convenient access to the wider city. The freehold community attracts families, professionals and investors seeking modern living at reasonable cost.
- Al Maktoum International Airport: 30 min drive
- Circle Mall: 5 min drive
- Downtown Dubai: 20 min drive
- Dubai Autodrome: 10 min drive
- Dubai International Airport: 30 min drive
- Dubai Marina: 15 min drive
Compare other off plan projects in Jumeirah Village Circle.
Project Brochure
Everything you need to know about The Orchard Place
Download BrochureThe developer's own brochure, as a PDF.

Begin Your Property Journey with Us
Share your details and our team will help you find the best property options tailored to your needs.
- Full details on master plans & amenities
- Updated availability & floor plans
- Investment guidance & ROI insights
- Support with site visits, booking, and documentation
Useful Information about The Orchard Place
The Orchard Place is in Jumeirah Village Circle, Dubai, a development by PEAK SUMMIT REAL ESTATE DEVELOPMENT.
The Orchard Place is developed by PEAK SUMMIT REAL ESTATE DEVELOPMENT, a company founded in 2024.
The Orchard Place has apartments, penthouses and duplexes with studios and 1, 2 and 3 bedrooms, from 520 to 917,123 sq ft.
Homes at The Orchard Place start from AED 794,697 (about USD 216K), as of 22 September 2026.
From AED 1,529 a square foot, against a median of AED 1,580 for 92 new projects in Jumeirah Village Circle.
Handover at The Orchard Place is planned for Q1 2028.
The developer's payment plan is 10% on booking, 50% during construction and 40% on handover, as of 8 November 2026.
Yes. This page shows 32 floor plans for The Orchard Place, covering studio, 1-bedroom, 2-bedroom and 3-bedroom homes.
Similar Projects
Handover Q2 2028


Handover Q1 2027
Handover Q4 2027


Copyright © 2026 Augusta Properties
|RERA ORN No: 52101
Citadel Tower 2102, Business Bay, Dubai · +971 54 308 2484 · inquiries@augusta-properties.com