
Signature Collection
Explore Signature


Developers 
Emaar Properties
Browse Every ProjectAreas
Top Communities in Dubai
Explore NowAED
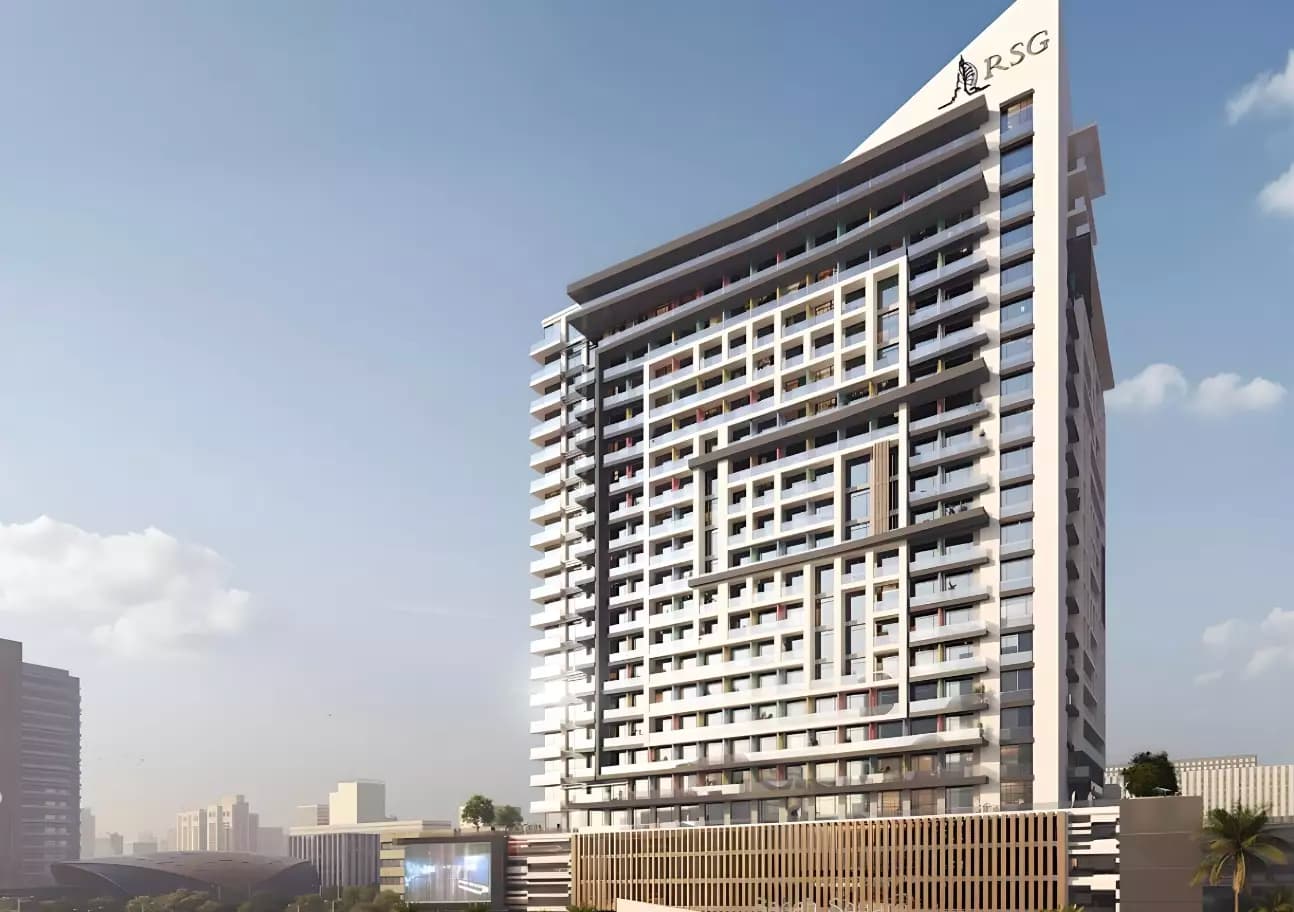
About the project
Sabah Square in Downtown Jebel Ali offers one and two-bedroom apartments within a mixed-use community designed for modern urban living.
The project presents one and two-bedroom apartments thoughtfully designed to maximise space efficiency and functionality. Each residence maintains high aesthetic standards through careful material selection and refined finishes. The layouts accommodate both professional households and families seeking contemporary living environments.
Sabah Square occupies a strategic position within Downtown Jebel Ali, an emerging mixed-use community. The wider neighbourhood features four distinct zones, each offering parks, plazas and shaded pedestrian routes. Mid-rise residential buildings integrate with retail and dining establishments, creating a walkable and well-serviced community. This arrangement balances residential living with urban convenience.
The development incorporates a range of community amenities and services. Security systems and parking facilities serve resident needs. Balconies on each residence provide private outdoor space. The broader downtown environment includes swimming pools, gyms, restaurants, shopping facilities, children's play areas, mosques and sports facilities. Schools and medical provisions support family living. Green parks and recreational spaces throughout the district enhance quality of life.
Starting Price
Price on request
Handover
Ready
Property Type
Apartment
Bedrooms
Studio, 1, 2
Developer
RSG international
Masterplan
Sabah Square by RSG
As part of the broader Downtown Jebel Ali masterplan, Sabah Square contributes to a comprehensive urban neighbourhood. The development features mid-rise residential buildings positioned within a mixed-use environment of parks, plazas and retail zones. Shaded pedestrian circulation, landscaped green spaces and community gathering areas create an integrated living district designed for convenience and lifestyle engagement.
Unit Types
Studio
1 Bedroom Apartment
2 Bedroom Apartment
Location
Jebel Ali, Dubai
This neighbourhood in Dubai's south combines residential, commercial, and leisure amenities, with waterfront attractions including Palm Jebel Ali.
Compare other off plan projects in Jebel Ali.
Project Brochure
Everything you need to know about Sabah Square
Download BrochureThe developer's own brochure, as a PDF.
Begin Your Property Journey with Us
Share your details and our team will help you find the best property options tailored to your needs.
- Full details on master plans & amenities
- Updated availability & floor plans
- Investment guidance & ROI insights
- Support with site visits, booking, and documentation
Useful Information about Sabah Square
Sabah Square is in Jebel Ali, Dubai, a development by RSG international.
Sabah Square is developed by RSG international, a company founded in 1993.
Sabah Square has apartments with studios and 1 and 2 bedrooms.
Sabah Square is completed and ready to move into.
Similar Projects
Ready


Handover Q1 2029


Handover Q1 2029


Copyright © 2026 Augusta Properties
|RERA ORN No: 52101
Citadel Tower 2102, Business Bay, Dubai · +971 54 308 2484 · inquiries@augusta-properties.com