
Signature Collection
Explore Signature


Developers 
Emaar Properties
Browse Every ProjectAreas
Top Communities in Dubai
Explore NowAED

About the project
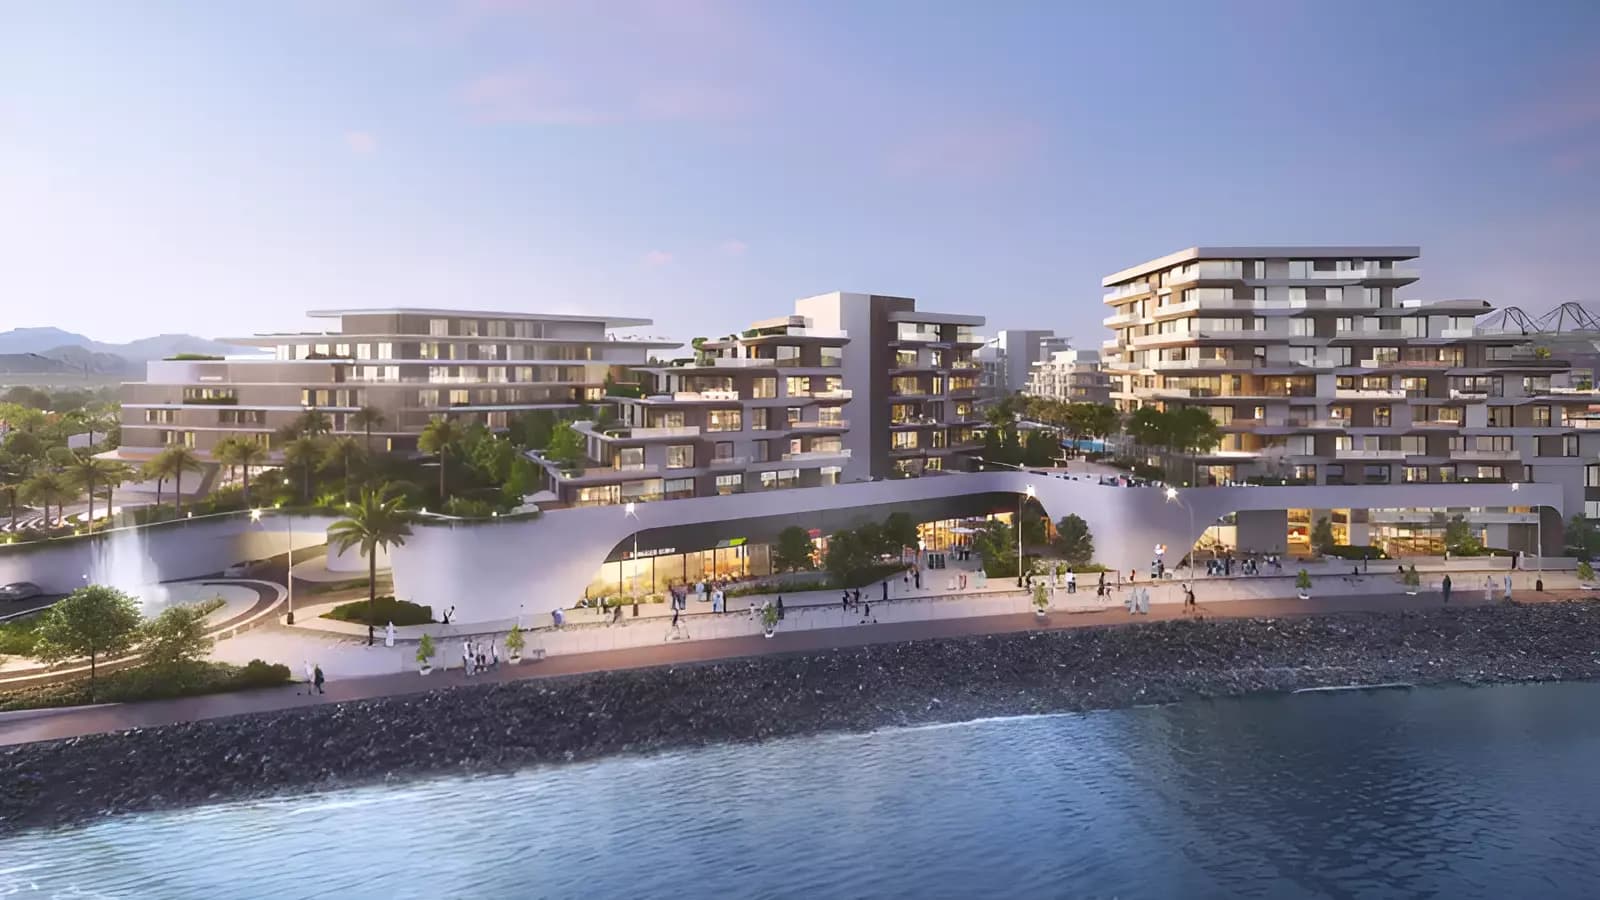
Ajwan Residences introduces refined coastal living to Khorfakkan, Sharjah. This master-planned community unites apartments and duplexes with extensive leisure facilities and shoreline access.
The collection comprises two to four-bedroom apartments alongside three and four-bedroom duplexes, with floor areas ranging from approximately 1,657 to 3,358 square feet. Coastal aesthetics and abundant natural light characterise the interiors. Each property commands views across the Gulf, the marina, port and surrounding mountains.
Khorfakkan's position on Sharjah's East Coast provides a distinctive setting between mountains and the sea. The area is known for its natural features, including waterfalls and beaches that residents can easily reach on foot. Essential amenities and the city centre remain accessible.
Recreational and practical facilities are integrated throughout the community. Residents have access to swimming pools, a waterpark, landscaped gardens, a gymnasium, restaurants and shops, alongside direct beach access. Additional facilities include a five-star hotel, children's play spaces, barbecue areas and a multi-purpose hall for gatherings.
Starting Price
AED 1.90M
Handover
Q4 2026
Payment Plan
30/70
Property Type
Apartment, Duplex
Bedrooms
2, 3, 4
Size
1,657 to 3,358 sq ft
Developer
Sharjah Holding




Masterplan
Ajwan Residences by Sharjah Holding
The plan integrates residential buildings within landscaped grounds extending to the waterfront. The layout incorporates a marina, waterpark and five-star hotel alongside retail shops and dining venues. These elements create a self-contained community combining residential spaces with substantial recreational and hospitality offerings.
Floorplans
2 Bedroom Apartment
Type 1, 1,657 sq ft | from AED 1.90M
2 Bedroom Apartment
Type 2, 2,045 sq ft | from AED 1.90M
3 Bedroom Apartment
Type 1, 2,142 sq ft | from AED 2.10M
3 Bedroom Apartment
Type 2, 2,529 sq ft | from AED 2.10M
3 Bedroom Duplex
2,680 sq ft | from AED 4.10M
4 Bedroom Apartment
Type 1, 2,594 sq ft | from AED 3.30M
4 Bedroom Apartment
Type 2, 2,626 sq ft | from AED 3.30M
4 Bedroom Duplex
3,358 sq ft | from AED 4.20M

Location
Sharjah, Sharjah
Sharjah provides diverse residential options from villas to apartments, developed by established local and regional firms. The emirate's strategic location offers access to major Dubai amenities and transport.
Compare other off plan projects in Sharjah.
Project Brochure
Everything you need to know about Ajwan Residences
Download BrochureThe developer's own brochure, as a PDF.

Begin Your Property Journey with Us
Share your details and our team will help you find the best property options tailored to your needs.
- Full details on master plans & amenities
- Updated availability & floor plans
- Investment guidance & ROI insights
- Support with site visits, booking, and documentation
Useful Information about Ajwan Residences
Ajwan Residences is in Sharjah, Sharjah, a development by Sharjah Holding.
Ajwan Residences is developed by Sharjah Holding, a company founded in 2008.
Ajwan Residences has apartments and duplexes with 2, 3 and 4 bedrooms, from 1,657 to 3,358 sq ft.
Homes at Ajwan Residences start from AED 1,900,000 (about USD 517K), as of 24 September 2026.
Handover at Ajwan Residences is planned for Q4 2026.
The developer's payment plan is 10% on booking, 20% during construction and 70% on handover, as of 24 September 2026.
Yes. This page shows 8 floor plans for Ajwan Residences, covering 2-bedroom, 3-bedroom and 4-bedroom homes.
Similar Projects



Handover Q2 2027


Handover Q2 2028

Copyright © 2026 Augusta Properties
|RERA ORN No: 52101
Citadel Tower 2102, Business Bay, Dubai · +971 54 308 2484 · inquiries@augusta-properties.com