
Signature Collection
Explore Signature


Developers 
Emaar Properties
Browse Every ProjectAreas
Top Communities in Dubai
Explore NowAED

About the project
Ashwood Residences offers 151 apartments and penthouses across 21 storeys in Jumeirah Village Triangle, with smart home technology and refined finishes.
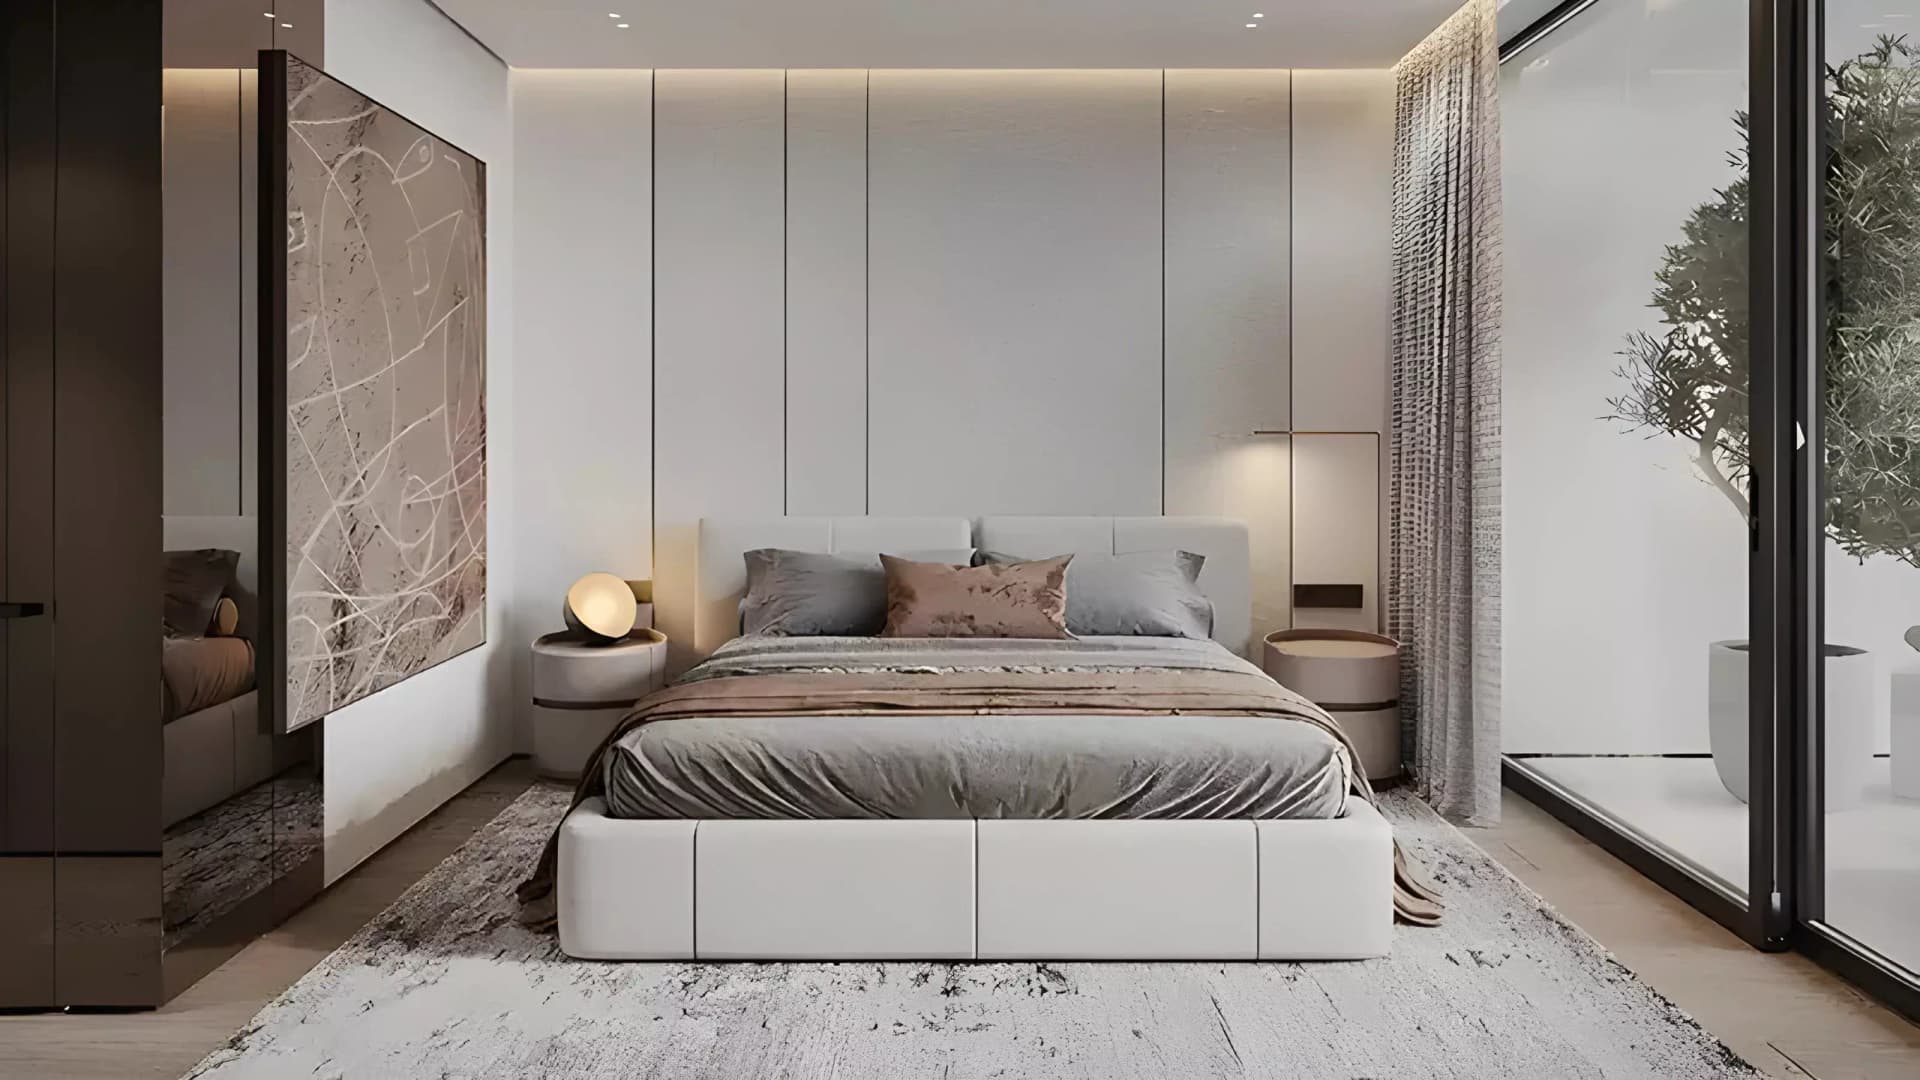
Residences span studios through four-bedroom apartments and penthouses, ranging from 368 to 2,753 square feet. Each showcases German appliances, distinguished interiors, and home automation systems, with many offering views across the skyline and the adjacent golf course.
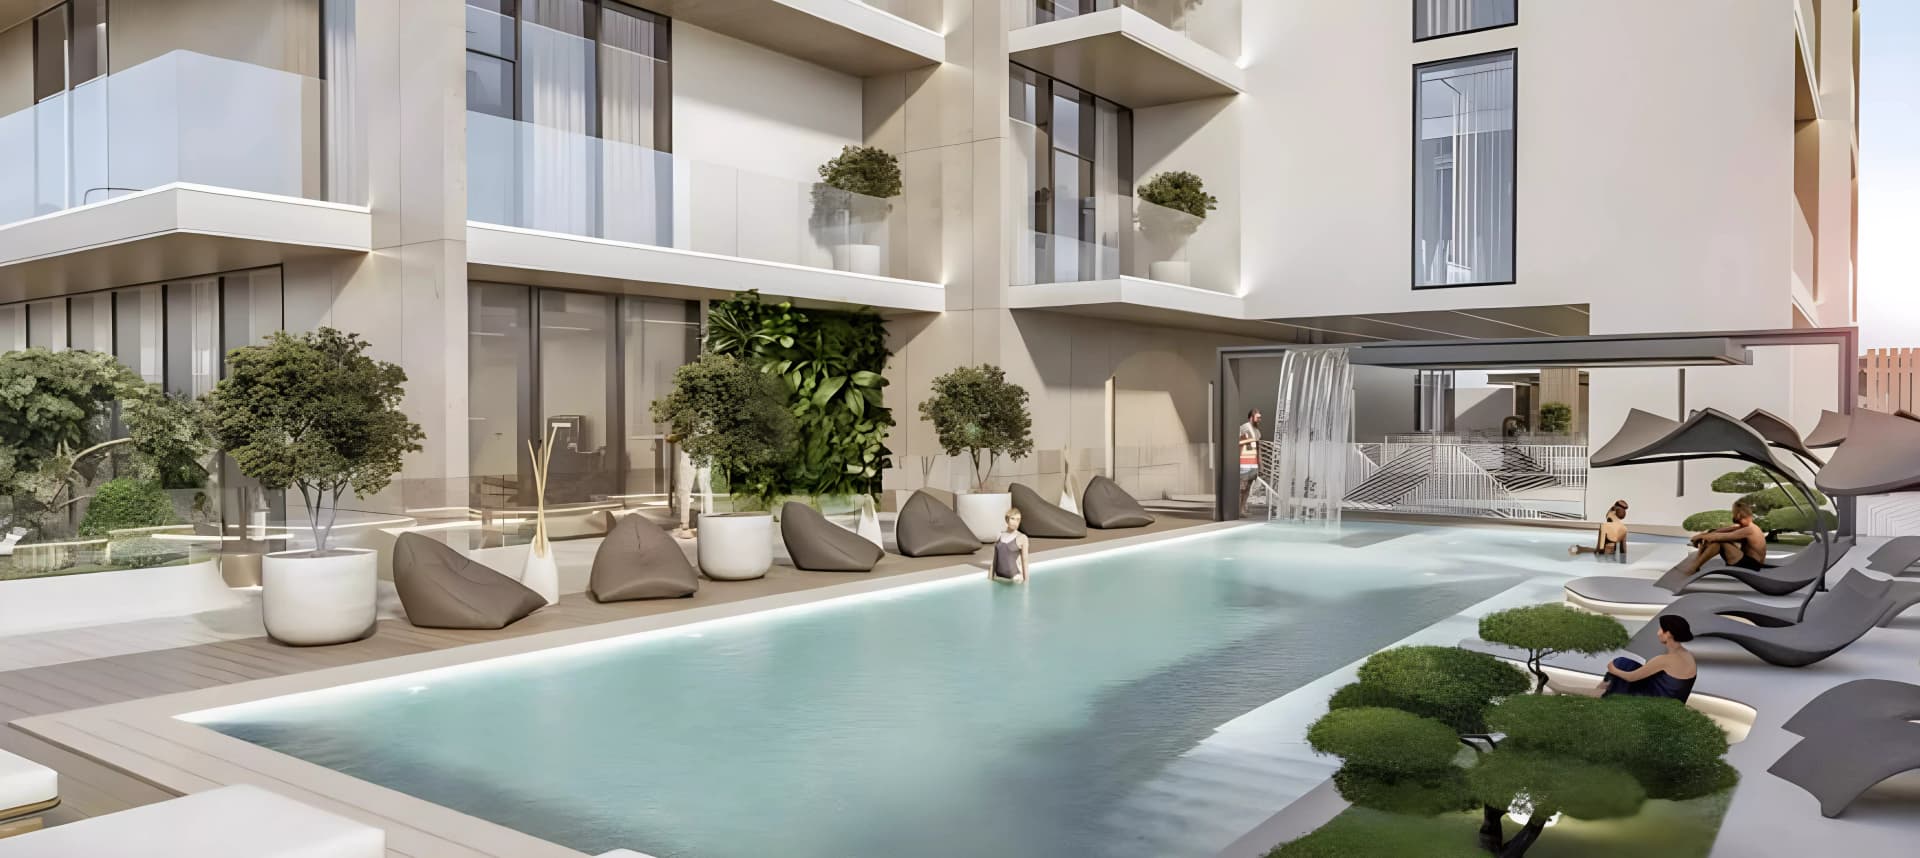
Recreational amenities include swimming pools for different ages and a fully equipped gymnasium, complemented by landscaped areas for meditation and wellness activities. Additional community spaces comprise a café lounge, seating and barbecue zones, and an indoor play area for children.
The location offers convenient access to several key attractions. Bluewaters Island is five minutes away, whilst Jumeirah Park District, Al Furjan Metro Station, and Dubai Marina Mall span seven to eleven minutes. Palm Jumeirah and Dubai Miracle Garden are approximately twelve and fifteen minutes respectively.
Starting Price
AED 899K
Handover
Q2 2028
Payment Plan
30/70
Property Type
Penthouse, Apartment
Bedrooms
Studio, 1, 2, 3, 4
Size
368 to 2,753 sq ft
Developer
Skyland Properties




Masterplan
Ashwood Residences by Skyland
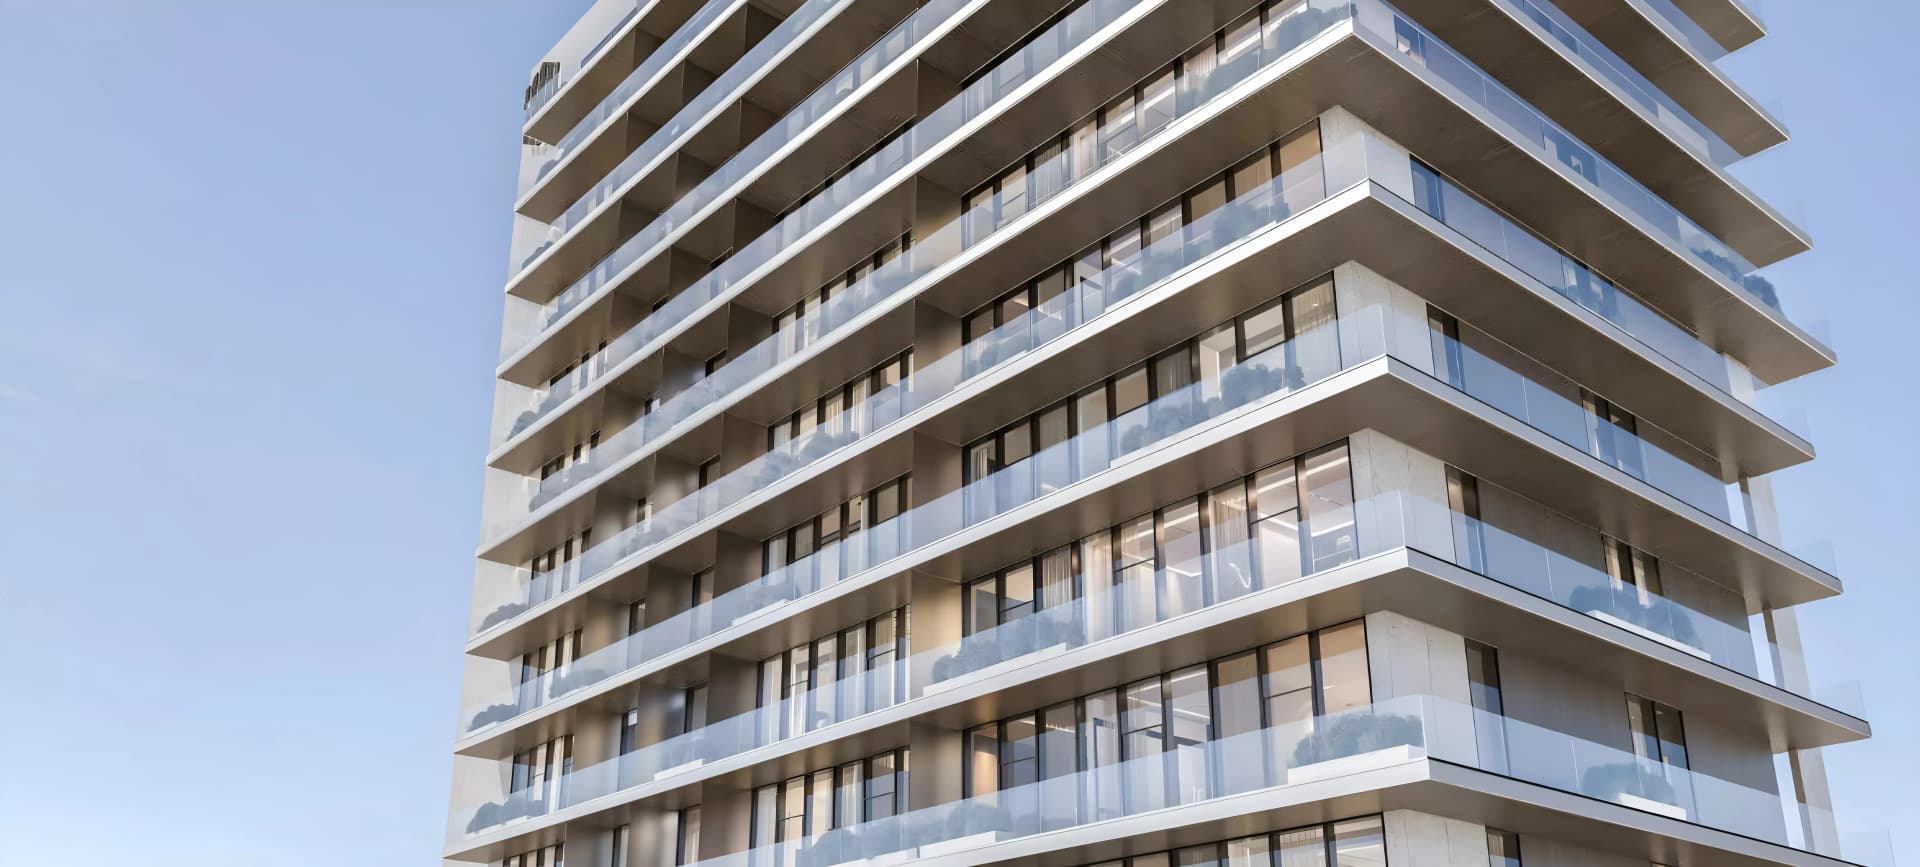
Ashwood Residences rises as a 21-storey tower within Jumeirah Village Triangle, housing 151 residences in various configurations from studios to four-bedroom apartments. The grounds incorporate resort-inspired facilities including swimming pools, a modern gymnasium, and landscaped gardens, complemented by a café lounge, barbecue areas, and play spaces for families. Smart home automation and prime finishes define all residences, creating an integrated community.
Floorplans
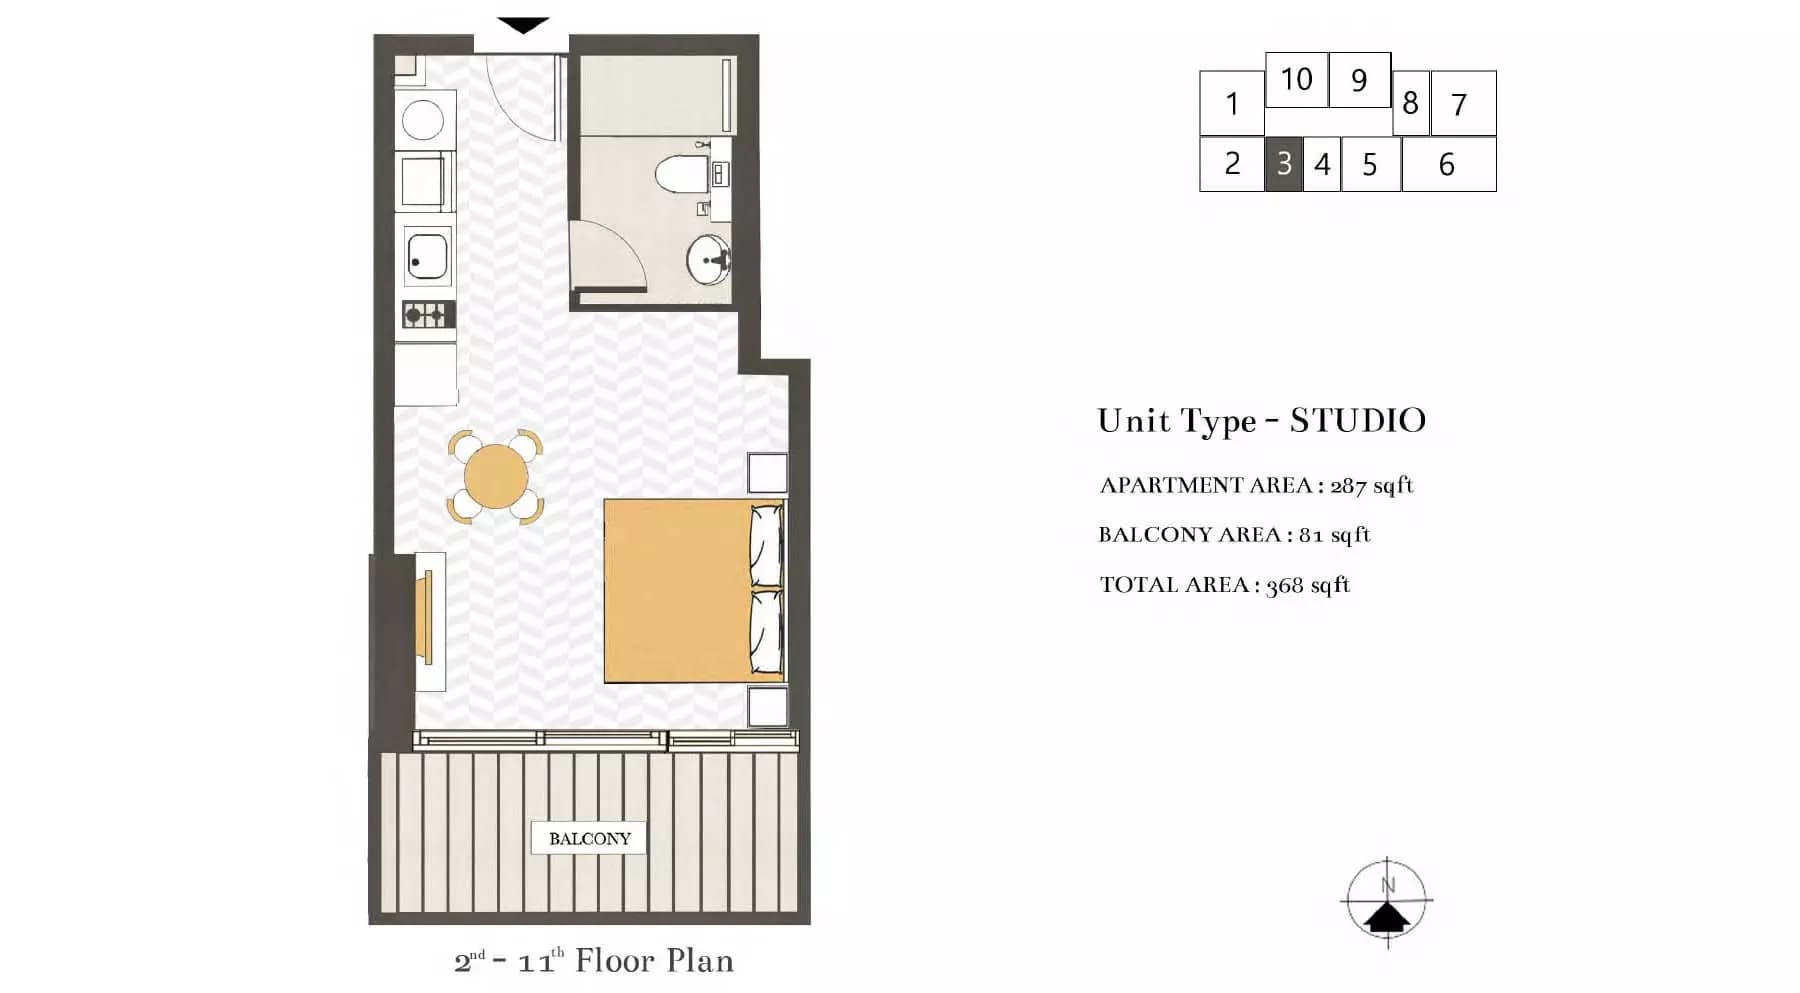
Studio
Type 1, 368 sq ft | from AED 899K
Studio
Type 2, 371 sq ft | from AED 899K
Studio
Type 3, 397 sq ft | from AED 899K
1 Bedroom Apartment
Type 8, 657 sq ft | from AED 1.32M
1 Bedroom Apartment
Type 4, 657 sq ft | from AED 1.32M
1 Bedroom Apartment
Type 6, 673 sq ft | from AED 1.32M
1 Bedroom Apartment
Type 5, 699 sq ft | from AED 1.32M
1 Bedroom Apartment
Type 3, 804 sq ft | from AED 1.32M
1 Bedroom Apartment
Type 1, 828 sq ft | from AED 1.32M
1 Bedroom Apartment
Type 7, 868 sq ft | from AED 1.32M
1 Bedroom Apartment
Type 2, 1,270 sq ft | from AED 1.32M
2 Bedroom Apartment
Type 3, 783 sq ft | from AED 2.21M
2 Bedroom Apartment
Type 4, 798 sq ft | from AED 2.21M
2 Bedroom Apartment
Type 1, 798 sq ft | from AED 2.21M
2 Bedroom Apartment
Type 6, 1,191 sq ft | from AED 2.21M
2 Bedroom Apartment
Type 7, 1,234 sq ft | from AED 2.21M
2 Bedroom Apartment
Type 2, 1,388 sq ft | from AED 2.21M
2 Bedroom Apartment
Type 5, 1,571 sq ft | from AED 2.21M
3 Bedroom Apartment
Type 3, 1,360 sq ft | from AED 3.03M
3 Bedroom Apartment
Type 1, 1,367 sq ft | from AED 3.03M
3 Bedroom Apartment
Type 2, 1,775 sq ft | from AED 3.03M
4 Bedroom Apartment
2,753 sq ft | from AED 6.12M
Location
Jumeirah Village Triangle, Dubai
This neighbourhood comprises nine residential districts with homes ranging from apartments to villas, set within landscaped grounds.
- Bluewaters Island: 5 min drive
- Jumeirah Park District: 7 min drive
- Al Furjan Metro Station: 9 min drive
- Dubai Marina Mall: 11 min drive
- Palm Jumeirah: 12 min drive
- Dubai Miracle Garden: 15 min drive
Compare other off plan projects in Jumeirah Village Triangle.
Project Brochure
Everything you need to know about Ashwood Residences
Download BrochureThe developer's own brochure, as a PDF.

Begin Your Property Journey with Us
Share your details and our team will help you find the best property options tailored to your needs.
- Full details on master plans & amenities
- Updated availability & floor plans
- Investment guidance & ROI insights
- Support with site visits, booking, and documentation
Useful Information about Ashwood Residences
Ashwood Residences is in Jumeirah Village Triangle, Dubai, a development by Skyland Properties.
Ashwood Residences is developed by Skyland Properties, a company founded in 2025.
Ashwood Residences has penthouses and apartments with studios and 1, 2, 3 and 4 bedrooms, from 368 to 2,753 sq ft.
Homes at Ashwood Residences start from AED 899,000 (about USD 245K), as of 22 September 2026.
From AED 2,443 a square foot, against a median of AED 1,827 for 17 new projects in Jumeirah Village Triangle.
Handover at Ashwood Residences is planned for Q2 2028.
The developer's payment plan is 30% during construction and 70% on handover, as of 8 November 2026.
Yes. This page shows 22 floor plans for Ashwood Residences, covering studio, 1-bedroom, 2-bedroom, 3-bedroom and 4-bedroom homes.
Similar Projects
Handover Q2 2027


Handover Q3 2027



Copyright © 2026 Augusta Properties
|RERA ORN No: 52101
Citadel Tower 2102, Business Bay, Dubai · +971 54 308 2484 · inquiries@augusta-properties.com