
Signature Collection
Explore Signature


Developers 
Emaar Properties
Browse Every ProjectAreas
Top Communities in Dubai
Explore NowAED

About the project
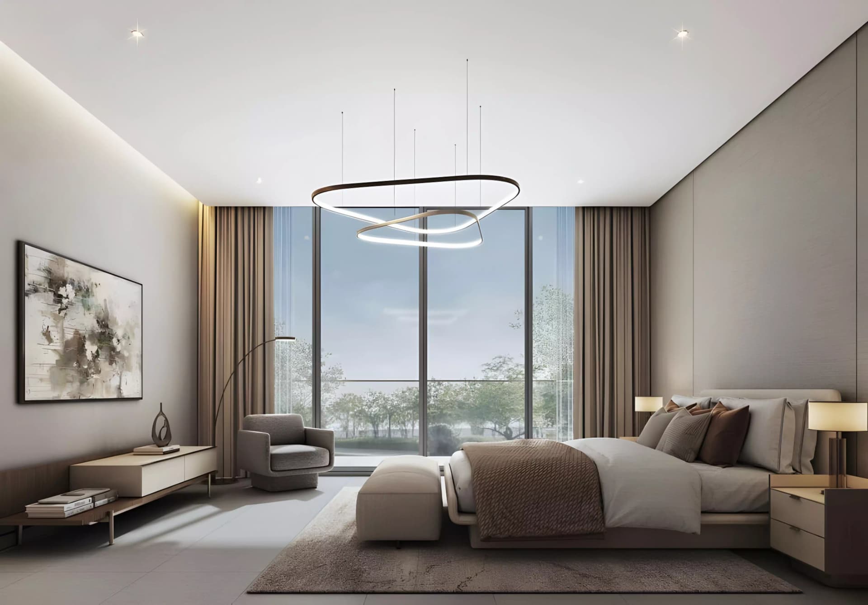
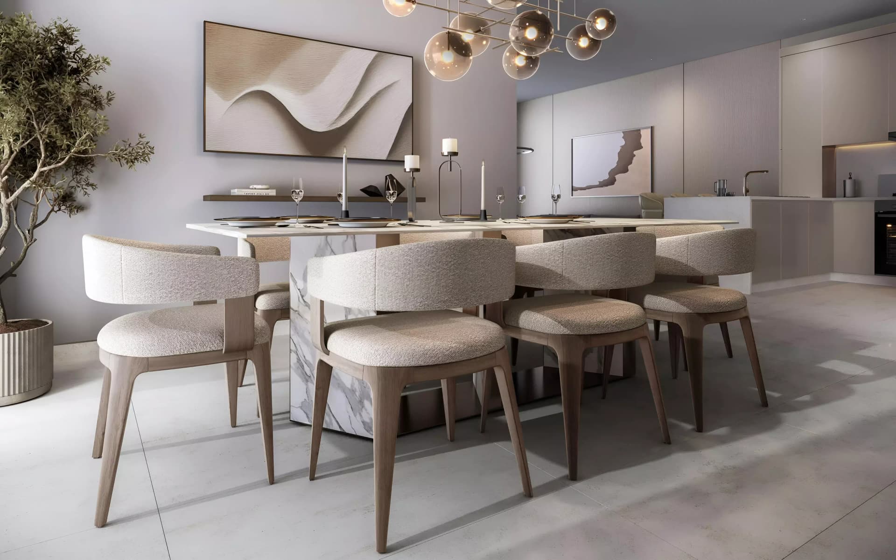
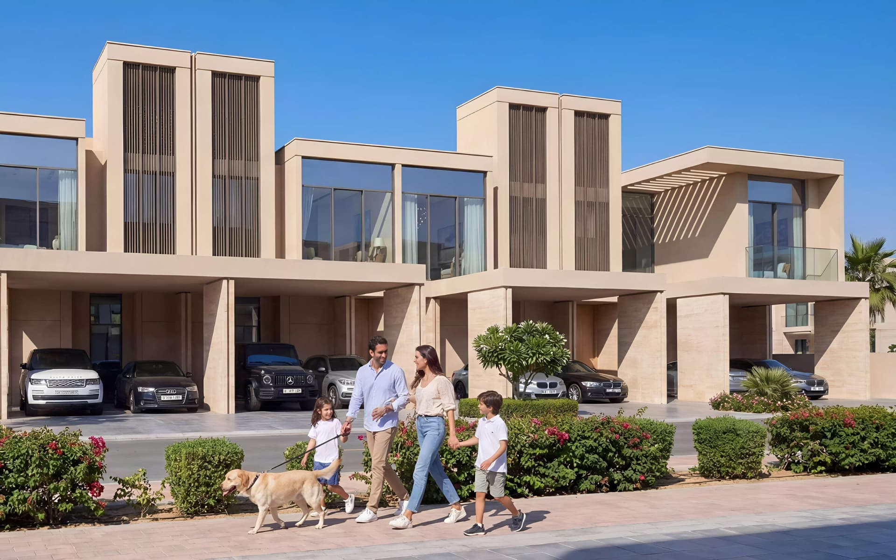
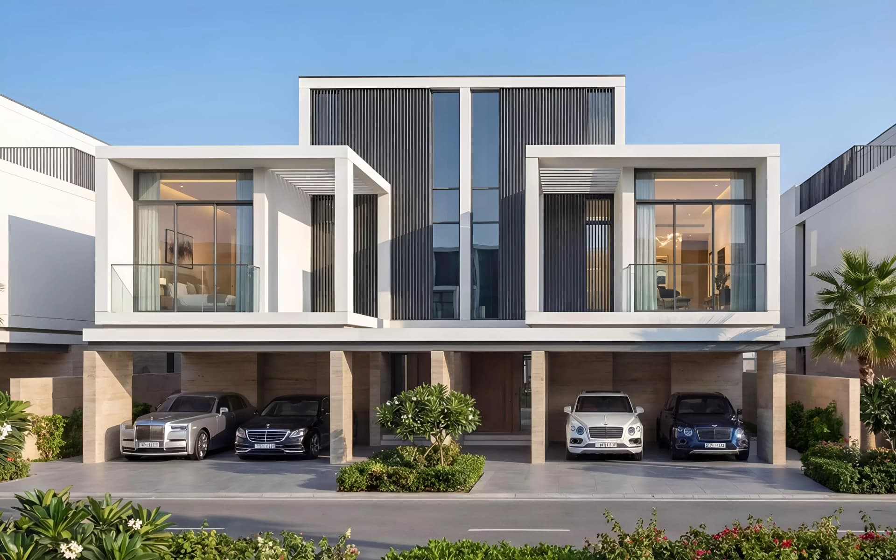
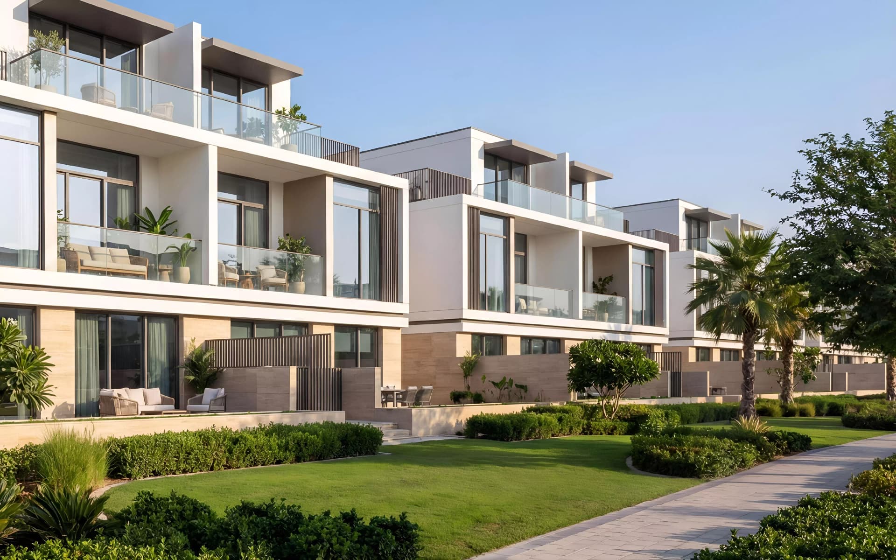
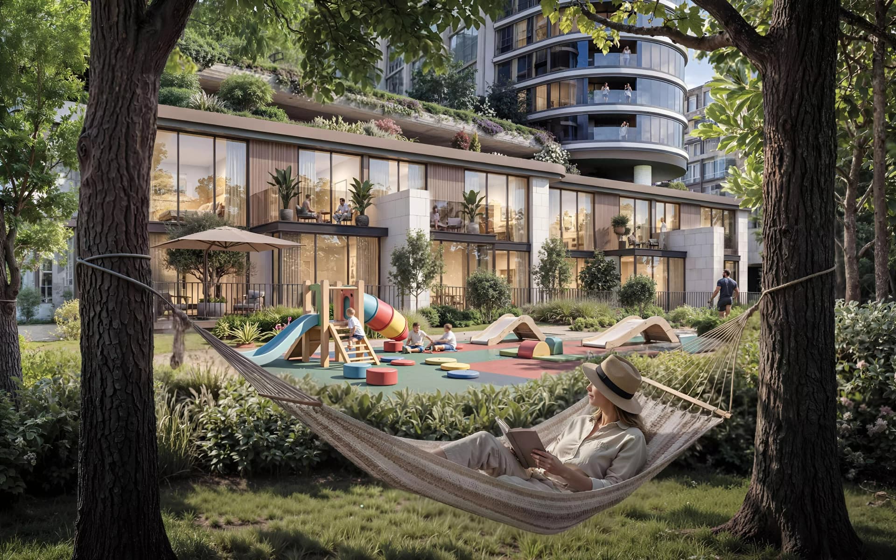
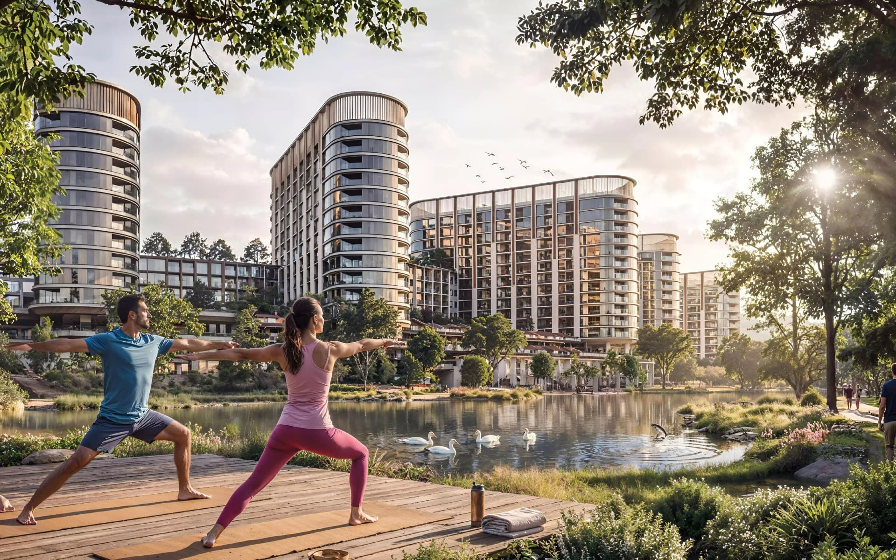
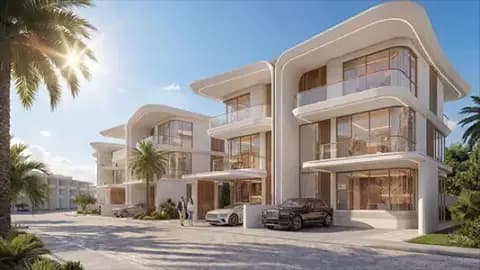
Sobha Sanctuary, situated in Al Yufrah 1, is a comprehensively planned residential community where architecture and nature combine to foster wellness and balanced living. The development offers villas and apartments designed to encourage a refined residential lifestyle.
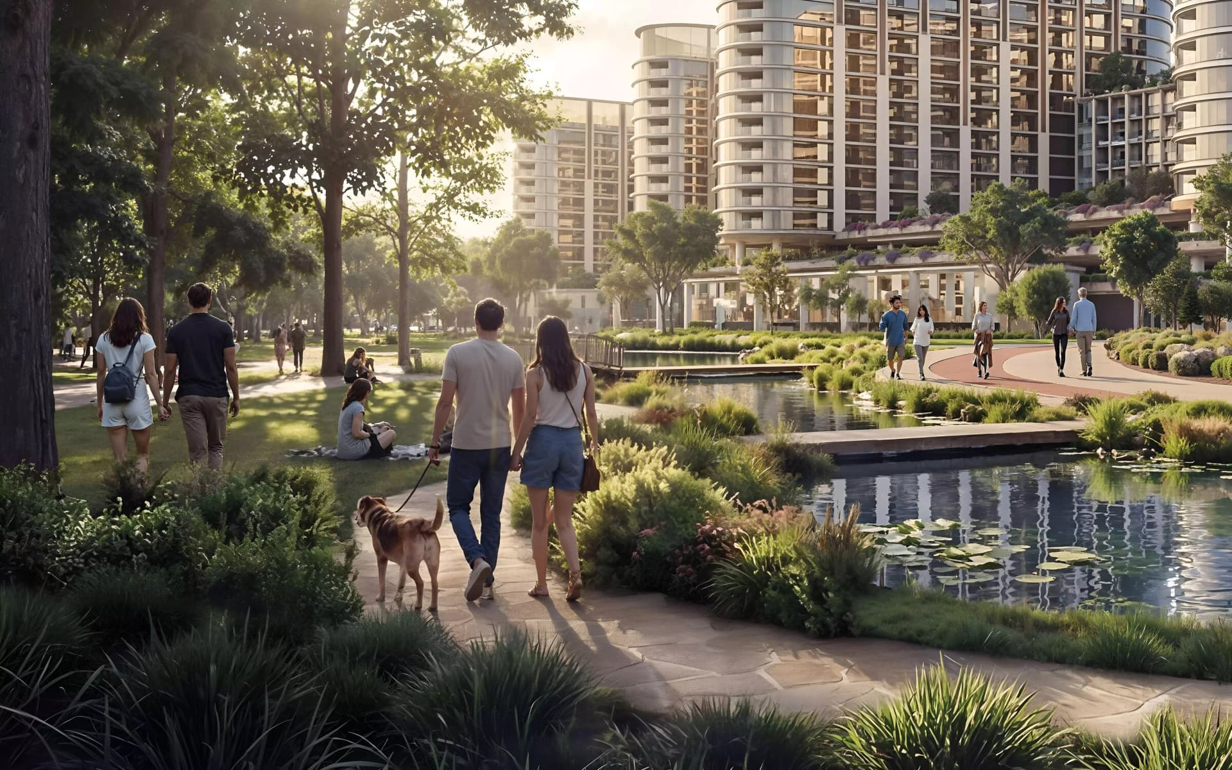
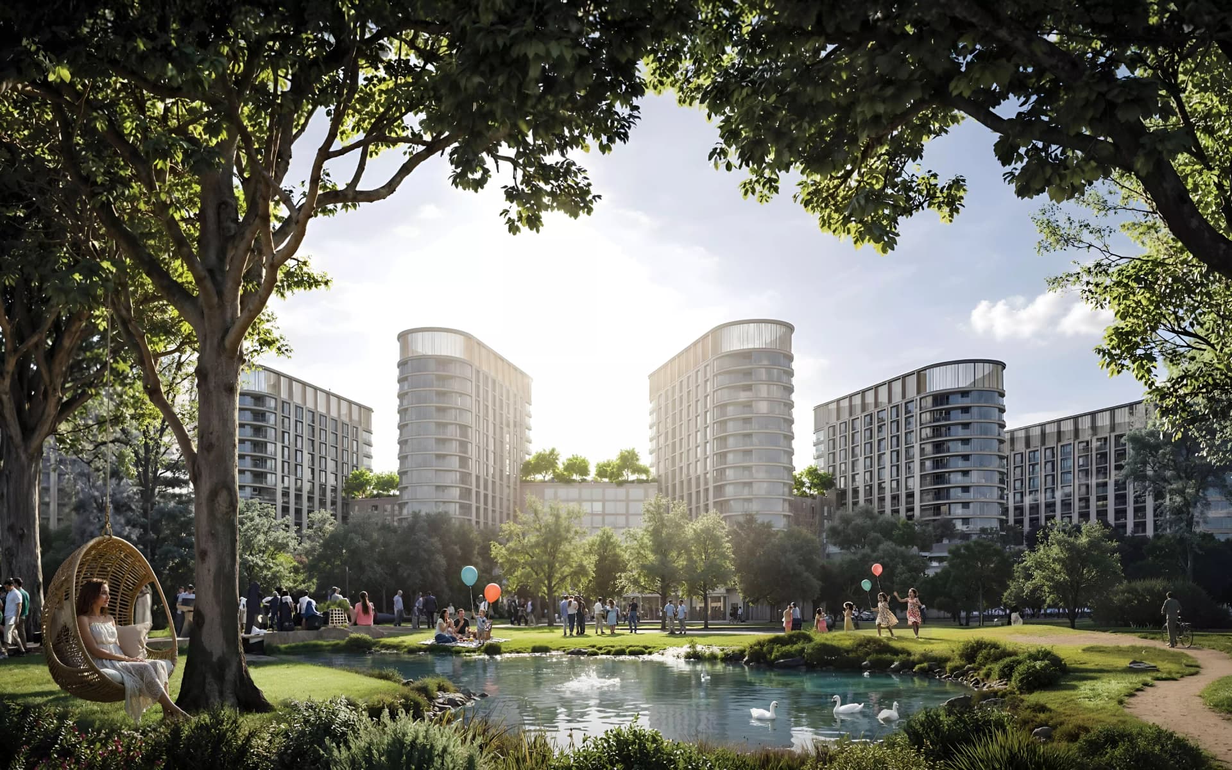
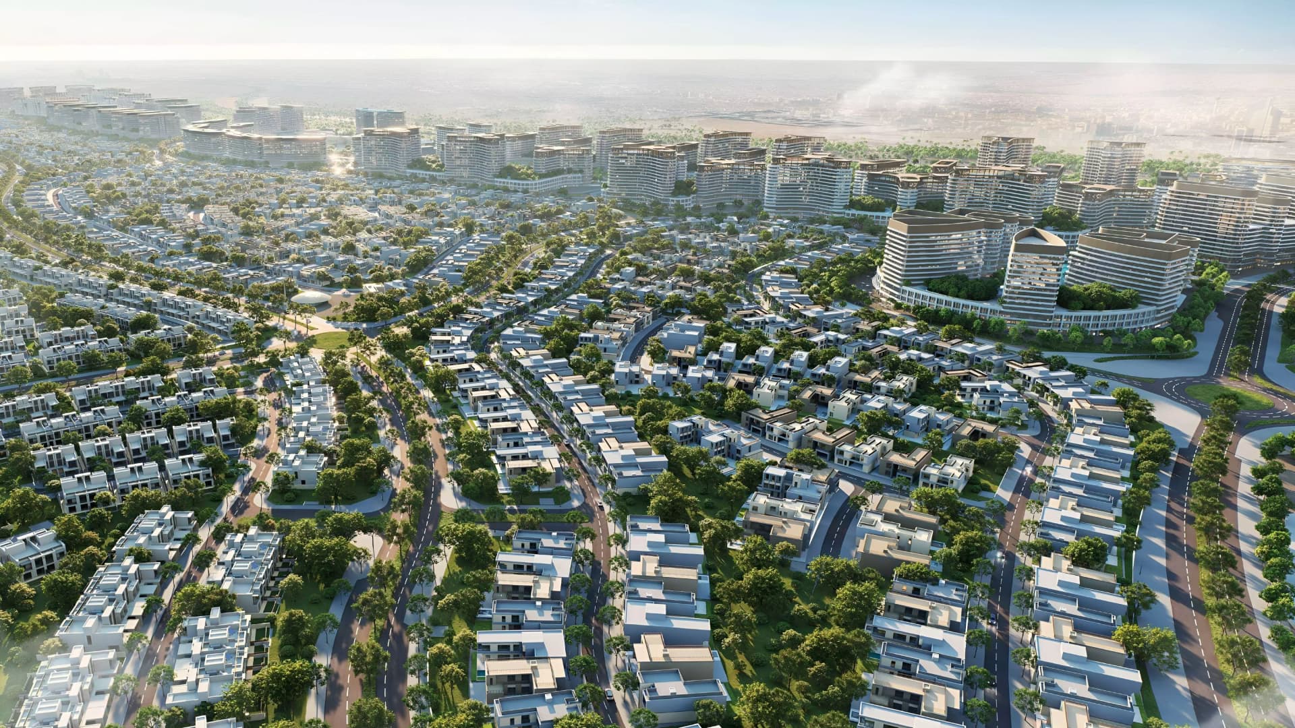
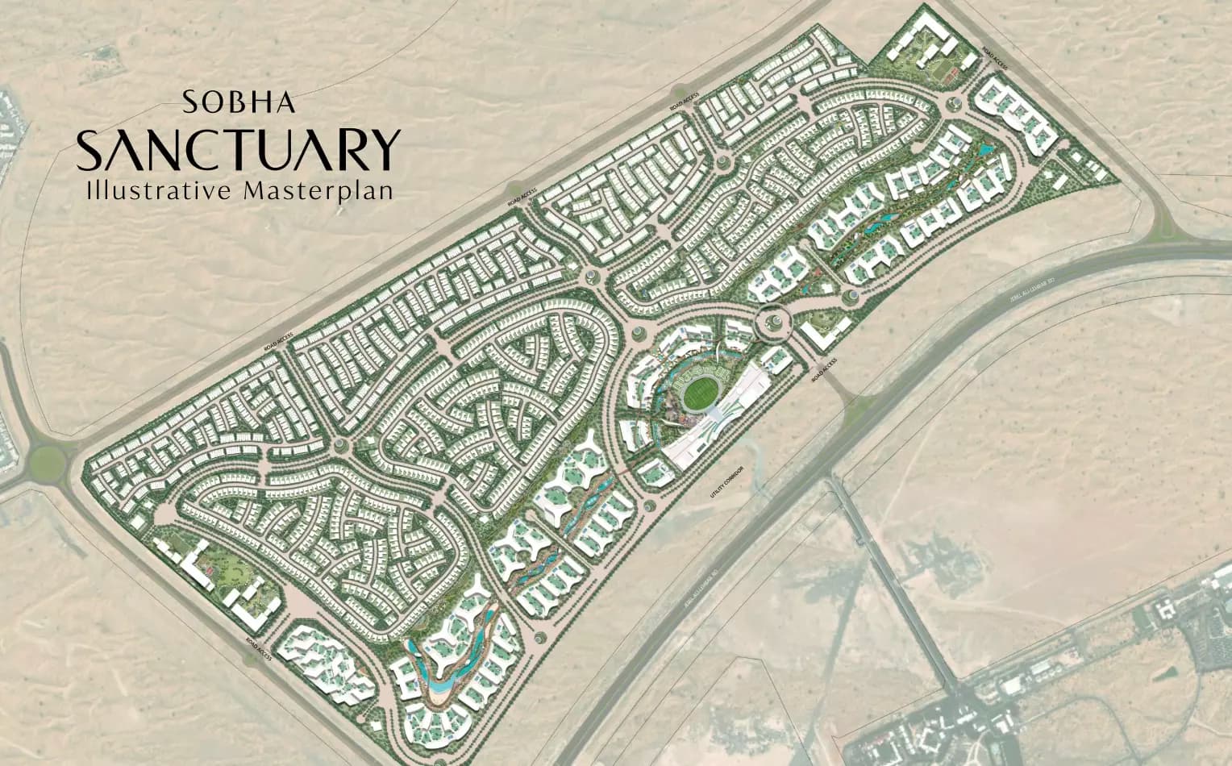
The community comprises 2,200 residences across an extensive masterplan spanning 38 million square feet. Homes include apartments and villas ranging from one to six bedrooms, with sizes from 2,459 to 7,192 square feet, accommodating diverse household requirements. Residences are positioned within environments designed to encourage connection with nature and walkable outdoor spaces.
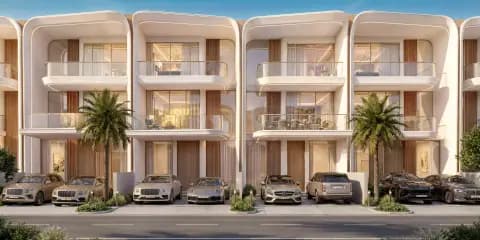
Three villa collections define the residential landscape. The Grove features estate homes with generous grounds for larger families, whilst The Brooks, drawing from regional design traditions, offers courtyard-style villas emphasising privacy. The Greens provides garden villas where interiors connect naturally with landscaped surroundings, and together these collections preserve individual character whilst achieving architectural coherence.
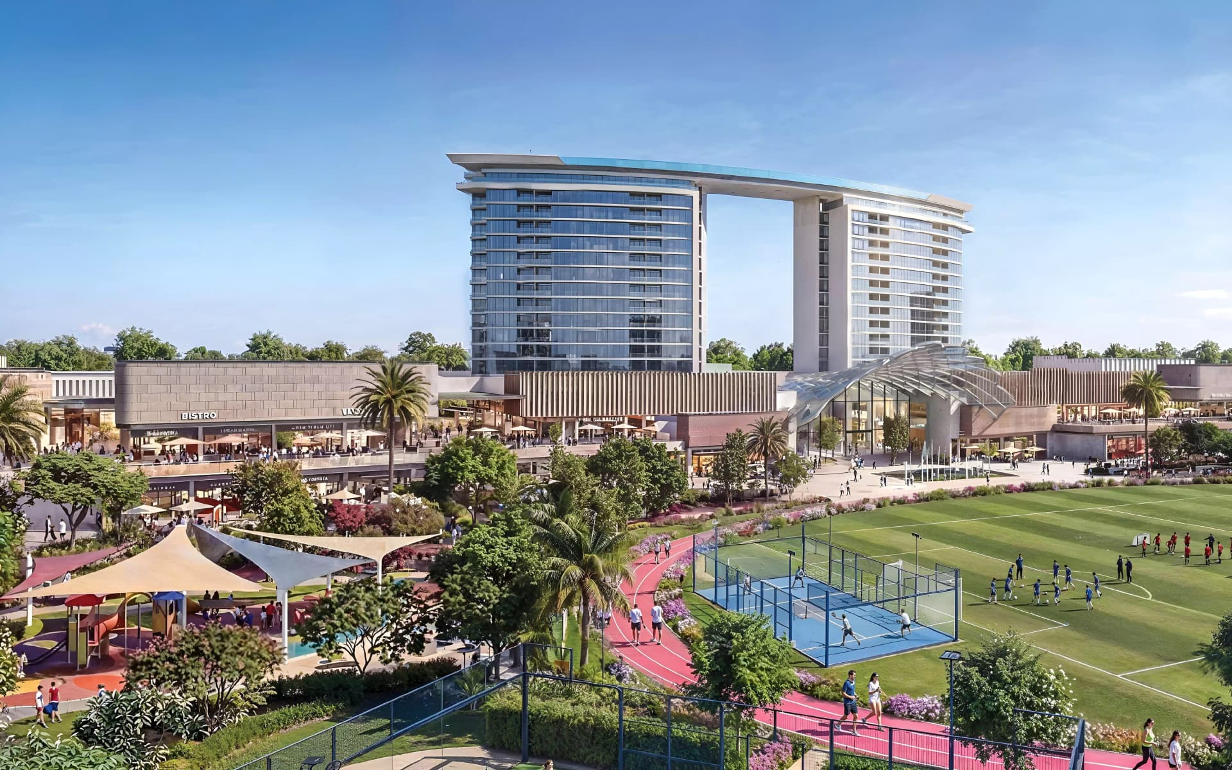
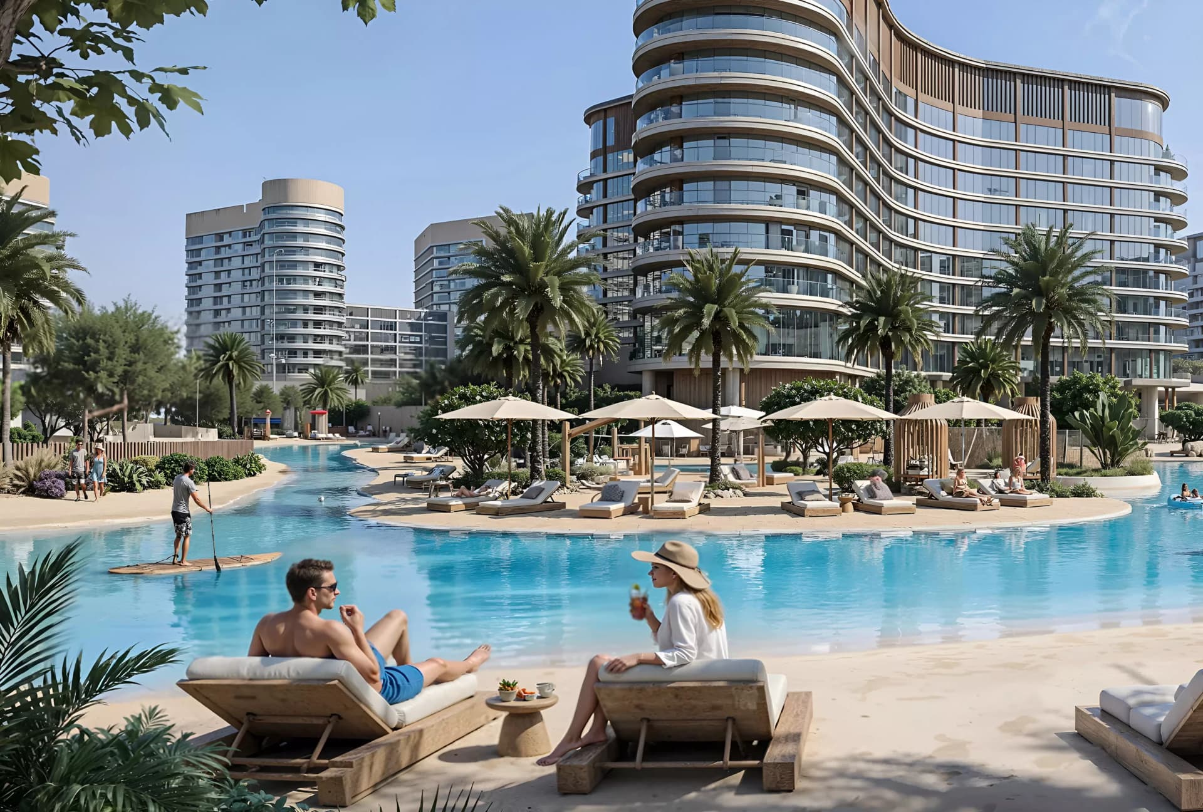
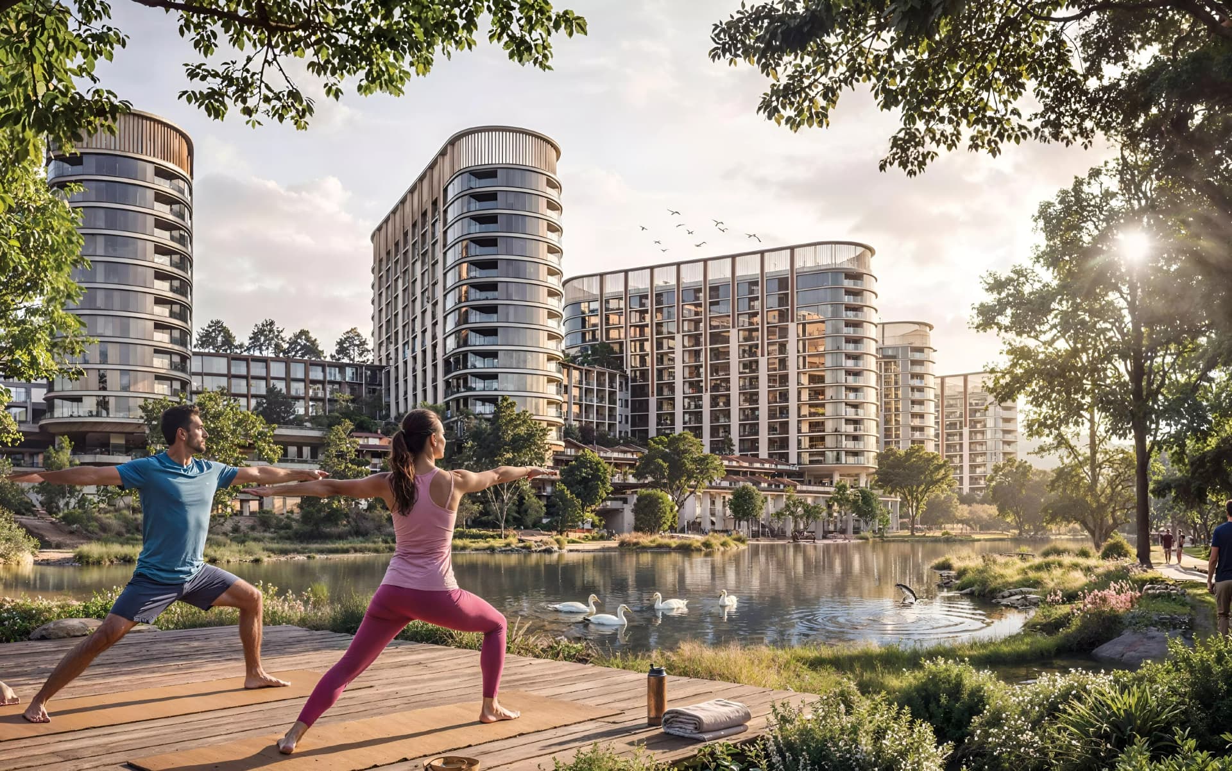
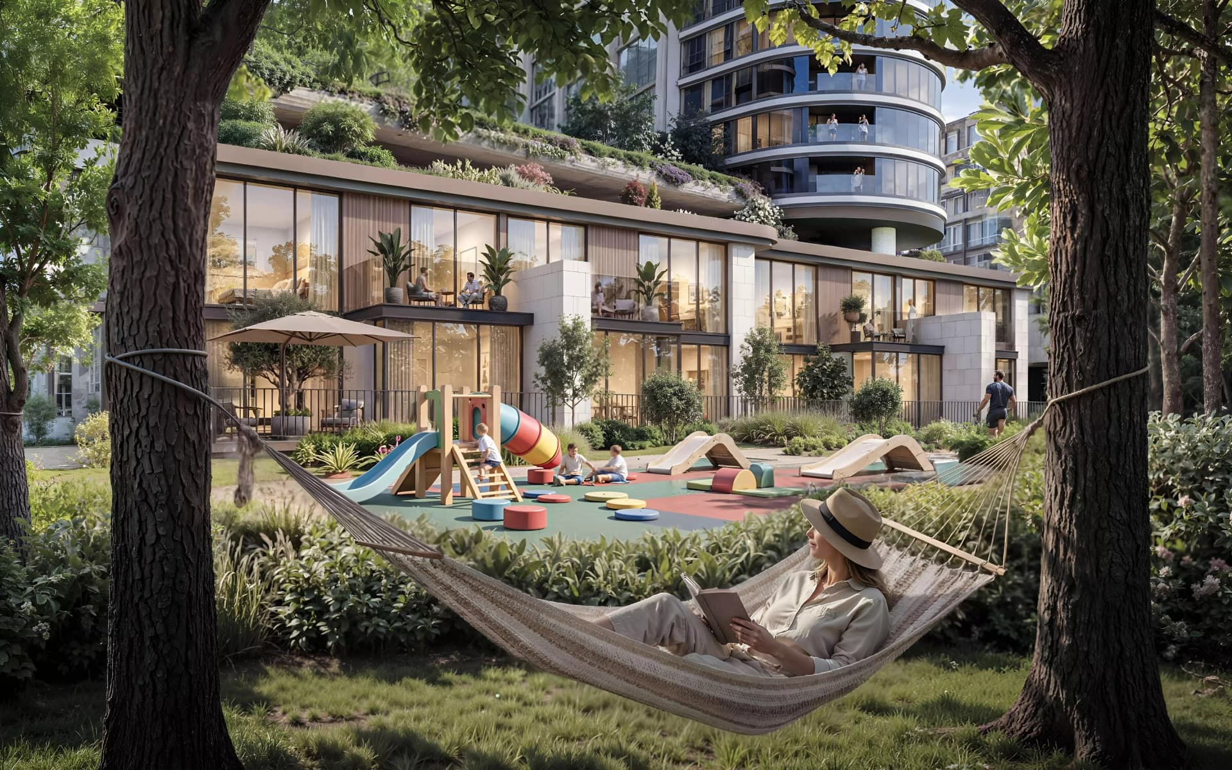
Comprehensive amenities promote wellbeing and community engagement throughout the development. Residents benefit from fitness facilities including an indoor swimming pool, spa, gymnasium, and outdoor fitness areas, whilst gardens, reflexology paths, and dedicated wellness spaces for yoga and meditation encourage relaxation. Social and recreational venues such as a clubhouse, golf club, cinema, and restaurants combine with retail facilities, nursery provision, and co-working spaces to support daily living and connectivity.
Starting Price
AED 4.00M
Handover
Q3 2029 to Q4 2031
Payment Plan
60/40
Property Type
Apartment, Villa
Bedrooms
1, 2, 4, 5, 6
Size
2,459 to 7,192 sq ft
Developer
Sobha Realty

















Masterplan
Sobha Sanctuary by Sobha
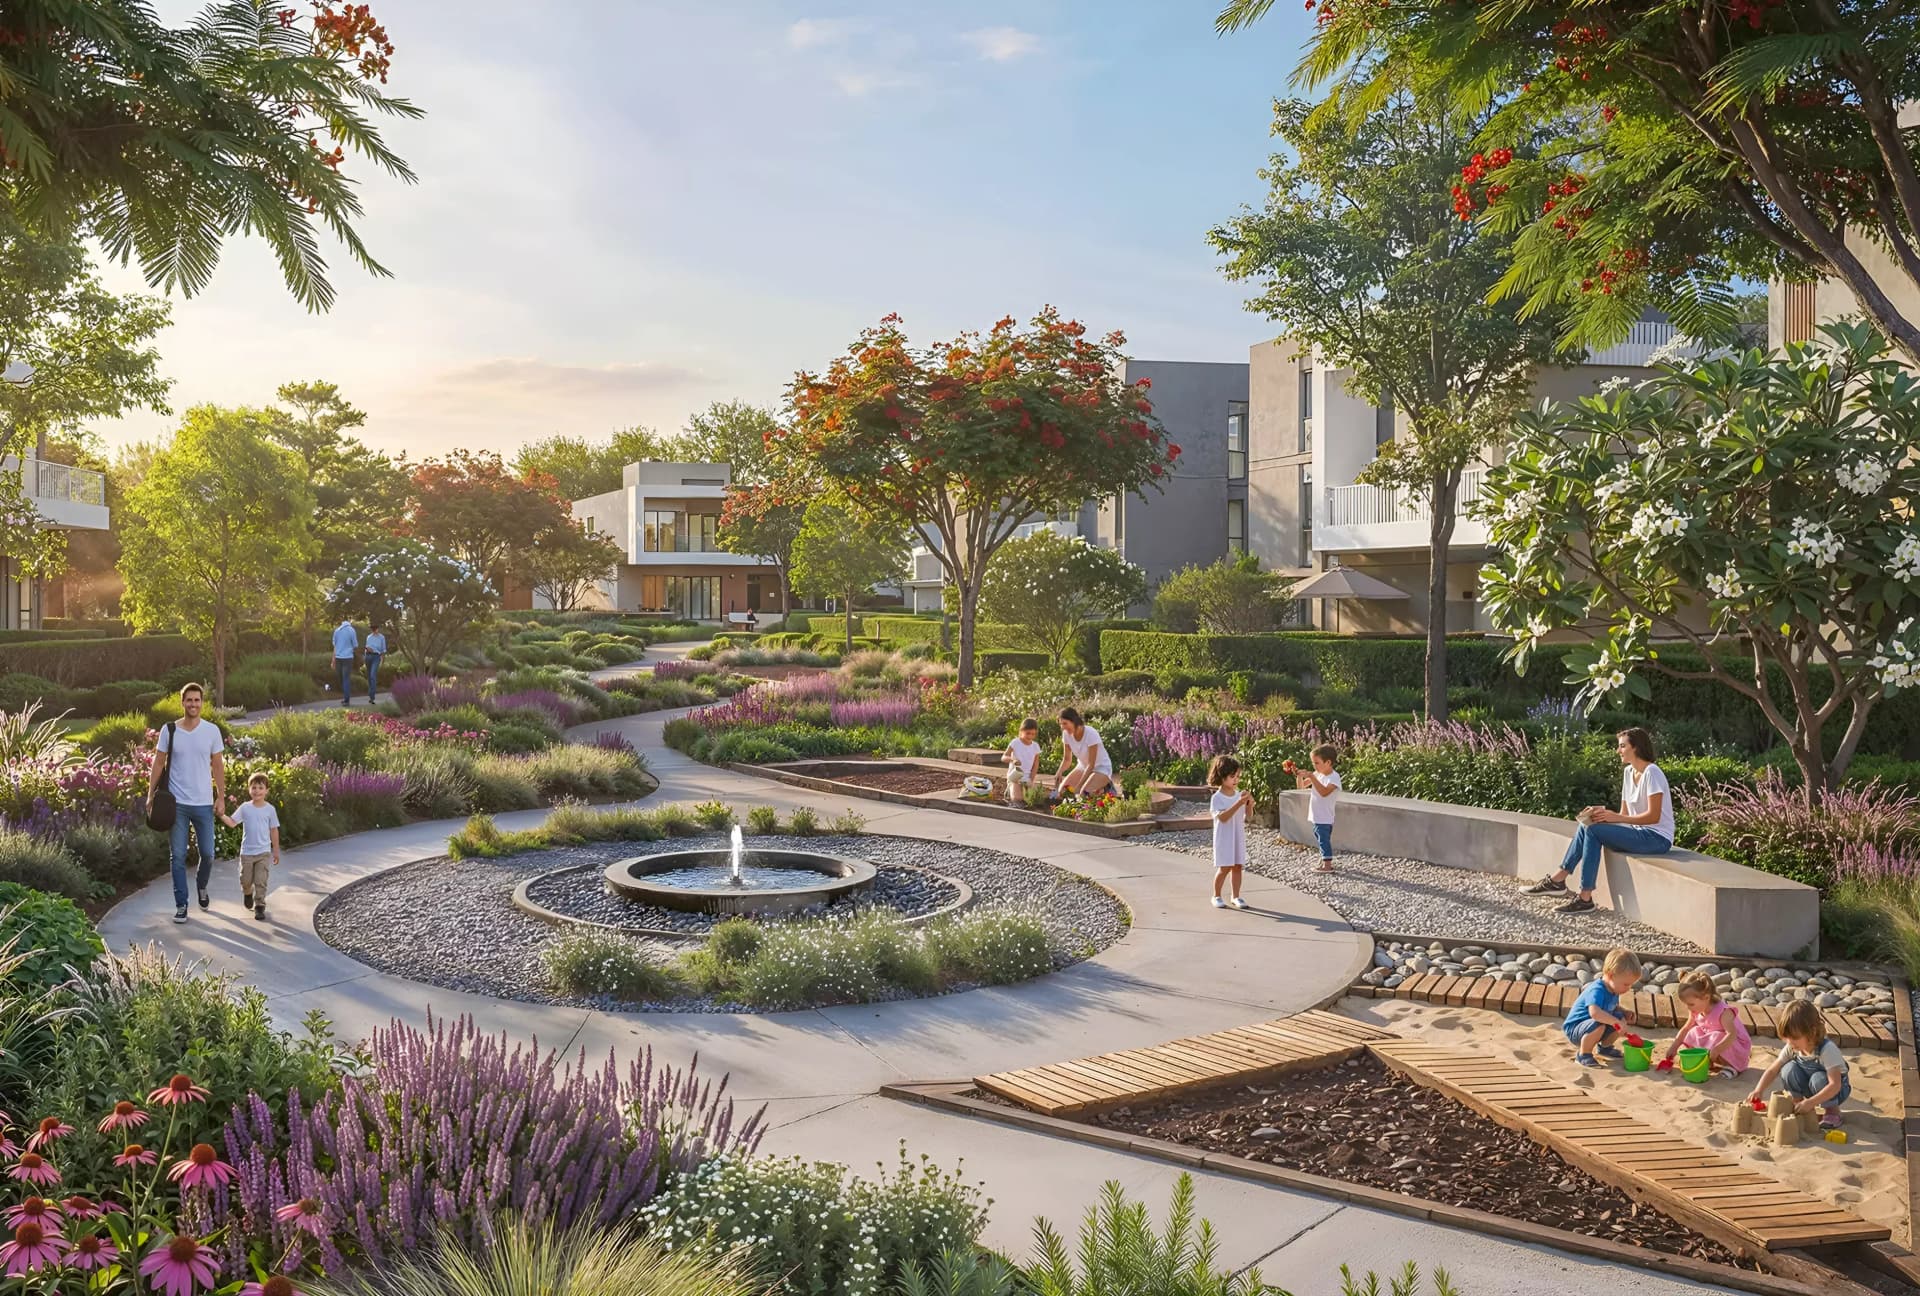
The masterplan spans 38 million square feet, organised into distinct villa collections and apartment communities. Landscaped gardens, open spaces, and walkable pathways create a cohesive environment that encourages outdoor living and community interaction. Residential clusters are positioned to balance privacy and tranquillity with accessible communal spaces.
Floorplans
4 Bedroom Villa
2,459–4,905 sq ft | from AED 3.99M
5 Bedroom Villa
4,106 sq ft | from AED 7.49M
6 Bedroom Villa
7,192 sq ft | from AED 14.20M
1 Bedroom Apartment, Apartments
from AED 999K
2 Bedroom Apartment, Apartments
4 Bedroom Villa, The Brooks
Type 3, 2,459 sq ft | from AED 4.00M
4 Bedroom Villa, The Brooks
Type 1, 2,520 sq ft | from AED 4.00M
4 Bedroom Villa, The Brooks
Type 2, 2,520 sq ft | from AED 4.00M
4 Bedroom Villa, The Brooks
Type 9, 3,328 sq ft | from AED 4.00M
4 Bedroom Villa, The Brooks
Type 7, 3,328 sq ft | from AED 4.00M
4 Bedroom Villa, The Brooks
Type 8, 3,328 sq ft | from AED 4.00M
4 Bedroom Villa, The Brooks
Type 10, 3,328 sq ft | from AED 4.00M
4 Bedroom Villa, The Brooks
Type 5, 3,430 sq ft | from AED 4.00M
4 Bedroom Villa, The Brooks
Type 6, 3,430 sq ft | from AED 4.00M
5 Bedroom Villa, The Brooks
4,106 sq ft | from AED 7.29M
4 Bedroom Villa, The Greens
Type 2, 2,459 sq ft | from AED 3.99M
4 Bedroom Villa, The Greens
Type 1, 2,520 sq ft | from AED 3.99M
4 Bedroom Villa, The Greens
Type 4, 3,328 sq ft | from AED 3.99M
4 Bedroom Villa, The Greens
Type 3, 3,430 sq ft | from AED 3.99M
4 Bedroom Villa, The Greens
Type 6, 4,985 sq ft | from AED 3.99M
5 Bedroom Villa, The Greens
Type 1, 4,106 sq ft | from AED 7.29M
5 Bedroom Villa, The Greens
Type 2, 4,154 sq ft | from AED 7.29M
4 Bedroom Villa, The Grove
Type 2, 2,459 sq ft | from AED 9.32M
4 Bedroom Villa, The Grove
Type 1, 2,520 sq ft | from AED 9.32M
4 Bedroom Villa, The Grove
Type 4, 3,328 sq ft | from AED 9.32M
4 Bedroom Villa, The Grove
Type 3, 3,430 sq ft | from AED 9.32M
4 Bedroom Villa, The Grove
Type 5, 4,905 sq ft | from AED 9.32M
4 Bedroom Villa, The Grove
Type 7, 4,953 sq ft | from AED 9.32M
4 Bedroom Villa, The Grove
Type 6, 4,985 sq ft | from AED 9.32M
5 Bedroom Villa, The Grove
Type 1, 4,106 sq ft | from AED 11.01M
5 Bedroom Villa, The Grove
Type 2, 4,154 sq ft | from AED 11.01M
5 Bedroom Villa, The Grove
Type 3, 5,792 sq ft | from AED 11.01M
5 Bedroom Villa, The Grove
Type 4, 5,814 sq ft | from AED 11.01M
6 Bedroom Villa, The Grove
Type 2, 4,154 sq ft | from AED 13.66M
6 Bedroom Villa, The Grove
Type 1, 7,191 sq ft | from AED 13.66M
4 Bedroom Villa, The Willows
Type B (Townhouse), 2,459 sq ft | from AED 3.99M
4 Bedroom Villa, The Willows
Type A (Townhouse), 2,520 sq ft | from AED 3.99M
4 Bedroom Villa, The Willows
Type D (Townhouse), 3,325 sq ft | from AED 3.99M
4 Bedroom Villa, The Willows
Type C (Townhouse), 3,430 sq ft | from AED 3.99M

Location
Sobha Sanctuary, Dubai
Apartments and villa properties comprise Sobha Sanctuary, a residential community in Dubai developed by Sobha Realty. The neighbourhood provides convenient access to shopping, recreation and the broader city.
- Al Maktoum International Airport: 30 min drive
- Downtown Dubai: 30 min drive
- Dubai International Airport: 35 min drive
- Dubai Outlet Mall: 8 min drive
- Dubai Rugby Sevens: 5 min drive
Compare other off plan projects in Sobha Sanctuary.
Project Brochure
Everything you need to know about Sobha Sanctuary
Download BrochureThe developer's own brochure, as a PDF.

Begin Your Property Journey with Us
Share your details and our team will help you find the best property options tailored to your needs.
- Full details on master plans & amenities
- Updated availability & floor plans
- Investment guidance & ROI insights
- Support with site visits, booking, and documentation
Useful Information about Sobha Sanctuary
Sobha Sanctuary is in Sobha Sanctuary, Dubai, a development by Sobha Realty.
Sobha Sanctuary is developed by Sobha Realty, a company founded in 1976.
Sobha Sanctuary has apartments and villas with 1, 2, 4, 5 and 6 bedrooms, from 2,459 to 7,192 sq ft.
Homes at Sobha Sanctuary start from AED 3,995,908 (about USD 1.1M), as of 22 September 2026.
Sobha Sanctuary is handed over in stages, from Q3 2029 to Q4 2031.
The developer's payment plan is 10% on booking, 50% during construction and 40% on handover, as of 1 November 2026.
Yes. This page shows 34 floor plans for Sobha Sanctuary, covering 4-bedroom, 5-bedroom and 6-bedroom homes.
Similar Projects
Handover Q4 2026

Handover Q2 2028

Handover Q4 2029

Copyright © 2026 Augusta Properties
|RERA ORN No: 52101
Citadel Tower 2102, Business Bay, Dubai · +971 54 308 2484 · inquiries@augusta-properties.com