
Signature Collection
Explore Signature


Developers 
Emaar Properties
Browse Every ProjectAreas
Top Communities in Dubai
Explore NowAED
About the project
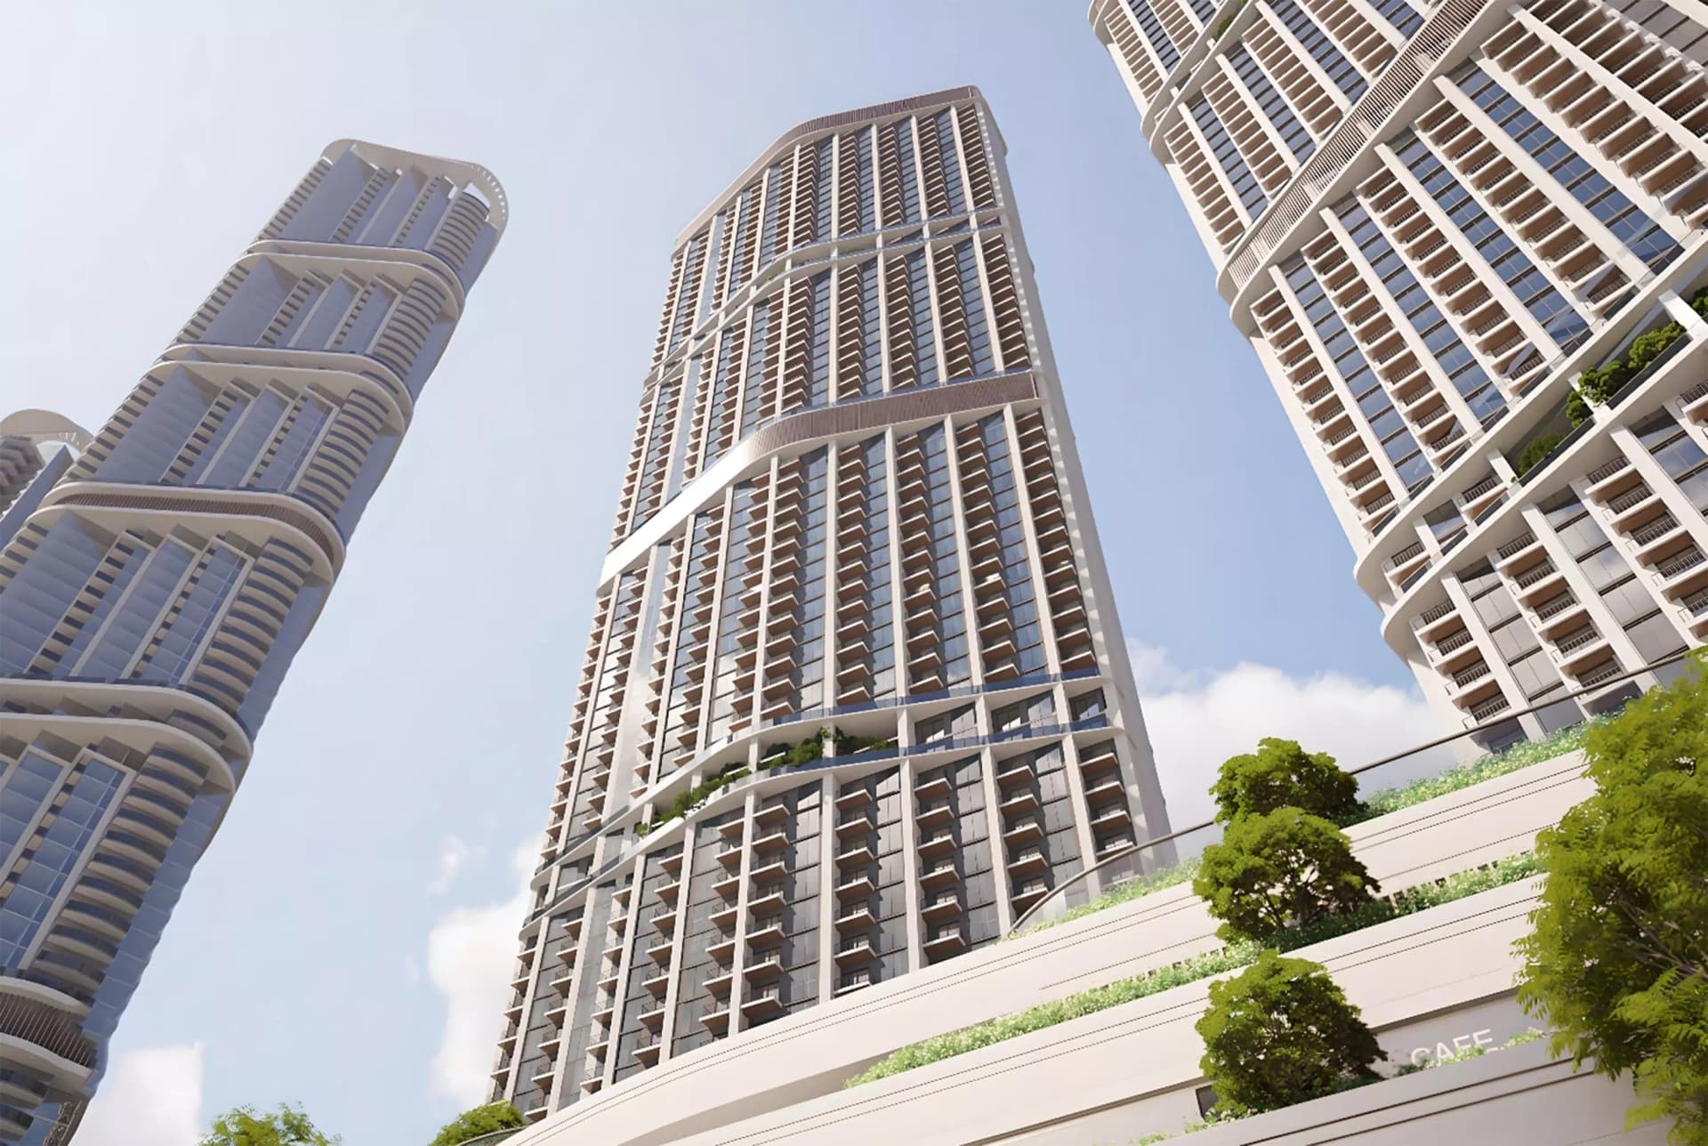
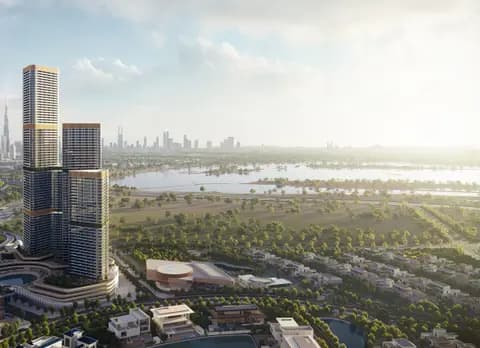
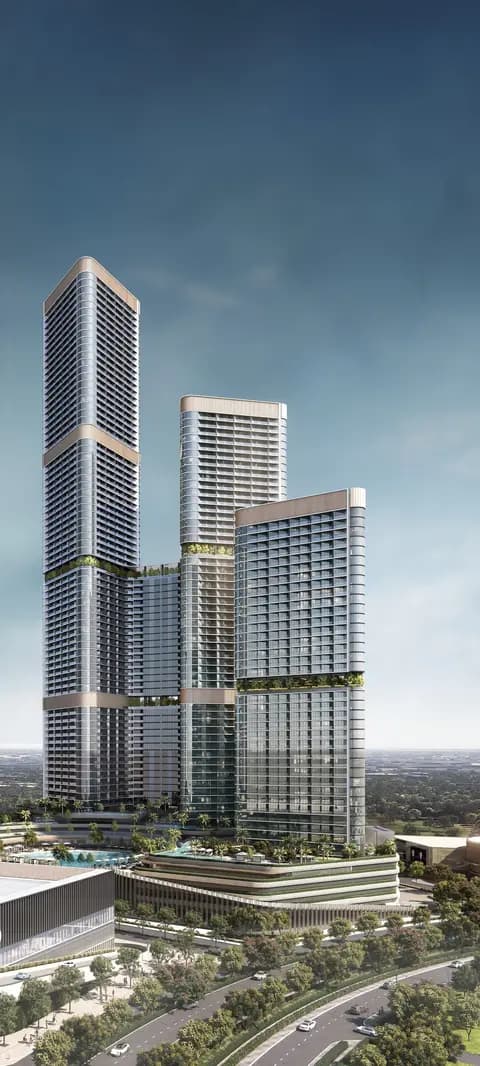
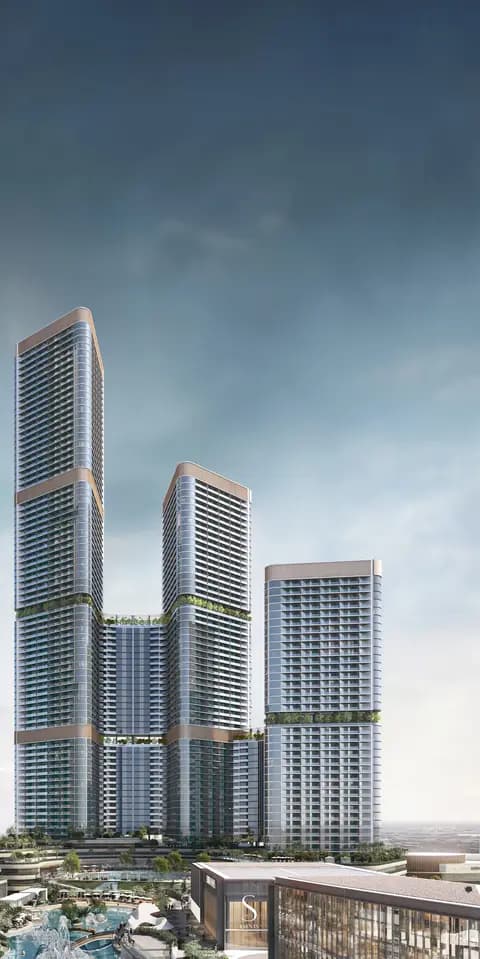
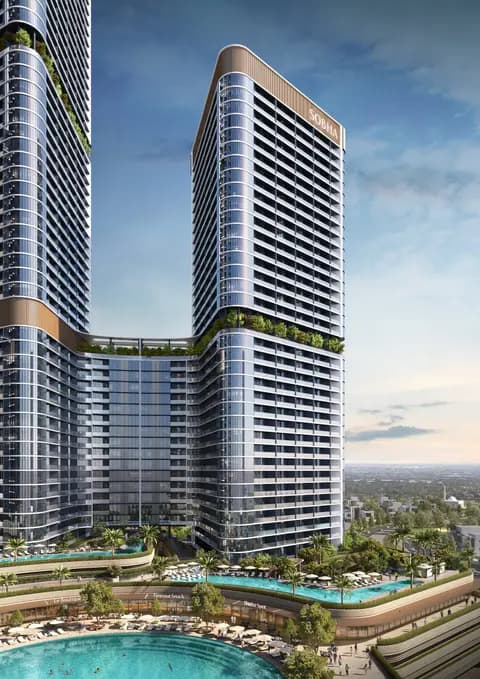
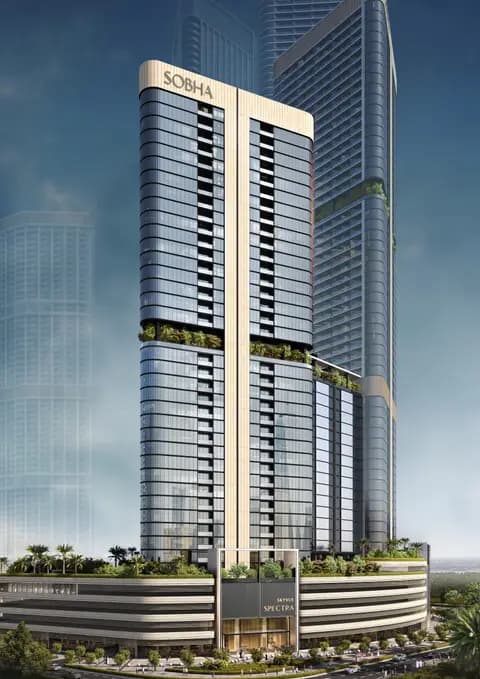
This seventy-storey residential tower in Sobha Hartland II presents one and two-bedroom apartments with distinctive sky gardens and an observation deck providing panoramic views.
The tower's distinctive architectural approach integrates sky gardens at multiple levels, creating outdoor living spaces throughout the structure. An observation deck at the summit offers views across Dubai's skyline and surrounding natural areas. The design prioritises both vertical green spaces and communal gathering areas.
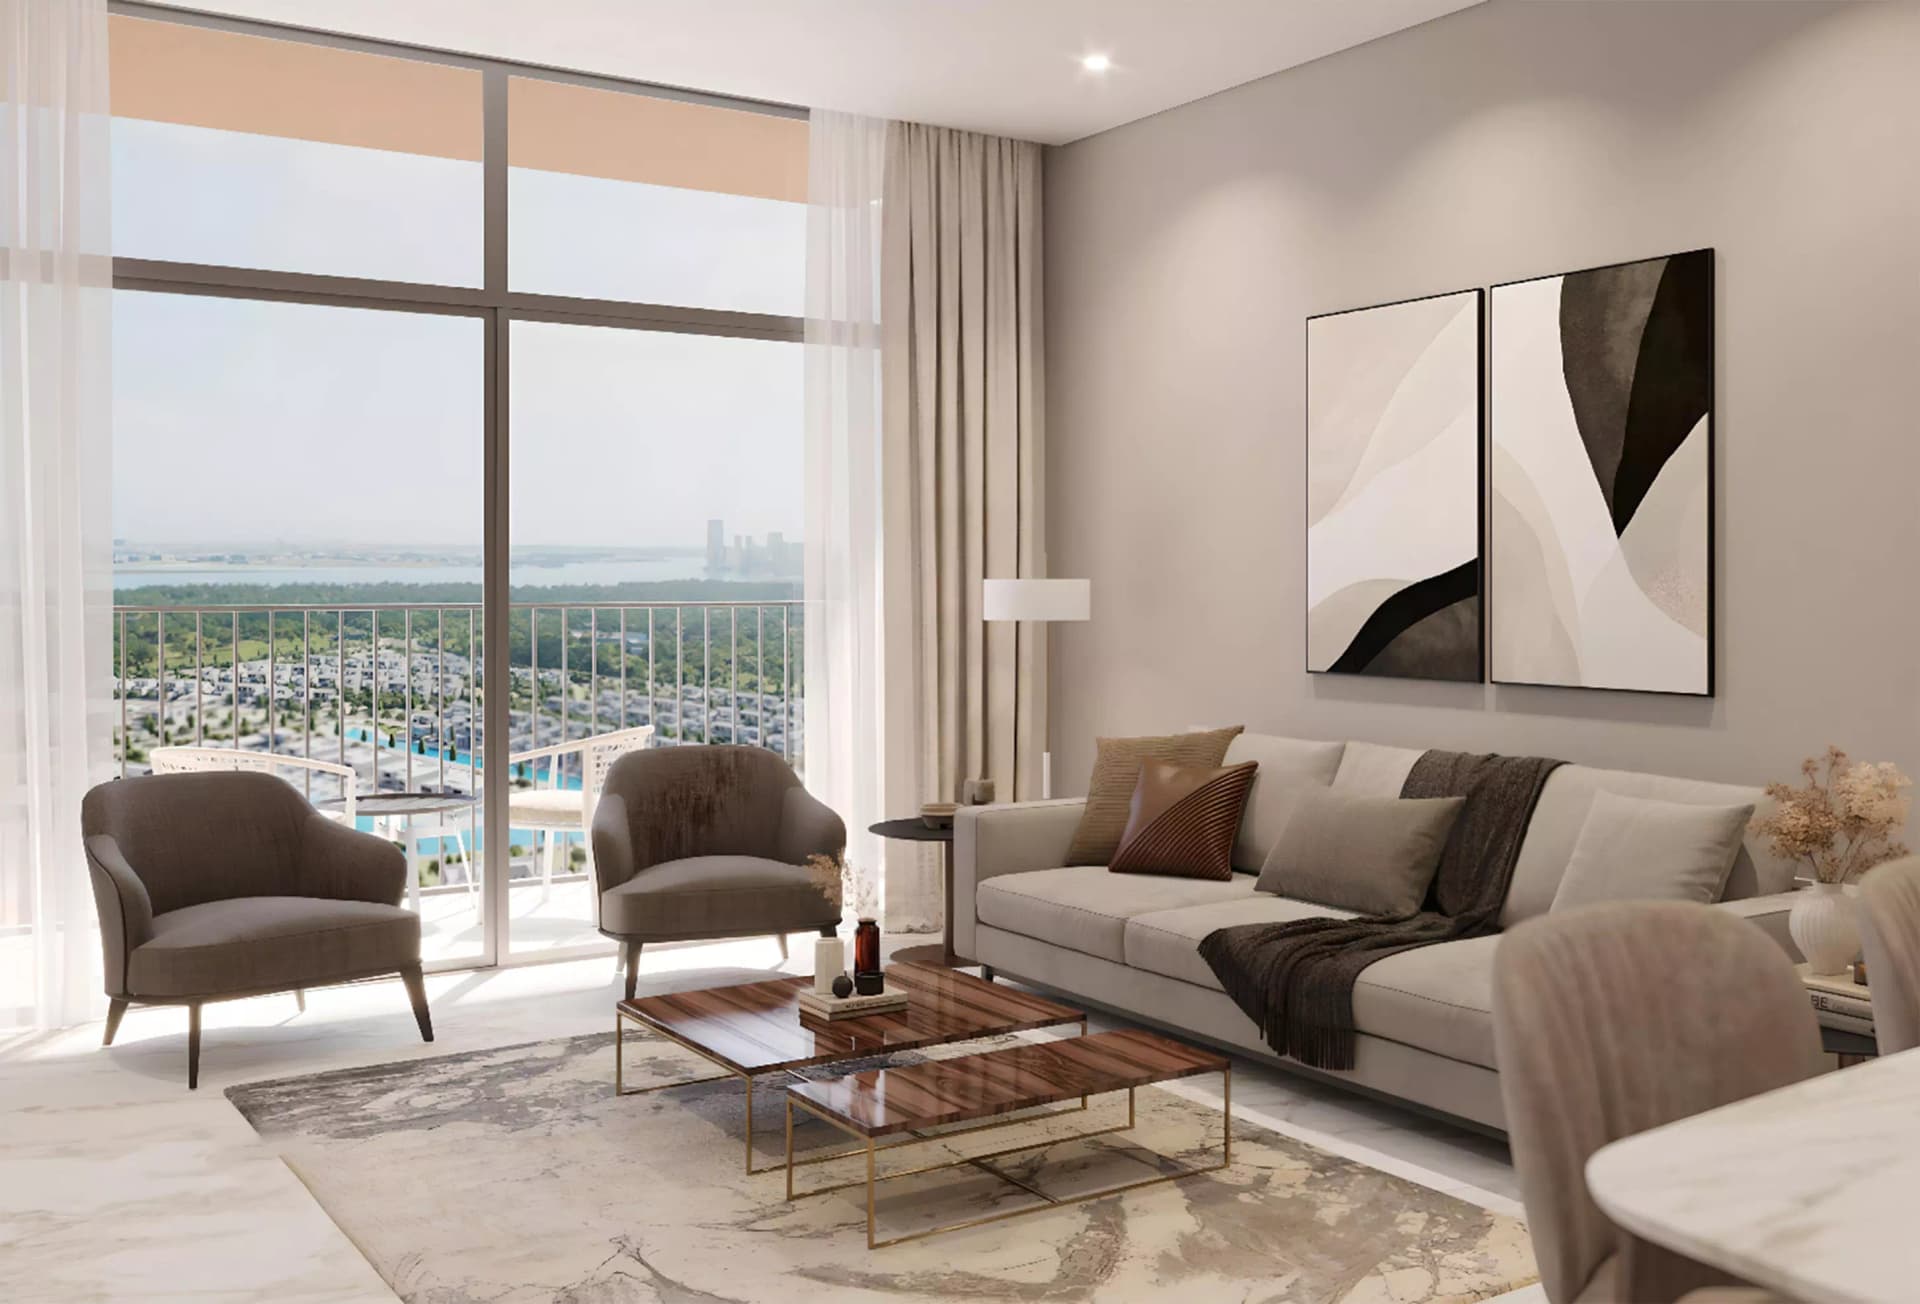
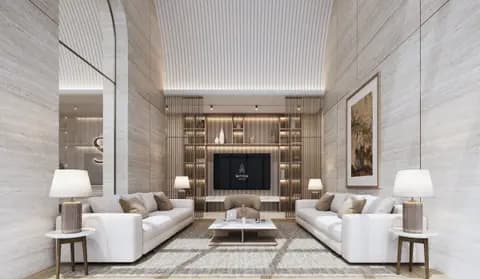
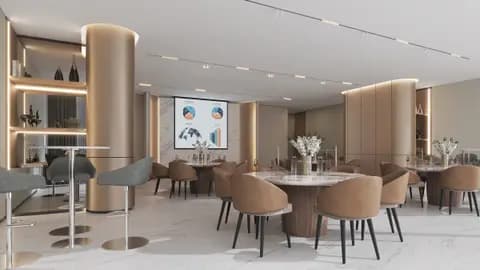
Apartments range from one to two bedrooms, spanning approximately 600 to 1,470 square feet. Residences are designed with attention to detail and natural light, with balconies providing private outdoor space. The development includes workspaces for residents who work flexibly.
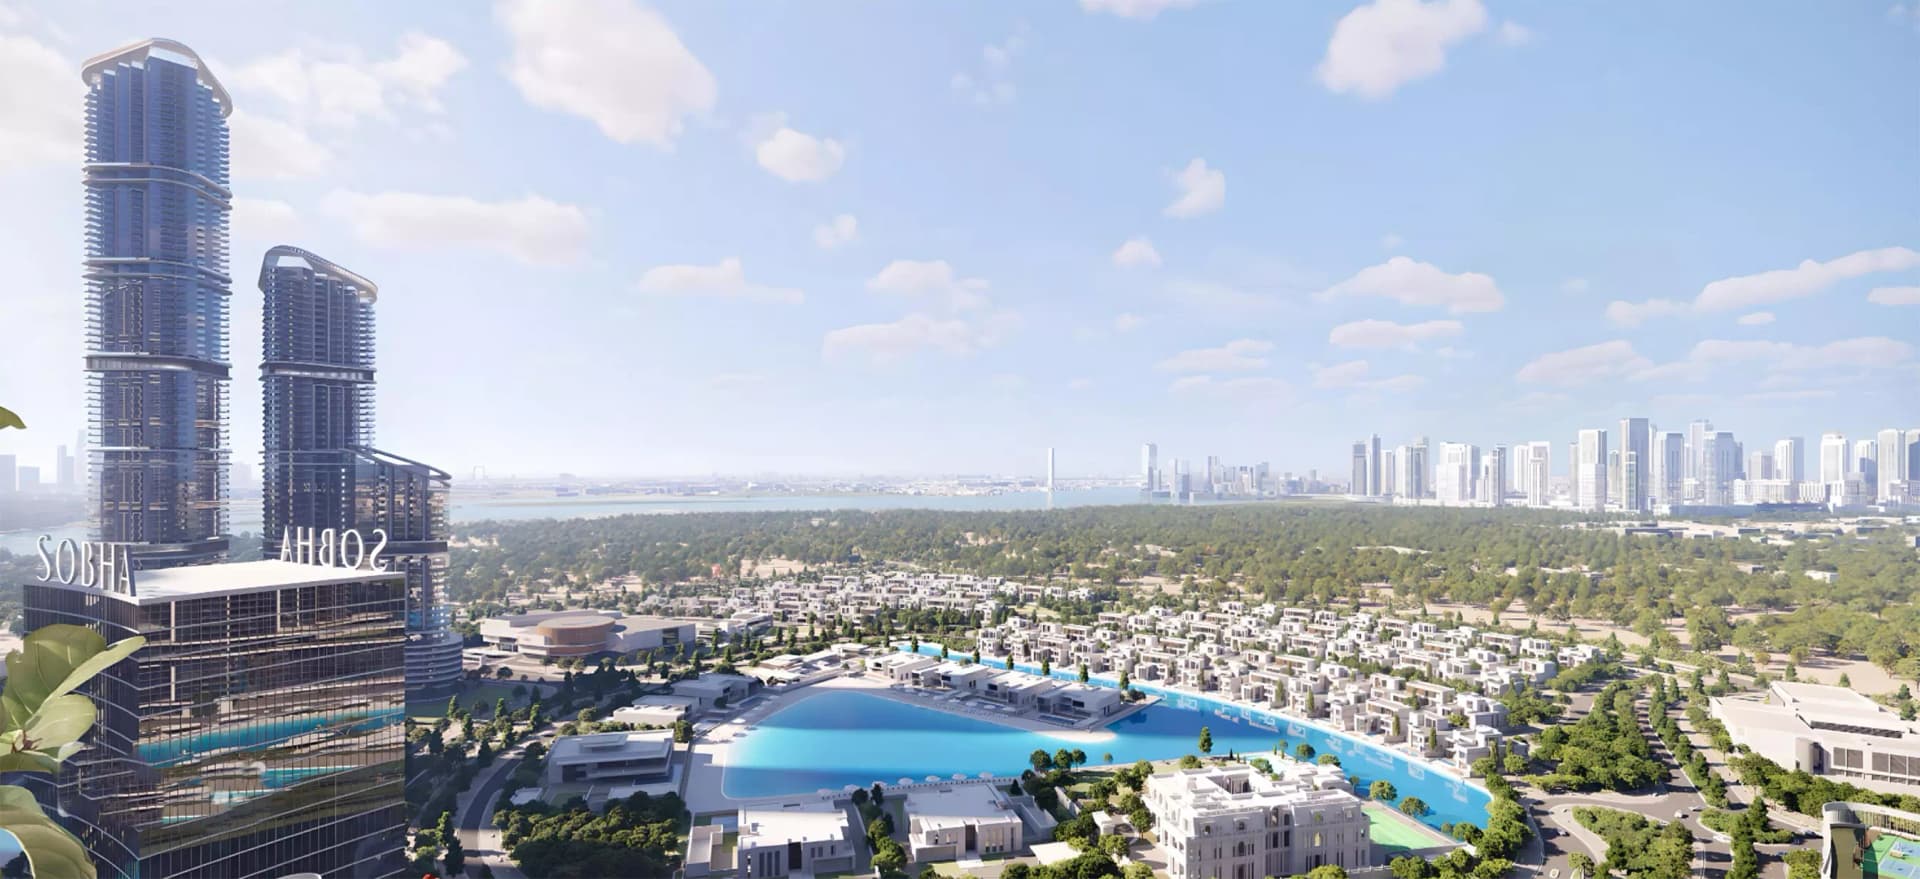
Located in Mohammed Bin Rashid City within Sobha Hartland II, the tower overlooks serene lagoons and the Meydan Racecourse to the south. To the north, views extend towards the Ras Al Khor Wildlife Sanctuary, an important natural reserve. Downtown Dubai and Burj Khalifa lie approximately 15 minutes away.
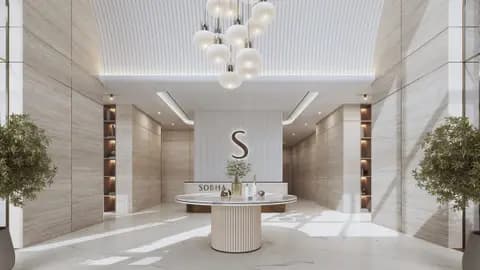
Residents enjoy a comprehensive range of facilities: fitness centres, infinity pools, tennis courts and yoga spaces. Dining, retail and entertainment venues sit within the broader community. The development forms part of a larger master-planned environment combining residential, commercial and leisure uses.
Starting Price
AED 3.42M
Handover
Q2 2028
Payment Plan
60/40
Property Type
Apartment
Bedrooms
1, 2
Size
608 to 1,467 sq ft
Developer
Sobha Realty




Masterplan
310 Riverside Crescent by Sobha
Sky gardens are distributed across the tower's height, providing verdant retreats and community gathering spaces. An observation deck at the summit enables residents to appreciate panoramic views. The design integrates with Sobha Hartland II's landscaped grounds and broader community infrastructure.
Floorplans
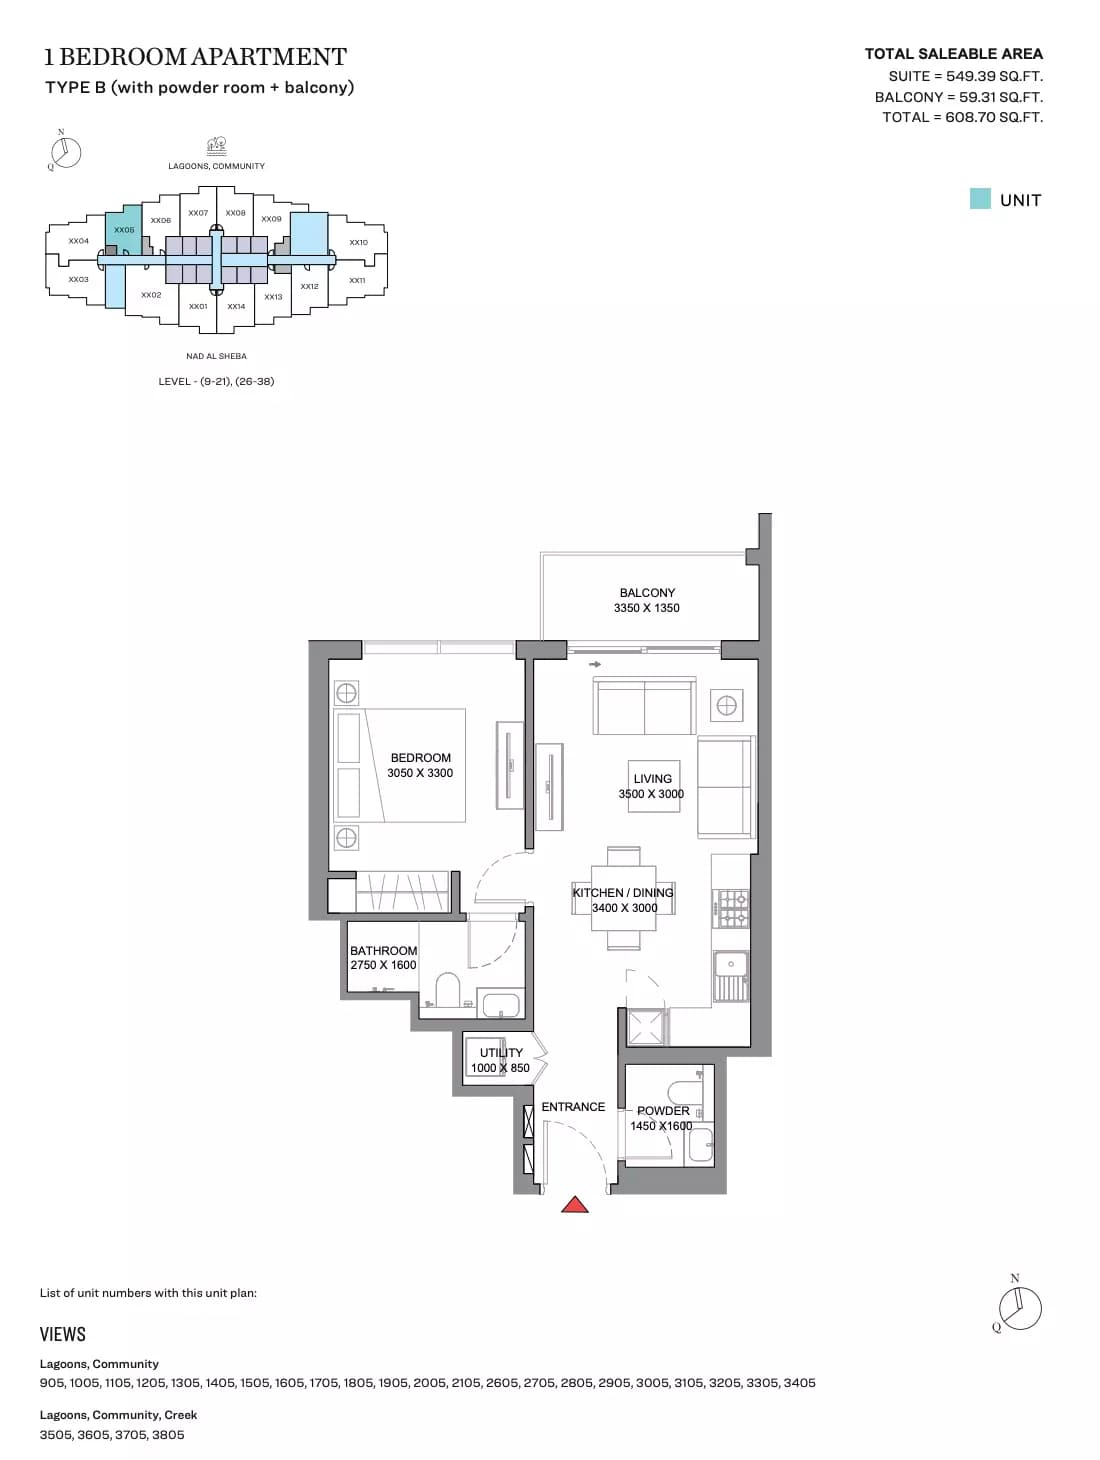
1 Bedroom Apartment
Type B, 608 sq ft | from AED 1.50M
1 Bedroom Apartment
Type D, 658 sq ft | from AED 1.50M
1 Bedroom Apartment
Type A, 696 sq ft | from AED 1.50M
1 Bedroom Apartment
Type C, 708 sq ft | from AED 1.50M
1 Bedroom Apartment
Type E, 785 sq ft | from AED 1.50M
1 Bedroom Apartment
Type F, 818 sq ft | from AED 1.50M
1 Bedroom Apartment
Type G, 885 sq ft | from AED 1.50M
1 Bedroom Apartment
Type H, 902 sq ft | from AED 1.50M
2 Bedroom Apartment
Type B, 913 sq ft | from AED 2.20M
2 Bedroom Apartment
Type A, 1,097 sq ft | from AED 2.20M
2 Bedroom Apartment
Type C, 1,425 sq ft | from AED 2.20M
2 Bedroom Apartment
Type D, 1,467 sq ft | from AED 2.20M
Location
Sobha Hartland 2, Dubai
Sobha Hartland 2 is a gated villa community in Dubai by Sobha Realty, characterised by landscaped grounds and water features. Positioned near the Ras Al Khor Wildlife Sanctuary, the neighbourhood provides residents access to natural surroundings.
- Burj Khalifa: 15 min drive
- Business Bay: 12 min drive
- Downtown Dubai: 10 min drive
- Palm Jumeirah: 25 min drive
- The Dubai Mall: 15 min drive
Compare other off plan projects in Sobha Hartland 2.
Project Brochure
Everything you need to know about 310 Riverside Crescent
Download BrochureThe developer's own brochure, as a PDF.

Begin Your Property Journey with Us
Share your details and our team will help you find the best property options tailored to your needs.
- Full details on master plans & amenities
- Updated availability & floor plans
- Investment guidance & ROI insights
- Support with site visits, booking, and documentation
Useful Information about 310 Riverside Crescent
310 Riverside Crescent is in Sobha Hartland 2, Dubai, a development by Sobha Realty.
310 Riverside Crescent is developed by Sobha Realty, a company founded in 1976.
310 Riverside Crescent has apartments with 1 and 2 bedrooms, from 608 to 1,467 sq ft.
Homes at 310 Riverside Crescent start from AED 3,419,832 (about USD 931K), as of 22 September 2026.
Handover at 310 Riverside Crescent is planned for Q2 2028.
The developer's payment plan is 20% on booking, 40% during construction and 40% on handover, as of 25 October 2026. Other payment plans are available.
Yes. This page shows 12 floor plans for 310 Riverside Crescent, covering 1-bedroom and 2-bedroom homes.
Similar Projects
Handover Q1 2029
Handover Q2 2028
Handover Q3 2027
Copyright © 2026 Augusta Properties
|RERA ORN No: 52101
Citadel Tower 2102, Business Bay, Dubai · +971 54 308 2484 · inquiries@augusta-properties.com