
Signature Collection
Explore Signature


Developers 
Emaar Properties
Browse Every ProjectAreas
Top Communities in Dubai
Explore NowAED

About the project
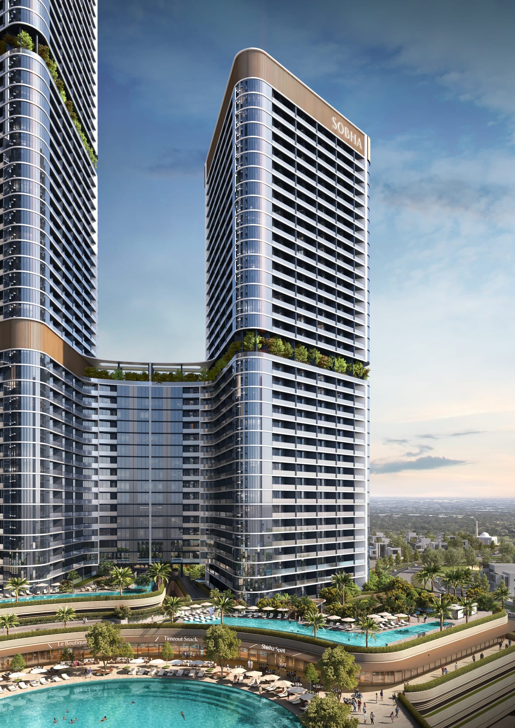
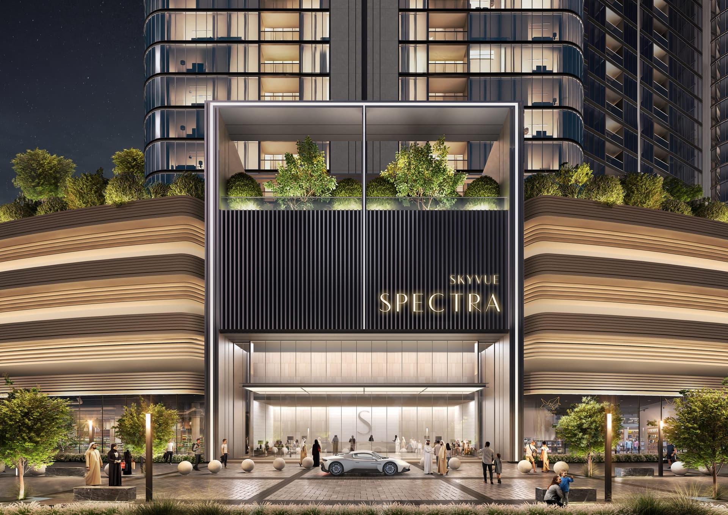
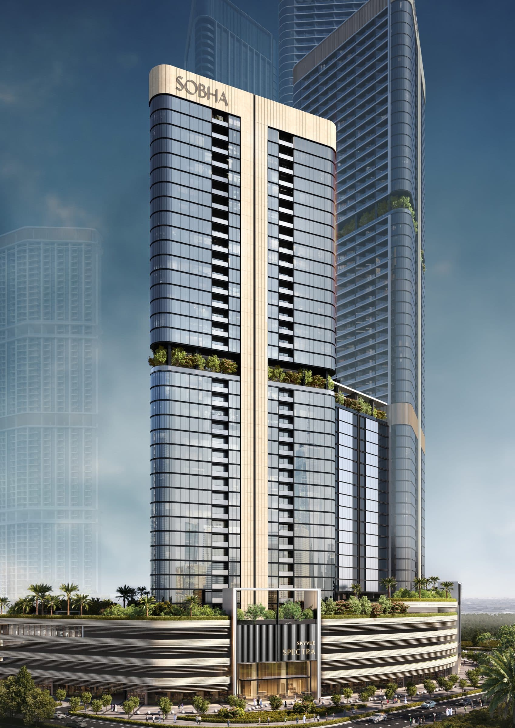
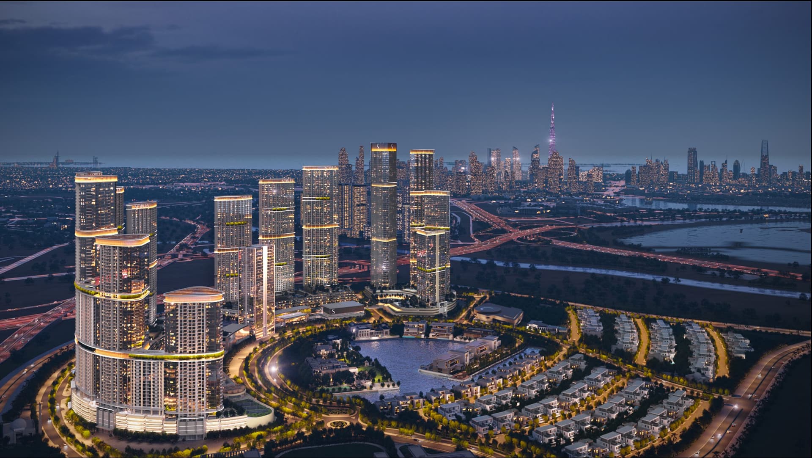
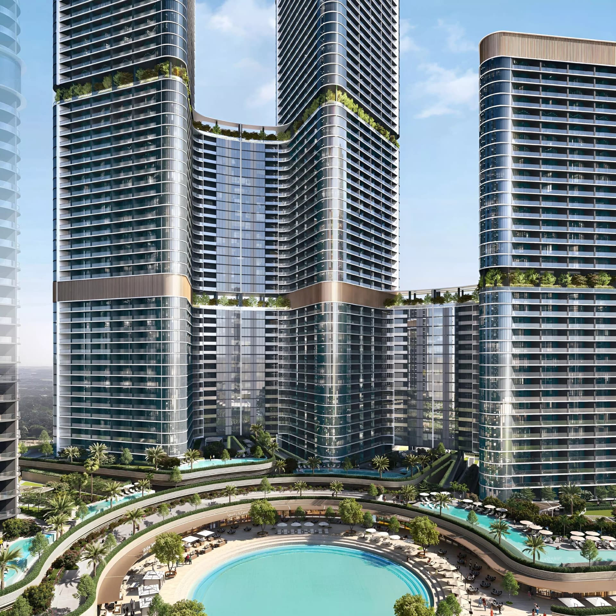
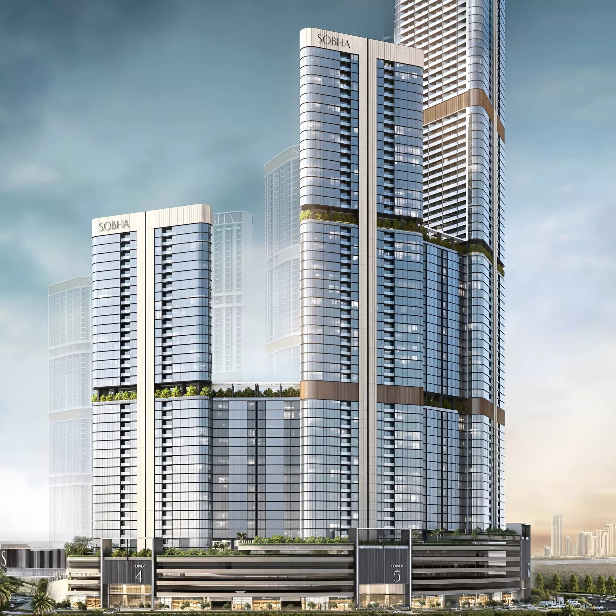
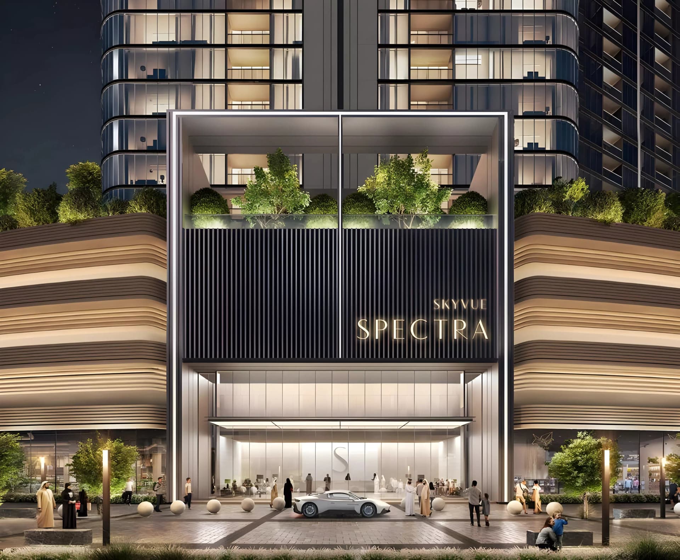
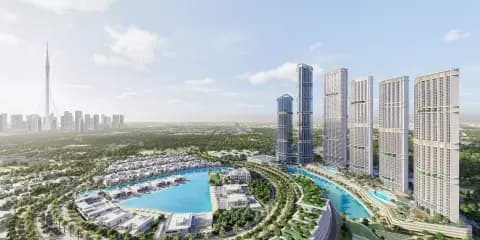
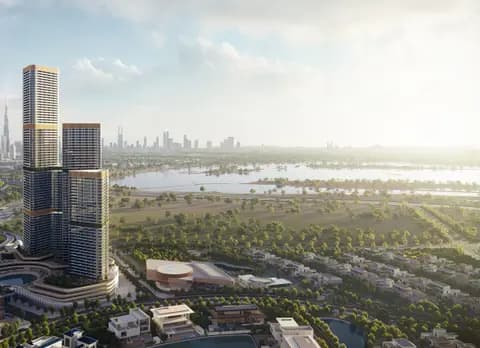
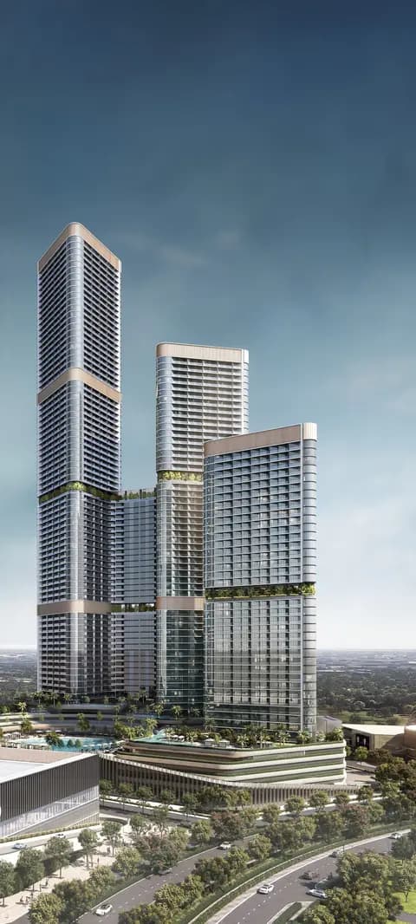
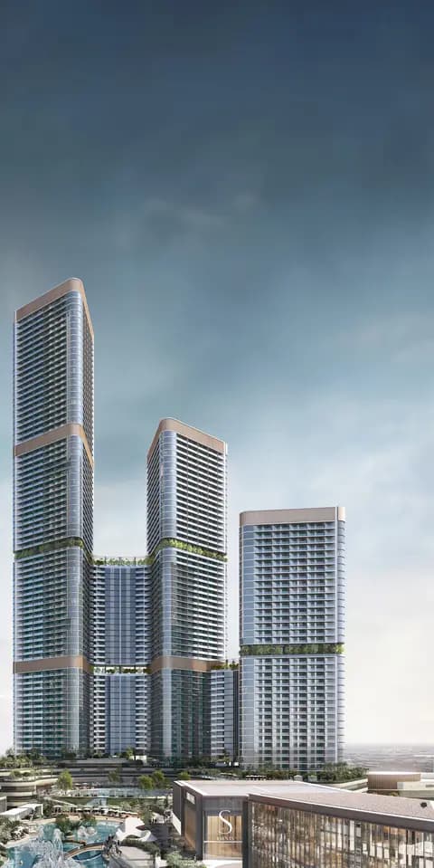
Skyvue Spectra is a striking forty-one-storey tower in Bukadra with one to three-bedroom apartments, distinguished by triangular geometry and zig-zag glass detailing throughout its facade.
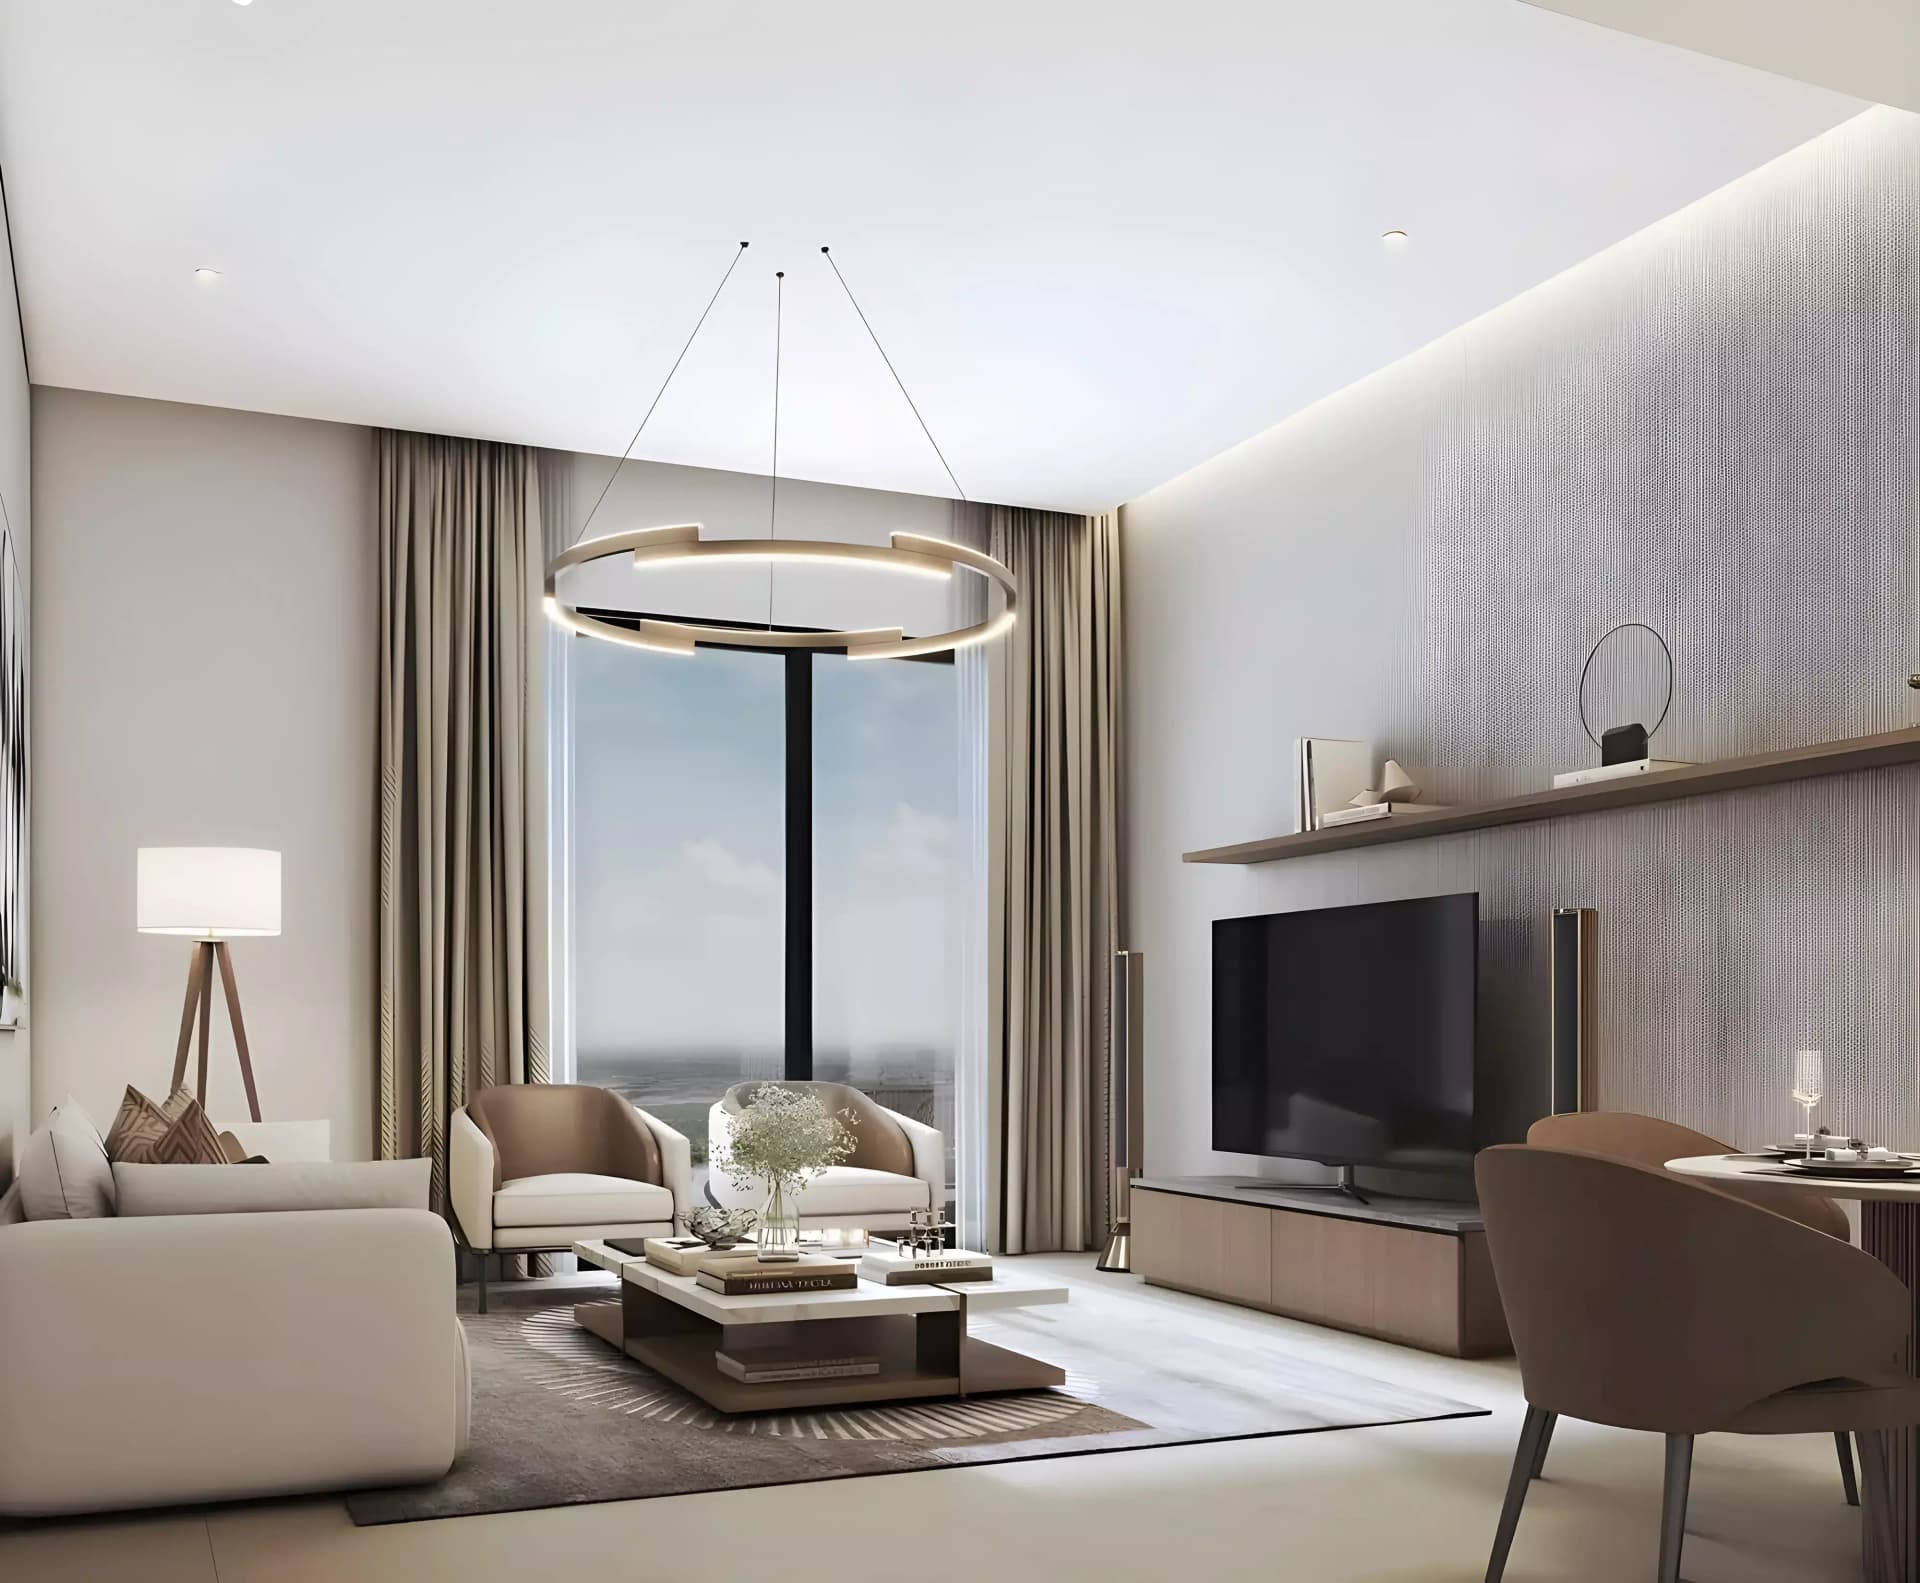
The tower's distinctive triangular silhouette and faceted glass envelope represent considered architectural design. Smart home systems throughout each apartment provide modern convenience, whilst floor-to-ceiling windows and premium finishes establish a refined aesthetic.
Positioned within a prominent Dubai location, Bukadra affords proximity to key destinations including Downtown Dubai, the airport, cultural museums and recreational facilities. Direct connectivity through established transport links ensures residents can readily access these amenities.
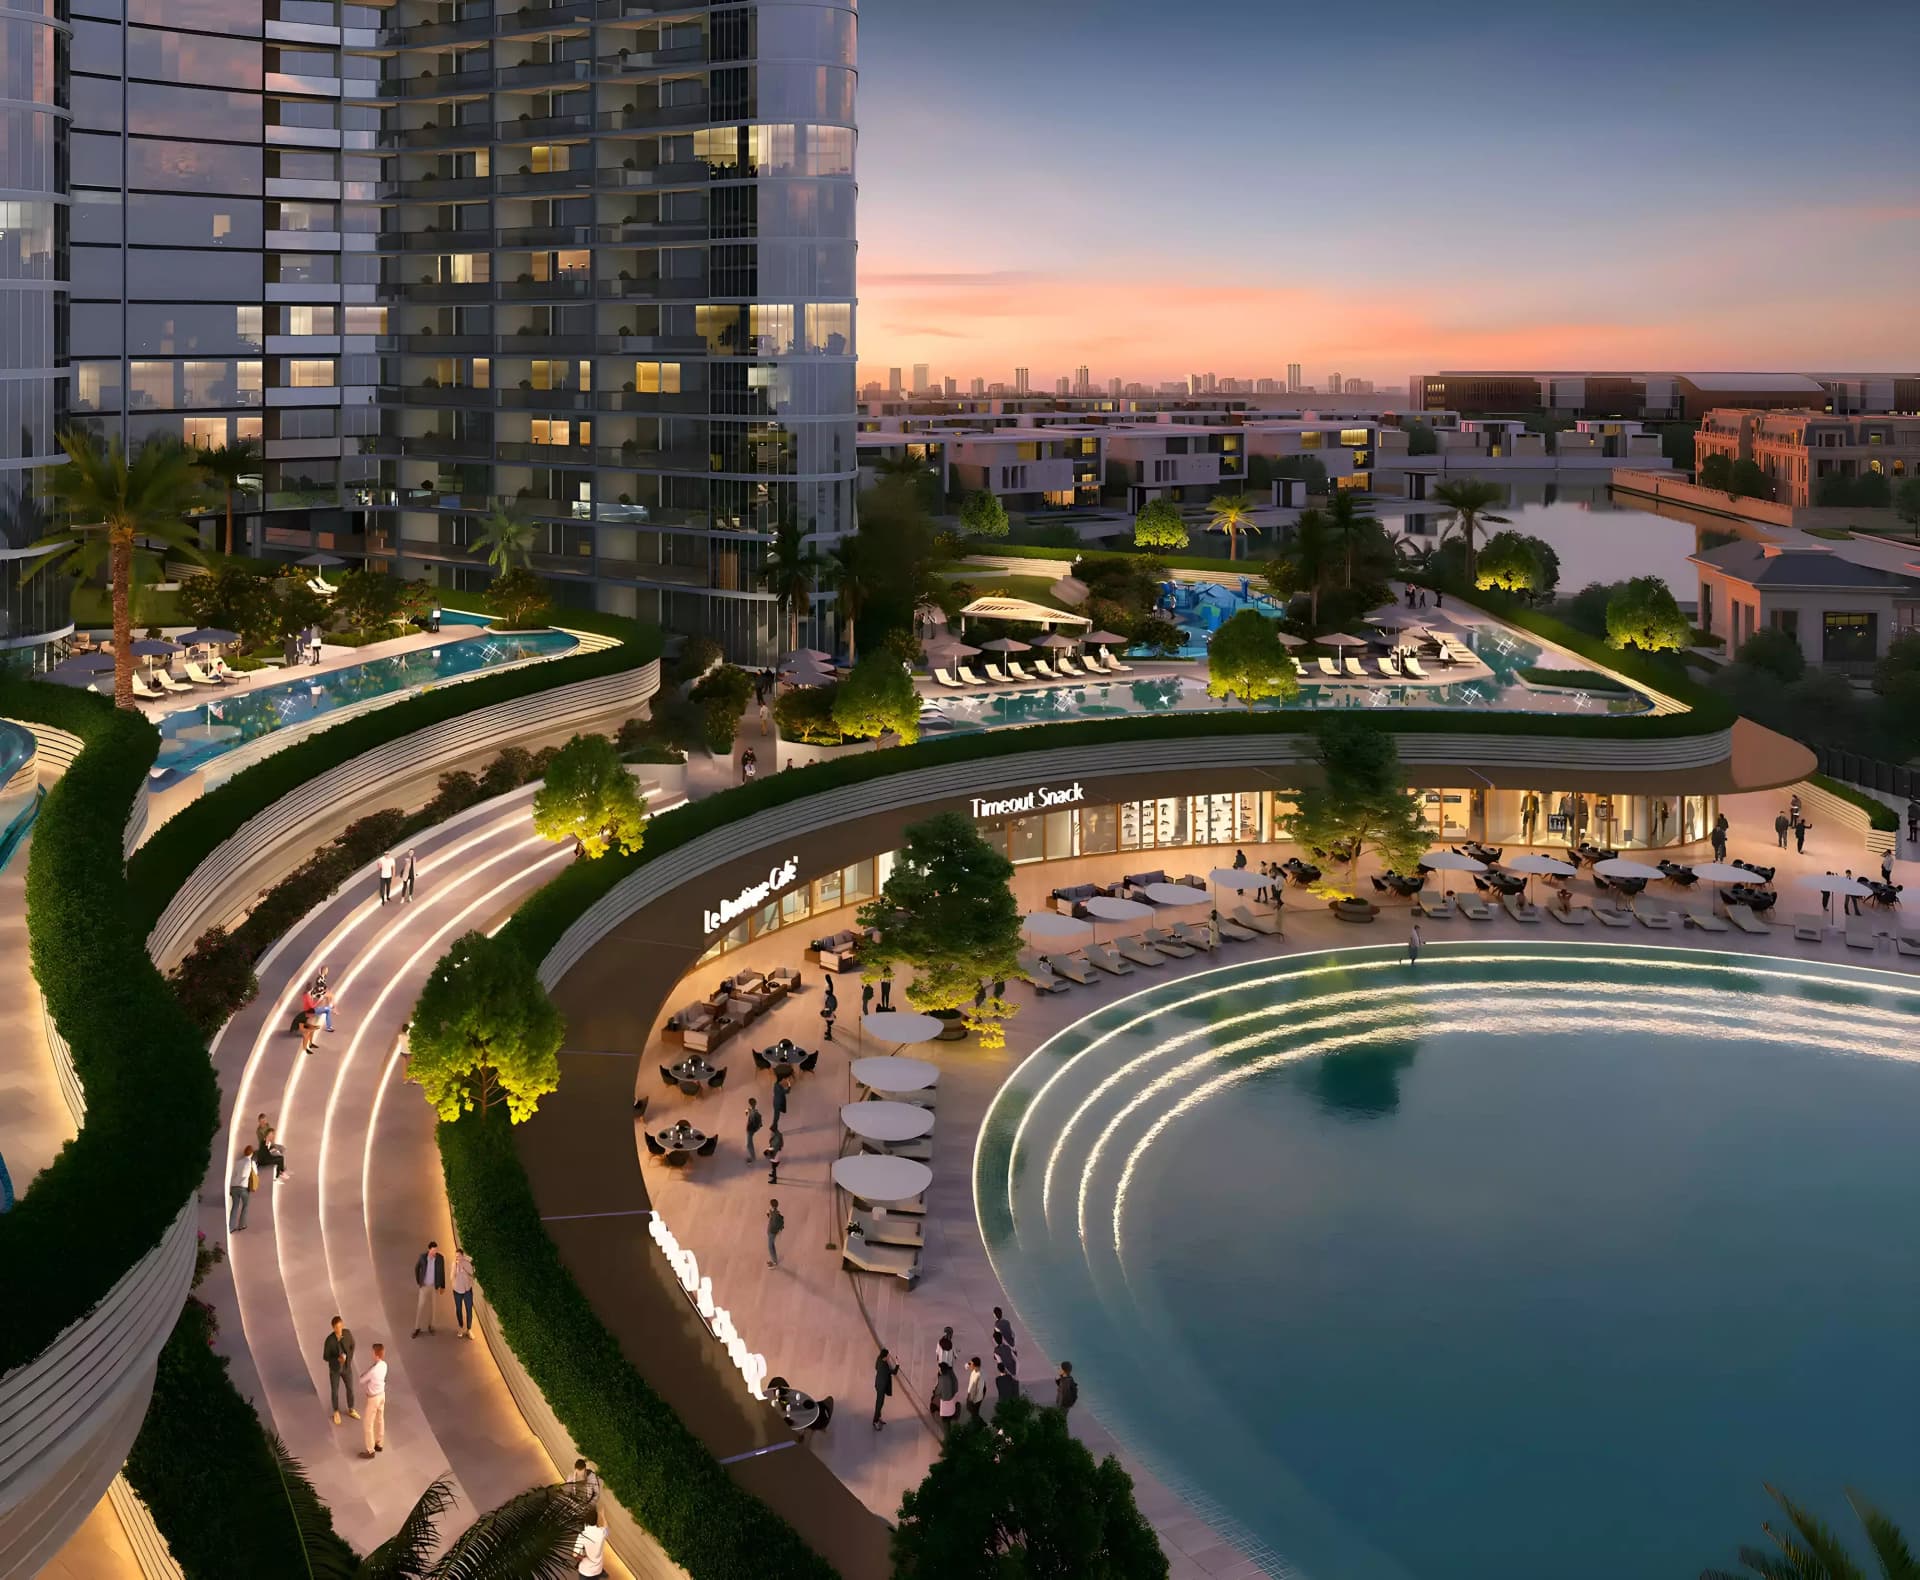
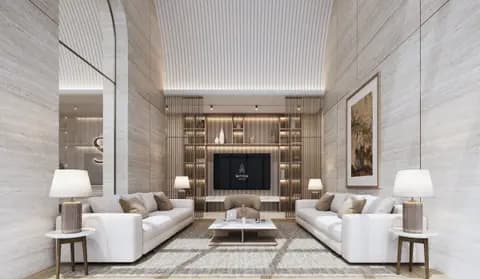
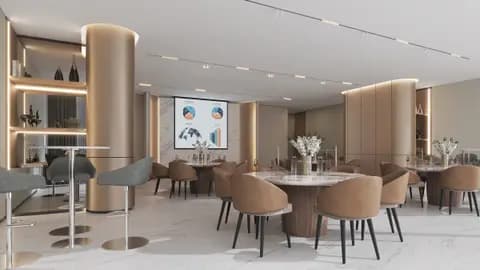
The development incorporates dual swimming pools, a fitness centre, yoga and meditation spaces, cinema room, spa with sauna and landscaped gardens. Recreation facilities include a jogging track and outdoor cinema, creating diverse leisure opportunities.
Starting Price
AED 2.29M
Handover
Q3 2027
Payment Plan
60/40
Property Type
Apartment
Bedrooms
1, 2, 3
Size
507 to 1,490 sq ft
Developer
Sobha Realty



Masterplan
Skyvue Spectra by Sobha
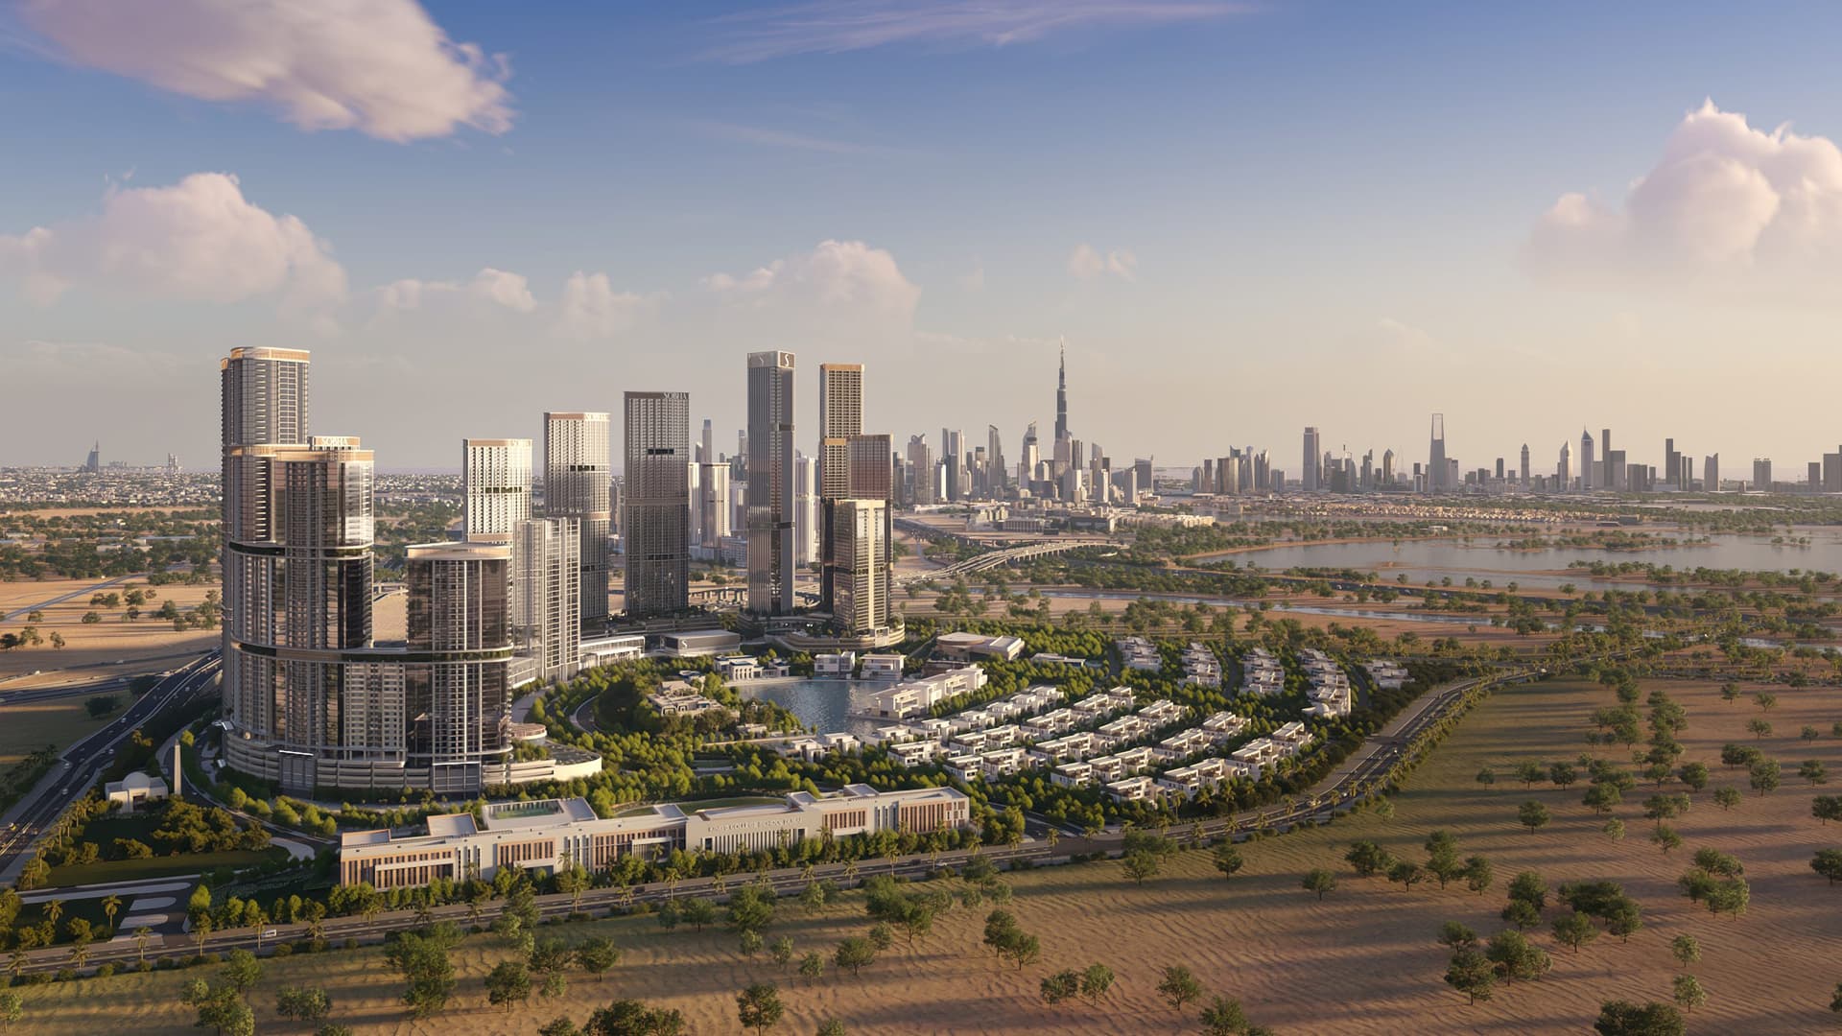
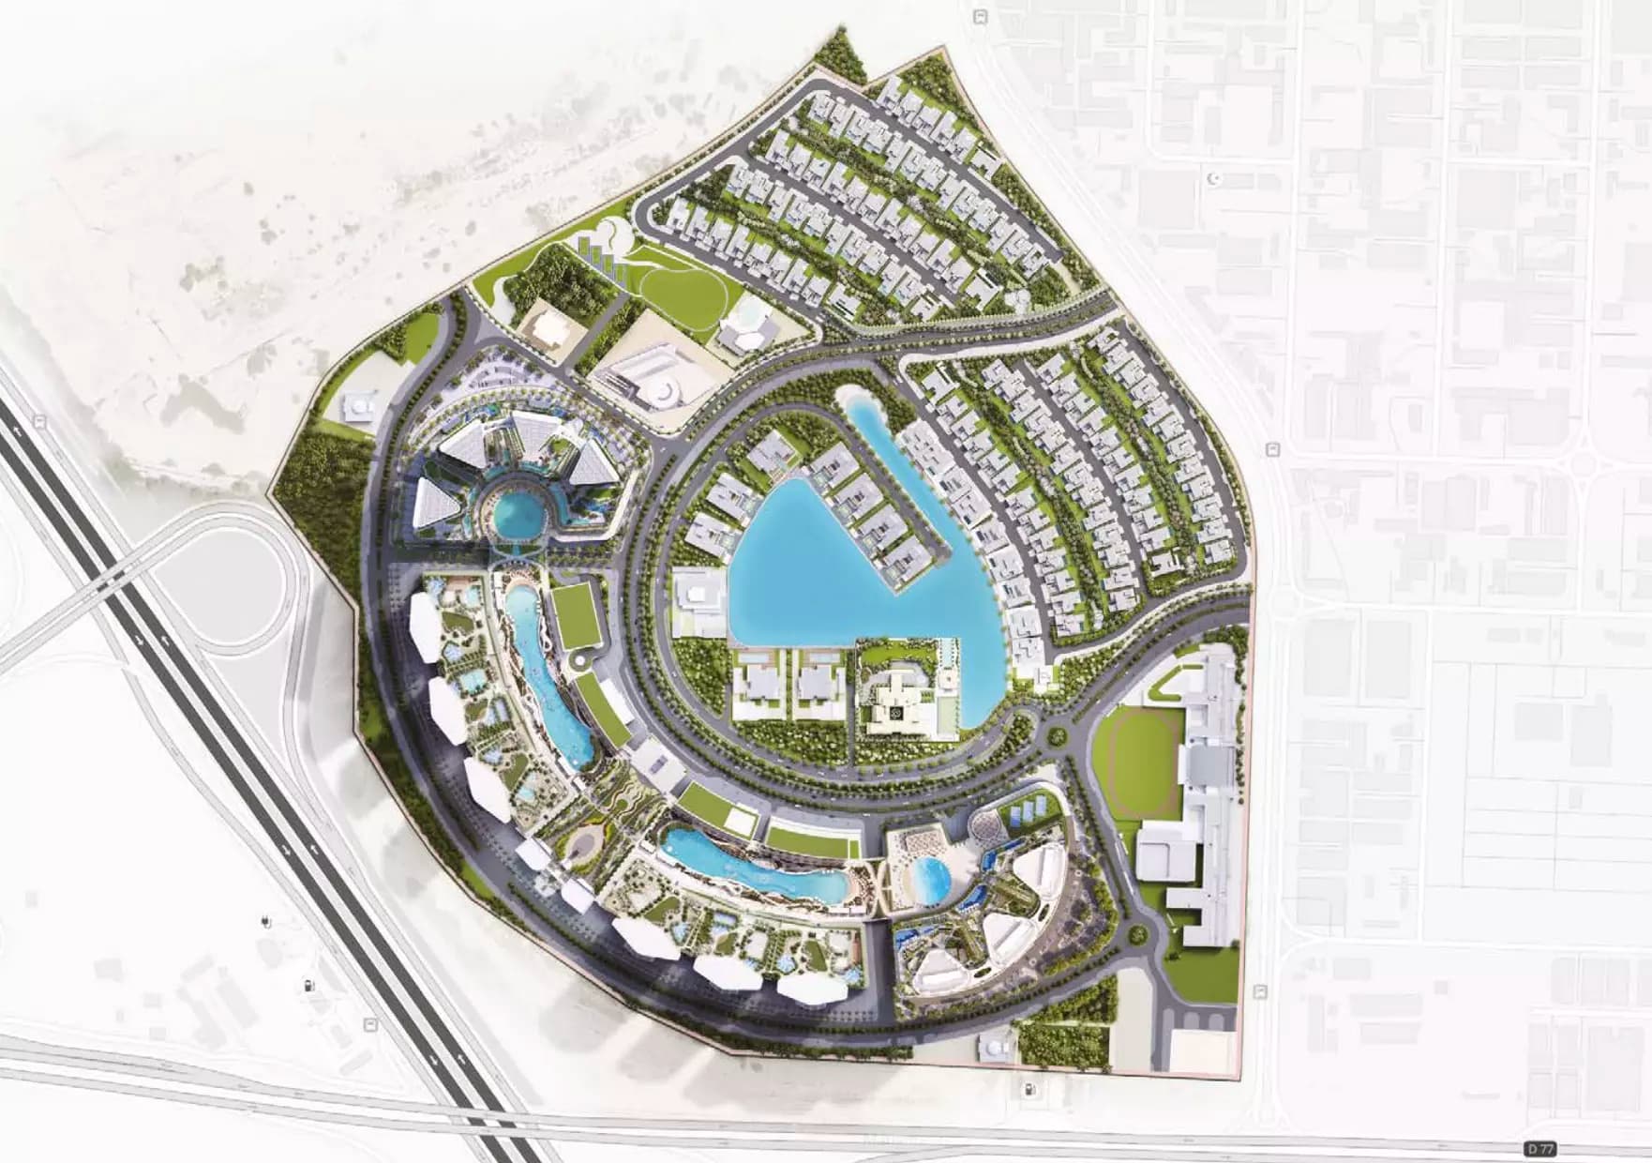
The forty-one-storey tower, part of the Sobha Hartland 2 masterplan, features a distinctive geometric form with multiple recreational levels. Amenity zones encompass wellness, family activity and lifestyle services distributed throughout the building and grounds.
Floorplans
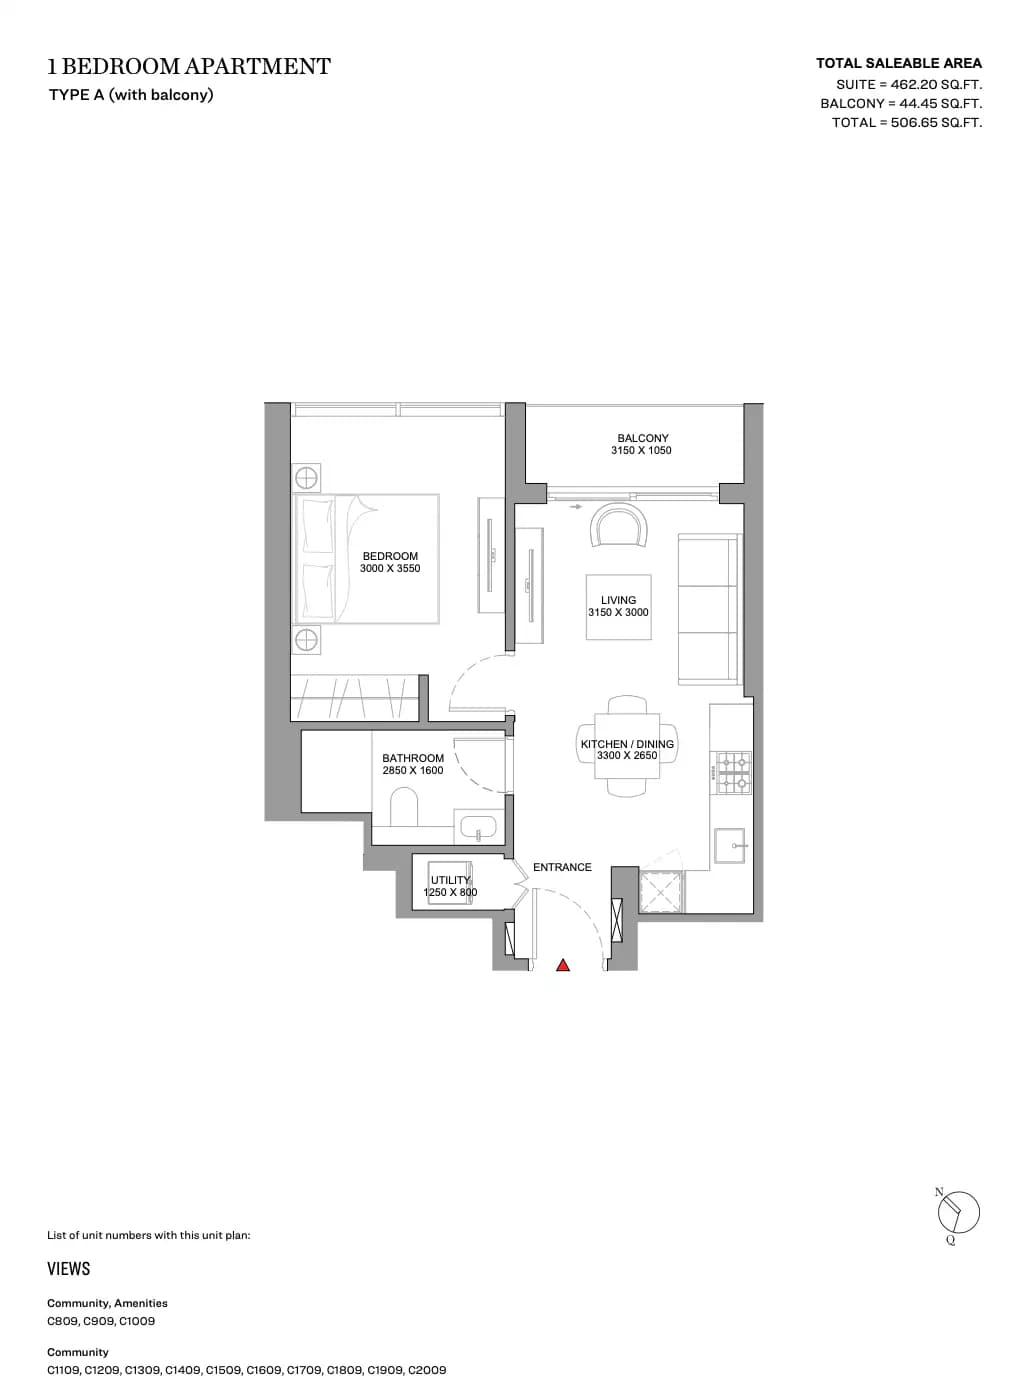
1 Bedroom Apartment, Tower
Type A (with balcony), 507 sq ft | from AED 1.27M
1 Bedroom Apartment, Tower
Type A (With Balcony) Variant 1, 507 sq ft | from AED 1.27M
1 Bedroom Apartment, Tower
Type A (With Balcony) Variant 2, 520 sq ft | from AED 1.27M
1 Bedroom Apartment, Tower
Type B (with balcony), 528 sq ft | from AED 1.27M
1 Bedroom Apartment, Tower
Type B (With Balcony) Variant 1, 528 sq ft | from AED 1.27M
1 Bedroom Apartment, Tower
Type C (with balcony), 606 sq ft | from AED 1.27M
1 Bedroom Apartment, Tower
Type D (with powder room + balcony), 671 sq ft | from AED 1.27M
1 Bedroom Apartment, Tower
Type E (with powder room + balcony), 838 sq ft | from AED 1.27M
1 Bedroom Apartment, Tower
Type F (with store room and powder room + balcony), 868 sq ft | from AED 1.27M
2 Bedroom Apartment, Tower
Type A (with powder room + balcony), 973 sq ft | from AED 2.46M
2 Bedroom Apartment, Tower
Type B (with powder room + balcony), 1,023 sq ft | from AED 2.46M
2 Bedroom Apartment, Tower
Type B (with powder room + balcony) Variant 1, 1,035 sq ft | from AED 2.46M
2 Bedroom Apartment, Tower
Type D (with balcony), 1,159 sq ft | from AED 2.46M
3 Bedroom Apartment, Tower
1,490 sq ft | from AED 3.80M
Location
Sobha Hartland 2, Dubai
Sobha Hartland 2 is a gated villa community in Dubai by Sobha Realty, characterised by landscaped grounds and water features. Positioned near the Ras Al Khor Wildlife Sanctuary, the neighbourhood provides residents access to natural surroundings.
- Burj Khalifa: 15 min drive
- Business Bay: 12 min drive
- Downtown Dubai: 10 min drive
- Dubai Frame: 15 min drive
- Dubai International Airport: 12 min drive
- Dubai Opera: 15 min drive
Compare other off plan projects in Sobha Hartland 2.
Project Brochure
Everything you need to know about Skyvue Spectra
Download BrochureThe developer's own brochure, as a PDF.

Begin Your Property Journey with Us
Share your details and our team will help you find the best property options tailored to your needs.
- Full details on master plans & amenities
- Updated availability & floor plans
- Investment guidance & ROI insights
- Support with site visits, booking, and documentation
Useful Information about Skyvue Spectra
Skyvue Spectra is in Sobha Hartland 2, Dubai, a development by Sobha Realty.
Skyvue Spectra is developed by Sobha Realty, a company founded in 1976.
Skyvue Spectra has apartments with 1, 2 and 3 bedrooms, from 507 to 1,490 sq ft.
Homes at Skyvue Spectra start from AED 2,287,942 (about USD 623K), as of 22 September 2026.
Handover at Skyvue Spectra is planned for Q3 2027.
The developer's payment plan is 20% on booking, 40% during construction and 40% on handover, as of 8 November 2026.
Yes. This page shows 14 floor plans for Skyvue Spectra, covering 1-bedroom, 2-bedroom and 3-bedroom homes.
Similar Projects
Handover Q3 2027


Handover Q2 2028

Handover Q1 2029
Copyright © 2026 Augusta Properties
|RERA ORN No: 52101
Citadel Tower 2102, Business Bay, Dubai · +971 54 308 2484 · inquiries@augusta-properties.com