
Signature Collection
Explore Signature


Developers 
Emaar Properties
Browse Every ProjectAreas
Top Communities in Dubai
Explore NowAED
About the project
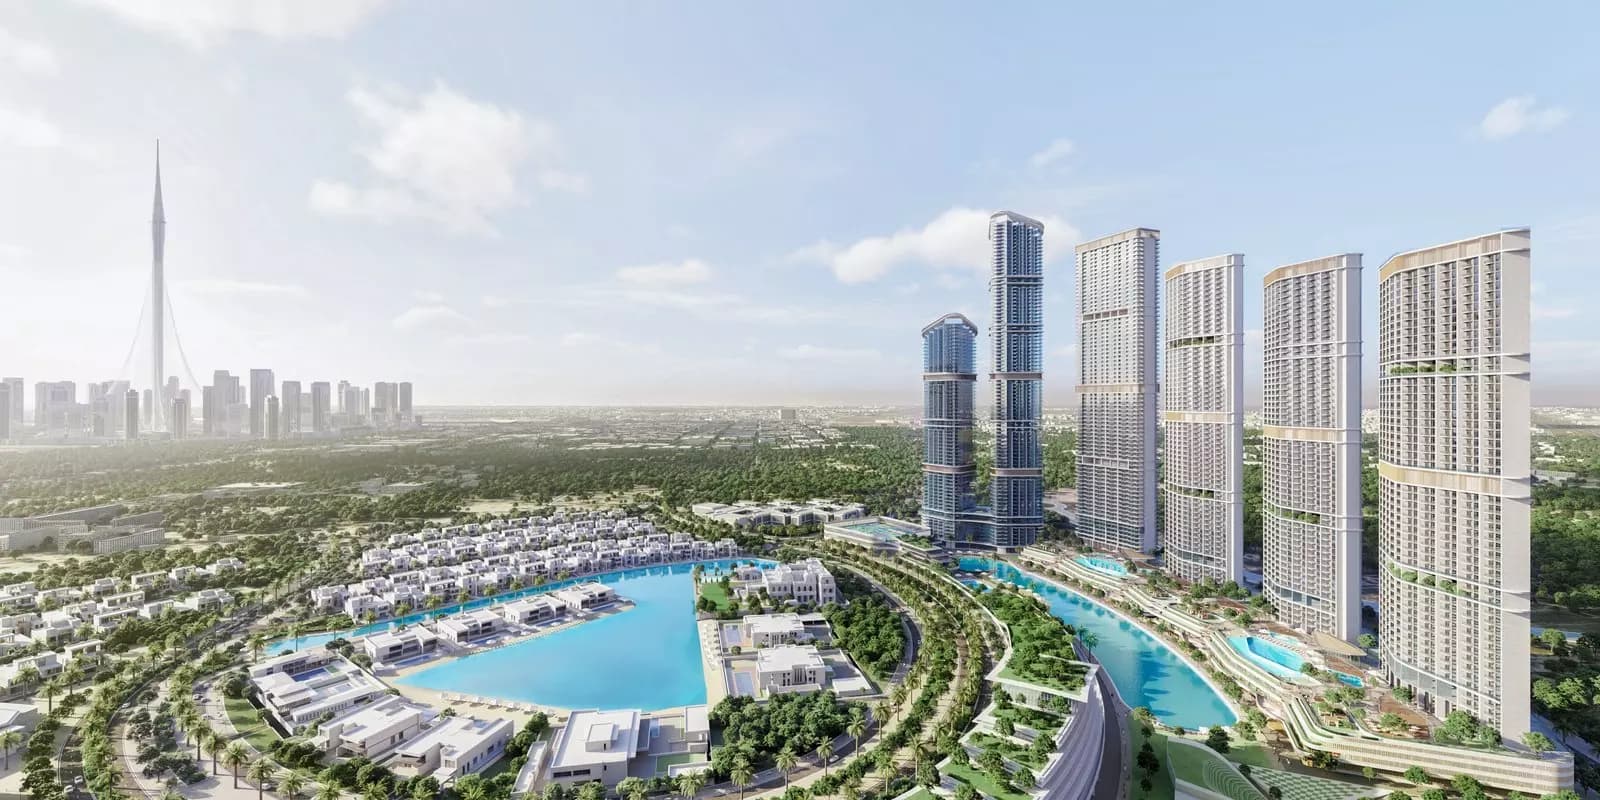
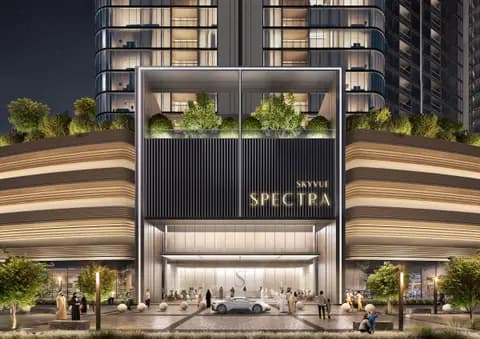
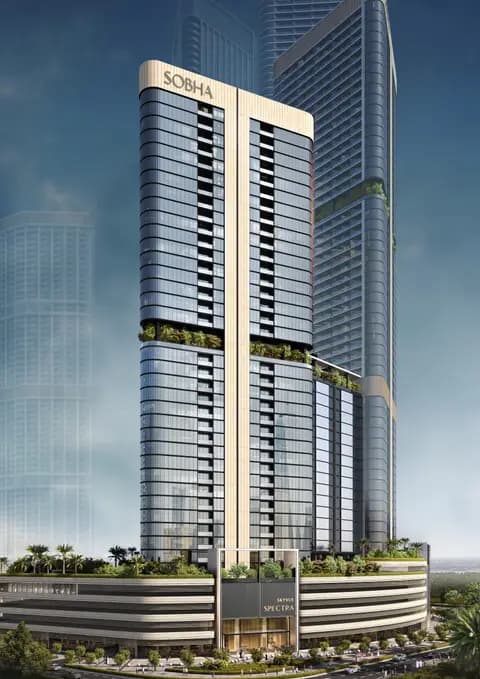
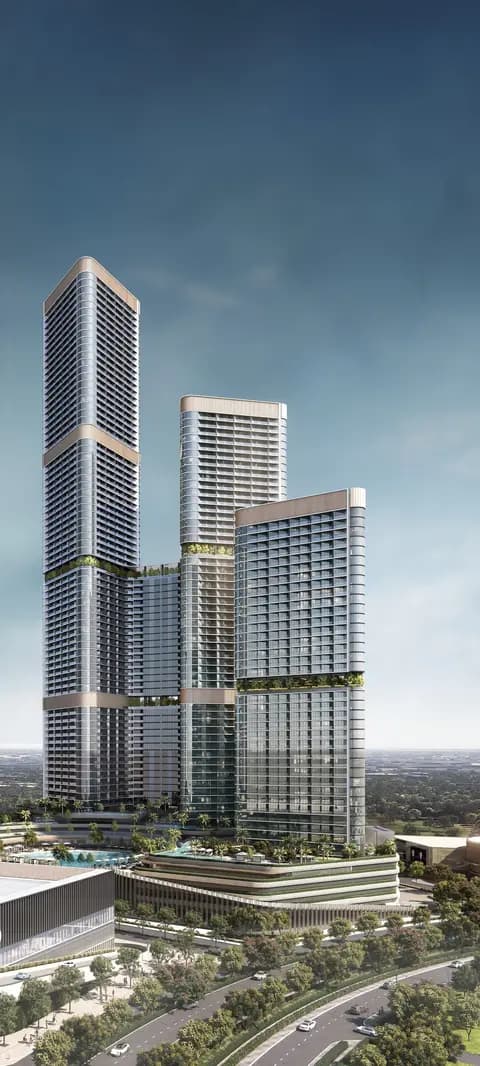
A 63-storey waterfront residential tower in Bukadra by Sobha Realty, featuring one to three-bedroom apartments situated within a riverside setting.
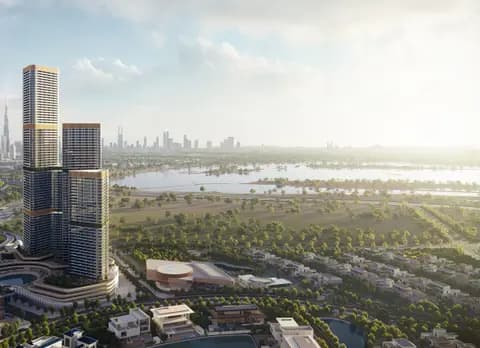
The development is positioned within Sobha Hartland 2, a prestigious waterfront community offering residents convenient access to major business districts, shopping, and healthcare facilities. The location provides strategic connectivity to central Dubai destinations. Contemporary architecture and thoughtfully designed public spaces define the broader residential environment.
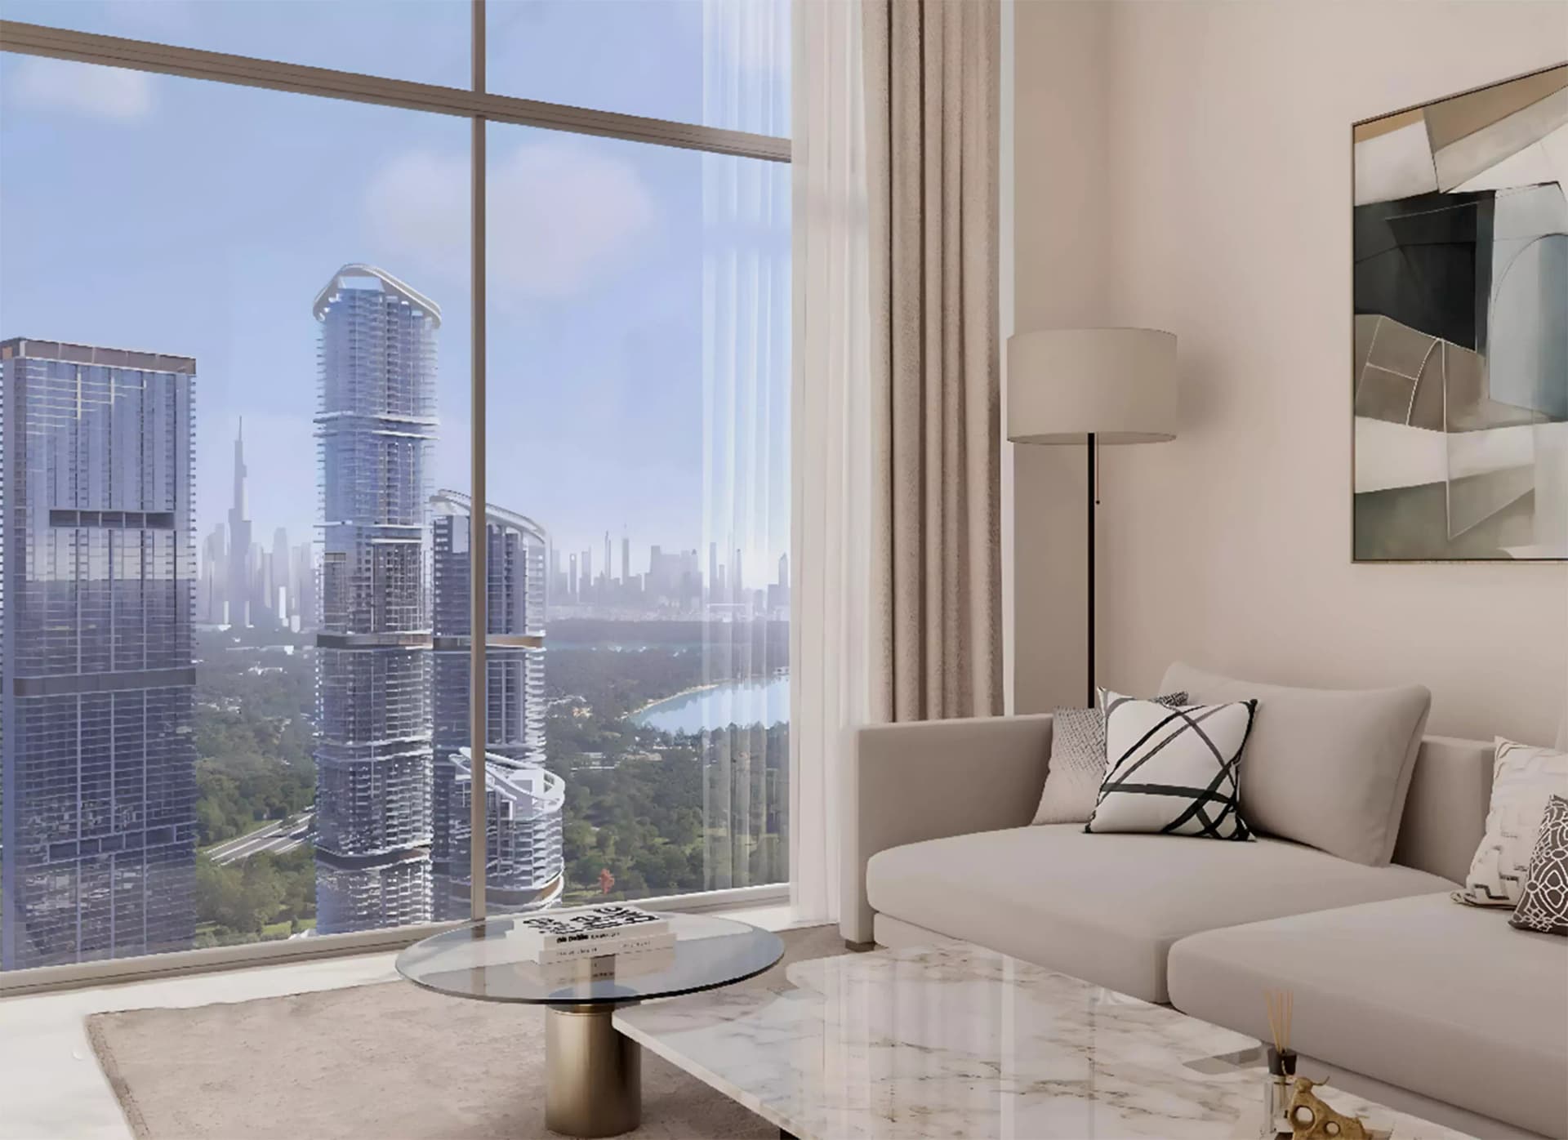
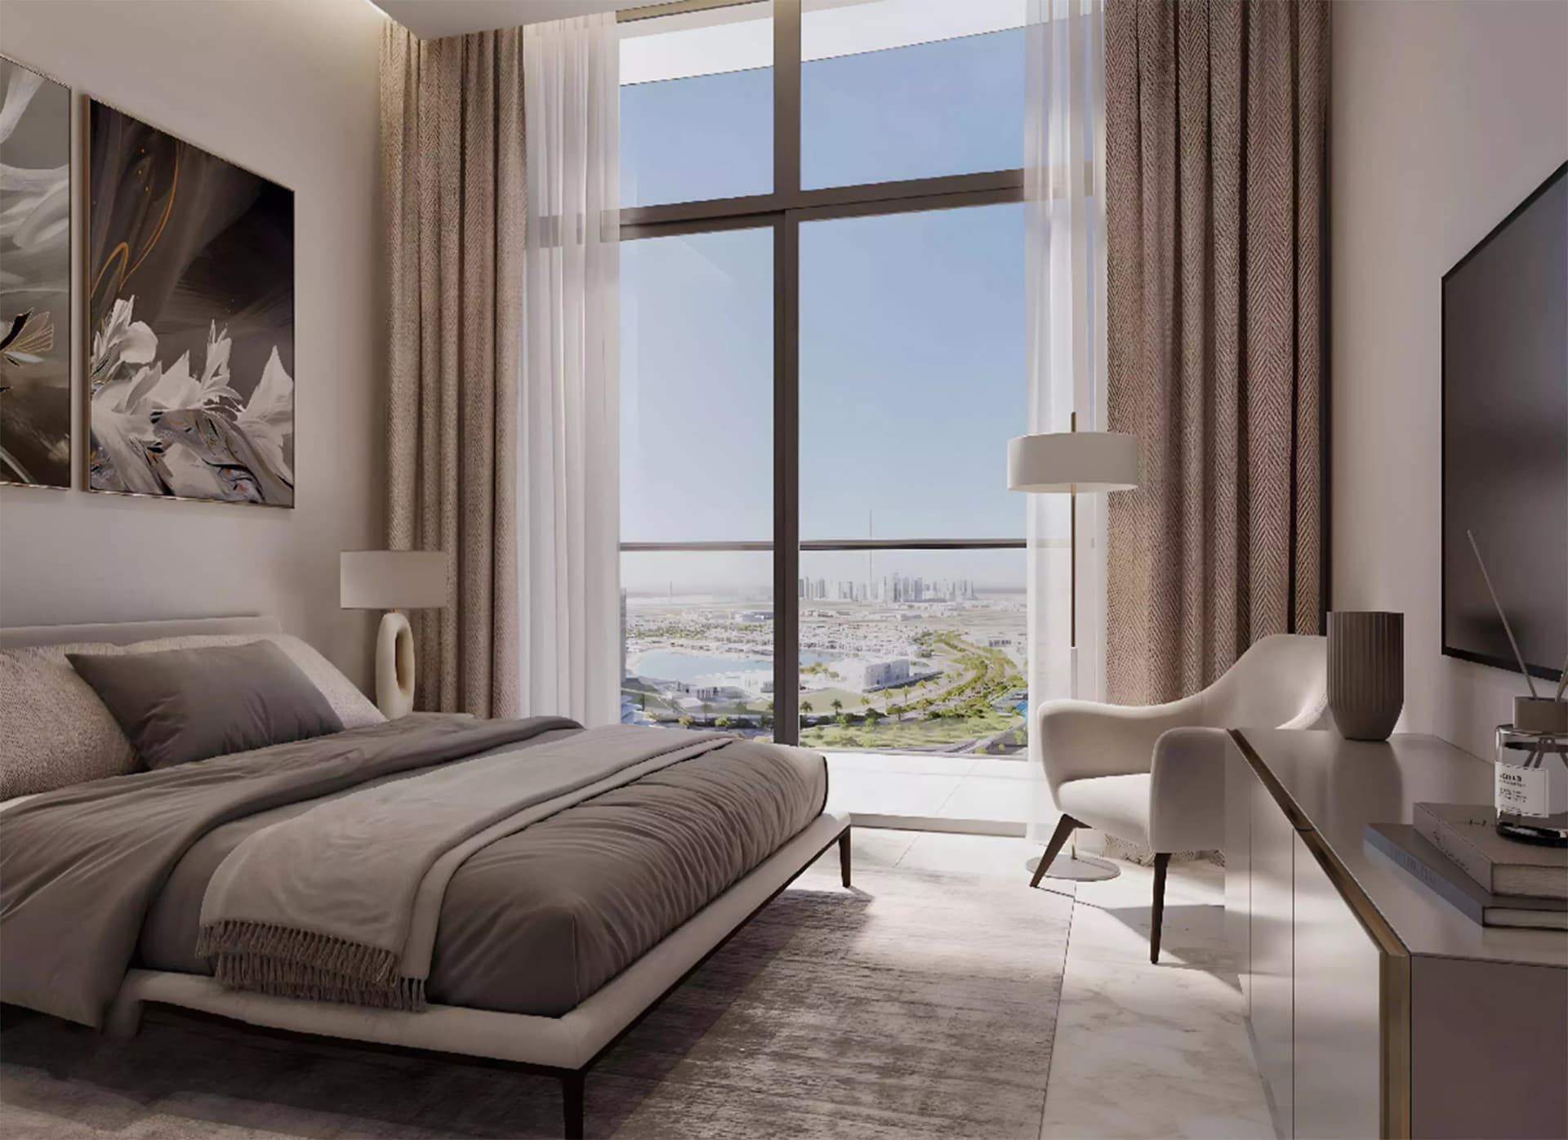
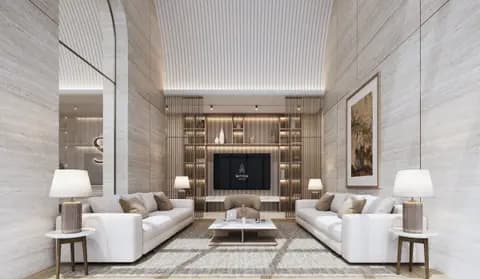
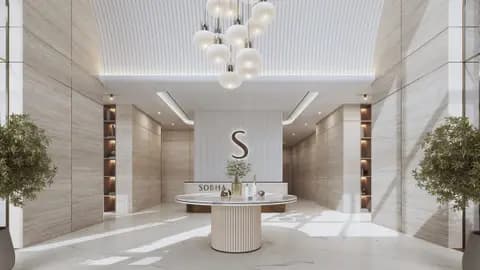
Apartments range from 523 to 1,811 square feet across one, two and three-bedroom formats. Open balconies and thoughtfully designed spaces take advantage of the waterfront setting, offering residents private outdoor areas for relaxation. High-quality finishes and contemporary design throughout create residences suited to discerning buyers.
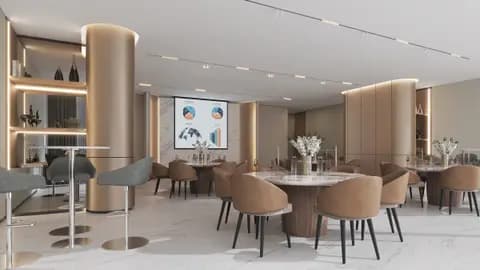
Extensive on-site facilities enhance daily living. A state-of-the-art infinity pool, fully equipped gymnasium, running tracks, tennis courts, basketball and squash courts form the recreational core. Dining outlets, retail spaces, and thoughtful landscaping with gardens complete the amenity offering, creating a comprehensive residential destination.
Starting Price
AED 2.27M
Handover
Q3 2027
Payment Plan
60/40
Property Type
Apartment
Bedrooms
1, 2, 3
Size
523 to 1,811 sq ft
Developer
Sobha Realty



Masterplan
320 Riverside Crescent by Sobha
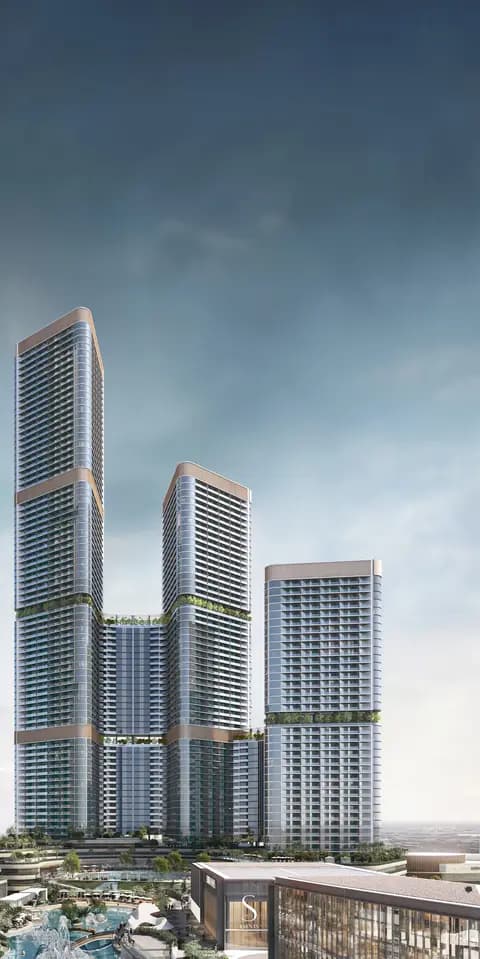
The 63-storey tower features integrated landscaped grounds and recreational zones that complement the waterfront setting. Contemporary design elements and carefully planned public spaces establish an elevated living environment within the Bukadra community.
Floorplans
1 Bedroom Apartment
Type A With Balcony, 523 sq ft | from AED 1.60M
1 Bedroom Apartment
Type A With Balcony Variant 1, 595 sq ft | from AED 1.60M
1 Bedroom Apartment
Type A With Study Room And Powder Room + Balcony, 677 sq ft | from AED 1.60M
1 Bedroom Apartment
Type B With Store Room And Powder Room + Balcony, 754 sq ft | from AED 1.60M
1 Bedroom Apartment
Type A (with study room and powder room + balcony) Variant 1, 754 sq ft | from AED 1.60M
1 Bedroom Apartment
Type C With Study Room And Powder Room + Balcony, 756 sq ft | from AED 1.60M
1 Bedroom Apartment
Type B With Study Room And Powder Room + Balcony, 764 sq ft | from AED 1.60M
1 Bedroom Apartment
Type B With Balcony Variant 1, 823 sq ft | from AED 1.60M
1 Bedroom Apartment
Type C (with study room and powder room + balcony) Variant 1, 826 sq ft | from AED 1.60M
1 Bedroom Apartment
Type B (with study room and powder room + balcony) Variant 1, 834 sq ft | from AED 1.60M
1 Bedroom Apartment
Type D, 981 sq ft | from AED 1.60M
1 Bedroom Apartment
Type E, 1,002 sq ft | from AED 1.60M
2 Bedroom Apartment
Type B With Powder Room + Balcony, 1,087 sq ft | from AED 2.60M
2 Bedroom Apartment
Type A With Balcony, 1,172 sq ft | from AED 2.60M
2 Bedroom Apartment
Type C With Powder Room + Balcony, 1,194 sq ft | from AED 2.60M
2 Bedroom Apartment
Type A With Balcony Variant 2, 1,203 sq ft | from AED 2.60M
2 Bedroom Apartment
Type B (With powder room + Balcony) Variant 1, 1,233 sq ft | from AED 2.60M
2 Bedroom Apartment
Type D With Powder Room + Balcony, 1,244 sq ft | from AED 2.60M
2 Bedroom Apartment
Type D (With powder room + Balcony) Variant 2, 1,276 sq ft | from AED 2.60M
2 Bedroom Apartment
Type E, 1,308 sq ft | from AED 2.60M
2 Bedroom Apartment
Type C (With powder room + Balcony) Variant 1, 1,326 sq ft | from AED 2.60M
2 Bedroom Apartment
Type D (With powder room + Balcony) Variant 1, 1,376 sq ft | from AED 2.60M
3 Bedroom Apartment
Type A With Balcony, 1,654 sq ft | from AED 2.60M
3 Bedroom Apartment
Type A With Balcony Variant 1, 1,656 sq ft | from AED 2.60M
3 Bedroom Apartment
Type A With Balcony Variant 1, 1,656 sq ft | from AED 2.60M
3 Bedroom Apartment
Type A, 1,664 sq ft | from AED 2.60M
3 Bedroom Apartment
Type B, 1,785 sq ft | from AED 2.60M
3 Bedroom Apartment
Type A With Balcony Variant 2, 1,787 sq ft | from AED 2.60M
3 Bedroom Apartment
Type A With Balcony Variant 3, 1,790 sq ft | from AED 2.60M
3 Bedroom Apartment
Type C, 1,811 sq ft | from AED 2.60M

Location
Sobha Hartland 2, Dubai
Sobha Hartland 2 is a gated villa community in Dubai by Sobha Realty, characterised by landscaped grounds and water features. Positioned near the Ras Al Khor Wildlife Sanctuary, the neighbourhood provides residents access to natural surroundings.
- Burj Khalifa: 15 min drive
- Business Bay: 12 min drive
- Downtown Dubai: 15 min drive
- Dubai Frame: 15 min drive
- Dubai International Airport: 12 min drive
- Dubai Opera: 15 min drive
Compare other off plan projects in Sobha Hartland 2.
Project Brochure
Everything you need to know about 320 Riverside Crescent
Download BrochureThe developer's own brochure, as a PDF.

Begin Your Property Journey with Us
Share your details and our team will help you find the best property options tailored to your needs.
- Full details on master plans & amenities
- Updated availability & floor plans
- Investment guidance & ROI insights
- Support with site visits, booking, and documentation
Useful Information about 320 Riverside Crescent
320 Riverside Crescent is in Sobha Hartland 2, Dubai, a development by Sobha Realty.
320 Riverside Crescent is developed by Sobha Realty, a company founded in 1976.
320 Riverside Crescent has apartments with 1, 2 and 3 bedrooms, from 523 to 1,811 sq ft.
Homes at 320 Riverside Crescent start from AED 2,270,721 (about USD 618K), as of 22 September 2026.
Handover at 320 Riverside Crescent is planned for Q3 2027.
The developer's payment plan is 20% on booking, 40% during construction and 40% on handover, as of 22 September 2026.
Yes. This page shows 30 floor plans for 320 Riverside Crescent, covering 1-bedroom, 2-bedroom and 3-bedroom homes.
Similar Projects
Handover Q3 2027
Handover Q2 2028
Handover Q1 2029
Copyright © 2026 Augusta Properties
|RERA ORN No: 52101
Citadel Tower 2102, Business Bay, Dubai · +971 54 308 2484 · inquiries@augusta-properties.com