
Signature Collection
Explore Signature


Developers 
Emaar Properties
Browse Every ProjectAreas
Top Communities in Dubai
Explore NowAED

About the project
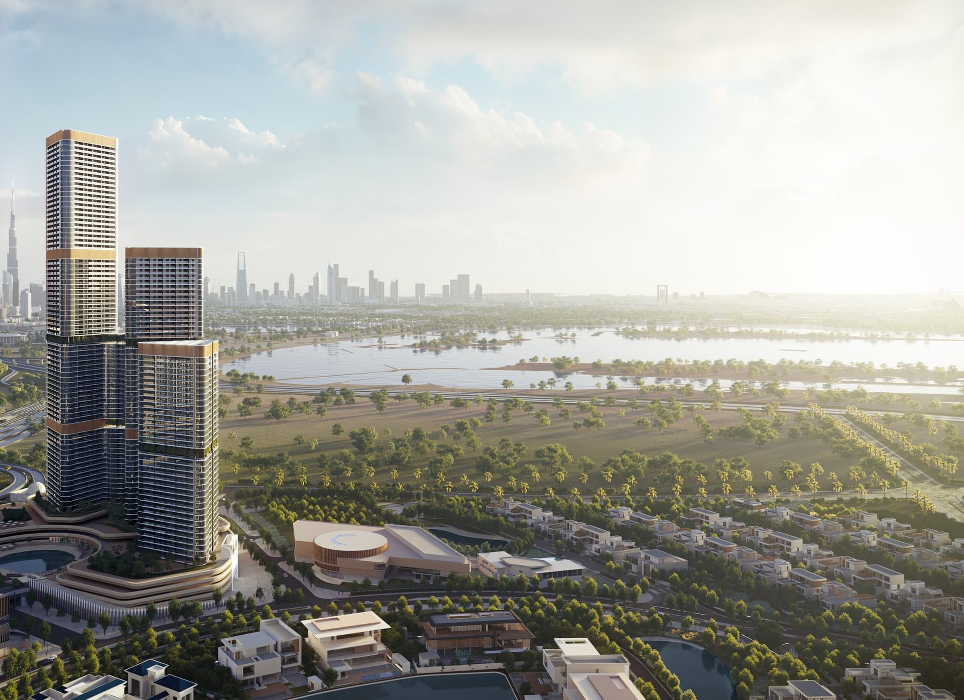
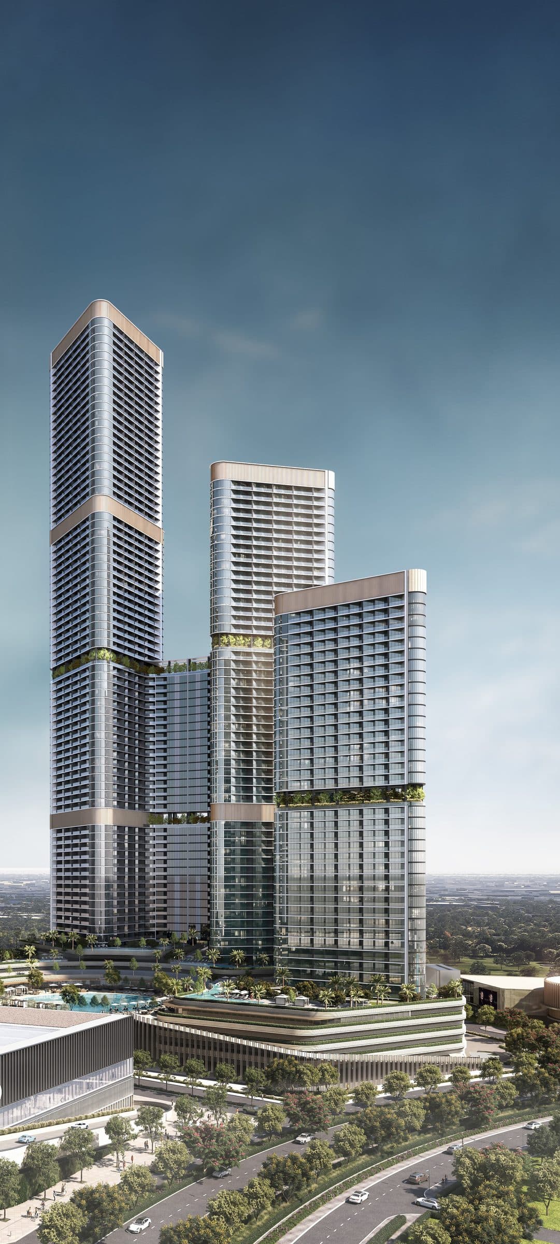
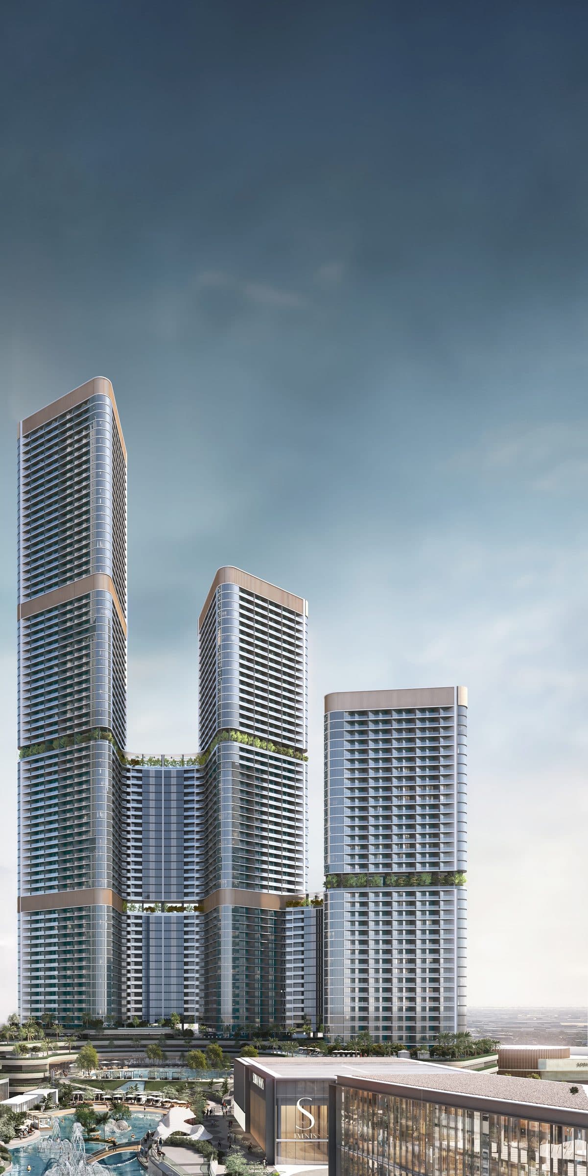
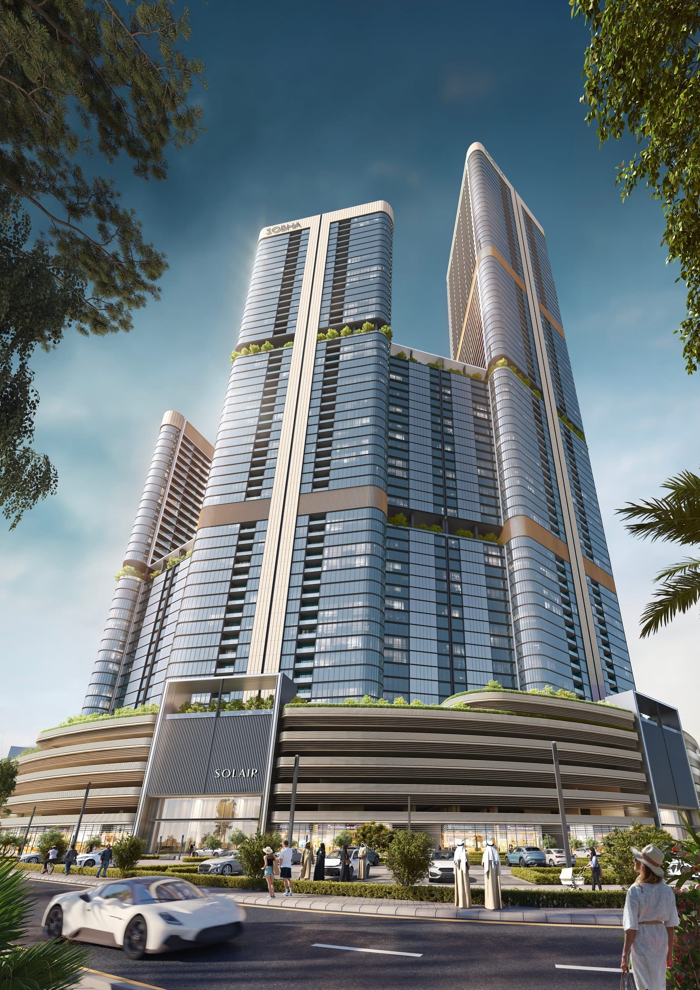
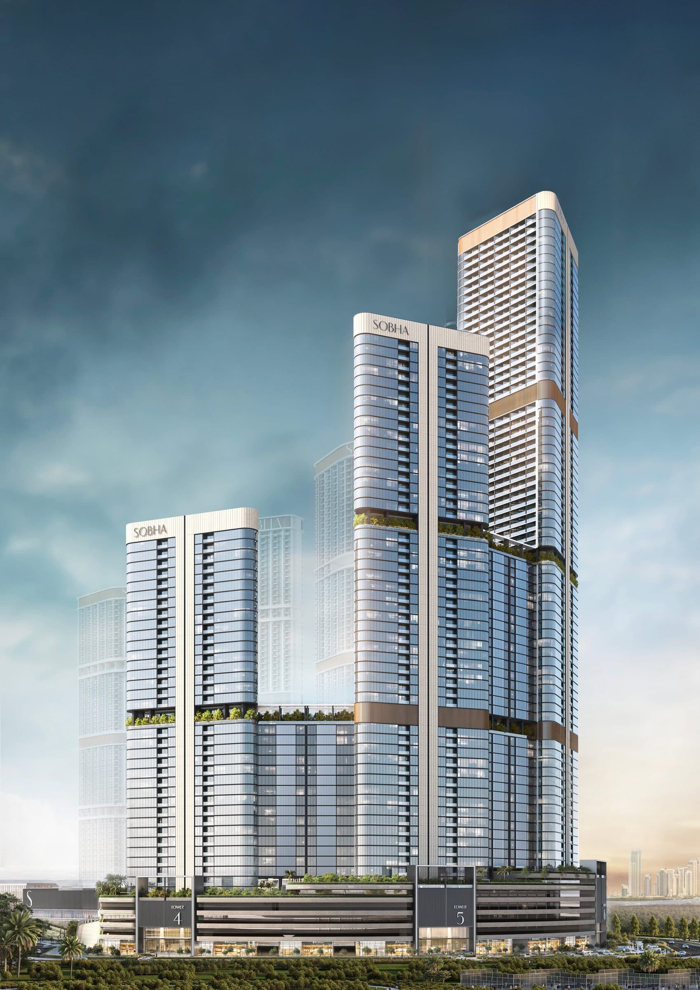
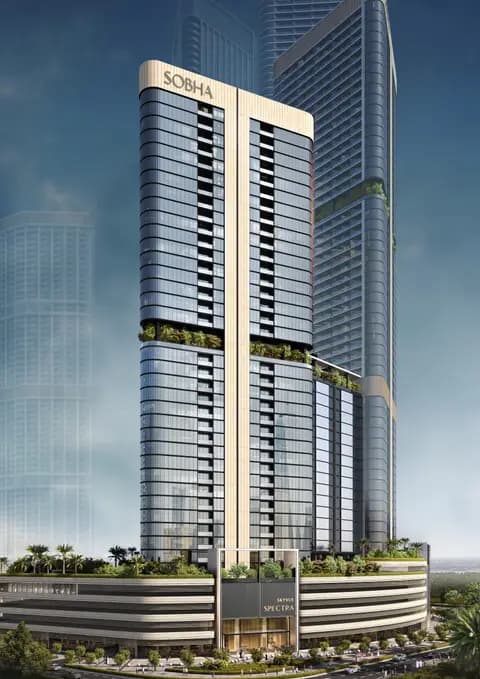
Skyvue Solair is a fifty-eight-storey residential tower in Bukadra offering one and two-bedroom apartments by Sobha Realty. The development commands views across Dubai's skyline and lagoon, combining modern living with refined amenities.
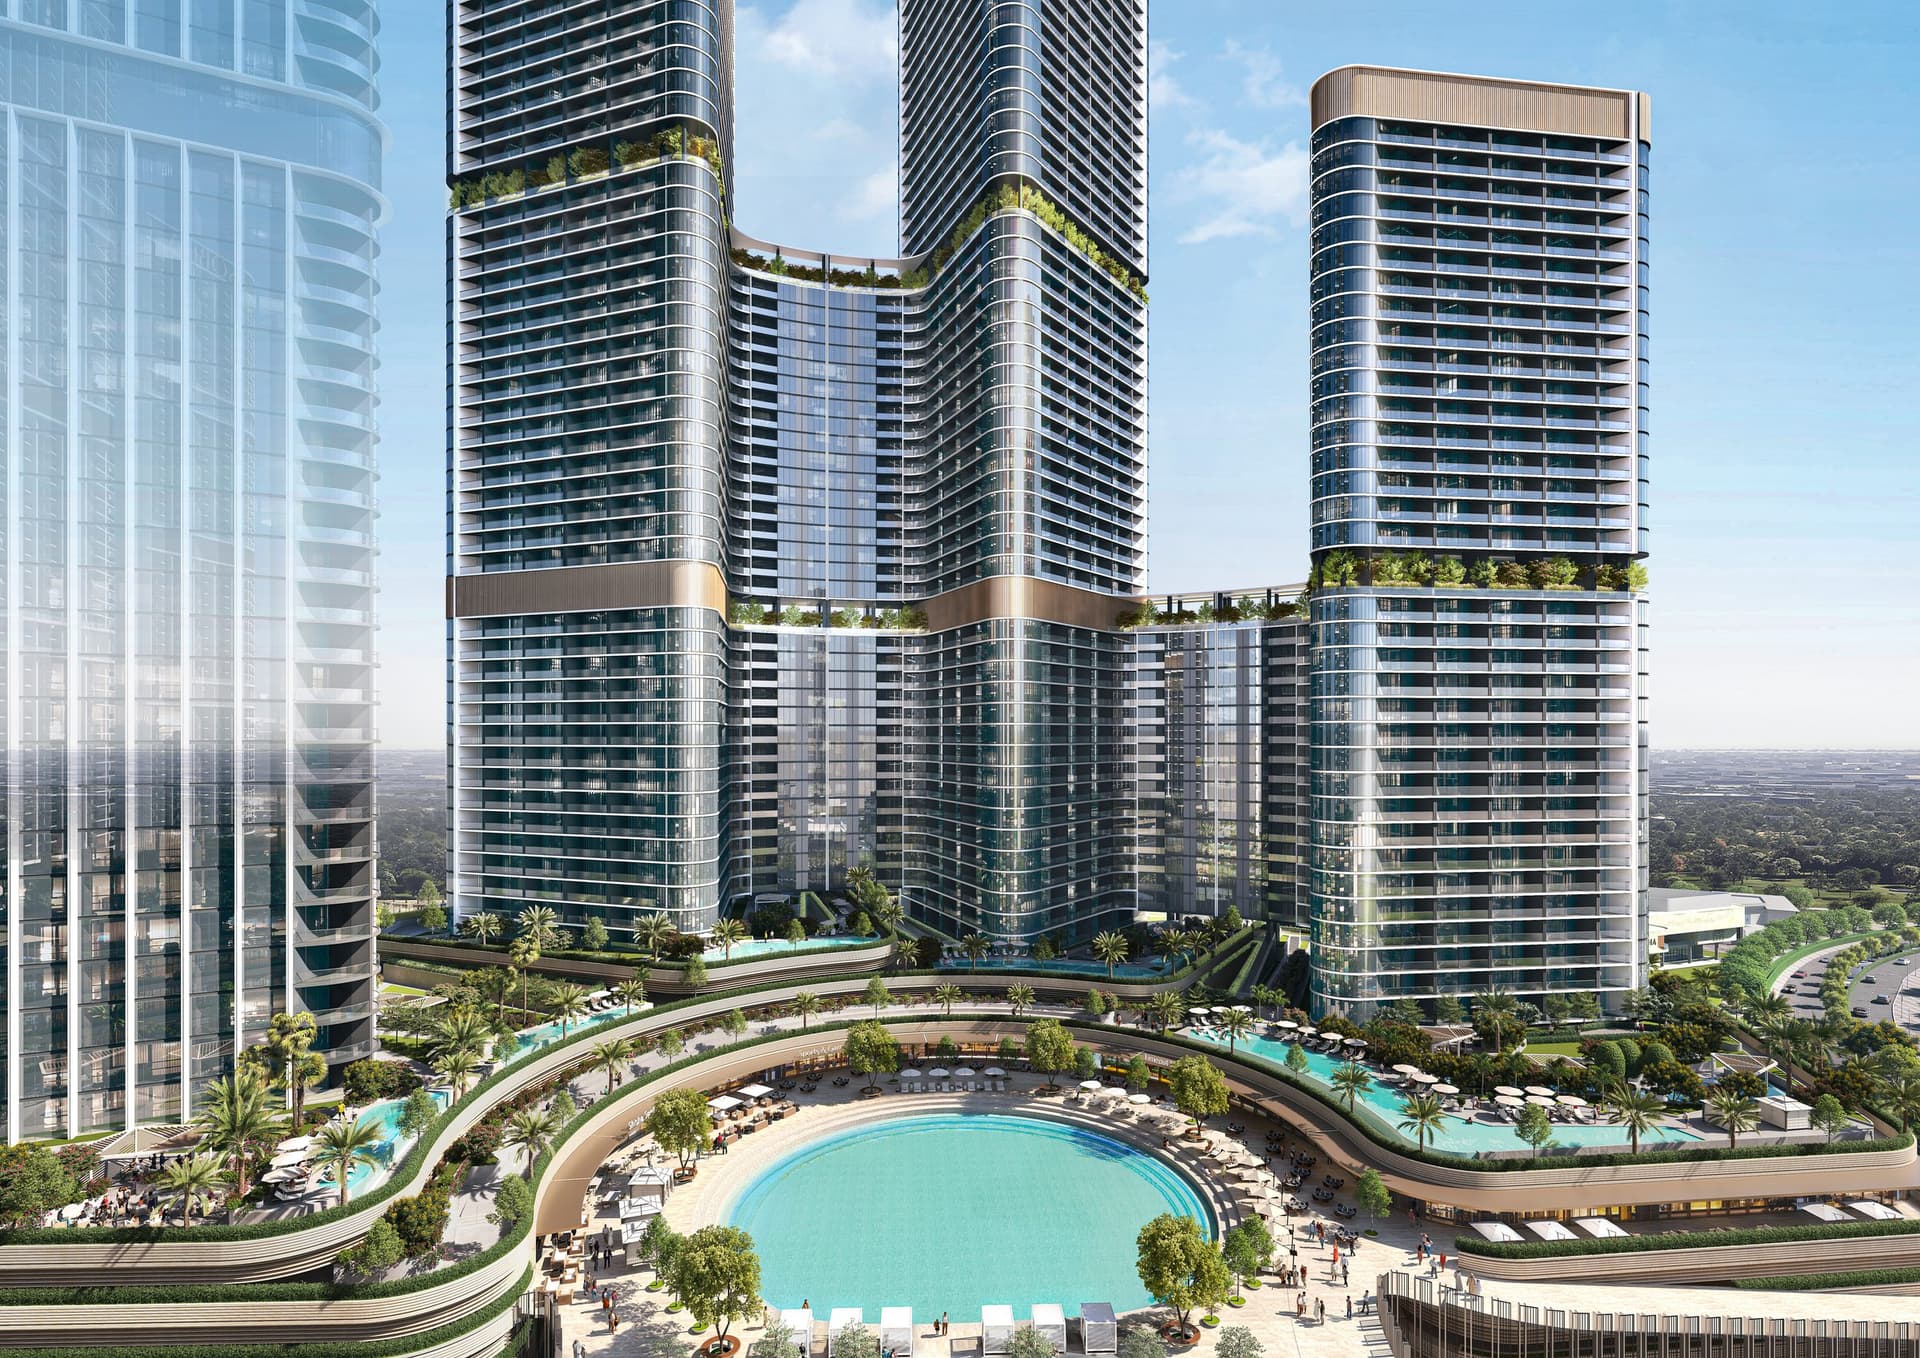
The tower occupies a prominent position within Sobha Hartland II, commanding perspectives across the lagoon and Dubai's distinctive skyline. The location provides straightforward access to major roads and transport connections, situating residents minutes from Downtown Dubai, Business Bay and other central areas. Proximity to green spaces and recreational facilities complements the urban setting.
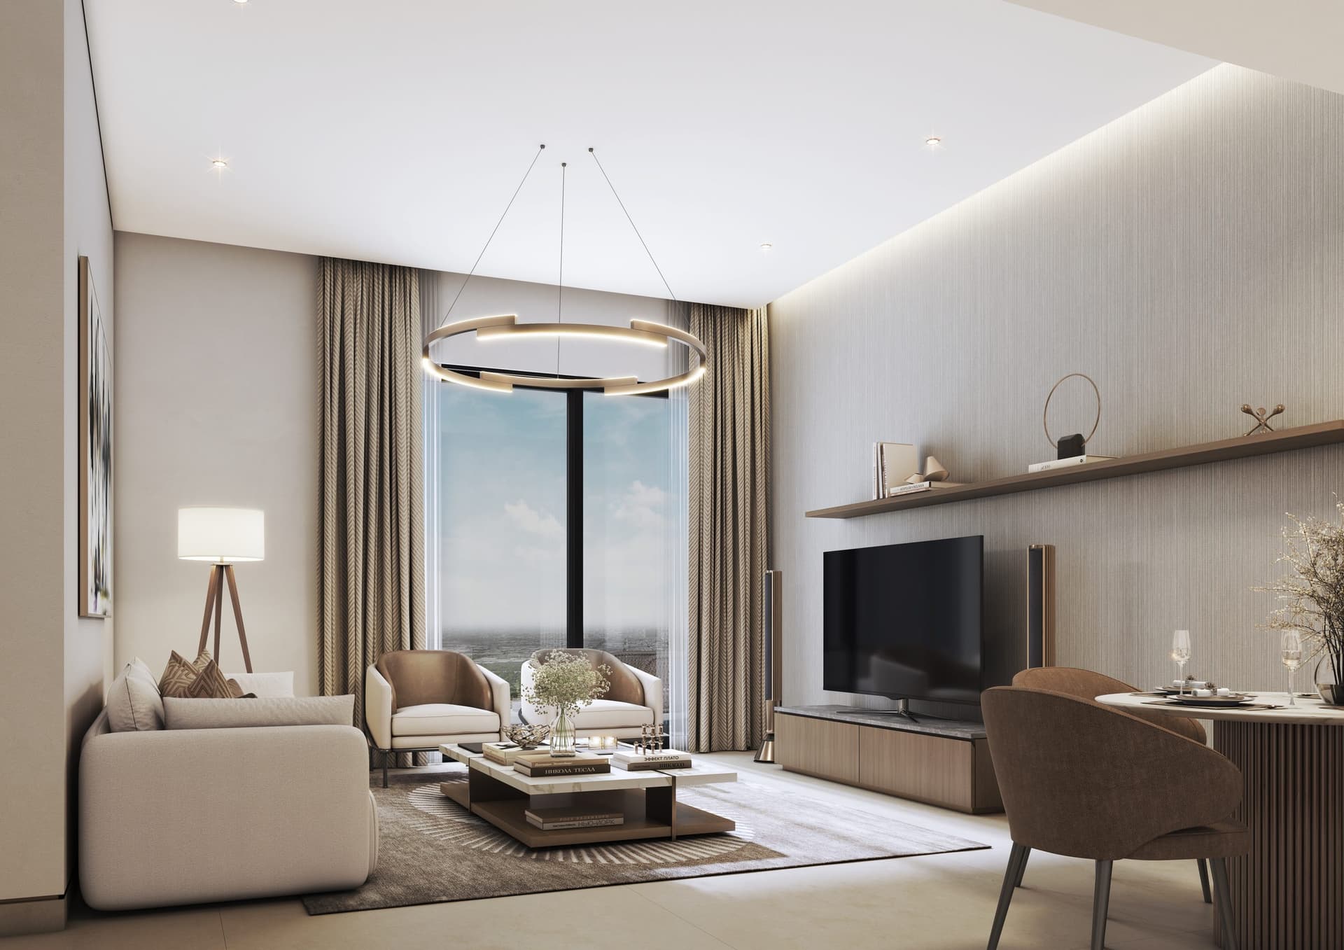
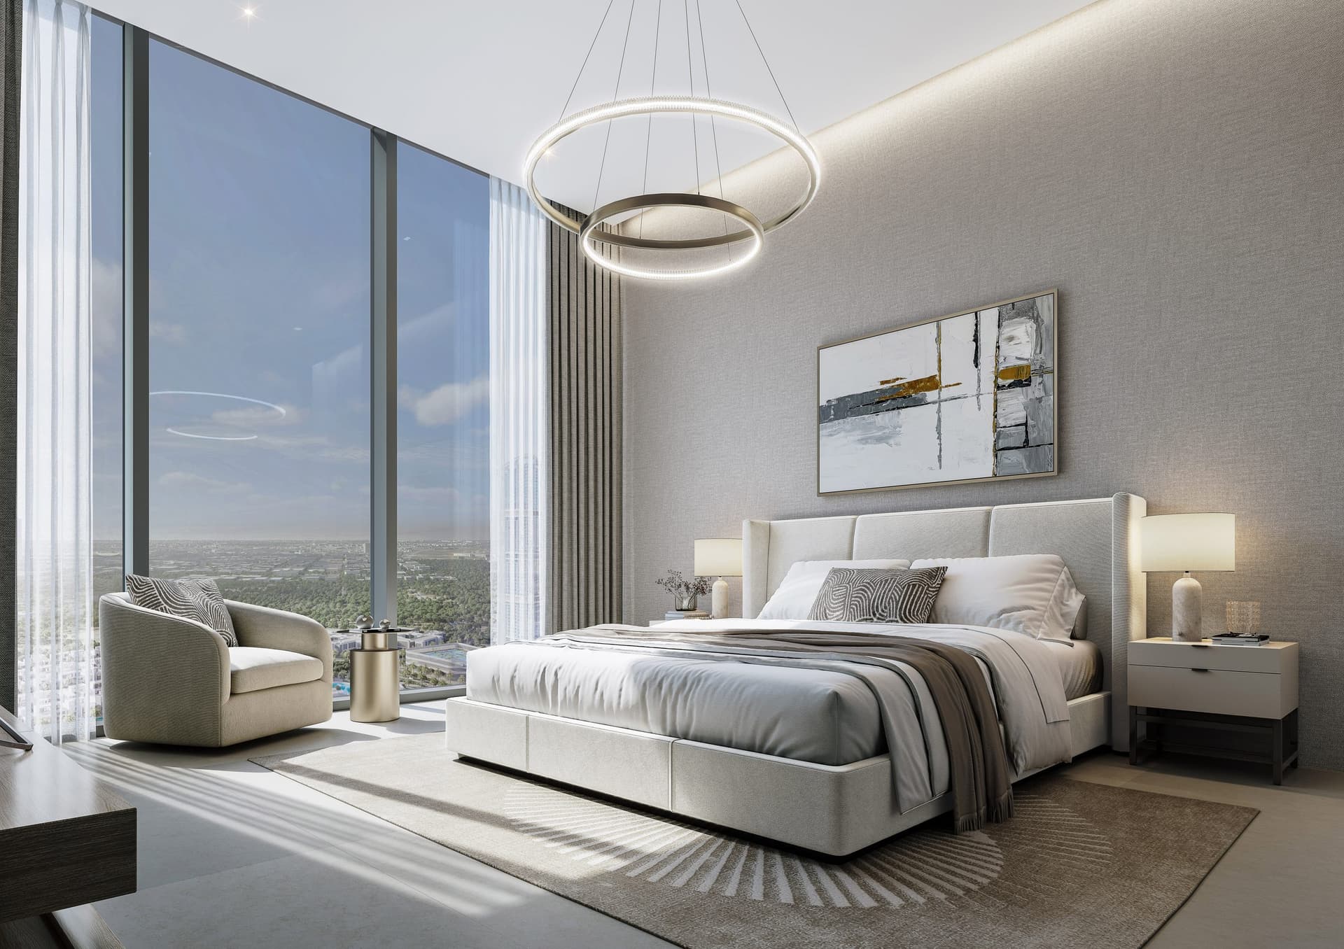
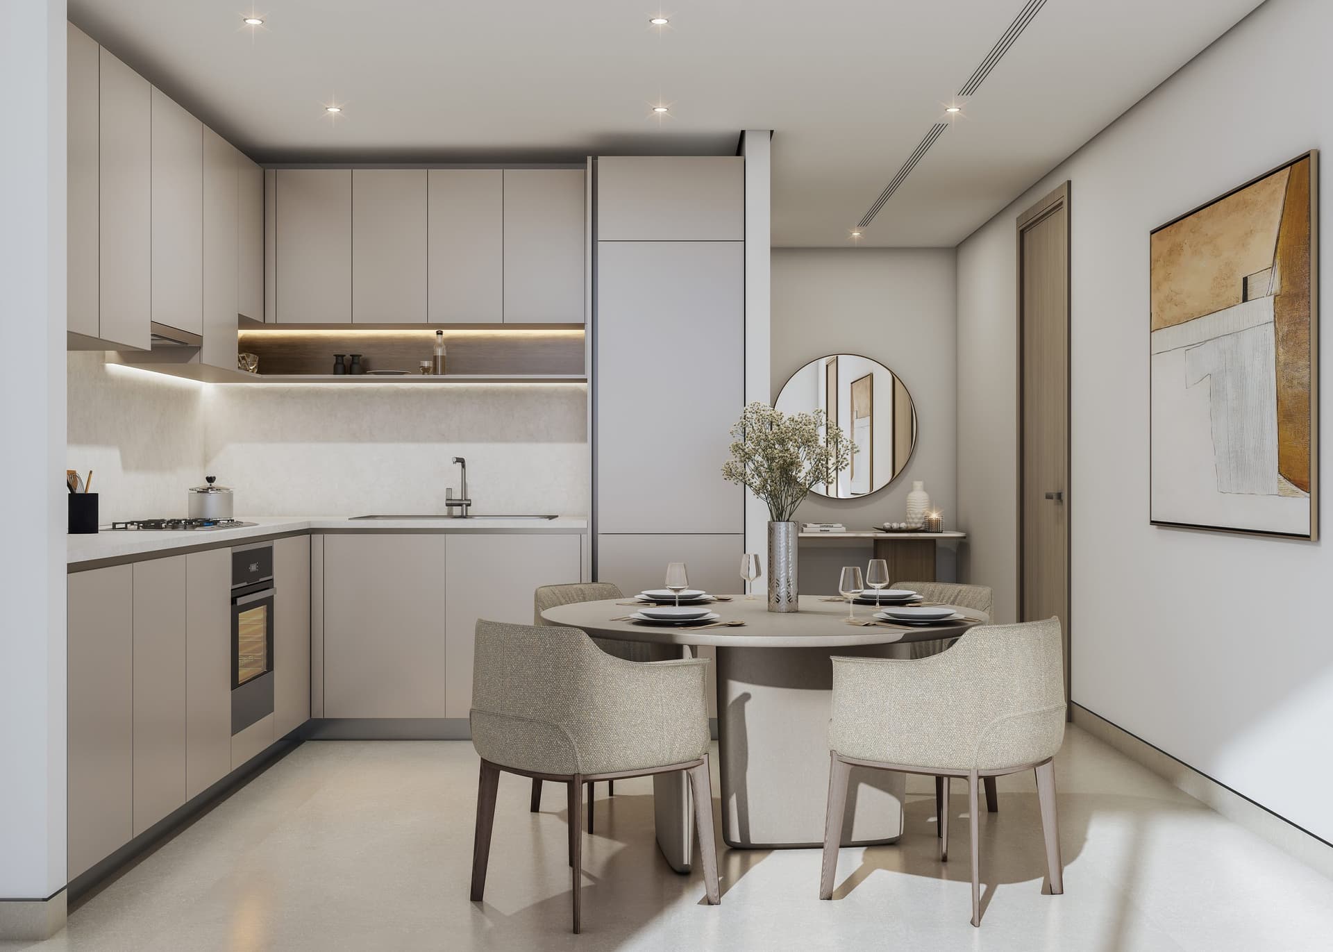
The residences comprise one and two-bedroom units, with sizes ranging from approximately five hundred to just over one thousand one hundred square feet. Each apartment is thoughtfully finished with quality fittings and modern conveniences suited to contemporary living. Residents benefit from private balconies offering varied perspectives across the development and wider landscape.
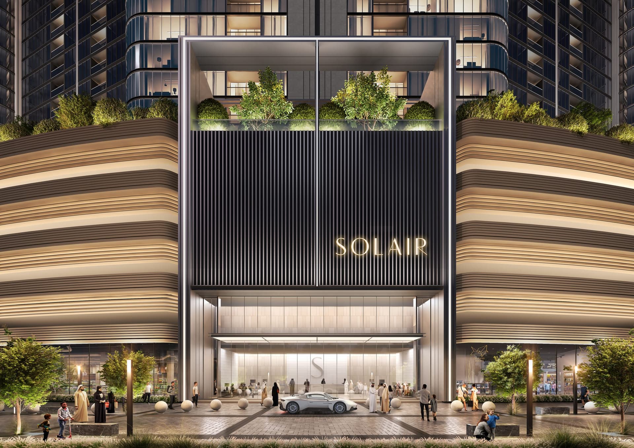
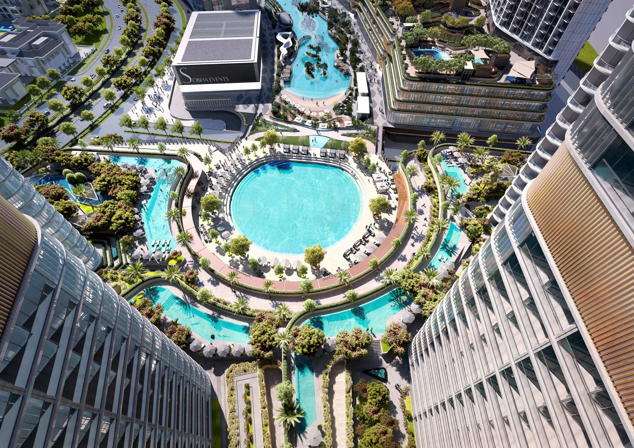
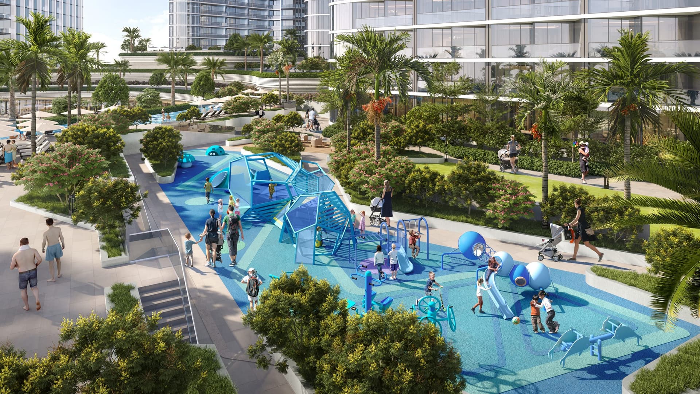
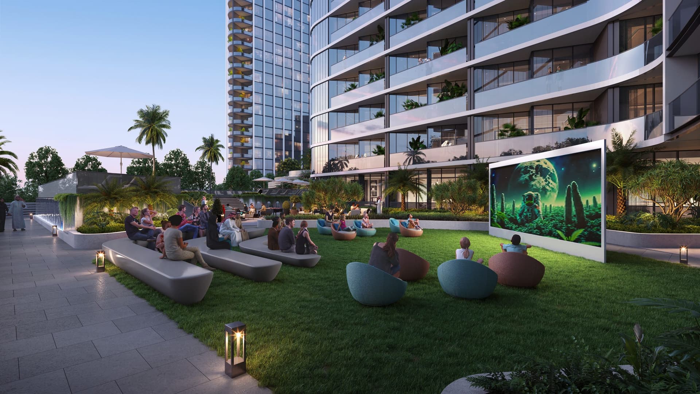
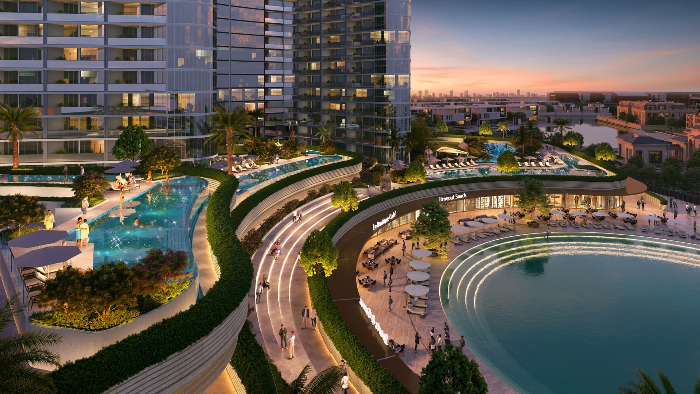
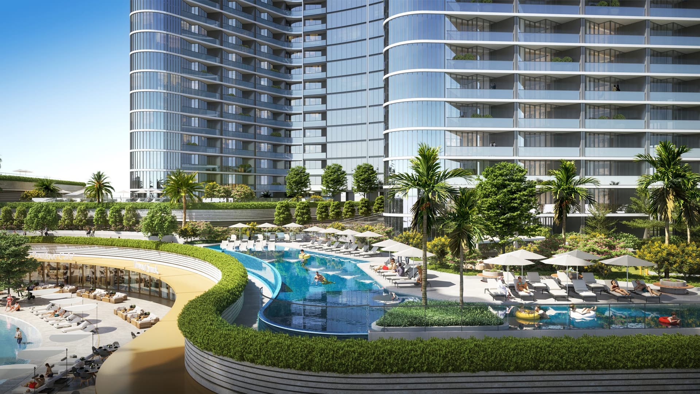
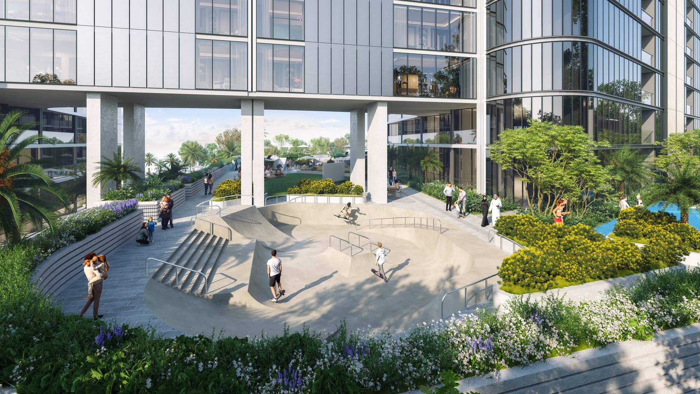
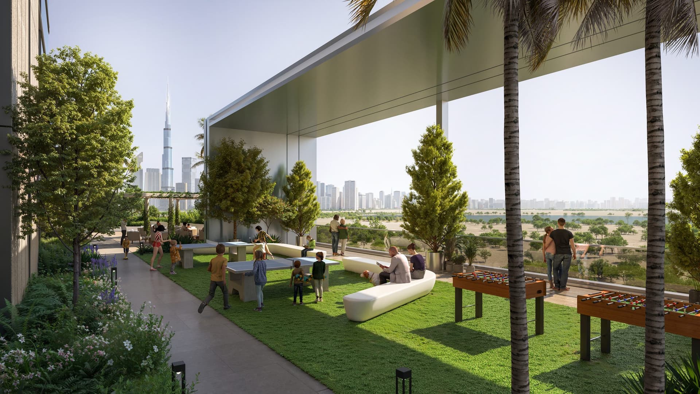
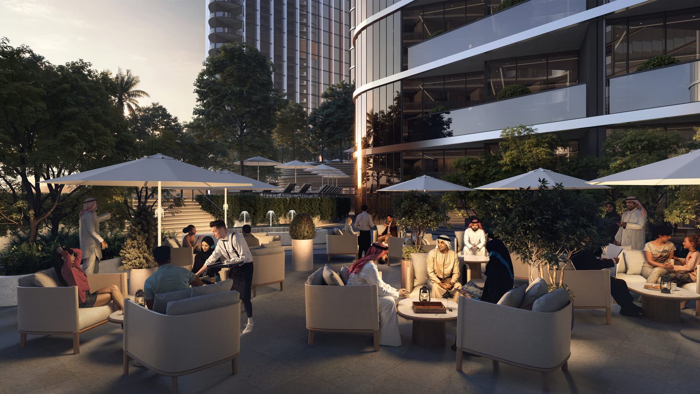
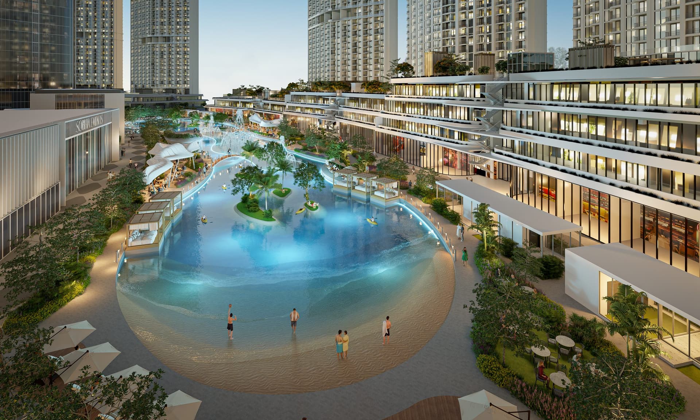
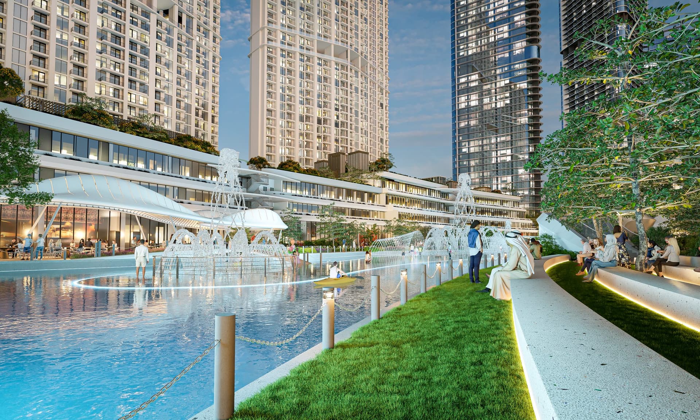
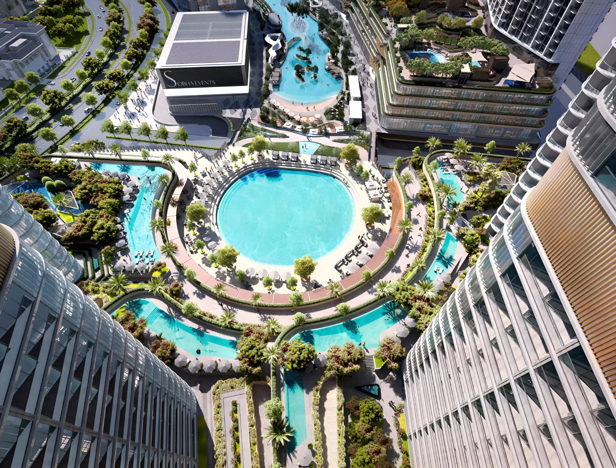
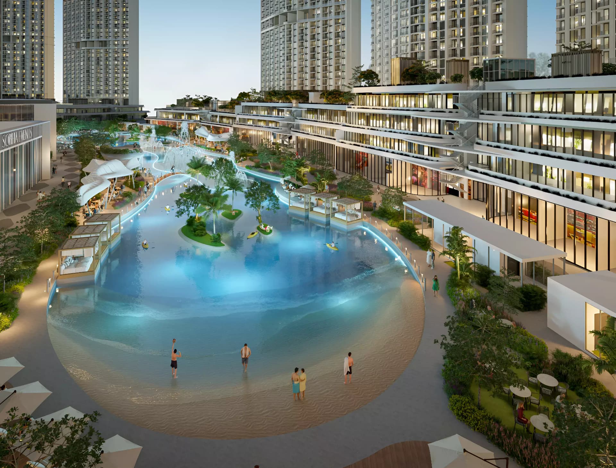
Skyvue Solair presents a comprehensive collection of leisure and wellness facilities designed to enhance resident experience. These include gymnasiums, aquatic facilities both indoors and outdoors, meditation and yoga spaces, landscaped gardens and dining venues. Additional amenities encompass a cinema, spa facilities, dedicated areas for children and outdoor recreational spaces.
Starting Price
AED 2.46M
Handover
Q1 2029
Payment Plan
60/40
Property Type
Apartment
Bedrooms
1, 2
Size
533 to 1,129 sq ft
Developer
Sobha Realty







Masterplan
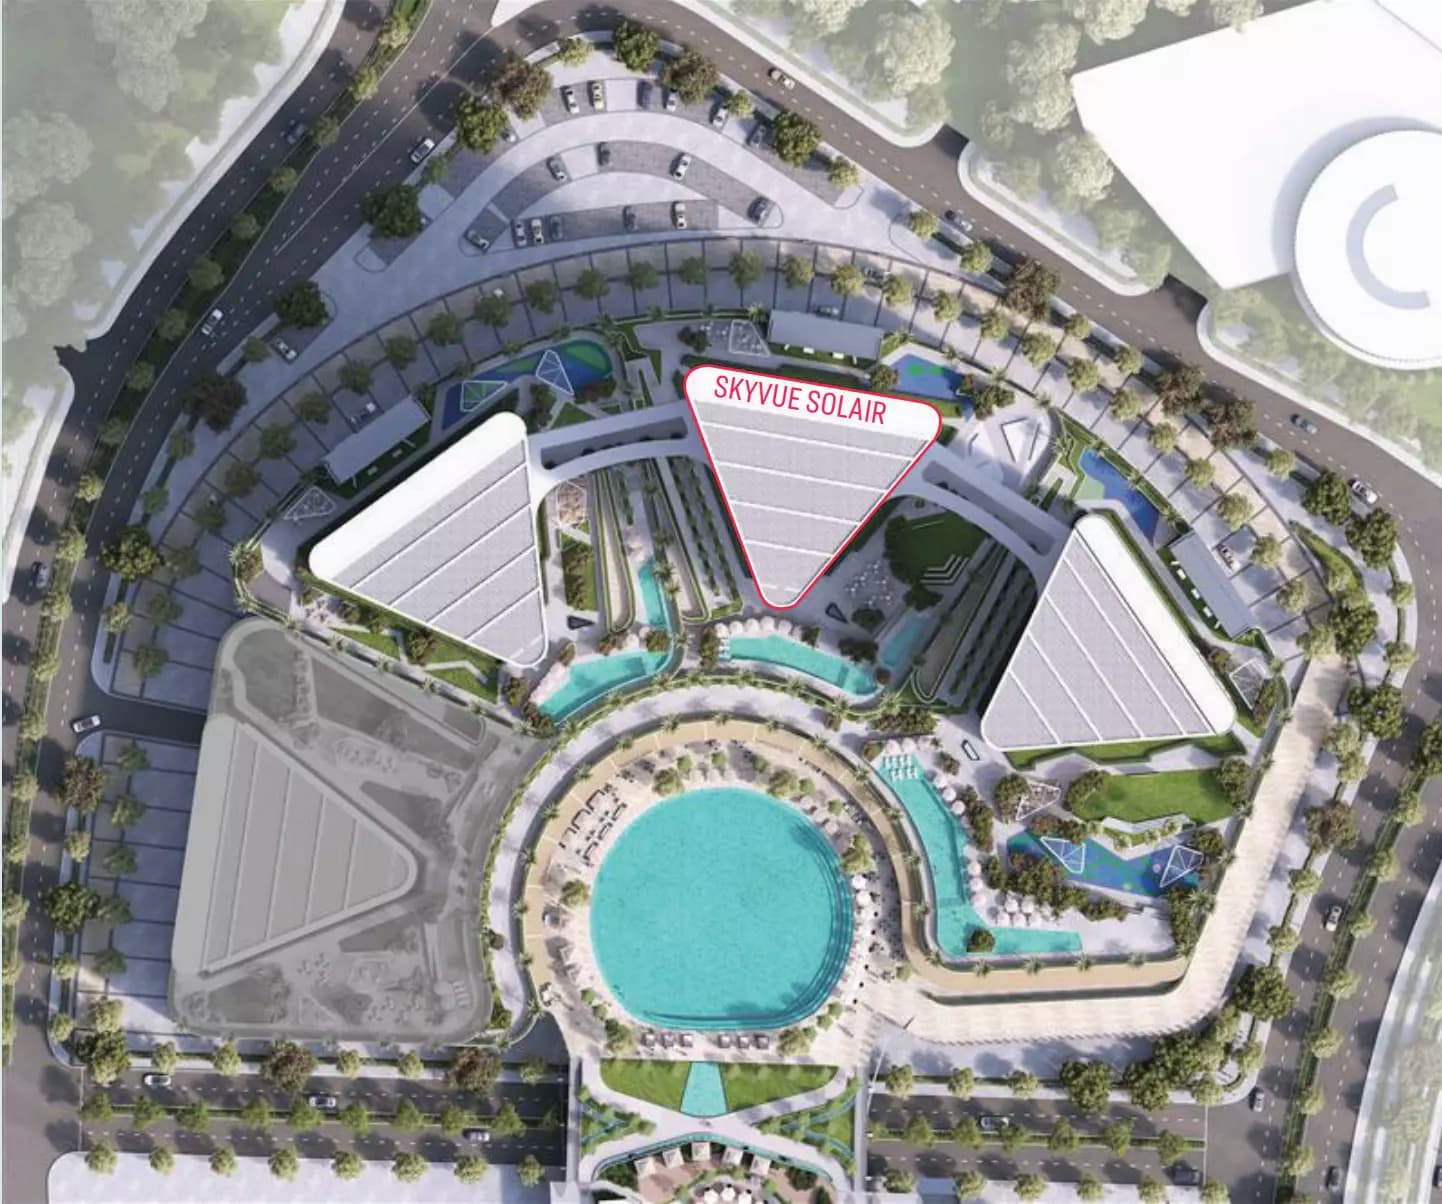
Skyvue Solair by Sobha
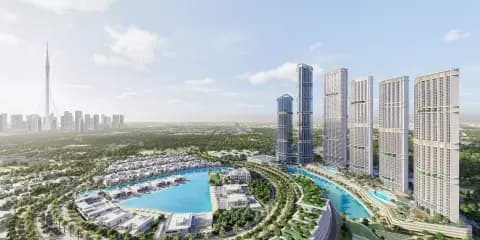
The fifty-eight-storey tower sits within the broader Sobha Hartland II masterplan, which integrates residential, commercial and recreational uses across landscaped grounds. The immediate setting features gardens and communal areas designed to encourage interaction and outdoor engagement among residents, whilst commanding elevated perspectives across the development and surrounding landscape.
Floorplans
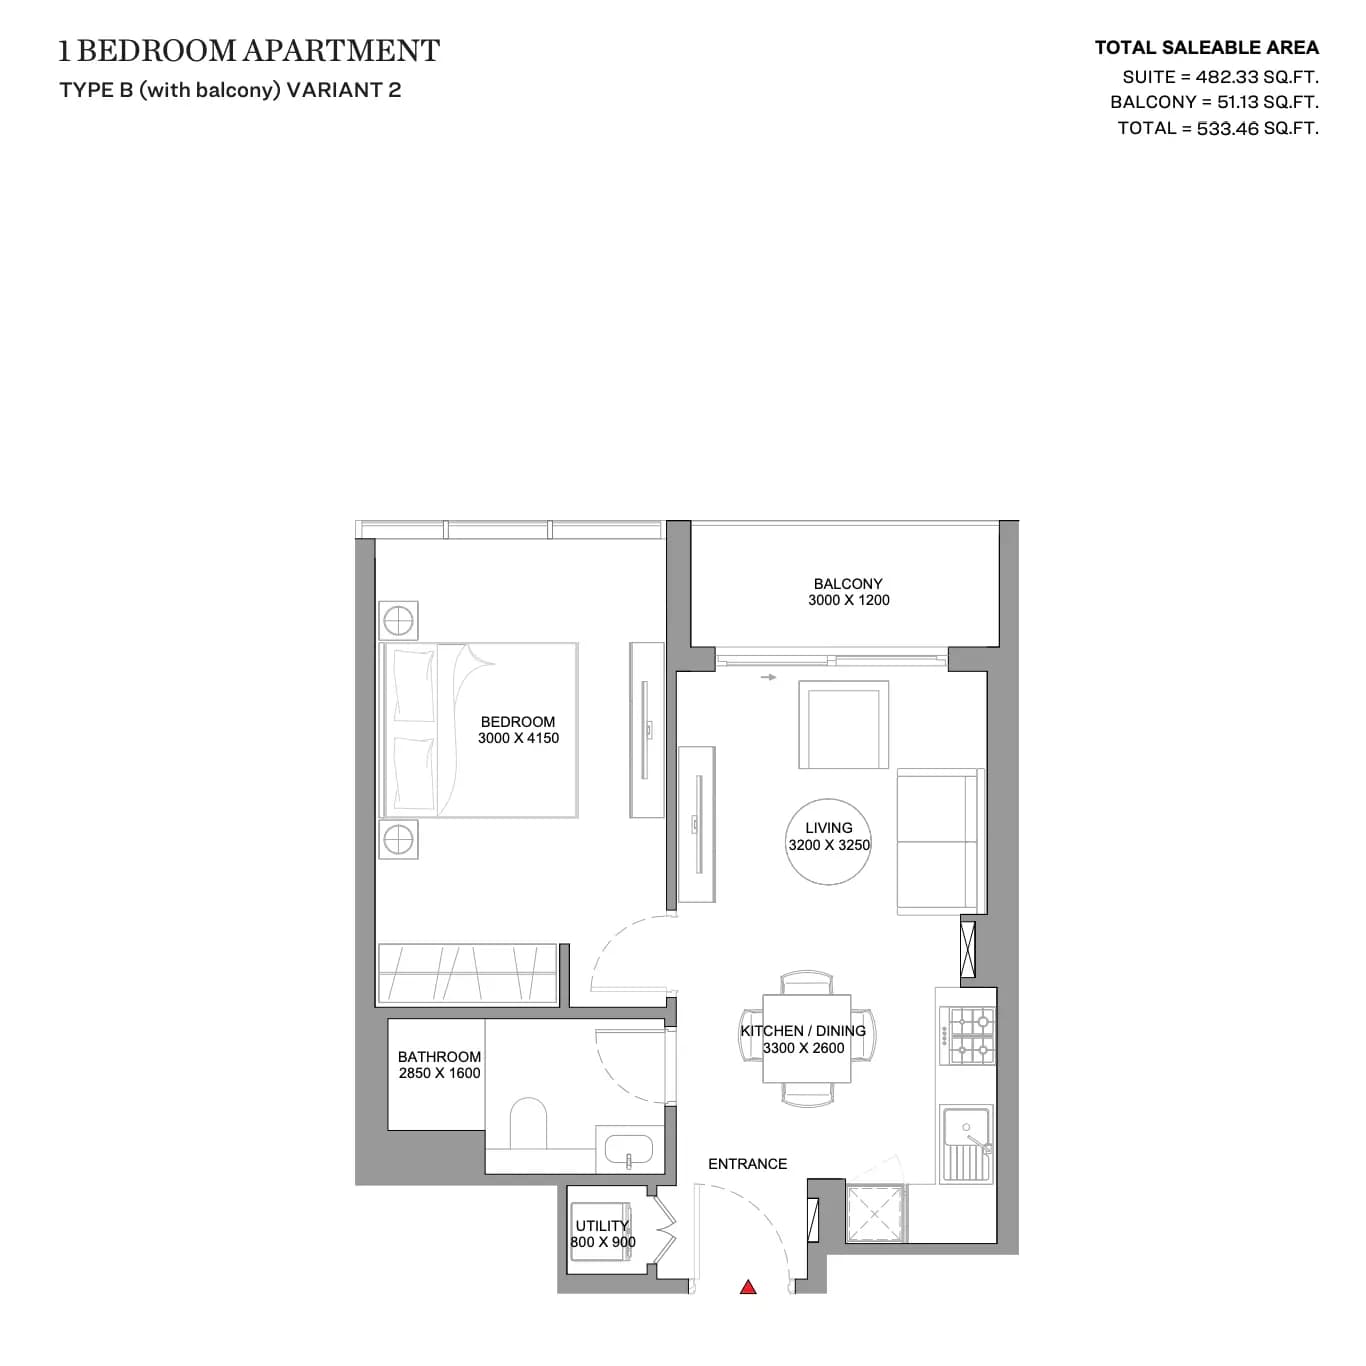
1 Bedroom Apartment
Type B (with balcony) Variant 2, 533 sq ft
1 Bedroom Apartment
Type B (with balcony) Variant 3, 533 sq ft
1 Bedroom Apartment
Type B, 548 sq ft
1 Bedroom Apartment
Type B (with balcony) Variant 1, 548 sq ft
1 Bedroom Apartment
Type A (with balcony) Variant 1, 551 sq ft
1 Bedroom Apartment
Type A (with balcony), 551 sq ft
1 Bedroom Apartment
Type A, 755 sq ft
1 Bedroom Apartment
Type C (with powder room + balcony), 755 sq ft
1 Bedroom Apartment
Type C (with powder room + balcony) Variant 1, 757 sq ft
1 Bedroom Apartment
Type C (with powder room + balcony) Variant 2, 766 sq ft
1 Bedroom Apartment
Type D (with powder room + balcony), 800 sq ft
2 Bedroom Apartment
Type A (with study room and powder + balcony), 891 sq ft
2 Bedroom Apartment
Type A (with study room and powder + balcony) Variant 1, 891 sq ft
2 Bedroom Apartment
Type C (with shared powder + balcony), 934 sq ft
2 Bedroom Apartment
Type D (with powder room + balcony), 970 sq ft
2 Bedroom Apartment
Type D (with powder room + balcony) Variant 1, 970 sq ft
2 Bedroom Apartment
Type A (with store room and shared powder + balcony), 977 sq ft
2 Bedroom Apartment
Type E (with powder room + balcony), 1,035 sq ft
2 Bedroom Apartment
Type E (with powder room + balcony) Variant 1, 1,035 sq ft
2 Bedroom Apartment
Type B (with shared powder + balcony), 1,129 sq ft
Location
Sobha Hartland 2, Dubai
Sobha Hartland 2 is a gated villa community in Dubai by Sobha Realty, characterised by landscaped grounds and water features. Positioned near the Ras Al Khor Wildlife Sanctuary, the neighbourhood provides residents access to natural surroundings.
- Burj Khalifa: 15 min drive
- Business Bay: 12 min drive
- Downtown Dubai: 10 min drive
- Dubai Frame: 15 min drive
- Dubai International Airport: 12 min drive
- Dubai Opera: 15 min drive
Compare other off plan projects in Sobha Hartland 2.
Project Brochure
Everything you need to know about Skyvue Solair
Download BrochureThe developer's own brochure, as a PDF.

Begin Your Property Journey with Us
Share your details and our team will help you find the best property options tailored to your needs.
- Full details on master plans & amenities
- Updated availability & floor plans
- Investment guidance & ROI insights
- Support with site visits, booking, and documentation
Useful Information about Skyvue Solair
Skyvue Solair is in Sobha Hartland 2, Dubai, a development by Sobha Realty.
Skyvue Solair is developed by Sobha Realty, a company founded in 1976.
Skyvue Solair has apartments with 1 and 2 bedrooms, from 533 to 1,129 sq ft.
Homes at Skyvue Solair start from AED 2,455,206 (about USD 669K), as of 22 September 2026.
Handover at Skyvue Solair is planned for Q1 2029.
The developer's payment plan is 20% on booking, 40% during construction and 40% on handover, as of 8 November 2026.
Yes. This page shows 20 floor plans for Skyvue Solair, covering 1-bedroom and 2-bedroom homes.
Similar Projects
Handover Q2 2028

Handover Q3 2027
Handover Q3 2027


Copyright © 2026 Augusta Properties
|RERA ORN No: 52101
Citadel Tower 2102, Business Bay, Dubai · +971 54 308 2484 · inquiries@augusta-properties.com