
Signature Collection
Explore Signature


Developers 
Emaar Properties
Browse Every ProjectAreas
Top Communities in Dubai
Explore NowAED
About the project
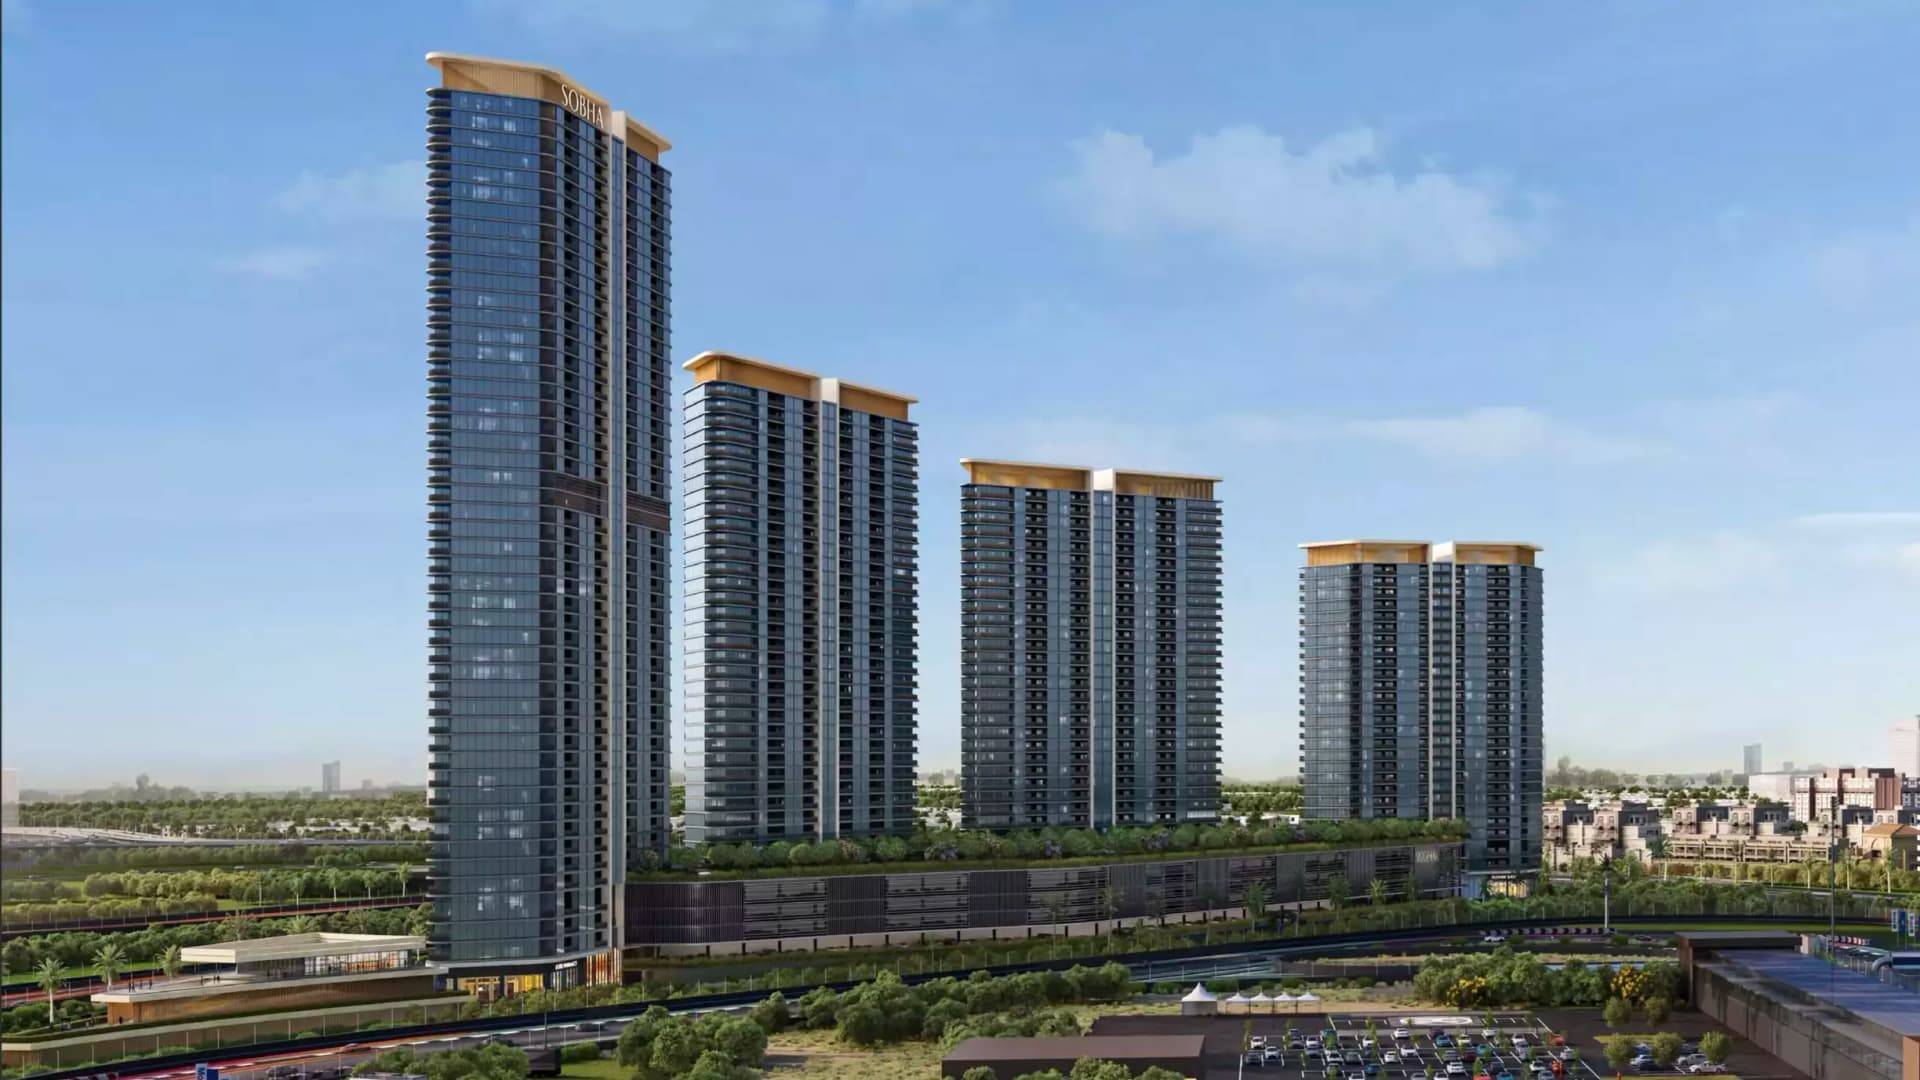
Sobha Solis presents luxury apartment living across four distinctive towers in Motor City, Dubai. The development offers one to five-bedroom residences between 535 and 1,895 square feet, each designed for contemporary households.
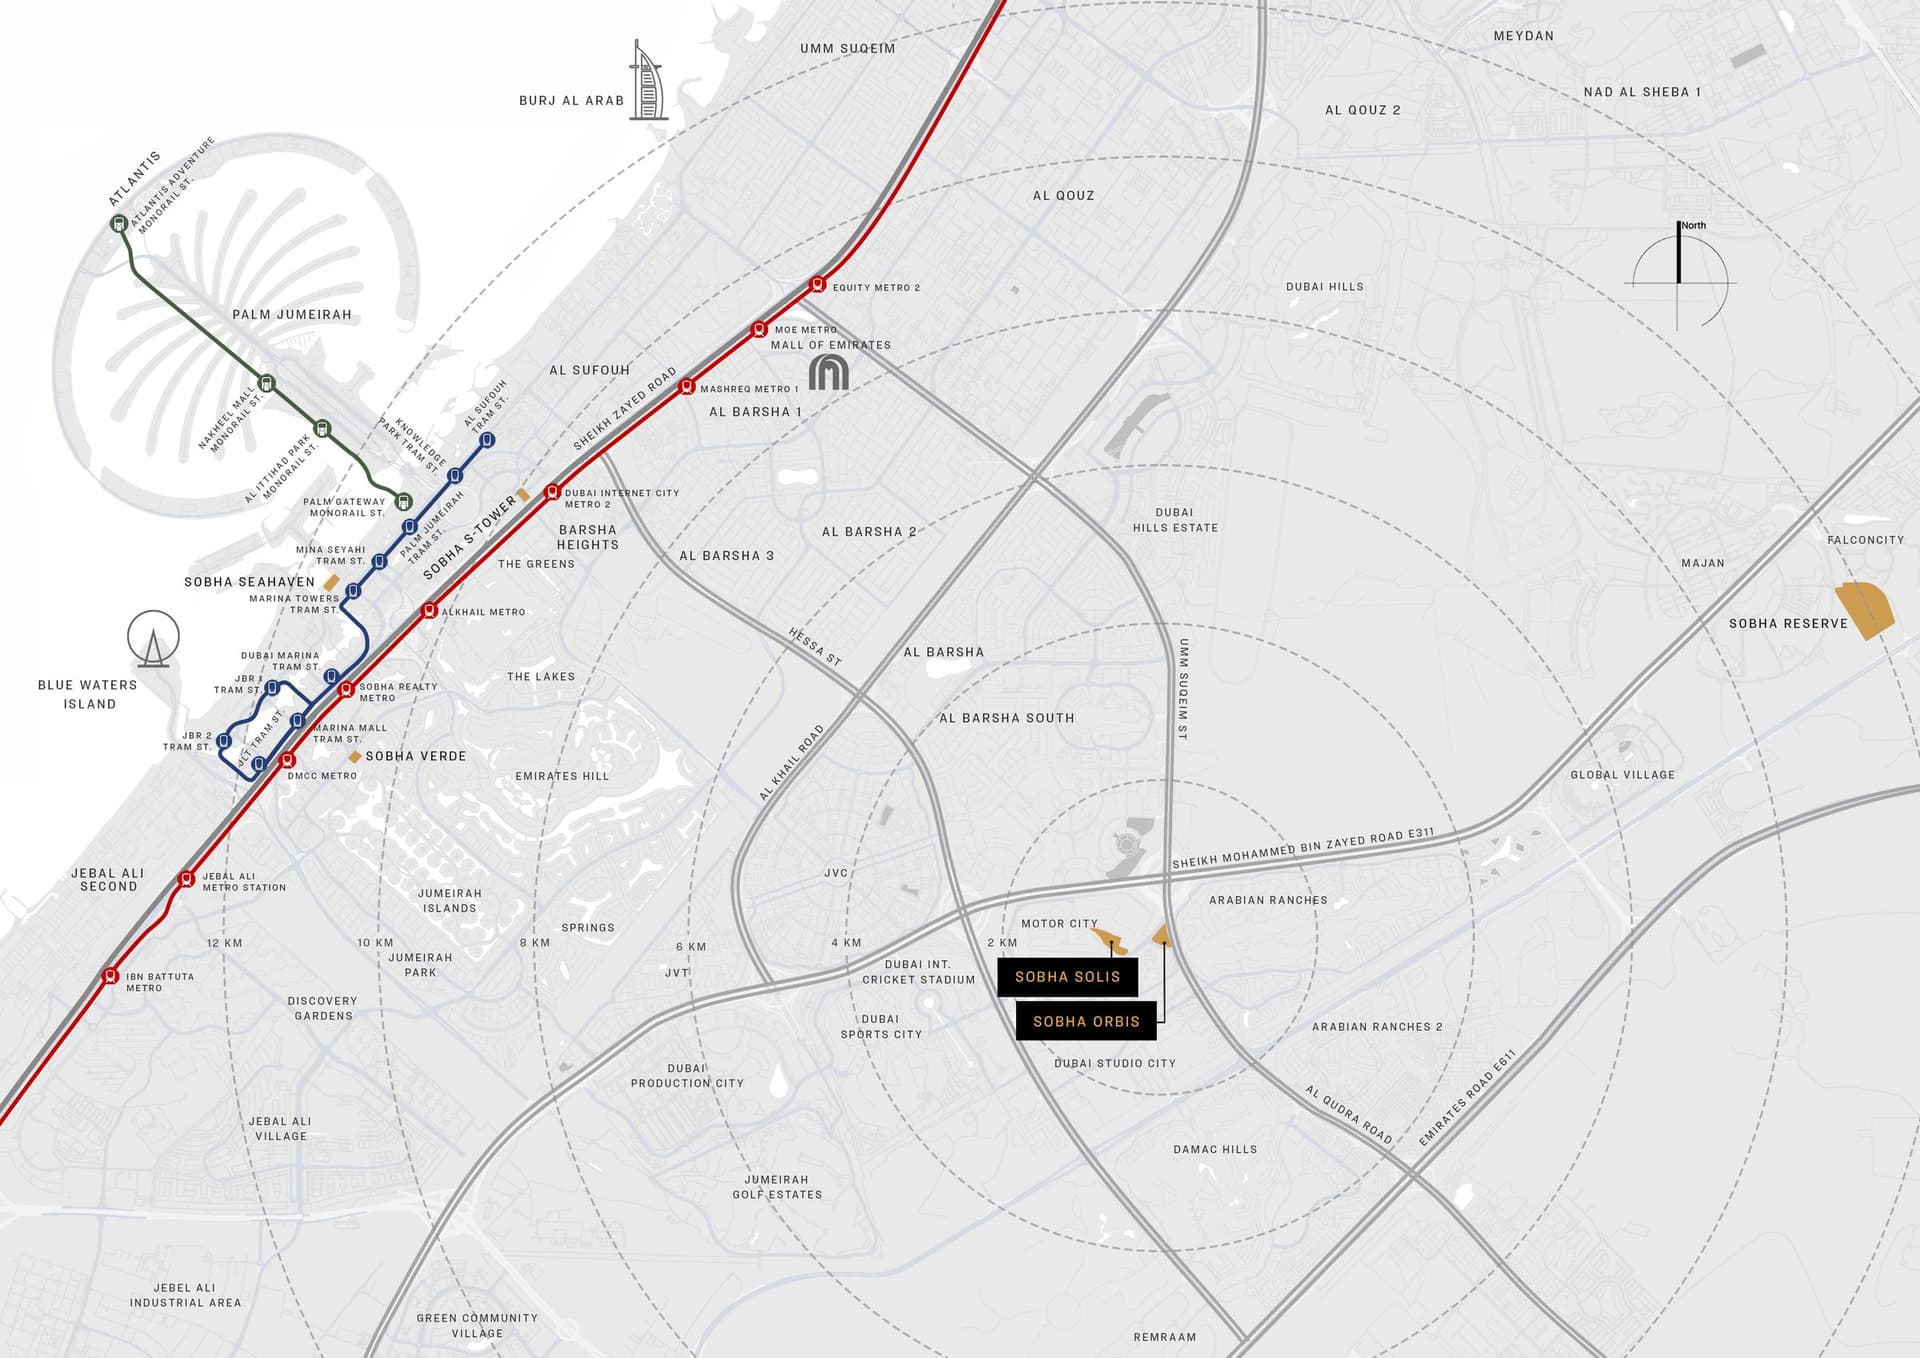
Motor City stands as Dubai's dynamic motorsports-themed neighbourhood, and Sobha Solis occupies a central position within this community. Residents enjoy convenient access to major attractions such as Palm Jumeirah, The Dubai Mall, and Burj Al Arab. The setting combines an active district character with access to green spaces.
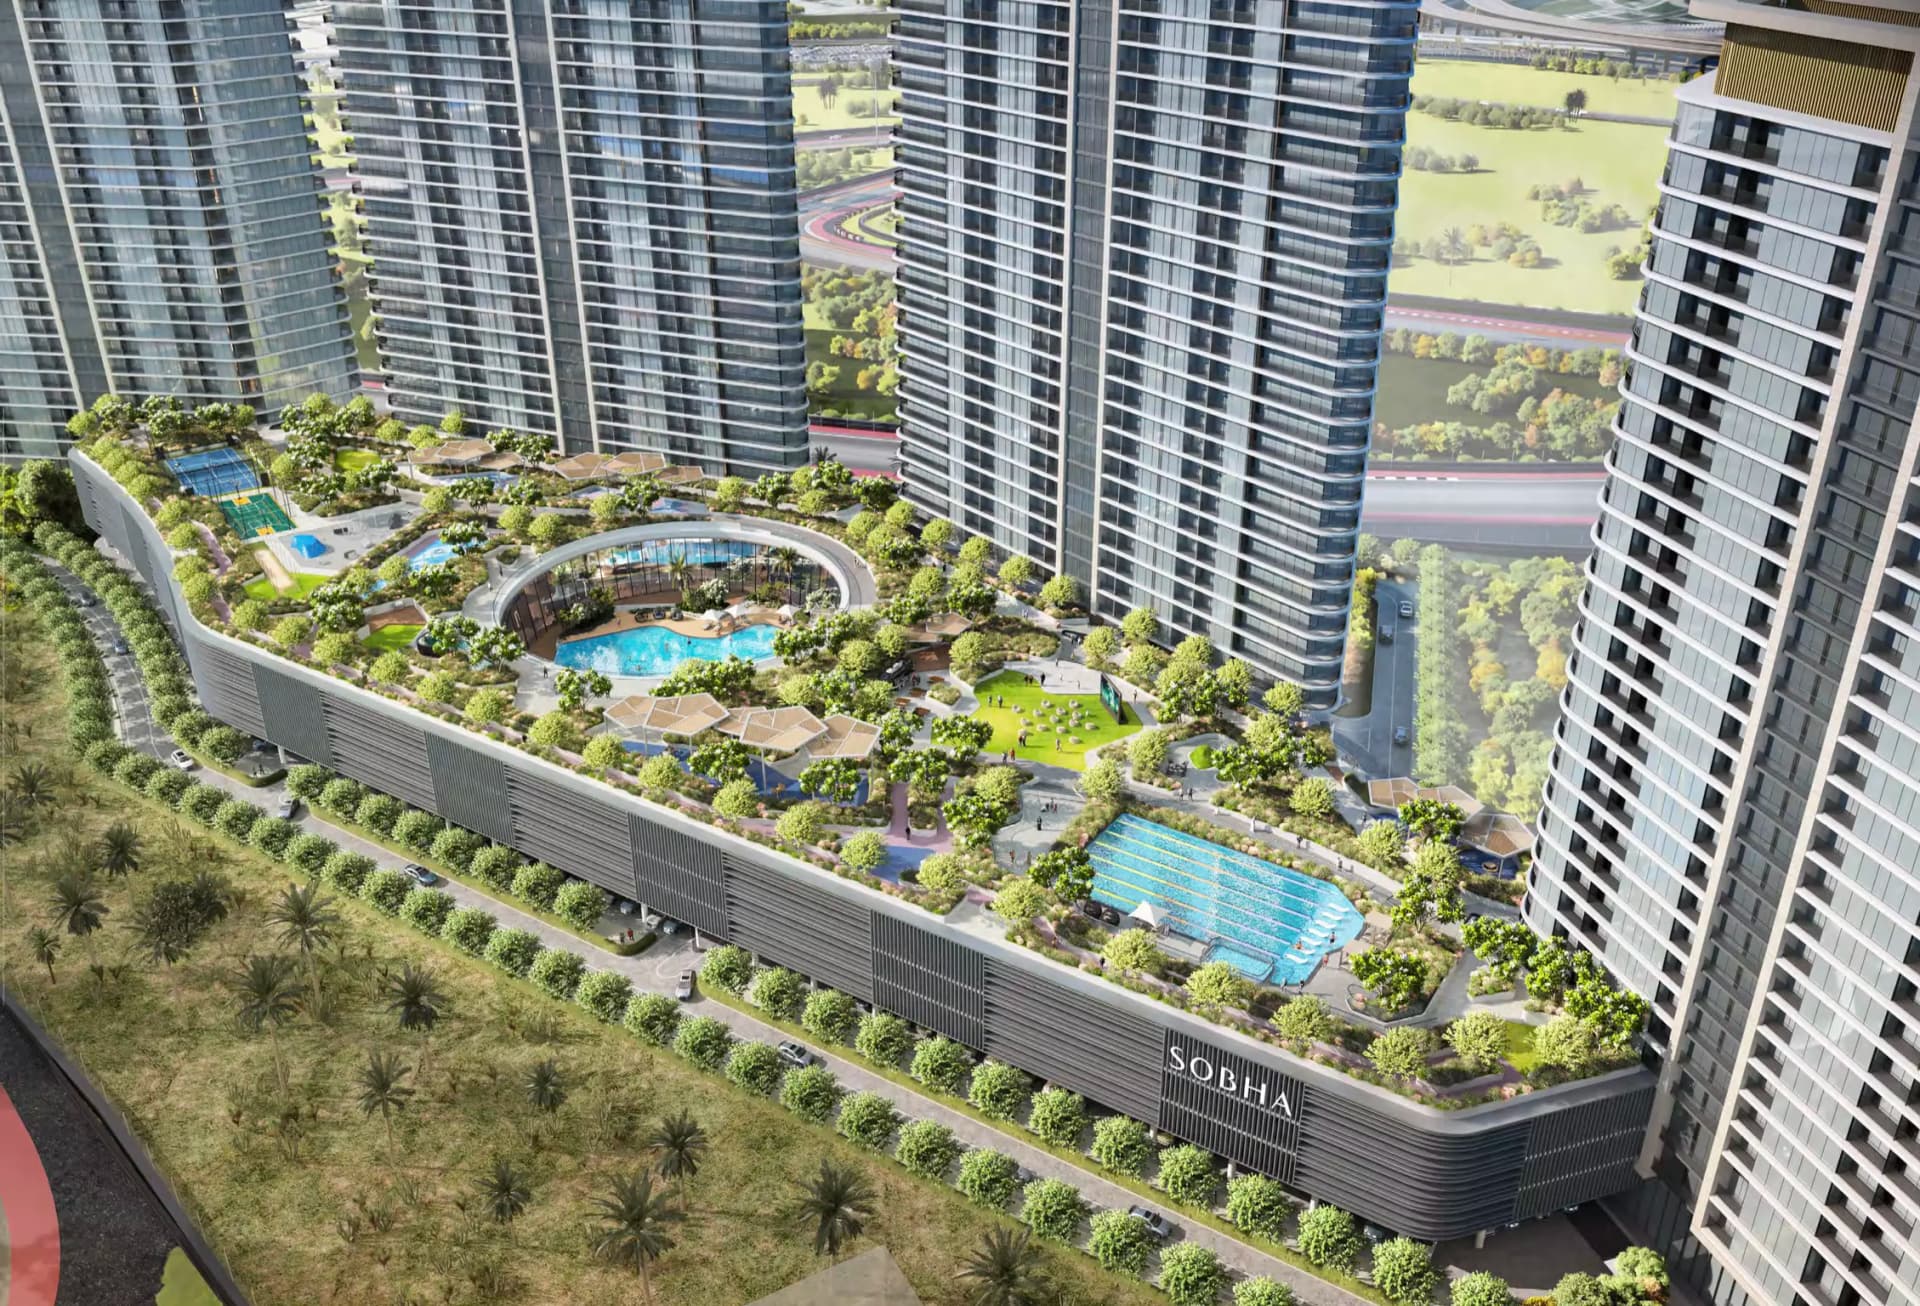
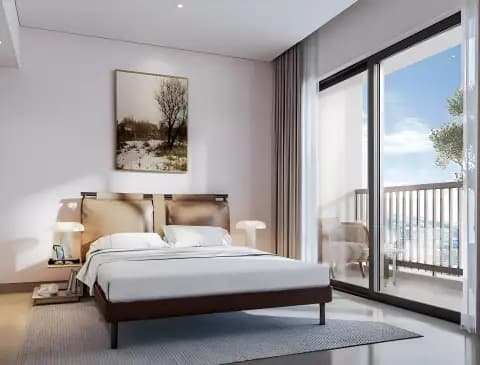
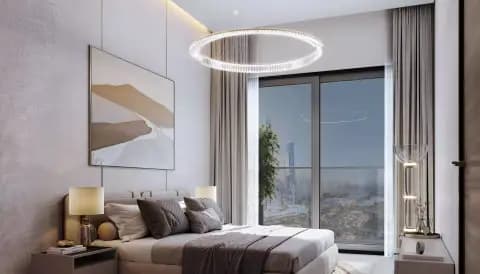
Four towers form the development, connected via a shared podium that encourages community gathering. Each tower maintains architectural distinction and residential privacy. The homes feature large windows and private balconies oriented towards gardens and the racetrack, providing natural light and engaging views for residents.
The Arsenal Fitness Zone brings world-class wellness facilities inspired by elite athletic standards. Beyond fitness, the community offers recreational spaces including a cinema room and outdoor theatre. Children benefit from dedicated play areas, whilst sophisticated restaurants and retail outlets serve daily needs.
Starting Price
AED 1.55M
Handover
Q4 2028
Payment Plan
60/40
Property Type
Apartment
Bedrooms
1, 2, 3, 5
Size
535 to 1,895 sq ft
Developer
Sobha Realty



Masterplan
Sobha Solis by Sobha
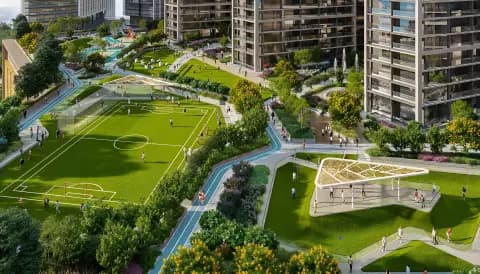
The four towers connect through a central podium incorporating landscaped grounds and shared amenities. This arrangement creates distinct residential quarters whilst fostering community connection through common recreational and retail spaces. The development establishes a vertical neighbourhood within Motor City's established street pattern.
Floorplans
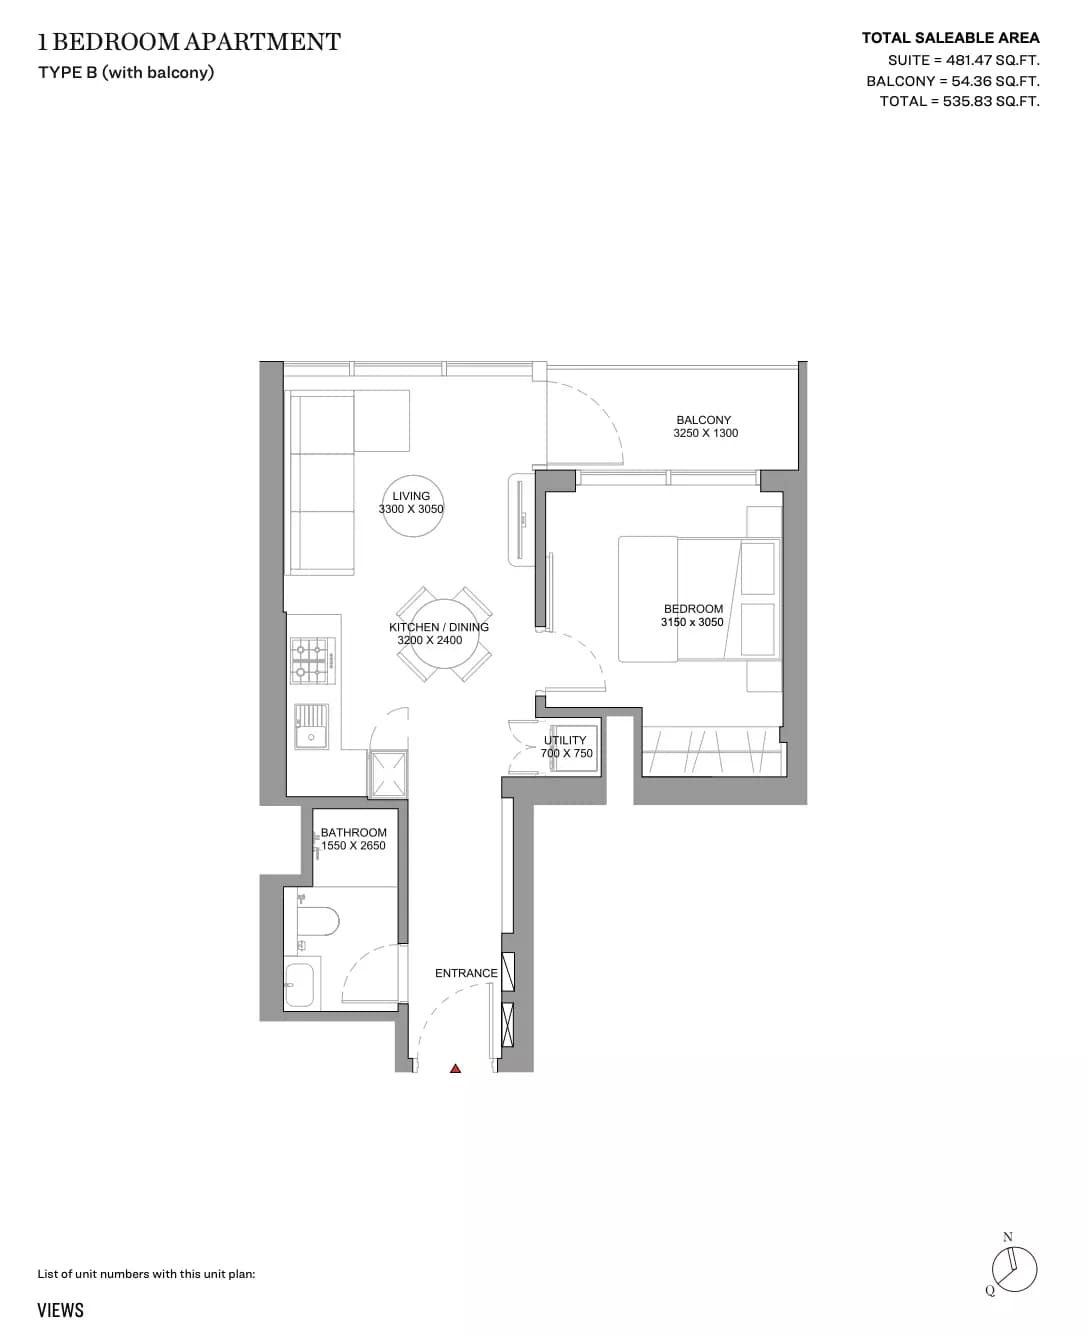
1 Bedroom Apartment
Type B (With Balcony), 535 sq ft | from AED 1.04M
1 Bedroom Apartment
Type B - Variant 1 (With Balcony), 538 sq ft | from AED 1.04M
1 Bedroom Apartment
Type A - Variant 7 (With Balcony), 545 sq ft | from AED 1.04M
1 Bedroom Apartment
Type A - Variant 6 (With Balcony), 545 sq ft | from AED 1.04M
1 Bedroom Apartment
Type A - Variant 4 (With Balcony), 545 sq ft | from AED 1.04M
1 Bedroom Apartment
Type A - Variant 5 (With Balcony), 545 sq ft | from AED 1.04M
1 Bedroom Apartment
Type A (Without Balcony), 546 sq ft | from AED 1.04M
1 Bedroom Apartment
Type A - Variant 1 (With Balcony), 546 sq ft | from AED 1.04M
1 Bedroom Apartment
Type A - Variant 3 (With Balcony), 546 sq ft | from AED 1.04M
1 Bedroom Apartment
Type A - Variant 2 (With Balcony), 549 sq ft | from AED 1.04M
1 Bedroom Apartment
Type C (With Study Room + Balcony), 576 sq ft | from AED 1.04M
2 Bedroom Apartment
Type B (With Powder Room, Study Room + Balcony), 615 sq ft | from AED 2.08M
2 Bedroom Apartment
Type E (Study Room + Balcony), 637 sq ft | from AED 2.08M
2 Bedroom Apartment
Type E - Variant 1 (Study Room + Balcony), 637 sq ft | from AED 2.08M
2 Bedroom Apartment
Type D - Variant 1 (Powder Room, Study Room + Balcony), 672 sq ft | from AED 2.08M
2 Bedroom Apartment
TYPE D (with powder room, study room + balcony), 672 sq ft | from AED 2.08M
2 Bedroom Apartment
Type A - Variant 1 (With Study Room + Balcony), 674 sq ft | from AED 2.08M
2 Bedroom Apartment
Type A (With Study Room + Balcony), 676 sq ft | from AED 2.08M
2 Bedroom Apartment
Type C (With Powder Room, Study Room + Balcony), 700 sq ft | from AED 2.08M
2 Bedroom Apartment
Type A (With Shared Powder Room + Balcony), 1,124 sq ft | from AED 2.08M
2 Bedroom Apartment
Type A - Variant 1 (With Shared Powder Room + Balcony), 1,125 sq ft | from AED 2.08M
3 Bedroom Apartment
1,888 sq ft | from AED 3.80M
Location
Motor City, Dubai
Motor City combines residential comfort with motorsport heritage, offering spacious apartments, villas, and townhouses in a peaceful, leafy neighbourhood within Dubai's dynamic south-western region.
- Burj Al Arab: 20 min drive
- Palm Jumeirah: 30 min drive
- The Dubai Mall: 30 min drive
Compare other off plan projects in Motor City.
Project Brochure
Everything you need to know about Sobha Solis
Download BrochureThe developer's own brochure, as a PDF.

Begin Your Property Journey with Us
Share your details and our team will help you find the best property options tailored to your needs.
- Full details on master plans & amenities
- Updated availability & floor plans
- Investment guidance & ROI insights
- Support with site visits, booking, and documentation
Useful Information about Sobha Solis
Sobha Solis is in Motor City, Dubai, a development by Sobha Realty.
Sobha Solis is developed by Sobha Realty, a company founded in 1976.
Sobha Solis has apartments with 1, 2, 3 and 5 bedrooms, from 535 to 1,895 sq ft.
Homes at Sobha Solis start from AED 1,550,775 (about USD 422K), as of 22 September 2026.
Handover at Sobha Solis is planned for Q4 2028.
The developer's payment plan is 60% during construction and 40% on handover, as of 25 October 2026.
Yes. This page shows 22 floor plans for Sobha Solis, covering 1-bedroom, 2-bedroom and 3-bedroom homes.
Similar Projects
Handover Q4 2027


Handover Q4 2029

Handover Q4 2029

Copyright © 2026 Augusta Properties
|RERA ORN No: 52101
Citadel Tower 2102, Business Bay, Dubai · +971 54 308 2484 · inquiries@augusta-properties.com