
Signature Collection
Explore Signature


Developers 
Emaar Properties
Browse Every ProjectAreas
Top Communities in Dubai
Explore NowAED

About the project
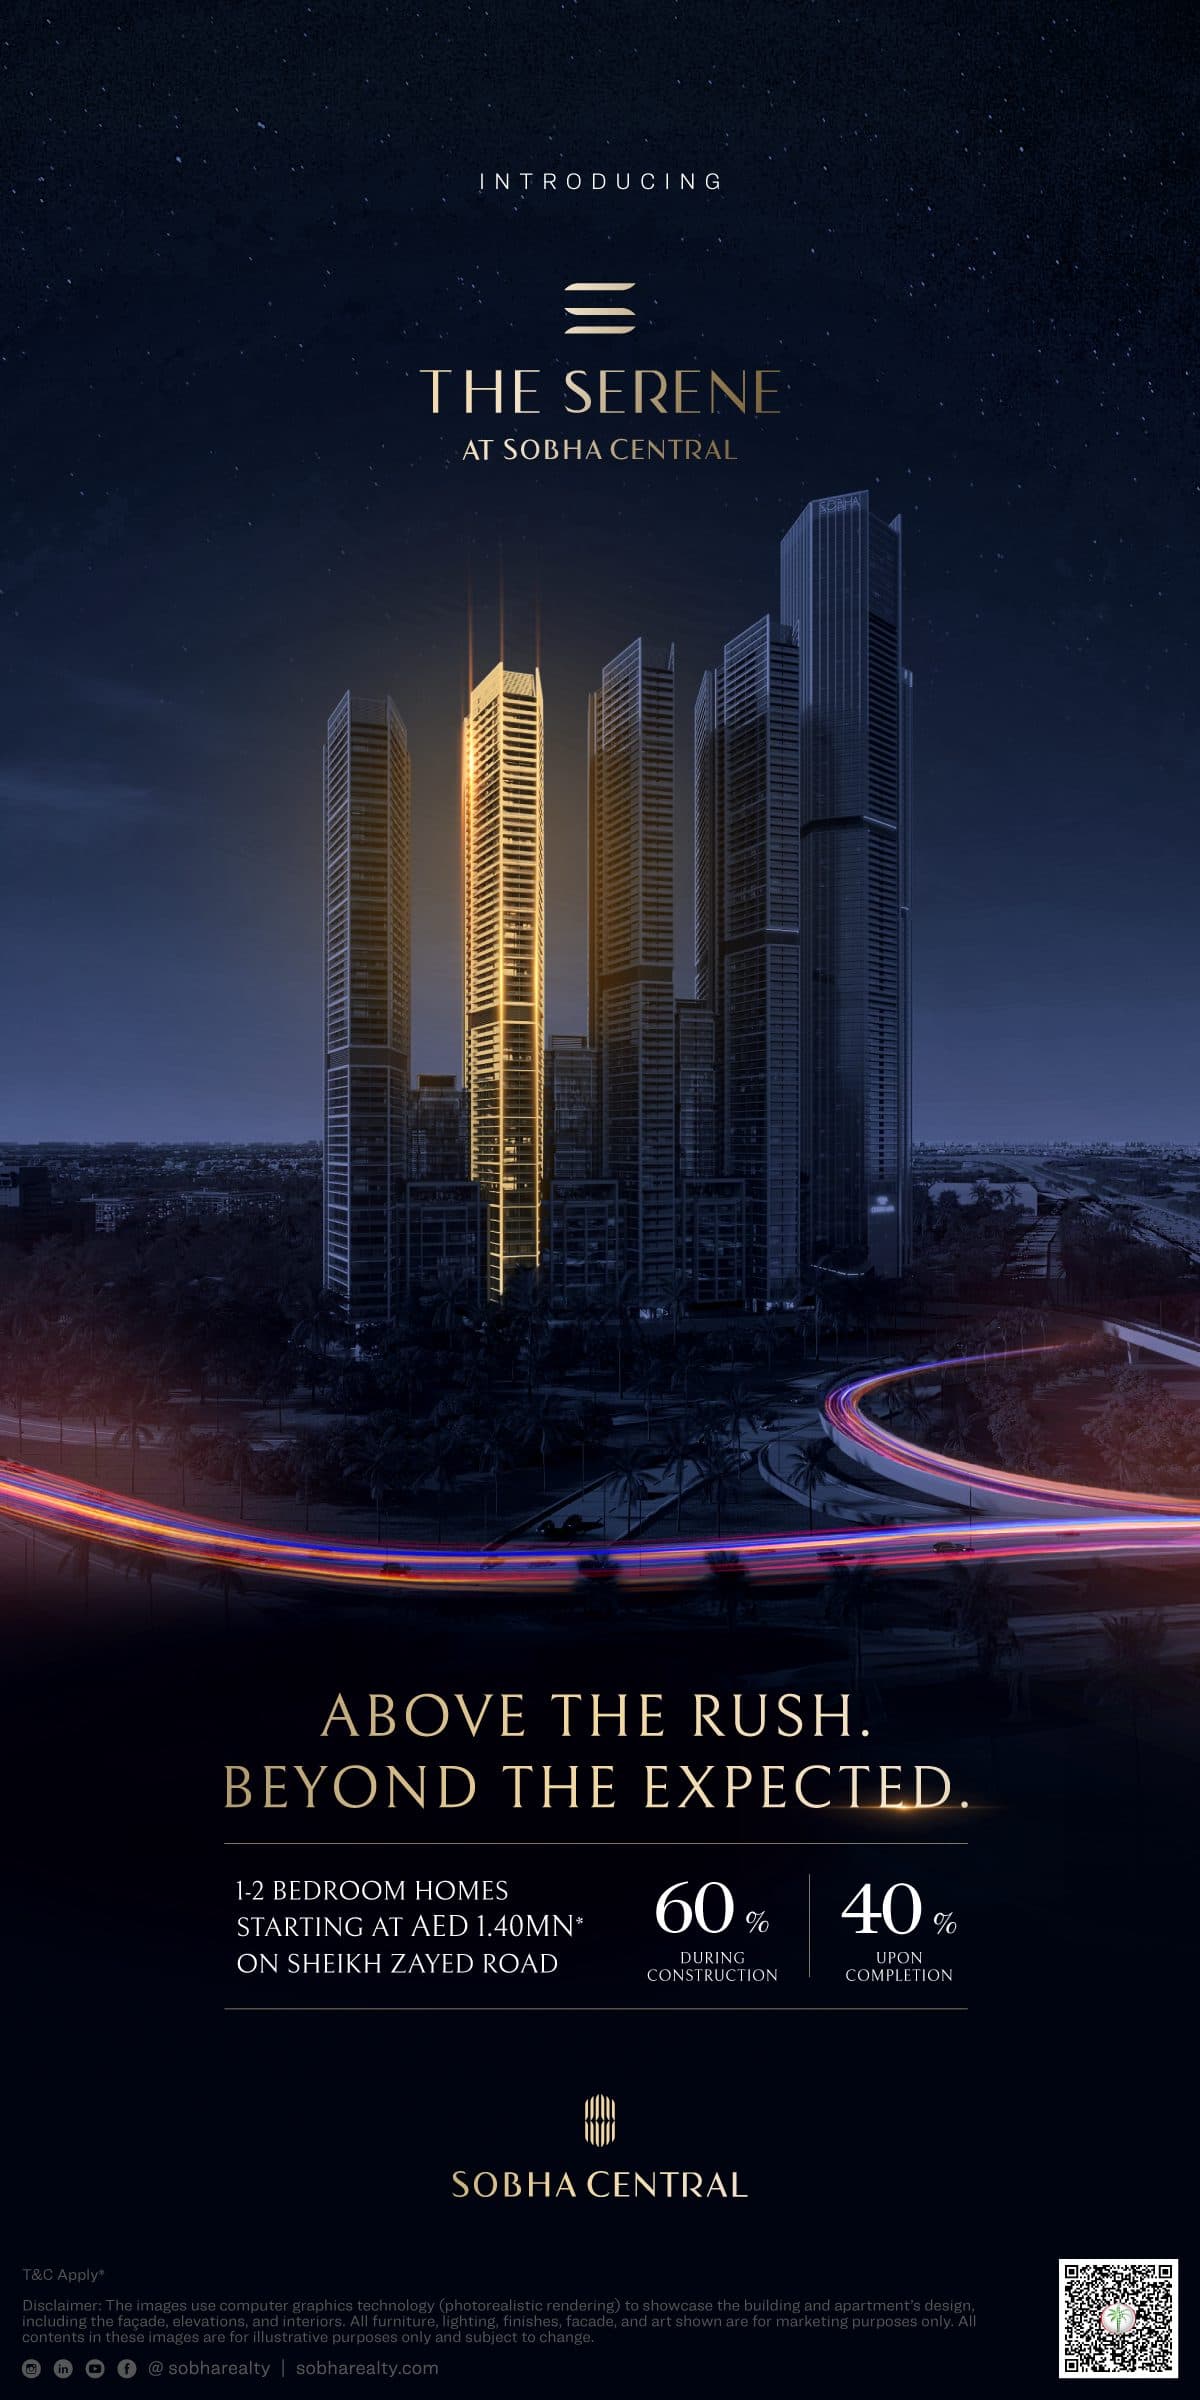
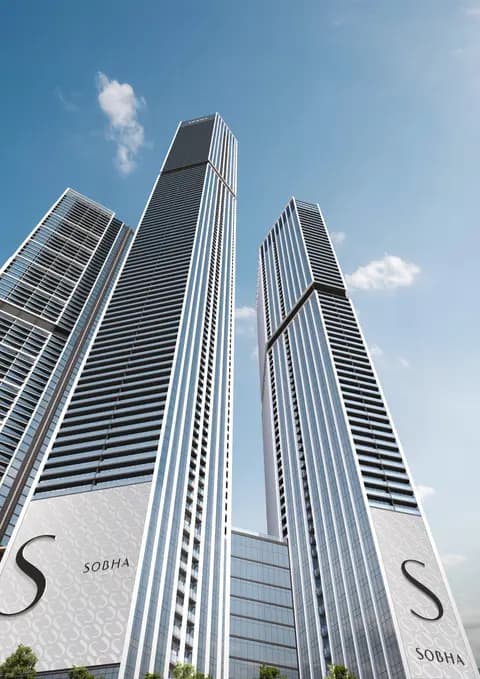
The Serene is a residential tower within Sobha Central, Jebel Ali, featuring one and two-bedroom apartments designed for contemporary urban living.
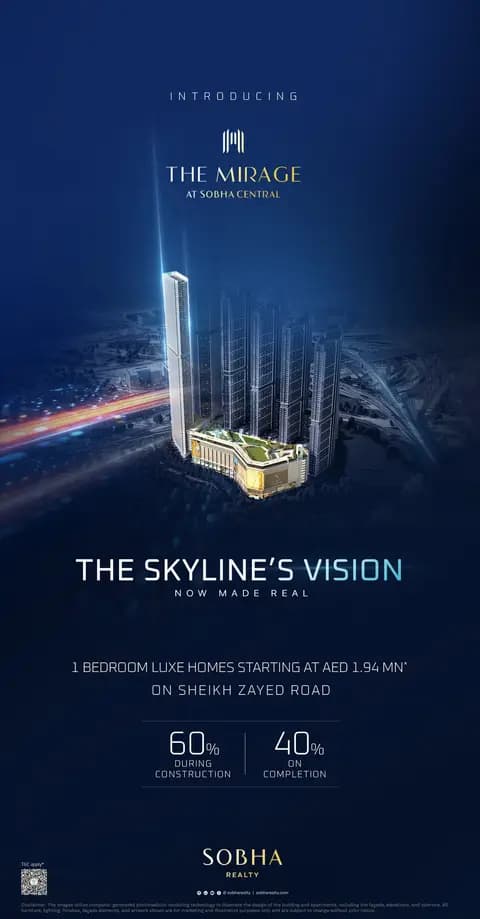
The building stands along Sheikh Zayed Road, positioning residents at the heart of Dubai's principal commercial corridor. This strategic placement affords direct access to corporate headquarters, premium retail destinations and established entertainment venues. The surrounding neighbourhood offers comprehensive infrastructure supporting both professional and leisure pursuits, from healthcare facilities to educational institutions.
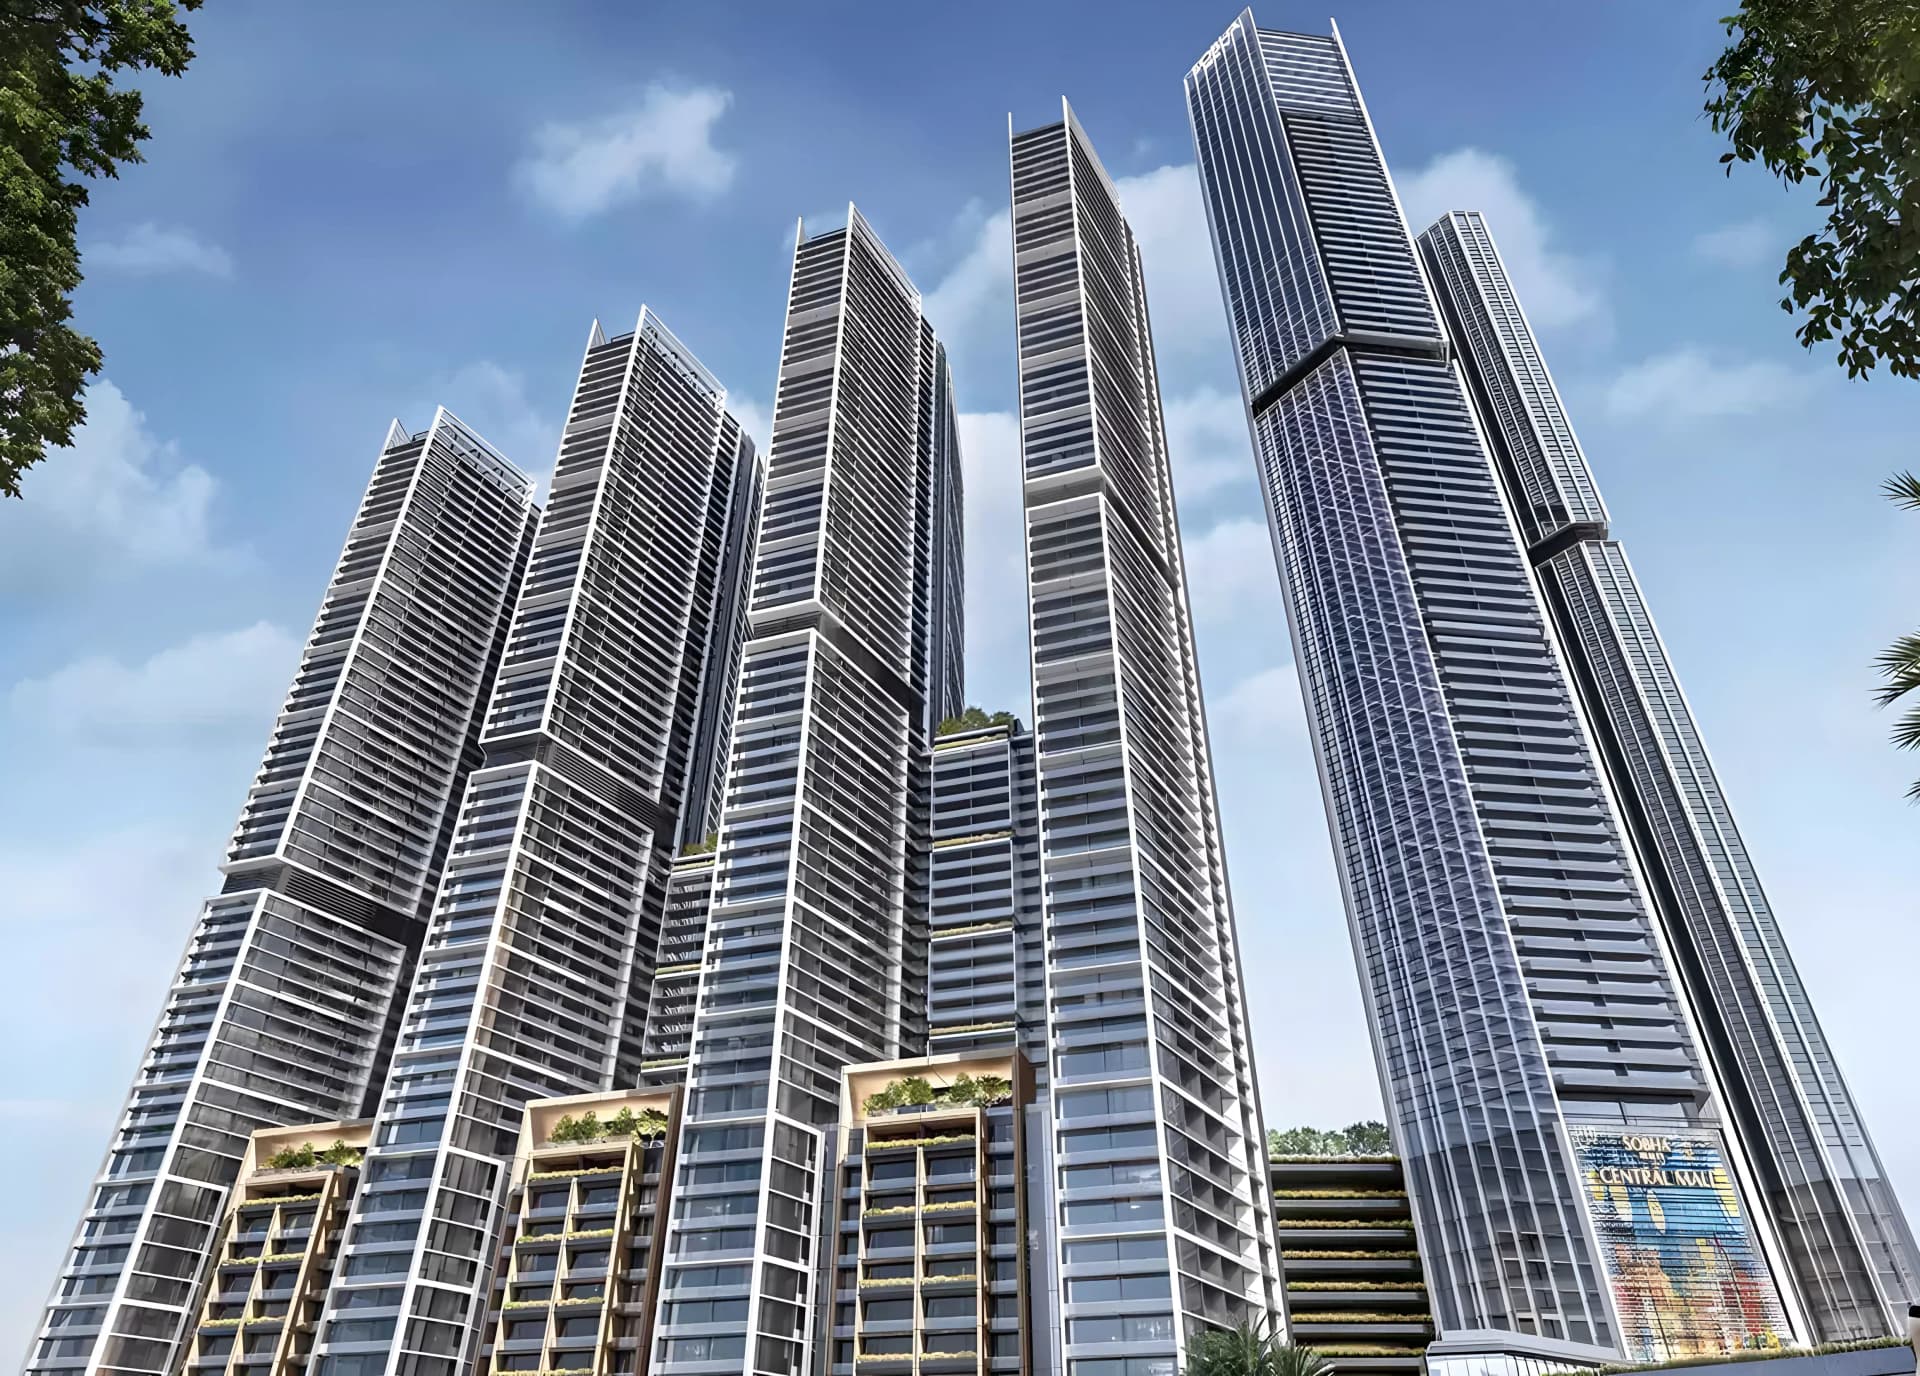
Each residence demonstrates considered spatial planning, with units ranging from 495 to 972 square feet. Floor-to-ceiling windows introduce abundant natural light whilst affording outlooks across the cityscape. Interiors reflect contemporary aesthetics, combining functional layouts with refined finishes throughout.
The community benefits from an extensive array of recreational and wellness facilities. Residents enjoy access to multiple swimming pools, landscaped gardens, fully equipped fitness centres and dining venues. A range of leisure amenities, including jogging tracks, sports grounds and outdoor cinema, supports an active lifestyle within the secure, gated environment.
Starting Price
AED 1.65M
Handover
Q4 2029
Payment Plan
60/40
Property Type
Apartment
Bedrooms
1, 2
Size
495 to 972 sq ft
Developer
Sobha Realty



Masterplan
The Serene by Sobha
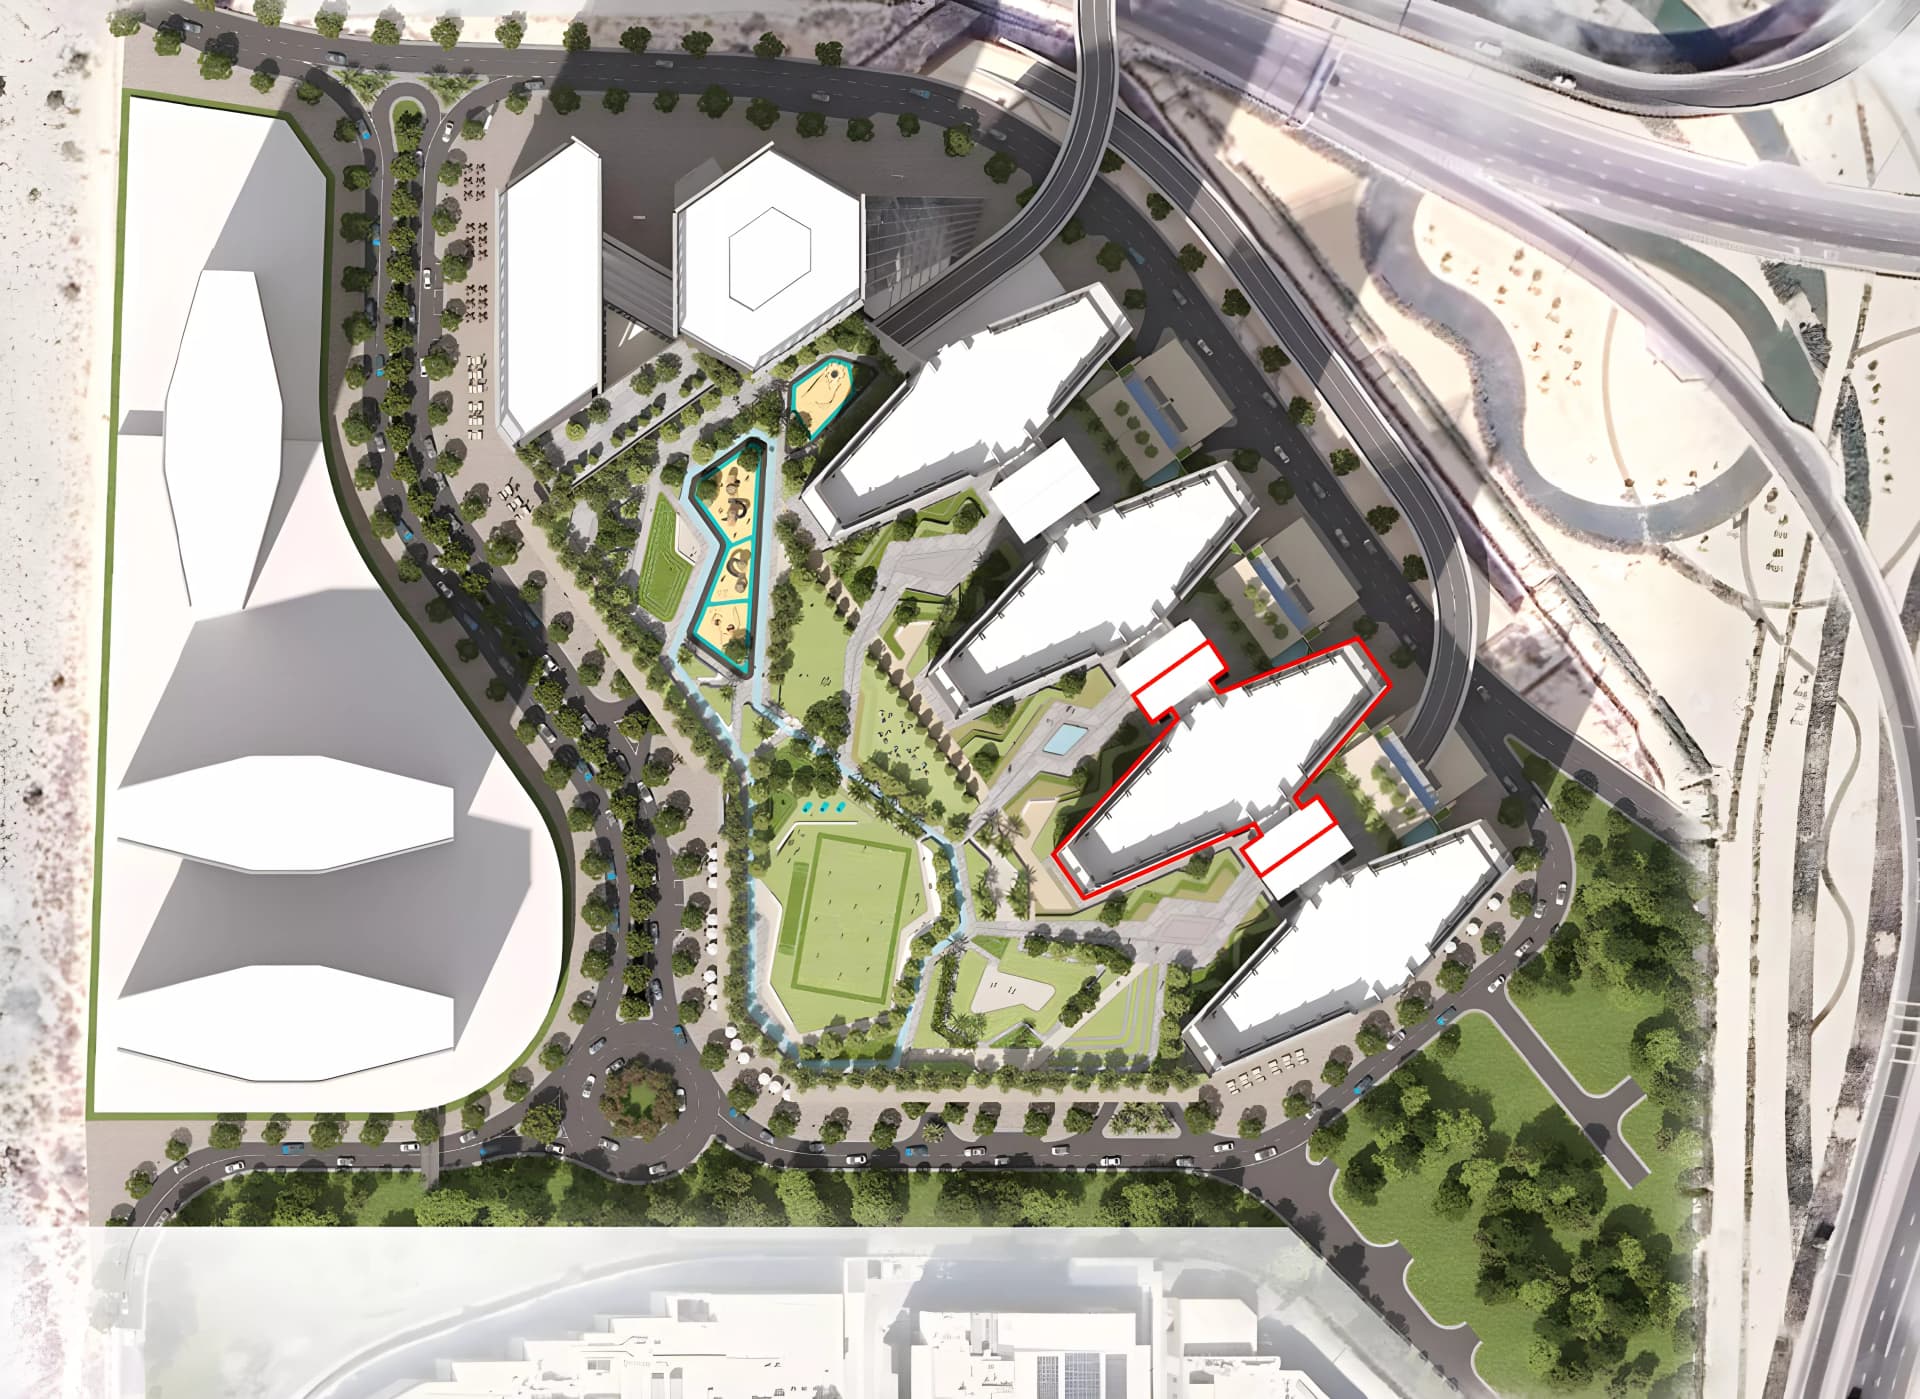
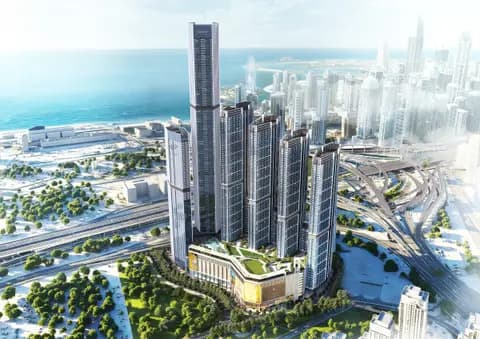
Sobha Central's carefully planned layout integrates residential towers with expansive grounds featuring gardens, sports facilities and leisure spaces. The masterplan prioritises community connectivity and recreational opportunity whilst maintaining architectural coherence across the wider development.
Floorplans
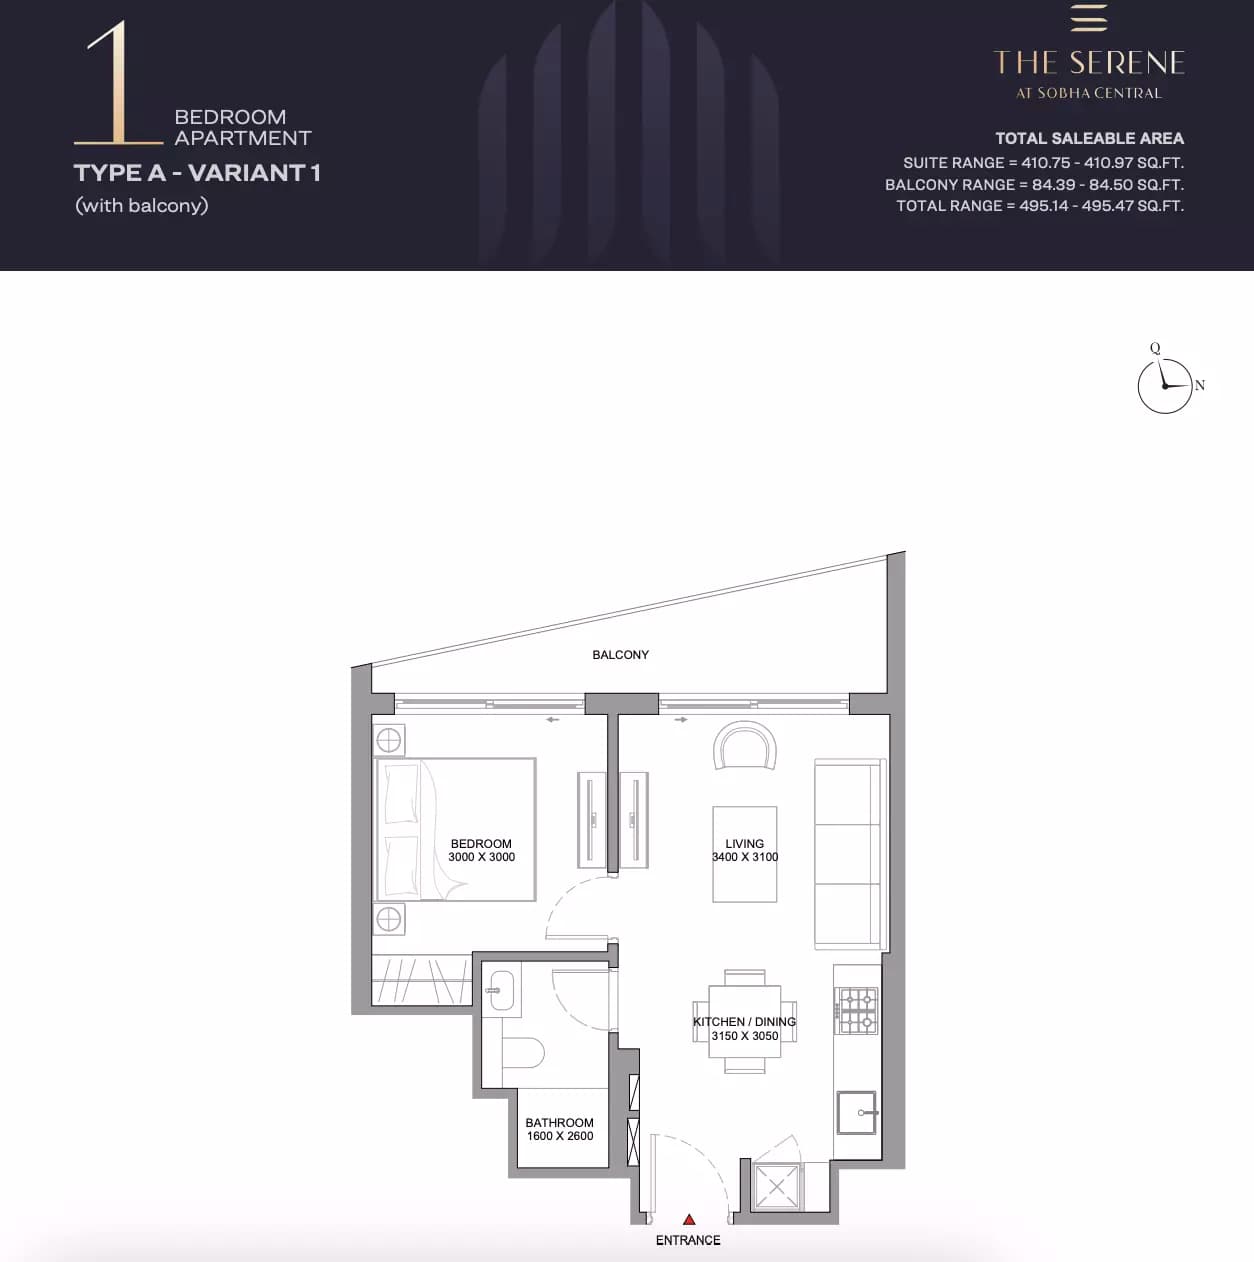
1 Bedroom Apartment
Type A(Variant 1), 495 sq ft | from AED 1.40M
1 Bedroom Apartment
Type A, 518 sq ft | from AED 1.40M
1 Bedroom Apartment
Type B, 644 sq ft | from AED 1.40M
1 Bedroom Apartment
Type C, 685 sq ft | from AED 1.40M
1 Bedroom Apartment
Type D, 695 sq ft | from AED 1.40M
1 Bedroom Apartment
Type E, 730 sq ft | from AED 1.40M
1 Bedroom Apartment
Type F, 742 sq ft | from AED 1.40M
1 Bedroom Apartment
Type G (Variant 1), 743 sq ft | from AED 1.40M
1 Bedroom Apartment
Type G, 748 sq ft | from AED 1.40M
2 Bedroom Apartment
Type A, 852 sq ft | from AED 2.50M
2 Bedroom Apartment
Type A(Variant 1), 859 sq ft | from AED 2.50M
2 Bedroom Apartment
Type C, 872 sq ft | from AED 2.50M
Location
Sobha Central, Dubai
Sobha Central is a dense residential and commercial precinct along Sheikh Zayed Road, organised around six towers that integrate apartments, workspace and leisure within a single architectural composition.
Compare other off plan projects in Sobha Central.
Project Brochure
Everything you need to know about The Serene
Download BrochureThe developer's own brochure, as a PDF.

Begin Your Property Journey with Us
Share your details and our team will help you find the best property options tailored to your needs.
- Full details on master plans & amenities
- Updated availability & floor plans
- Investment guidance & ROI insights
- Support with site visits, booking, and documentation
Useful Information about The Serene
The Serene is in Sobha Central, Dubai, a development by Sobha Realty.
The Serene is developed by Sobha Realty, a company founded in 1976.
The Serene has apartments with 1 and 2 bedrooms, from 495 to 972 sq ft.
Homes at The Serene start from AED 1,653,563 (about USD 450K), as of 22 September 2026.
Handover at The Serene is planned for Q4 2029.
The developer's payment plan is 20% on booking, 40% during construction and 40% on handover, as of 25 October 2026.
Yes. This page shows 12 floor plans for The Serene, covering 1-bedroom and 2-bedroom homes.
Similar Projects
Handover Q4 2029
Handover Q4 2029


Handover Q1 2030


Copyright © 2026 Augusta Properties
|RERA ORN No: 52101
Citadel Tower 2102, Business Bay, Dubai · +971 54 308 2484 · inquiries@augusta-properties.com