
Signature Collection
Explore Signature


Developers 
Emaar Properties
Browse Every ProjectAreas
Top Communities in Dubai
Explore NowAED
Off plan properties for sale in Sobha Central
4 projects
4 projects
Sort:
Handover Q4 2029
Handover Q4 2029

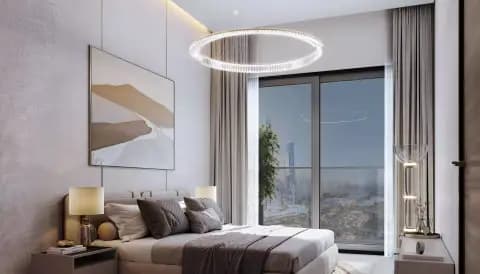
Handover Q1 2030
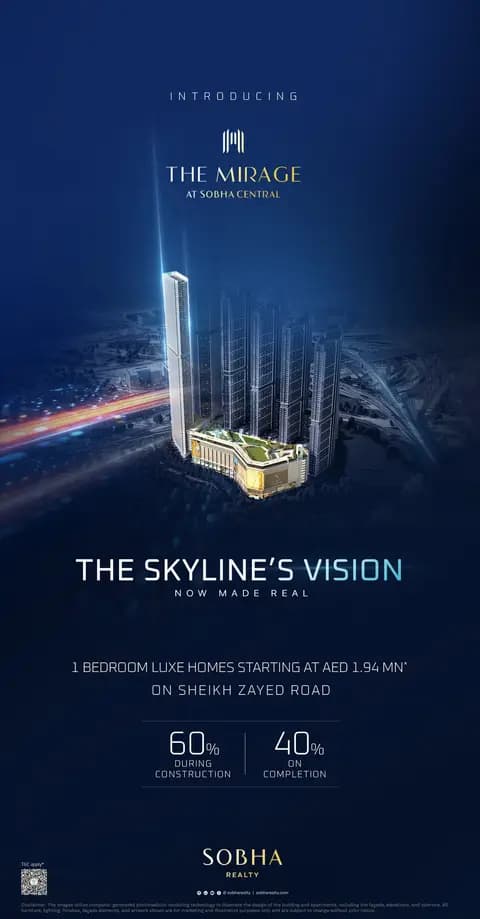


Handover Q4 2029



Not Sure Where in Dubai to Buy or Invest?
Do our 30-Second Dubai Property Quiz and be matched straight away with the best projects in Dubai, chosen to fit your budget, aims and way of life. Suited to investors and home buyers alike.
- Personalized Results in Seconds – Instantly discover which Dubai areas and projects best fit your needs.
- Projects Picked for You – See the projects that fit your budget, the kind of home you want and when you want the keys.
- The Figures Behind Each Area – Starting prices, the typical entry price per square foot and handover dates for every area that fits you.
- Free Dubai Investor Guide 2026 – How buying in Dubai works, step by step, from costs and payment plans to handover and renting out.
Find My Dream Home!
All it takes is 30 seconds
Start the 30-Second Quiz
Find the right property in Dubai and get your personalized results plus the Dubai Investment Guide instantly.
Off plan projects in Sobha Central
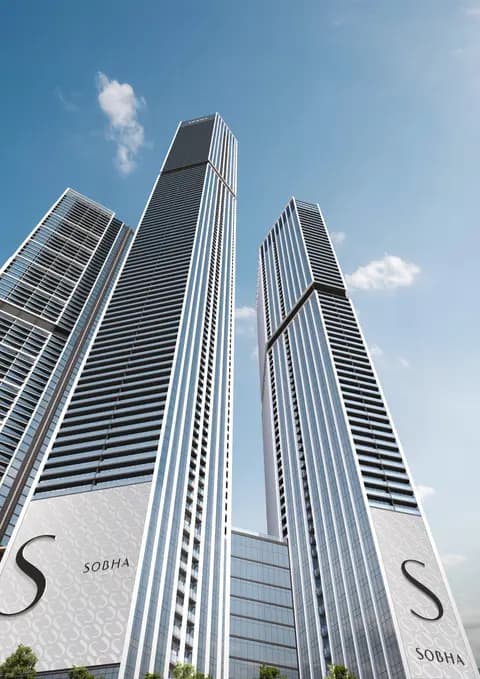
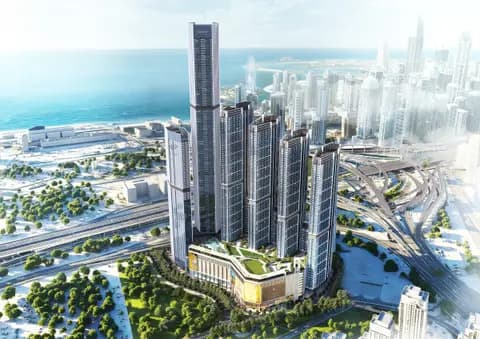
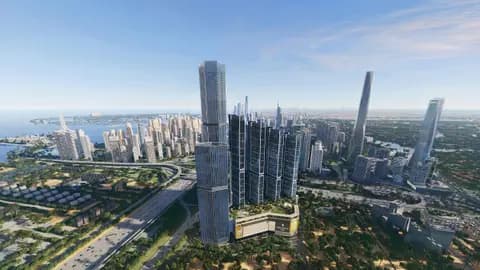
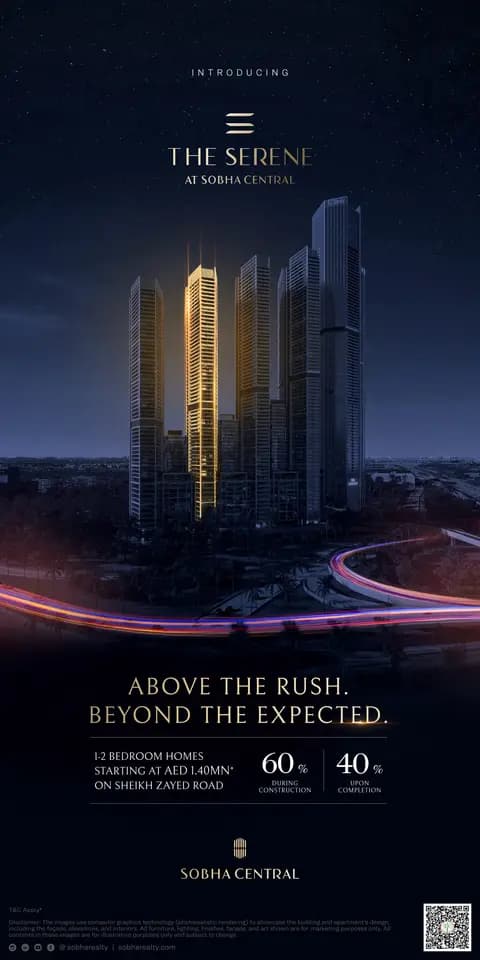
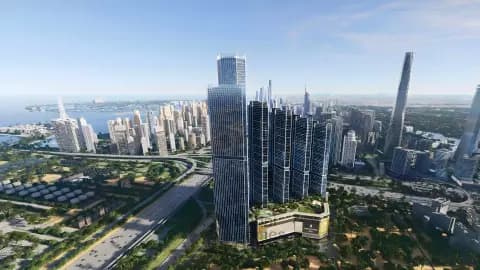
Sobha Central is a dense residential and commercial precinct along Sheikh Zayed Road, organised around six towers that integrate apartments, workspace and leisure within a single architectural composition.
The development comprises six residential and commercial towers rising between 60 and 94 storeys, arranged to create a unified urban quarter. The scheme introduces an integrated model in which living, professional work and social activity occupy adjoining spaces within the same cluster, reducing the separation that characterises dispersed metropolitan developments. Substantial office areas and retail spaces sit at the podium level, ensuring continuous daily activity across the precinct.
Landscaping forms a defining element throughout. Each tower incorporates terraced gardens and planted areas, creating views across the Arabian Sea towards Jumeirah Lakes Towers and Dubai Marina. The podium hosts a gymnasium, outdoor sports facilities including football and cricket, yoga studios, sauna and steam facilities, and sensory gardens designed for quiet respite.
Environmental design principles inform the infrastructure. District cooling systems, dedicated electric vehicle charging, and water-recycling mechanisms for landscape irrigation reduce energy consumption significantly. Material selection prioritises durability and responsible sourcing, contributing to indoor air quality and limiting long-term environmental impact.
Talk to our Real Estate specialists now
Contact our team for advice that fits your plans. We stay with you at every stage.

Copyright © 2026 Augusta Properties
|RERA ORN No: 52101
Citadel Tower 2102, Business Bay, Dubai · +971 54 308 2484 · inquiries@augusta-properties.com