
Signature Collection
Explore Signature


Developers 
Emaar Properties
Browse Every ProjectAreas
Top Communities in Dubai
Explore NowAED

About the project
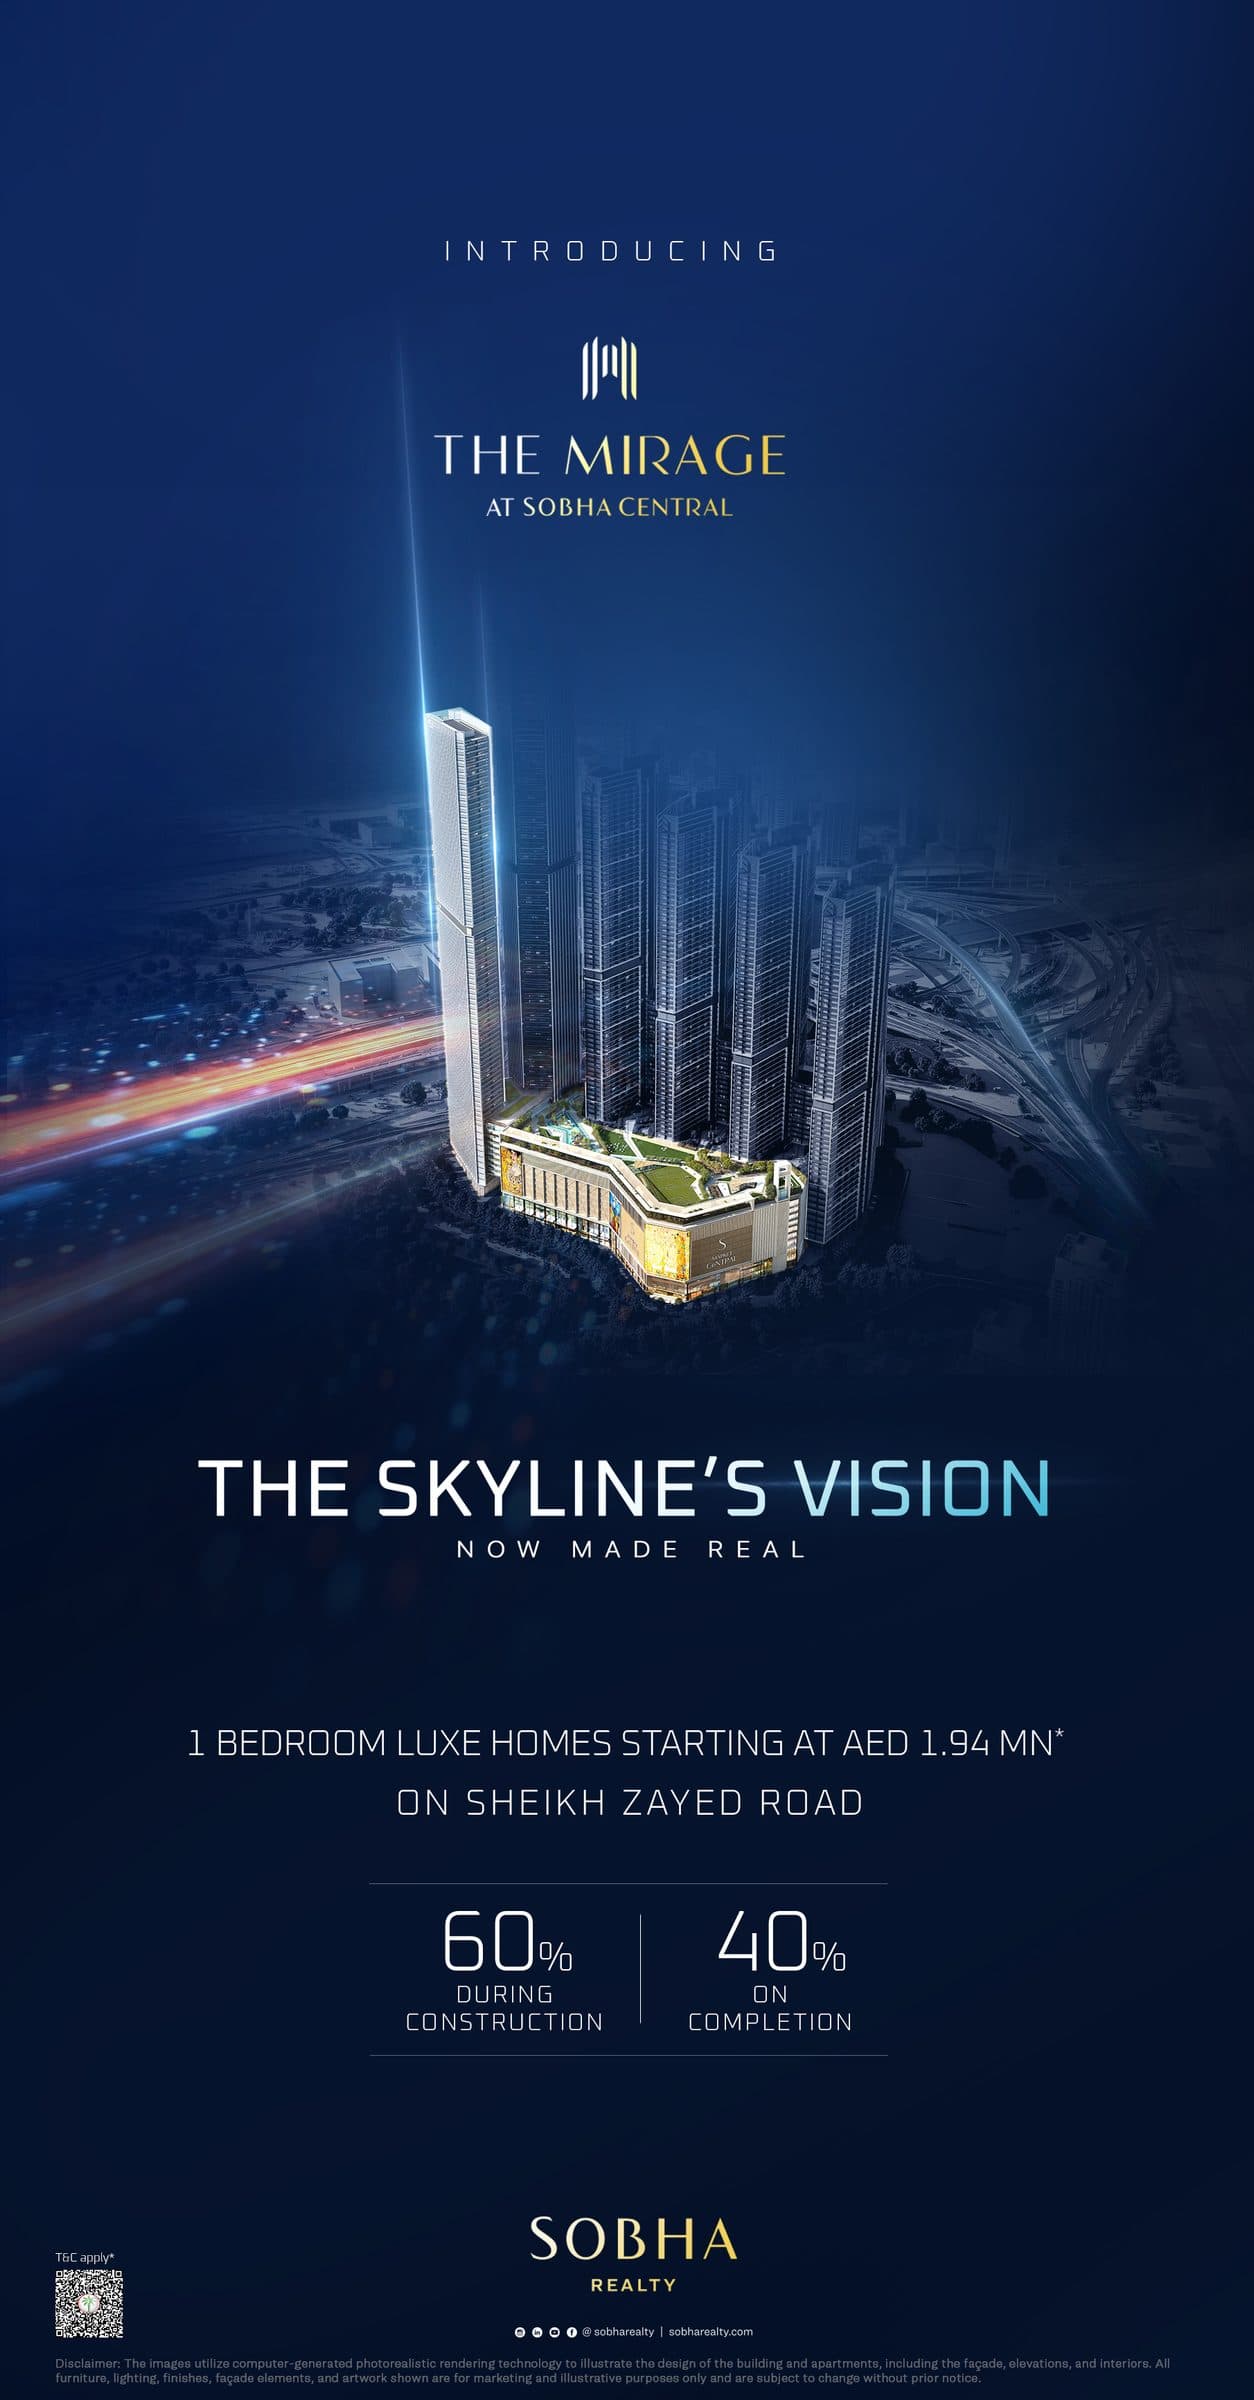
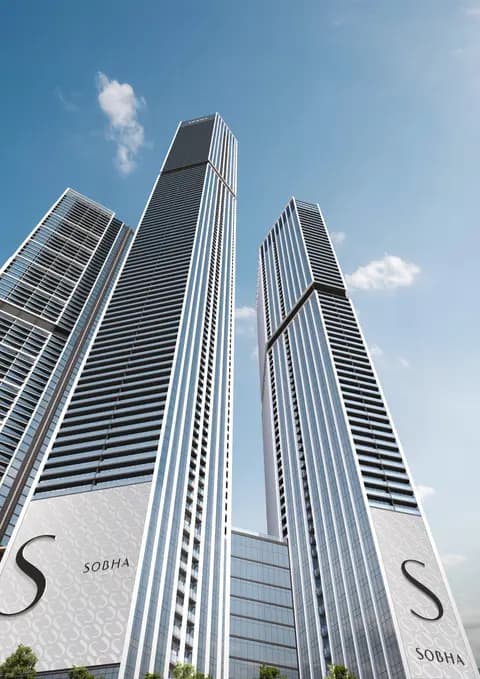
Standing at 385 metres on Sheikh Zayed Road, The Mirage by Sobha Realty offers 1,000 apartments across one to three bedrooms, combining contemporary design with comprehensive leisure facilities.
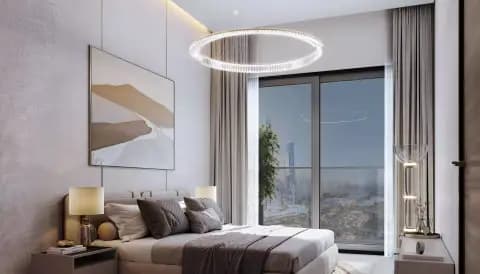
Each apartment is characterised by its thoughtful layout and refined interiors. Floor-to-ceiling windows and private balconies frame views of the Dubai skyline and waterfront, whilst smart home technology and premium fixtures support daily living. The neutral colour palette and open-plan design create generous, light-filled spaces, ranging from 648 to 1,862 square feet.
The development provides convenient access to Dubai's central business and leisure districts, including Downtown Dubai, Dubai Marina, and Business Bay. Jebel Ali Metro Station lies moments away, enabling straightforward travel to wider parts of the city. The location balances urban convenience with a tranquil residential character.
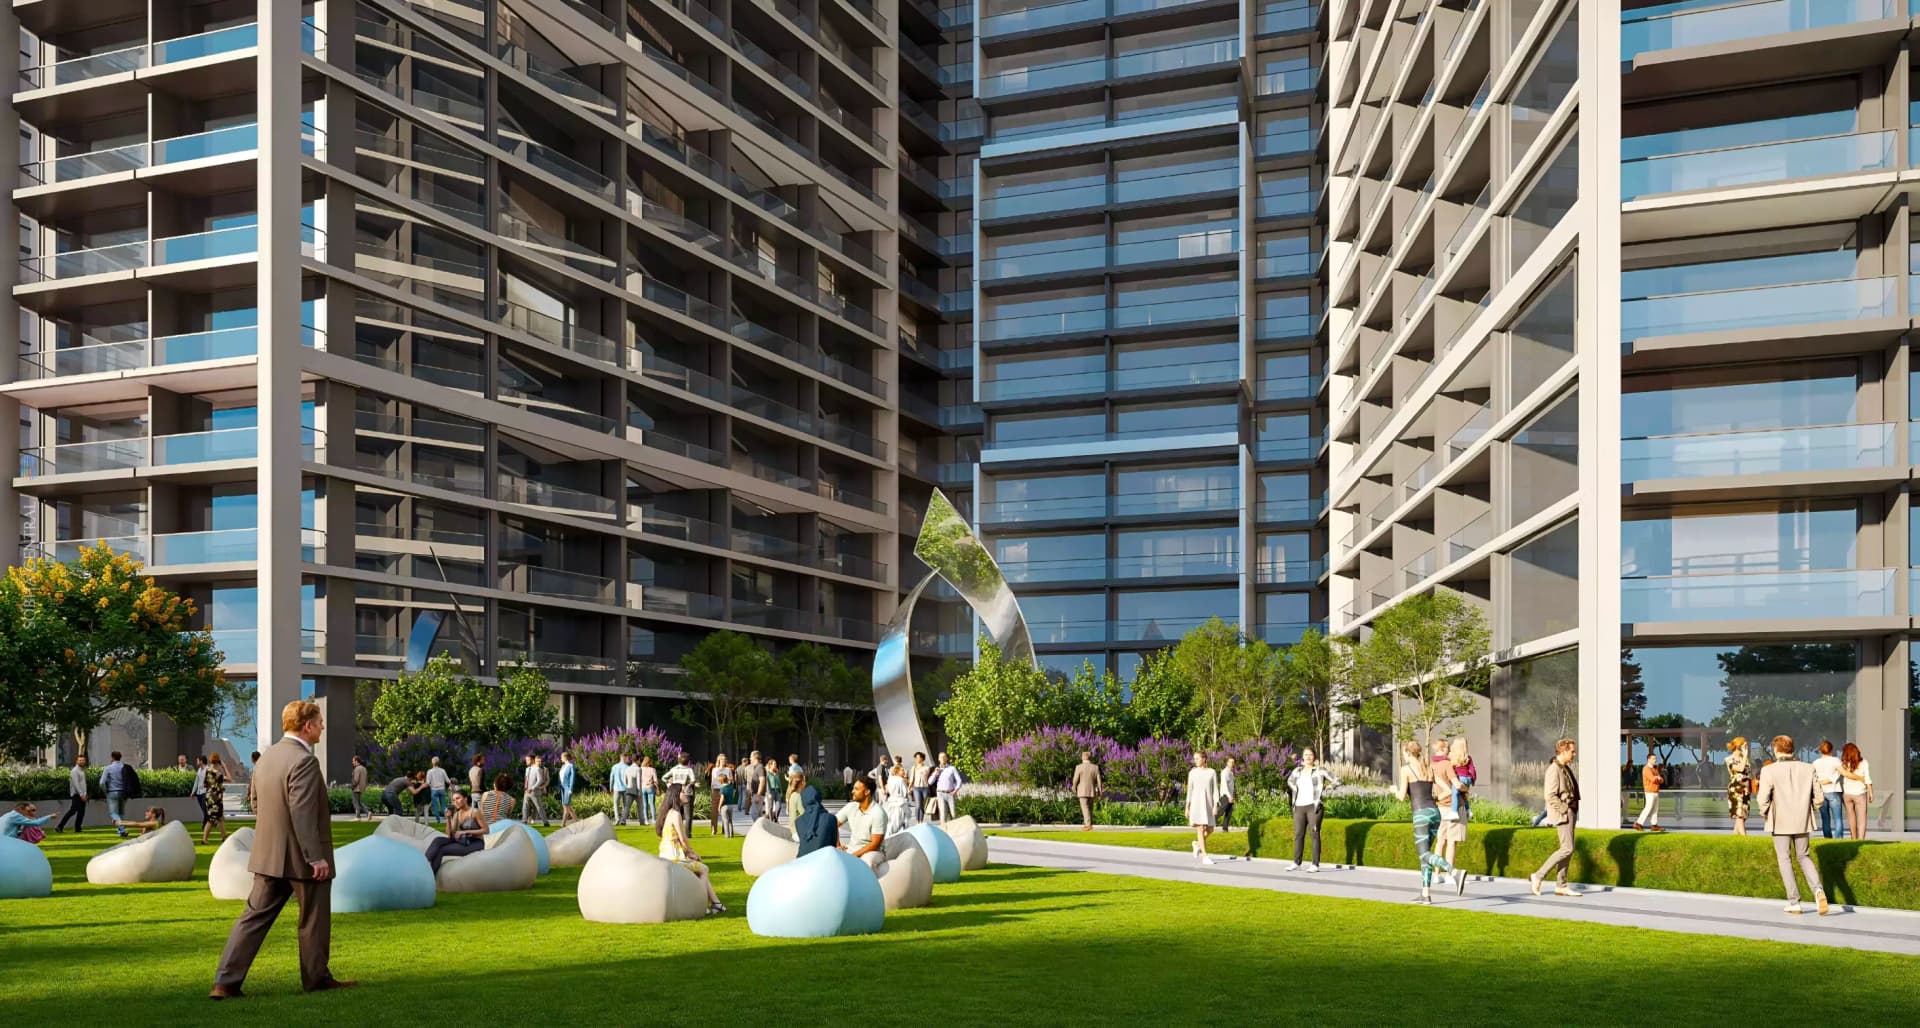
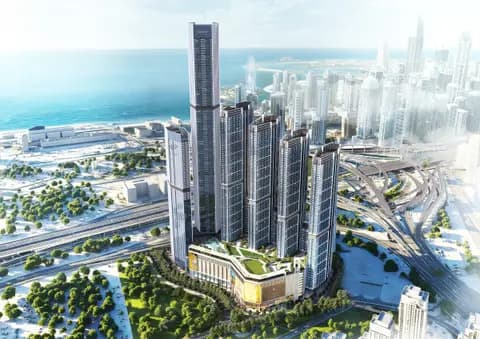
The development features landscaped grounds spanning 260,000 square feet, creating a verdant escape within the urban landscape. Integrated shopping and dining options occupy a 160,000 square foot retail space, whilst resident amenities encompass multiple swimming pools, gymnasium facilities, yoga studios, jogging tracks, restaurants, and children's recreational areas. Views of Jumeirah Islands, Bluewaters, and the Dubai skyline enrich daily living, whilst walkable streets encourage residents to engage with one another.
Starting Price
AED 2.01M
Handover
Q1 2030
Payment Plan
60/40
Property Type
Apartment
Bedrooms
1, 2, 3
Size
648 to 1,862 sq ft
Developer
Sobha Realty

Masterplan
The Mirage by Sobha
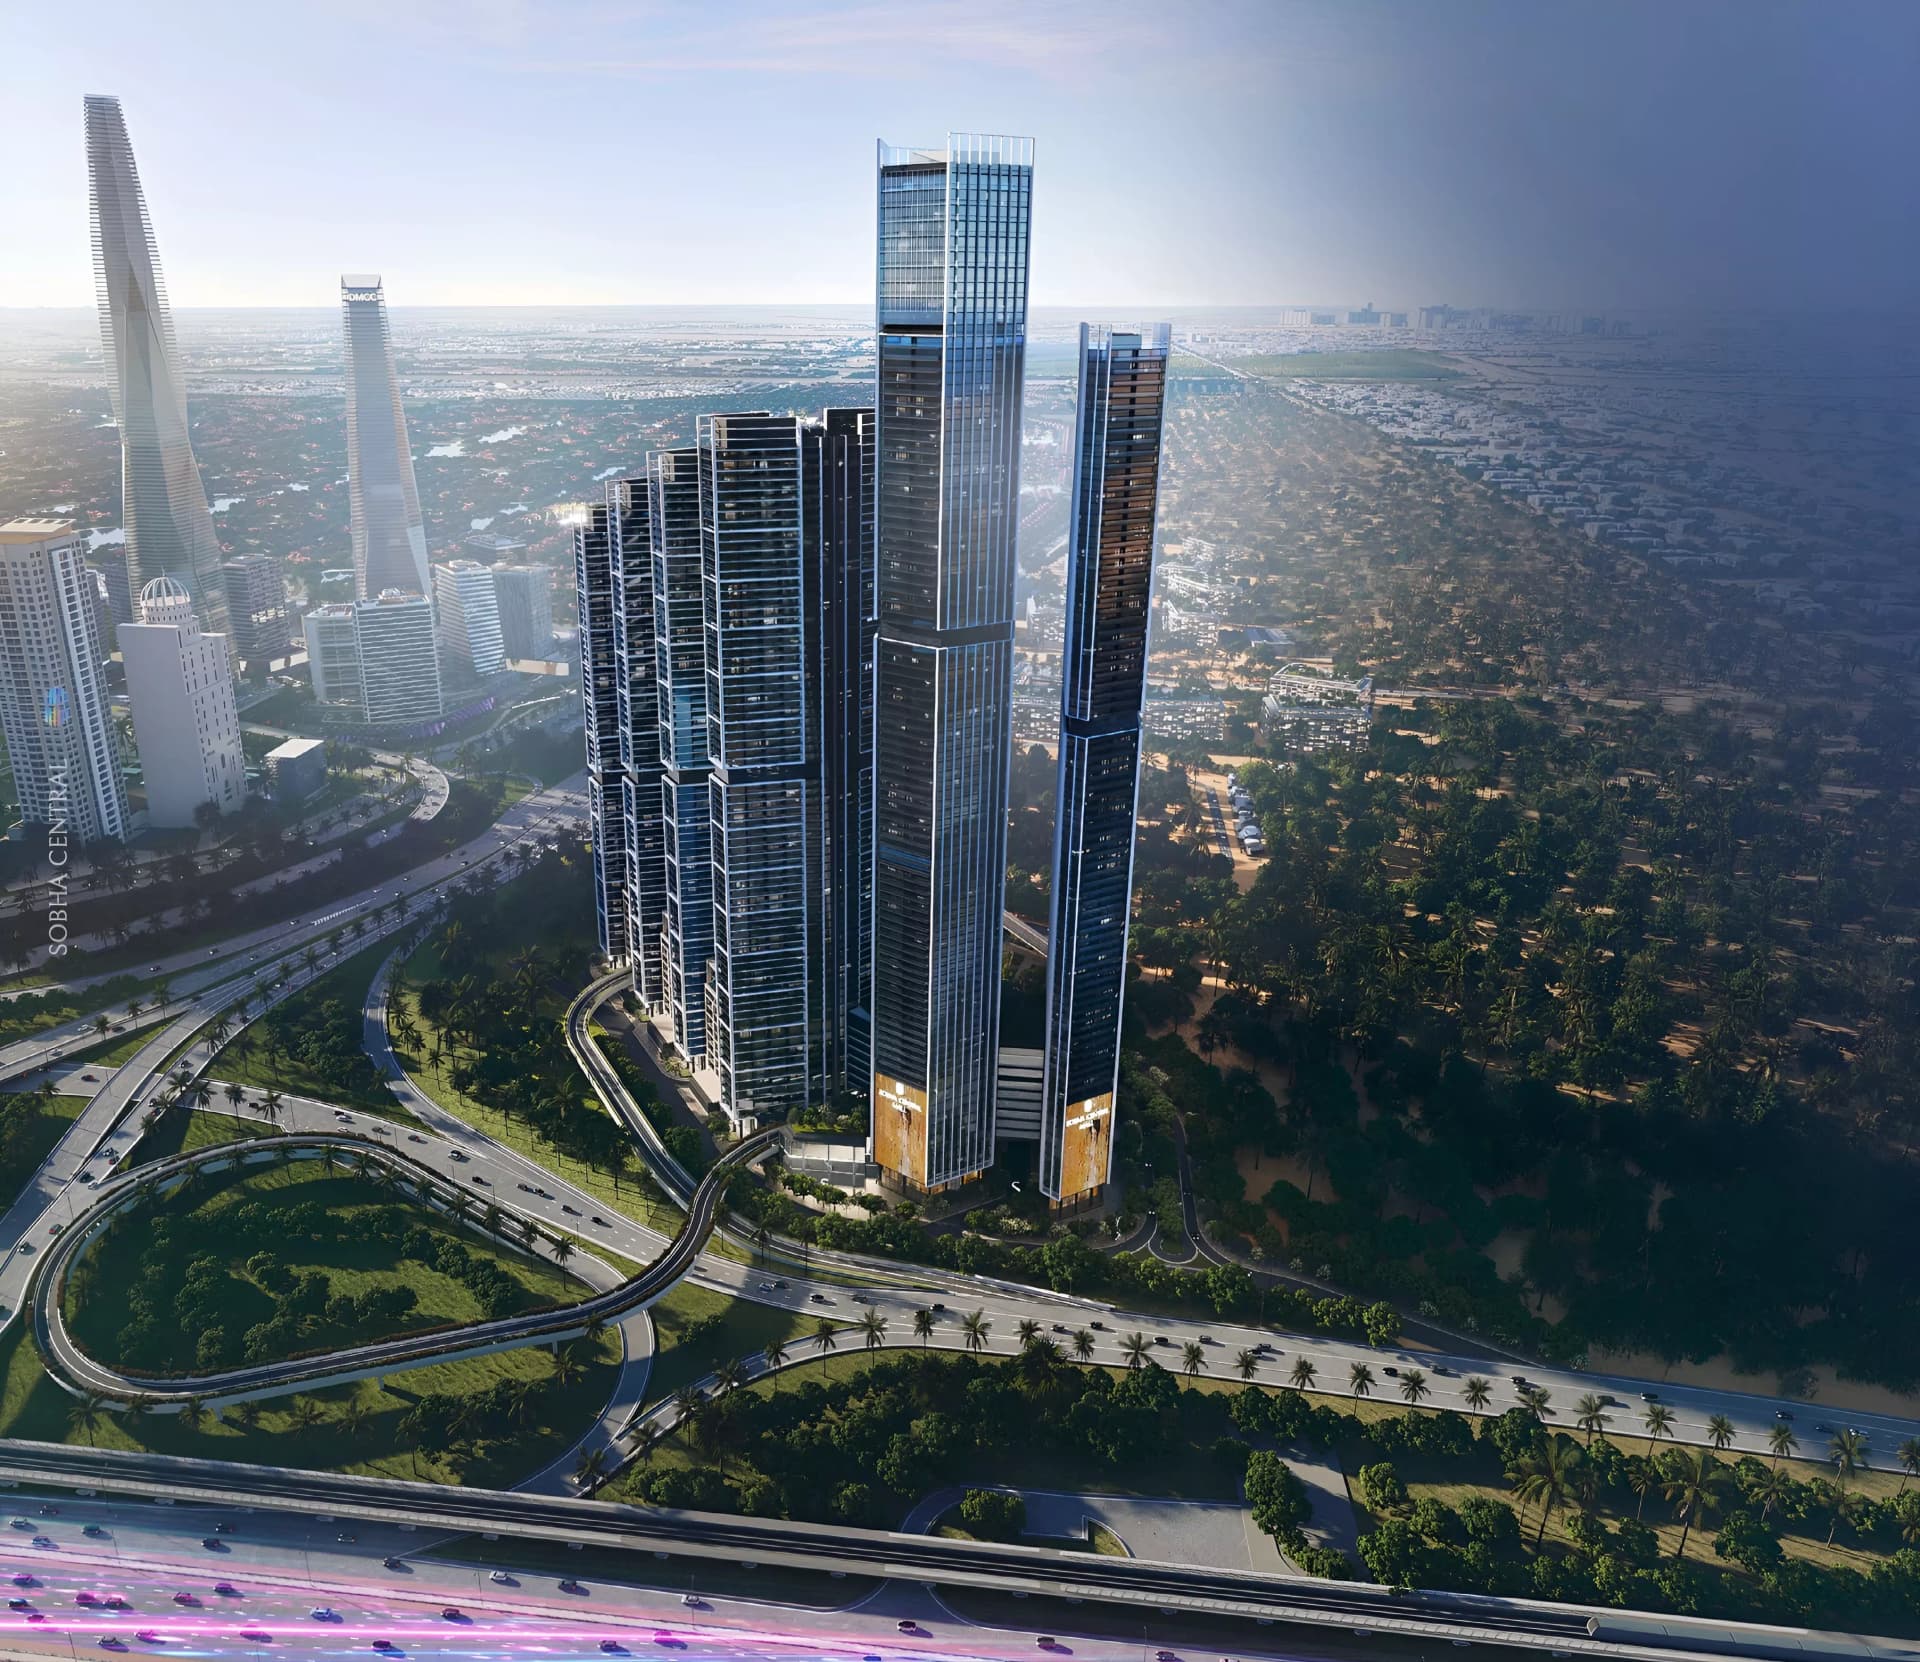
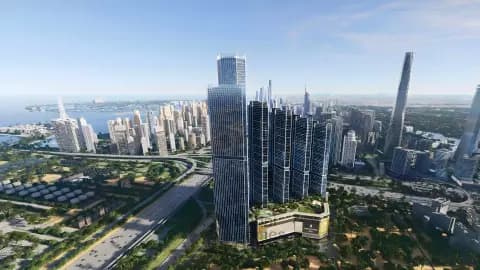
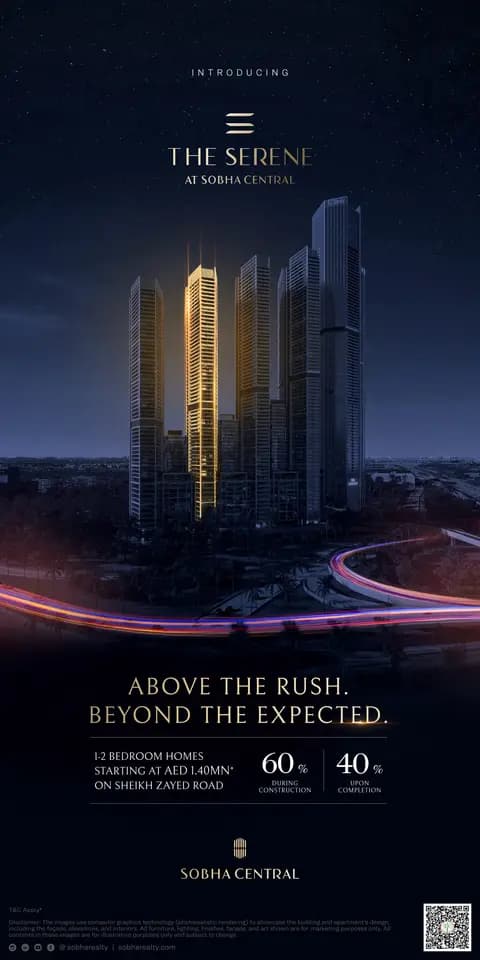
The tower's aerodynamic silhouette is engineered for wind resistance and structural integrity, presenting a striking contemporary aesthetic on the skyline. Within Sobha Central, landscaped gardens spanning 260,000 square feet provide extensive green space, whilst a retail destination and community streetscapes foster everyday interaction. The masterplan balances vertical density with generous outdoor amenity space and community infrastructure.
Floorplans
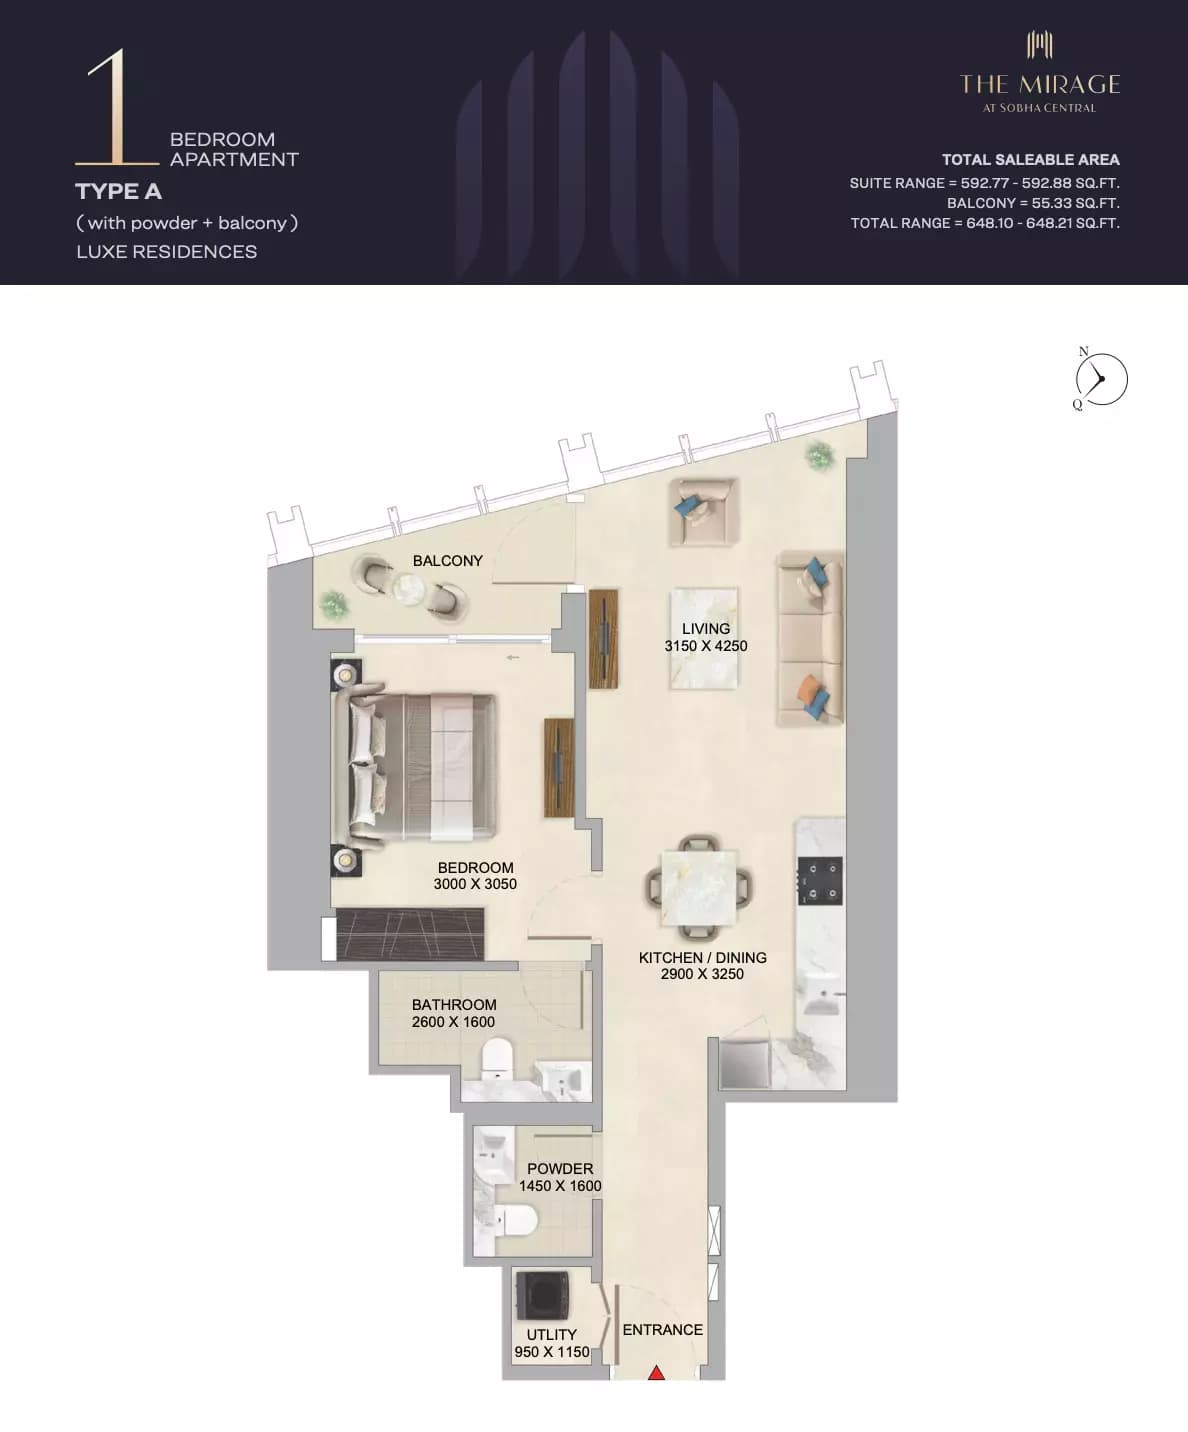
1 Bedroom Apartment
Type A, 648 sq ft | from AED 2.01M
1 Bedroom Apartment
Type A-Variant 2, 651 sq ft | from AED 2.01M
1 Bedroom Apartment
Type B, 655 sq ft | from AED 2.01M
1 Bedroom Apartment
Type C, 694 sq ft | from AED 2.01M
1 Bedroom Apartment
Type D, 783 sq ft | from AED 2.01M
Location
Sobha Central, Dubai
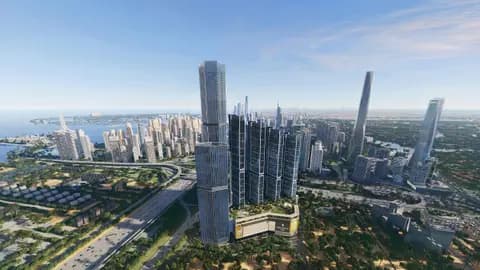
Sobha Central is a dense residential and commercial precinct along Sheikh Zayed Road, organised around six towers that integrate apartments, workspace and leisure within a single architectural composition.
- Jebel Ali Metro Station: 2 min drive
- Dubai Marina: 13 min drive
- DXB International Airport: 29 min drive
Compare other off plan projects in Sobha Central.
Project Brochure
Everything you need to know about The Mirage
Download BrochureThe developer's own brochure, as a PDF.

Begin Your Property Journey with Us
Share your details and our team will help you find the best property options tailored to your needs.
- Full details on master plans & amenities
- Updated availability & floor plans
- Investment guidance & ROI insights
- Support with site visits, booking, and documentation
Useful Information about The Mirage
The Mirage is in Sobha Central, Dubai, a development by Sobha Realty.
The Mirage is developed by Sobha Realty, a company founded in 1976.
The Mirage has apartments with 1, 2 and 3 bedrooms, from 648 to 1,862 sq ft.
Homes at The Mirage start from AED 2,010,000 (about USD 547K), as of 22 September 2026.
Handover at The Mirage is planned for Q1 2030.
The developer's payment plan is 60% during construction and 40% on handover, as of 8 November 2026.
Yes. This page shows 5 floor plans for The Mirage, covering 1-bedroom homes.
Similar Projects
Handover Q4 2029


Handover Q4 2029
Handover Q4 2029

Copyright © 2026 Augusta Properties
|RERA ORN No: 52101
Citadel Tower 2102, Business Bay, Dubai · +971 54 308 2484 · inquiries@augusta-properties.com